Meyer Blue

Meyer Blue


NEW LAUNCH · DISTRICT 15 · FREEHOLD · RCR

MEYER BLUE

UOL & Singapore Land Group’s 226-unit freehold coastal tower at 83 Meyer Road — one of D15’s most coveted streets, steps from the East Coast and the Marine Parade food heritage belt.

D15
District
Freehold
Tenure
Dec 2028
Est. TOP
667–2,992
Sq Ft Range
From S$2.0M
Starting Price

226
Total Units
Dec 2028
Est. TOP
Freehold
Tenure
D15
Marine Parade
From S$2.0M
Entry Price

Why Meyer Blue

Meyer Blue is a rare freehold offering in District 15 — Singapore’s most resilient coastal residential enclave — developed by the same UOL Group and Singapore Land Group partnership behind UPPERHOUSE at Orchard Boulevard and Meyer House. The 26-storey, 226-unit tower at 83 Meyer Road sits on a freehold estate-in-fee-simple title, one of only a handful of new-launch sites to come to market in the Meyer Road / Marine Parade corridor in recent years. With just 226 residences configured from 2-Bedroom Premium to two bespoke Penthouses, Meyer Blue delivers an intimate ownership profile with premium European finishes — Silverite Marble flooring, Poliform wardrobes (Italy), V-Zug appliances (Switzerland) — that have historically commanded a sustained price premium in D15’s active secondary market. The East Coast Park entrance is under 500 m away; Katong Park MRT on the Thomson-East Coast Line (TEL) provides direct access to Orchard, Marina Bay, and Changi Airport.

01 · Tenure

True Freehold Scarcity in D15

Freehold land in the Meyer Road corridor is exceptionally rare. Meyer Blue’s estate-in-fee-simple title means ownership is perpetual — no lease decay, no CPF withdrawal limit tightening at year 30, and a structurally stronger position in the secondary market relative to leasehold competitors.

02 · Developer

UOL × SingLand: Masters of the D15 Market

The JV has previously delivered Meyer House, a boutique freehold condo on the same street, which achieved secondary-market prices above S$3,500 psf in 2024. Meyer Blue represents the next chapter of the developer’s mastery of East Coast luxury living.

03 · Connectivity

TEL Access Opens the Island

Katong Park MRT (TEL) is within 500 m — connecting D15 residents directly to Gardens by the Bay East, Tanjong Rhu, Orchard, and Woodlands. The ECP on-ramp is under 5 minutes by car to Changi Airport or the CBD.

Project At-a-Glance

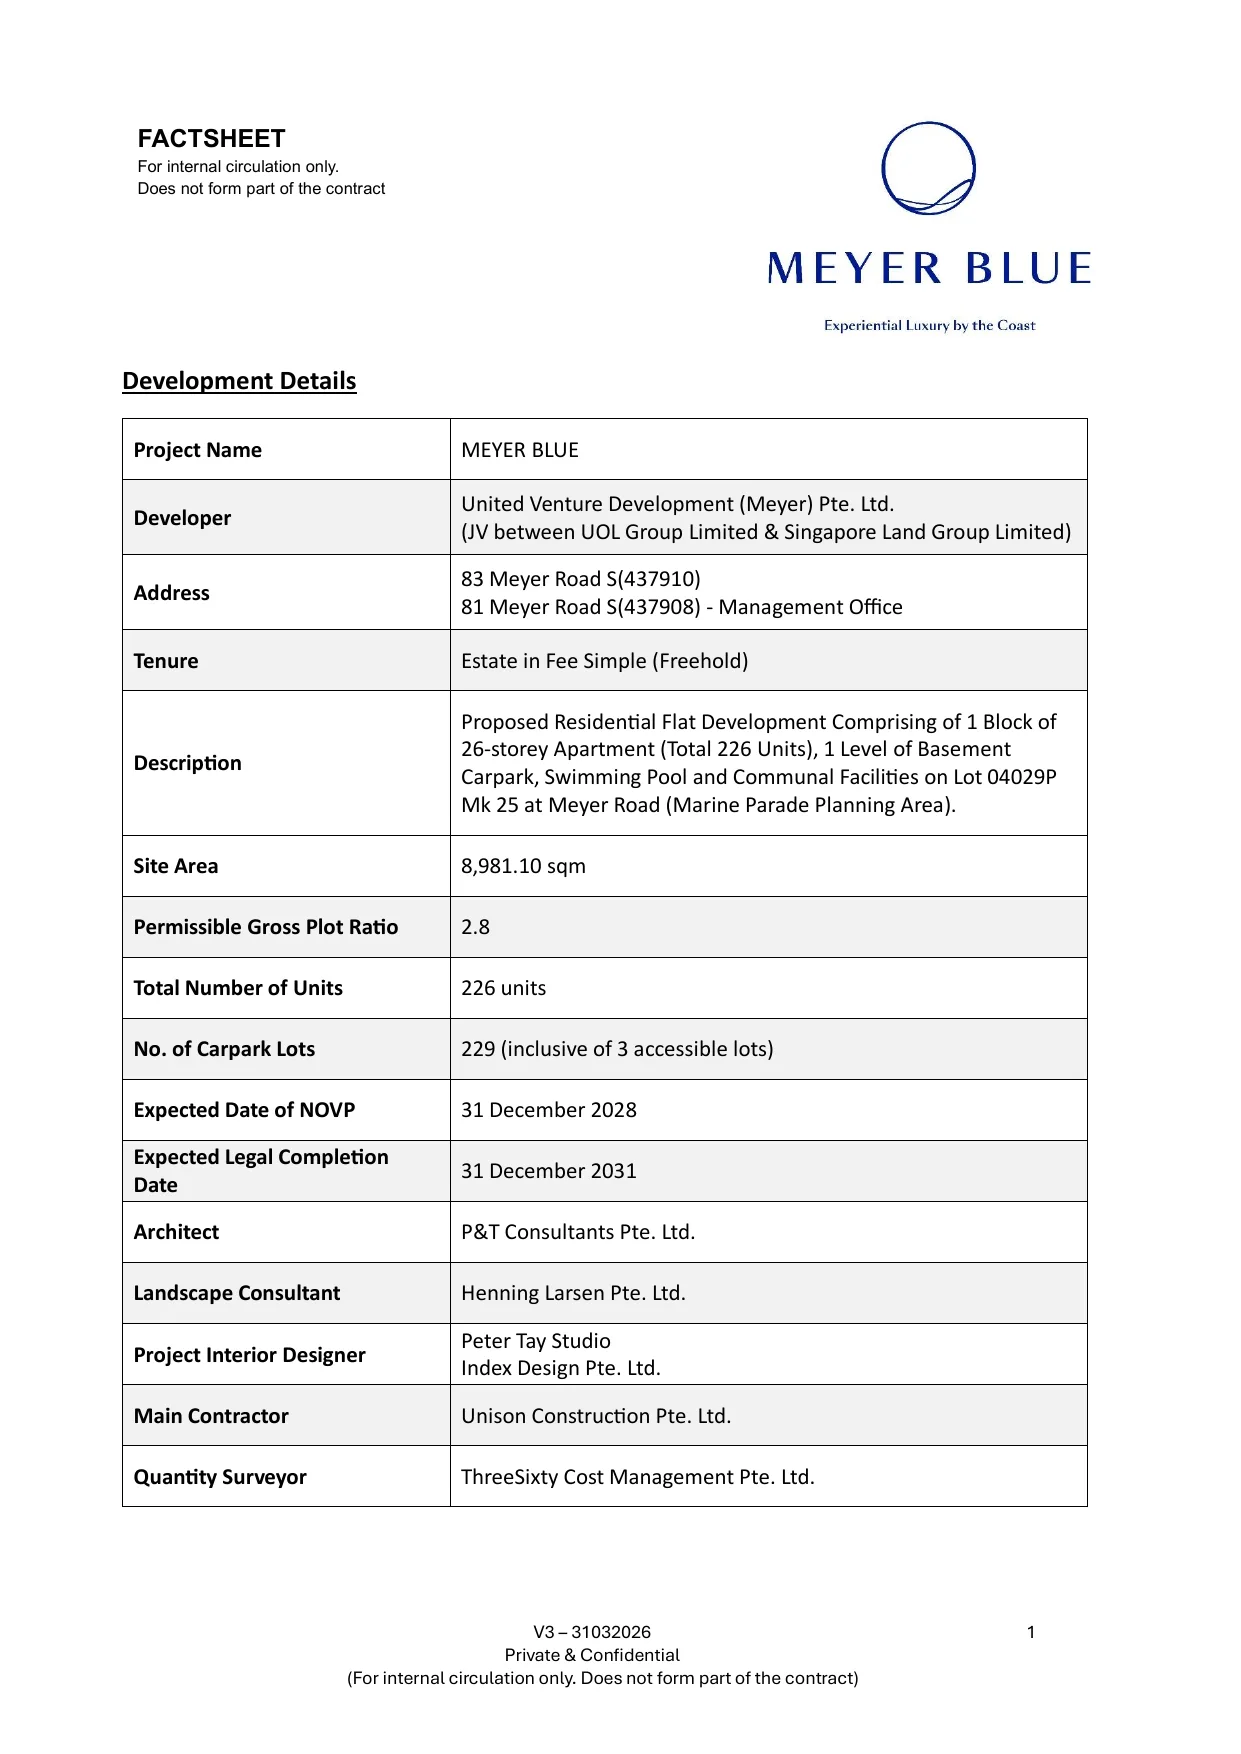
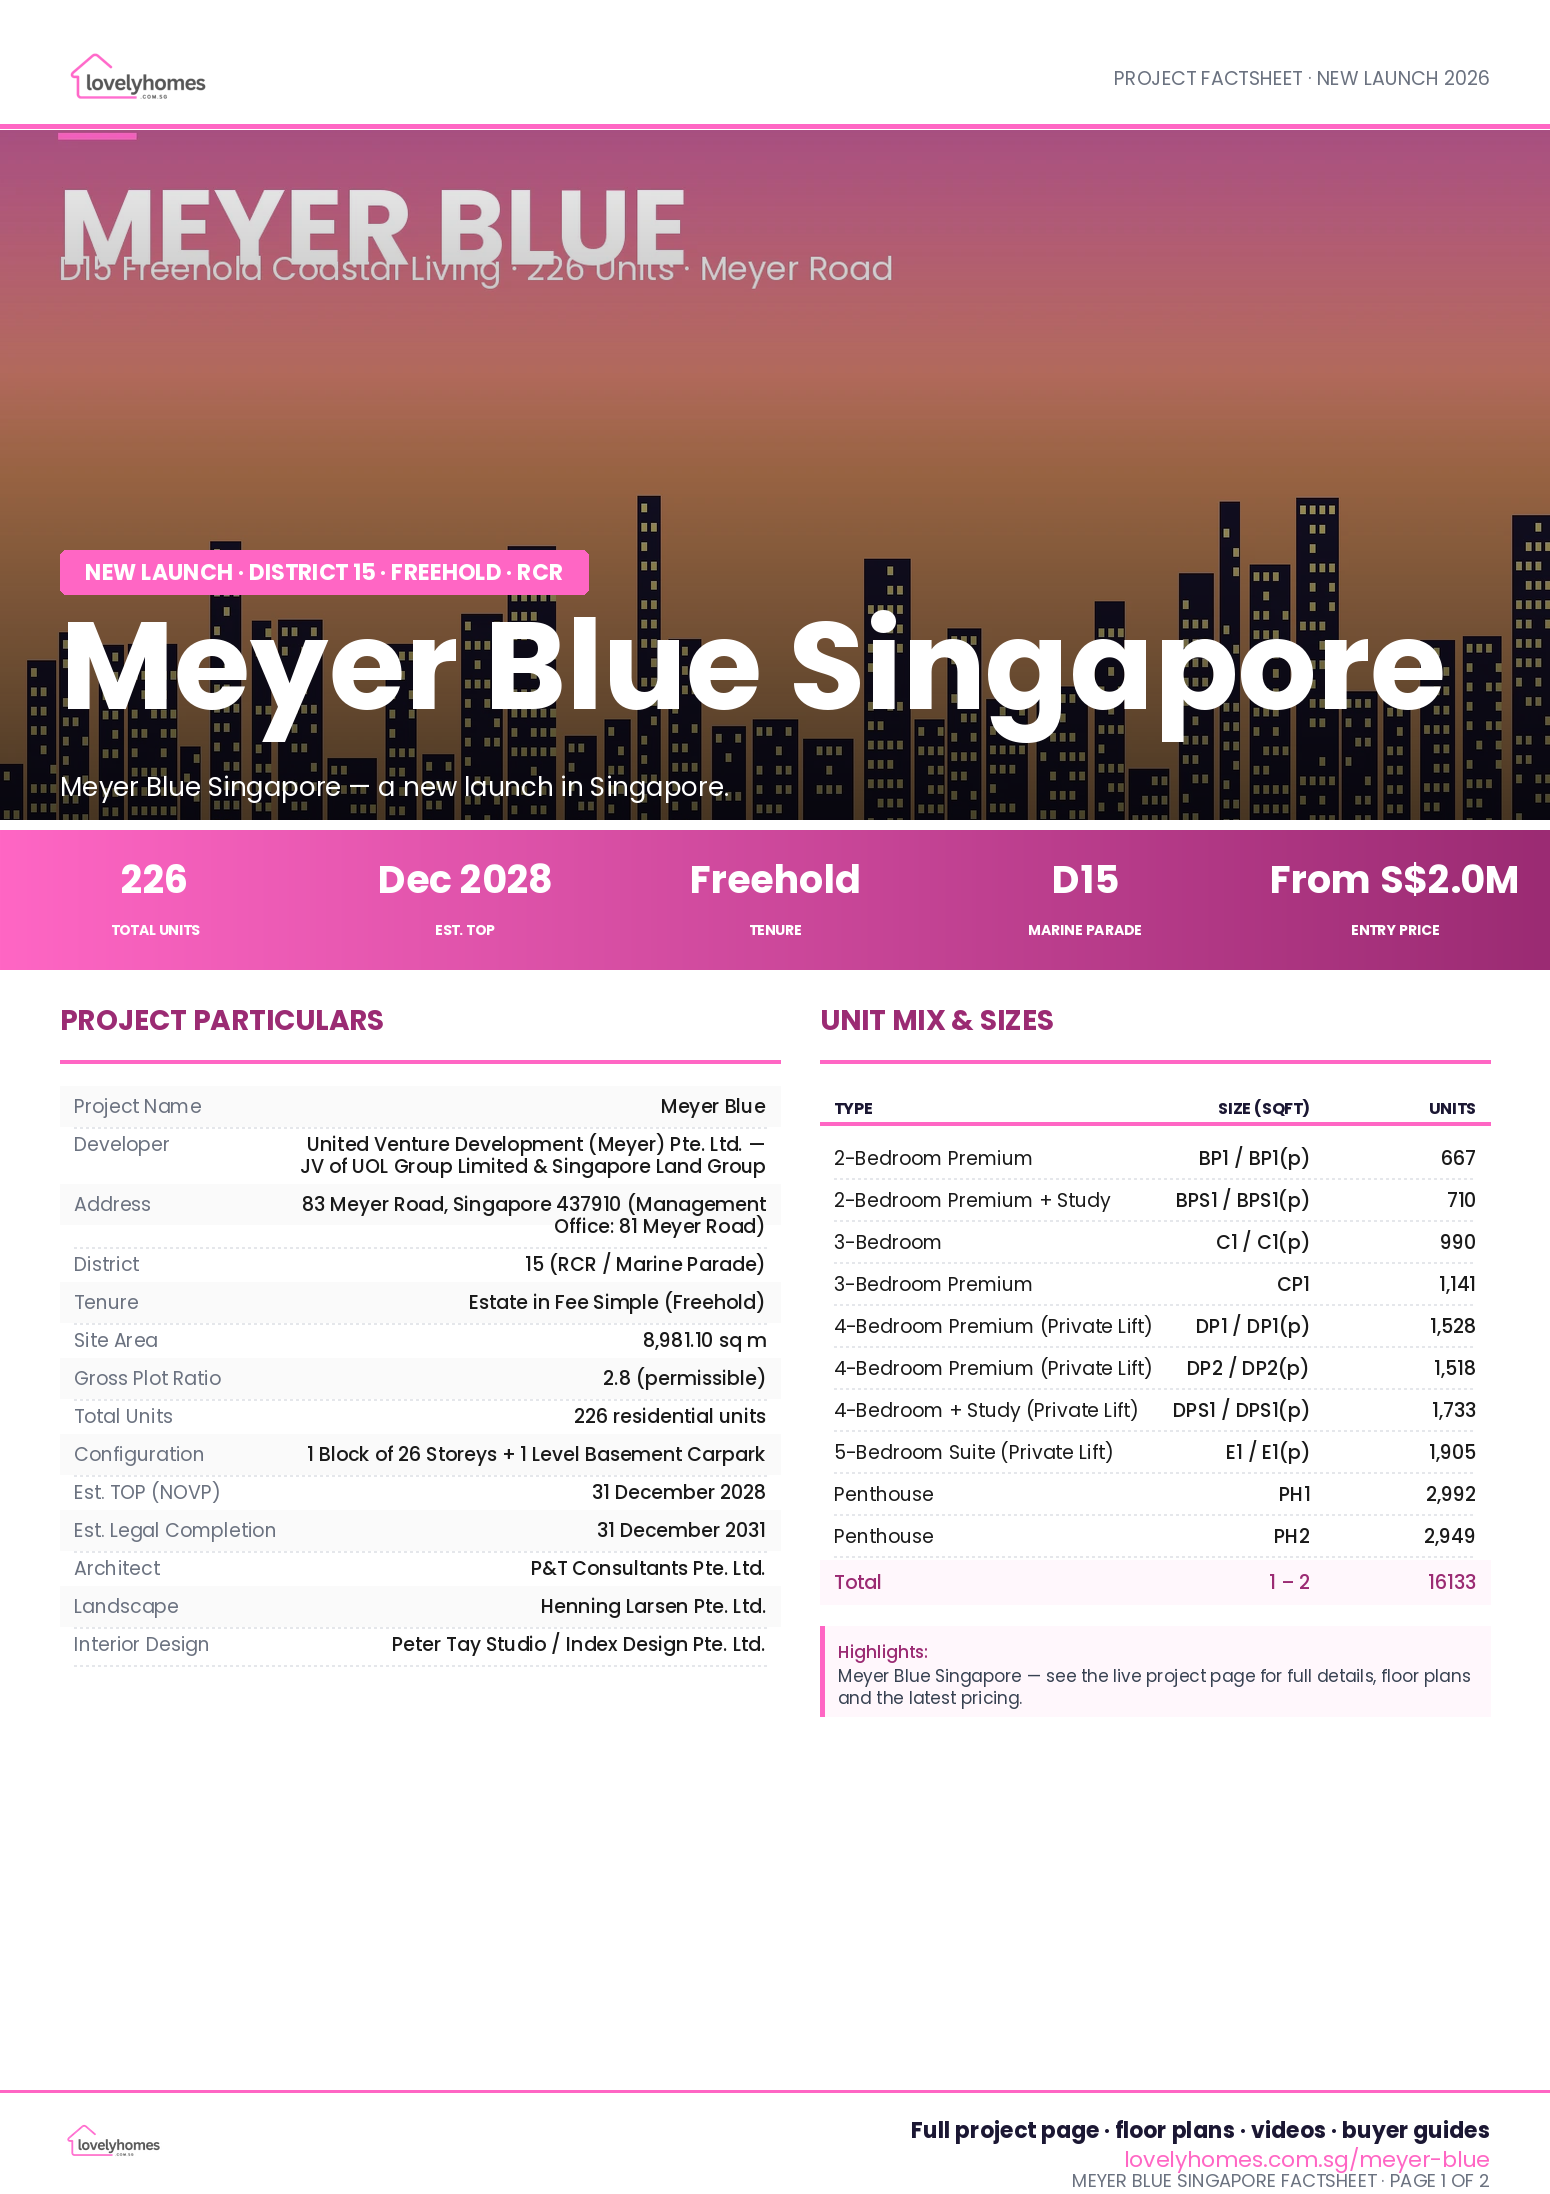
Project Name Meyer Blue
Developer United Venture Development (Meyer) Pte. Ltd. — JV of UOL Group Limited & Singapore Land Group Limited
Address 83 Meyer Road, Singapore 437910 (Management Office: 81 Meyer Road)
District 15 (RCR / Marine Parade)
Tenure Estate in Fee Simple (Freehold)
Site Area 8,981.10 sq m
Gross Plot Ratio 2.8 (permissible)
Total Units 226 residential units
Configuration 1 Block of 26 Storeys + 1 Level Basement Carpark
Est. TOP (NOVP) 31 December 2028
Est. Legal Completion 31 December 2031
Architect P&T Consultants Pte. Ltd.
Landscape Henning Larsen Pte. Ltd.
Interior Design Peter Tay Studio / Index Design Pte. Ltd.
Main Contractor Unison Construction Pte. Ltd.
Carpark 229 lots (incl. 3 accessible, 4 EV charging)

Unit Mix and Sizes

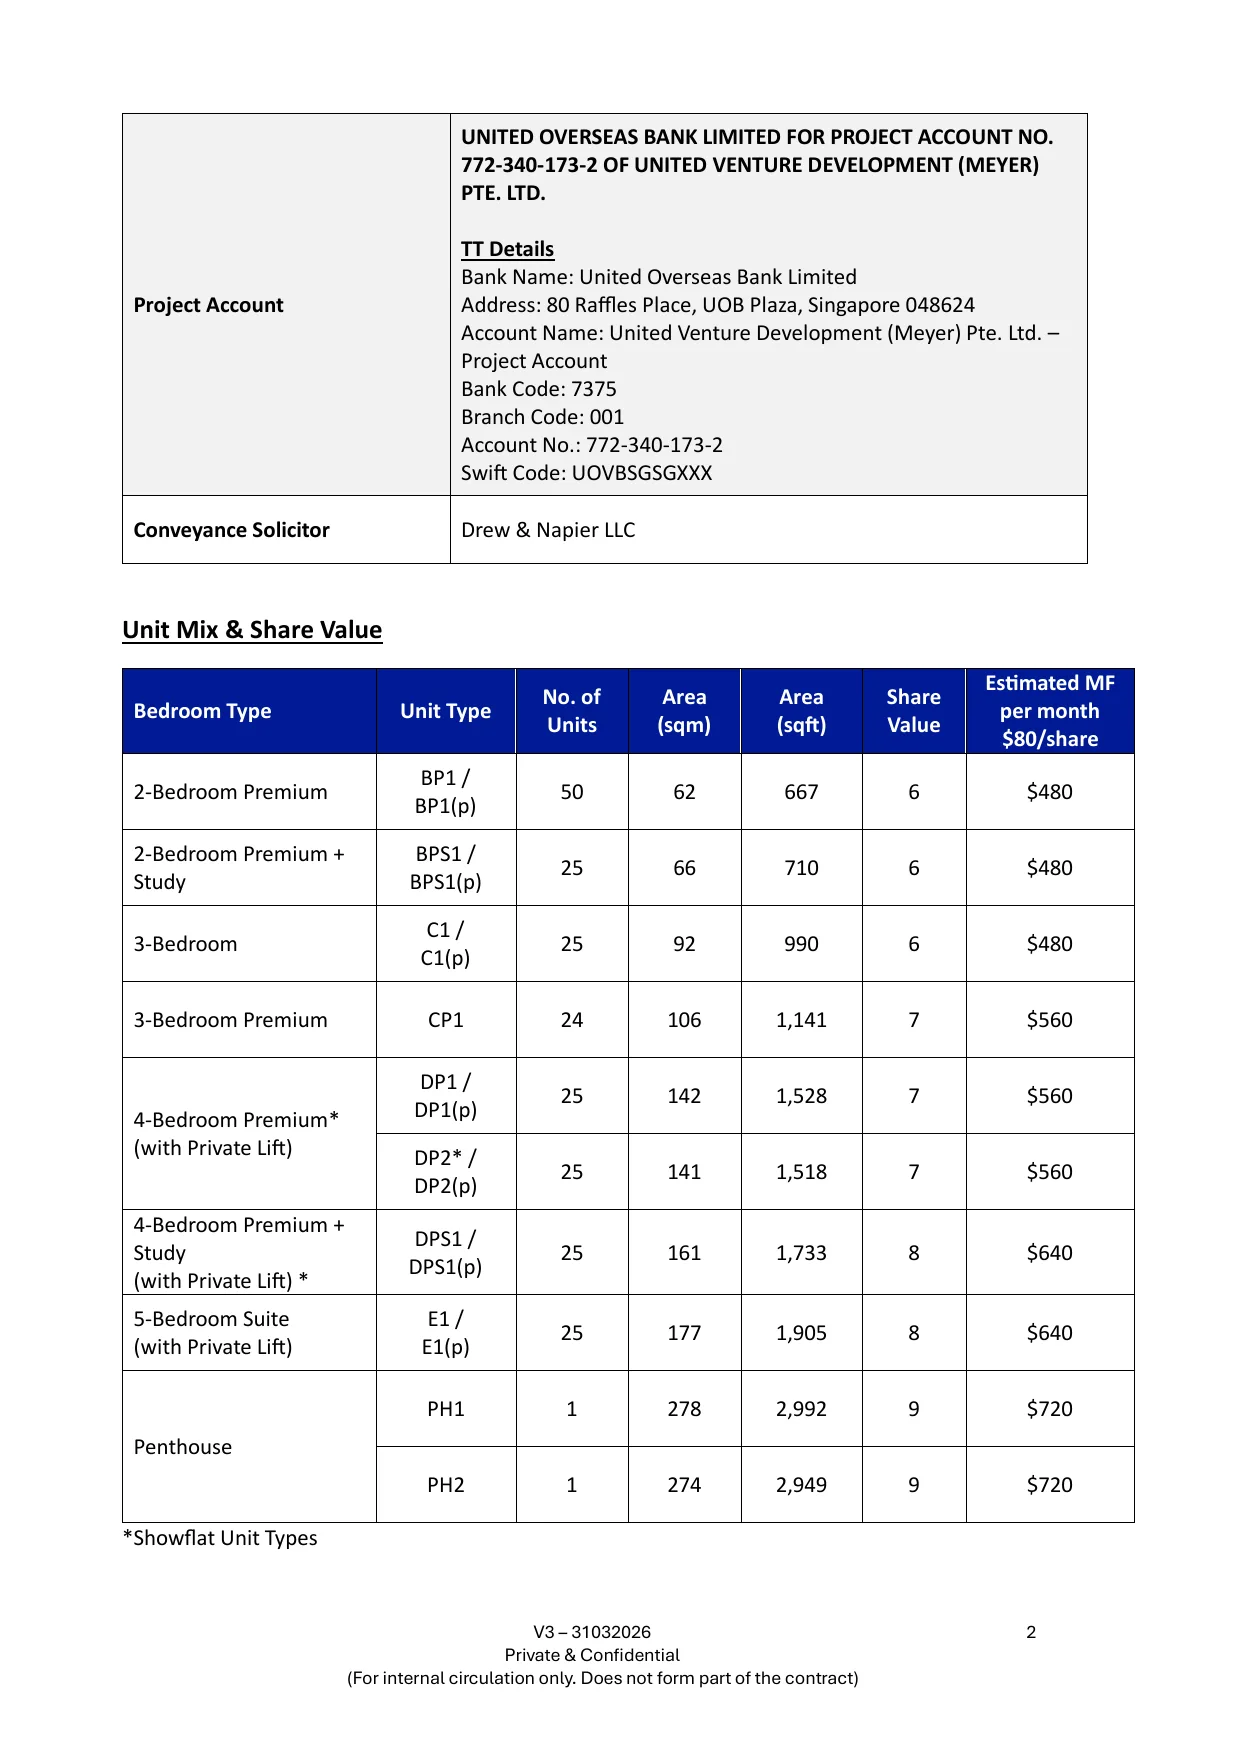
Bedroom Type Unit Type Size (sqft) Size (sqm) Units % of Total
2-Bedroom Premium BP1 / BP1(p) 667 62 50 22.1%
2-Bedroom Premium + Study BPS1 / BPS1(p) 710 66 25 11.1%
3-Bedroom C1 / C1(p) 990 92 25 11.1%
3-Bedroom Premium CP1 1,141 106 24 10.6%
4-Bedroom Premium (Private Lift) DP1 / DP1(p) 1,528 142 25 11.1%
4-Bedroom Premium (Private Lift) DP2 / DP2(p) 1,518 141 25 11.1%
4-Bedroom + Study (Private Lift) DPS1 / DPS1(p) 1,733 161 25 11.1%
5-Bedroom Suite (Private Lift) E1 / E1(p) 1,905 177 25 11.1%
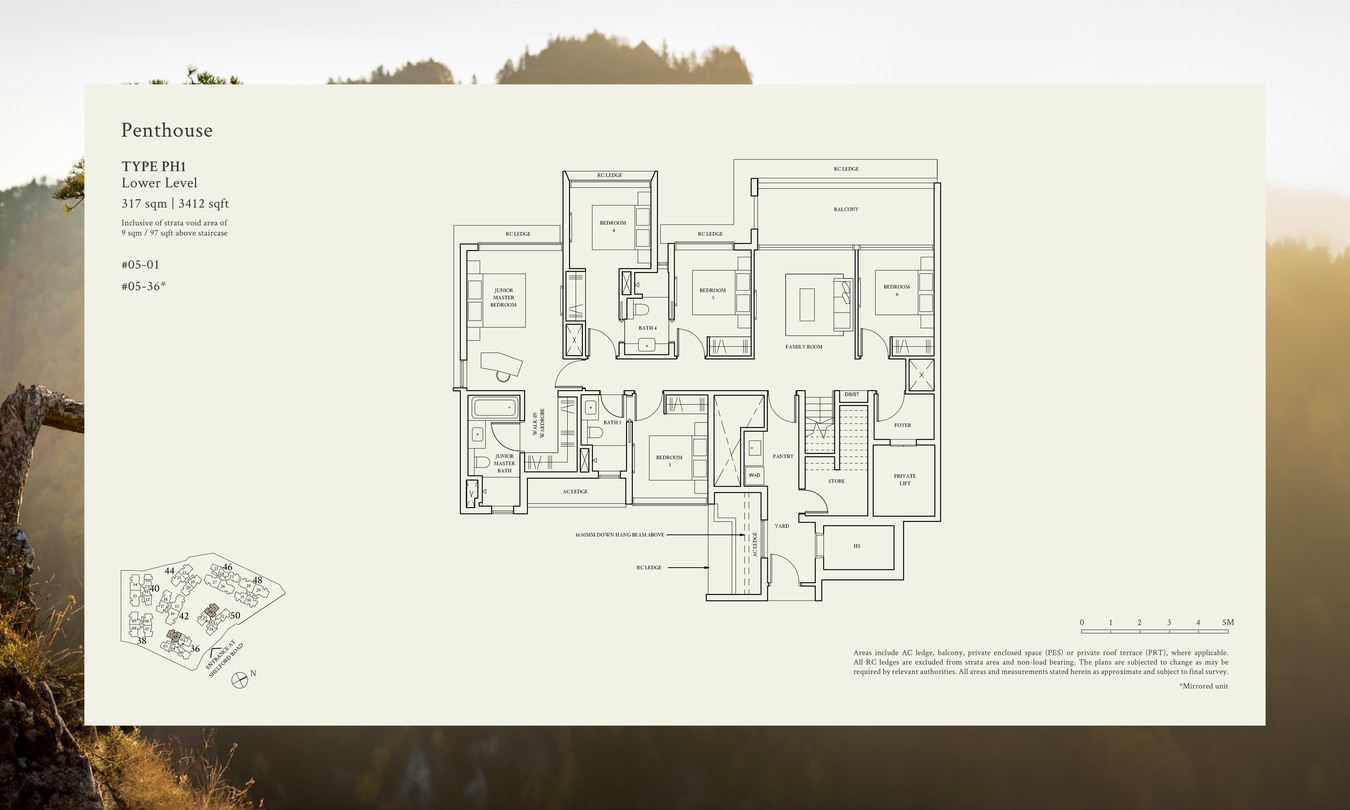
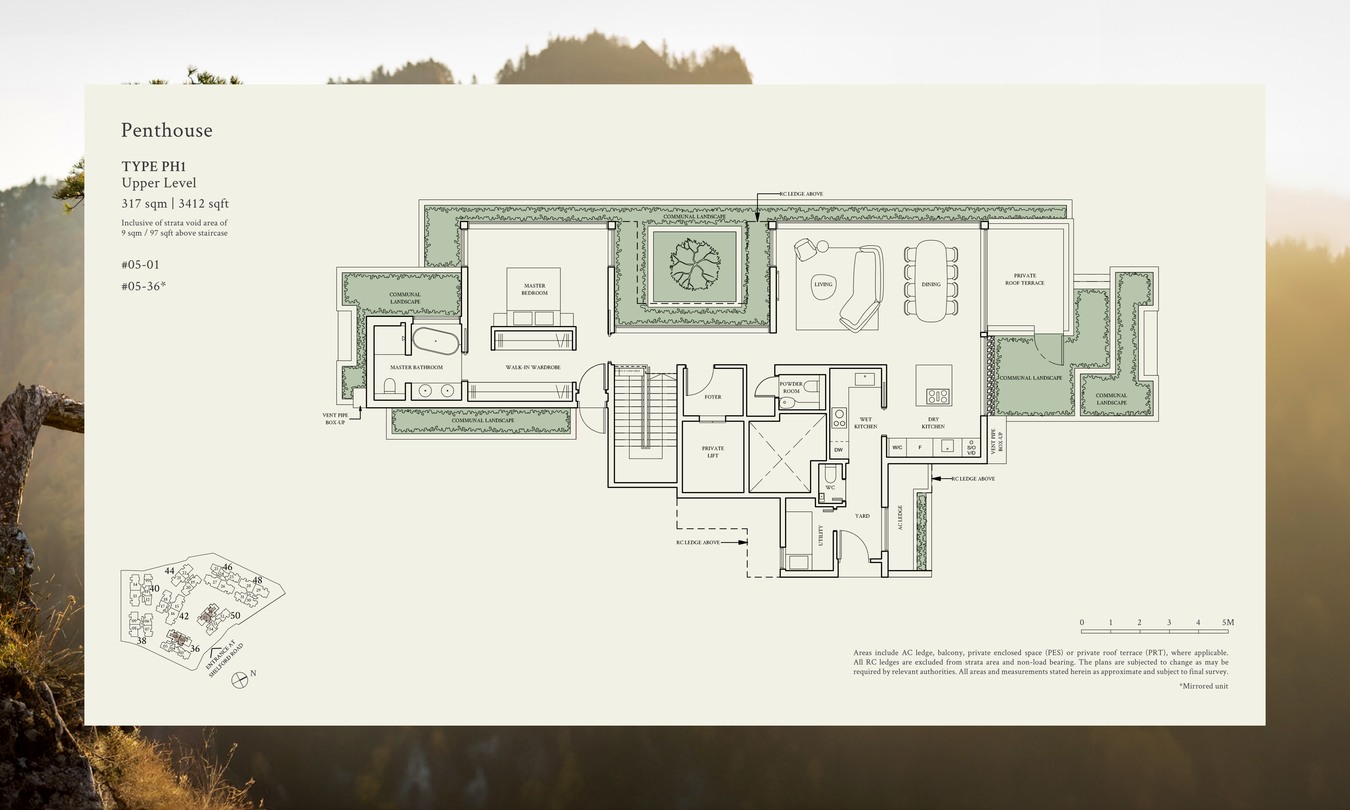
Penthouse PH1 2,992 278 1 0.4%
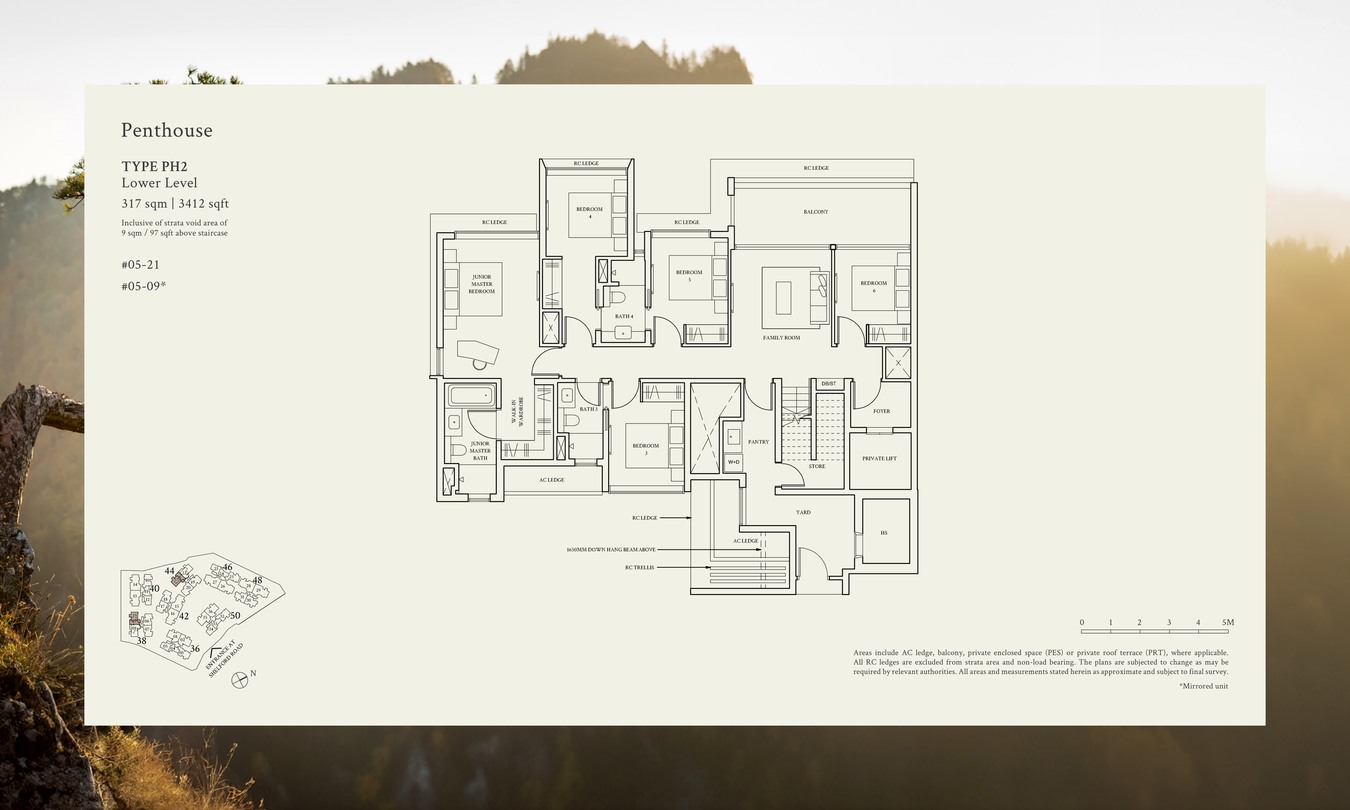
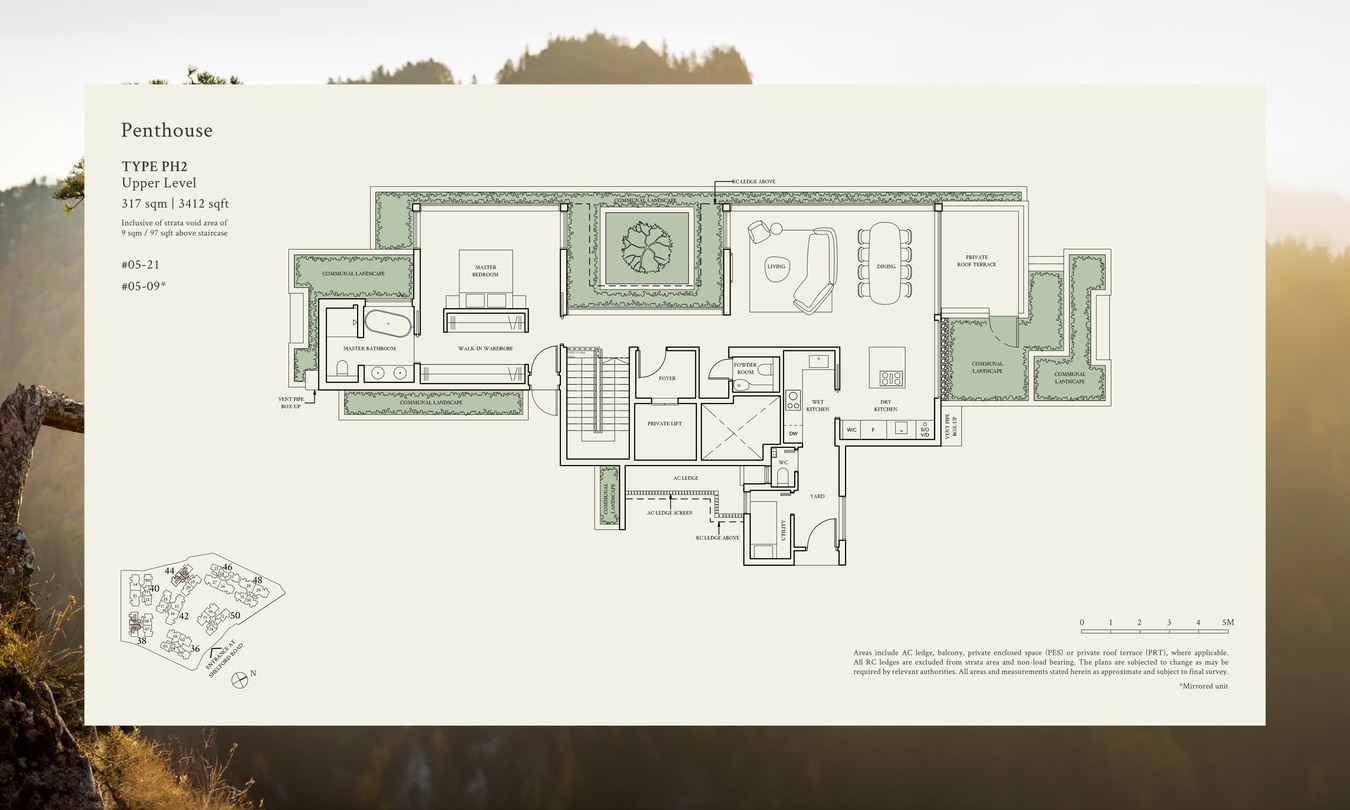
Penthouse PH2 2,949 274 1 0.4%
* Maintenance fees estimated at S$80 per share value per month. 2BR/2BR+S/3BR/3BR Premium: $480–$560/mo; 4BR/4BR+S/5BR: $560–$640/mo; Penthouses: $720/mo. One-to-one carpark provision.

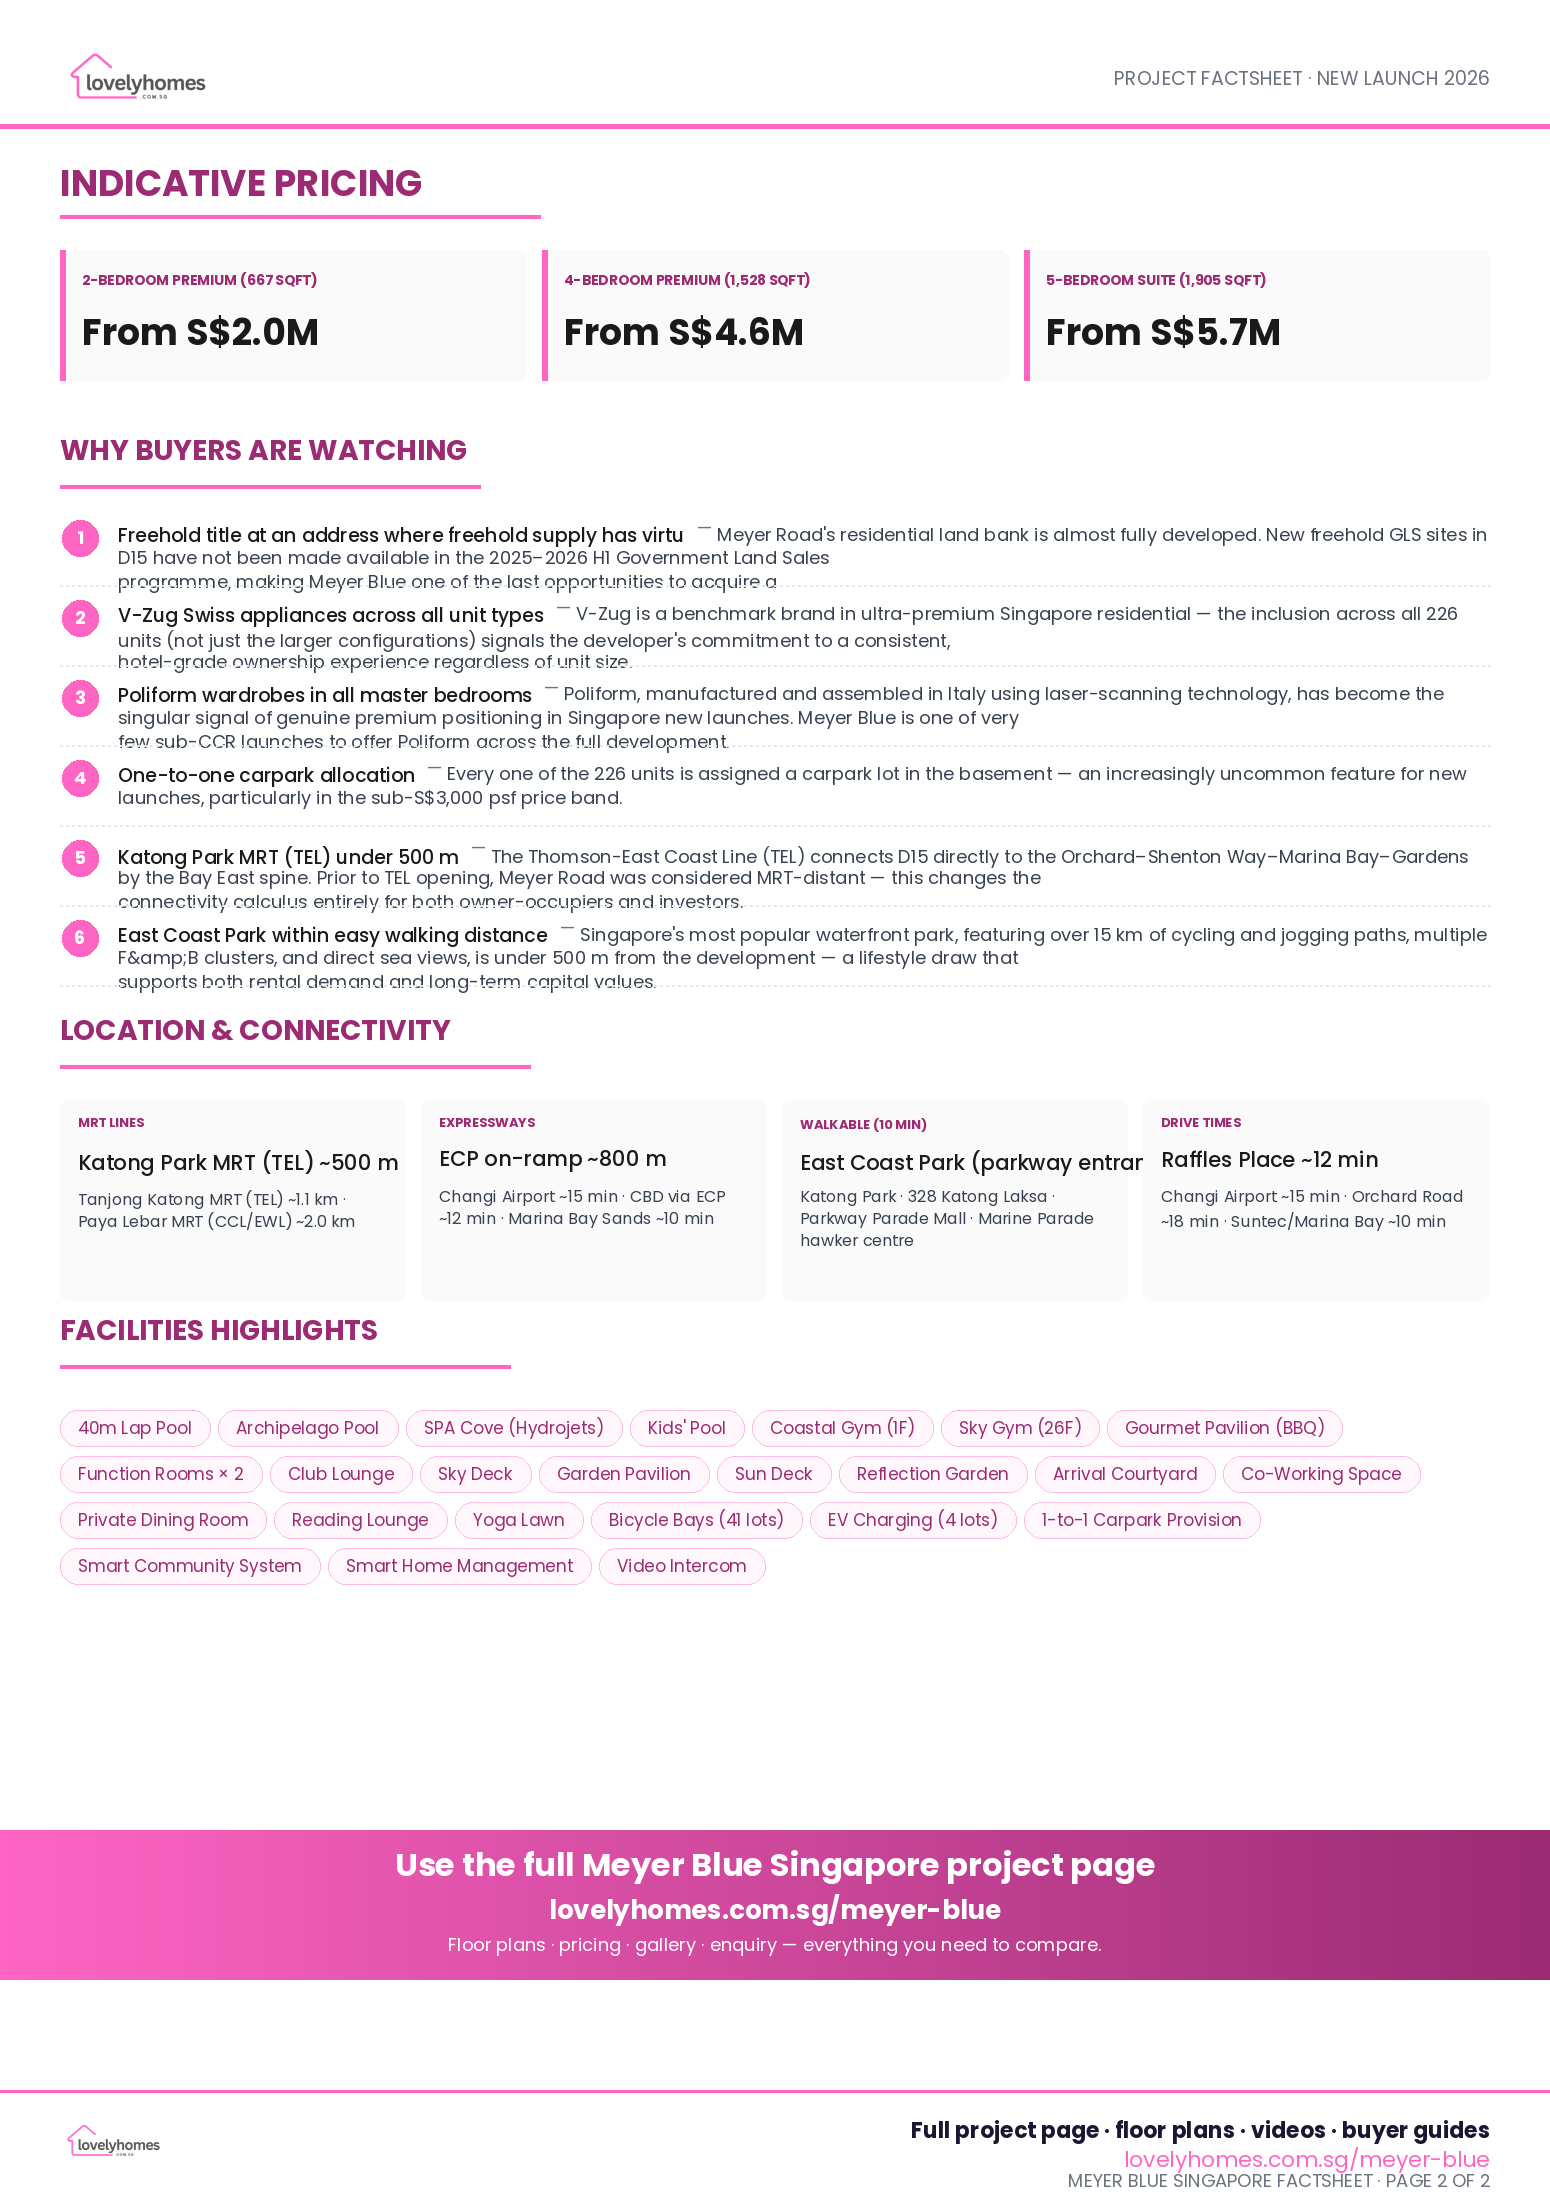
Indicative Pricing

2-Bedroom Premium (667 sqft)
From S$2.0M
≈ S$2,999 psf · freehold D15 entry
4-Bedroom Premium (1,528 sqft)
From S$4.6M
≈ S$3,010 psf · private lift + sea-view stacks
5-Bedroom Suite (1,905 sqft)
From S$5.7M
≈ S$2,992 psf · Penthouse from S$9M+

All prices are indicative based on developer guidance at the time of launch (Q3–Q4 2024) and are subject to change. Final prices are set by the developer at the point of sale. Figures are before ABSD, BSD, and legal fees. Freehold status does not exempt buyers from ABSD. See our ABSD guide for applicable rates.

Why Buyers Are Watching

  1. 1Freehold title at an address where freehold supply has virtually dried up. Meyer Road’s residential land bank is almost fully developed. New freehold GLS sites in D15 have not been made available in the 2025–2026 H1 Government Land Sales programme, making Meyer Blue one of the last opportunities to acquire a new-launch freehold unit on the road itself.
  2. 2V-Zug Swiss appliances across all unit types. V-Zug is a benchmark brand in ultra-premium Singapore residential — the inclusion across all 226 units (not just the larger configurations) signals the developer’s commitment to a consistent, hotel-grade ownership experience regardless of unit size.
  3. 3Poliform wardrobes in all master bedrooms. Poliform, manufactured and assembled in Italy using laser-scanning technology, has become the singular signal of genuine premium positioning in Singapore new launches. Meyer Blue is one of very few sub-CCR launches to offer Poliform across the full development.
  4. 4One-to-one carpark allocation. Every one of the 226 units is assigned a carpark lot in the basement — an increasingly uncommon feature for new launches, particularly in the sub-S$3,000 psf price band.
  5. 5Katong Park MRT (TEL) under 500 m. The Thomson-East Coast Line (TEL) connects D15 directly to the Orchard–Shenton Way–Marina Bay–Gardens by the Bay East spine. Prior to TEL opening, Meyer Road was considered MRT-distant — this changes the connectivity calculus entirely for both owner-occupiers and investors.
  6. 6East Coast Park within easy walking distance. Singapore’s most popular waterfront park, featuring over 15 km of cycling and jogging paths, multiple F&B clusters, and direct sea views, is under 500 m from the development — a lifestyle draw that supports both rental demand and long-term capital values.
  7. 7Developer’s Meyer Road track record is documented. UOL × SingLand’s previous Meyer House (27 units, freehold, D15) achieved caveated resale prices in the range of S$3,450–S$3,800 psf in 2023–2024 — above the Meyer Blue launch psf — providing a visible and recent price ceiling benchmark for patient hold strategies.
  8. 8Motorised acoustic blinds in all bedrooms. ECP noise is a recognised concern for east-facing D15 units. The developer’s provision of 0% perforation motorised acoustic blinds in all master and junior bedrooms directly addresses this — a feature that buyers upgrading from older D15 stock will immediately appreciate.

Location and Connectivity

MRT Lines
Katong Park MRT (TEL) ~500 m
Tanjong Katong MRT (TEL) ~1.1 km · Paya Lebar MRT (CCL/EWL) ~2.0 km
Expressways
ECP on-ramp ~800 m
Changi Airport ~15 min · CBD via ECP ~12 min · Marina Bay Sands ~10 min
Walkable (10 min)
East Coast Park (parkway entrance)
Katong Park · 328 Katong Laksa · Parkway Parade Mall · Marine Parade hawker centre
Drive Times
Raffles Place ~12 min
Changi Airport ~15 min · Orchard Road ~18 min · Suntec/Marina Bay ~10 min

Schools Nearby

Level School Approx. Distance
Primary Tao Nan School ~0.8 km
Primary Haig Girls’ School ~1.1 km
Secondary Dunman High School ~1.3 km
Secondary Victoria School ~1.6 km
Tertiary Temasek Junior College ~2.5 km
International Canadian International School (Tanjong Katong) ~1.2 km
International Chatsworth International School (East) ~1.8 km

Lifestyle and Amenities

Coastal Recreation

East Coast Park’s 15 km of cycling and jogging paths, windsurfing clubs, and F&B nodes at E! Hub and Parkway Parade are within walking distance. The beach itself is 500 m from the development entrance.

Dining and Heritage

The Katong-Joo Chiat precinct — home to Peranakan cuisine, artisanal coffee, and Singapore’s most celebrated laksa — is a five-minute drive. Marine Parade’s hawker centre and the Parkway Parade food court serve everyday needs within 10 minutes on foot.

Wellness and Community

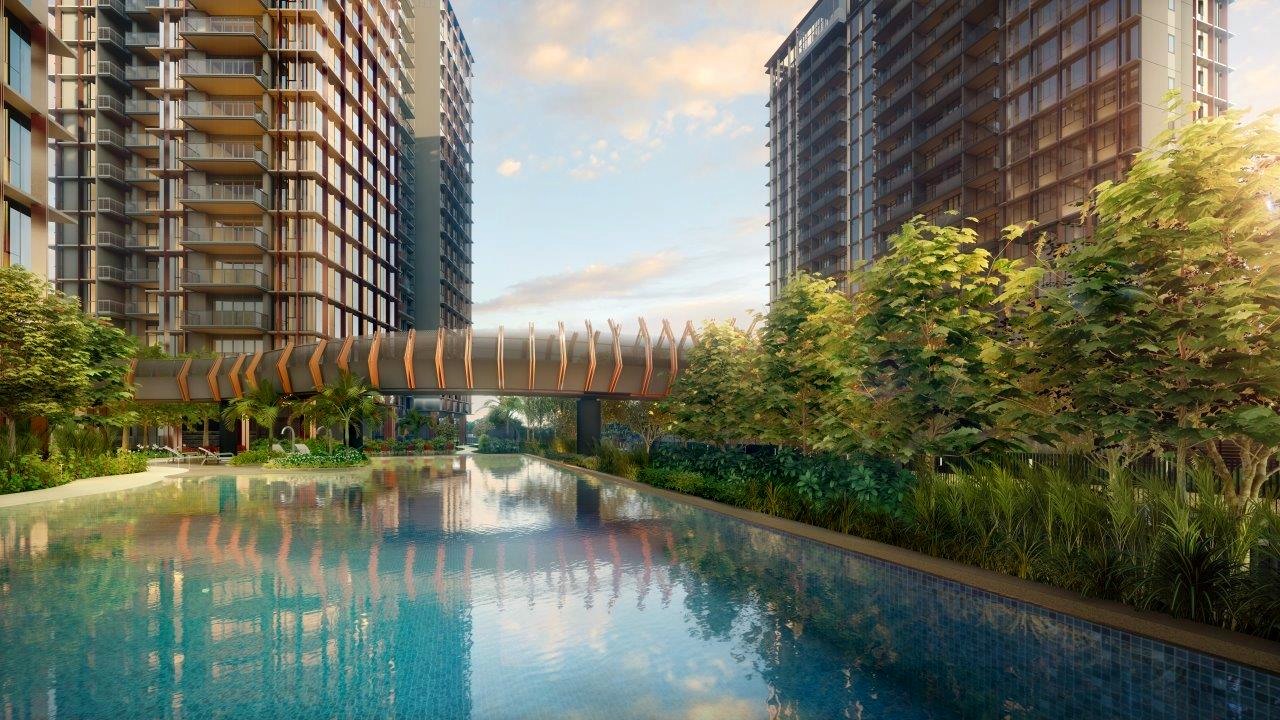
A 40 m lap pool, Coastal Gym at podium level and Sky Gym at the 26th storey (with air bikes and air rowers and open-sky views), a gourmet pavilion, function rooms, club lounge, and sky deck — all within a community of just 226 residences.

Site Plan
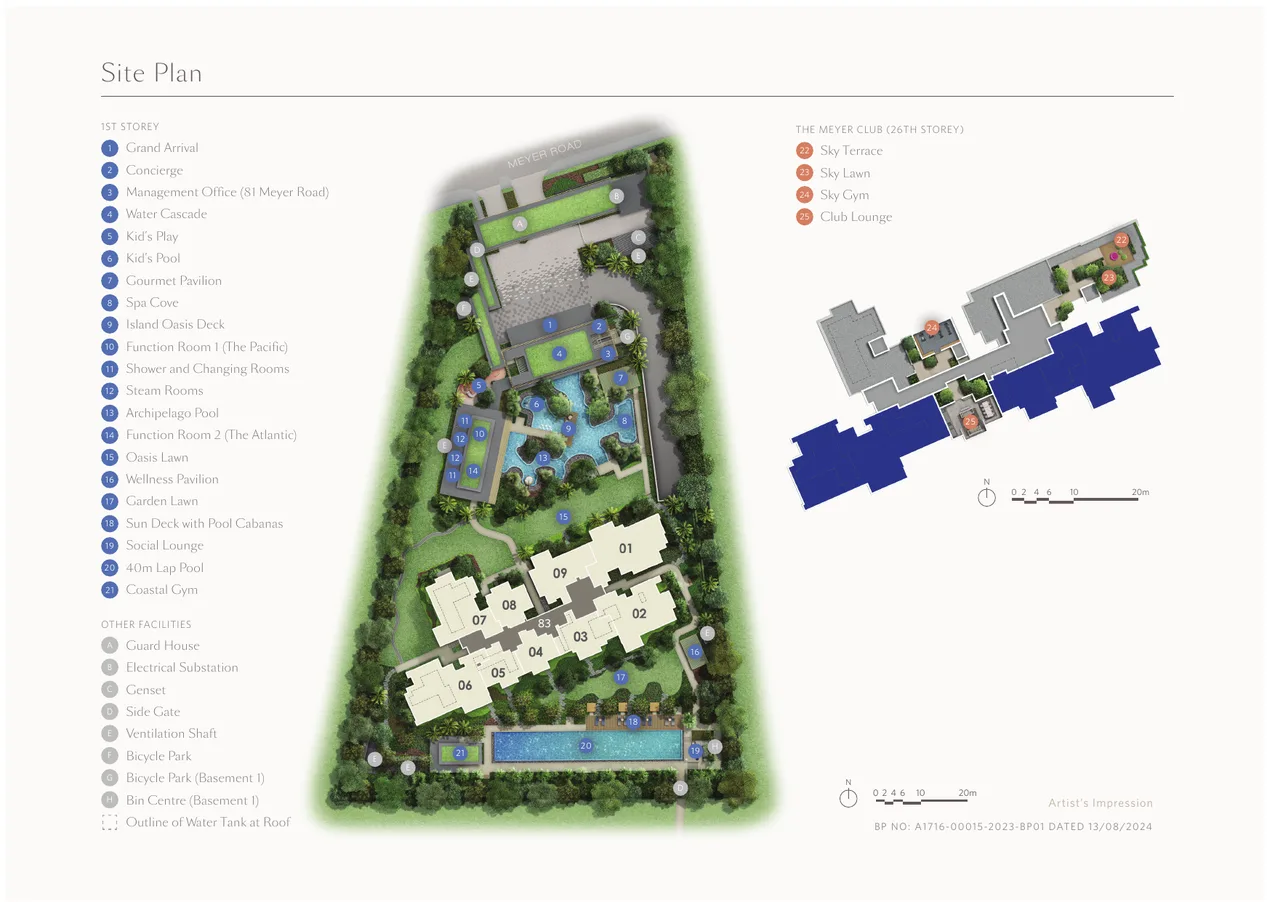
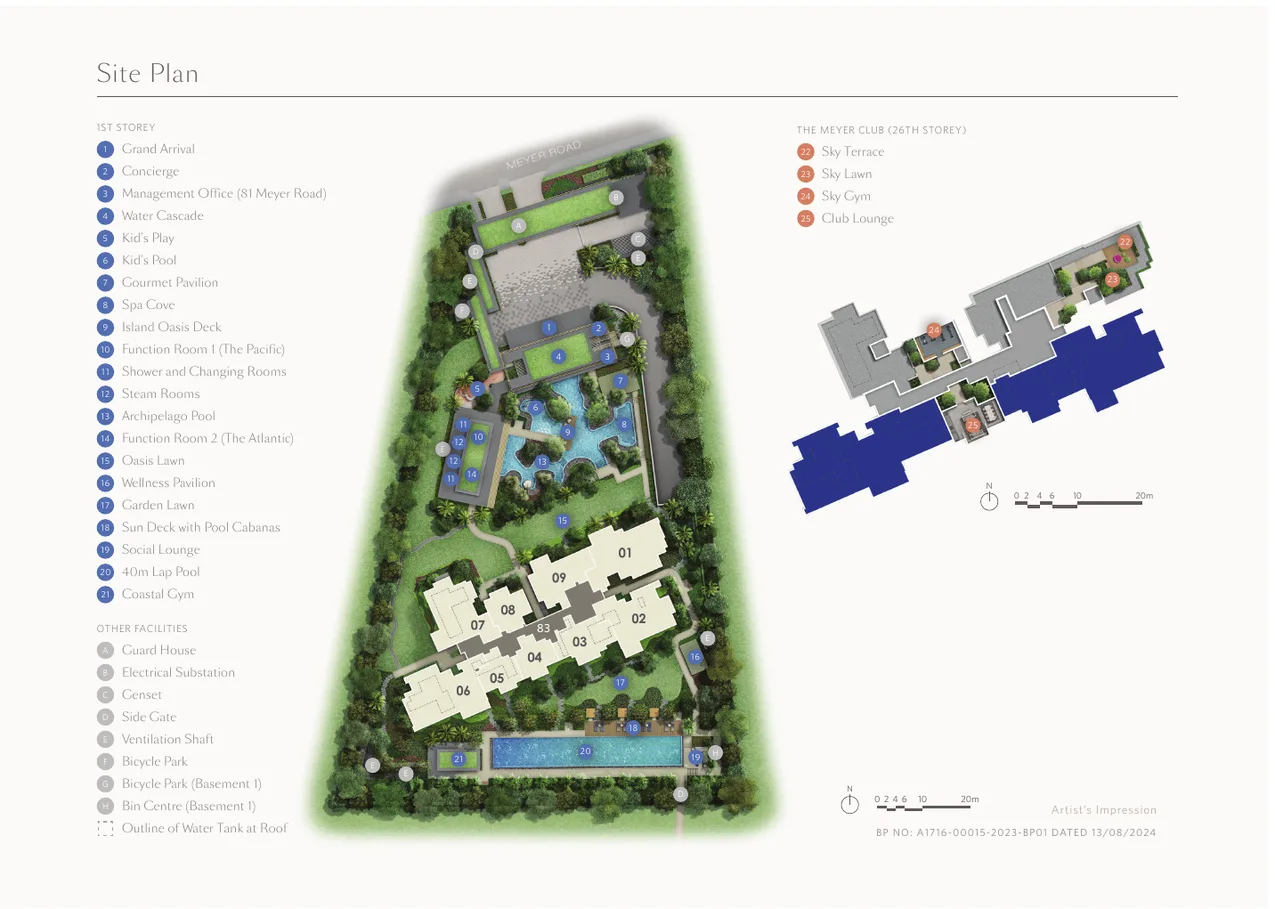
Meyer Blue Singapore site plan showing 26-storey tower footprint, pool deck, carpark, and landscape areas at 83 Meyer Road

Meyer Blue Site Plan — 1 Block, 26 Storeys, 8,981 sq m freehold site at 83 Meyer Road, Singapore 437910
Meyer Blue unit layout overview showing stack positions for 2BR to 5BR and Penthouse units

Meyer Blue — Unit Stack Layout Overview. Stacks 01–09 arranged around the pool and landscape deck.

Floor Plans (Selected)

One representative plan per bedroom type is shown below. The full set is available in the downloadable sales pack.
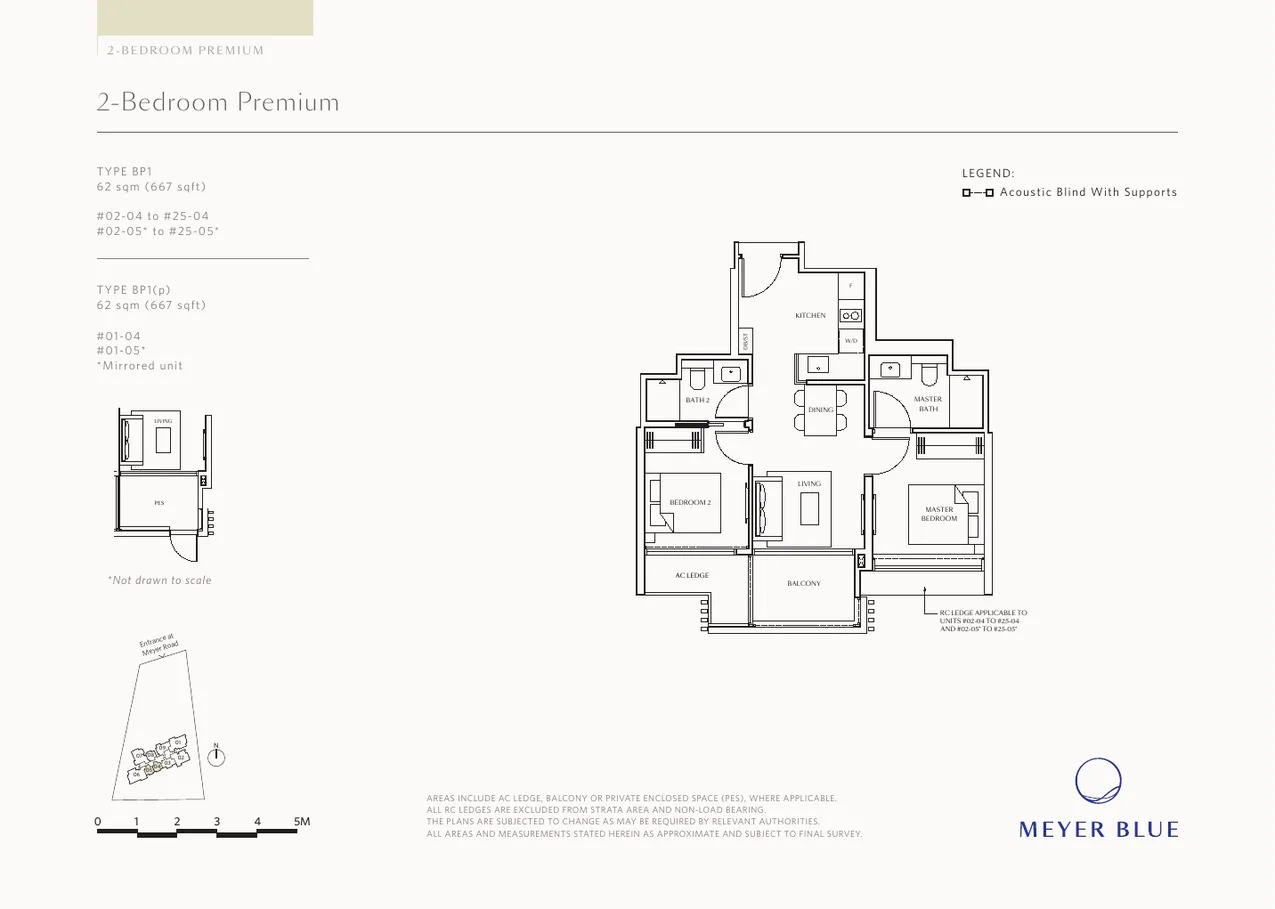
Meyer Blue 2-Bedroom Premium floor plan BP1 667sqft

2-Bedroom Premium (BP1) — 667 sq ft / 62 sq m
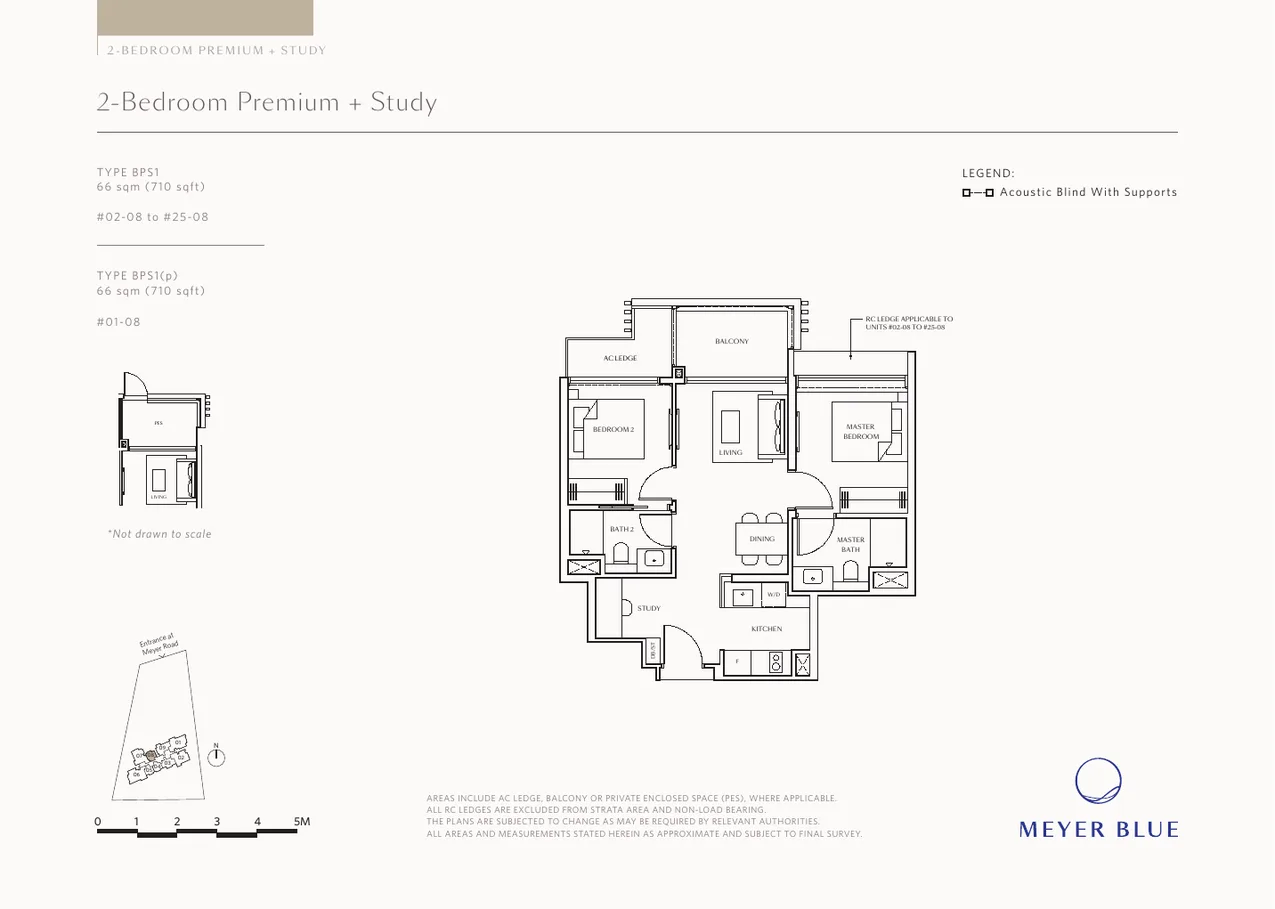
Meyer Blue 2-Bedroom Premium Plus Study floor plan BPS1 710sqft

2-Bedroom Premium + Study (BPS1) — 710 sq ft / 66 sq m
Meyer Blue 3-Bedroom floor plan C1 990sqft

3-Bedroom (C1) — 990 sq ft / 92 sq m
Meyer Blue 3-Bedroom Premium floor plan CP1 1141sqft

3-Bedroom Premium (CP1) — 1,141 sq ft / 106 sq m
Meyer Blue 4-Bedroom Premium with private lift floor plan DP1 1528sqft

4-Bedroom Premium with Private Lift (DP1) — 1,528 sq ft / 142 sq m
Meyer Blue 4-Bedroom Premium Plus Study with private lift floor plan DPS1 1733sqft

4-Bedroom Premium + Study with Private Lift (DPS1) — 1,733 sq ft / 161 sq m
Meyer Blue 5-Bedroom Suite with private lift floor plan E1 1905sqft

5-Bedroom Suite with Private Lift (E1) — 1,905 sq ft / 177 sq m
Meyer Blue Penthouse floor plan PH1 2992sqft freehold D15

Penthouse (PH1) — 2,992 sq ft / 278 sq m · one of only 2 penthouses in the development
Full Floor Plans PDF
Download the complete source floor-plan PDF for all available unit-type layouts and variants.

Download PDF

Elevation and Stack Chart

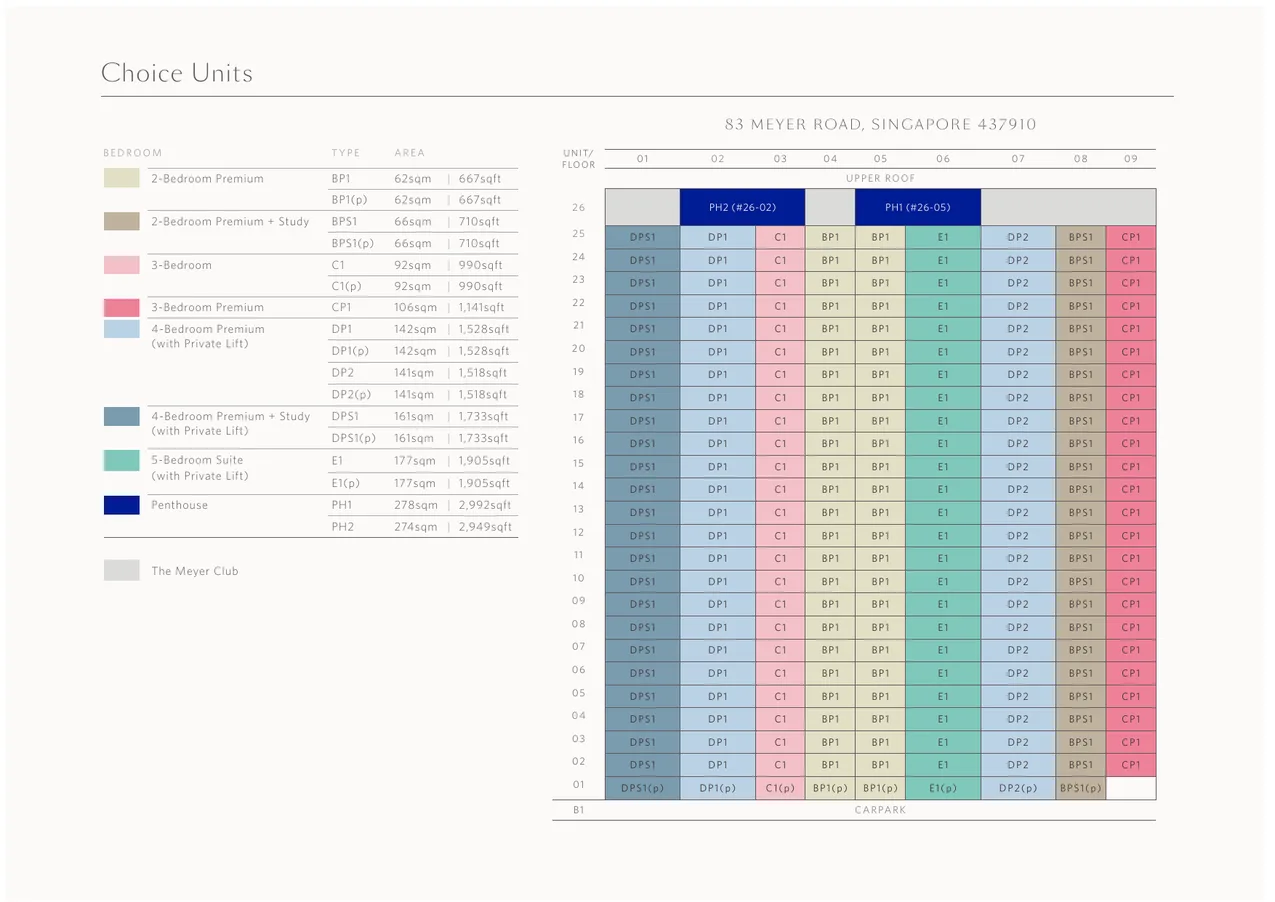
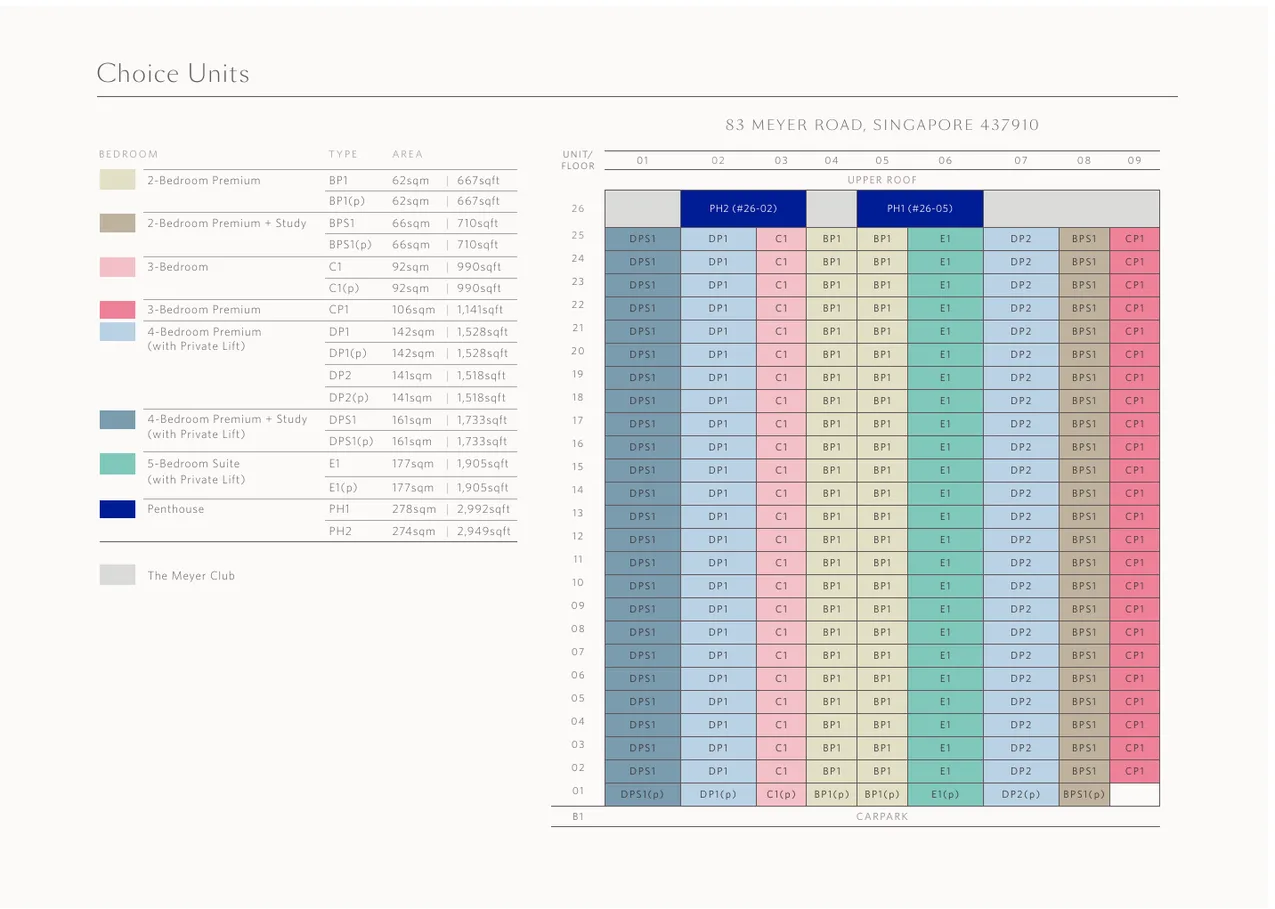
Meyer Blue 26-storey stack chart showing unit types per floor

Meyer Blue — 26-Storey Stack Chart. Units with suffix (p) indicate pool-facing stacks. Refer to developer’s official stack chart for confirmed view orientations.

Facilities (30+)

40m Lap PoolArchipelago PoolSPA Cove (Hydrojets)Kids’ PoolCoastal Gym (1F)Sky Gym (26F)Gourmet Pavilion (BBQ)Function Rooms × 2Club LoungeSky DeckGarden PavilionSun DeckReflection GardenArrival CourtyardCo-Working SpacePrivate Dining RoomReading LoungeYoga LawnBicycle Bays (41 lots)EV Charging (4 lots)1-to-1 Carpark ProvisionSmart Community SystemSmart Home ManagementVideo Intercom24-Hour SecurityCCTV SurveillanceConcierge LobbyParcel BoxesMotorised Acoustic Blinds (all bedrooms)Pneumatic Refuse System

Gallery

Developer and Consultant Team

United Venture Development (Meyer) Pte. Ltd.

A joint venture between UOL Group Limited and Singapore Land Group Limited — the same development partnership behind UPPERHOUSE at Orchard Boulevard and the acclaimed Meyer House (27-unit freehold boutique, D15). Together, UOL and SingLand have delivered more than 10,000 premium homes across Singapore, with a particular expertise in the D15 coastal corridor and the Orchard/Novena prime market.

Architect P&T Consultants Pte. Ltd.
Landscape Consultant Henning Larsen Pte. Ltd.
Interior Design Peter Tay Studio / Index Design Pte. Ltd.
Main Contractor Unison Construction Pte. Ltd.
Quantity Surveyor ThreeSixty Cost Management Pte. Ltd.
Conveyancing Solicitors Drew & Napier LLC
Project Account Bank United Overseas Bank (Account No. 772-340-173-2)

Sustainability and Specifications

  • Smart Home Management System: All 226 units equipped with a smart community control system covering access control, lighting, and security management — integrated at the 1st storey lift lobbies, pedestrian side gates, function rooms, and gyms.
  • EV Charging Infrastructure: 4 EV charging lots provided in the basement carpark with AC chargers, supporting Singapore’s move towards 100% EV adoption by 2040.
  • Thermal and Acoustic Performance: Laminated blue-grey tinted glass on all balcony railings and windows provides thermal shielding in Singapore’s equatorial climate. Motorised acoustic blinds in all master bedrooms and junior master bedrooms reduce ECP traffic noise to within BCA bedroom noise limits.
  • High-Specification Appliances: V-Zug kitchen appliances (Switzerland) across all unit types — a brand associated with Swiss precision engineering and minimal environmental footprint. Poliform wardrobes in all master bedrooms, manufactured in Italy with laser-scanning quality control.
  • Sustainable Landscaping: Henning Larsen’s landscape concept integrates extensive tropical planting at podium and sky levels, supporting Singapore’s City in Nature vision and providing heat-island mitigation for the coastal microclimate.
  • One-to-One Carpark Provision: Every unit is assigned a dedicated lot, eliminating competitive carpark queuing and future MCST disputes over allocation equity — a quality-of-life sustainability feature rarely prioritised by developers.

Project Timeline

2023Land AcquisitionUOL × SingLand acquired the Meyer Road freehold site via private treaty, continuing their D15 portfolio strategy
Sep 2024Official LaunchPreview and sales launch at showflat. Agency briefing at S$3,000+ psf. Second showflat (4BR Premium) unveiled April 2026
2025–2027Construction PhasePiling, superstructure, and façade work under Unison Construction Pte. Ltd. Cast-in-situ construction with PBU
31 Dec 2028Estimated Vacant Possession (TOP)Expected date of Notice of Vacant Possession. Subject to BCA inspection and developer notification
31 Dec 2031Legal CompletionFinal transfer of strata title. As a freehold development, title passes in perpetuity — no lease countdown for future purchasers

Project Factsheet

Download the Full Sales Pack

Project Factsheet

Official developer factsheet (V3, Mar 2026) covering unit mix, consultant team, finishes, and project account details.

Download PDF

Floor Plans

Full floor plans for all unit types — BP1, BPS1, C1, CP1, DP1, DP2, DPS1, E1, PH1, PH2 — in high resolution.

Download PDF

Connectivity Summary

Source connectivity summary covering Katong Park MRT access and the East Coast lifestyle corridor.

Download PDF

Frequently Asked Questions

Who is developing Meyer Blue?
Meyer Blue is developed by United Venture Development (Meyer) Pte. Ltd., a joint venture between UOL Group Limited and Singapore Land Group Limited (SingLand). Both are SGX-listed developers. The same partnership previously developed Meyer House, a 27-unit boutique freehold condo at the same address cluster, which has seen resale prices above S$3,500 psf in recent years.
Is Meyer Blue freehold?
Yes. Meyer Blue is a freehold development held under estate-in-fee-simple title. This means there is no leasehold tenure or lease decay. Unlike 99-year leasehold condos, buyers of Meyer Blue will not face CPF Withdrawal Limit tightening after 30 years of the lease, and the title can be passed on to future generations in perpetuity. Freehold status does not exempt buyers from ABSD, BSD, or other property taxes.
How many units are there and what types are available?
There are 226 residential units in total: 2-Bedroom Premium (50 units, 667 sq ft), 2-Bedroom Premium + Study (25 units, 710 sq ft), 3-Bedroom (25 units, 990 sq ft), 3-Bedroom Premium (24 units, 1,141 sq ft), 4-Bedroom Premium with Private Lift — two configurations (50 units total, 1,518–1,528 sq ft), 4-Bedroom Premium + Study with Private Lift (25 units, 1,733 sq ft), 5-Bedroom Suite with Private Lift (25 units, 1,905 sq ft), and two Penthouses (PH1 at 2,992 sq ft, PH2 at 2,949 sq ft).
When is the expected TOP for Meyer Blue?
The estimated date of Vacant Possession (TOP) is 31 December 2028, with legal completion expected by 31 December 2031. These are estimates by the developer and are subject to construction progress and regulatory approvals from the Building and Construction Authority (BCA).
What is the indicative price range?
Based on developer guidance at the time of the September 2024 launch, indicative prices start from approximately S$2.0 million for the 2-Bedroom Premium (667 sq ft) at approximately S$3,000 psf. The 5-Bedroom Suite (1,905 sq ft) is indicatively priced from approximately S$5.7 million, and the two Penthouses are expected to be priced above S$9 million. All prices are subject to change and are before stamp duty, legal fees, and other costs.
Which MRT stations serve Meyer Blue?
Meyer Blue’s primary MRT station is Katong Park MRT (Thomson-East Coast Line, TEL25), approximately 500 m from the development. The TEL provides direct connections to Gardens by the Bay East, Tanjong Rhu, Orchard (change at Stevens), Marina Bay Sands, and Woodlands. Tanjong Katong MRT (TEL24) is approximately 1.1 km away. Paya Lebar MRT (Circle Line / East-West Line interchange) is approximately 2.0 km, providing connections to one-north and Jurong East.
Are all units provided with a carpark lot?
Yes. Meyer Blue provides one-to-one carpark allocation — every one of the 226 residential units is assigned a dedicated basement carpark lot. The carpark lot dimensions are 2.4 m × 4.8 m with 2.4 m ceiling clearance. Additionally, 4 EV charging points are provided in the basement, with AC chargers.
What kitchen appliances are provided?
Meyer Blue specifies V-Zug kitchen appliances (Switzerland) across all unit types — a brand regarded as one of the most premium in European residential kitchens. For the 4-Bedroom Premium, 4-Bedroom + Study, 5-Bedroom Suite, and Penthouse units, a separate dry kitchen configuration is provided alongside the main kitchen. The island countertop material in the Penthouse (PH2) is Rosso Levanto marble from Turkey.
Can foreigners buy Meyer Blue?
Yes. Meyer Blue is an unrestricted private residential development and is open to Singapore Citizens, Permanent Residents, foreigners, and corporate entities. Foreigners are subject to 60% ABSD as of 27 April 2023. PRs buying their first residential property pay 5% ABSD; second property and beyond pay 30%. See our foreigners’ property guide for the full breakdown.
What are the estimated maintenance fees?
Estimated maintenance fees are S$80 per share value per month. 2-Bedroom Premium and 2-Bedroom + Study (6 share values): approximately S$480/month. 3-Bedroom and 3-Bedroom Premium (6–7 share values): approximately S$480–S$560/month. 4-Bedroom and 4-Bedroom + Study (7–8 share values): approximately S$560–S$640/month. 5-Bedroom Suite and Penthouses (8–9 share values): approximately S$640–S$720/month. Actual amounts will be determined by the Management Corporation after TOP.
How does Meyer Blue compare to other recent D15 new launches?
Meyer Blue occupies the premium end of the D15 new-launch spectrum. As a freehold development at ~S$3,000 psf, it is priced above leasehold new launches in the broader Katong/Siglap corridor (typically S$2,200–S$2,500 psf) but below ultra-prime freehold offerings further west (e.g. 19 Nassim at S$3,800+ psf). Its combination of a well-known Meyer Road address, UOL × SingLand developer pedigree, Poliform and V-Zug specifications, and genuine freehold title gives it a stronger secondary-market ceiling than most comparable-vintage D15 launches.

Ready to see Meyer Blue in person?

The showflat is open by appointment. Register your interest and we will arrange a personalised briefing at your convenience.

WhatsApp Enquiry

Related Buying Guides

Freehold vs 99-Year Leasehold

The real price of time — Bala’s Table, lease decay, and when the freehold premium is worth paying in D15.

Read Guide →

ABSD Singapore 2026

Complete guide to ABSD rates, worked examples, and all available remission and relief schemes.

Read Guide →

CCR vs RCR vs OCR

Understanding Singapore’s three property regions — and why D15 straddles the RCR/OCR line in ways that matter for pricing.

Read Guide →

Singapore Rental Yield Guide 2026

Where D15 ranks for gross rental yields versus OCR and CCR — and why the Meyer Road catchment commands above-average rents.

Read Guide →

CPF for Property Purchase

How CPF OA applies to freehold purchases — withdrawal limits, accrued interest, and what to watch at year 30.

Read Guide →

Buyer’s Stamp Duty 2026

BSD rates and calculation for purchases above S$2 million — worked examples from S$2M to S$10M.

Read Guide →

DISCLAIMER: All information on this page is compiled from publicly available sources and developer-issued marketing materials for informational purposes only. Prices, unit mix, specifications, and timelines are indicative and subject to change without notice. This page does not constitute an offer or solicitation to buy or sell any property. Buyers should conduct their own due diligence and seek independent advice from a licensed property consultant and legal counsel before making any purchase decision. LovelyHomes.com.sg is an independent editorial platform. Agency Licence: L3010858B.
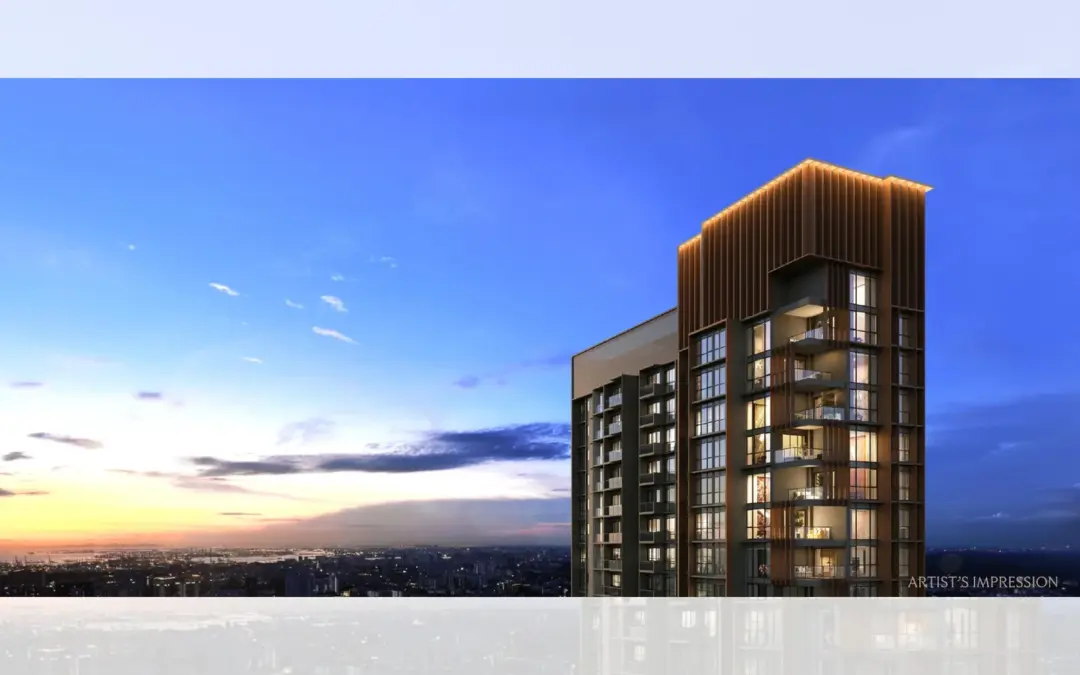
UPPERHOUSE

UPPERHOUSE


Orchard Boulevard · District 10 · CCR

UPPERHOUSE 傲杰嘉苑

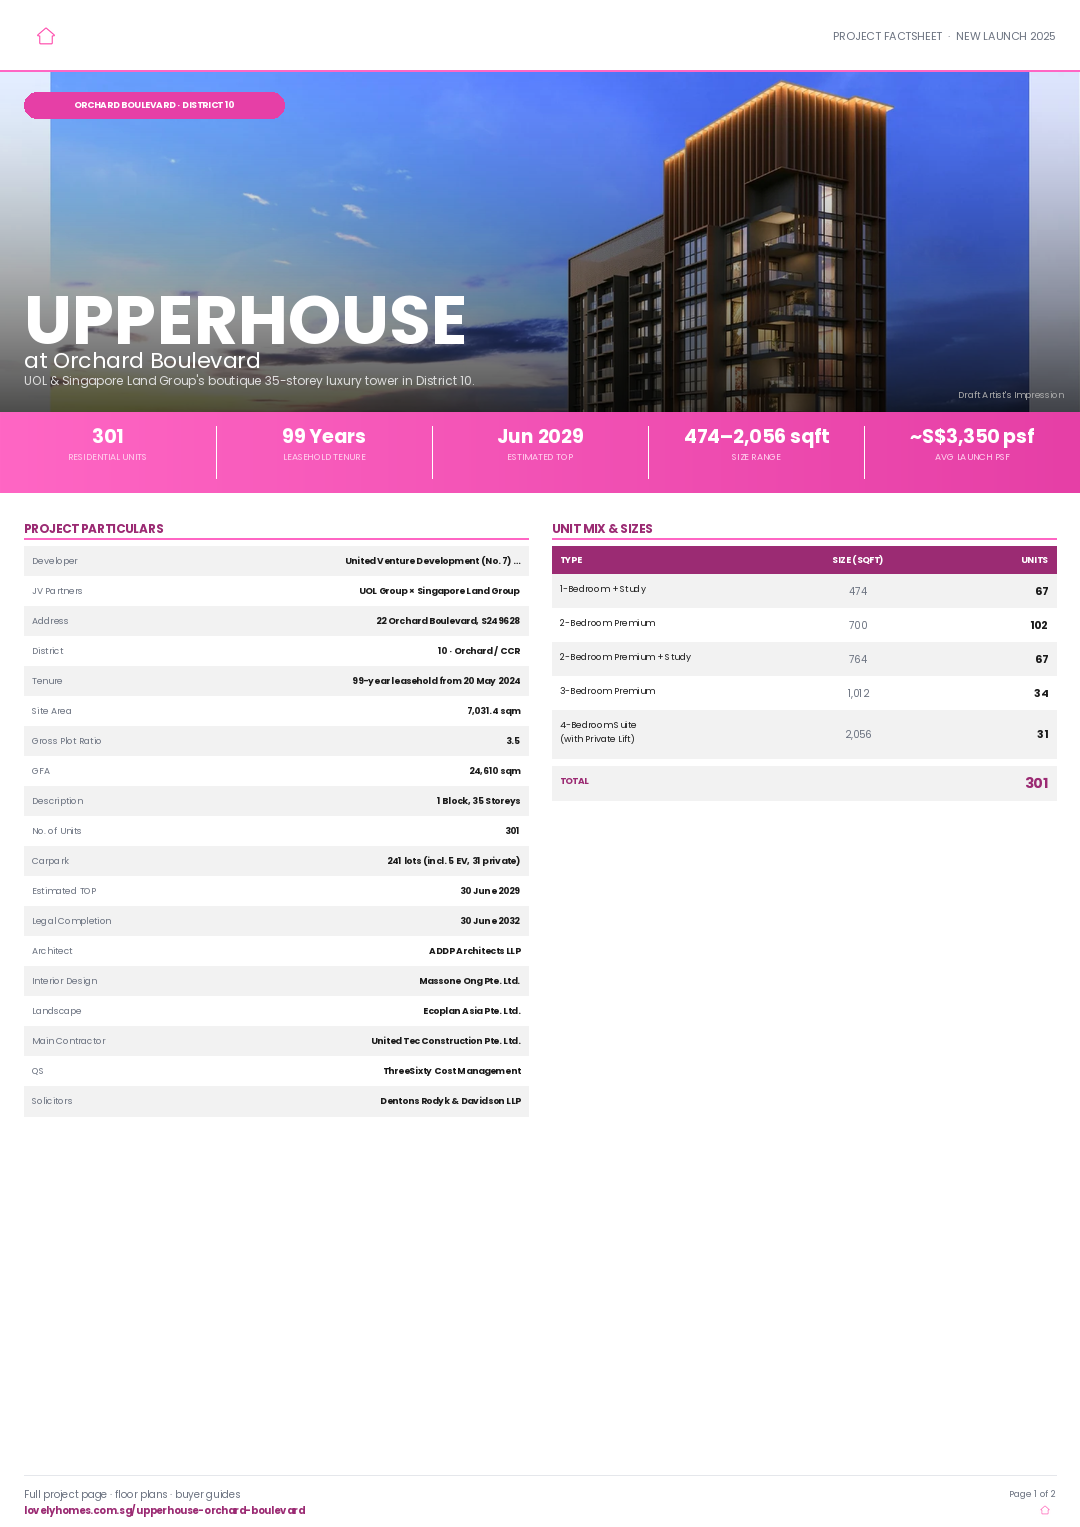
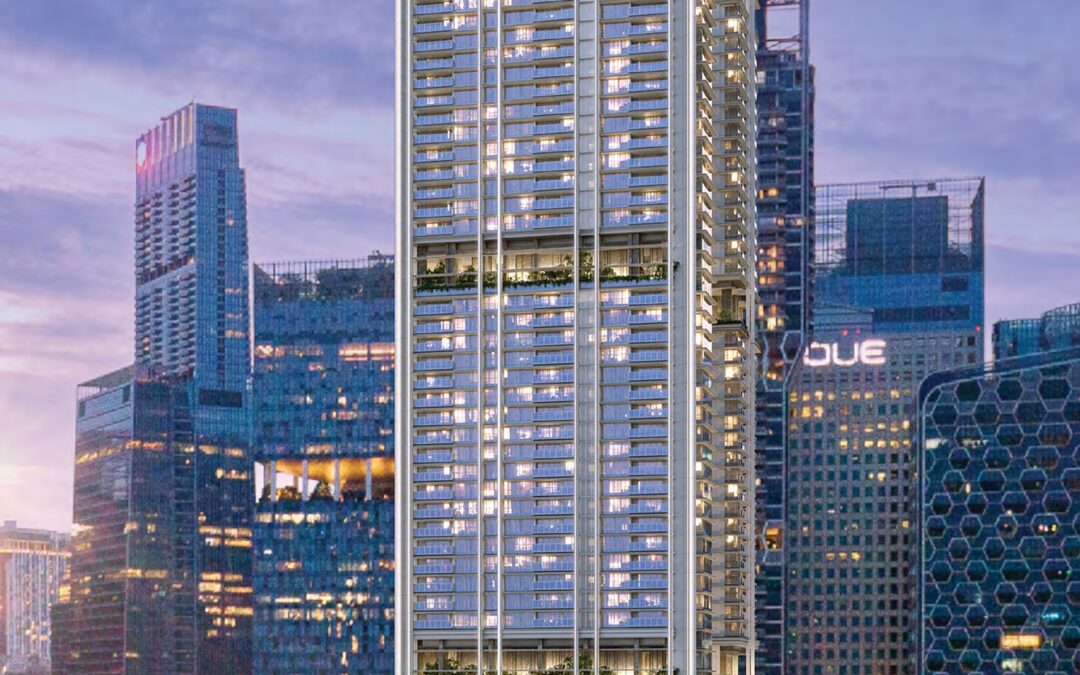
UOL & Singapore Land Group’s boutique 35-storey luxury tower at 22 Orchard Boulevard — 301 residences defining the new benchmark for D10 living.
Jun 2025
Launched
Jun 2029
Expected TOP
99 Years
Leasehold Tenure
From S$1.80M
Indicative Price

301
Residential Units
99 Years
Leasehold Tenure
Jun 2029
Estimated TOP
D10
Orchard Boulevard
~S$3,350
Avg Launch PSF

Why UPPERHOUSE

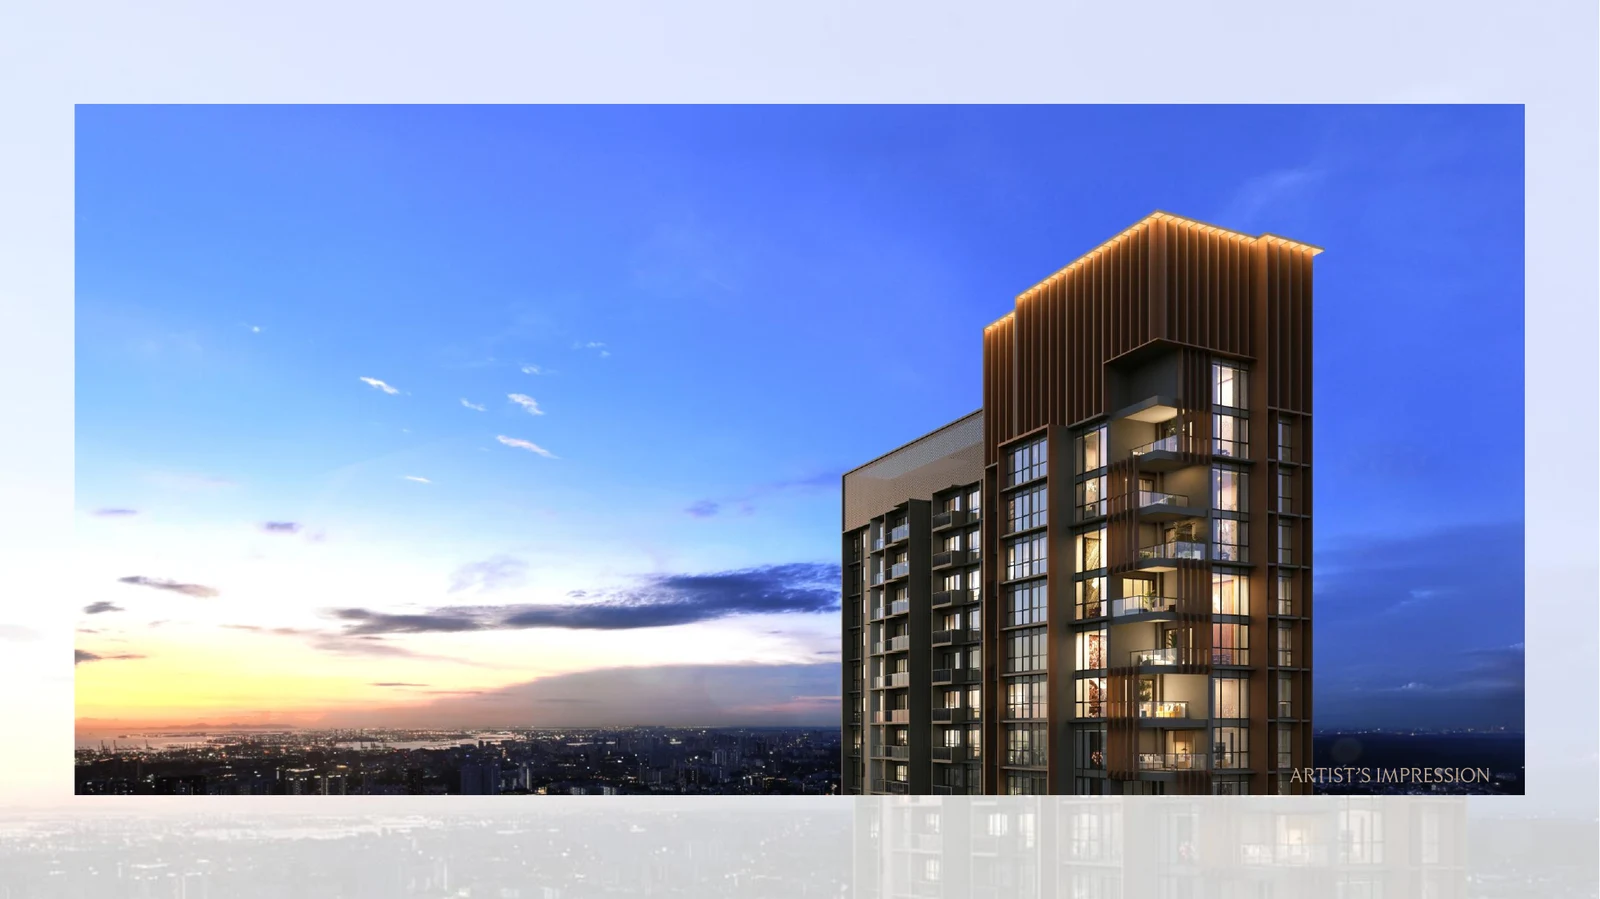
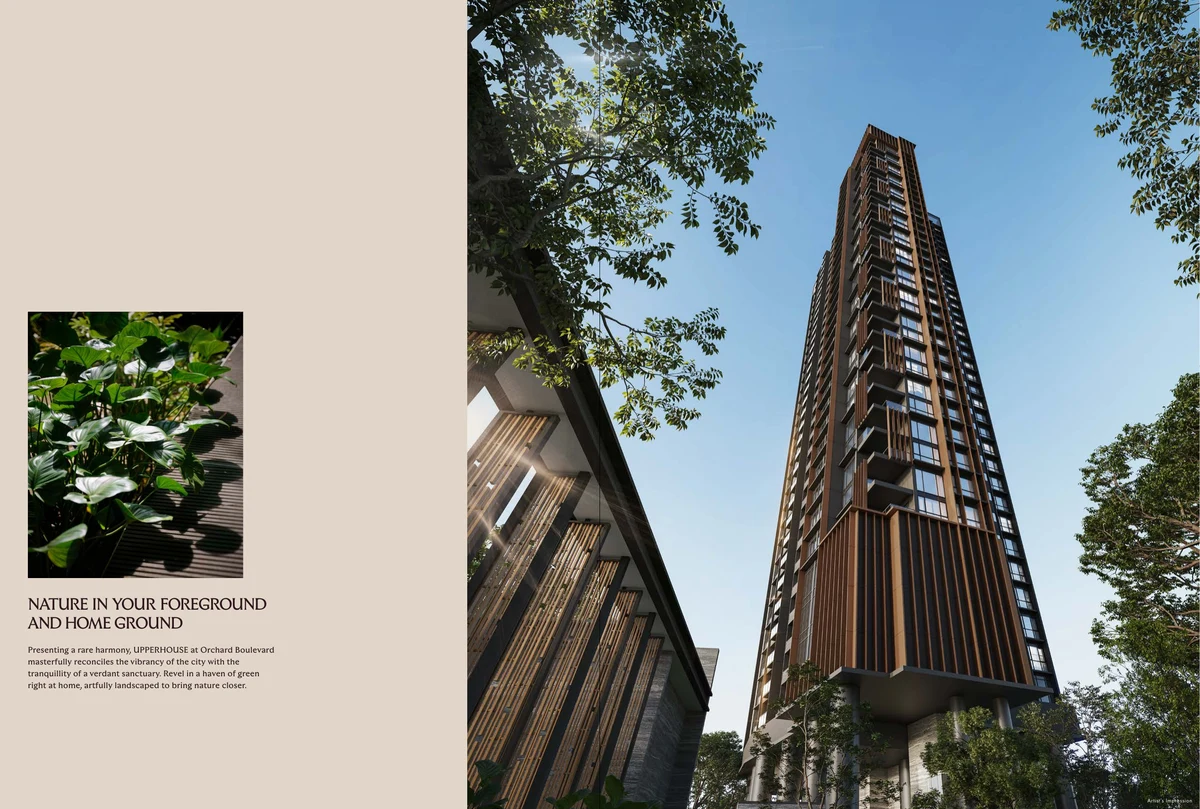
UPPERHOUSE at Orchard Boulevard (傲杰嘉苑) sets a new standard for boutique luxury living within Singapore’s most coveted district. Developed by the UOL Group and Singapore Land Group — two of Singapore’s most respected property names — this 35-storey residential tower at 22 Orchard Boulevard occupies a prime address with sweeping views across the Orchard Road corridor and the verdant Nassim Hill precinct.

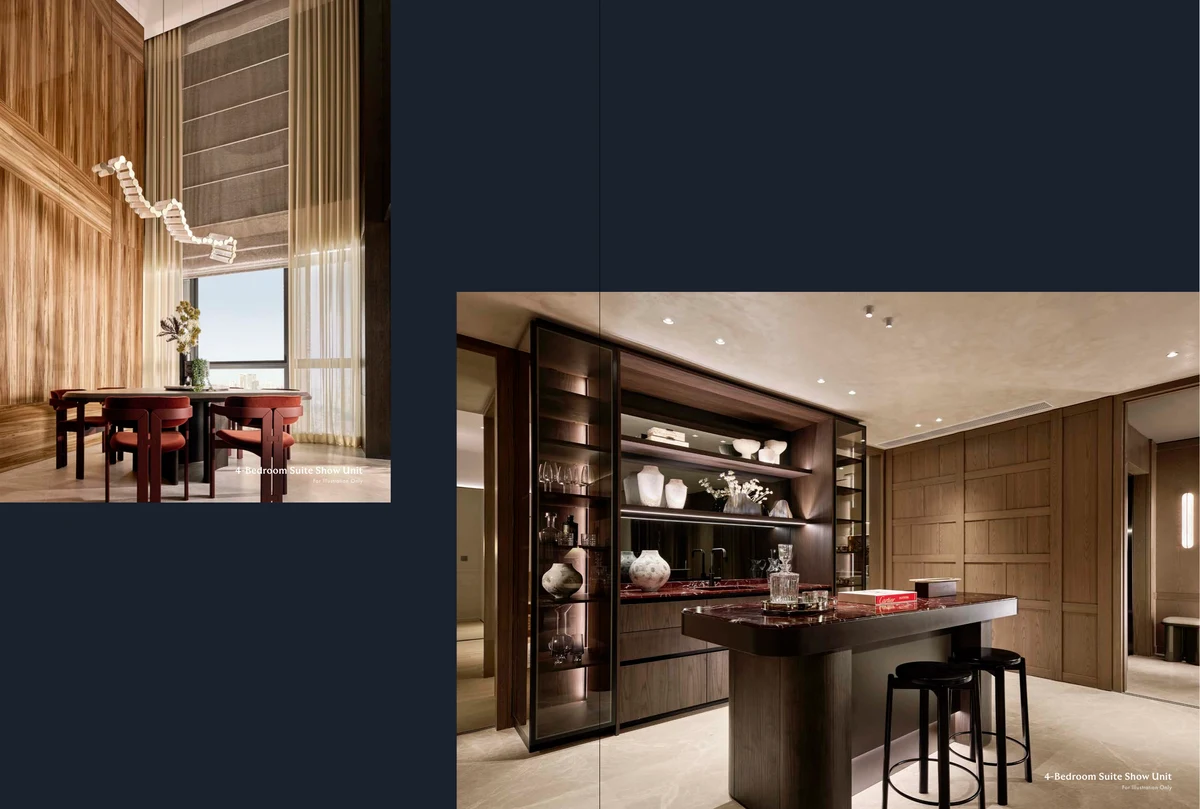
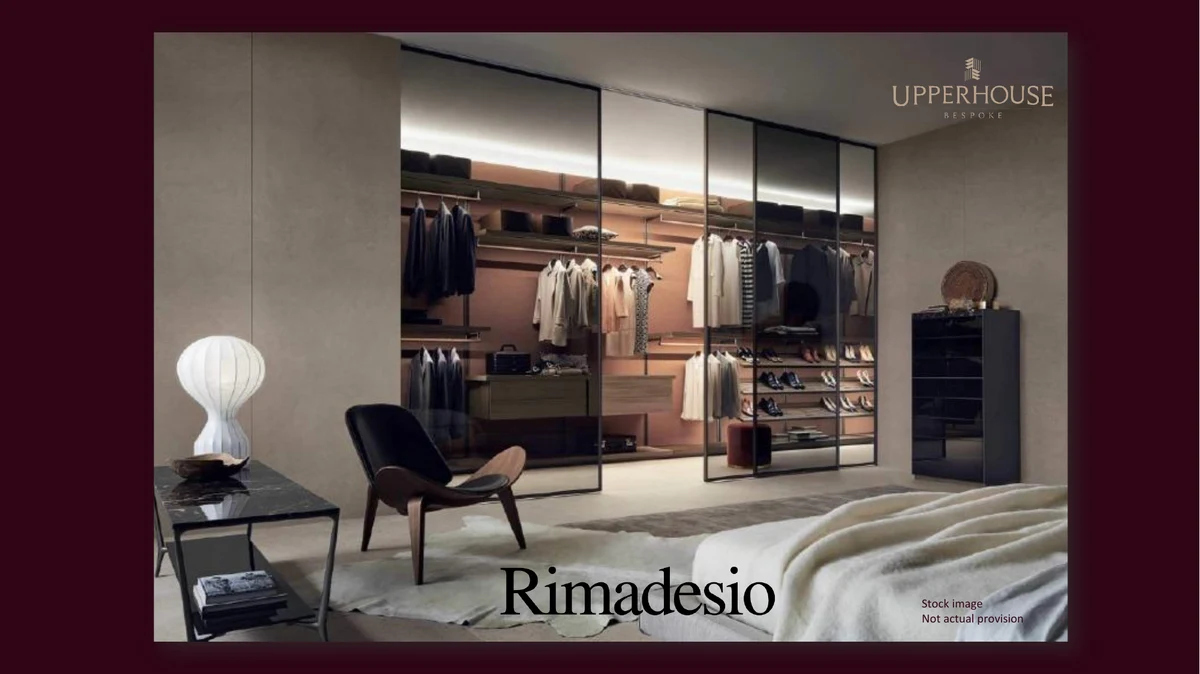
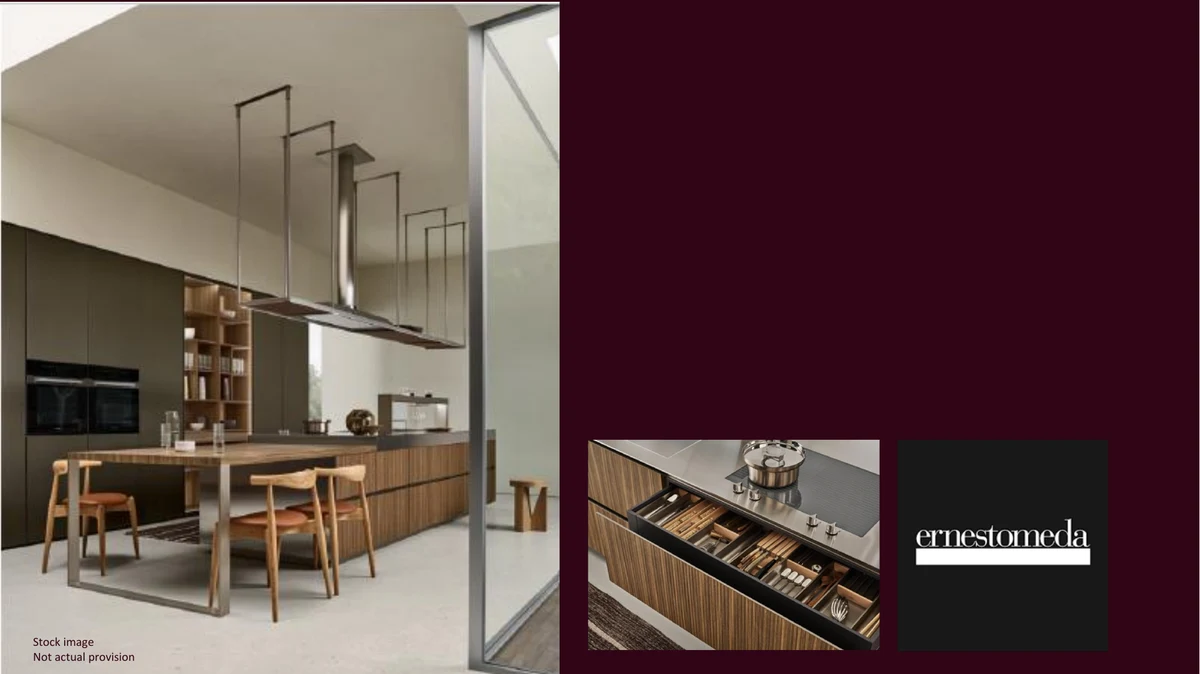
With just 301 residences across five bedroom configurations, from the 474 sq ft 1-Bedroom + Study to the 2,056 sq ft 4-Bedroom Suite with private lift and carpark lot, every unit reflects the painstaking material curation for which ADDP Architects and interior designer Massone Ong are known. Italian and European finishes throughout — Ernestomeda kitchens, Rimadesio and Caccaro wardrobes, Turkish marble flooring — signal a product standard comparable to freehold boutique offerings at similar price points.

01 · Address

Singapore’s Most Coveted Postcode

22 Orchard Boulevard sits within the ultra-prime D10 corridor, steps from the Botanic Gardens UNESCO World Heritage Site and within walking distance of Orchard MRT and Newton MRT.

02 · Developer Pedigree

UOL & SingLand — A 60-Year Legacy

The JV between UOL Group and Singapore Land Group brings decades of premium residential development expertise, including The Tre Ver, Avenue South Residence, and 8 Saint Thomas.

03 · Rarity

Boutique Scale in a Land-Scarce District

With only 301 units on a 7,031 sq m site, UPPERHOUSE is one of the smallest new launches in D10 in recent years — offering genuine scarcity premium in Singapore’s most resilient sub-market.

Project At-a-Glance

Project Name UPPERHOUSE at Orchard Boulevard (傲杰嘉苑)
Developer United Venture Development (No. 7) Pte. Ltd. — JV of UOL Group Limited & Singapore Land Group Limited
Address 22 Orchard Boulevard, Singapore 249628
District 10 (CCR)
Tenure 99 Years commencing 20 May 2024
Site Area 7,031.4 sq m
Gross Plot Ratio 3.5
Permissible GFA 24,610 sq m
Configuration 1 Block of 35 Storeys + Commercial at 1st Storey
Total Units 301 residential units
Est. TOP (NOVP) 30 June 2029
Est. Legal Completion 30 June 2032
Architect ADDP Architects LLP
Landscape Ecoplan Asia Pte. Ltd.
Interior Design Massone Ong Pte. Ltd.
Main Contractor United Tec Construction Pte. Ltd.

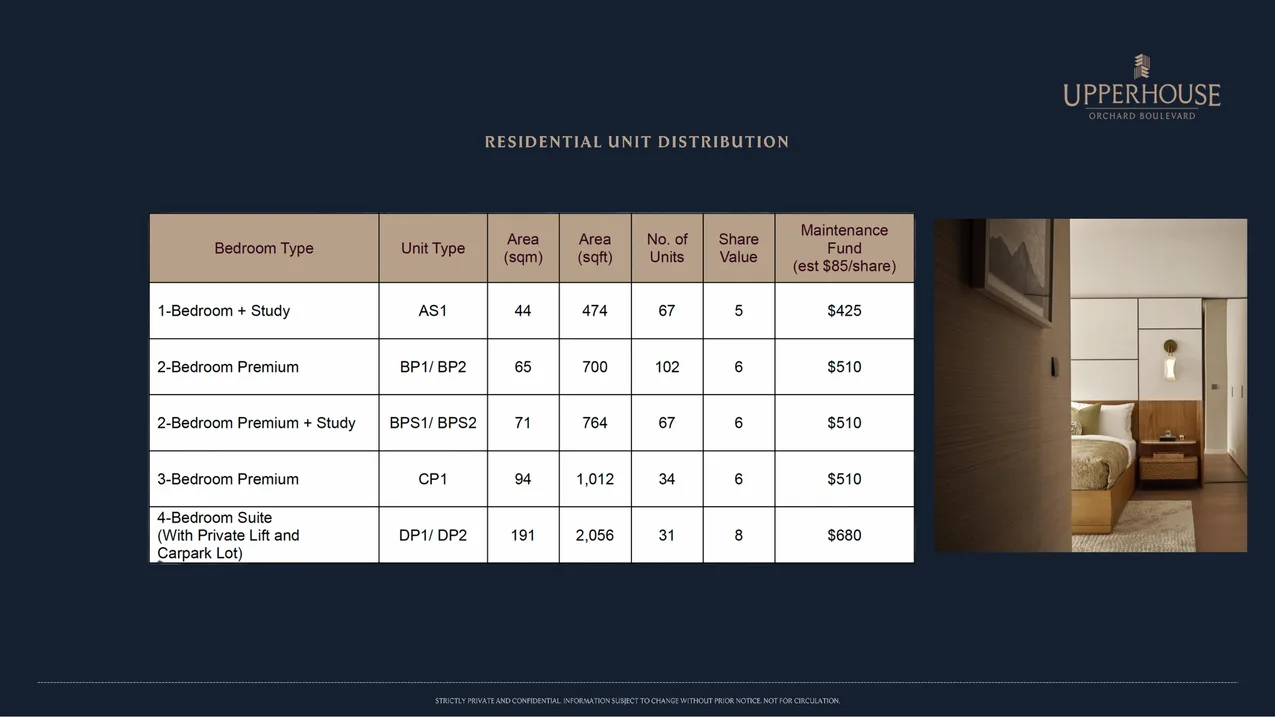
Unit Mix and Sizes

Bedroom Type Unit Type Size (sqft) Size (sqm) Units % of Total
1-Bedroom + Study AS1 474 44 67 22.3%
2-Bedroom Premium BP1 / BP2 700 65 102 33.9%
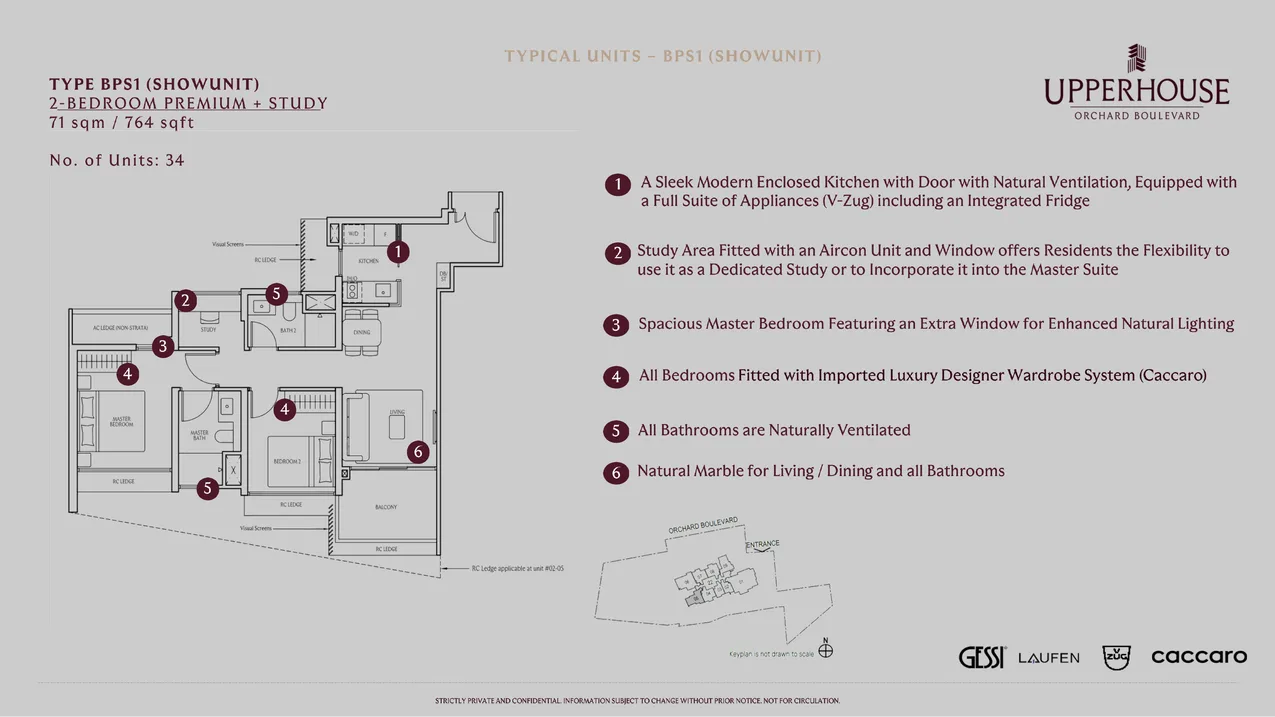
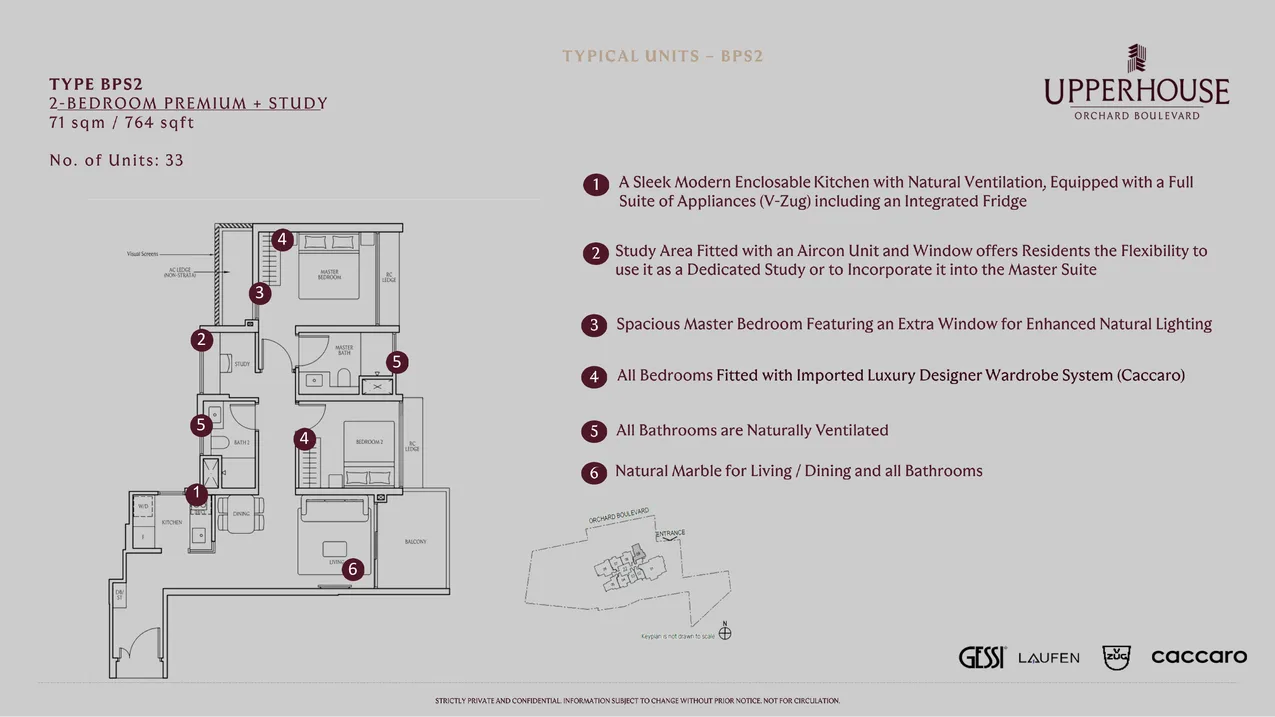
2-Bedroom Premium + Study BPS1 / BPS2 764 71 67 22.3%
3-Bedroom Premium CP1 1,012 94 34 11.3%
4-Bedroom Suite (with Private Lift) DP1 / DP2 2,056 191 31 10.3%
Total 474 – 2,056 44 – 191 301 100%
Maintenance fees estimated at S$85 per share value per month. 1BR+S: S$425/mo; 2BR/2BR+S/3BR: S$510/mo; 4BR Suite: S$680/mo. The 4BR Suite includes a dedicated private carpark lot.
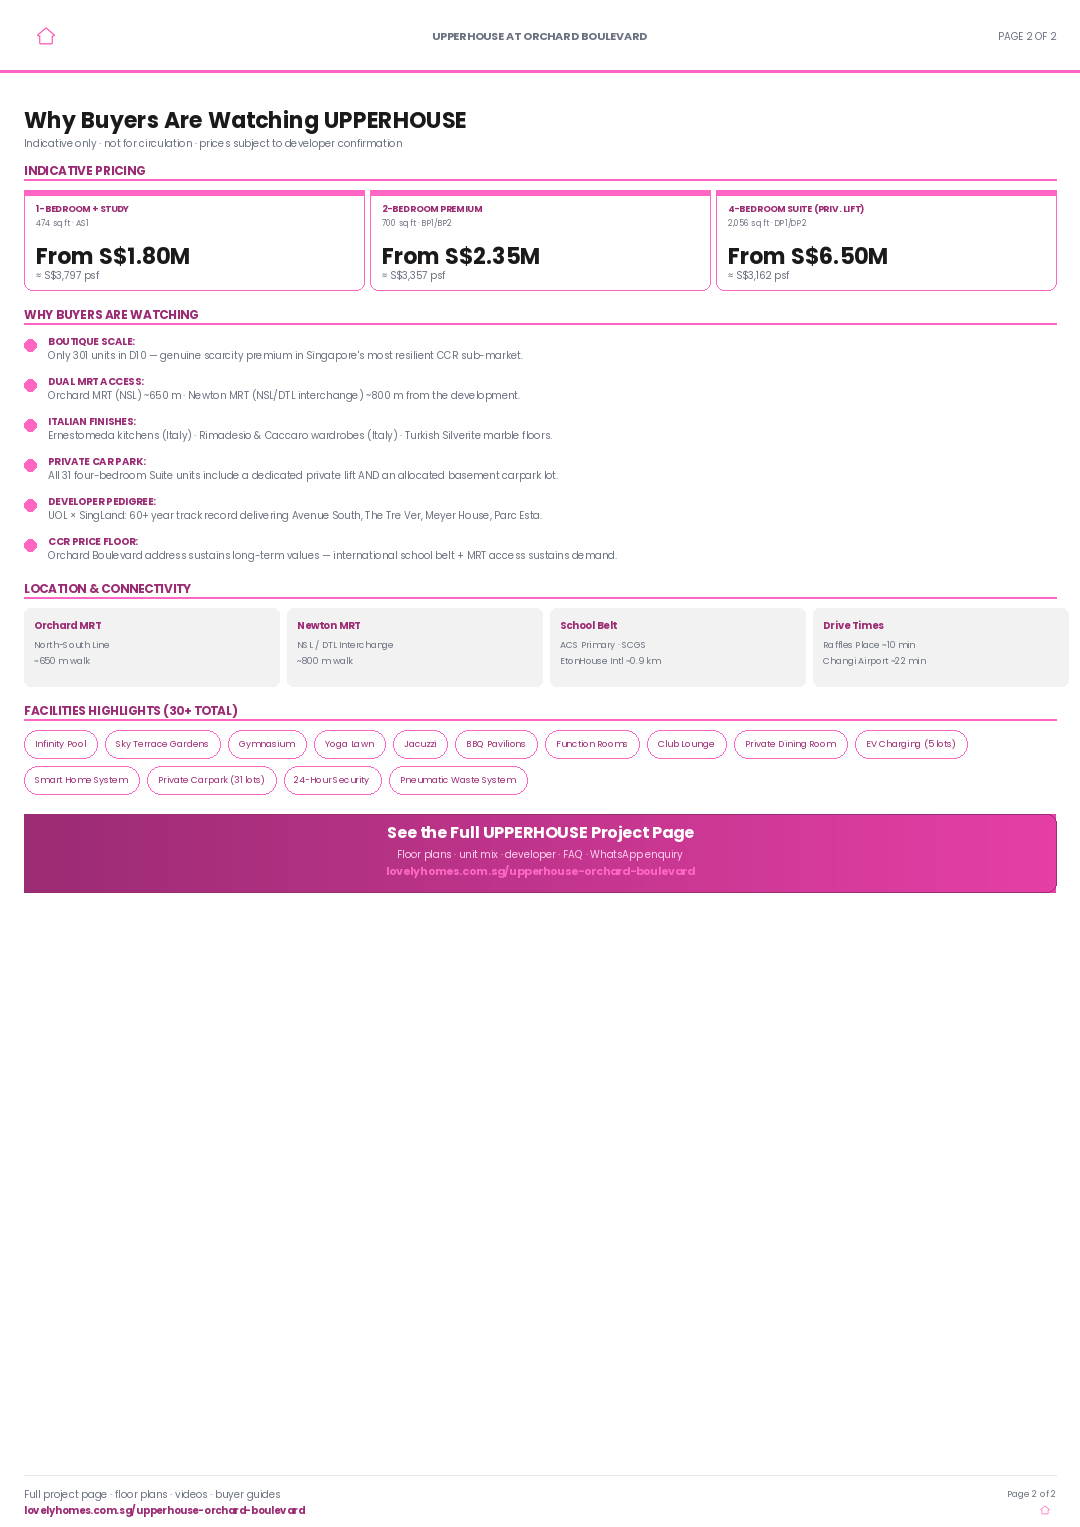
D10 luxury boutique: 301 units across two 32-storey towers, 99-yr leasehold from 2024, premium specifications and large penthouse layouts.

Indicative Pricing

1-Bedroom + Study (474 sqft)
From S$1.80M
≈ S$3,797 psf
2-Bedroom Premium (700 sqft)
From S$2.35M
≈ S$3,357 psf · avg S$3,350 psf across development
4-Bedroom Suite (2,056 sqft)
From S$6.50M
≈ S$3,162 psf · private lift + carpark lot included

All prices are indicative and subject to change without notice. Final prices are set by the developer at the time of sale. Figures are before ABSD, BSD, and legal fees. See our ABSD 2026 guide and BSD guide for stamp duty calculations.

Why Buyers Are Watching

  1. 1Only 301 units in the entire development. UPPERHOUSE is one of the most boutique new launches D10 has seen — ensuring a tight, manageable community and genuine rarity of supply in Singapore’s most resilient CCR sub-market.
  2. 2Dual MRT access within 800 m. Orchard MRT (North-South Line) and Newton MRT (North-South / Downtown Line interchange) are both within a ten-minute walk, placing residents on direct routes to Raffles Place, Marina Bay, and Changi Airport.
  3. 3Developer track record is among Singapore’s strongest. UOL Group and Singapore Land Group together have delivered more than 50 premium residential projects including Meyer House, The Tre Ver, and Avenue South Residence.
  4. 4Italian and premium European finishes throughout. Kitchens by Ernestomeda (Italy), wardrobes by Rimadesio and Caccaro (Italy), marble flooring from Turkey, and Poliform walk-in wardrobes in the 4-Bedroom Suite.
  5. 54-Bedroom Suite includes a dedicated carpark lot. An increasingly rare inclusion in CCR launches — all 31 units of DP1/DP2 type include a private lift and an allocated basement carpark lot.
  6. 6Direct proximity to international schools belt. EtonHouse International School (~0.9 km), ISS International School (~1.2 km), and others within 1–2 km.
  7. 735-storey roofline captures city and greenery views. Upper floors face the Nassim Hill / Botanic Gardens green corridor on one side and the Orchard Road skyline on the other.
  8. 8Smart home system across all 301 units. Including smart community control at lobby level, video intercom, and EV charging provisions in the basement carpark.

Location and Connectivity

Transport
Orchard MRT (NSL)
North-South Line direct to City Hall, Raffles Place, and Marina Bay. ~650 m walk from the development entrance.

Transport
Newton MRT (NSL/DTL)
Dual-line interchange giving additional access via the Downtown Line — Little India, Bugis, Expo, Changi Airport. ~800 m walk.

Lifestyle
Orchard Road Belt
ION Orchard, Scotts Square, Wheelock Place, Takashimaya, and Cold Storage Newton all within a 5-minute walk.

Nature
Botanic Gardens
UNESCO World Heritage Site under 1 km. The MacRitchie Treetop Walk is accessible via Stevens MRT (DTL/TEL), a 10-minute ride.

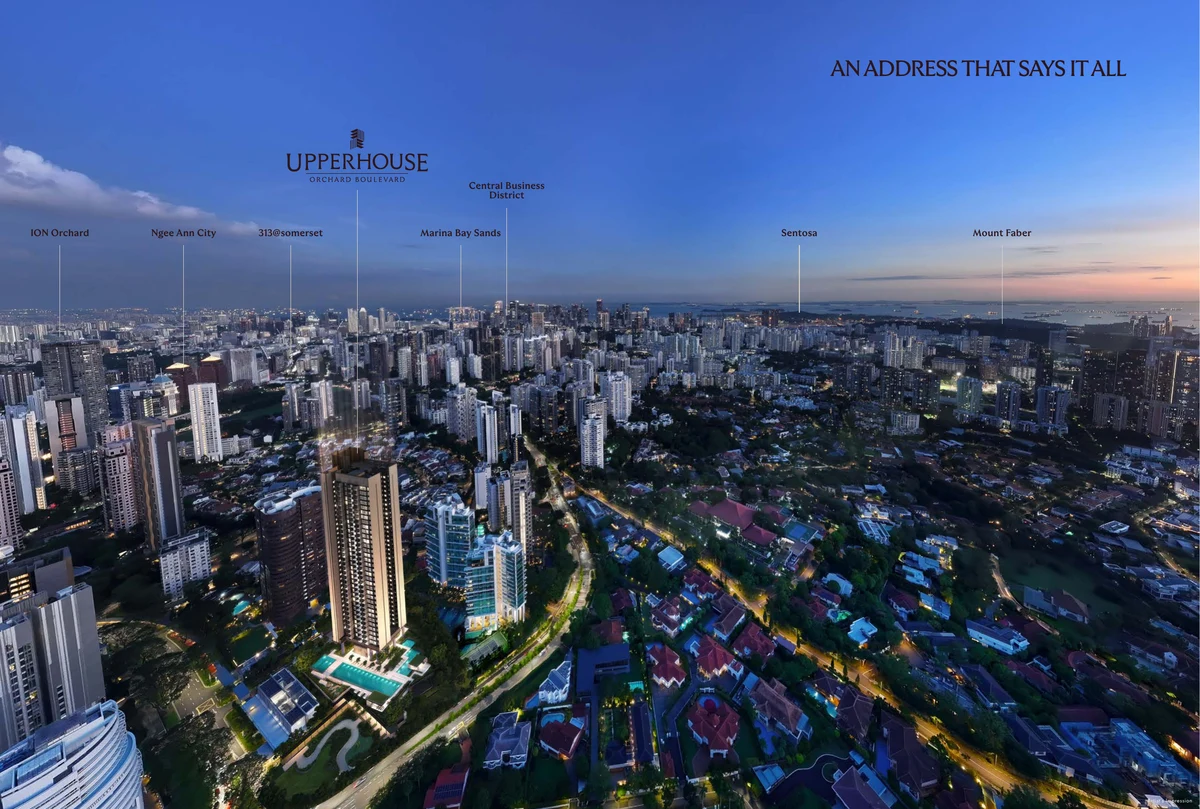
UPPERHOUSE at Orchard Boulevard location aerial view showing proximity to Orchard MRT, Newton MRT, and Botanic Gardens
Higher resolution: Open full factsheet PDF →

Schools Nearby

Pre-school Learning Vision @ Orchard · Pat’s Schoolhouse Claymore
Primary (within 1 km) Anglo-Chinese School (Primary) ⭐ · St Joseph’s Institution Junior
Primary (within 2 km) Singapore Chinese Girls’ Primary · St Margaret’s Primary
Secondary Anglo-Chinese School (Barker Road) · Singapore Chinese Girls’ School · St Joseph’s Institution
Tertiary / JC Raffles Girls’ Primary · Raffles Institution (Bishan) · RI (JC)
International EtonHouse International School (Orchard) ~0.9 km · ISS International School ~1.2 km · Finnish School in Singapore ~1.5 km

Lifestyle and Amenities

Wellness and Recreation

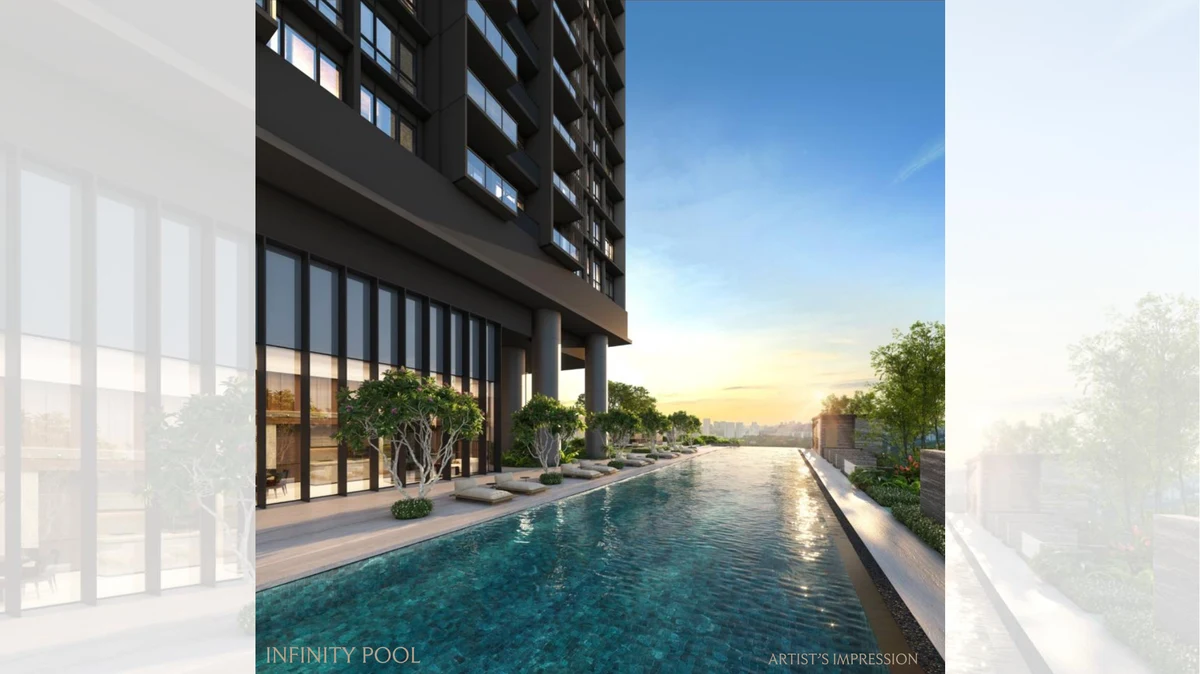
Infinity pool with city views, sky terrace gardens, fully equipped gymnasium, yoga lawn, and function rooms for resident events — all within a boutique 301-unit community.

Dining and Retail

Commercial podium at the 1st Storey will house curated F&B and retail tenants. Orchard Road’s full retail corridor — from ION to Takashimaya — is within a five-minute walk.

Greenery and Connectivity

The Singapore Botanic Gardens UNESCO World Heritage Site is under 1 km away. The Orchard Road streetscape and the MacRitchie Treetop Walk are accessible via Stevens MRT.

Site Plan

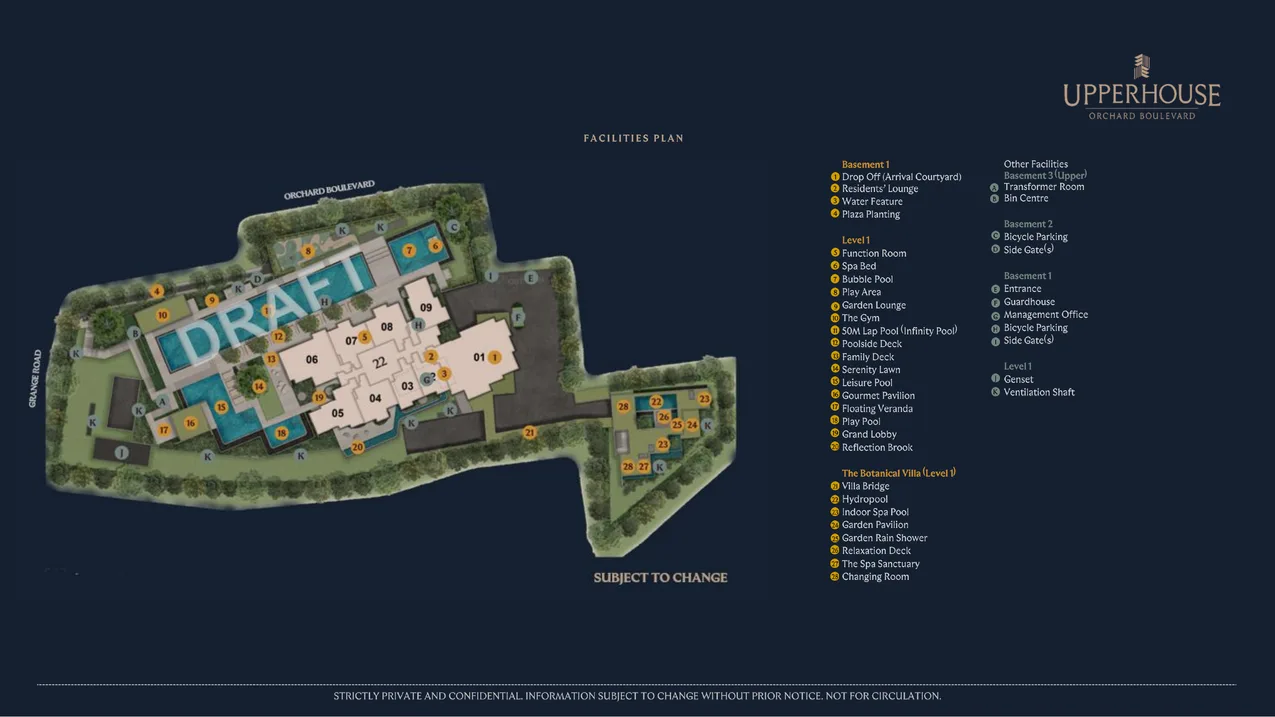
UPPERHOUSE at Orchard Boulevard site plan showing 35-storey tower footprint, basement carpark, and landscape deck at 22 Orchard Boulevard Singapore

Site plan · indicative only · subject to developer confirmation

Floor Plans (Selected)

A representative plan from each bedroom type. Download the full PDF below for all stack-by-stack layouts including 1BR+S, 2BR Premium, 2BR+S, 3BR Premium, and 4BR Suite with private lift.

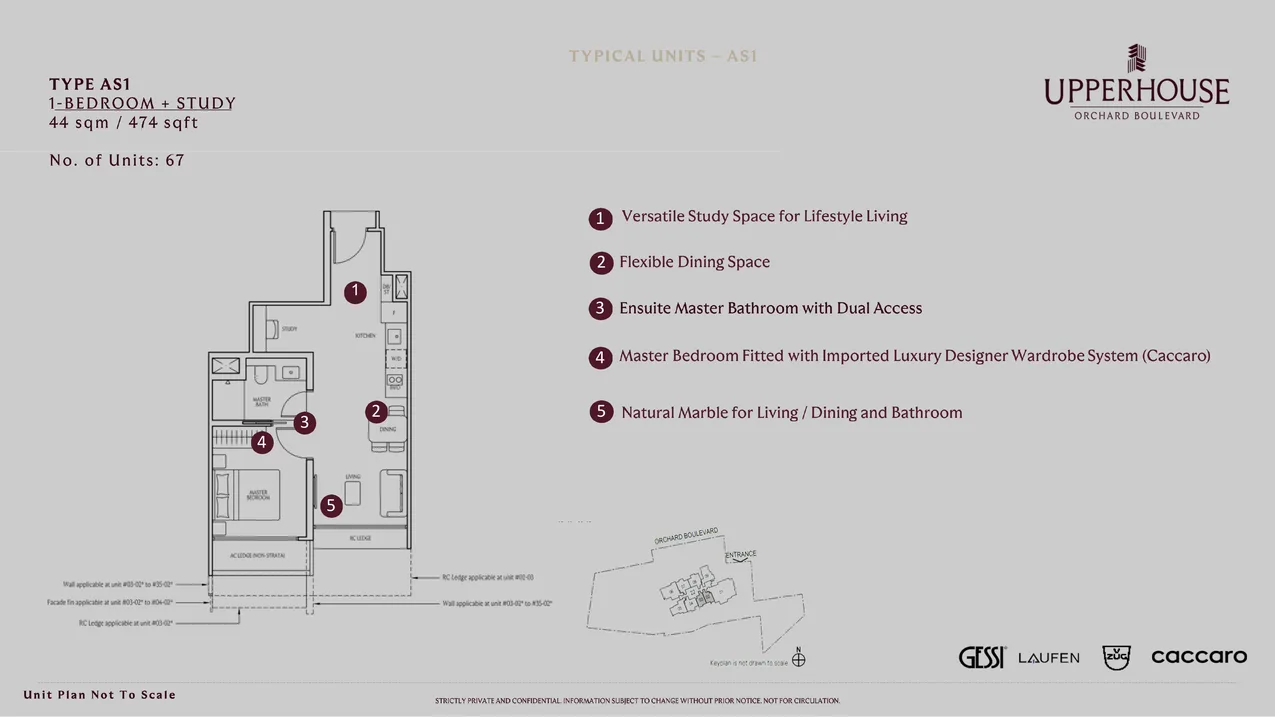
UPPERHOUSE 1-Bedroom Plus Study floor plan AS1 474 sqft

1-Bedroom + Study (AS1) · 474 sqft / 44 sqm
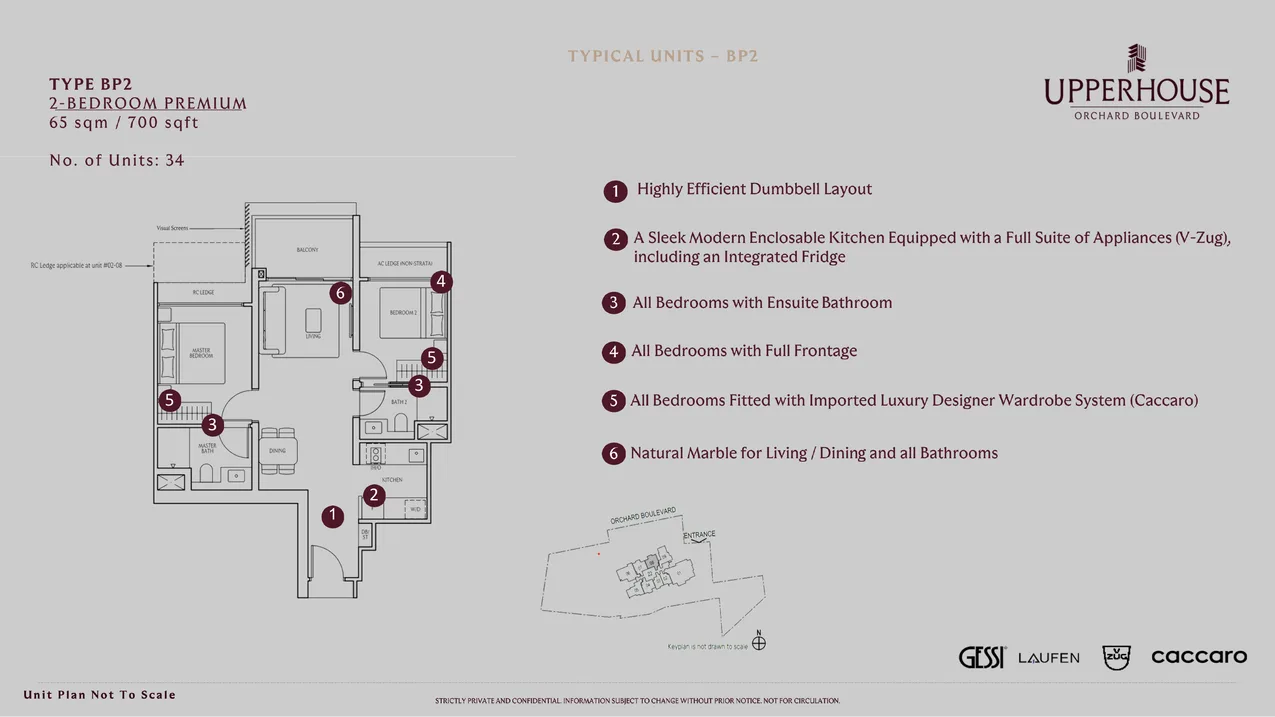
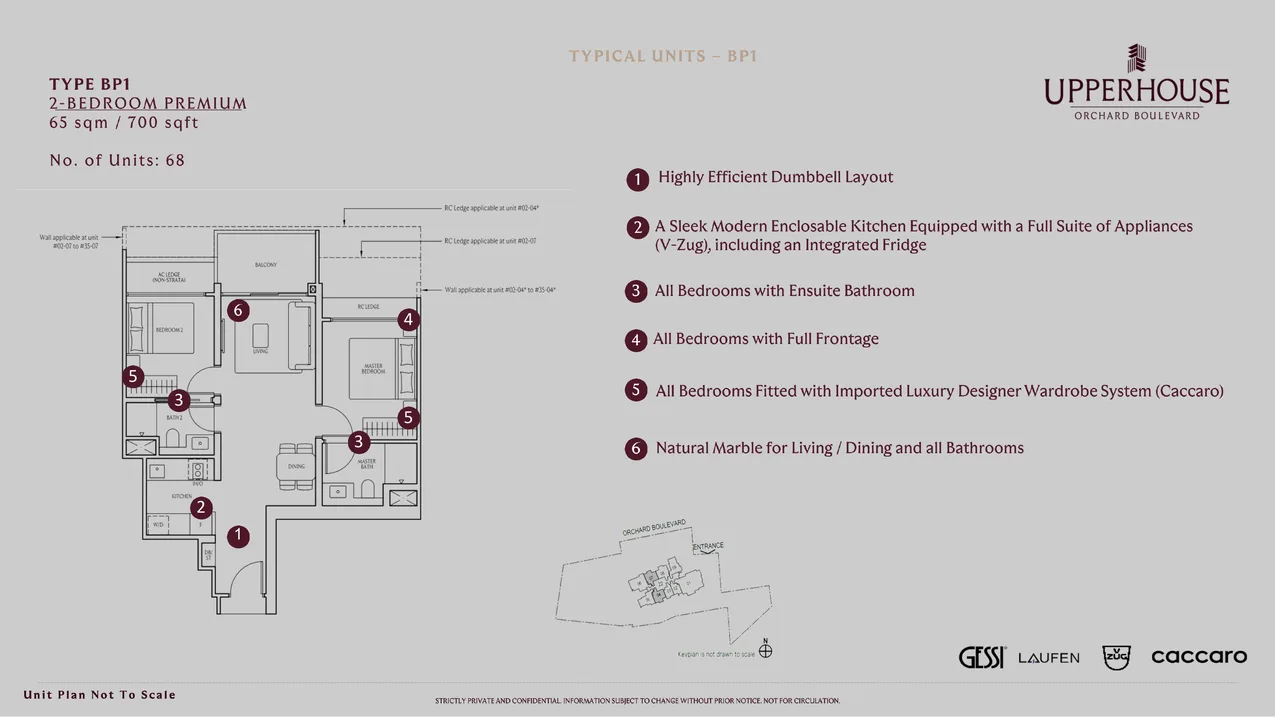
UPPERHOUSE 2-Bedroom Premium floor plan BP1 700 sqft

2-Bedroom Premium (BP1) · 700 sqft / 65 sqm
UPPERHOUSE 2-Bedroom Premium Plus Study floor plan BPS1 764 sqft

2-Bedroom Premium + Study (BPS1) · 764 sqft / 71 sqm
UPPERHOUSE 3-Bedroom Premium floor plan CP1 1012 sqft

3-Bedroom Premium (CP1) · 1,012 sqft / 94 sqm
UPPERHOUSE 4-Bedroom Suite with private lift floor plan DP1 2056 sqft

4-Bedroom Suite with Private Lift (DP1) · 2,056 sqft / 191 sqm
Full Floor Plans PDF
All stack-by-stack floor plans with balcony dimensions — AS1, BP1/BP2, BPS1/BPS2, CP1, DP1/DP2.

Download PDF

Elevation and Stack Chart

UPPERHOUSE at Orchard Boulevard 35-storey elevation and stack chart

Elevation and stack chart · indicative only · subject to developer confirmation

Facilities (30+)

Infinity PoolSky Terrace GardensGymnasiumYoga LawnJacuzziChildren’s PoolBBQ PavilionsFunction RoomsClub LoungePrivate Dining RoomCo-Working LoungeGourmet KitchenConcierge LobbyLandscaped DeckReflection PoolGarden PavilionSun DeckPutting GreenBicycle BaysEV Charging (5 lots)Private Carpark (31 lots)3-Level Basement CarparkSmart Home SystemVideo Intercom24-Hour SecurityCCTV SurveillancePneumatic Waste SystemMail RoomParcel LockersManagement Office

Gallery

Developer and Consultant Team

United Venture Development (No. 7) Pte. Ltd. — a UOL Group and Singapore Land Group joint venture

United Venture Development (No. 7) Pte. Ltd. (the developer) is a special-purpose vehicle jointly owned by UOL Group Limited and Singapore Land Group Limited (SingLand) — two SGX-listed companies with a combined residential portfolio exceeding 10,000 units across Singapore. Past landmark projects include The Tre Ver, 8 Saint Thomas, Avenue South Residence, Parc Esta, and Meyer House.

Architect ADDP Architects LLP
Landscape Architect Ecoplan Asia Pte. Ltd.
Project Interior Design Massone Ong Pte. Ltd.
Main Contractor United Tec Construction Pte. Ltd.
Quantity Surveyor ThreeSixty Cost Management Pte. Ltd.
Conveyancing Solicitors Dentons Rodyk & Davidson LLP
Project Account Bank CIMB Bank Berhad (Account No. 2001052392)

Sustainability and Specifications

  • BCA Green Mark Compliance: Designed to meet BCA Green Mark standards with energy-efficient building envelope, LED lighting throughout common areas, and water-efficient fixtures in all units.
  • Smart Home Management System: Every unit is equipped with a smart home management system for access control, lighting, air-conditioning, and security management.
  • EV Charging Infrastructure: Five EV charging points installed in the basement carpark, with ducting provisions for future expansion.
  • Premium Materials: Silverite Marble (Turkey) in living and dining areas, engineered timber flooring in bedrooms, Ernestomeda kitchen systems (Italy), and Caccaro/Rimadesio wardrobe systems (Italy).
  • Acoustic Performance: Motorised acoustic blinds in master bedrooms and selected living areas — noise-attenuating and thermally efficient in Singapore’s equatorial climate.
  • Pneumatic Waste System: Automated waste collection via pneumatic chutes reduces lorry traffic and improves hygiene across the development.

Project Timeline

2024
Land Award & Licence
Jun 2025
Official Sales Launch
2025–2028
Construction Phase
30 Jun 2029
Estimated TOP
30 Jun 2032
Legal Completion

Project Factsheet

A shareable 2-page PDF snapshot — bring it to viewings, share with family.

Download the Full Sales Pack

PDF · 2 pages · 381 KB

UPPERHOUSE Factsheet

2-page LovelyHomes project factsheet — share with family, bring to viewings.

Download Factsheet

PDF · floor plans

Full Floor Plans

All stack-by-stack floor plans — AS1, BP1/BP2, BPS1/BPS2, CP1, DP1/DP2.

Download Floor Plans

PDF · location map

Location Map

High-resolution location overview — Orchard MRT, Newton MRT, schools, amenities.

Download Map

Frequently Asked Questions

Where is UPPERHOUSE located?
UPPERHOUSE at Orchard Boulevard is located at 22 Orchard Boulevard, Singapore 249628, in District 10 (CCR). It is within walking distance of Orchard MRT (North-South Line, ~650 m) and Newton MRT (North-South / Downtown Line interchange, ~800 m), and approximately 1 km from the Singapore Botanic Gardens UNESCO World Heritage Site.
Who is the developer of UPPERHOUSE?
UPPERHOUSE at Orchard Boulevard is developed by United Venture Development (No. 7) Pte. Ltd., a joint venture between UOL Group Limited and Singapore Land Group Limited (SingLand). Both are SGX-listed companies with a combined residential portfolio exceeding 10,000 units across Singapore. Past landmark projects include The Tre Ver, 8 Saint Thomas, Avenue South Residence, Parc Esta, and Meyer House.
What is the tenure of UPPERHOUSE?
UPPERHOUSE is a 99-year leasehold development, with the lease commencing 20 May 2024. Legal completion is estimated at 30 June 2032, meaning buyers will have approximately 91 years remaining on the lease at legal completion.
What bedroom types are available and how many units are there?
There are 301 residential units across five configurations: 1-Bedroom + Study (67 units, 474 sq ft), 2-Bedroom Premium (102 units, 700 sq ft), 2-Bedroom Premium + Study (67 units, 764 sq ft), 3-Bedroom Premium (34 units, 1,012 sq ft), and 4-Bedroom Suite with Private Lift (31 units, 2,056 sq ft). The 4-Bedroom Suite units include a dedicated private carpark lot.
What is the indicative price range?
Indicative prices start from approximately S$1.80 million for the 1-Bedroom + Study (474 sq ft) at the launch average of approximately S$3,350 psf. 2-Bedroom Premium units (700 sq ft) are indicatively priced from approximately S$2.35 million. The 4-Bedroom Suite (2,056 sq ft) is indicatively from approximately S$6.50 million. All prices are subject to change and are before stamp duty, legal fees, and other costs.
When is the expected TOP for UPPERHOUSE?
The estimated date of Vacant Possession (TOP) is 30 June 2029. Legal completion is expected by 30 June 2032. These are estimates by the developer and are subject to construction progress and regulatory approvals from the Building and Construction Authority (BCA).
Is UPPERHOUSE subject to ABSD?
Yes. ABSD (Additional Buyer’s Stamp Duty) applies to the purchase of UPPERHOUSE. Singapore Citizens buying their first property pay 0% ABSD; second property 20%; third and subsequent 30%. Singapore Permanent Residents pay 5% for their first property and 30% for subsequent. Foreigners pay 60% ABSD. See our complete ABSD guide for full details and worked examples.
Can foreigners buy UPPERHOUSE?
Yes. UPPERHOUSE is an unrestricted private residential development and is open to Singapore Citizens, Permanent Residents, foreigners, and corporate entities. Foreigners are subject to 60% ABSD as of 27 April 2023. See our foreigners’ property purchase guide for full details.
What are the maintenance fees?
Estimated maintenance fees are approximately S$85 per share value per month. 1-Bedroom + Study (5 share values): S$425/month. 2-Bedroom and 2-Bedroom + Study and 3-Bedroom Premium (6 share values): S$510/month. 4-Bedroom Suite (8 share values): S$680/month. Actual amounts will be set by the Management Corporation after TOP.
Are there commercial units at UPPERHOUSE?
The development is zoned “Residential with Commercial at 1st Storey.” The commercial podium on the ground floor will house curated F&B and retail tenants. Commercial units are not available for individual purchase.
How does UPPERHOUSE compare to other recent D10 launches?
UPPERHOUSE is one of the most boutique new launches D10 has seen with just 301 units on a 7,031 sq m site. Its pricing of approximately S$3,350 psf positions it competitively against other 2024–2025 prime launches including 19 Nassim (similar psf, freehold). The UOL/SingLand developer pedigree and Orchard Boulevard address provide a long-term price floor that typical 99-year projects outside the CCR do not enjoy.

Ready to see UPPERHOUSE in person?

Register your interest today and our editorial team will connect you with a licensed property consultant for a complimentary project briefing and showflat tour.

WhatsApp Enquiry

Related Buying Guides

ABSD Singapore 2026

Complete guide to Additional Buyer’s Stamp Duty rates, worked examples, and remission scenarios.

Read Guide →

Buyer’s Stamp Duty 2026

BSD rates, calculation methodology, and how BSD interacts with ABSD for Singapore property purchases.

Read Guide →

Freehold vs 99-Year Leasehold

The real price of time — Bala’s Table, lease decay, and whether the freehold premium is worth paying in D10.

Read Guide →

TDSR and Borrowing Limits

How much can you actually borrow in Singapore? TDSR, MSR, and LTV rules explained with worked examples.

Read Guide →

CPF for Property Purchase

Using CPF OA savings for private condos — withdrawal limits, accrued interest, and what buyers often miss.

Read Guide →

New Launch vs Resale Condo

Progressive payment advantages, ABSD timing, and which option suits your investment horizon in 2026.

Read Guide →

DISCLAIMER: All information on this page is compiled from publicly available sources and developer-issued marketing materials for informational purposes only. Prices, unit mix, specifications, and timelines are indicative and subject to change without notice. This page does not constitute an offer or solicitation to buy or sell any property. Buyers should conduct their own due diligence and seek advice from a licensed property agent and legal counsel before making any purchase decision. LovelyHomes.com.sg is an independent editorial platform and does not represent any developer, marketing agent, or agency. Agency Licence: L3010858B.


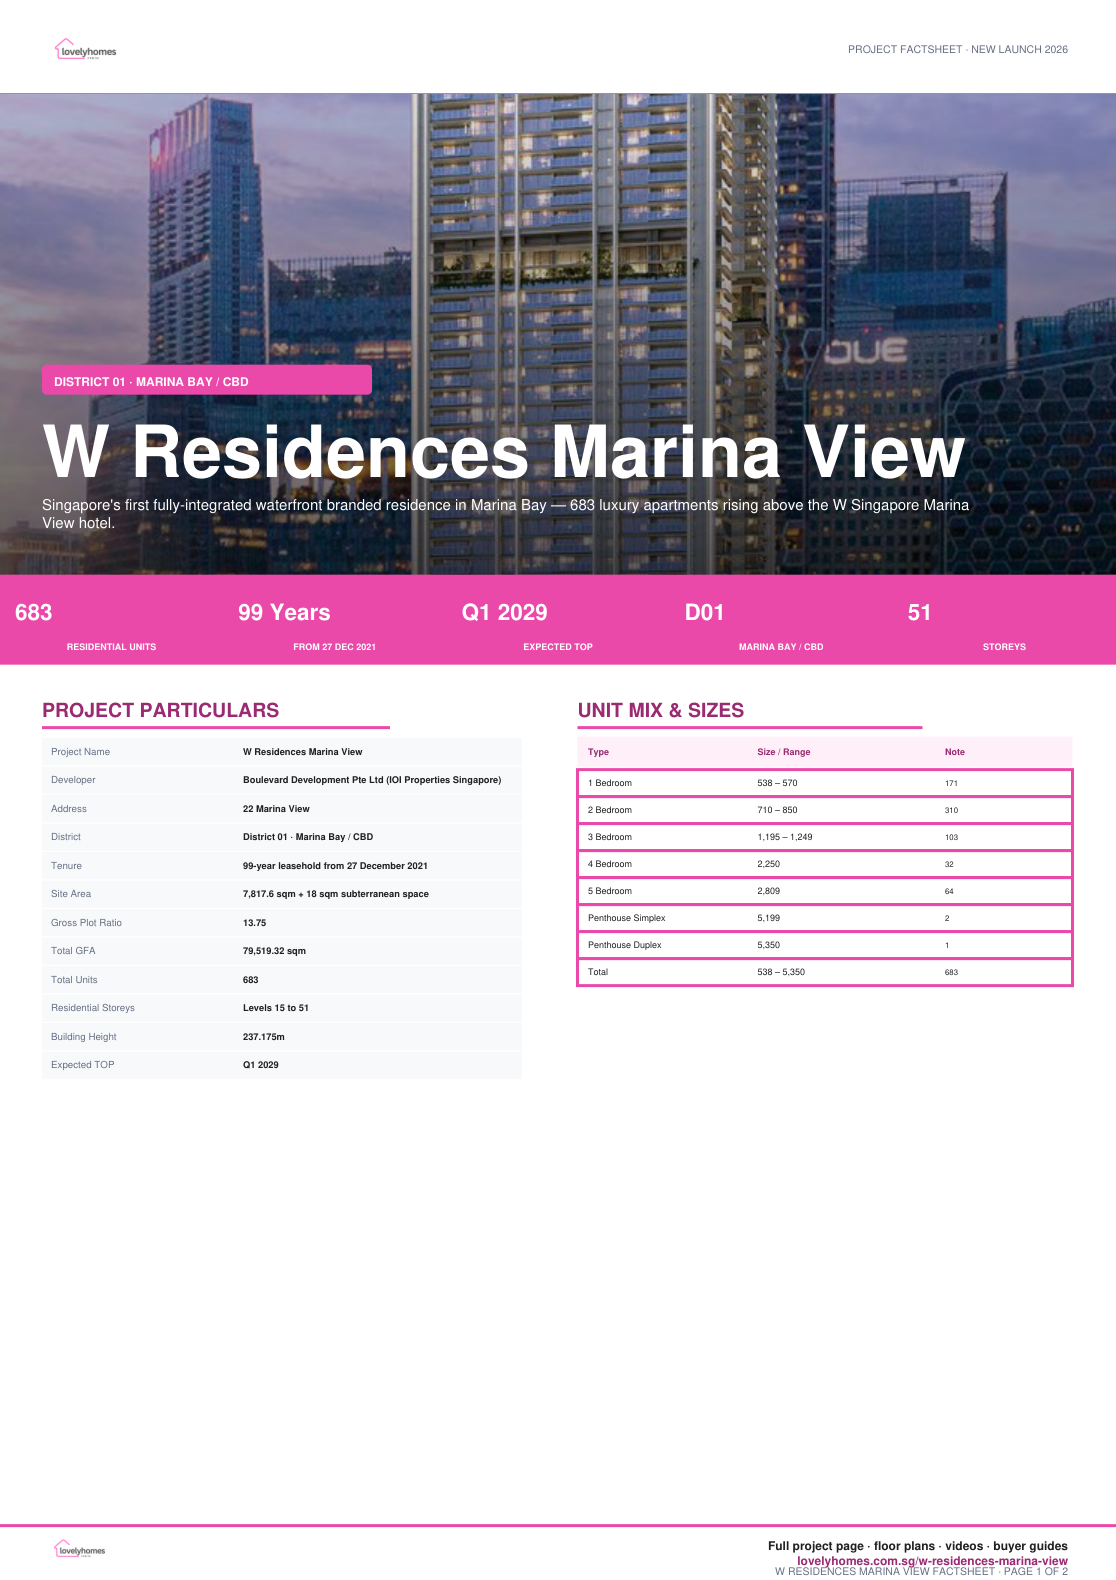
W Residences Marina View

W Residences Marina View


Marina View · District 01

W Residences Marina View

Singapore’s first fully-integrated waterfront branded residence in Marina Bay — 683 luxury apartments rising above the W Singapore Marina View hotel.
22 Marina View
Prime CBD Address
683
Residential Units
Q1 2029
Expected TOP
99 Years
Leasehold Tenure
683
Residential Units
99 Years
From 27 Dec 2021
Q1 2029
Expected TOP
D01
Marina Bay / CBD
51
Storeys

Why W Residences Marina View

W Residences Marina View is a 99-year leasehold branded residence at 22 Marina View, developed by Boulevard Development Pte Ltd under IOI Properties Singapore. Project documents describe it as the first integrated development in Singapore with 683 residences sitting above a 360-room W Singapore hotel.

The key appeal is the combination of a Marina Bay address, managed branded-residence services, a large 683-unit amenity base, and the long-term transformation of Marina Bay / Greater Southern Waterfront.

01 · Address

Marina Bay new downtown

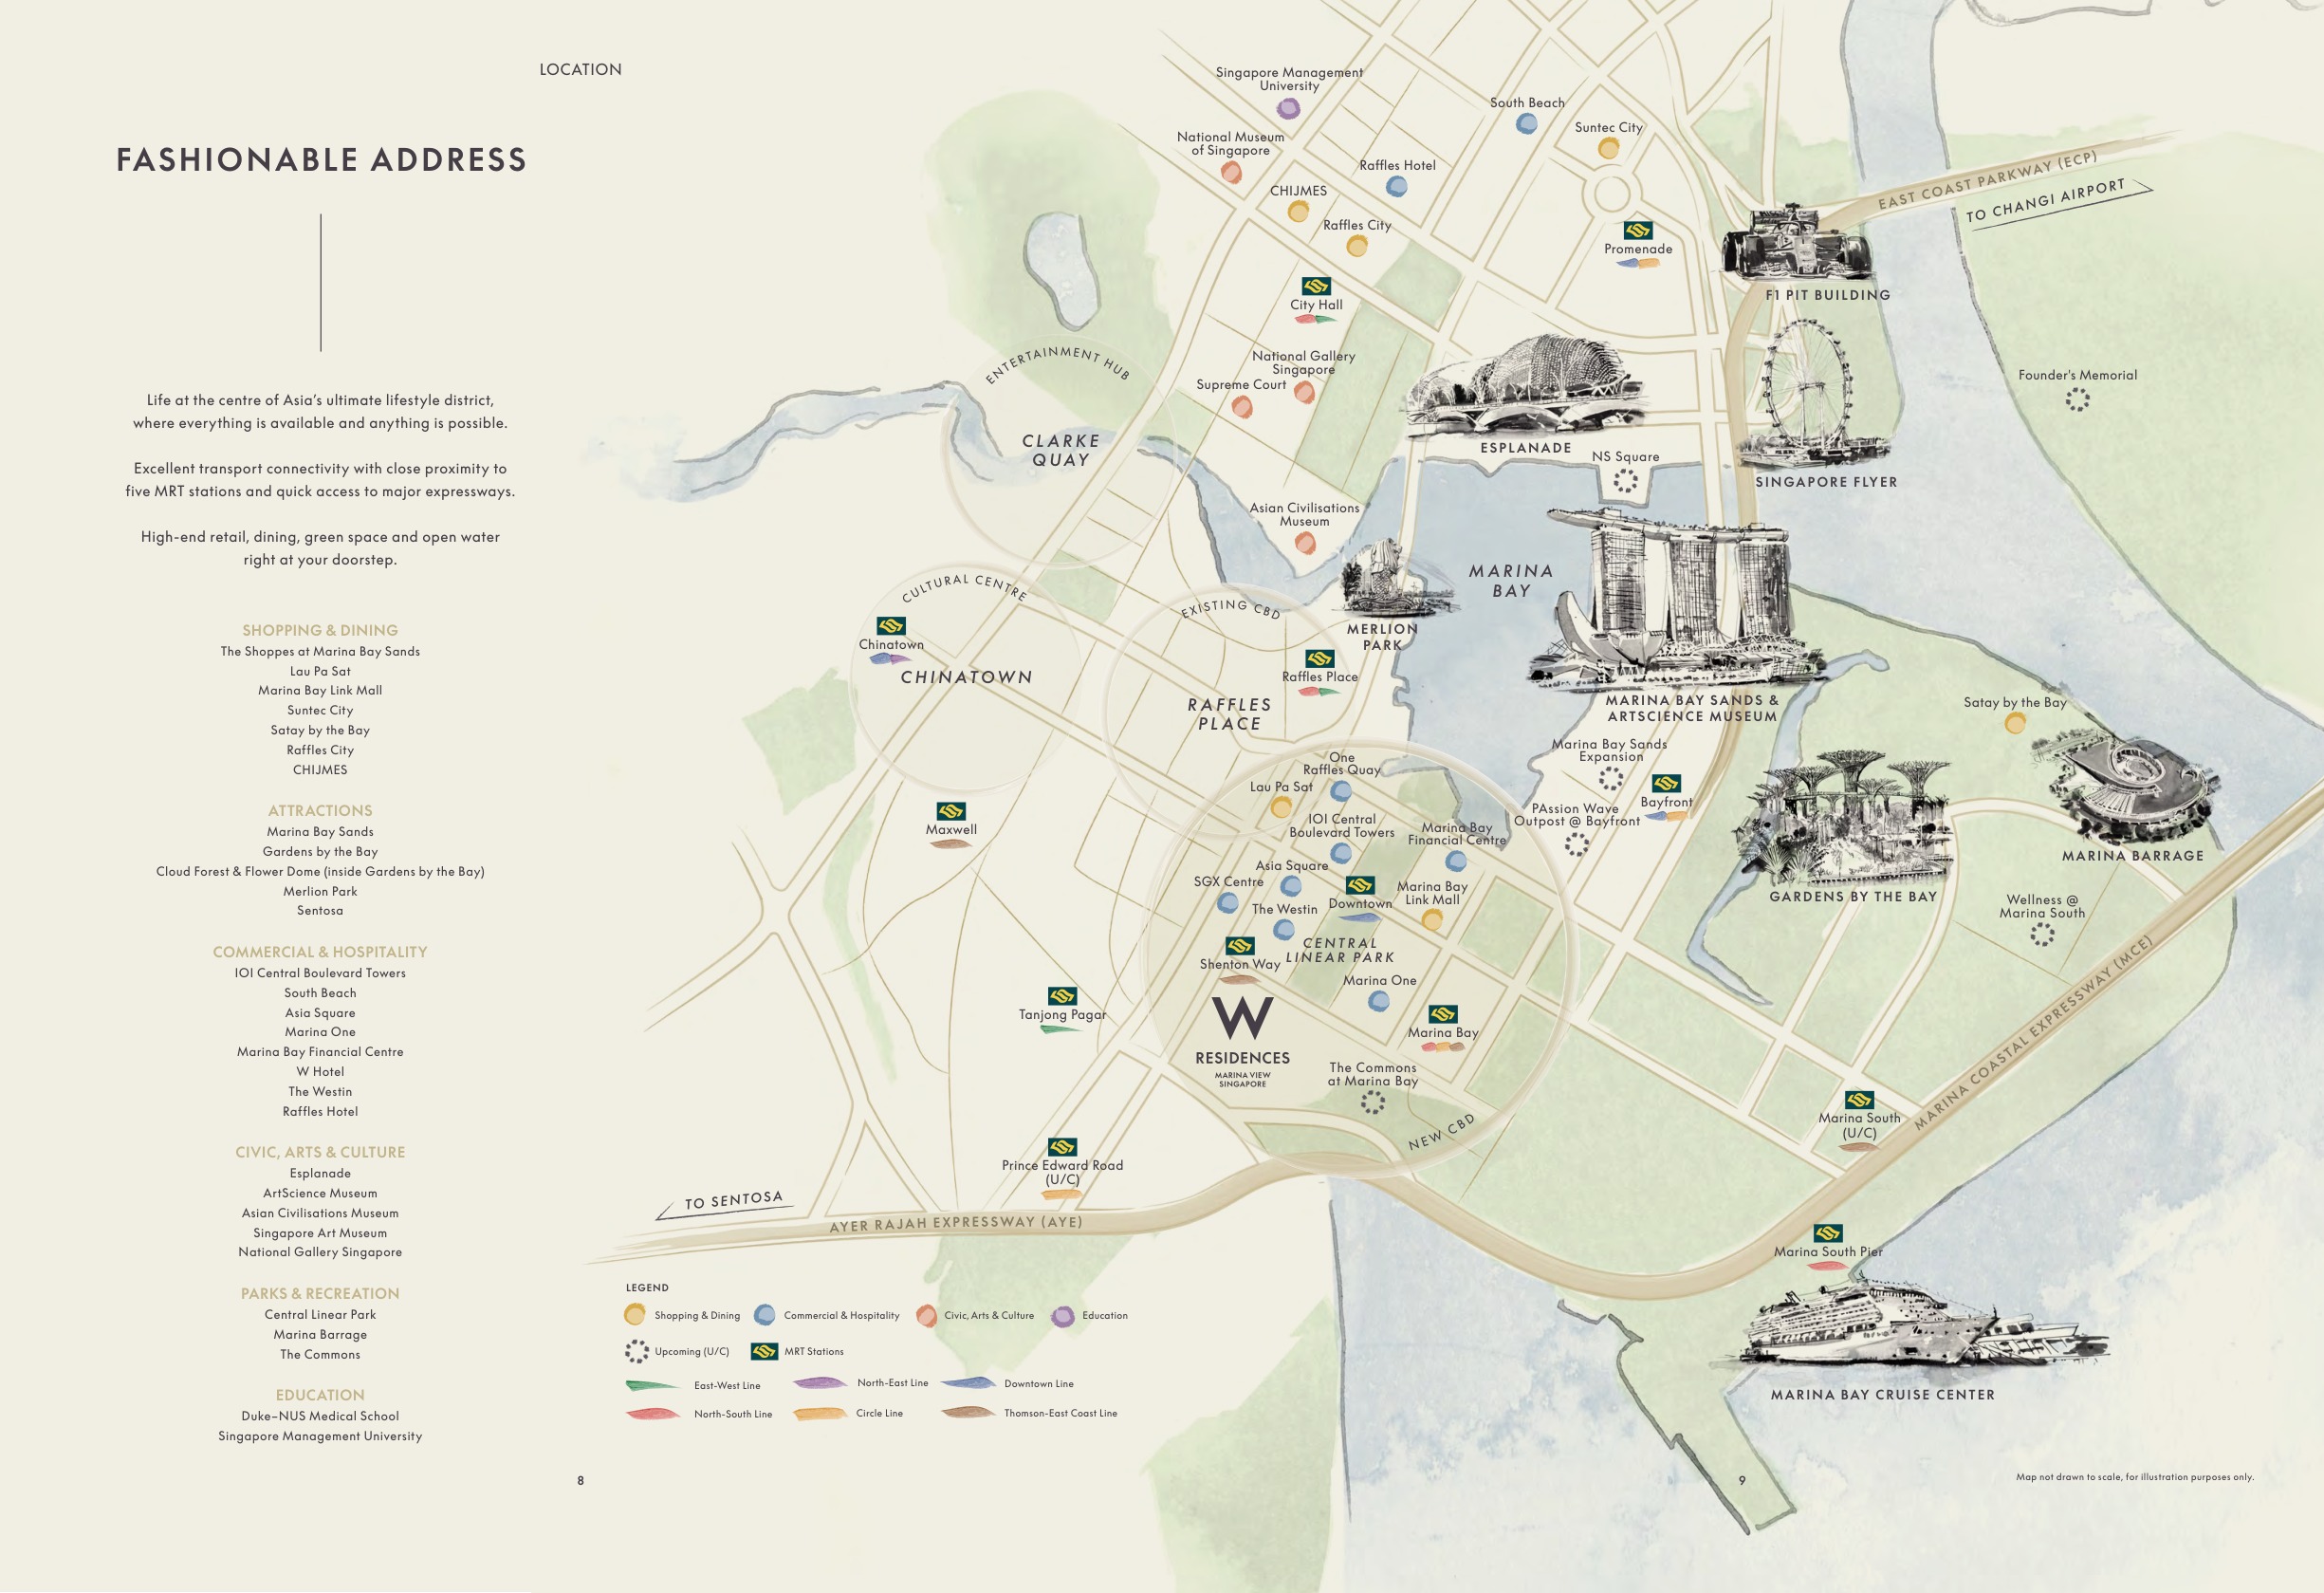
Located at the junction of Union Street and Marina View, within walking reach of Shenton Way, Downtown, Marina Bay, Raffles Place and Tanjong Pagar MRT stations.

02 · Branded Living

W hotel-managed lifestyle

Developer buyer notes position the residence around W’s hotel-style services, concierge support and branded hospitality environment.

03 · Scale

683 luxury units

Unit sizes span 1-bedroom suites through 5-bedroom apartments and three penthouses, supporting multiple sky and club facilities.

Project At-a-Glance

Project Name W Residences Marina View
Developer Boulevard Development Pte Ltd (IOI Properties Singapore)
Address 22 Marina View
District District 01 · Marina Bay / CBD
Tenure 99-year leasehold from 27 December 2021
Site Area 7,817.6 sqm + 18 sqm subterranean space
Gross Plot Ratio 13.75
Total GFA 79,519.32 sqm
Total Units 683
Residential Storeys Levels 15 to 51
Building Height 237.175m
Expected TOP Q1 2029
Carpark 342 lots + 4 accessible lots; EV provision
Bicycle Lots 171 residential bicycle lots
Architect Architects61 Pte Ltd
Landscape Architect Coen Design International Pte Ltd

Unit Mix and Sizes

Bedroom Type Size (sqft) Units % of Total
1 Bedroom 538 – 570 171 25.0%
2 Bedroom 710 – 850 310 45.4%
3 Bedroom 1,195 – 1,249 103 15.1%
4 Bedroom 2,250 32 4.7%
5 Bedroom 2,809 64 9.4%
Penthouse Simplex 5,199 2 0.3%
Penthouse Duplex 5,350 1 0.1%
Total 538 – 5,350 683 100%

Unit mix and sizes are taken from the abridged project factsheet dated 7 October 2024. Areas are approximate and subject to final survey.

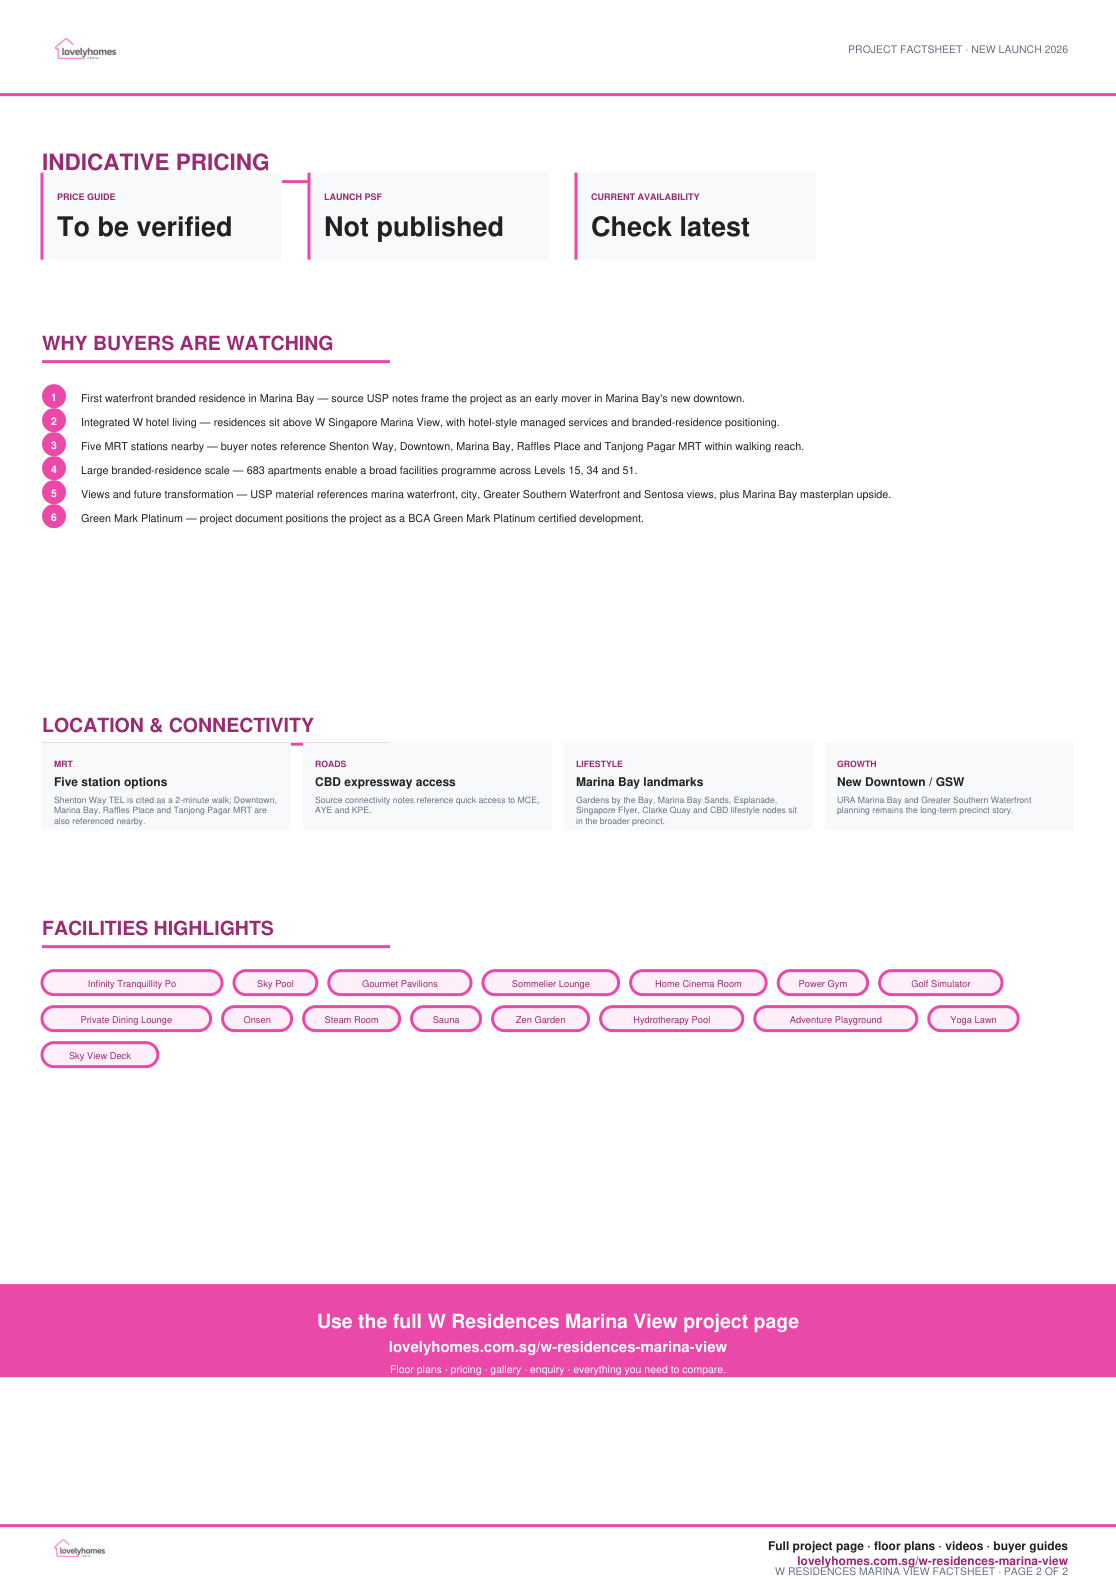
Indicative Pricing

1BR
From S$1.778M

538-570 sqft

2BR
From S$2.383M

710 sqft

5BR
From S$11.360M

2,809 sqft

Current public balance-unit snapshot shows 1BR from S$1.778M, 2BR from S$2.383M, 3BR from S$3.860M, 4BR from S$8.740M and 5BR from S$11.360M. Source: W Residences Marina View NewLaunches price list updated 27 Jan 2026, accessed 29 Apr 2026.

Why Buyers Are Watching

  1. 1
    First waterfront branded residence in Marina Bay — source USP notes frame the project as an early mover in Marina Bay’s new downtown.
  2. 2
    Integrated W hotel living — residences sit above W Singapore Marina View, with hotel-style managed services and branded-residence positioning.
  3. 3
    Five MRT stations nearby — buyer notes reference Shenton Way, Downtown, Marina Bay, Raffles Place and Tanjong Pagar MRT within walking reach.
  4. 4
    Large branded-residence scale — 683 apartments enable a broad facilities programme across Levels 15, 34 and 51.
  5. 5
    Views and future transformation — USP material references marina waterfront, city, Greater Southern Waterfront and Sentosa views, plus Marina Bay masterplan upside.
  6. 6
    Green Mark Platinum — project document positions the project as a BCA Green Mark Platinum certified development.

Location and Connectivity

MRT
Five station options
Shenton Way TEL is cited as a 2-minute walk; Downtown, Marina Bay, Raffles Place and Tanjong Pagar MRT are also referenced nearby.
Roads
CBD expressway access
Source connectivity notes reference quick access to MCE, AYE and KPE.
Lifestyle
Marina Bay landmarks
Gardens by the Bay, Marina Bay Sands, Esplanade, Singapore Flyer, Clarke Quay and CBD lifestyle nodes sit in the broader precinct.
Growth
New Downtown / GSW
URA Marina Bay and Greater Southern Waterfront planning remains the long-term precinct story.
W Residences Marina View Marina Bay location map

Schools Nearby

School Planning Confirm current school distance bands and eligibility with OneMap and MOE before relying on any school-distance claim.

Lifestyle and Amenities

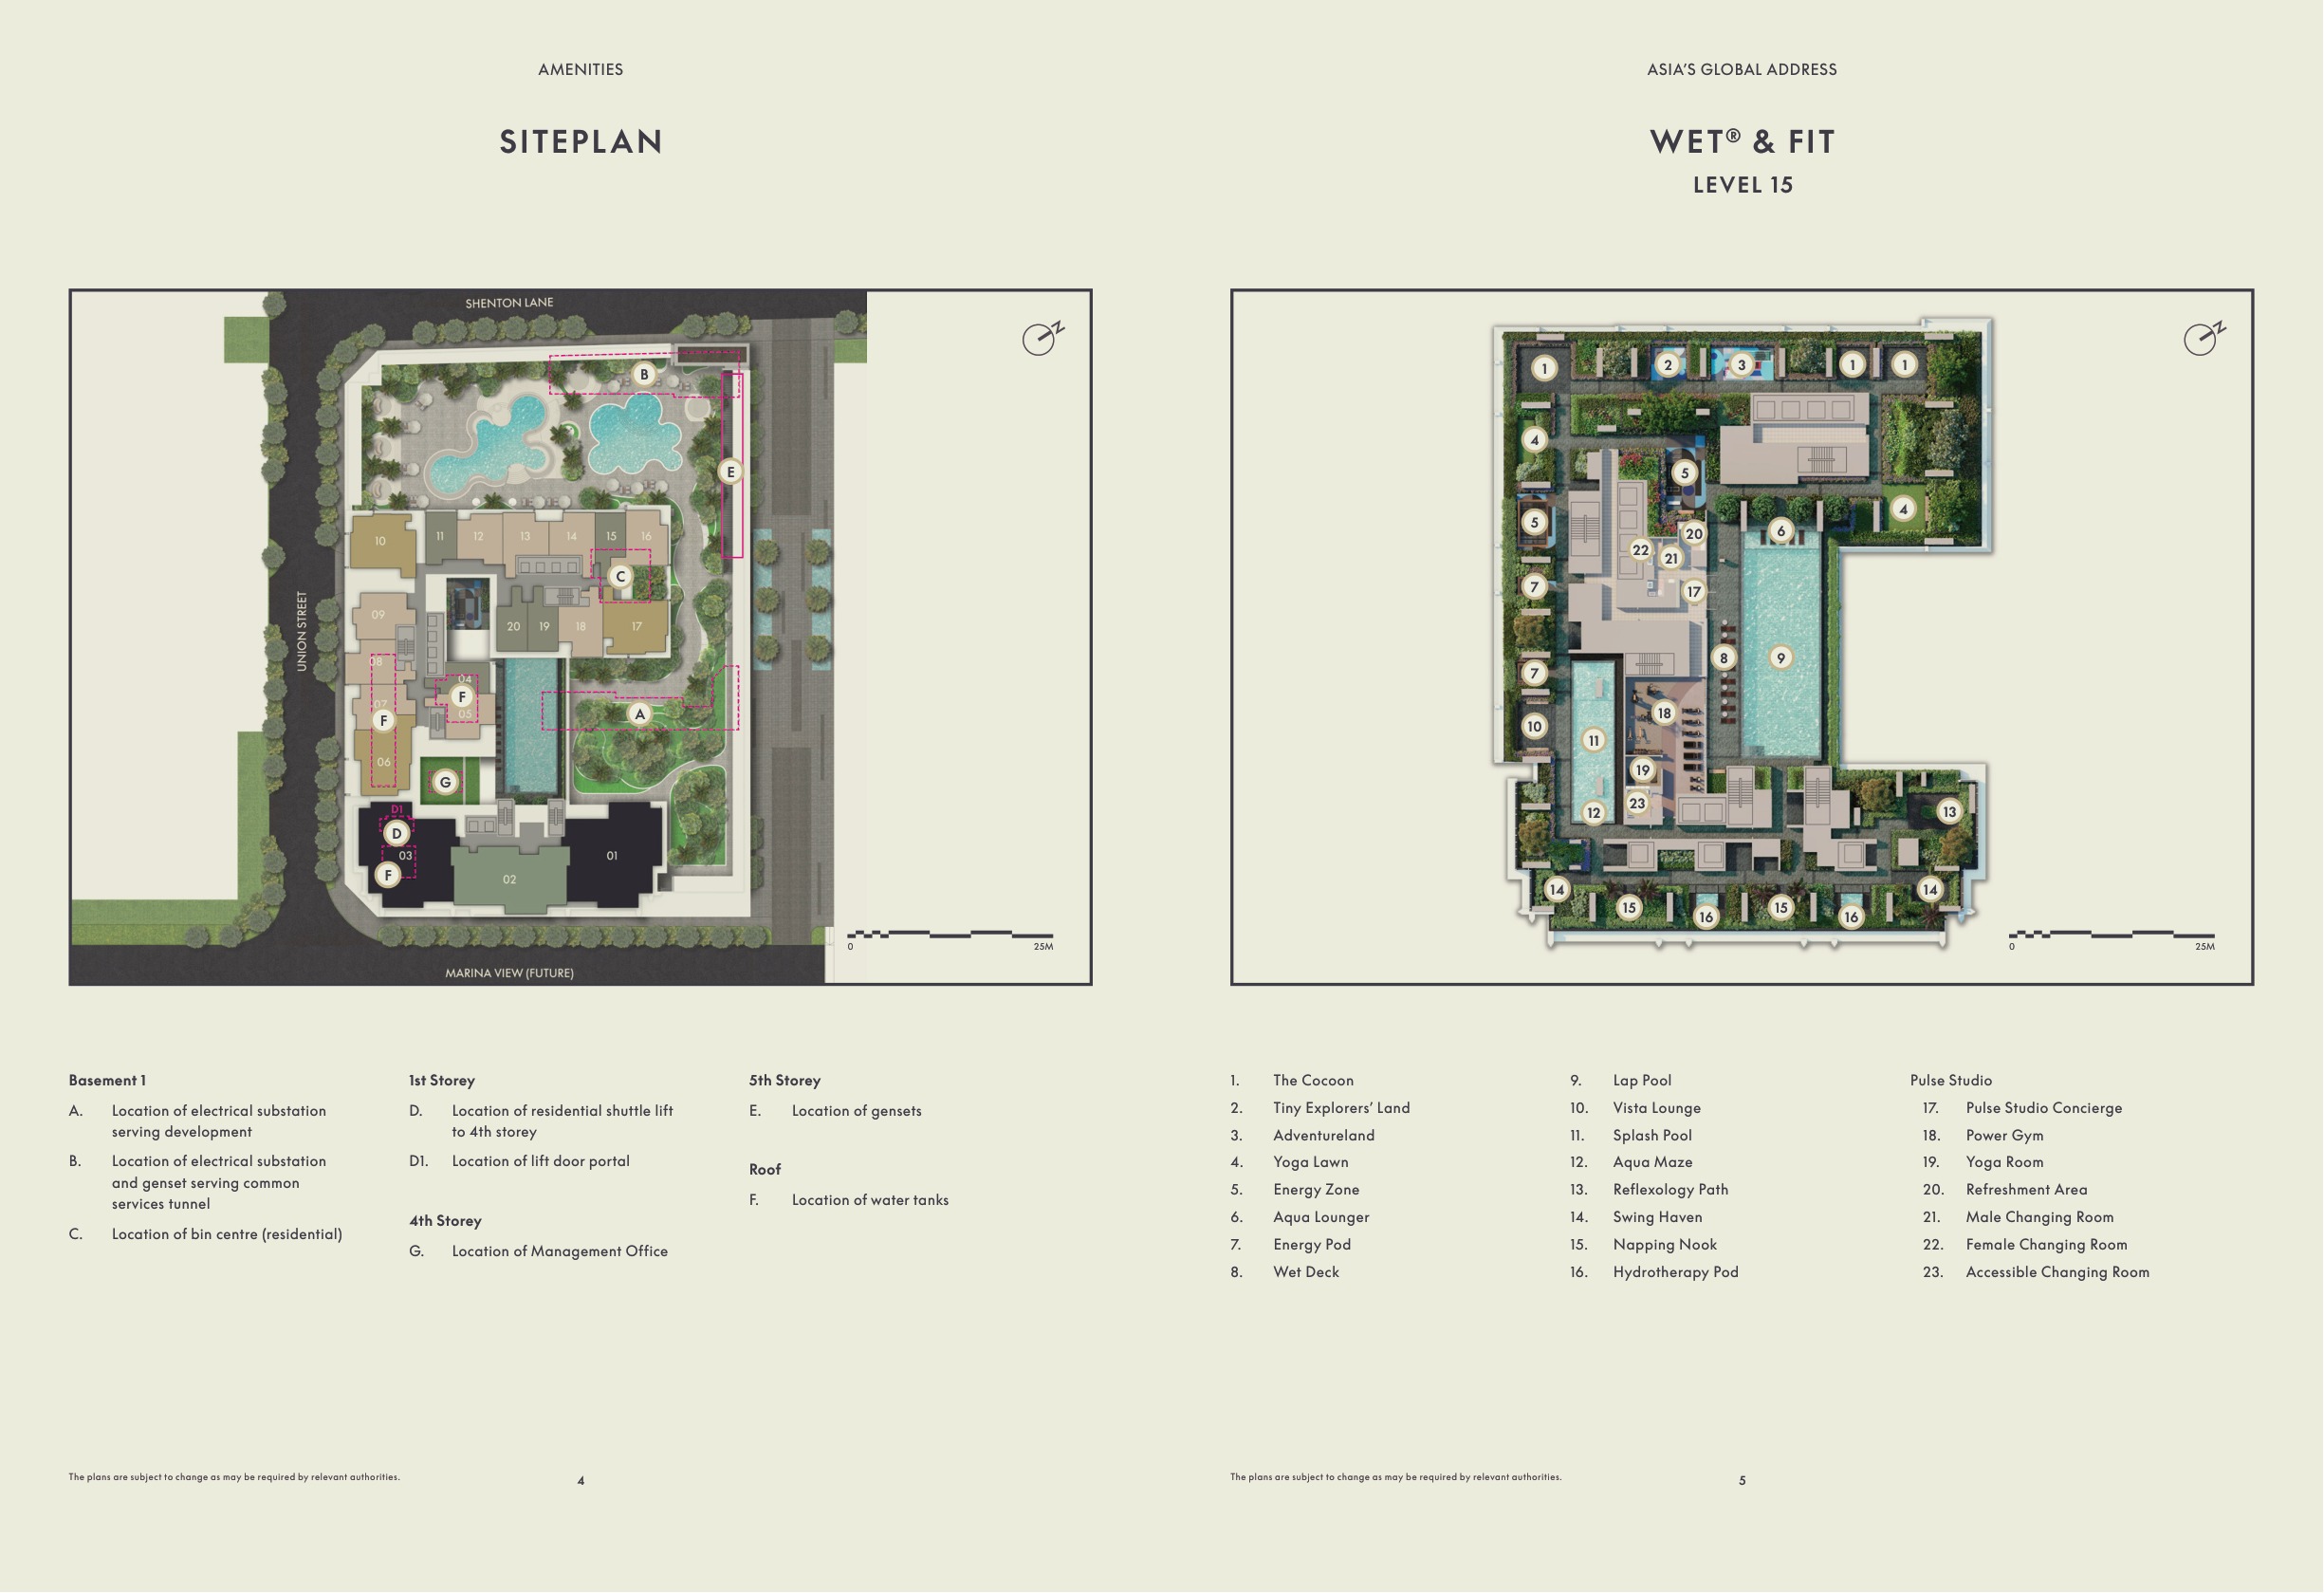
Level 15 · WET & FIT

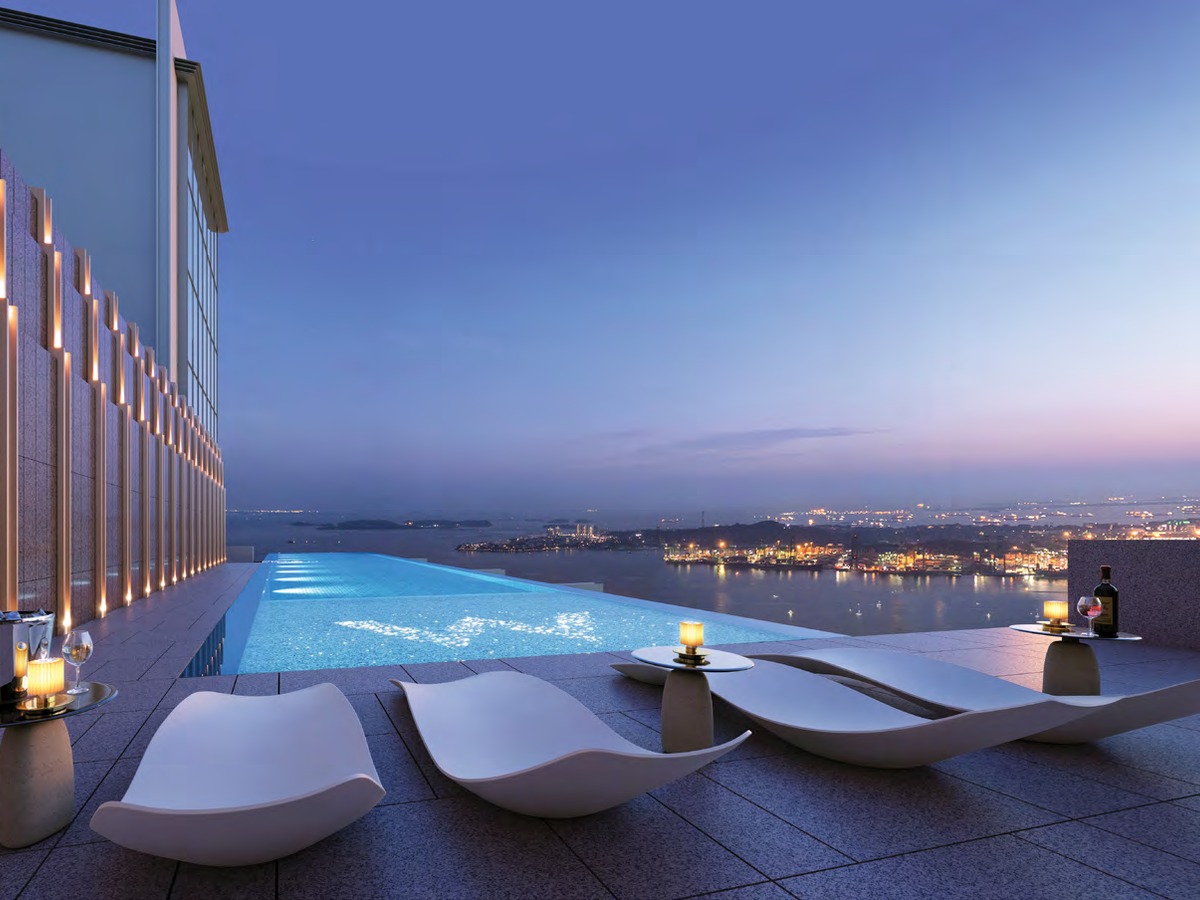
Infinity Tranquillity Pool, sun deck, wet deck, kids’ pool, hydrotherapy pool, Power Gym, yoga room and outdoor fitness.

Level 34 · Living Room

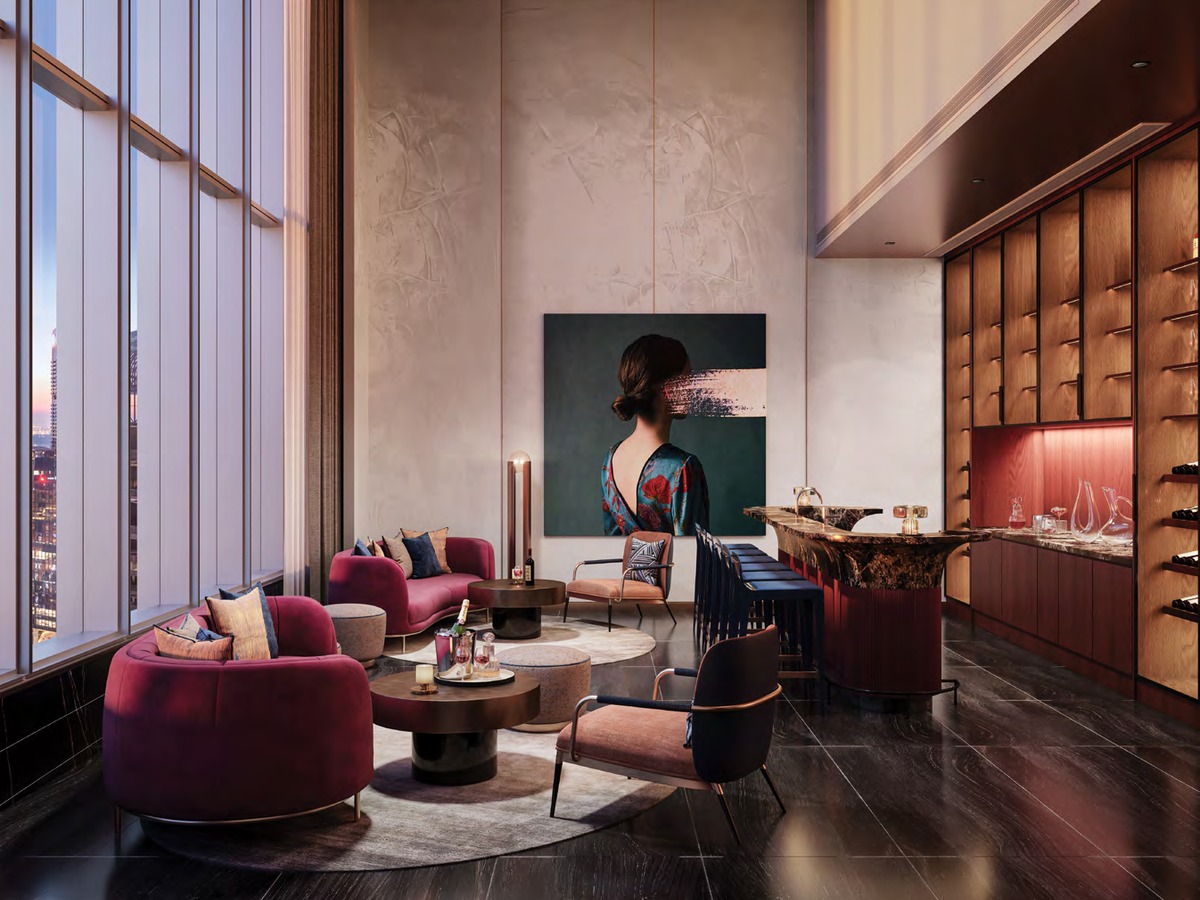
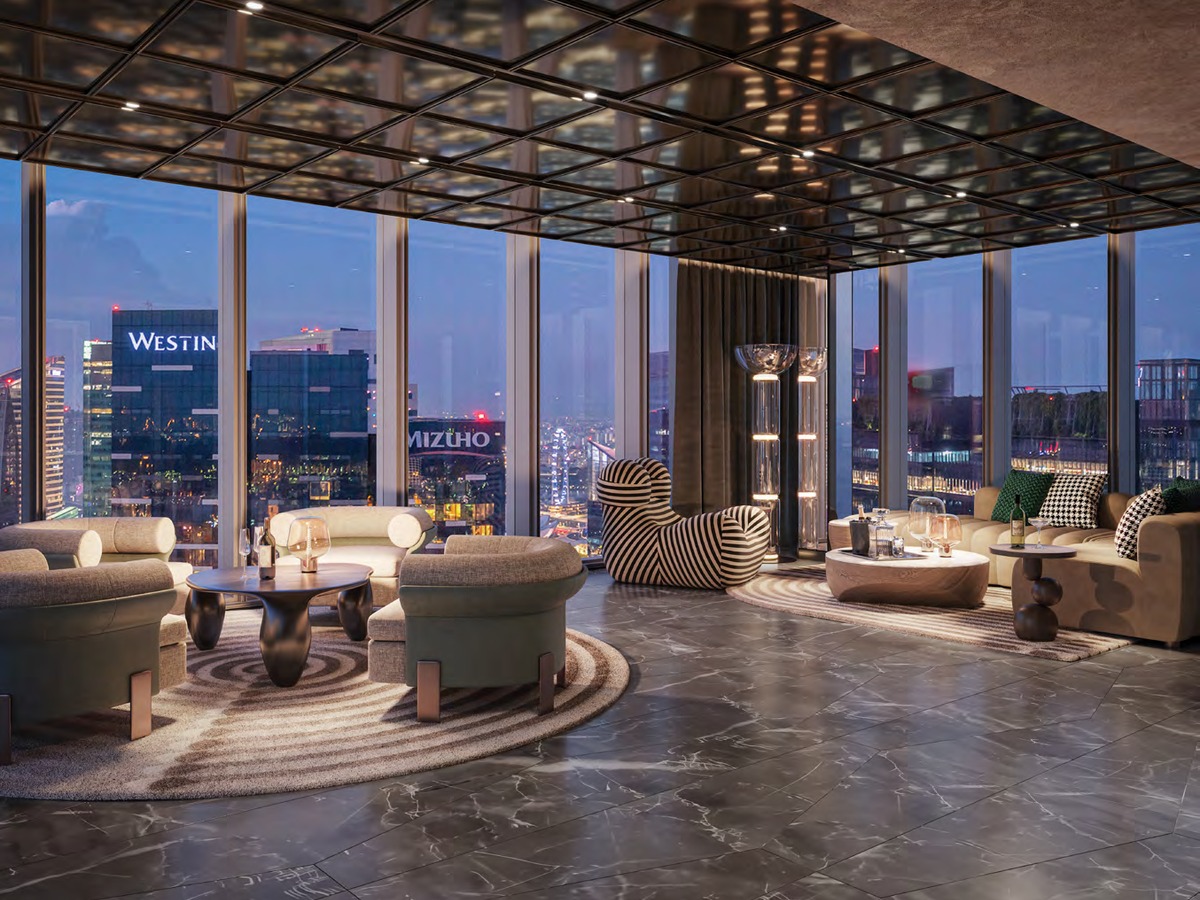
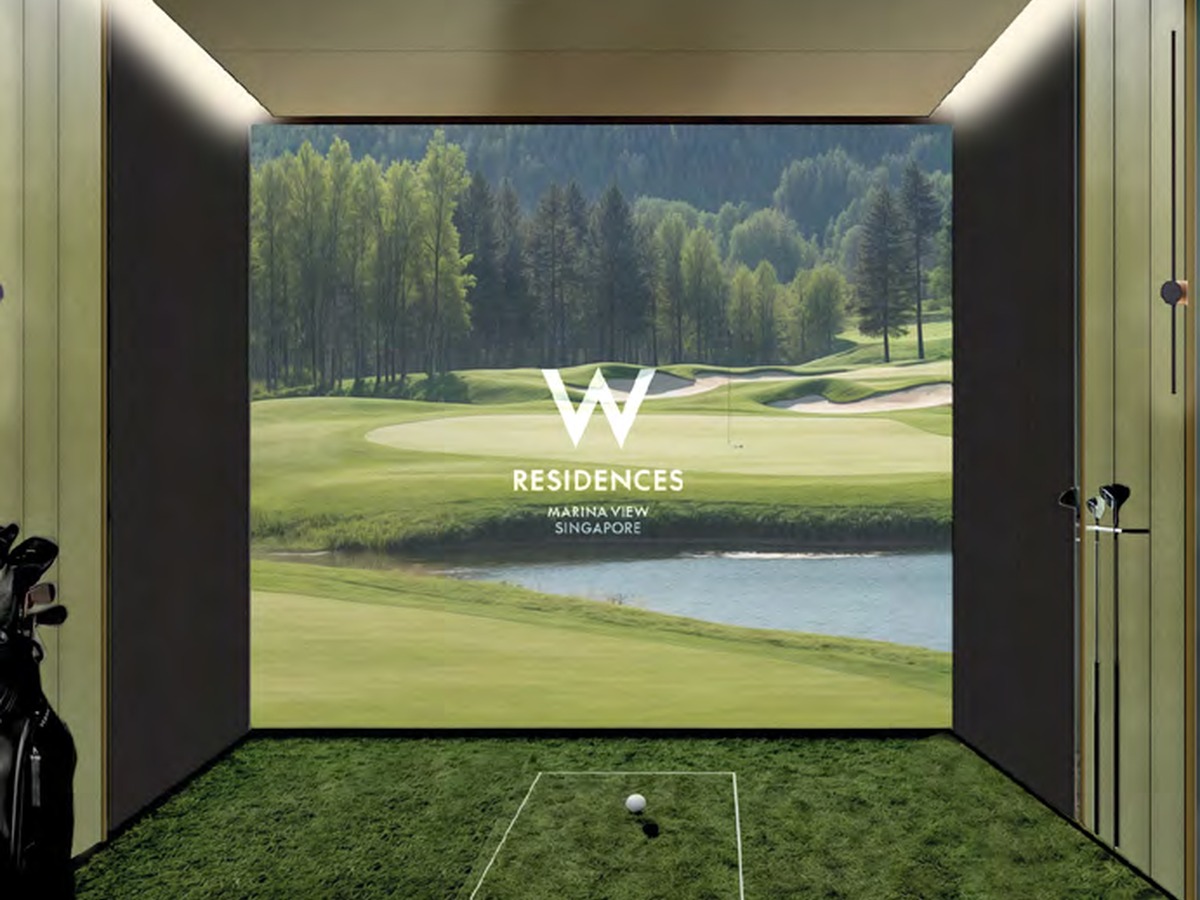
Gourmet Pavilions, Sommelier Lounge, home cinema room, Oasis Lounge, private dining lounge and golf simulator.

Level 51 · AWAY

Sky Pool, chill deck, The Hangout, Club 51, onsen, steam room, sauna, meditation room, treatment room and Zen Garden.

Site Plan

W Residences Marina View Level 15 facilities site plan

Actual Level 15 facilities/site plan from W Residences Marina View floor-plan project document · indicative and subject to developer confirmation

Floor Plans (Selected)

Representative actual plans by unit type. Download the clean full floor-plan PDF below for the complete selected plan pack.

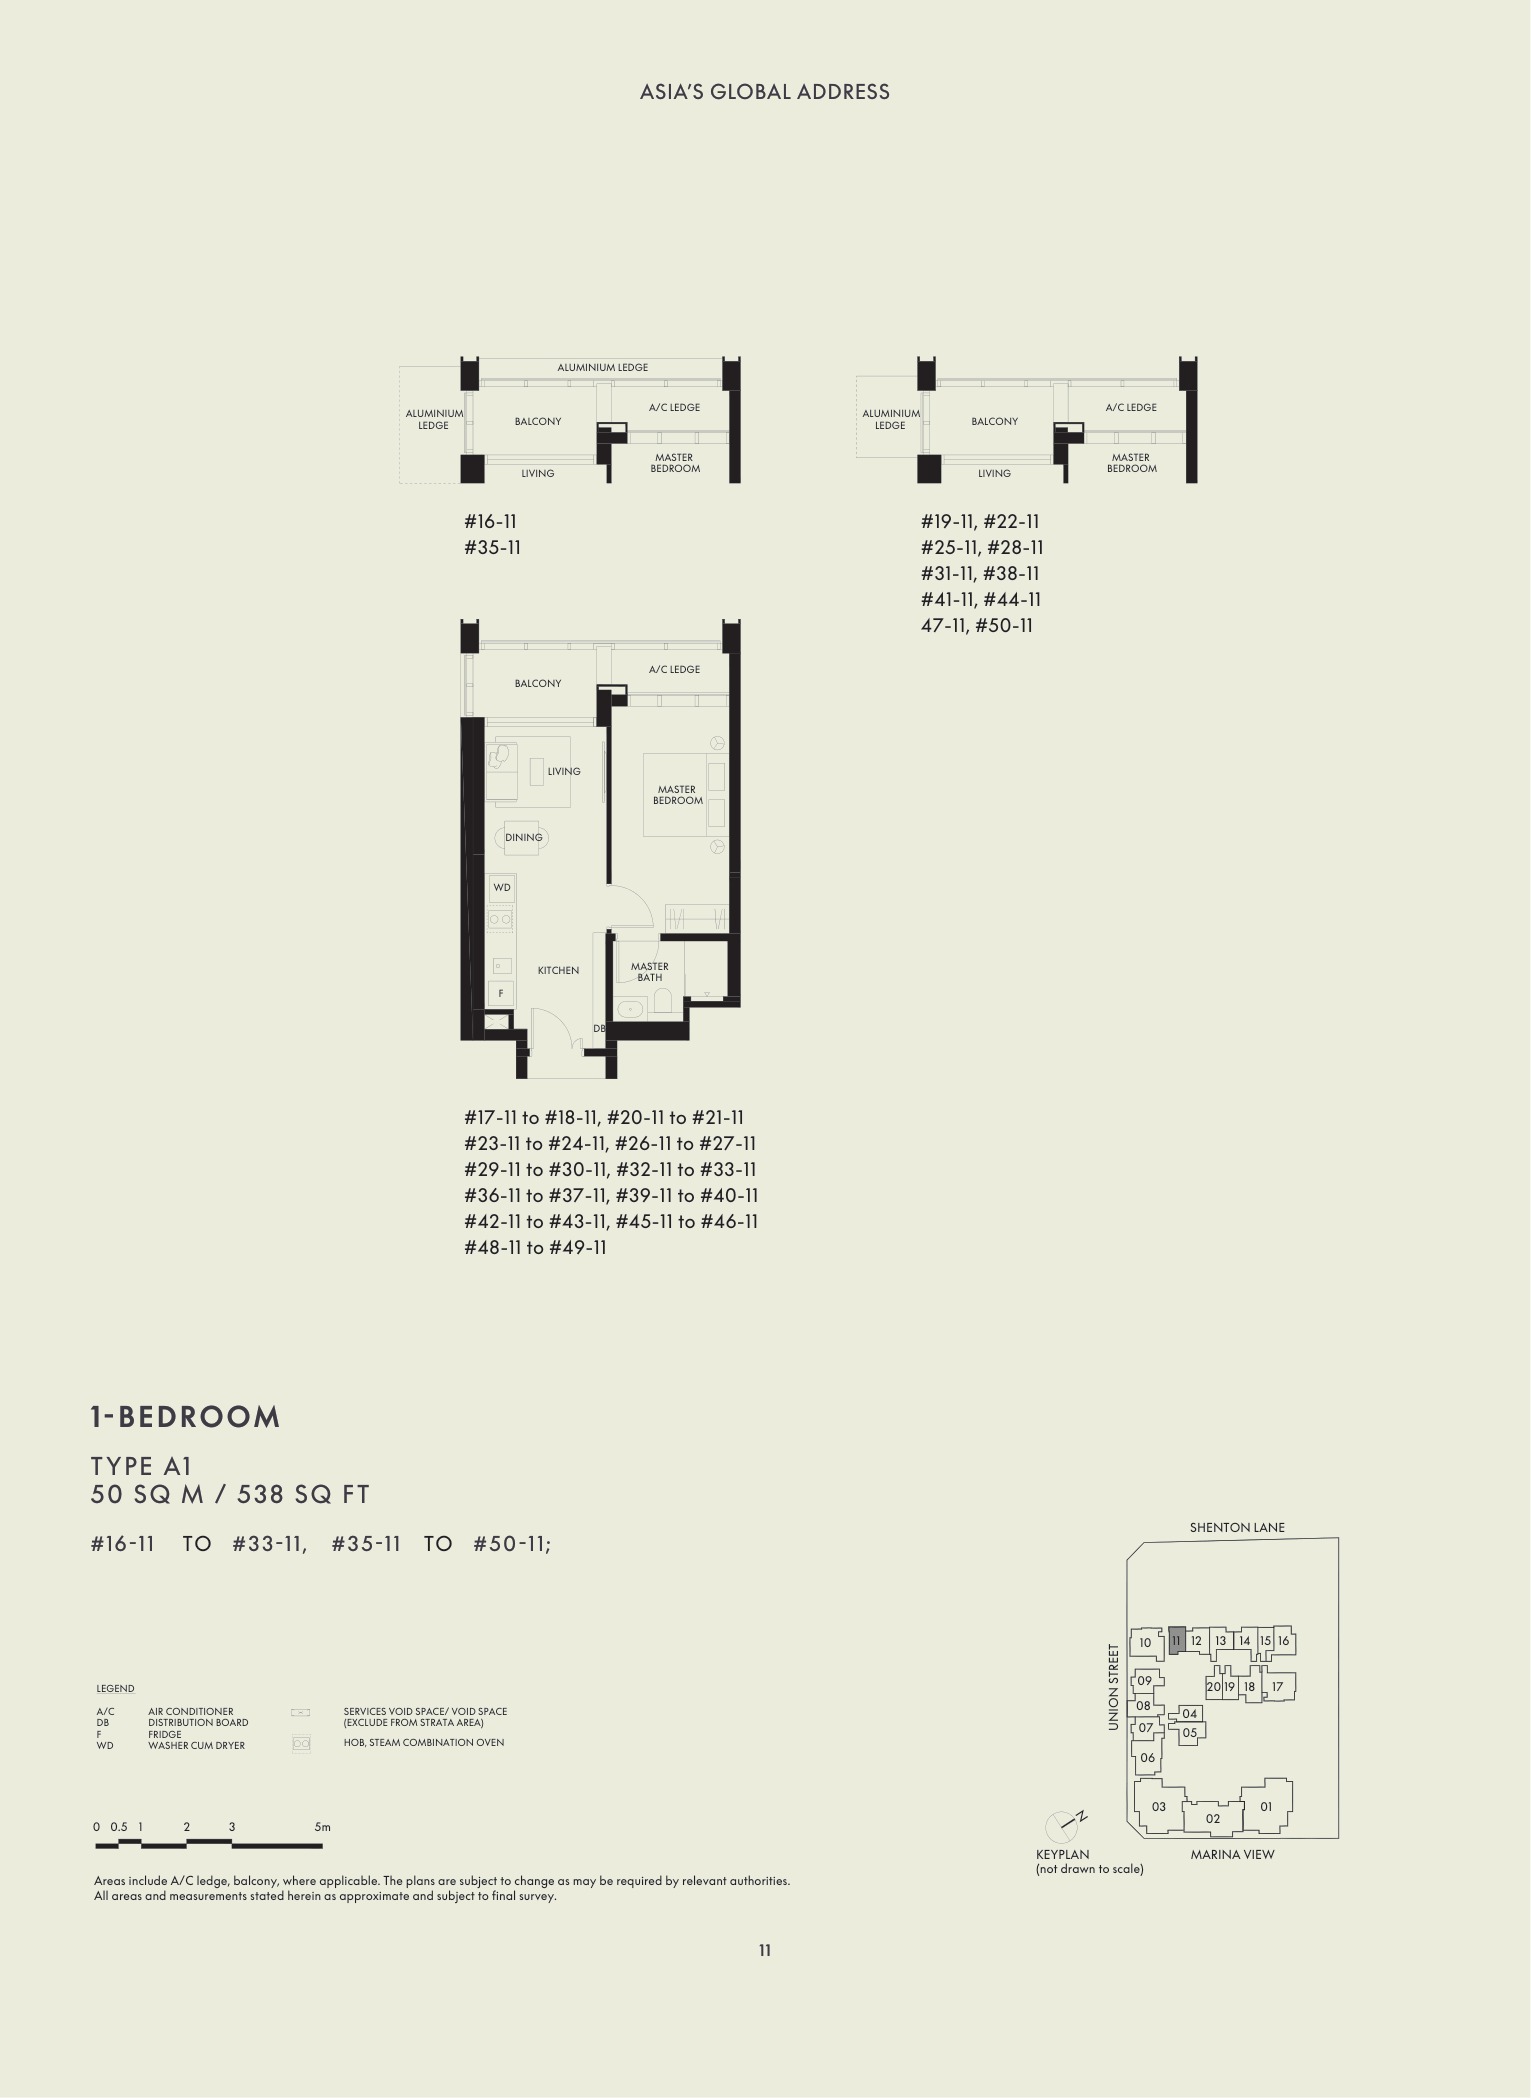
W Residences Marina View 1 Bedroom Type A1 floor plan
1 Bedroom Type A150 sqm / 538 sqft
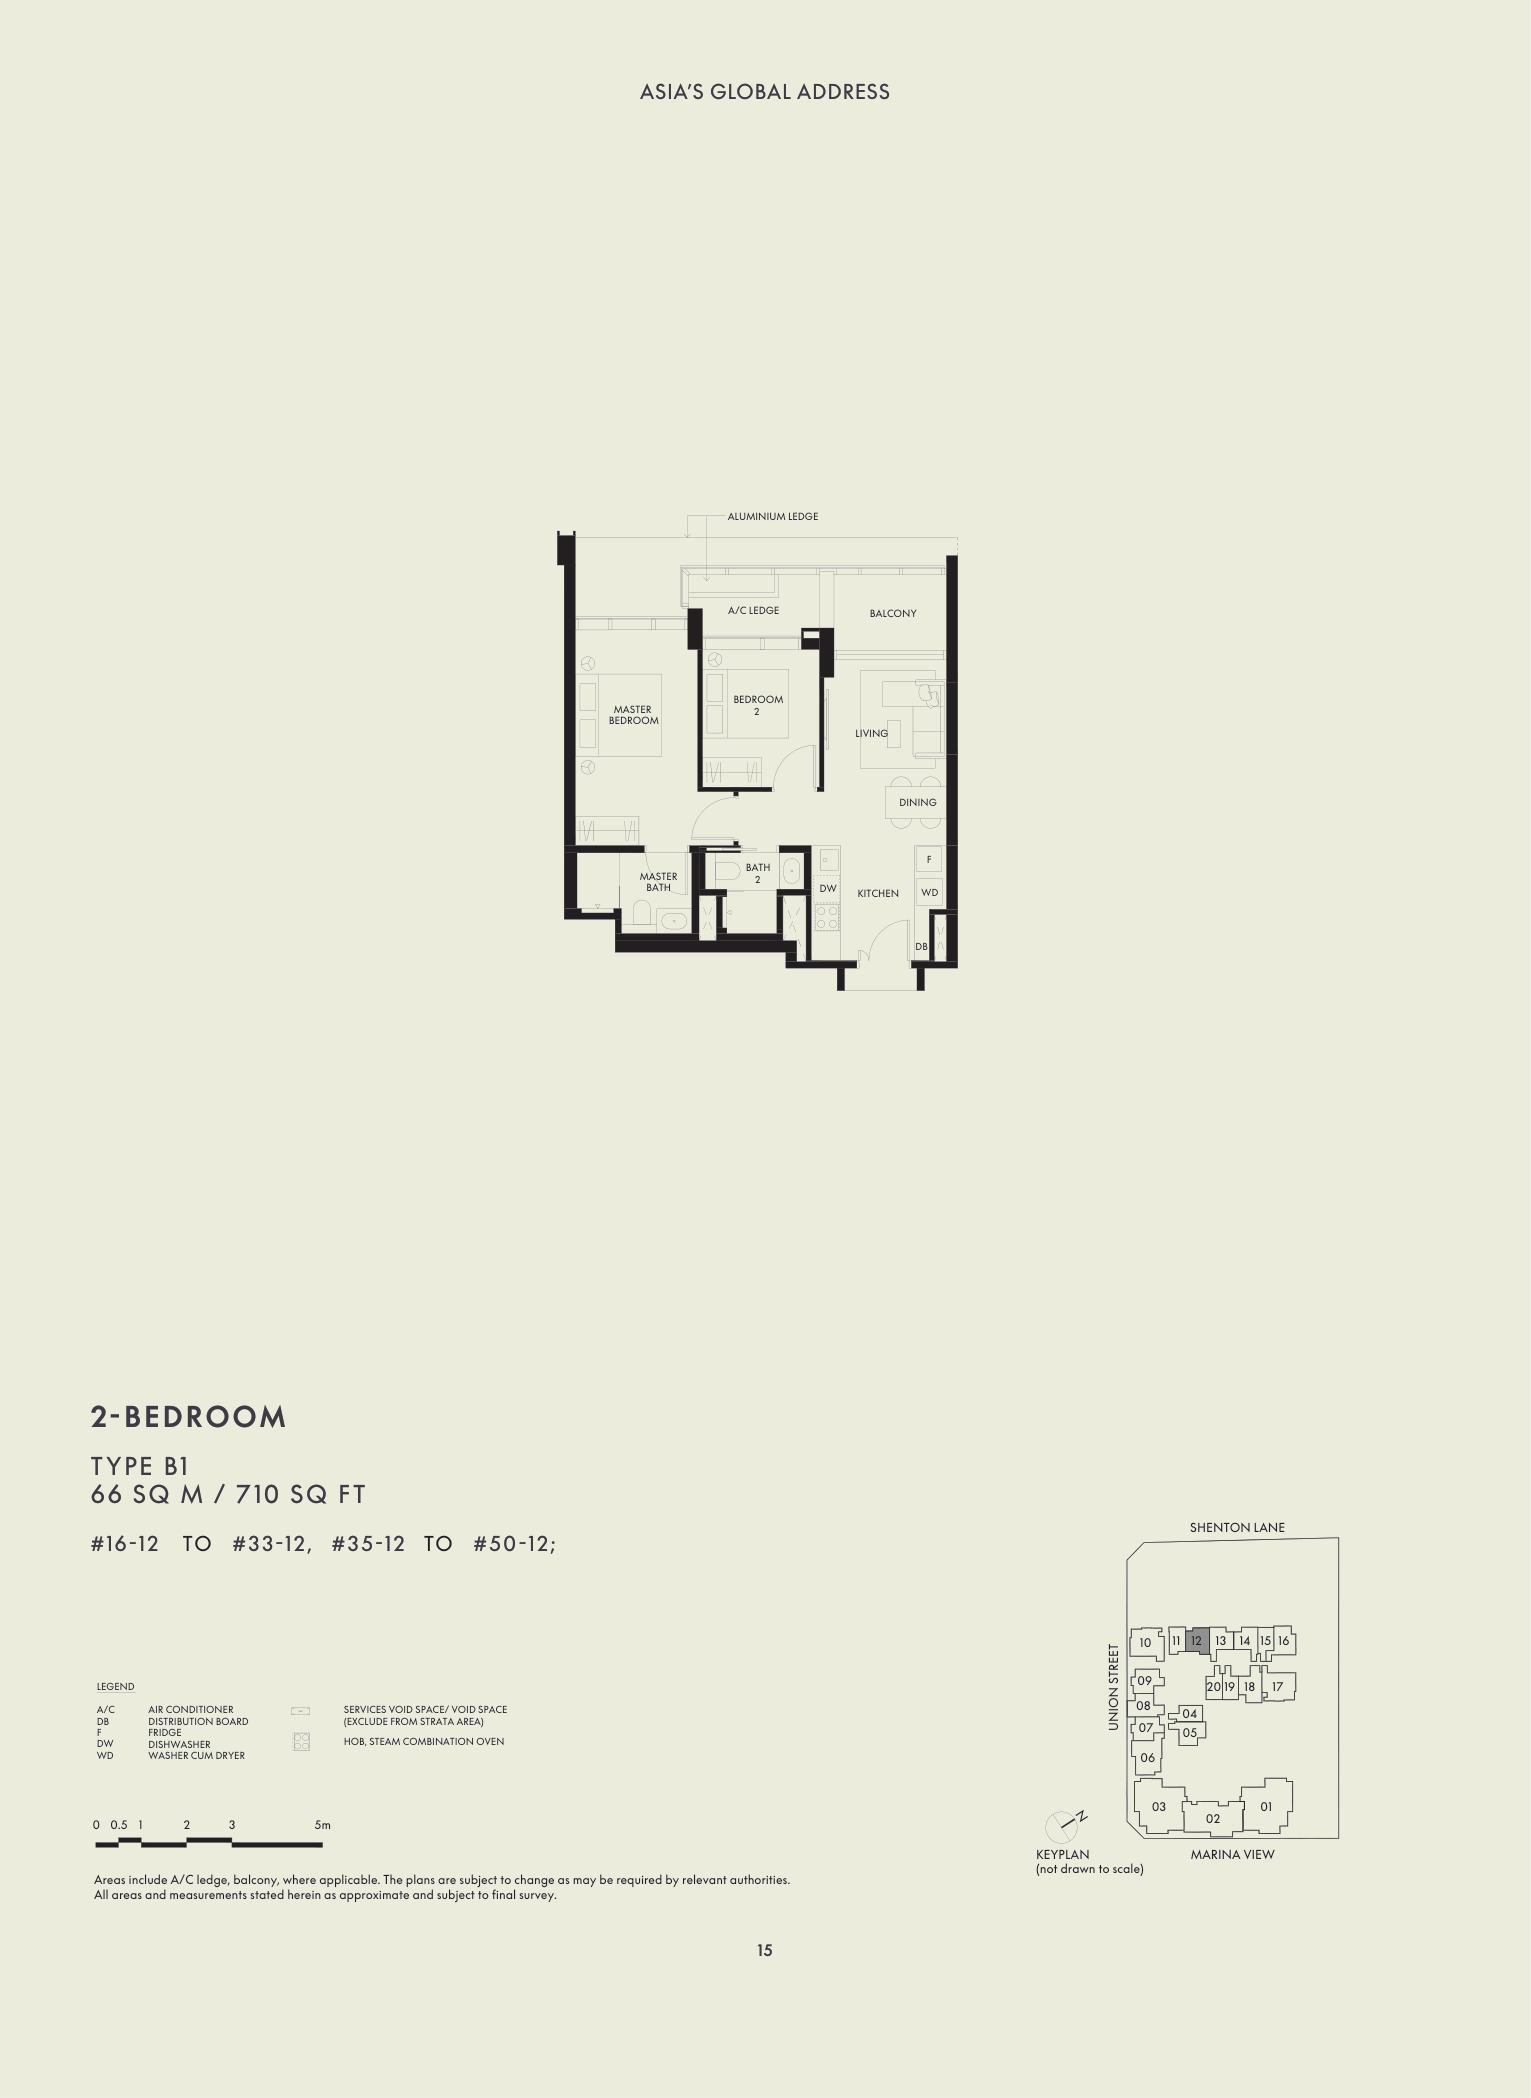
W Residences Marina View 2 Bedroom Type B1 floor plan
2 Bedroom Type B166 sqm / 710 sqft
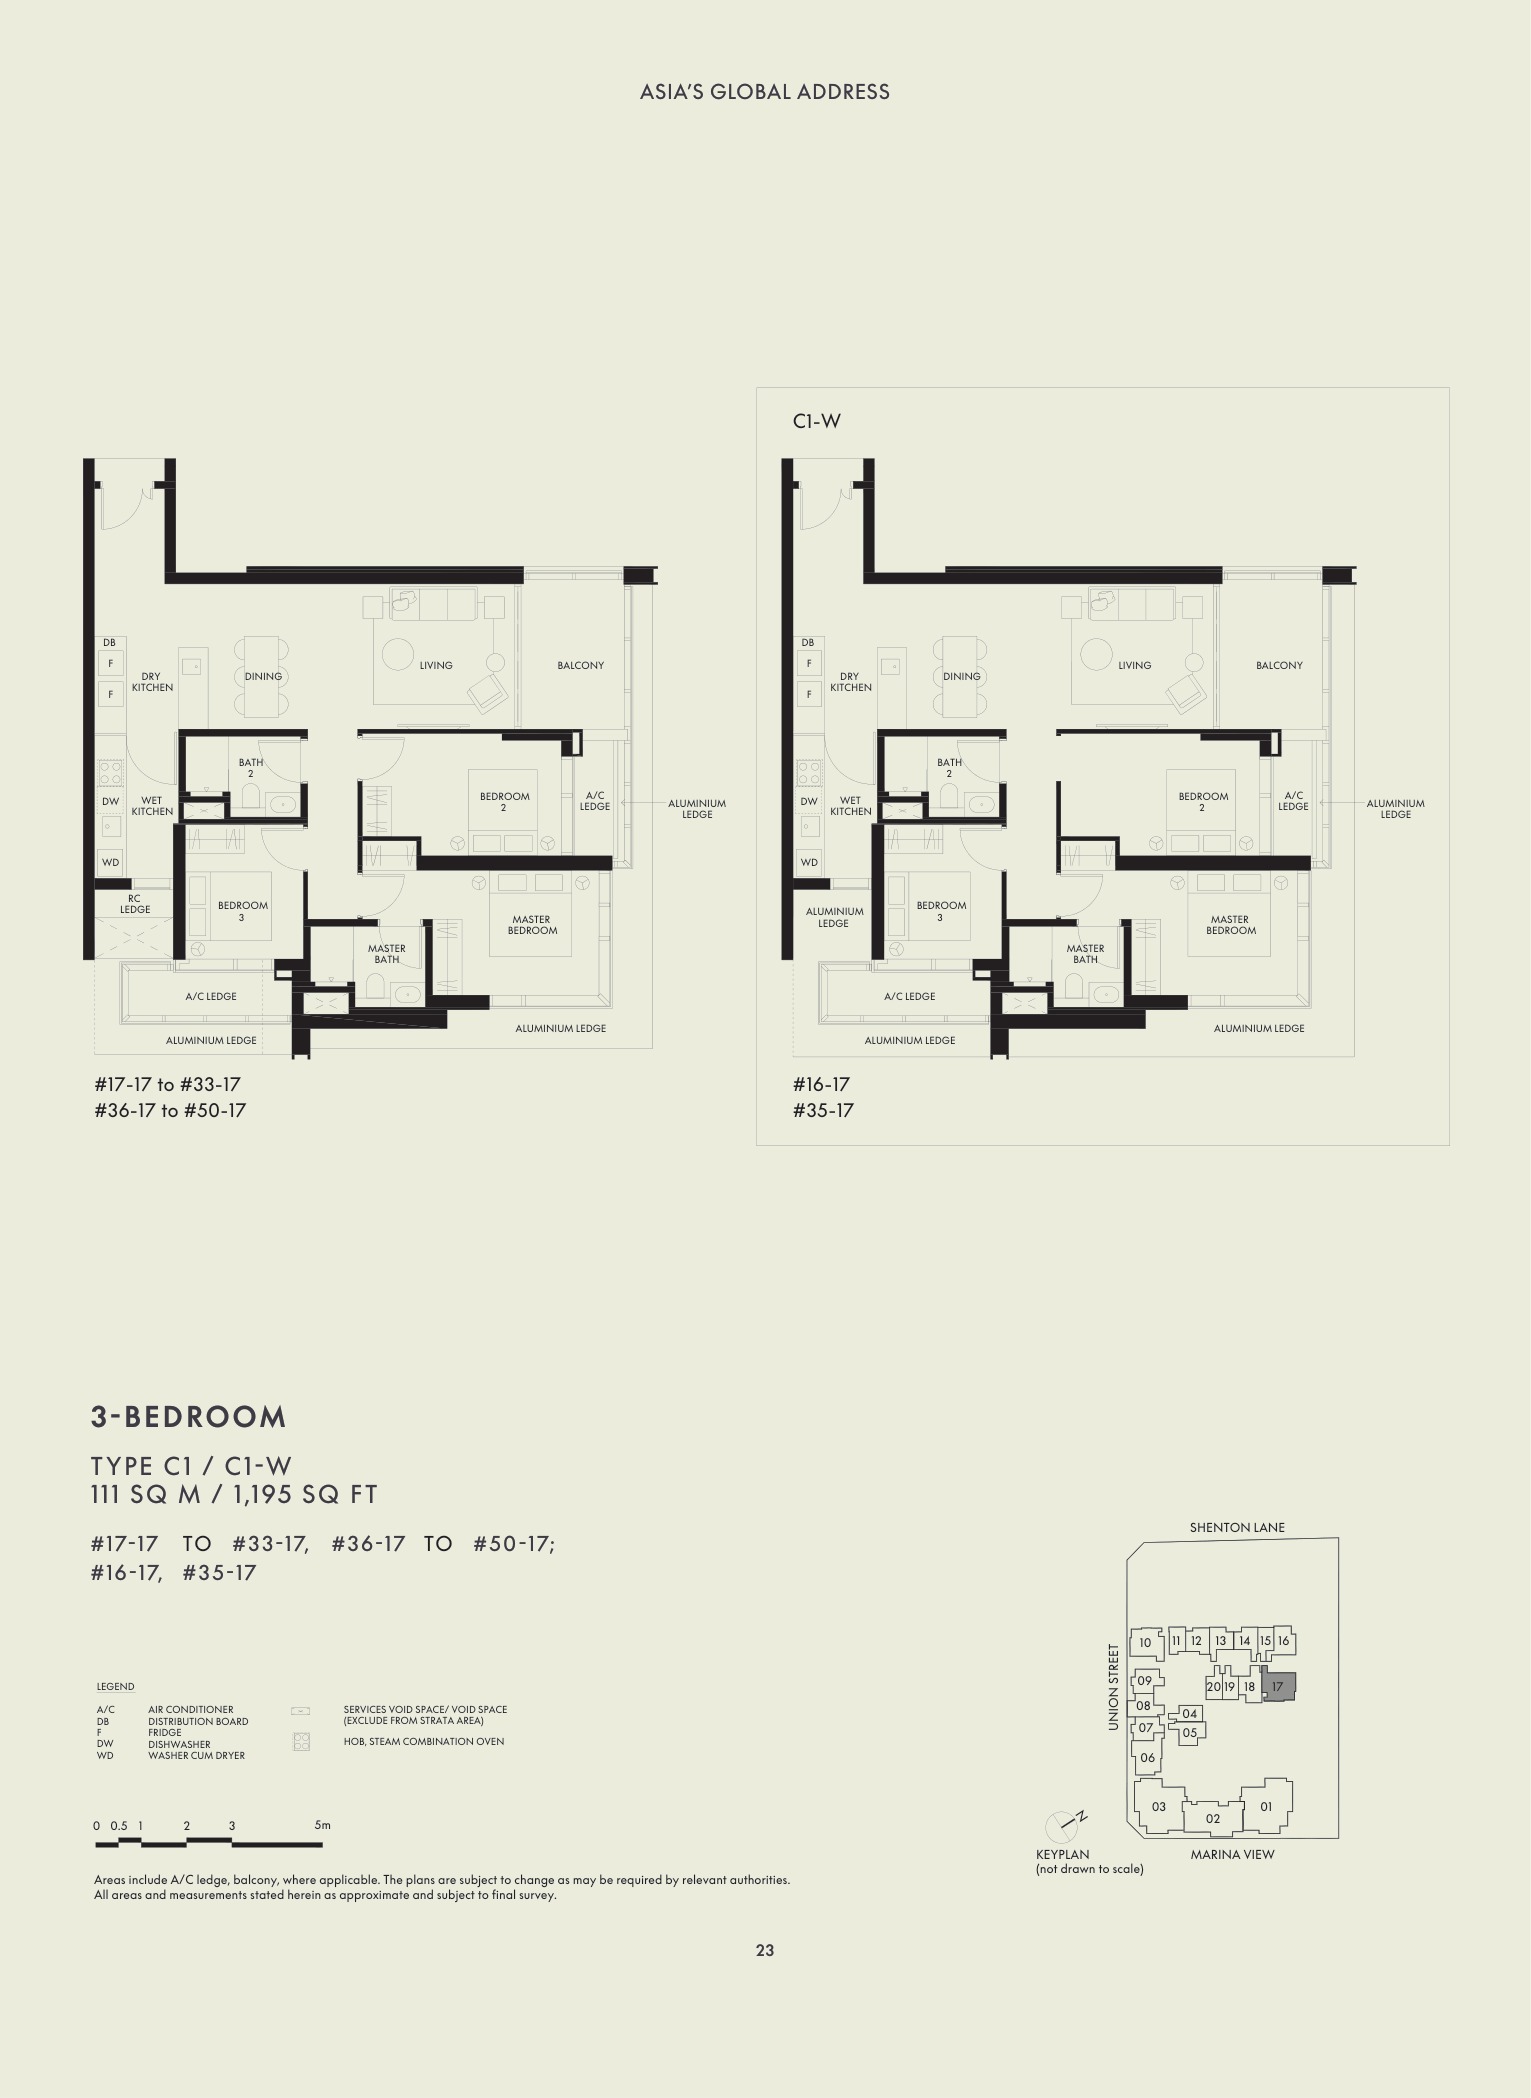
W Residences Marina View 3 Bedroom Type C1 floor plan
3 Bedroom Type C1111 sqm / 1,195 sqft
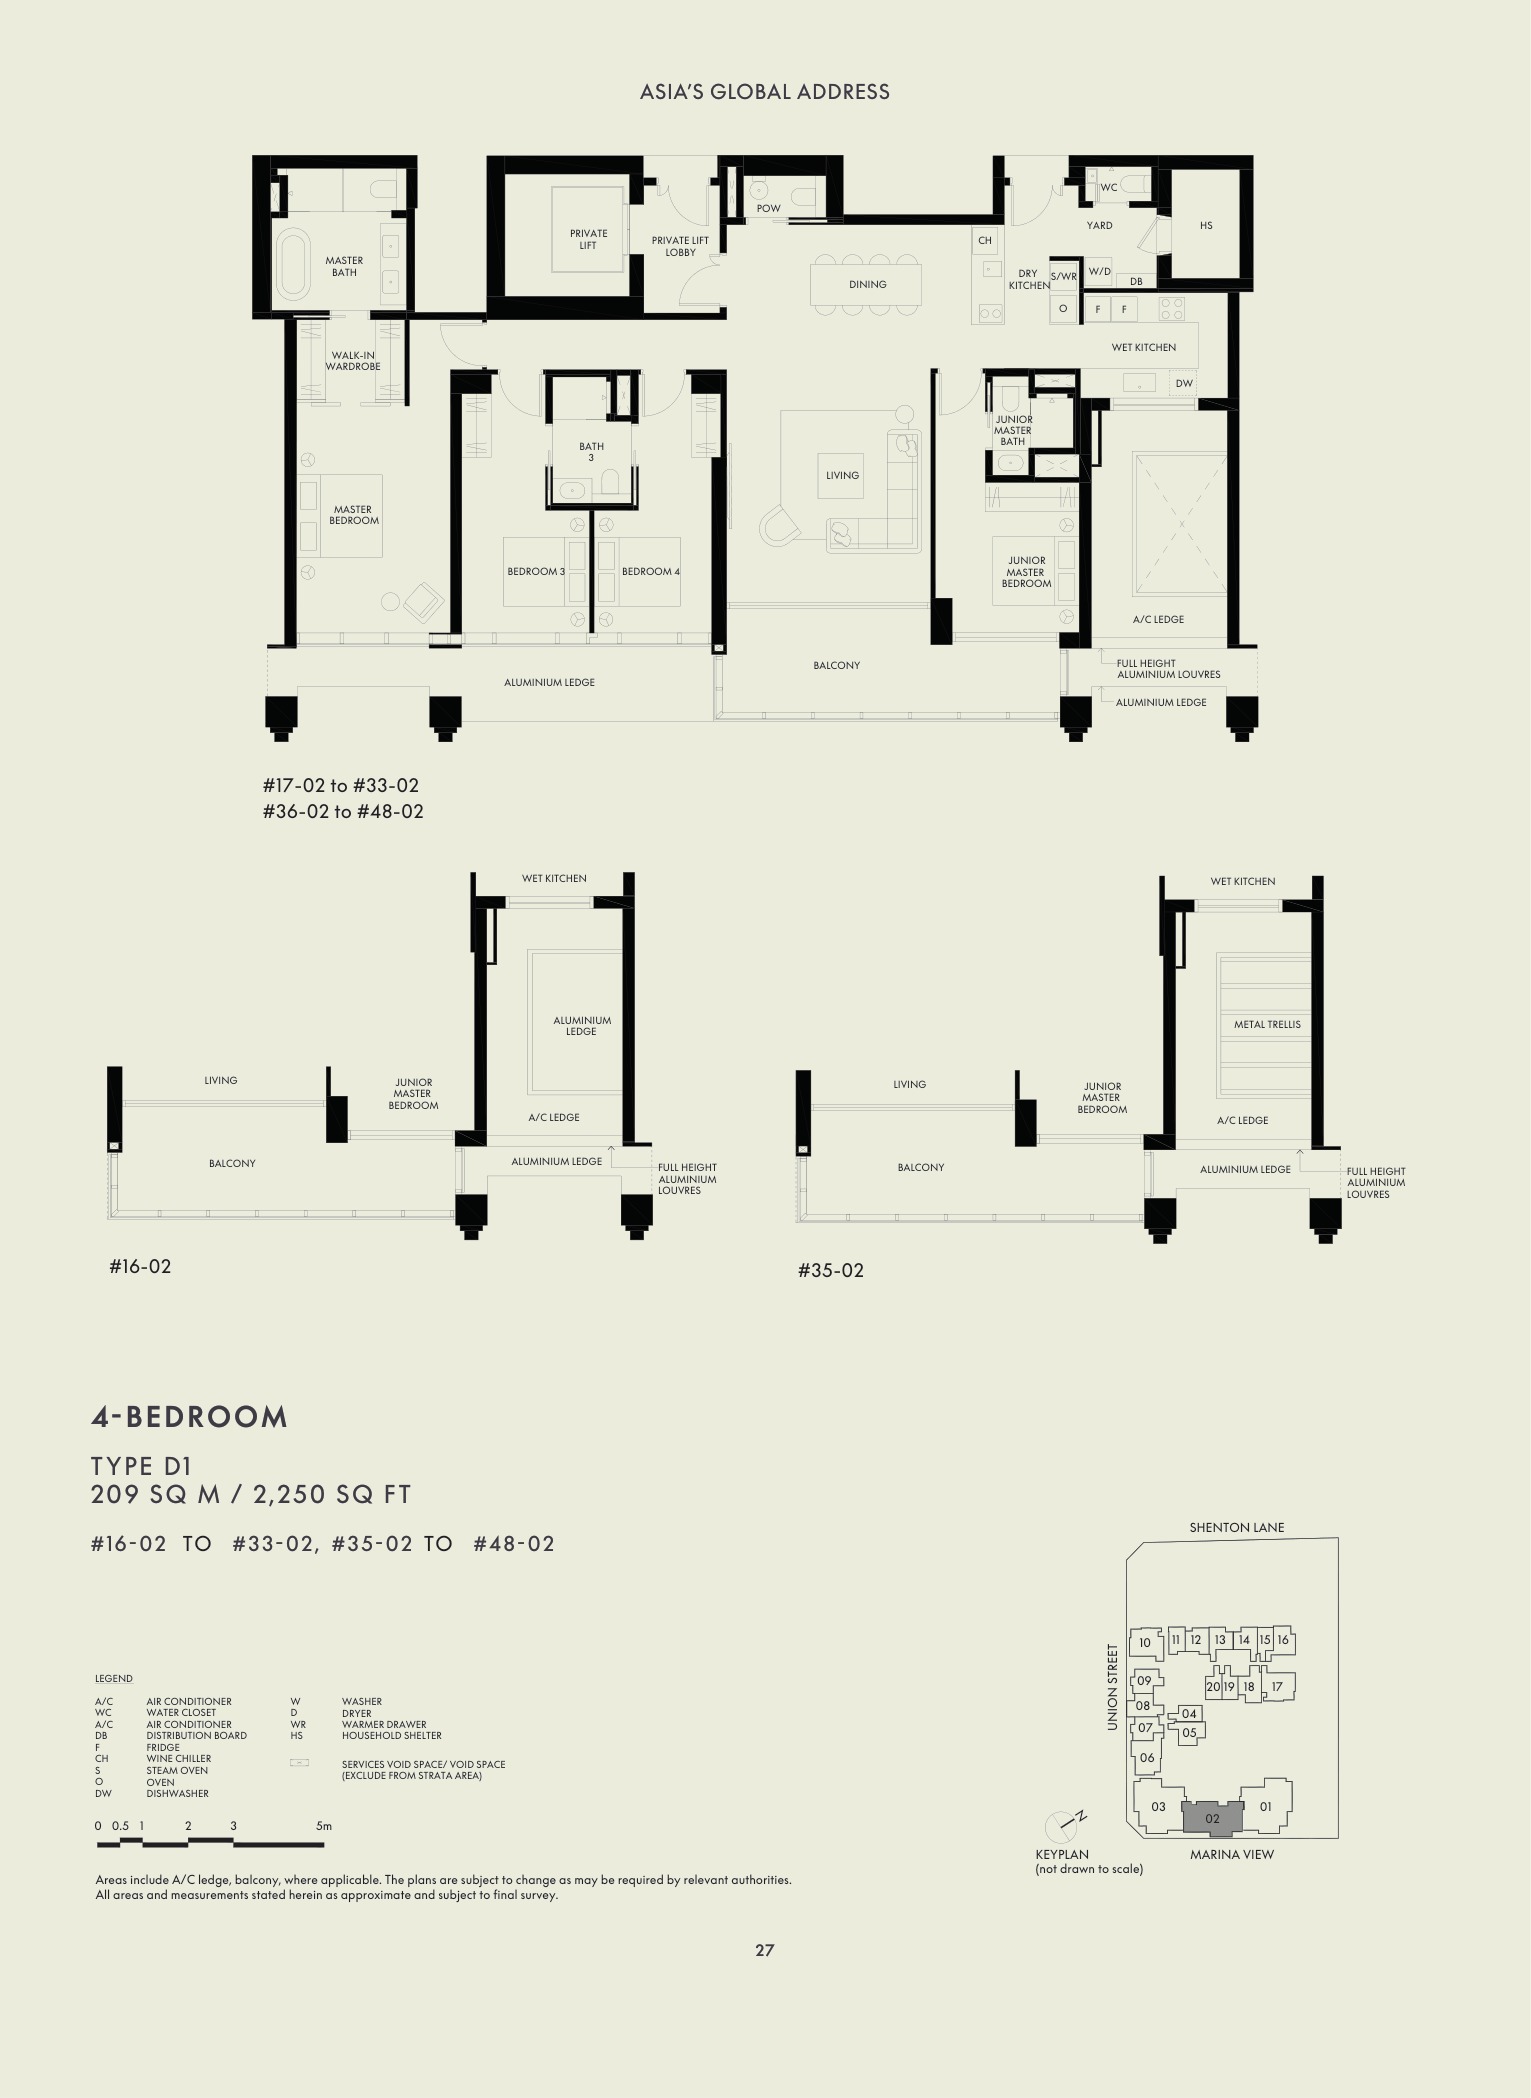
W Residences Marina View 4 Bedroom Type D1 floor plan
4 Bedroom Type D1209 sqm / 2,250 sqft
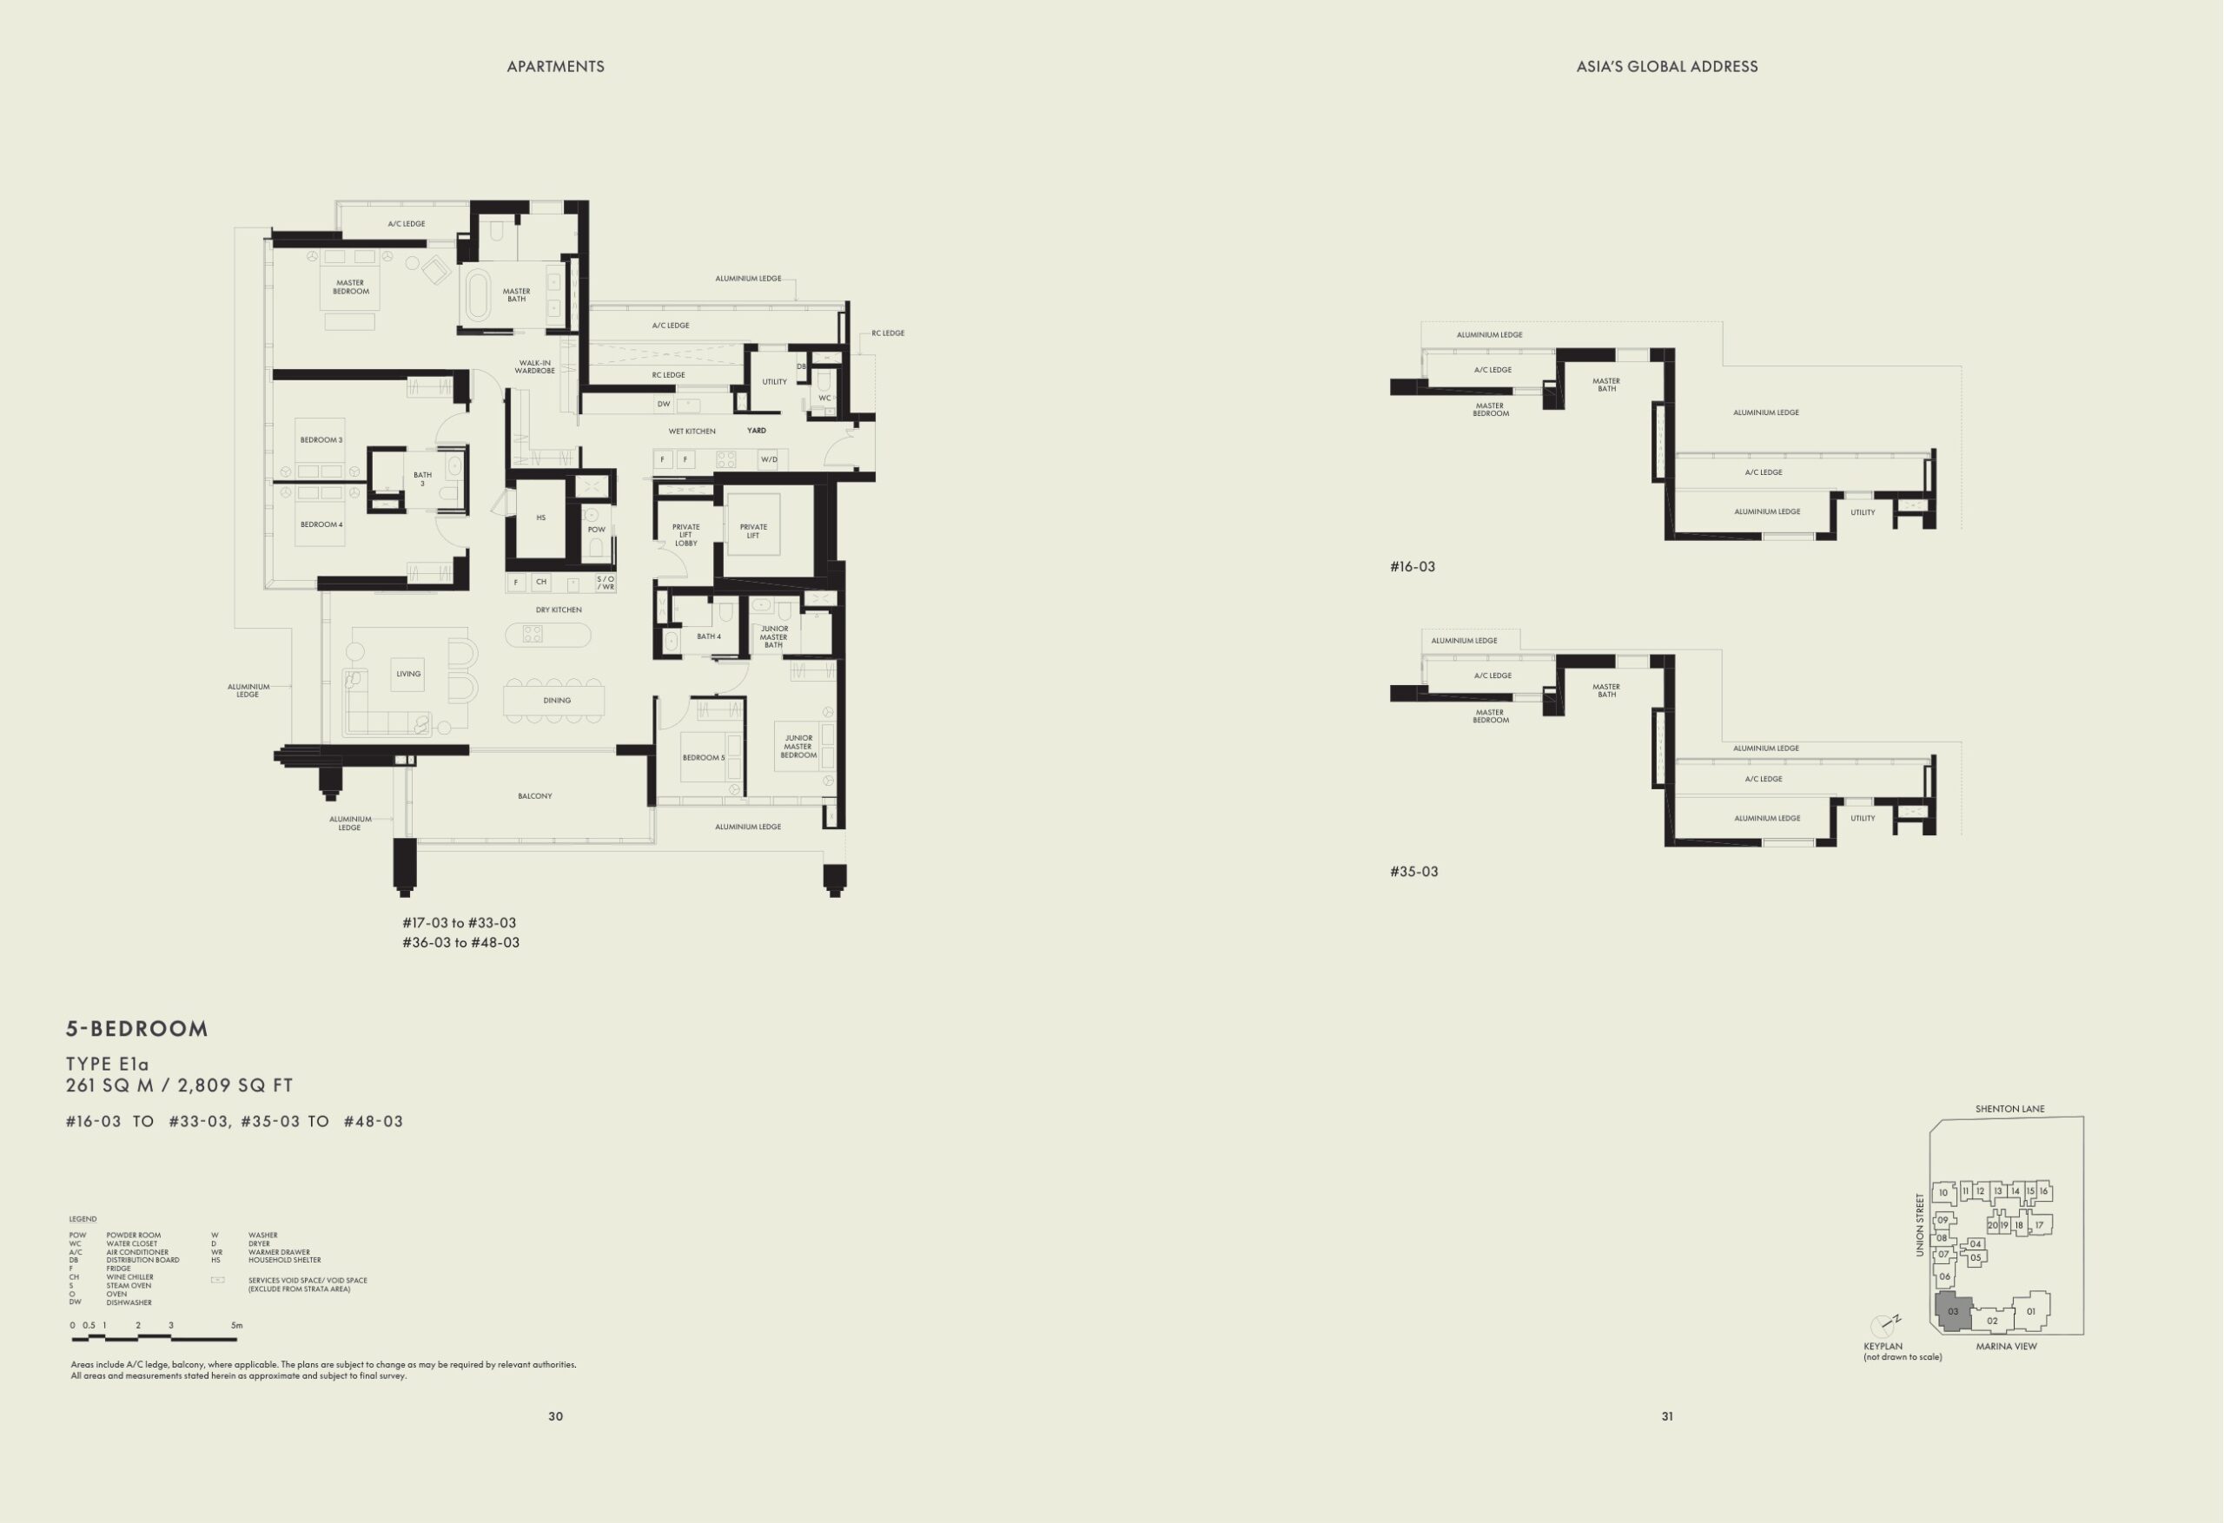
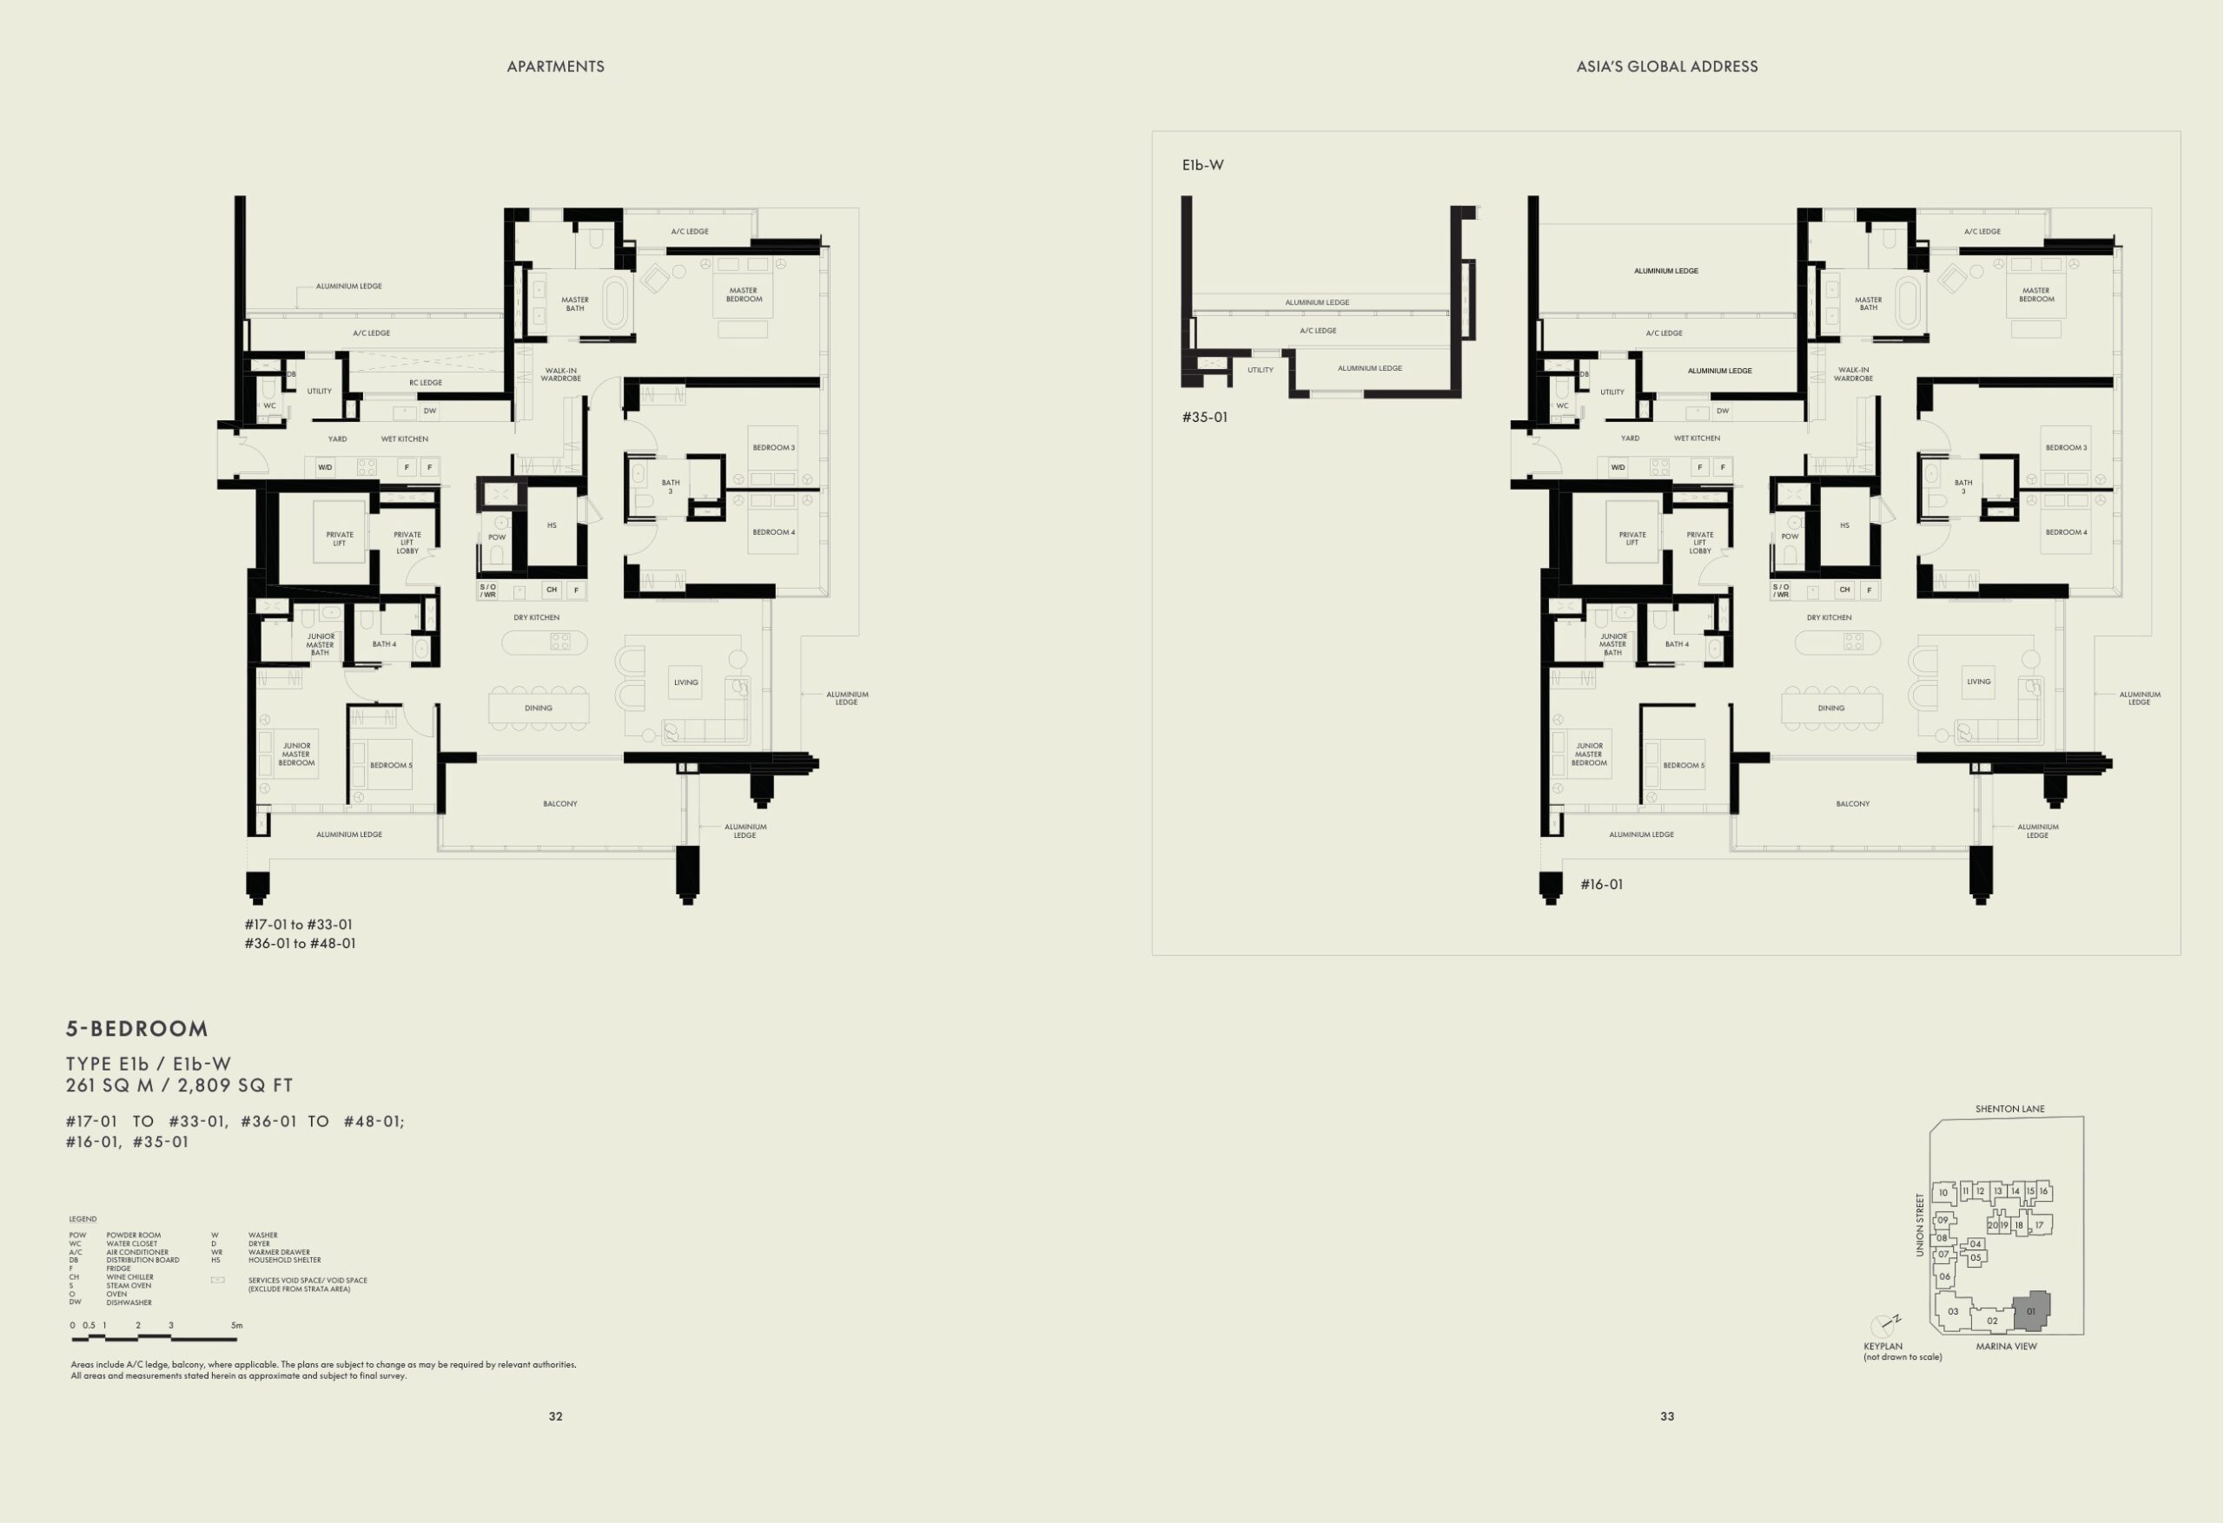
W Residences Marina View 5 Bedroom Type E1a floor plan
5 Bedroom Type E1a261 sqm / 2,809 sqft
W Residences Marina View Penthouse Type PH1 floor plan
Penthouse Type PH1483 sqm / 5,199 sqft
Full Floor Plans PDF
Clean plan pack extracted from the source floor-plan PDF, excluding agency appendix pages.

Download PDF

Elevation and Stack Chart

Refer to the site plan, selected layouts and full floor-plan PDF for stack orientation, floor levels and facing checks.

Facilities (30+)

Infinity Tranquillity PoolSky PoolGourmet PavilionsSommelier LoungeHome Cinema RoomPower GymGolf SimulatorPrivate Dining LoungeOnsenSteam RoomSaunaZen GardenHydrotherapy PoolAdventure PlaygroundYoga LawnSky View Deck

Gallery

Developer and Consultant Team

Boulevard Development Pte Ltd · IOI Properties Singapore

IOI Properties Singapore is listed as the developer group in the project documents, with Boulevard Development Pte Ltd as the project developer.

Project Architect Architects61 Pte Ltd
Landscape Architect Coen Design International Pte Ltd
Main Contractor Woh Hup Pte Ltd
M&E Engineer J Roger Preston (S) Pte Ltd
C&S Engineer KTP Consultants Pte Ltd
Interior Design Hachem Singapore Pte Ltd

Sustainability and Specifications

  • Green Mark Platinum: project document positions the project as a BCA Green Mark Platinum certified development.
  • Smart home provisions: source e-book references smart fire alarm devices, leak detectors, smart elevator and smart booking/delivery systems.
  • Premium finishes: project document references European marble, European granite, European timber and Dornbracht sanitary fittings.
  • EV provision: factsheet lists active and passive EV-charging lots within the residential carpark allocation.

Project Timeline

27 Dec 2021
Lease commencement
2024
Abridged factsheet source
2026
Buyer guide update
Q1 2029
Expected TOP
Legal
2031 developer documents

Project Factsheet

A shareable 2-page PDF snapshot of everything on this page — bring it to viewings, forward it to family.

Download the Full Sales Pack

PDF · 2 pages

LovelyHomes Factsheet

Two-page project factsheet in the project format.

Download PDF

PDF · floor plans

Full Floor Plans

Clean selected floor-plan pack with 1BR through penthouse plans.

Download Floor Plans

Image · location

Location Map

Marina Bay map and connectivity context from project document.

Open Map

Frequently Asked Questions

Where is W Residences Marina View located?
The project address is 22 Marina View, near the junction of Union Street and Marina View in District 01.
Who is the developer?
The source factsheet lists Boulevard Development Pte Ltd as developer, under IOI Properties Singapore.
What is the tenure?
99-year leasehold commencing from 27 December 2021.
How many units are there?
683 residential units, with types from 1-bedroom to 5-bedroom and three penthouses.
When is the expected TOP?
The abridged source factsheet states Q1 2029, subject to developer and authority confirmation.
What is the current from-price?
Current public balance-unit snapshot shows 1BR from S$1.778M, 2BR from S$2.383M, 3BR from S$3.860M, 4BR from S$8.740M and 5BR from S$11.360M. Source: W Residences Marina View NewLaunches price list updated 27 Jan 2026, accessed 29 Apr 2026.

Ready to see W Residences Marina View in person?

Request the latest availability, price guide, floor plans and stamp-duty estimate before shortlisting.

WhatsApp Enquiry

Related Buying Guides

Stamp Duty

ABSD Singapore 2026

Complete ABSD rates, remissions, and worked examples.

Finance

Buyer’s Stamp Duty 2026

BSD rates and calculation methodology.

Buying Guide

New Launch vs Resale 2026

Progressive payment, ABSD timing, and resale comparison.

DISCLAIMER: All information is compiled from developer-issued project documents and public references for informational purposes only. Prices, unit mix, specifications and timelines are indicative and subject to change without notice. This page does not constitute an offer to buy or sell. Seek advice from a licensed property agent and legal counsel. LovelyHomes.com.sg is an independent editorial platform. Agency Licence: L3010858B.


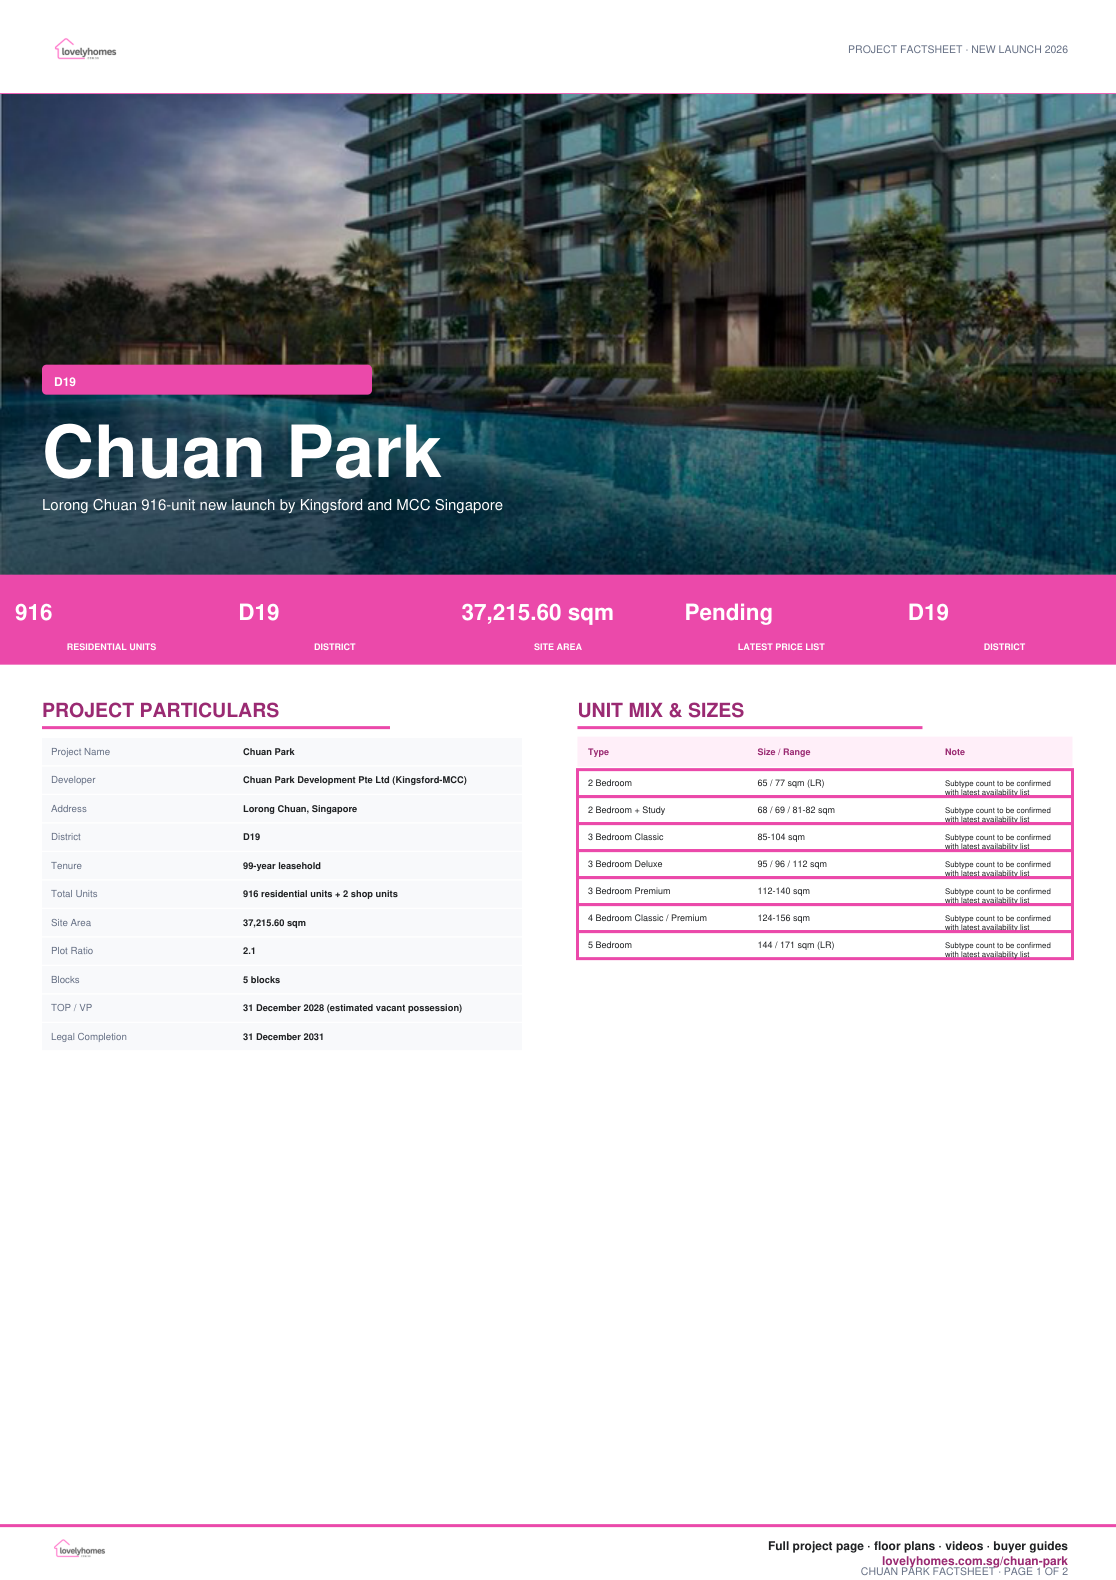
Chuan Park

Chuan Park


NEW LAUNCH · LORONG CHUAN · DISTRICT 19

Chuan Park

Lorong Chuan 916-unit new launch by Kingsford and MCC Singapore
D19
District
99-year leasehold
Tenure
31 December 2028
TOP / VP
916
Total Units
916
Residential Units
D19
District
37,215.60 sqm
Site Area
From S$1.961M
Current From Price

Why Chuan Park

Chuan Park Chuan Park brings a 916-unit residential redevelopment back to the Lorong Chuan corridor, combining scale, rail access and family-sized layouts in an established District 19 neighbourhood.

01 · Address

D19 Location

Lorong Chuan, Singapore

02 · Scale

916 residential units + 2 shop units

5 blocks

03 · Tenure

99-year leasehold

Confirm the latest availability before shortlisting.

Project At-a-Glance

Project Name Chuan Park
Developer Chuan Park Development Pte Ltd (Kingsford-MCC)
Address Lorong Chuan, Singapore
District D19
Tenure 99-year leasehold
Total Units 916 residential units + 2 shop units
Site Area 37,215.60 sqm
Plot Ratio 2.1
Blocks 5 blocks
TOP / VP 31 December 2028 (estimated vacant possession)
Legal Completion 31 December 2031

Viewing Preparation

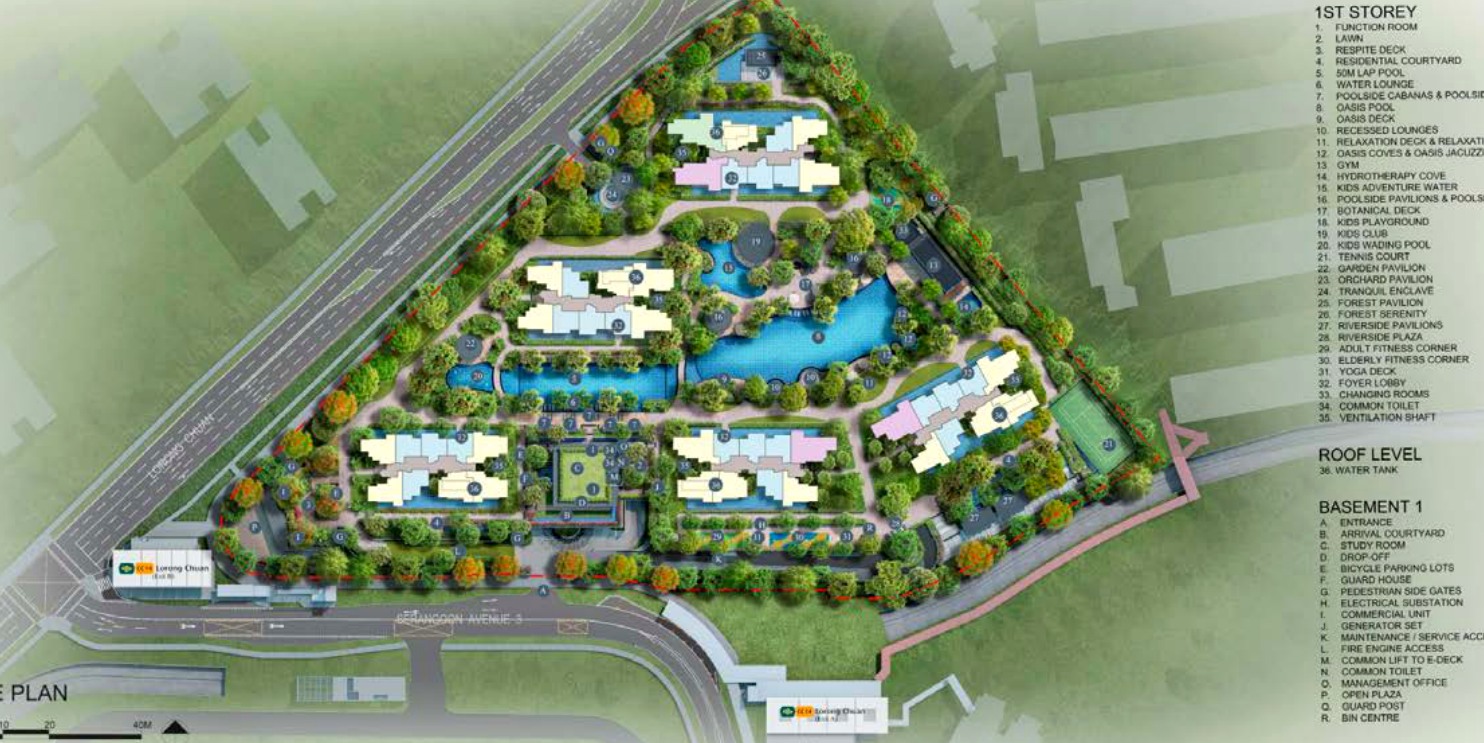
Use the factsheet, selected floor plans and site plan below to compare layouts, arrival points and facility zones before a viewing.

Confirm current pricing, stack availability and final specifications before booking.

Unit Mix and Sizes

Bedroom Type Size / Range Availability Note
2 Bedroom 65 / 77 sqm (LR) Subtype count varies by latest balance-unit list
2 Bedroom + Study 68 / 69 / 81-82 sqm Subtype count varies by latest balance-unit list
3 Bedroom Classic 85-104 sqm Subtype count varies by latest balance-unit list
3 Bedroom Deluxe 95 / 96 / 112 sqm Subtype count varies by latest balance-unit list
3 Bedroom Premium 112-140 sqm Subtype count varies by latest balance-unit list
4 Bedroom Classic / Premium 124-156 sqm Subtype count varies by latest balance-unit list
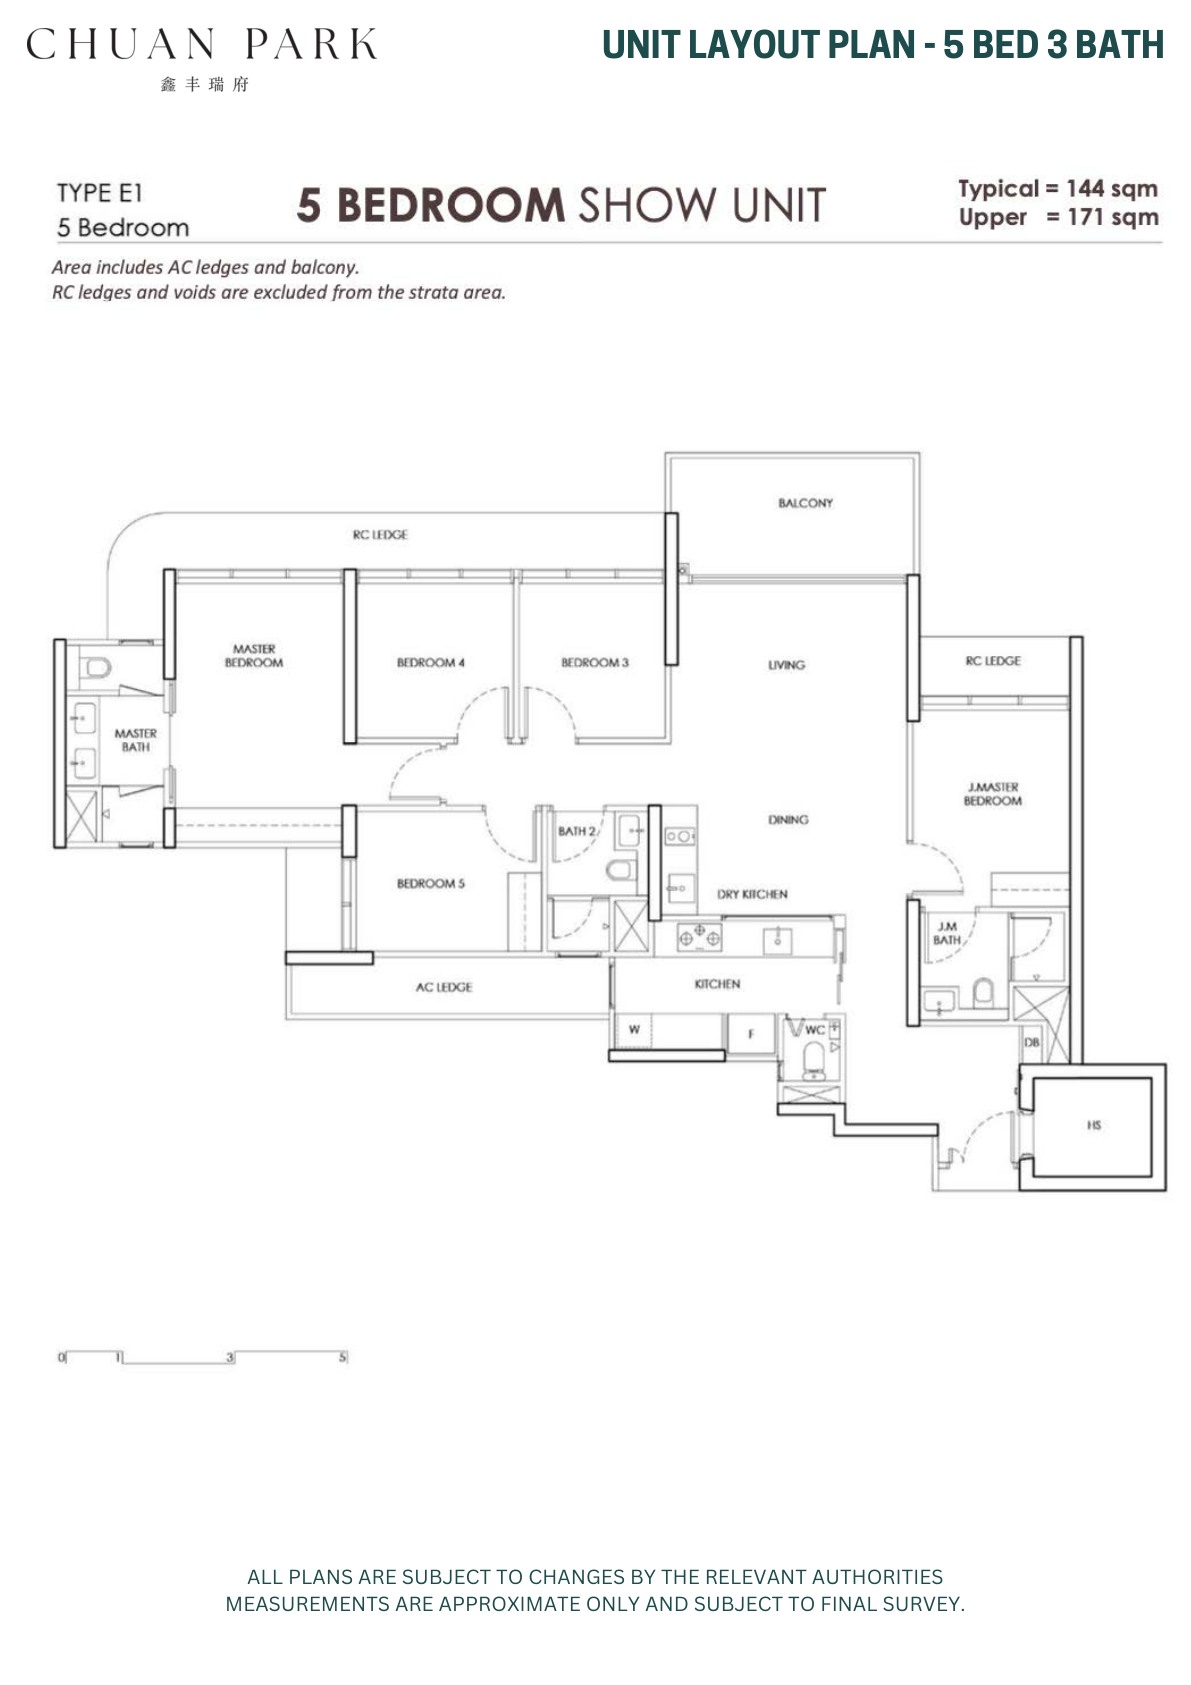
5 Bedroom 144 / 171 sqm (LR) Subtype count varies by latest balance-unit list

Unit areas and availability may change. Confirm the latest stack, price and size information before shortlisting.

Indicative Pricing

Entry Units
From S$1.961M

2BR + Study, 743-883 sqft

Family Units
From S$3.171M

3BR, 1,206-1,507 sqft

Larger Units
From S$3.557M

4BR; 5BR from S$3.939M

Available units from S$1.961M; 2BR from S$2.030M, 2BR+Study from S$1.961M, 3BR from S$3.171M, 4BR from S$3.557M and 5BR from S$3.939M. Source: Chuan Park public price list updated 19 Mar 2026, accessed 29 Apr 2026.

Why Buyers Are Watching

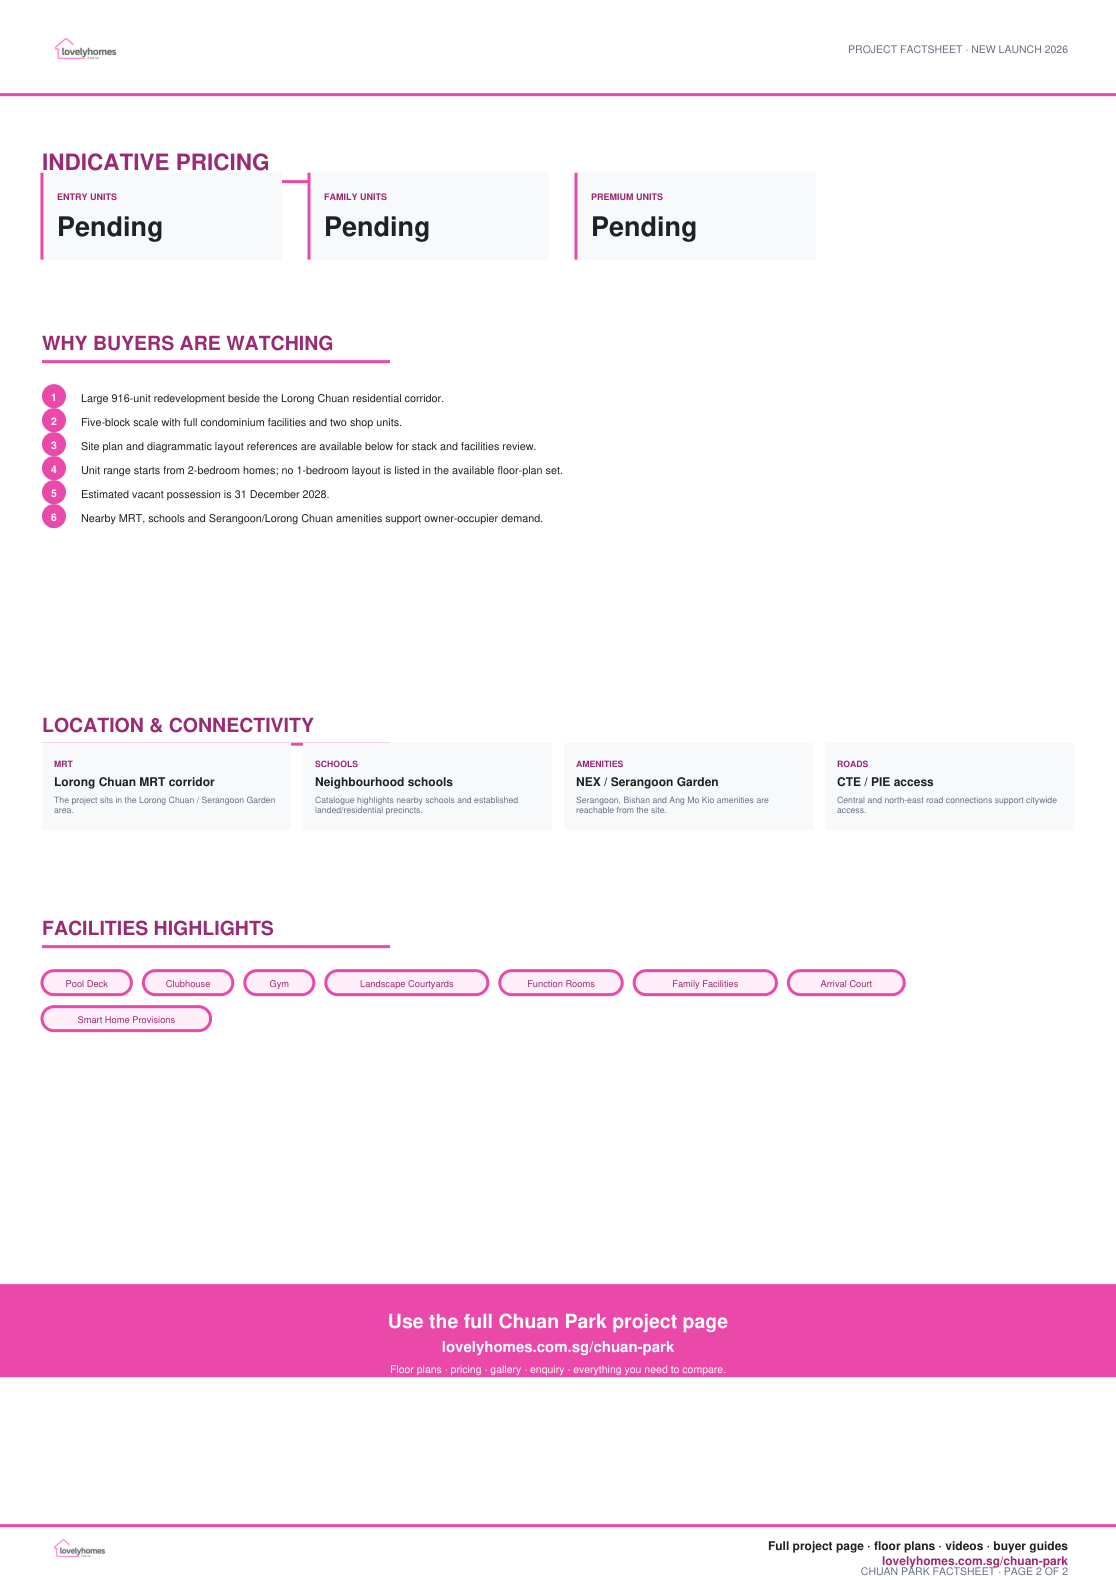
  1. 1
    Large 916-unit redevelopment beside the Lorong Chuan residential corridor.
  2. 2
    Five-block scale with full condominium facilities and two shop units.
  3. 3
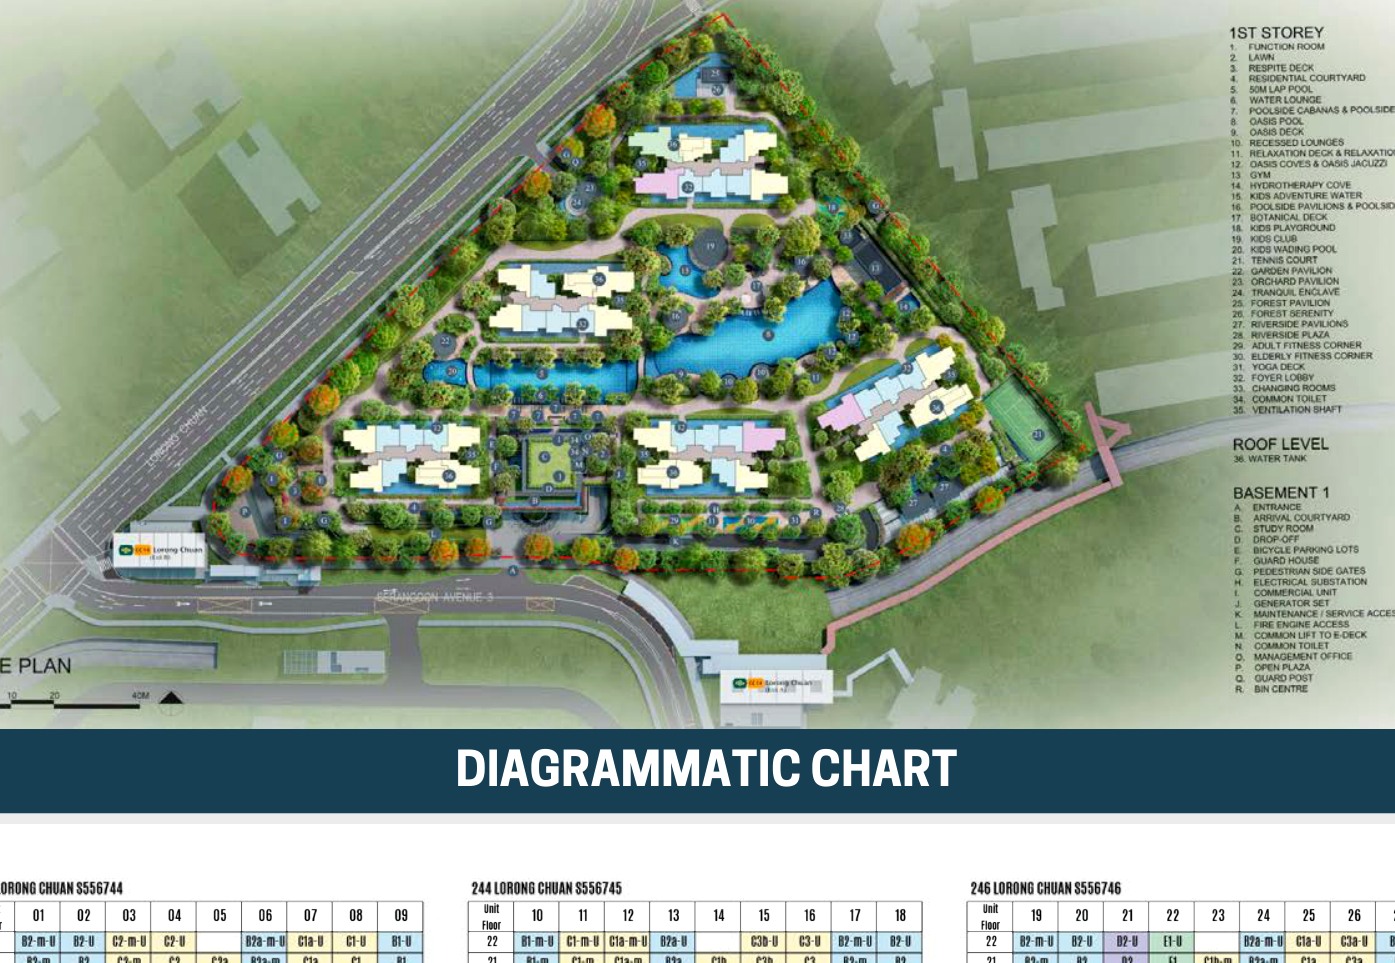
    Site plan and diagrammatic layout references are available below for stack and facilities review.
  4. 4
    Unit range starts from 2-bedroom homes; no 1-bedroom layout is listed in the available floor-plan set.
  5. 5
    Estimated vacant possession is 31 December 2028.
  6. 6
    Nearby MRT, schools and Serangoon/Lorong Chuan amenities support owner-occupier demand.

Location and Connectivity

MRT

Lorong Chuan MRT corridor

The project sits in the Lorong Chuan / Serangoon Garden area.

Schools

Neighbourhood schools

Catalogue highlights nearby schools and established landed/residential precincts.

Amenities

NEX / Serangoon Garden

Serangoon, Bishan and Ang Mo Kio amenities are reachable from the site.

Roads

CTE / PIE access

Central and north-east road connections support citywide access.

Chuan Park location map

Schools Nearby

School Planning Confirm current school distance bands and eligibility with OneMap and MOE before relying on any school-distance claim.

Lifestyle and Amenities

Daily Convenience

Review nearby retail, food, transport and park connections before shortlisting stacks.

Neighbourhood Fit

Compare the surrounding precinct with your commute, school and lifestyle needs.

Viewing Check

Confirm walking routes, traffic patterns and future works during your site visit.

Site Plan

Chuan Park actual site plan

Actual site plan showing blocks, facilities, access points and internal landscaping.

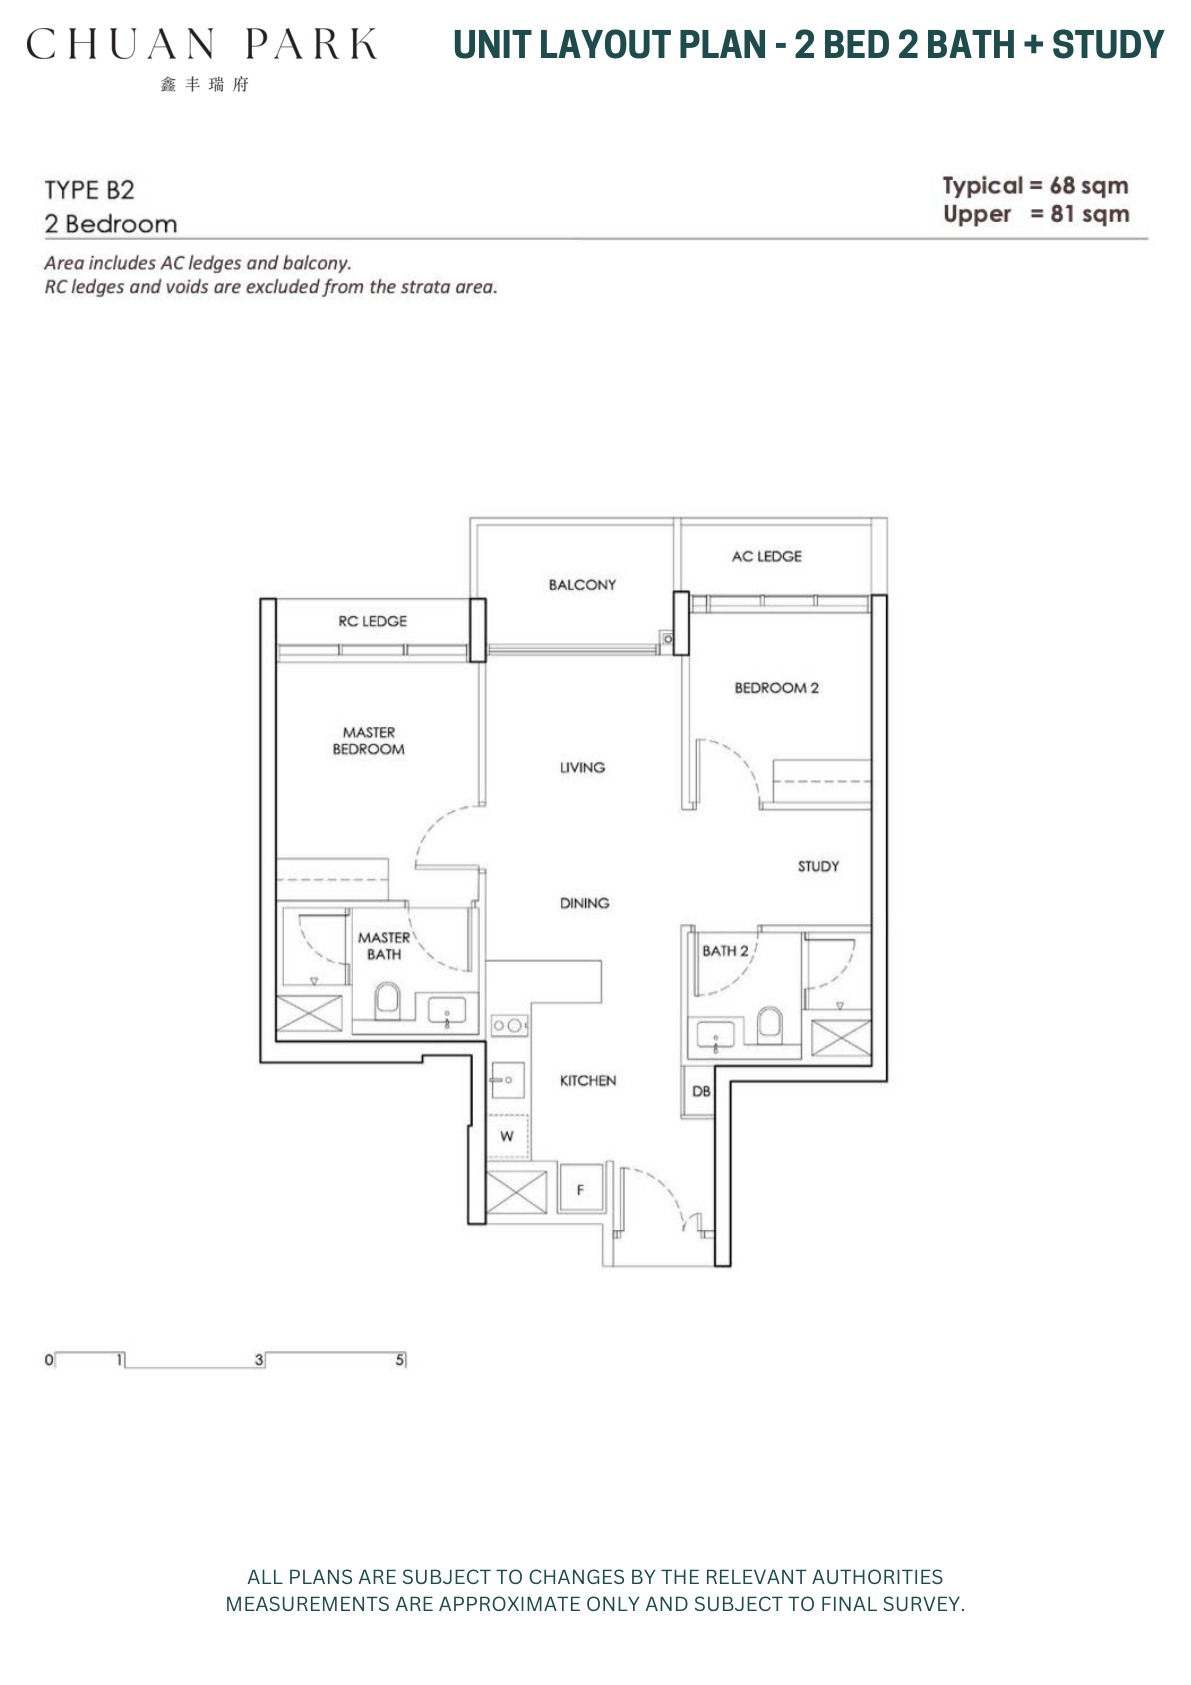
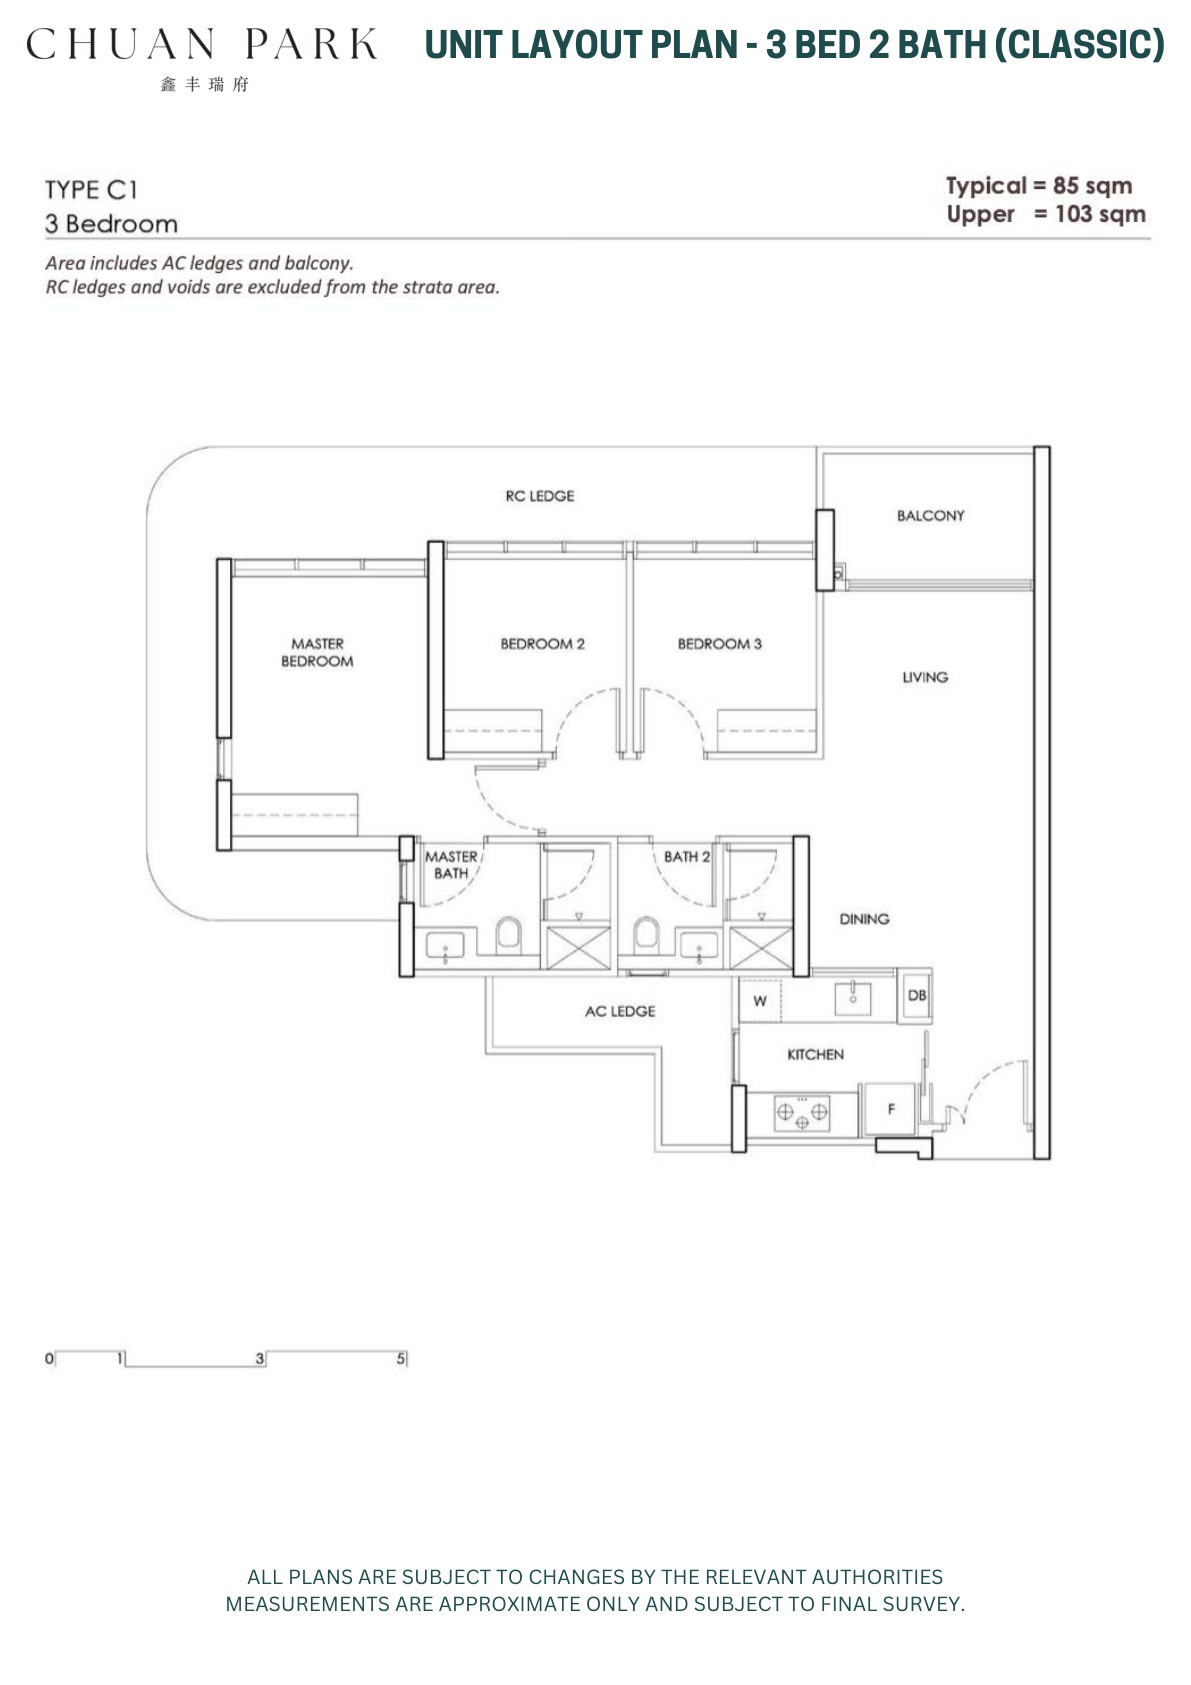
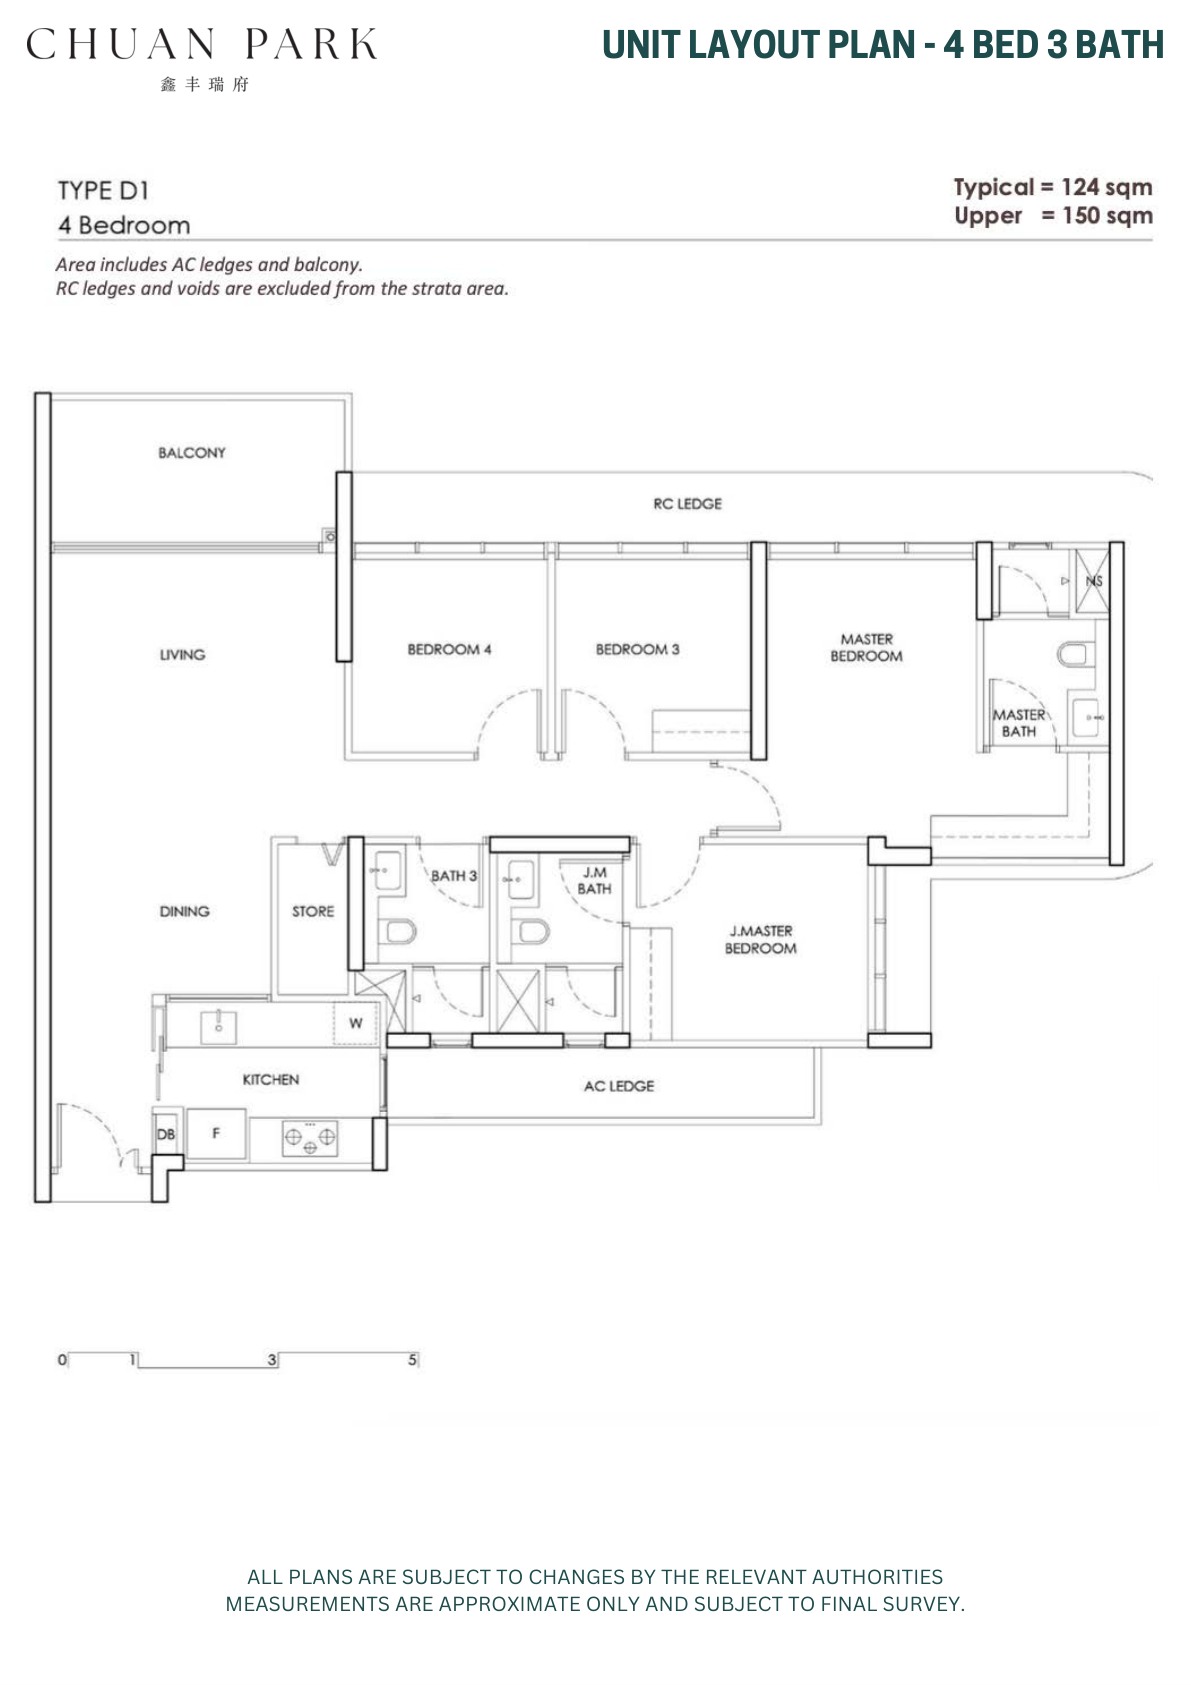
Floor Plans (Selected)

Representative actual floor plans by unit type. The full floor-plan PDF belongs in the download button below this section.

Chuan Park starts from 2-bedroom layouts, so selected thumbnails begin at the smallest available unit type.

Chuan Park 2 Bedroom + Study Type B2 floor plan

2 Bedroom + Study Type B2
Chuan Park 3 Bedroom Classic Type C7 floor plan

3 Bedroom Classic Type C7
Chuan Park 4 Bedroom Type D1 floor plan

4 Bedroom Type D1
Chuan Park 5 Bedroom Type E1 floor plan

5 Bedroom Type E1
Full Floor Plans PDF
Selected layout pages prepared as a clean PDF download.

Download Full Floor Plan PDF

Elevation and Stack Chart

Refer to the site plan, selected layouts and full floor-plan PDF for stack orientation, floor levels and facing checks.

Facilities (30+)

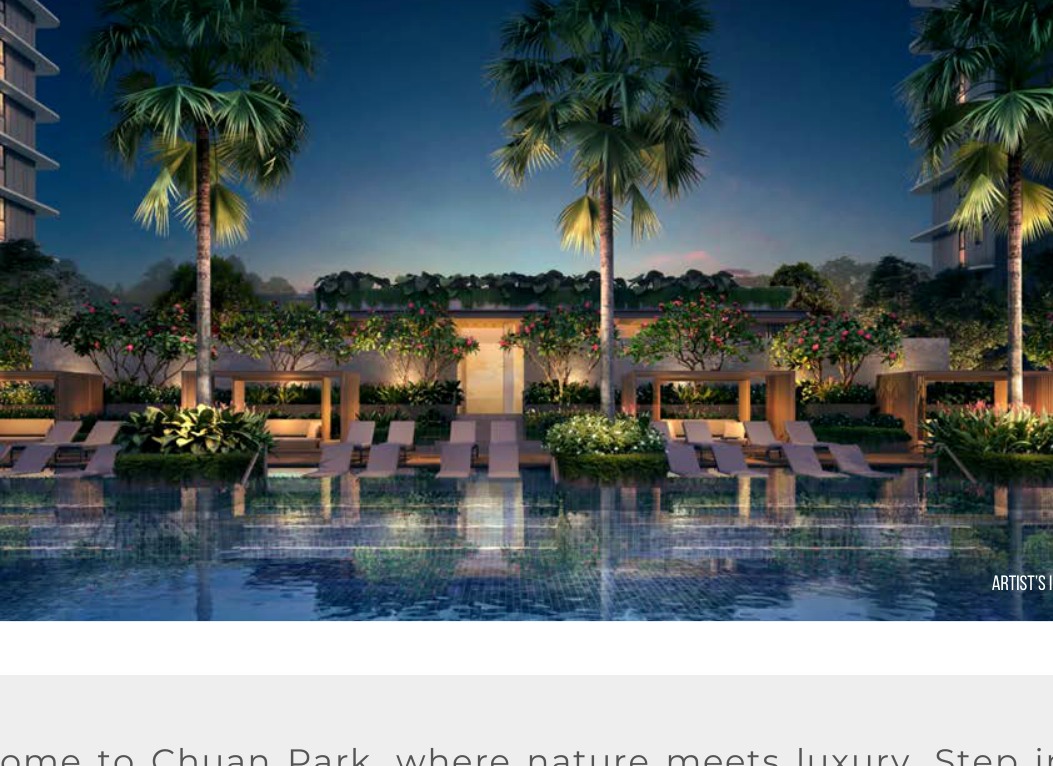
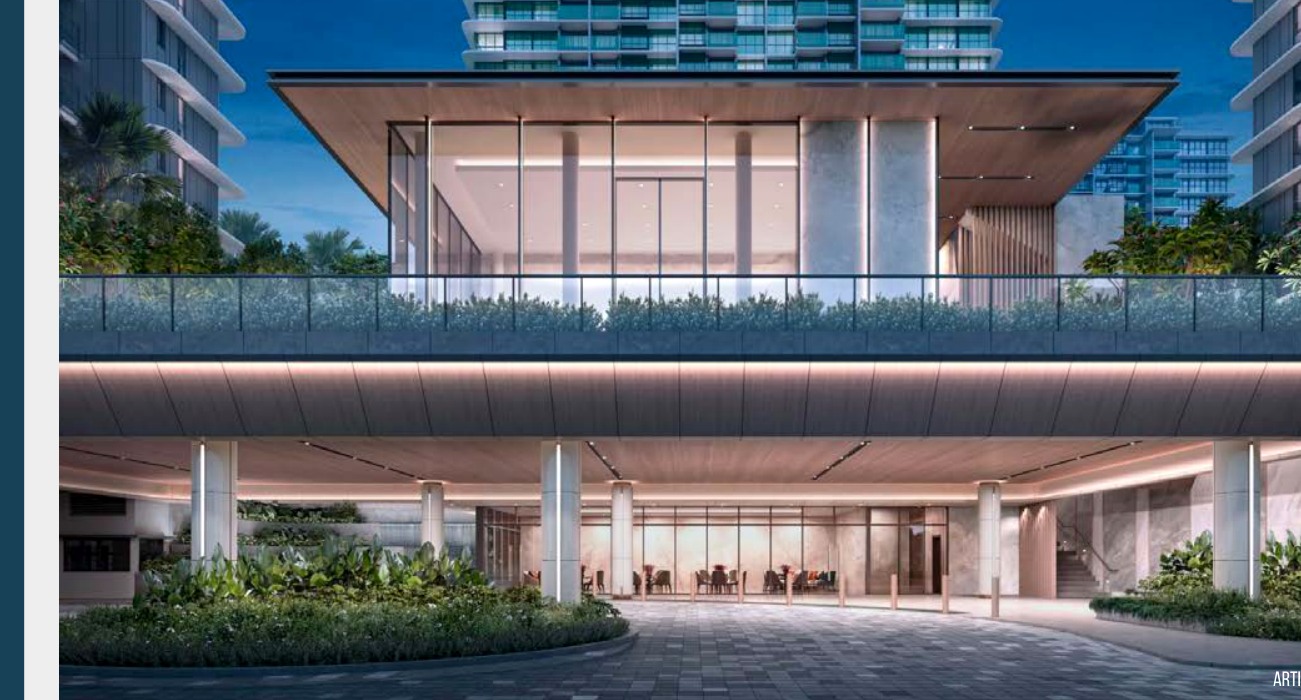
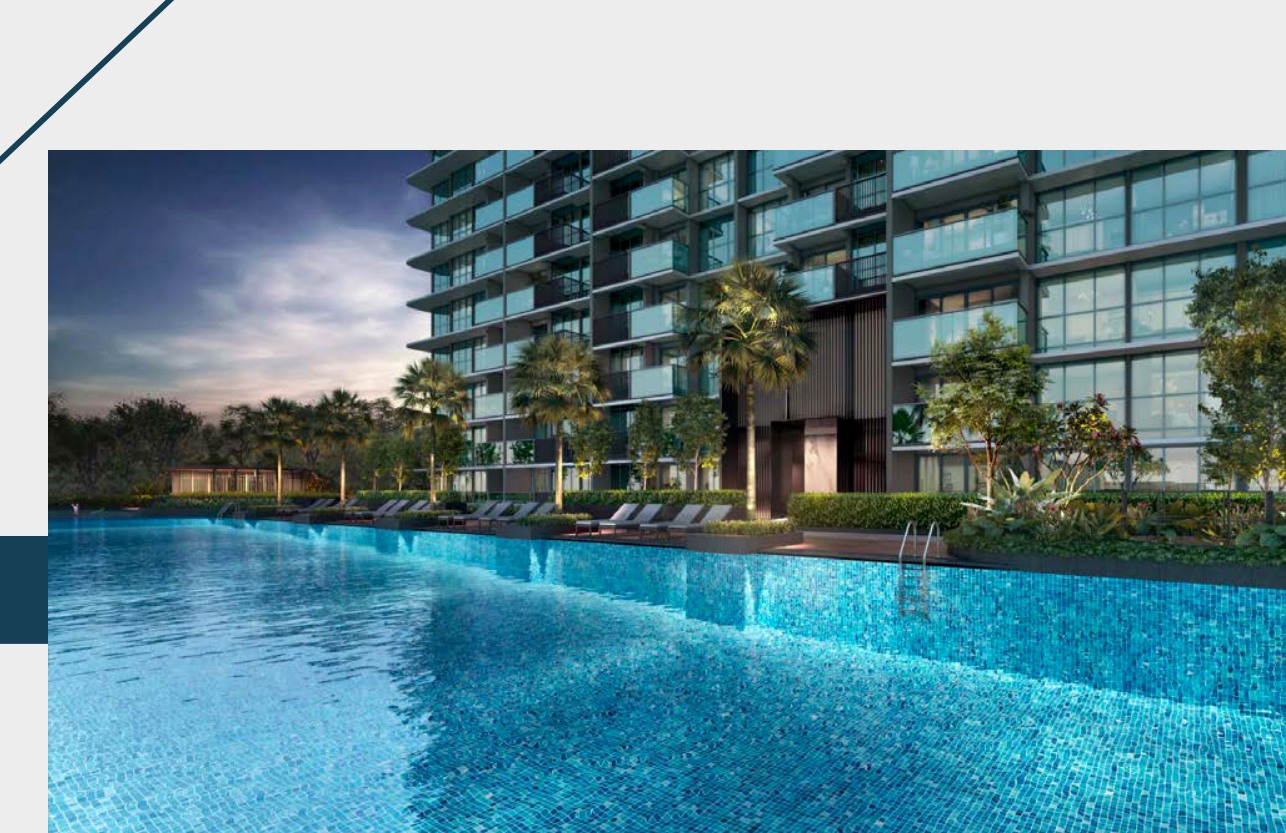
Pool DeckClubhouseGymLandscape CourtyardsFunction RoomsFamily FacilitiesArrival CourtSmart Home Provisions

Gallery

Developer and Consultant Team

Chuan Park Development Pte Ltd (Kingsford-MCC)

Before committing, verify the latest developer licence, project account details and contractual documents with the appointed sales team.

Sustainability and Specifications

Specifications, finishes, smart-home provisions and sustainability ratings vary by unit. Refer to the latest developer brochure and sale documents for final approved details.

Project Timeline

Launch / Sales Phase Live new-launch project page
TOP / Vacant Possession 31 December 2028 (estimated vacant possession)
Legal Completion 31 December 2031

Project Factsheet

A shareable 2-page PDF snapshot of everything on this page — bring it to viewings, forward it to family.

Download the Full Sales Pack

PDF · Factsheet

Chuan Park Factsheet

2-page project factsheet with key facts, unit mix and buyer notes.

Download Factsheet

PDF · Floor Plans

Full Floor Plans

Selected floor-plan pages and layouts for quick comparison.

Download Floor Plans

Image · Site Plan

Site Plan

Site plan showing blocks, facilities and arrival points.

Download Site Plan

Frequently Asked Questions

Where is Chuan Park located?
Lorong Chuan, Singapore
Who is the developer?
Chuan Park Development Pte Ltd (Kingsford-MCC)
How many units are there?
916 residential units + 2 shop units
What is the current from-price?
Available units start from S$1.961M based on the public price list updated 19 Mar 2026. Confirm stack-specific pricing, discounts and availability before shortlisting.

Ready to see Chuan Park in person?

Request current availability, developer pricing, showflat slots and financing checks.

Enquire Now

Related Buying Guides

ABSD Singapore 2026

Stamp-duty planning before purchase.

Condo Buying Guide

Budget, timeline and financing basics.

Property Investment

Holding cost and exit considerations.

Disclaimer: Prices, availability, areas, specifications and timelines may change without notice. Buyers should verify all details with the developer-appointed sales team and relevant authorities before committing.

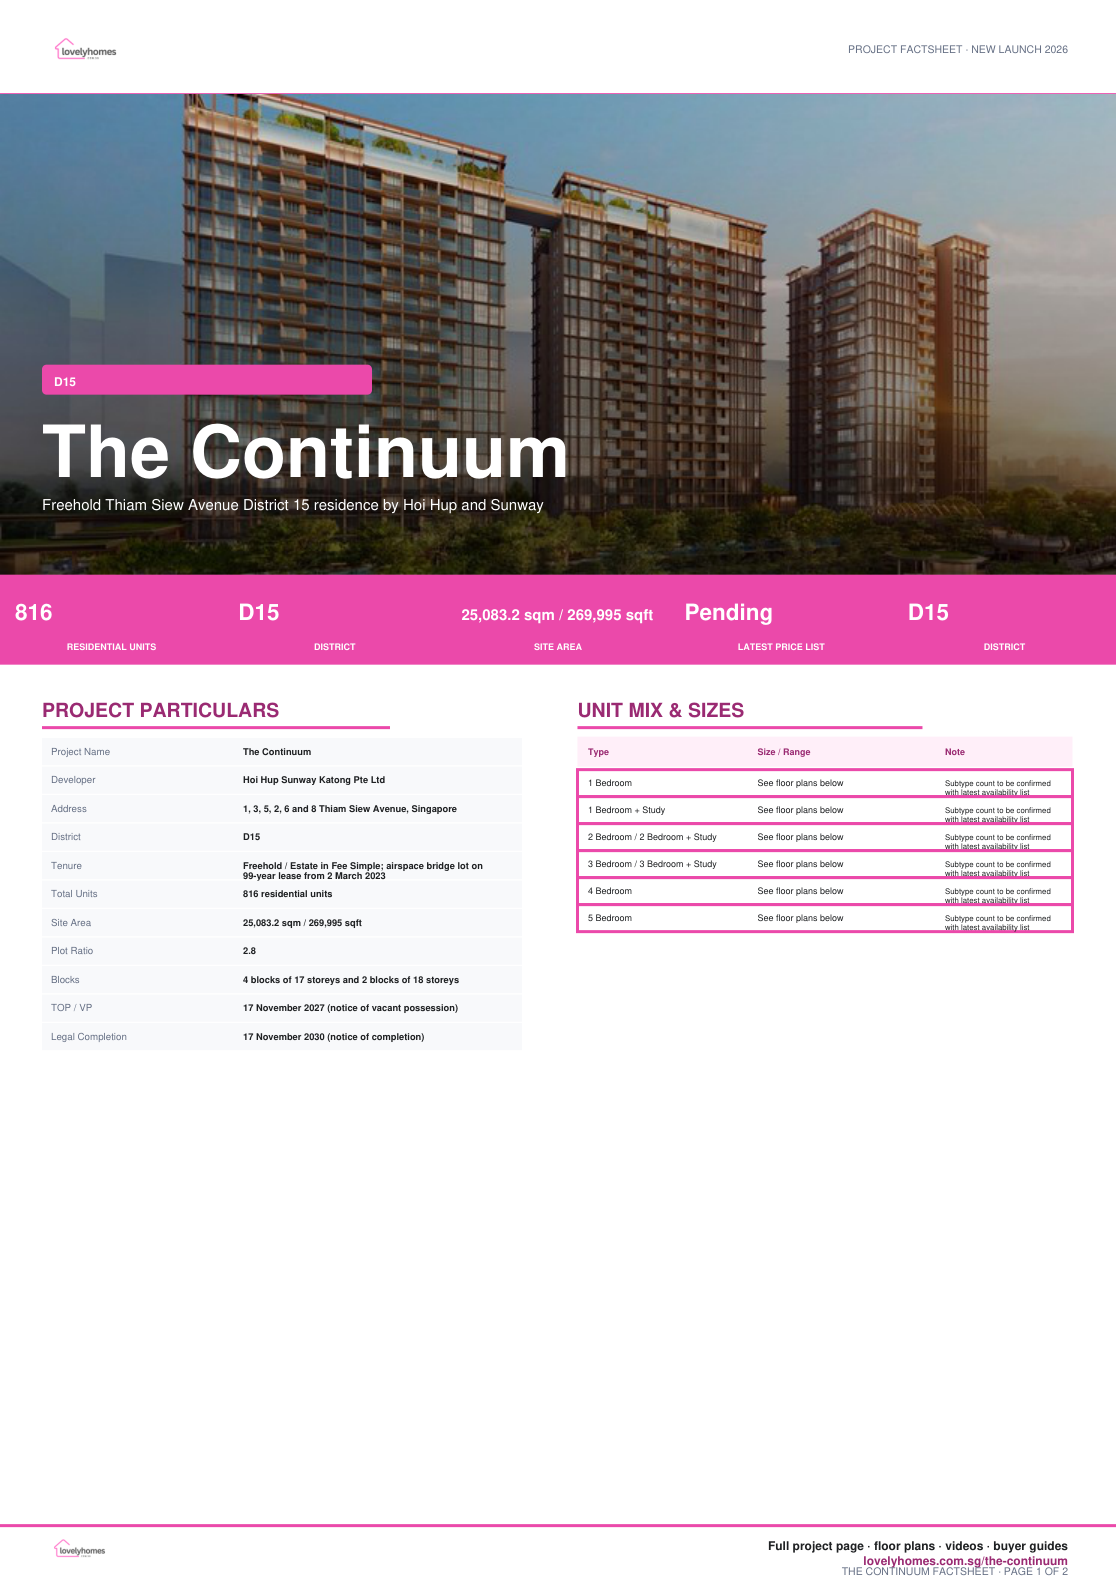
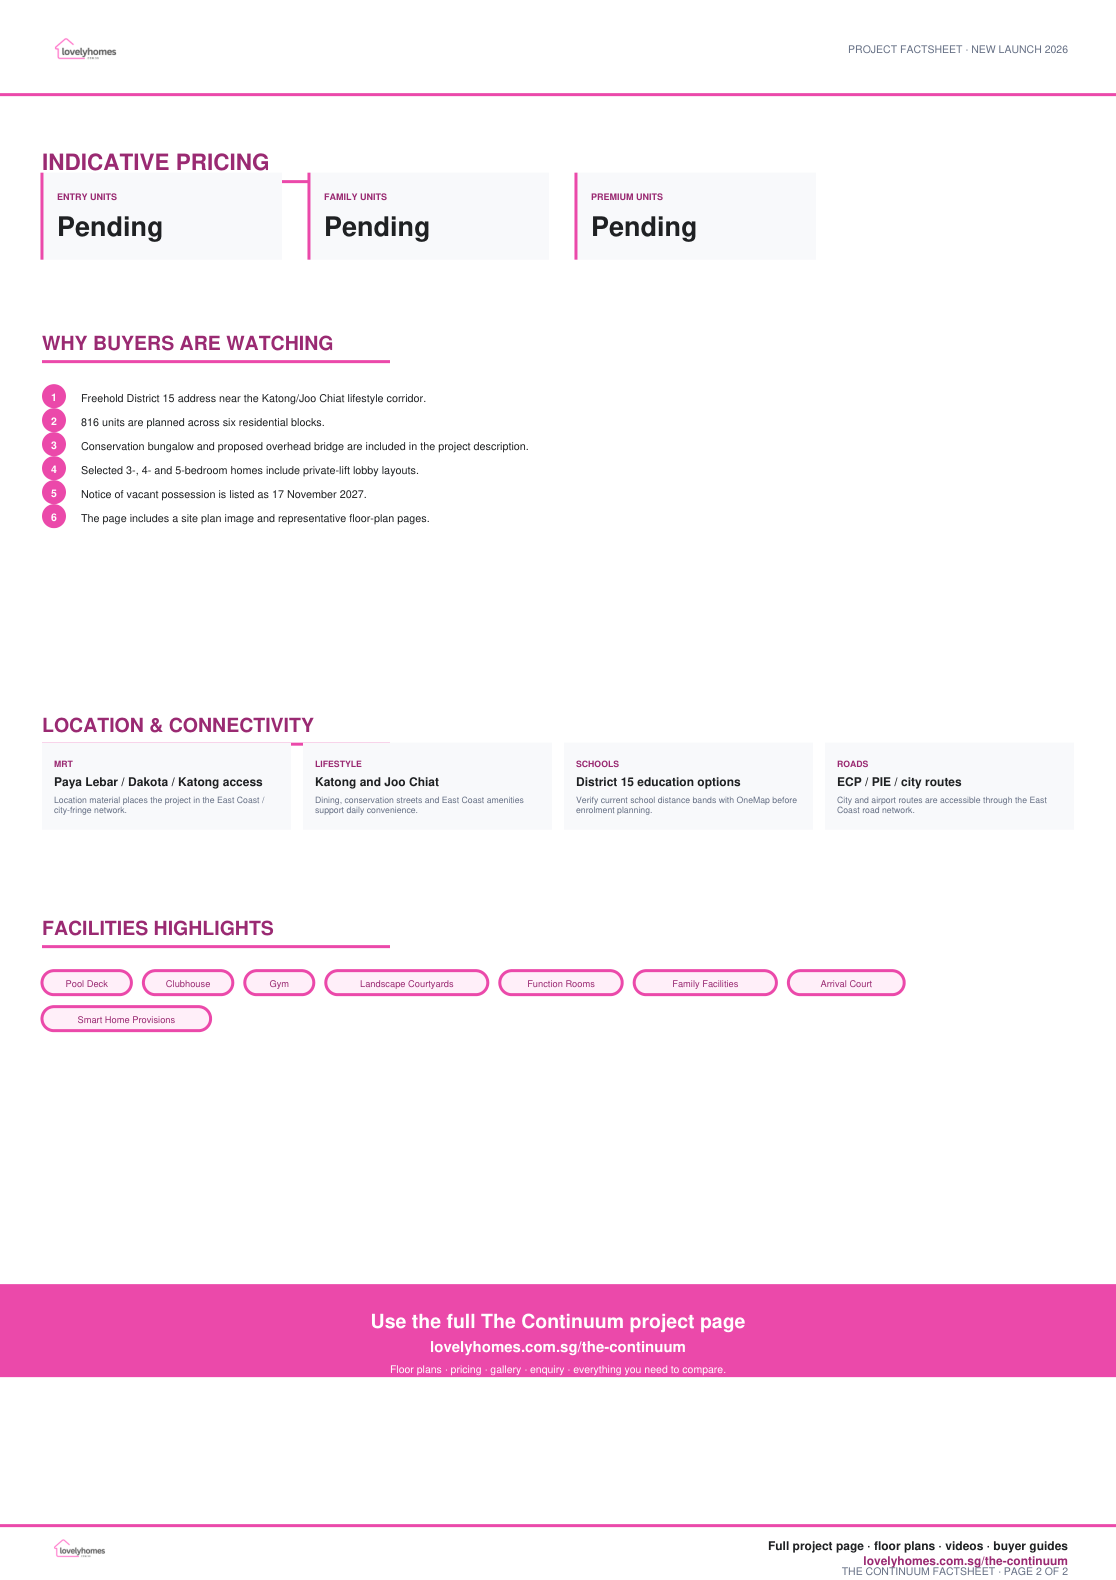
The Continuum

The Continuum


NEW LAUNCH · THIAM SIEW AVENUE · DISTRICT 15

The Continuum

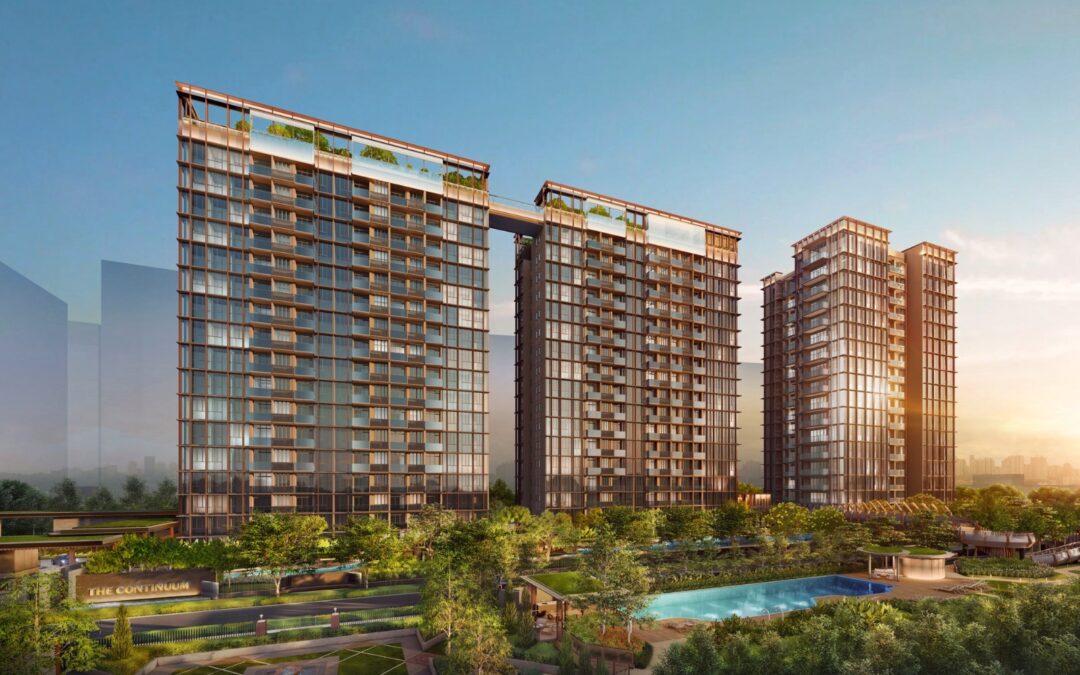
Freehold Thiam Siew Avenue District 15 residence by Hoi Hup and Sunway
D15
District
Freehold / Estate in Fee Simple
Tenure
17 November 2027
TOP / VP
816
Total Units
816
Residential Units
D15
District
25,083.2 sqm / 269,995 sqft
Site Area
From S$1.378M
Current From Price

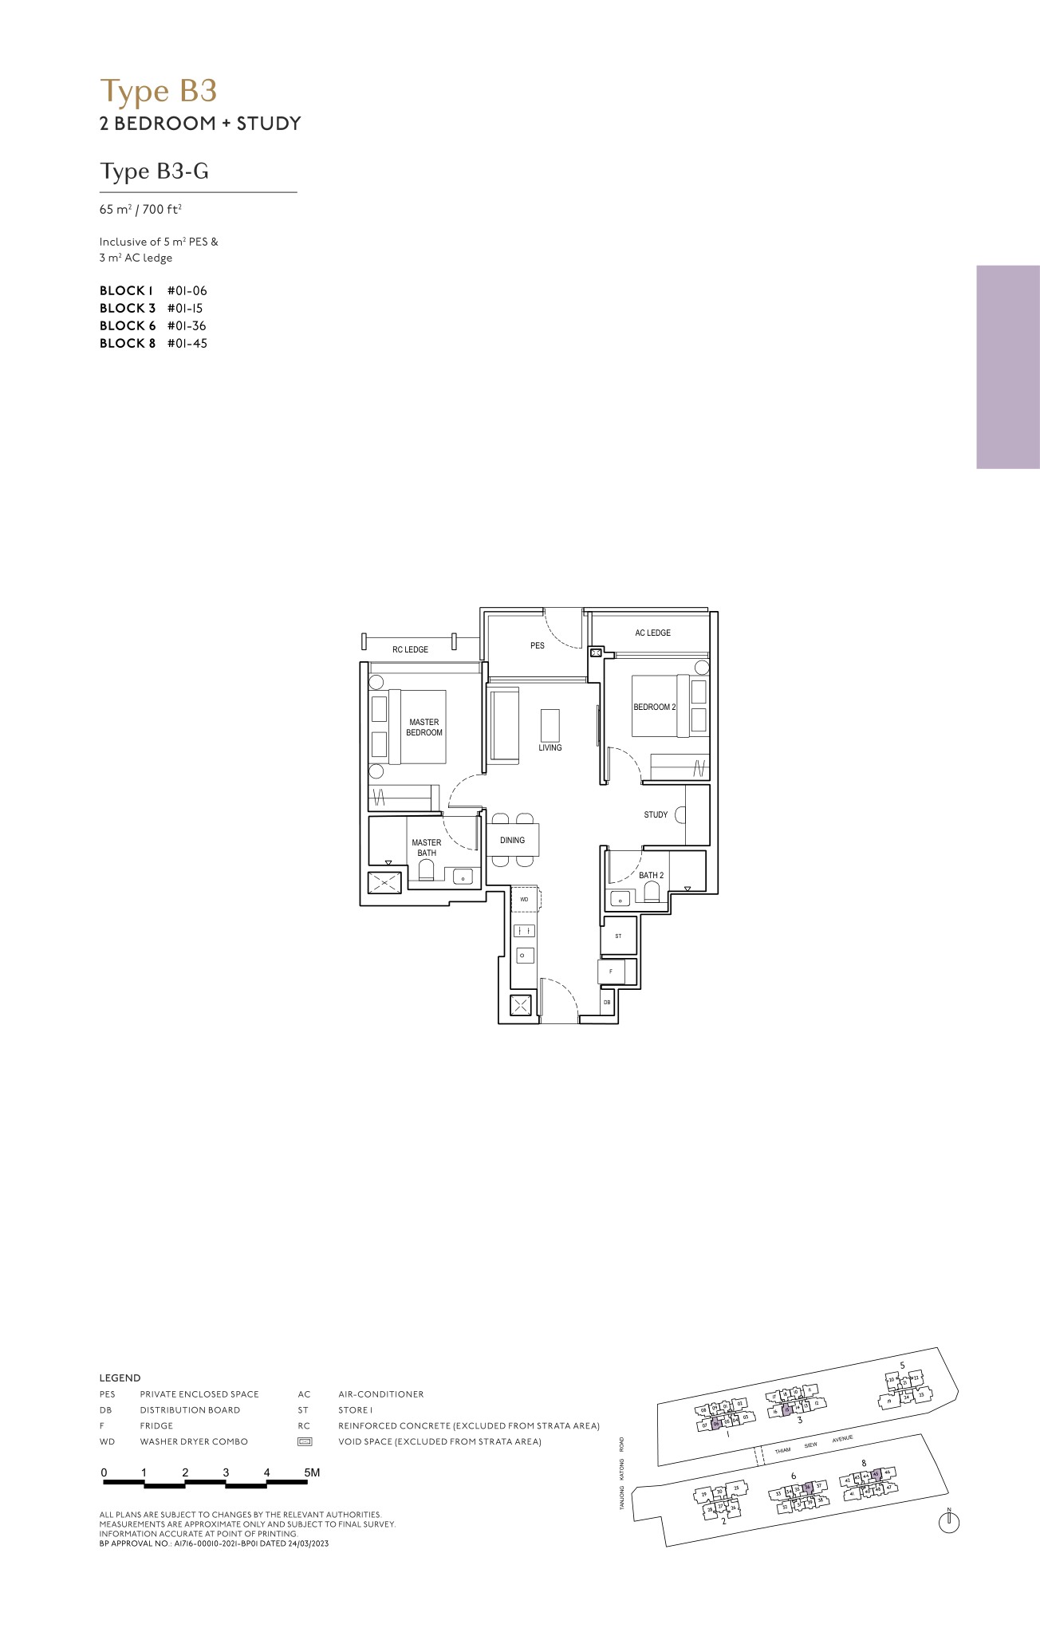
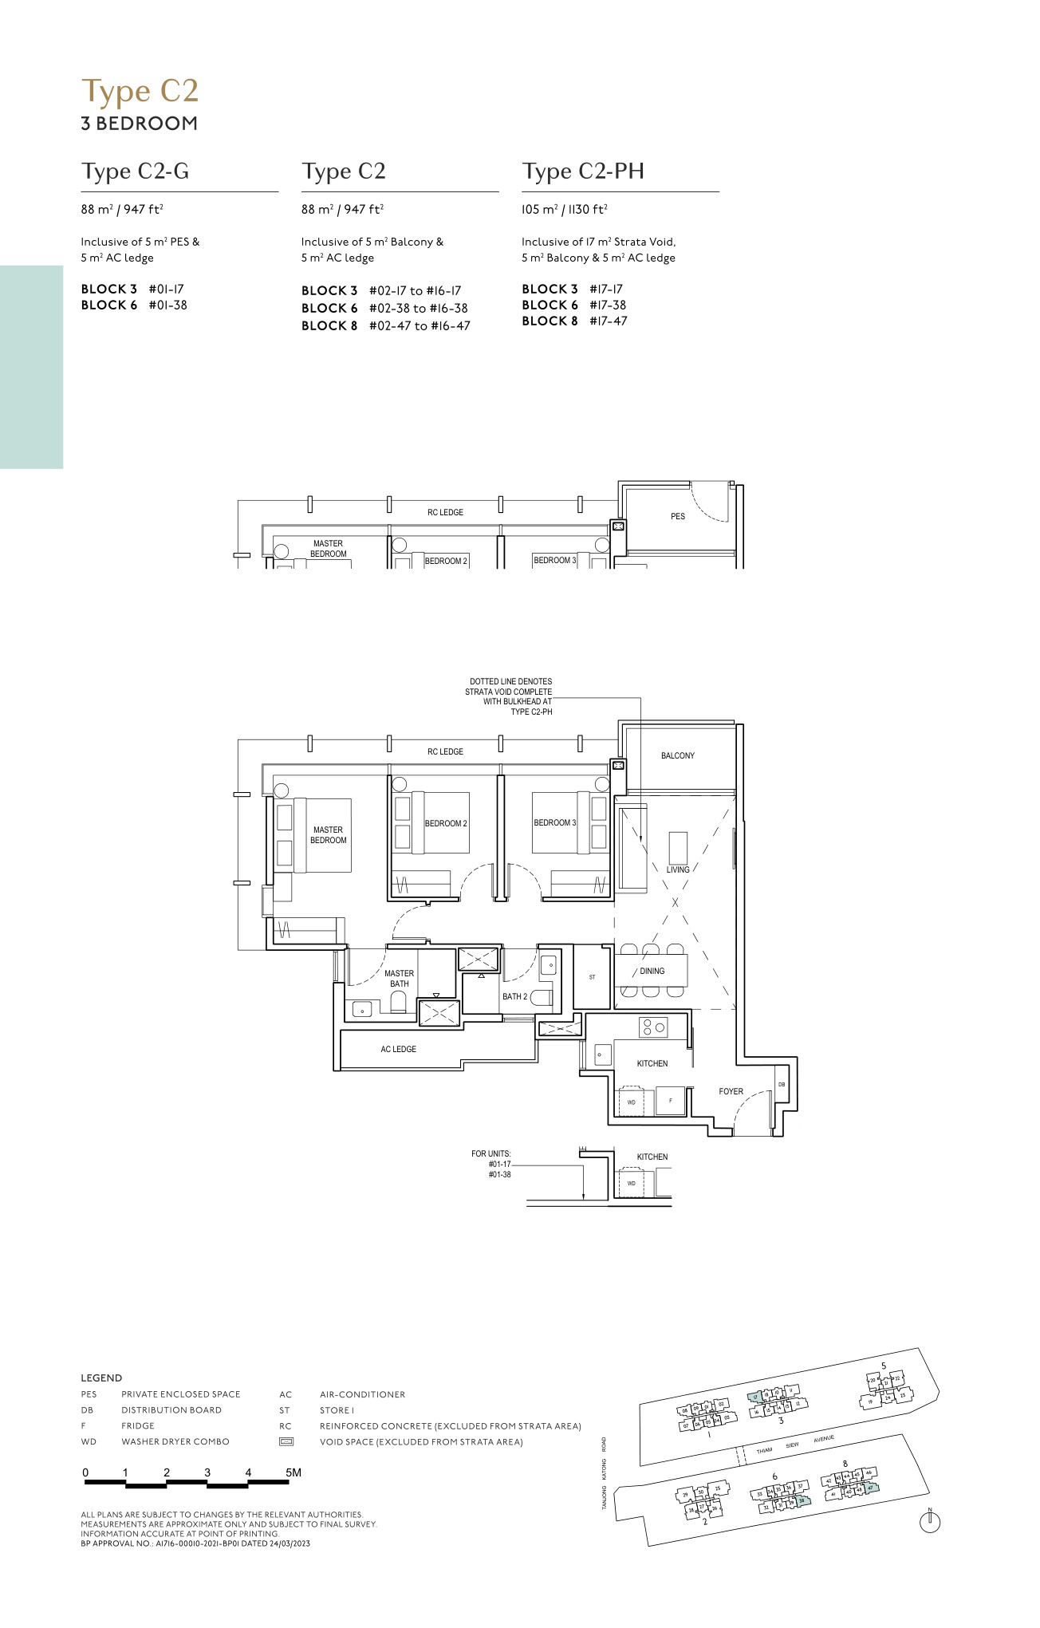
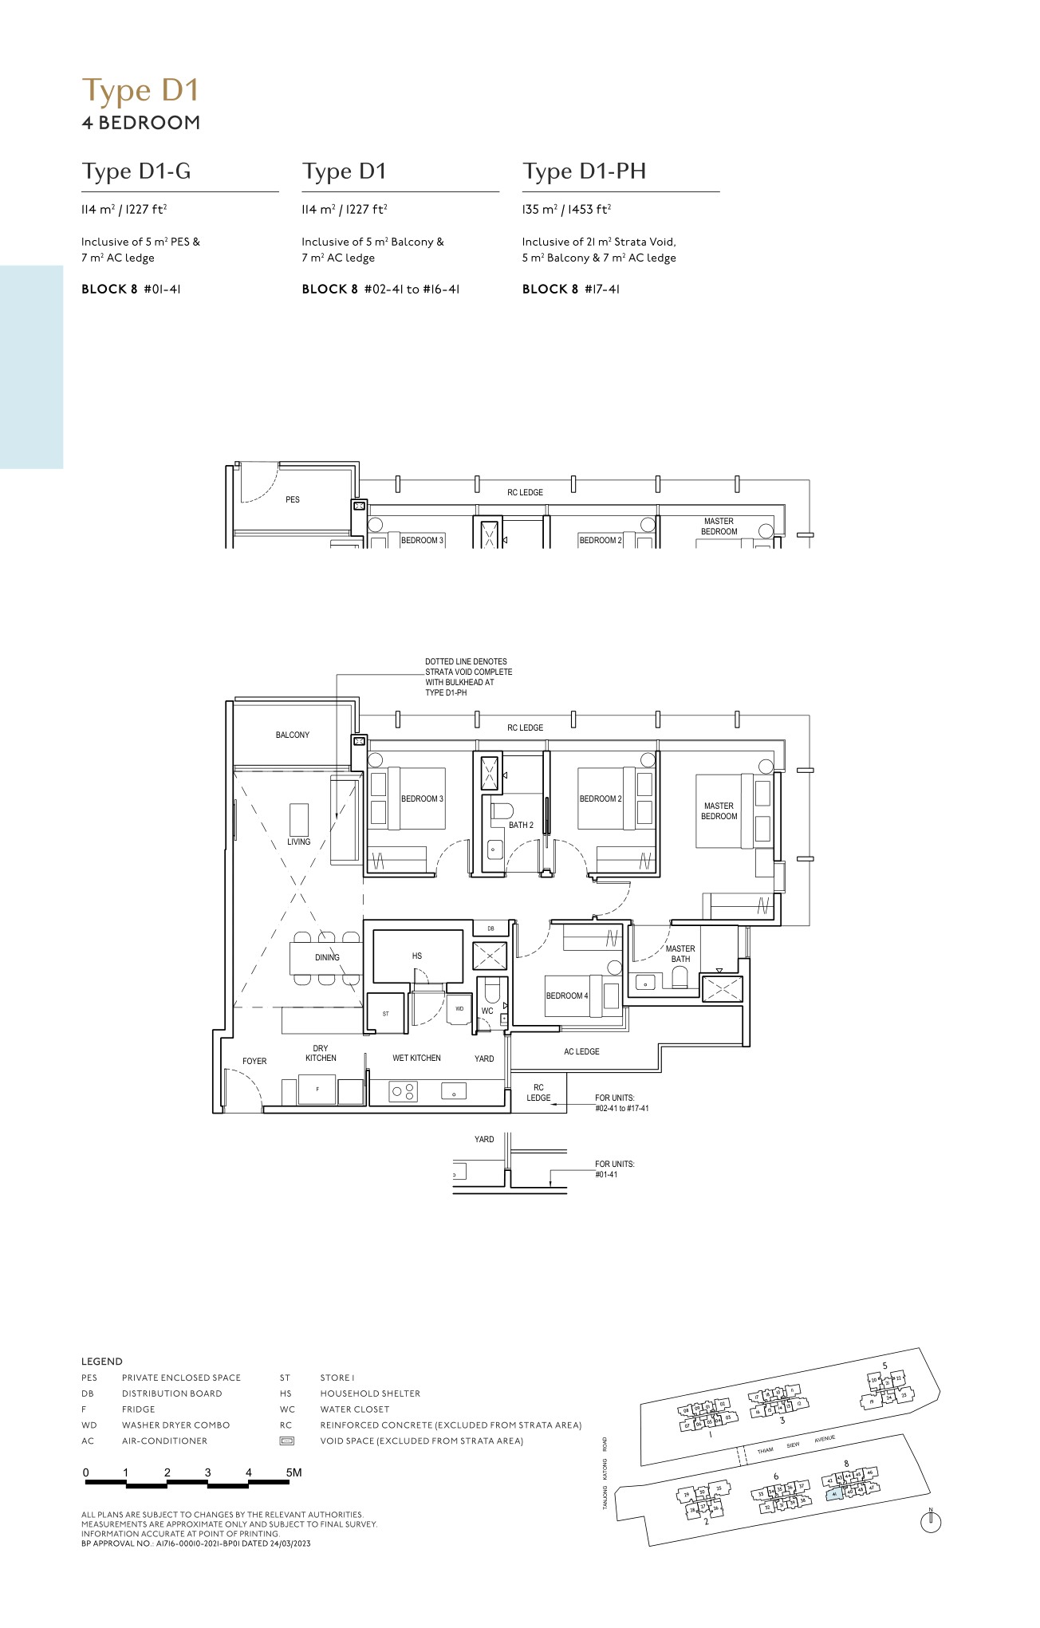
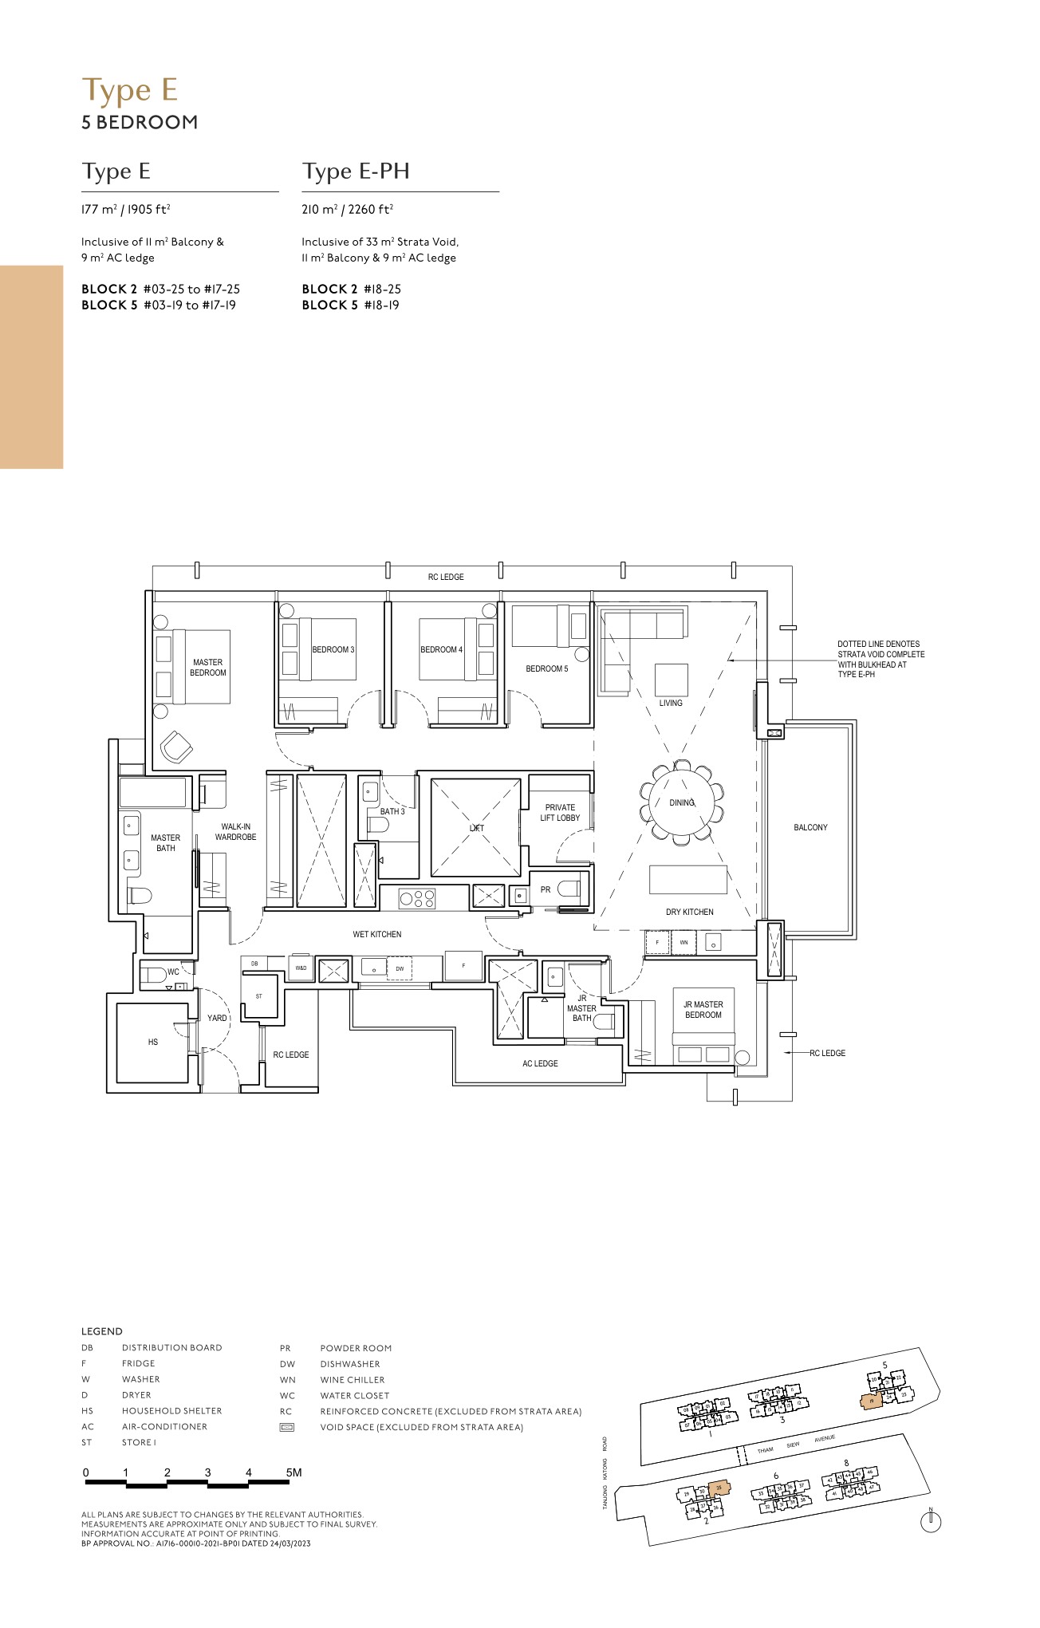
Why The Continuum

The Continuum The Continuum is a freehold District 15 residence across Thiam Siew Avenue, pairing Katong and Joo Chiat lifestyle access with 816 homes and a broad mix from compact layouts to larger private-lift homes.

01 · Address

D15 Location

1, 3, 5, 2, 6 and 8 Thiam Siew Avenue, Singapore

02 · Scale

816 residential units

4 blocks of 17 storeys and 2 blocks of 18 storeys

03 · Tenure

Freehold / Estate in Fee Simple; airspace bridge lot on 99-year lease from 2 March 2023

Confirm the latest availability before shortlisting.

Project At-a-Glance

Project Name The Continuum
Developer Hoi Hup Sunway Katong Pte Ltd
Address 1, 3, 5, 2, 6 and 8 Thiam Siew Avenue, Singapore
District D15
Tenure Freehold / Estate in Fee Simple; airspace bridge lot on 99-year lease from 2 March 2023
Total Units 816 residential units
Site Area 25,083.2 sqm / 269,995 sqft
Plot Ratio 2.8
Blocks 4 blocks of 17 storeys and 2 blocks of 18 storeys
TOP / VP 17 November 2027 (notice of vacant possession)
Legal Completion 17 November 2030 (notice of completion)

Viewing Preparation

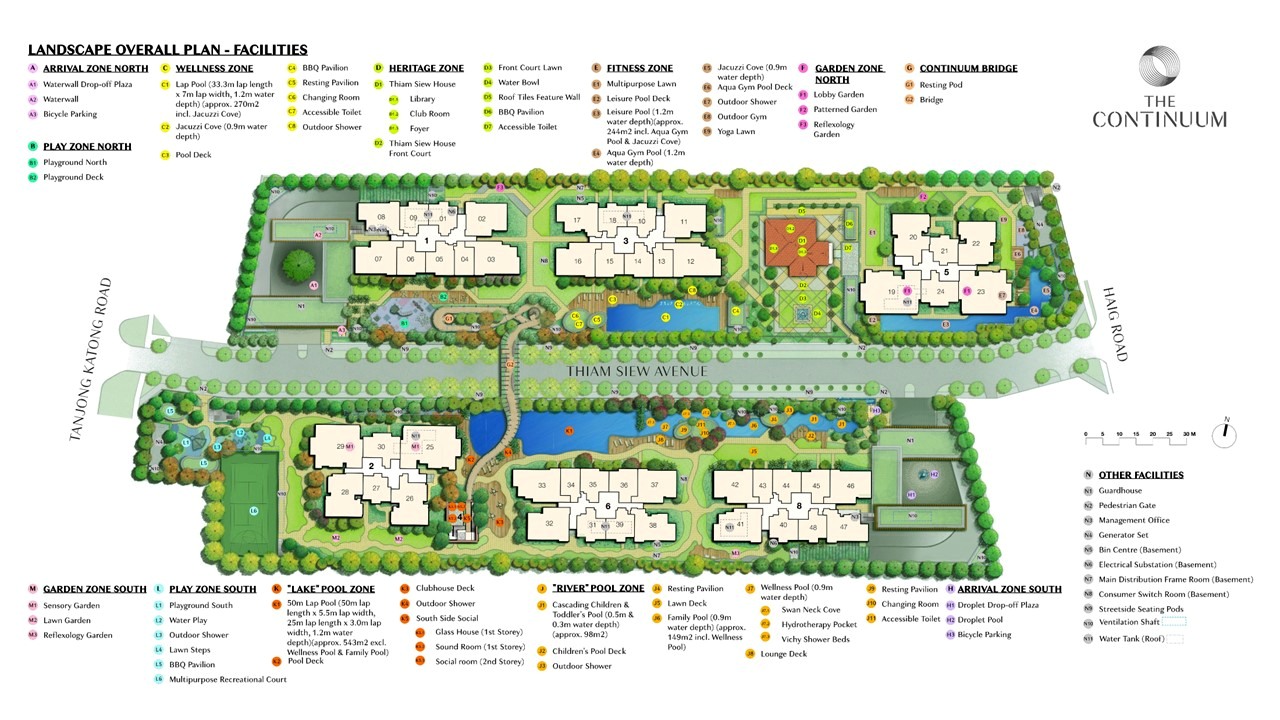
Use the factsheet, selected floor plans and site plan below to compare the north and south plots, unit positions and larger-format layouts.

Confirm current pricing, stack availability and final specifications before booking.

Unit Mix and Sizes

Bedroom Type Size / Range Availability Note
1 Bedroom See floor plans below Subtype count varies by latest balance-unit list
1 Bedroom + Study See floor plans below Subtype count varies by latest balance-unit list
2 Bedroom / 2 Bedroom + Study See floor plans below Subtype count varies by latest balance-unit list
3 Bedroom / 3 Bedroom + Study See floor plans below Subtype count varies by latest balance-unit list
4 Bedroom See floor plans below Subtype count varies by latest balance-unit list
5 Bedroom See floor plans below Subtype count varies by latest balance-unit list

Unit areas and availability may change. Confirm the latest stack, price and size information before shortlisting.

Indicative Pricing

Entry Units
From S$1.378M

1BR + Study, 560 sqft

3BR Units
From S$2.880M

3BR, 1,076-1,141 sqft

Larger Units
From S$3.653M

4BR; 5BR from S$5.487M

Available units from S$1.378M; 3BR from S$2.880M, 3BR+Study from S$3.372M, 4BR from S$3.653M, 4BR Premier from S$4.481M and 5BR from S$5.487M. Source: The Continuum public price list updated 7 Mar 2026, accessed 29 Apr 2026.

Why Buyers Are Watching

  1. 1
    Freehold District 15 address near the Katong/Joo Chiat lifestyle corridor.
  2. 2
    816 units are planned across six residential blocks.
  3. 3
    Conservation bungalow and proposed overhead bridge are included in the project description.
  4. 4
    Selected 3-, 4- and 5-bedroom homes include private-lift lobby layouts.
  5. 5
    Notice of vacant possession is listed as 17 November 2027.
  6. 6
    The page includes a site plan image and representative floor-plan pages.

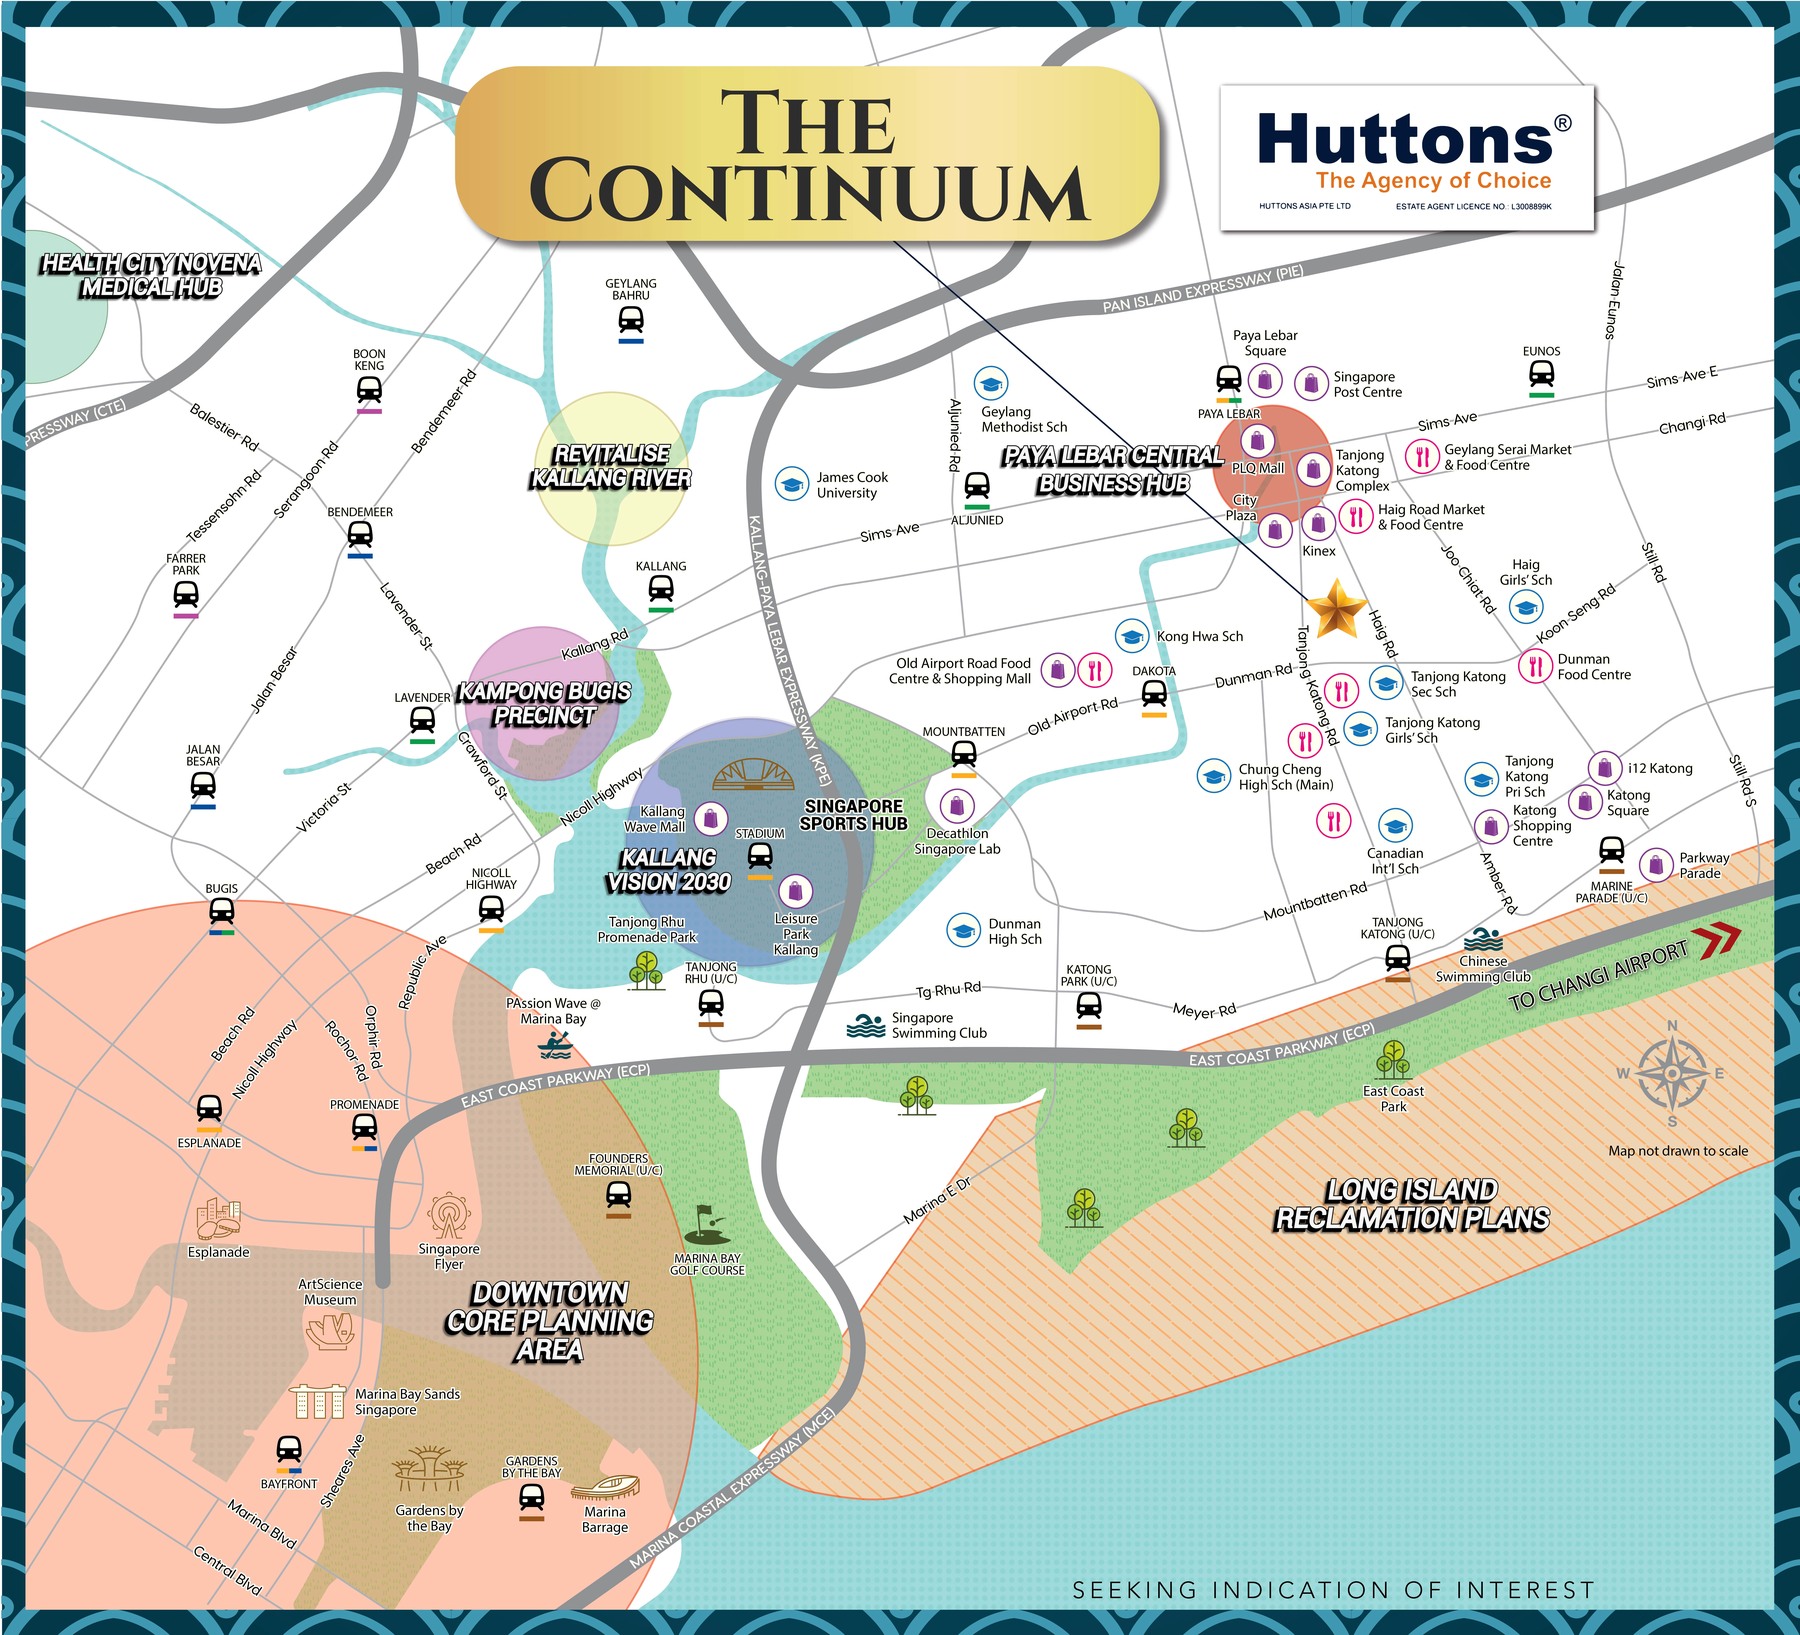
Location and Connectivity

MRT

Paya Lebar / Dakota / Katong access

Location material places the project in the East Coast / city-fringe network.

Lifestyle

Katong and Joo Chiat

Dining, conservation streets and East Coast amenities support daily convenience.

Schools

District 15 education options

Verify current school distance bands with OneMap before enrolment planning.

Roads

ECP / PIE / city routes

City and airport routes are accessible through the East Coast road network.

The Continuum location map

Schools Nearby

School Planning Confirm current school distance bands and eligibility with OneMap and MOE before relying on any school-distance claim.

Lifestyle and Amenities

Daily Convenience

Review nearby retail, food, transport and park connections before shortlisting stacks.

Neighbourhood Fit

Compare the surrounding precinct with your commute, school and lifestyle needs.

Viewing Check

Confirm walking routes, traffic patterns and future works during your site visit.

Site Plan

The Continuum actual site plan

Actual site plan showing blocks, facilities, access points and internal landscaping.

Floor Plans (Selected)

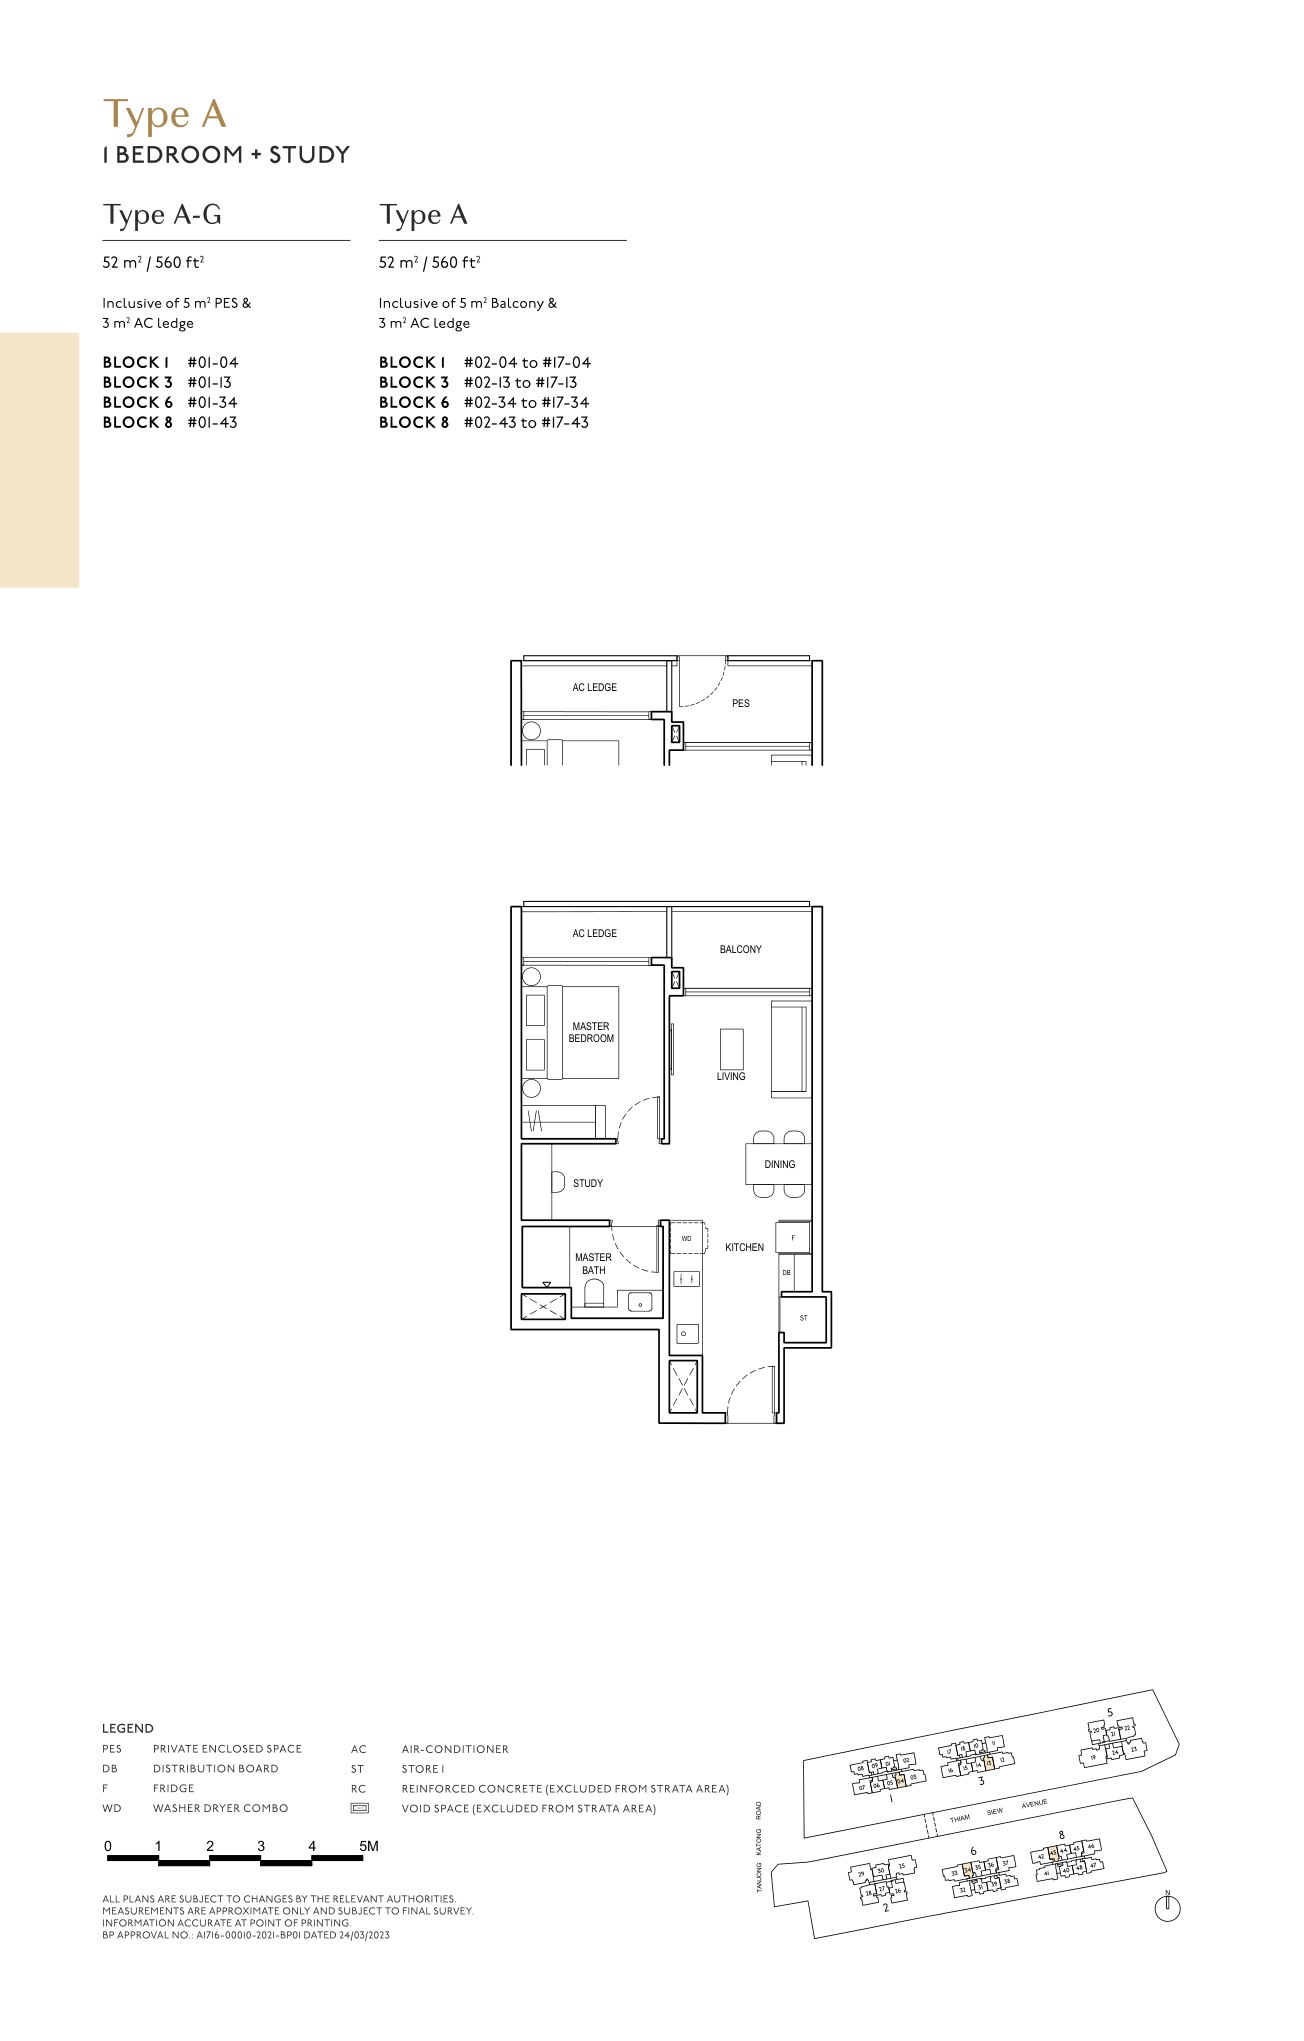
Representative actual floor plans by unit type. The full floor-plan PDF belongs in the download button below this section.

The Continuum 1 Bedroom Type A floor plan

1 Bedroom Type A
The Continuum 2 Bedroom + Study Type B floor plan

2 Bedroom + Study Type B
The Continuum 3 Bedroom Type C floor plan

3 Bedroom Type C
The Continuum 4 Bedroom Type D floor plan

4 Bedroom Type D
The Continuum 5 Bedroom Type E floor plan

5 Bedroom Type E
Full Floor Plans PDF
Selected layout pages prepared as a clean PDF download.

Download Full Floor Plan PDF

Elevation and Stack Chart

Refer to the site plan, selected layouts and full floor-plan PDF for stack orientation, floor levels and facing checks.

Facilities (30+)

Pool DeckClubhouseGymLandscape CourtyardsFunction RoomsFamily FacilitiesArrival CourtSmart Home Provisions

Gallery

Developer and Consultant Team

Hoi Hup Sunway Katong Pte Ltd

Before committing, verify the latest developer licence, project account details and contractual documents with the appointed sales team.

Sustainability and Specifications

Specifications, finishes, smart-home provisions and sustainability ratings vary by unit. Refer to the latest developer brochure and sale documents for final approved details.

Project Timeline

Launch / Sales Phase Live new-launch project page
TOP / Vacant Possession 17 November 2027 (notice of vacant possession)
Legal Completion 17 November 2030 (notice of completion)

Project Factsheet

A shareable 2-page PDF snapshot of everything on this page — bring it to viewings, forward it to family.

Download the Full Sales Pack

PDF · Factsheet

The Continuum Factsheet

2-page project factsheet with key facts, unit mix and buyer notes.

Download Factsheet

PDF · Floor Plans

Full Floor Plans

Selected floor-plan pages and layouts for quick comparison.

Download Floor Plans

Image · Site Plan

Site Plan

Site plan showing blocks, facilities and arrival points.

Download Site Plan

Frequently Asked Questions

Where is The Continuum located?
1, 3, 5, 2, 6 and 8 Thiam Siew Avenue, Singapore
Who is the developer?
Hoi Hup Sunway Katong Pte Ltd
How many units are there?
816 residential units
What is the current from-price?
Available units start from S$1.378M based on the public price list updated 7 Mar 2026. Confirm stack-specific pricing, discounts and availability before shortlisting.

Ready to see The Continuum in person?

Request current availability, developer pricing, showflat slots and financing checks.

Enquire Now

Related Buying Guides

ABSD Singapore 2026

Stamp-duty planning before purchase.

Condo Buying Guide

Budget, timeline and financing basics.

Property Investment

Holding cost and exit considerations.

Disclaimer: Prices, availability, areas, specifications and timelines may change without notice. Buyers should verify all details with the developer-appointed sales team and relevant authorities before committing.

Watten House

Watten House


NEW LAUNCH · DISTRICT 11 · SINGAPORE

Watten House

UOL × Singapore Land Group · 180 Units · Freehold · District 11
D11
District
Freehold
Tenure
2028
Est. TOP
180
Total Units
From S$4.799M
Starting Price
180
Residential Units
Freehold
Tenure
2028
Estimated TOP
D11
District
From S$3,118 psf
Avg Launch PSF

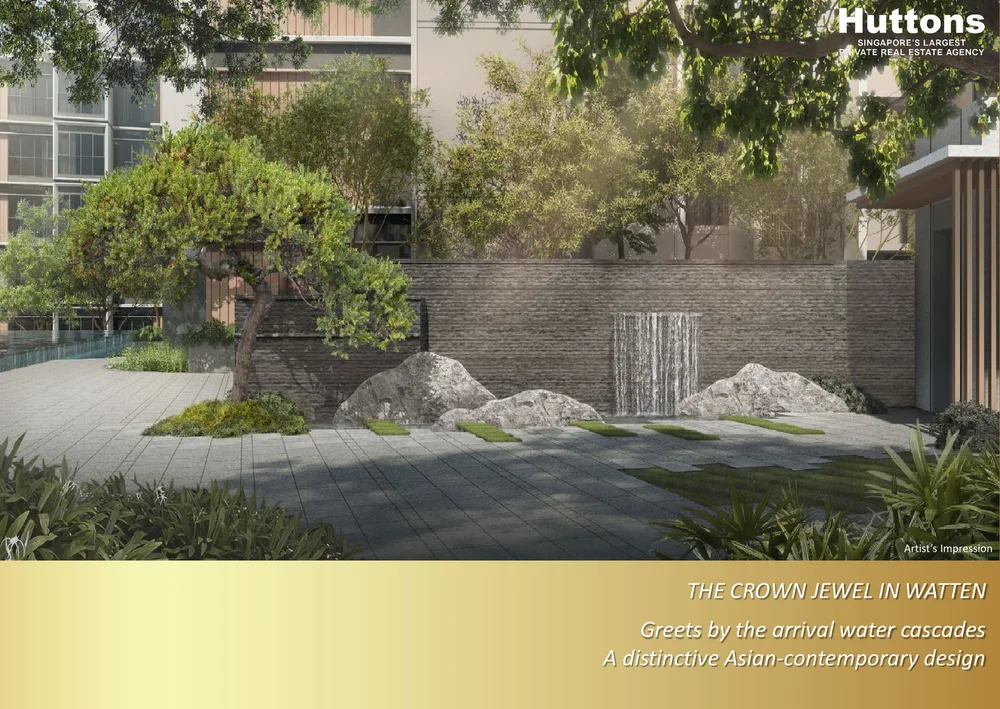
Why Watten House

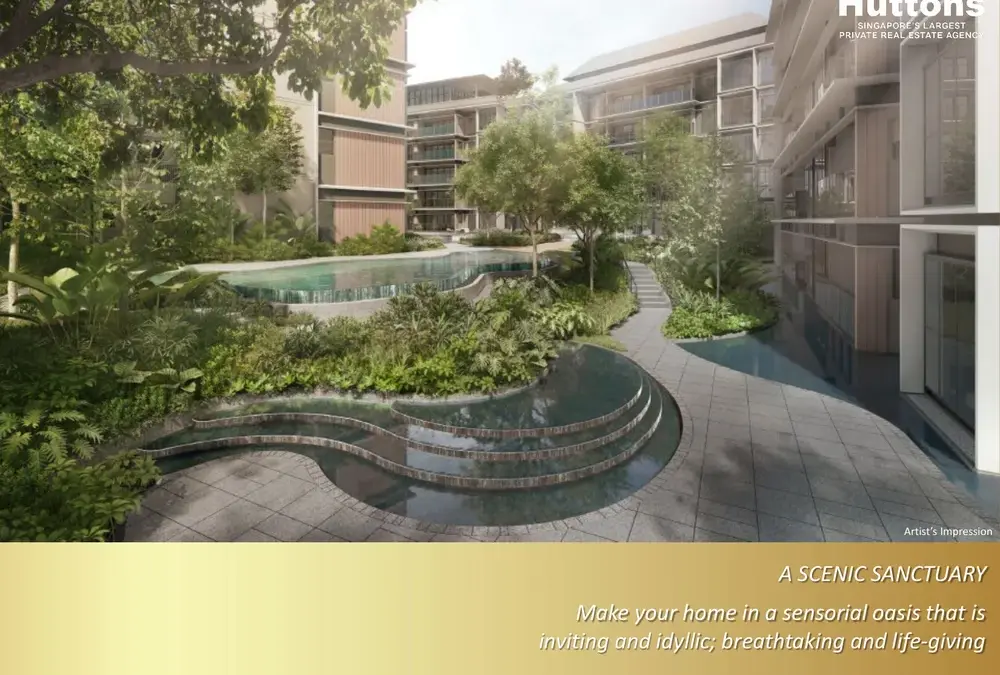
Watten House is a 180-unit freehold residential development in District 11, Singapore, developed by UOL × Singapore Land Group with an estimated TOP of 2028.

01 · Location

District 11 Address

Well-connected neighbourhood with access to public transport, schools, and lifestyle amenities.

02 · Scale

180 Residences

Freehold development with quality fittings, smart-home provisions, and full condominium facilities.

03 · Value

New-Launch Advantage

Progressive payment schedule, 12-month Defects Liability Period, and modern specifications throughout.

Project At-a-Glance

Project Name Watten House
Developer UOL × Singapore Land Group
District D11
Tenure Freehold
Total Units 180
Est. TOP (VP) 2028
Est. Legal Completion 2031

Unit Mix and Sizes

Bedroom Type Size (sqft) Units % of Total
Download the project factsheet for the full unit mix breakdown and confirmed sizes.

Refer to the developer’s official sales kit for confirmed unit types, sizes, and availability. Download factsheet (PDF).

Indicative Pricing

3BR to 5BR
From S$4.799M

Remaining balance units

Availability
2 units

98% sold snapshot

Tenure
Freehold

Shelford Road, D11

Current public availability shows 3BR to 5BR balance units from S$4.799M, with 2 of 180 units available in the 7 Mar 2026 snapshot. Source: Watten House NewLaunches price page and official update dated Apr 2026, accessed 29 Apr 2026.

Why Buyers Are Watching

  1. 1
    District 11 location — well-connected address with MRT access, expressways, and lifestyle amenities in an established residential corridor.
  2. 2
    Freehold — Freehold title with no lease decay — perpetual ownership ideal for long-term holds and estate planning.
  3. 3
    180 residential units — boutique scale ensuring exclusivity and a curated ownership community.
  4. 4
    Developer pedigree — UOL × Singapore Land Group brings a track record of quality residential development across Singapore’s private property market.
  5. 5
    Progressive payment advantage — staggered cash outlay during construction typically saves S$30,000–S$60,000 in loan interest compared to a full resale drawdown.
  6. 6
    12-month Defects Liability Period — legally binding developer obligation to rectify defects at no cost within 12 months of TOP.

Location and Connectivity

Transport
MRT Access
Conveniently located near MRT stations connecting to the wider Singapore rail network.
Expressways
Road Connectivity
Access to major expressways for quick connections to the CBD, Changi Airport, and key destinations.
Lifestyle
Shopping & Dining
Nearby malls, hawker centres, supermarkets, and F&B within the immediate neighbourhood.
Schools
Education Belt
Primary and secondary schools within 1–2 km, with tertiary institutions in the broader district.
Higher resolution: Open full factsheet PDF →

Schools Nearby

Primary Schools Schools within 1–2 km — refer to MOE SchoolFinder for 2026 Phase 2B catchment zones at this address.
Secondary Schools Secondary schools serving the District 11 catchment — verify distances via OneMap.
International Schools Multiple international schools within the broader district and surrounding areas.

Lifestyle and Amenities

Recreation & Wellness

Swimming pool, gymnasium, function rooms, and landscaped communal spaces for an active lifestyle.

Dining & Retail

Nearby malls, hawker centres, and F&B outlets serving everyday needs and weekend leisure.

Green Spaces

Parks and park connectors supporting an active outdoor lifestyle in Singapore’s City in Nature vision.

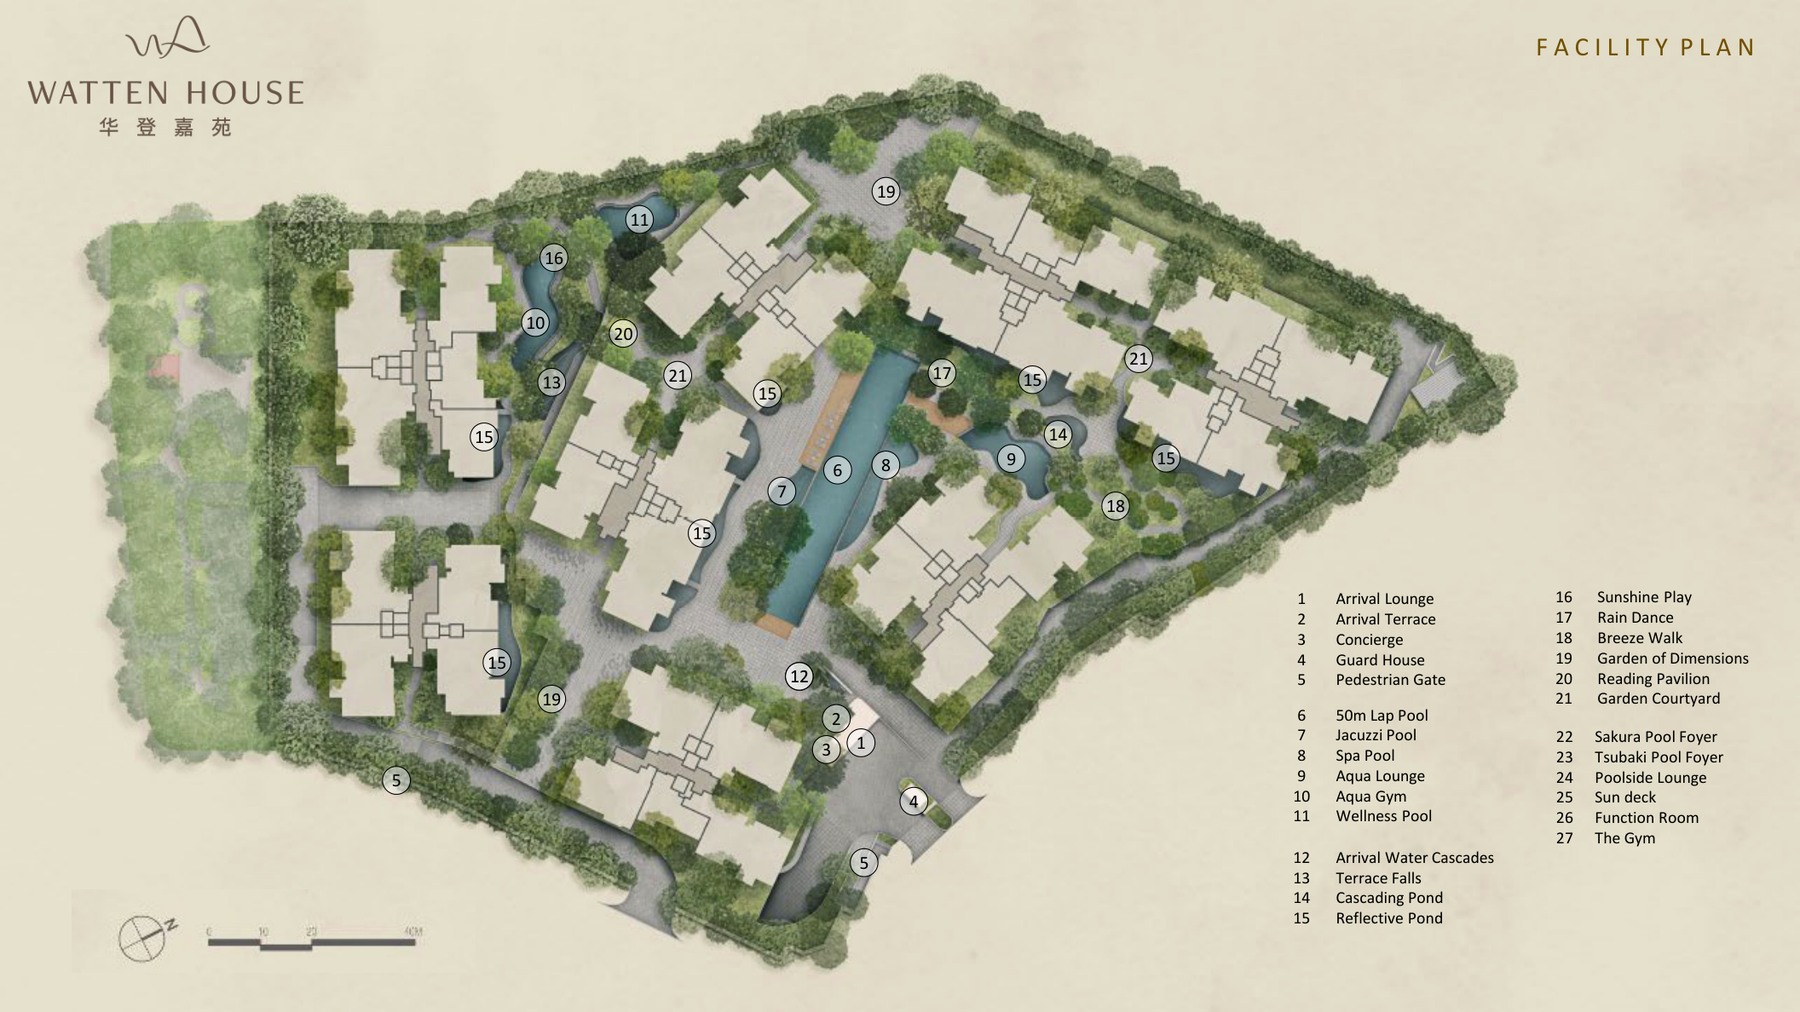
Site Plan

Watten House actual site plan

Actual site plan from project source materials.

Floor Plans (Selected)

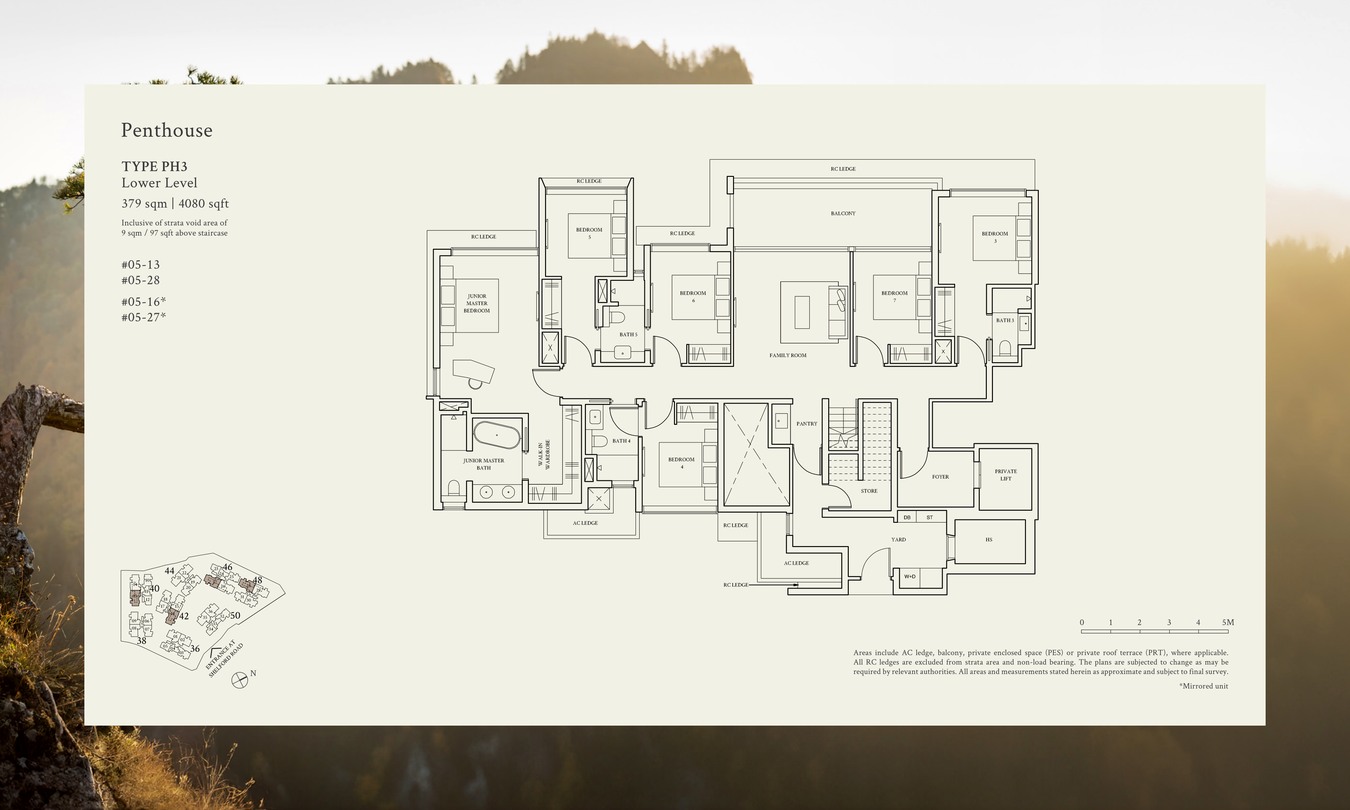
Representative actual floor plans for the unit types available in the current source package: 3 Bedroom, 4 Bedroom, 5 Bedroom, 5 Bedroom Premium and Penthouse. The source materials reviewed for Watten House do not include 1-bedroom or 2-bedroom layouts. Download the full floor-plan PDF below for the complete source set.

Watten House 3 Bedroom floor plan

3 Bedroom
Watten House 4 Bedroom floor plan

4 Bedroom
Watten House 5 Bedroom floor plan

5 Bedroom
Watten House 5 Bedroom Premium floor plan

5 Bedroom Premium
Watten House Penthouse floor plan

Penthouse
Full Floor Plans PDF
All selected layout pages and unit dimensions for buyer review.

Download PDF

Elevation and Stack Chart

Watten House elevation and stack chart overview

Elevation overview · indicative only · refer to developer’s official stack chart for confirmed positions

Facilities (30+)

Swimming PoolGymnasiumFunction RoomsBBQ PavilionsChildren’s PoolJacuzziClub LoungeGarden PavilionSky TerraceYoga LawnSmart Home SystemEV Charging24-Hour SecurityBicycle BaysPneumatic Waste System

Gallery

Developer and Consultant Team

UOL × Singapore Land Group

Developer of Watten House with residential development expertise in Singapore’s private property market. Consultant team details are available in the project factsheet.

Developer UOL × Singapore Land Group
District D11
Estimated TOP 2028

Sustainability and Specifications

  • BCA Green Mark: Designed to meet BCA Green Mark standards with energy-efficient envelope and water-efficient fittings.
  • Smart Home: Smart home management provisions across all units for access control and utilities.
  • EV Infrastructure: Electric vehicle charging provisions in basement carpark.
  • Quality Finishes: Premium materials and fittings in line with developer specifications throughout.

Project Timeline

2023–2024
Land Award & Licence
2024–2025
Sales Launch
2025–2028
Construction Phase
2028
Estimated TOP (VP)
2031
Legal Completion

Project Factsheet

A shareable 2-page PDF snapshot — bring it to viewings, share with family.

Download the Full Sales Pack

PDF · factsheet

Watten House Factsheet

LovelyHomes-branded project factsheet for quick buyer review.

Download Factsheet

PDF · floor plans

Full Floor Plans

Complete source floor-plan set for layout, stack and dimension review.

Download Floor Plans

PDF · source

Showflat Location

Source showflat-location PDF for buyer appointment planning.

Download PDF

Frequently Asked Questions

Where is Watten House located?
Watten House is located in District 11, Singapore. For the full address, refer to the project factsheet above.
Who is the developer of Watten House?
Watten House is developed by UOL × Singapore Land Group.
What is the tenure?
Watten House is a Freehold development.
How many units does Watten House have?
Watten House comprises 180 residential units.
When is the expected TOP?
The estimated date of Vacant Possession (TOP) for Watten House is 2028. Subject to BCA approval.
Is Watten House subject to ABSD?
Yes. Watten House is a private residential development. ABSD applies at prevailing rates. See our complete ABSD guide.
Can I use CPF to buy Watten House?
Yes, subject to CPF Withdrawal Limit rules. See our CPF for Property guide.

Ready to see Watten House in person?

Register your interest for a complimentary project briefing and showflat tour.

WhatsApp Enquiry

Related Buying Guides

Stamp Duty

ABSD Singapore 2026

Complete ABSD rates, remissions, and worked examples.

Finance

Buyer’s Stamp Duty 2026

BSD rates and calculation methodology.

Property Law

Freehold vs 99-Year Leasehold

Bala’s Table, lease decay, and value impact.

Buying Guide

New Launch vs Resale 2026

Progressive payment, ABSD timing, and rental income.

CPF

CPF for Property 2026

OA withdrawal, accrued interest, and limits.

Finance

TDSR & Borrowing Limits

How much can you actually borrow in Singapore?

DISCLAIMER: All information is compiled from publicly available sources and developer-issued materials for informational purposes only. Prices, unit mix, specifications, and timelines are indicative and subject to change without notice. This page does not constitute an offer to buy or sell. Seek advice from a licensed property agent and legal counsel. LovelyHomes.com.sg is an independent editorial platform. Agency Licence: L3010858B.


Translate »