Promenade Peak

Promenade Peak


NEW LAUNCH · DISTRICT 03 · SINGAPORE

Promenade Peak

Zion Road / River Valley · 596 Units · 99-Year Leasehold · Allgreen Properties
D03
District
99 Years
Tenure
H1 2030
FAQ Est. TOP
596
Total Units
From S$1.462M
Current From Price
596
Residential Units
63
Storeys + Sky Roof
H1 2030
FAQ Est. TOP
4 Min
Walk to Great World MRT
481
Basement Car Lots

Why Promenade Peak

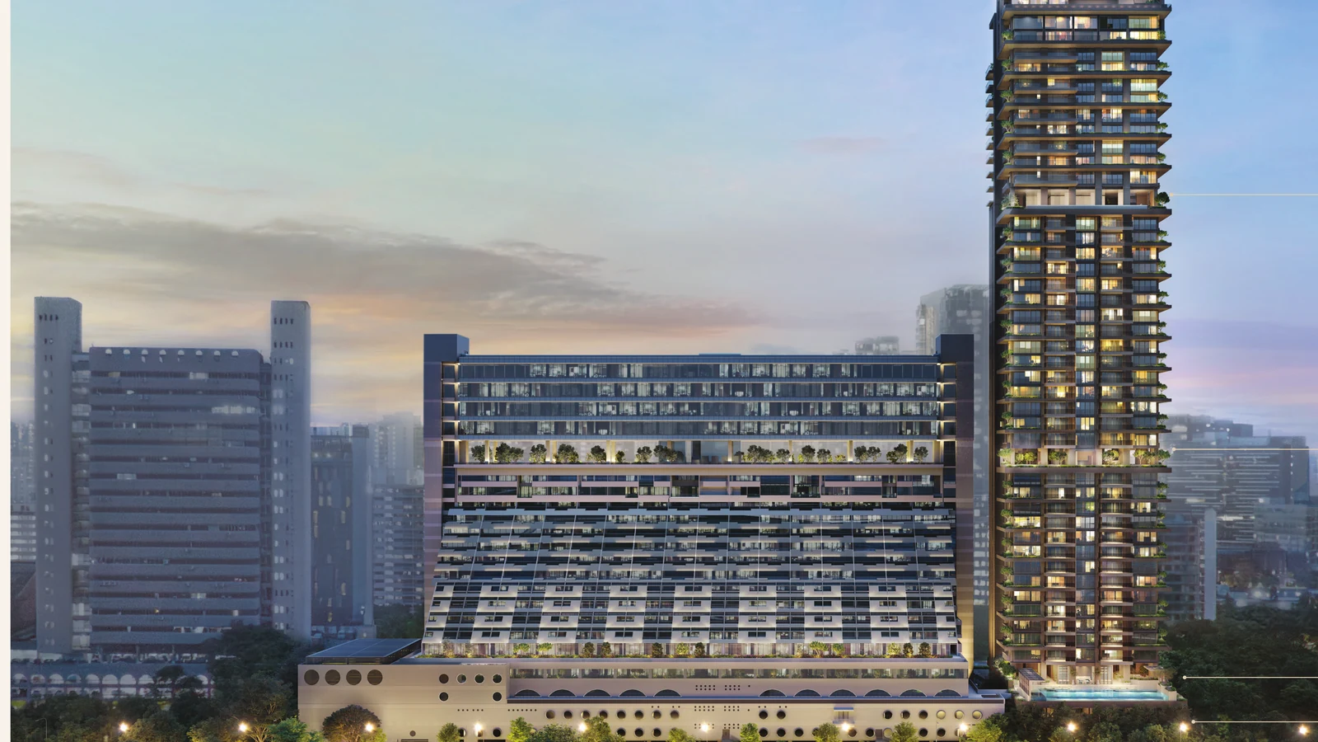
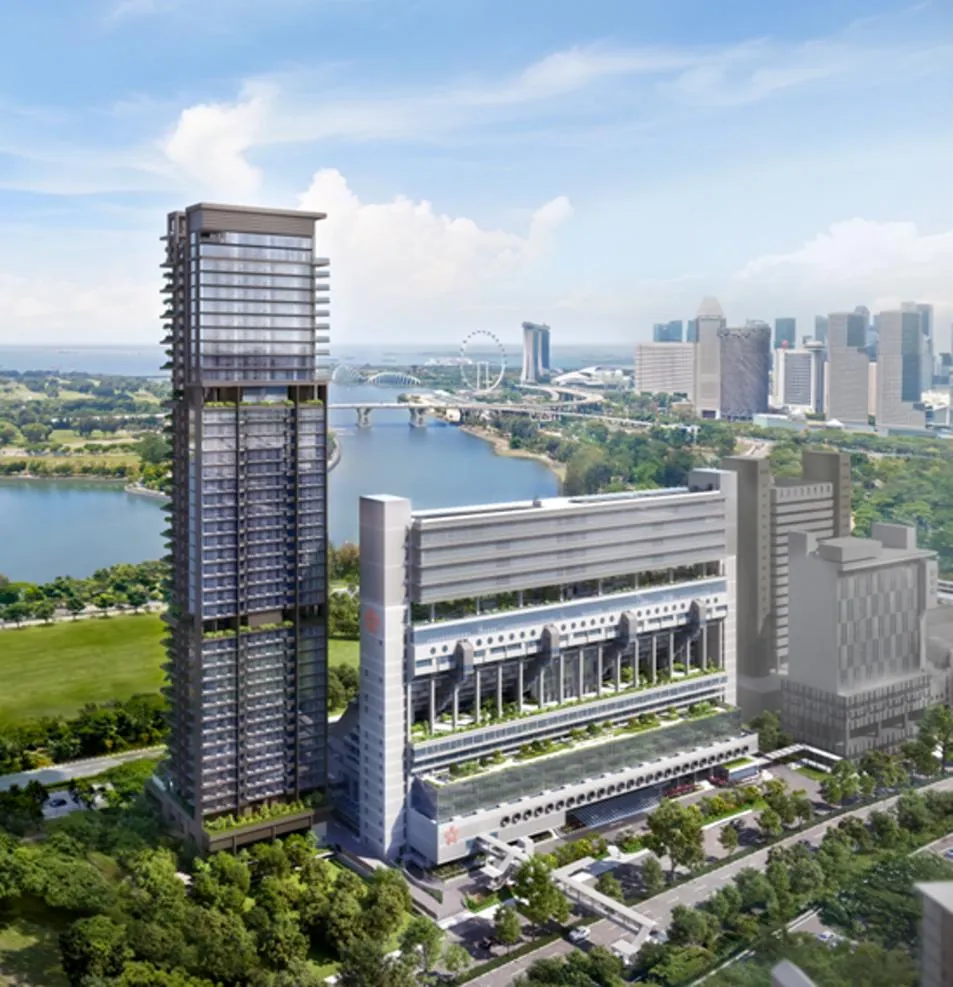
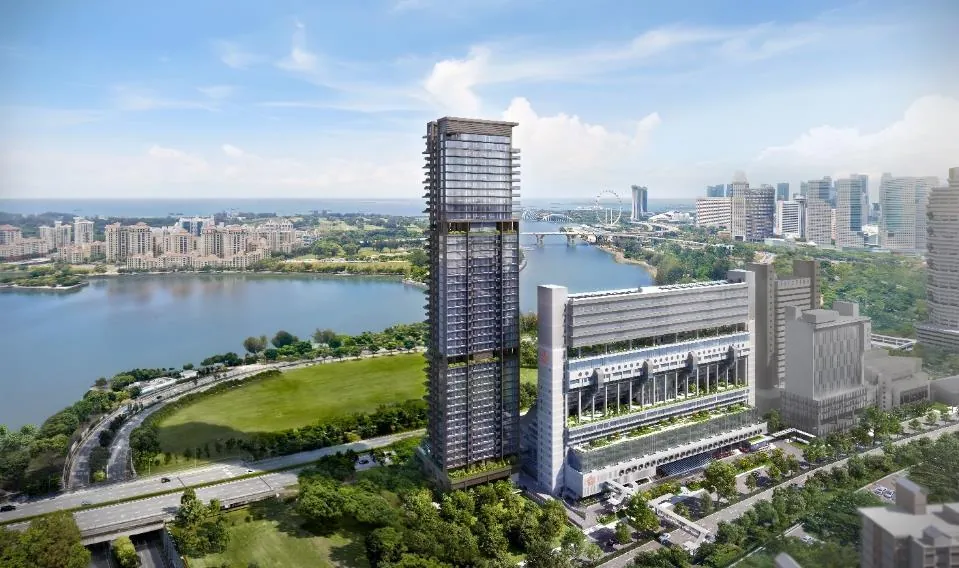
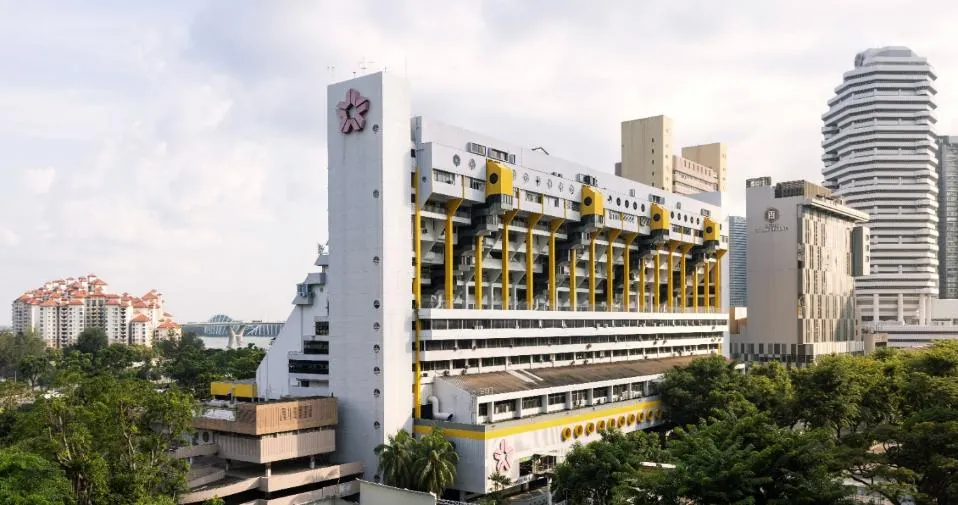
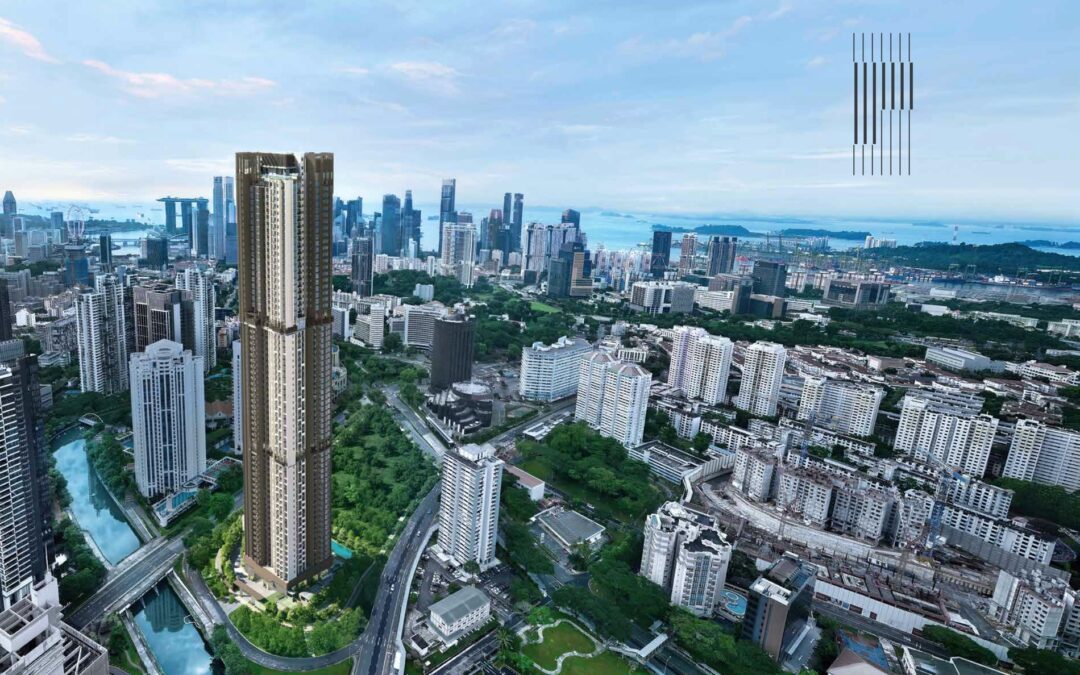
Promenade Peak is a 596-unit, 99-year leasehold condominium at 1 Zion Promenade, developed by Valerian Residential Pte. Ltd., a subsidiary of Allgreen Properties Limited. It sits within the River Valley / Zion Road corridor, with the brochure indicating an approximately 4-minute walk to Great World MRT.

01 · Connectivity

Great World MRT and Singapore River

Direct everyday access to Great World, river park connectors, Zion Road amenities, and the central business districts by MRT or short drive.

02 · Scale

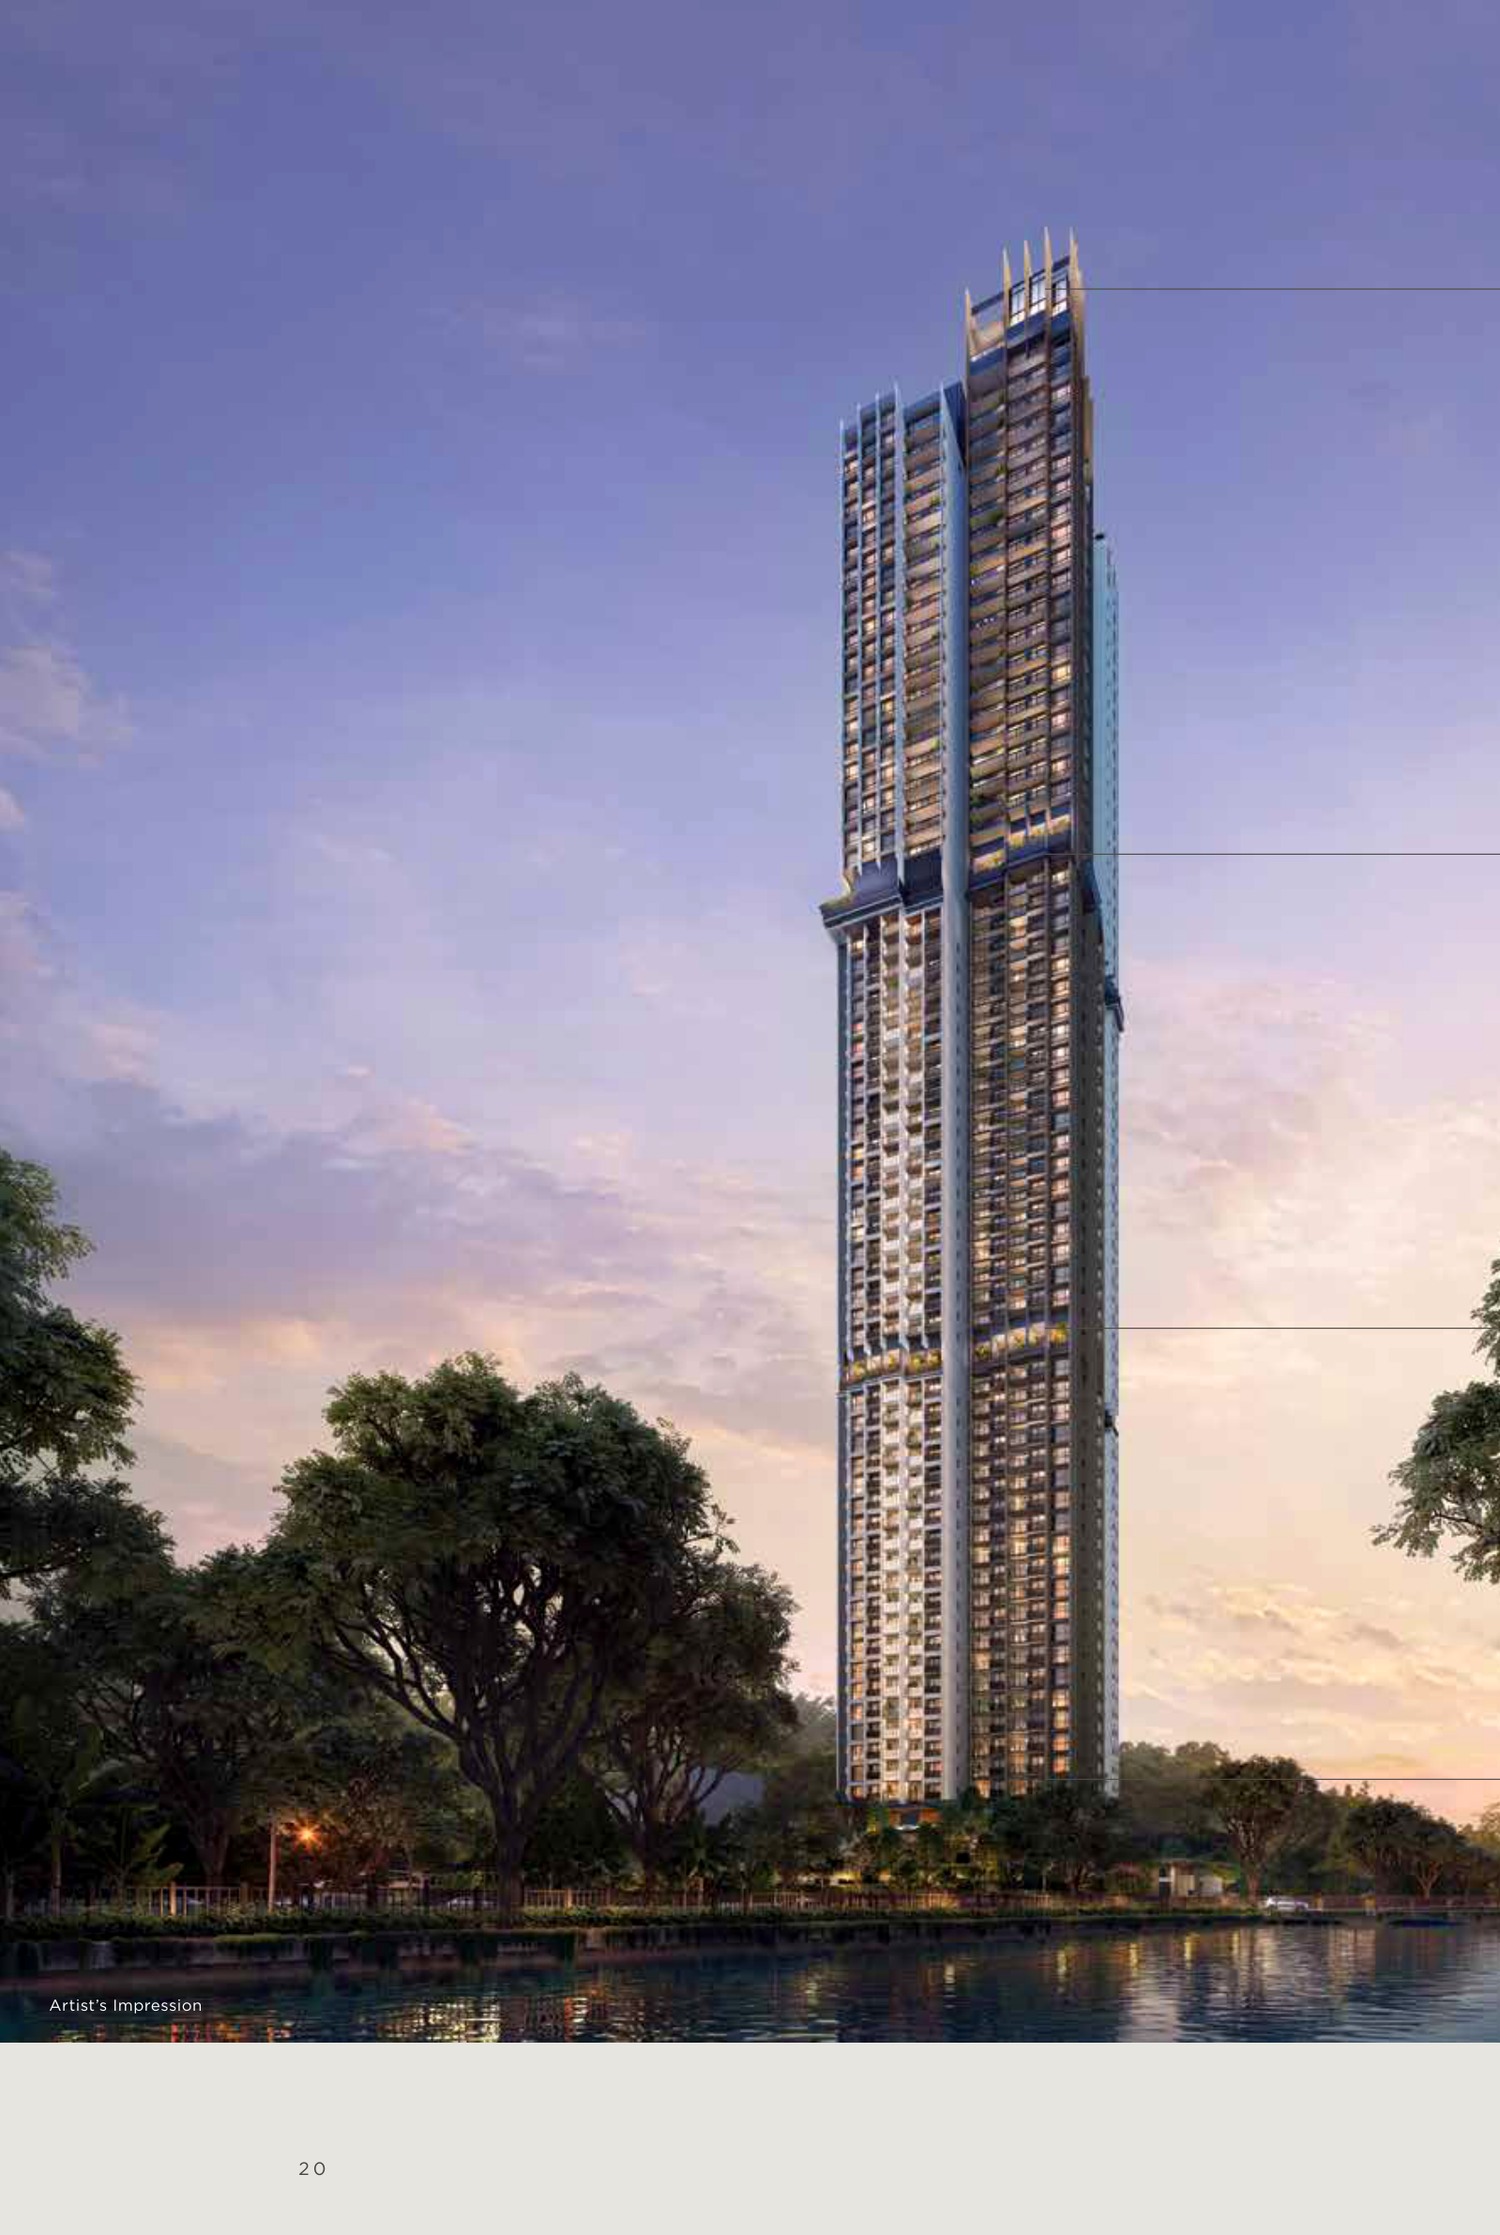
63-storey landmark

A single high-rise residential tower with 596 homes, sky-roof facilities and multiple facility decks across the development.

03 · Product Depth

1BR+Study to PH homes

Unit mix spans efficient 527 sqft 1BR+Study homes through premium private-lift units and two penthouses noted in source project briefs.

Project At-a-Glance

Project Name Promenade Peak
Developer Valerian Residential Pte. Ltd. (subsidiary of Allgreen Properties Limited)
Address 1 Zion Promenade, Singapore 169564
District D03
Tenure 99 years from 4 November 2024
Total Units 596
No. of Blocks 1 block, 63 storeys
Site Area 9,285.9 sqm
Plot Ratio 5.6
Carpark 481 basement lots, incl. 15 EV lots
Bicycle Parking 149 bicycle lots
Construction PPVC
Estimated TOP H1 2030 (source FAQ estimate)
Latest VP 6 February 2031 (latest vacant possession)

Unit Mix and Sizes

Bedroom Type Unit Type Size (sqft) Units
1 Bedroom + Study AS1/AS2 527 80
2 Bedroom B1/B2, B3, B4, B5 657-689 200
2 Bedroom + Study BS1/BS2/BS3 764-797 120
3 Bedroom C1/C2 1,033-1,076 80
3 Bedroom Premium CP1/CP2 1,163-1,195 38
4 Bedroom Premium DP1/DP2/DP3 1,421-1,582 57
5 Bedroom Premium EP1 1,884 19
Penthouse PH Approx. 4,128-4,144 2
Total 596
Buyer note: Unit mix compiled from local Promenade Peak project brief and agent factsheet. Penthouse size is shown conservatively as an approximate range because published unit-size references differ slightly; confirm latest dimensions and availability before booking.

Indicative Pricing

1BR + Study
From S$1.462M

527 sqft

2BR
From S$2.058M

678-689 sqft

5BR Premium
From S$6.436M

1,884-4,144 sqft

Current public balance-unit snapshot shows 1BR+Study from S$1.462M, 2BR from S$2.058M, 2BR+Study from S$2.175M, 3BR from S$3.212M and 5BR Premium from S$6.436M. Source: Promenade Peak NewLaunches price list updated 20 Mar 2026, accessed 29 Apr 2026.

Why Buyers Are Watching

  1. 1
    Great World MRT access — brochure states an approximately 4-minute walk to Great World MRT.
  2. 2
    River Valley lifestyle — Singapore River park connectors, Zion Riverside Food Centre, Great World and Orchard Road sit close by.
  3. 3
    63-storey landmark scale — source brief describes a 63-storey tower with a sky-roof level.
  4. 4
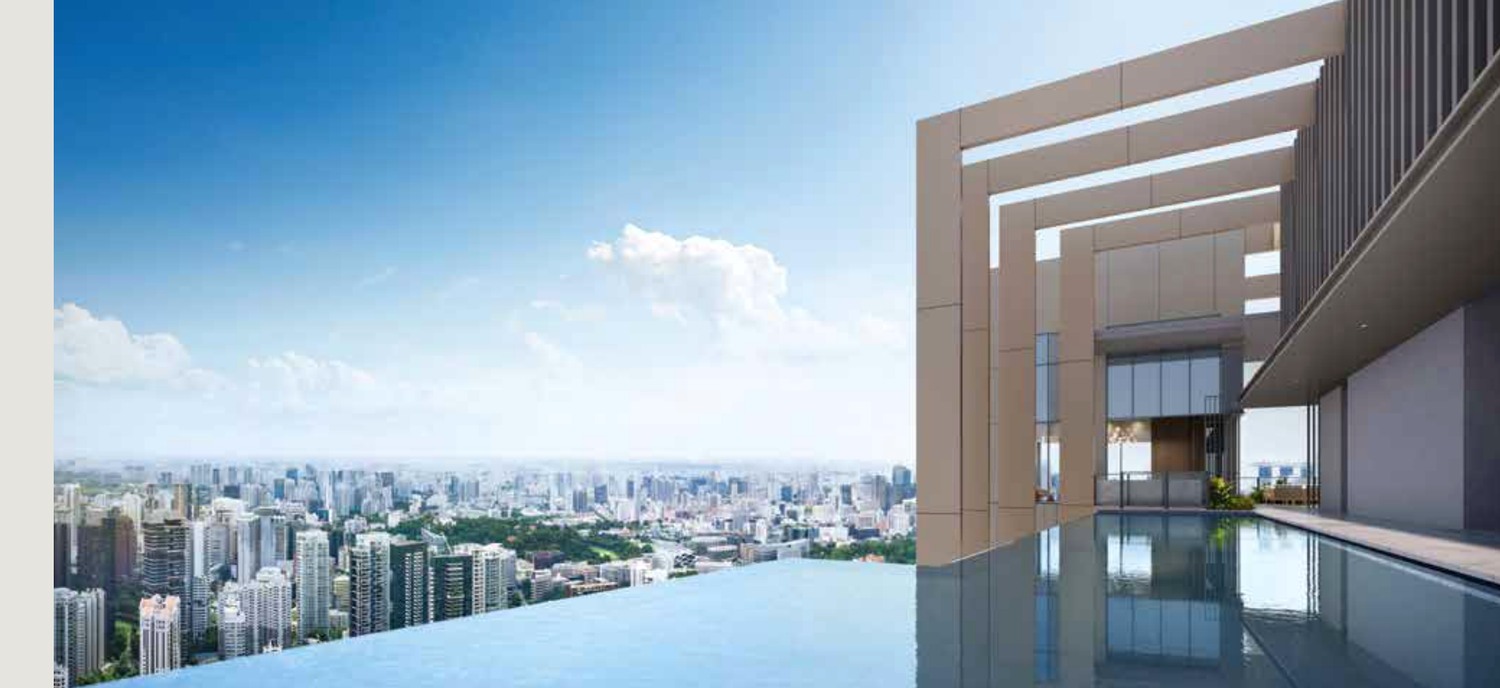
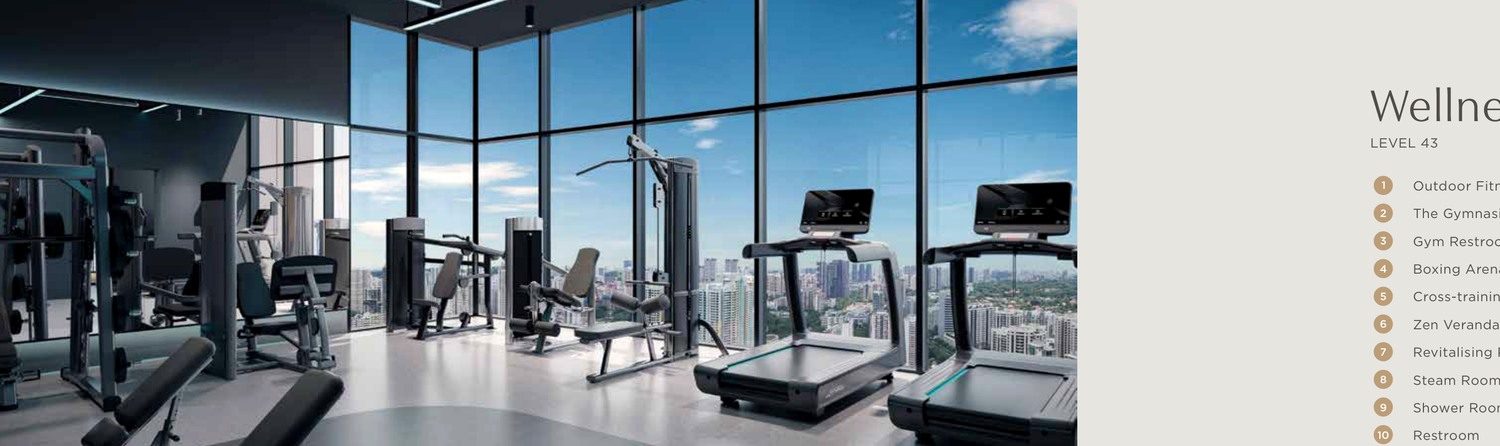
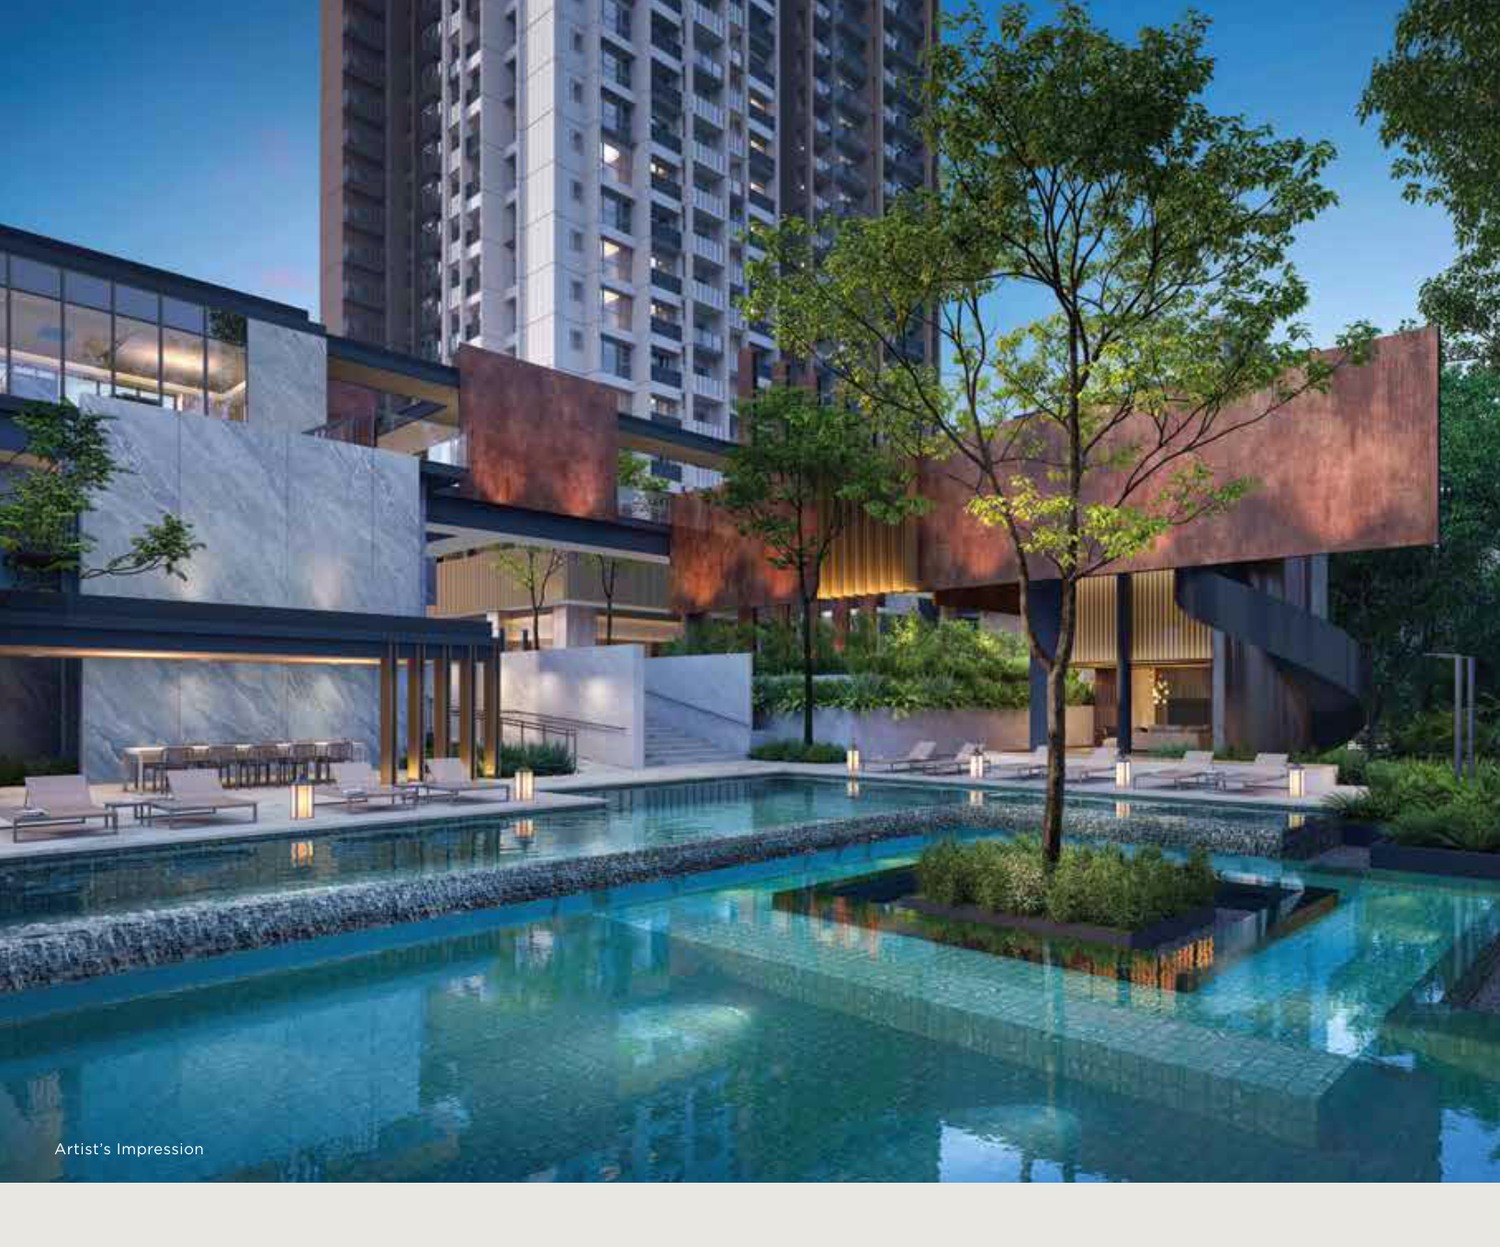
    Layered facilities — Grand Promenade, Social Peak, Wellness Peak and Sky Peak facilities include pools, lounges, fitness zones and sky-level decks.
  5. 5
    Allgreen pedigree — Allgreen Properties is the real-estate arm of Kuok Group Singapore with an established residential track record.
  6. 6
    Premium private-lift options — upper-level 3BR Premium, 4BR Premium and 5BR Premium homes serve larger owner-occupier profiles.

Location and Connectivity
MRT
Great World MRT
Approx. 4-minute walk stated in the project brochure.
Drive
CTE / City Access
Brochure indicates CTE is about 3 minutes by car, with CBD nodes a short drive away.
Lifestyle
Great World / Orchard
Great World, Zion Riverside Food Centre, Orchard Road and Singapore River lifestyle options nearby.
Parks
Singapore River Promenade
Park connectors and riverfront walking routes sit beside the precinct.
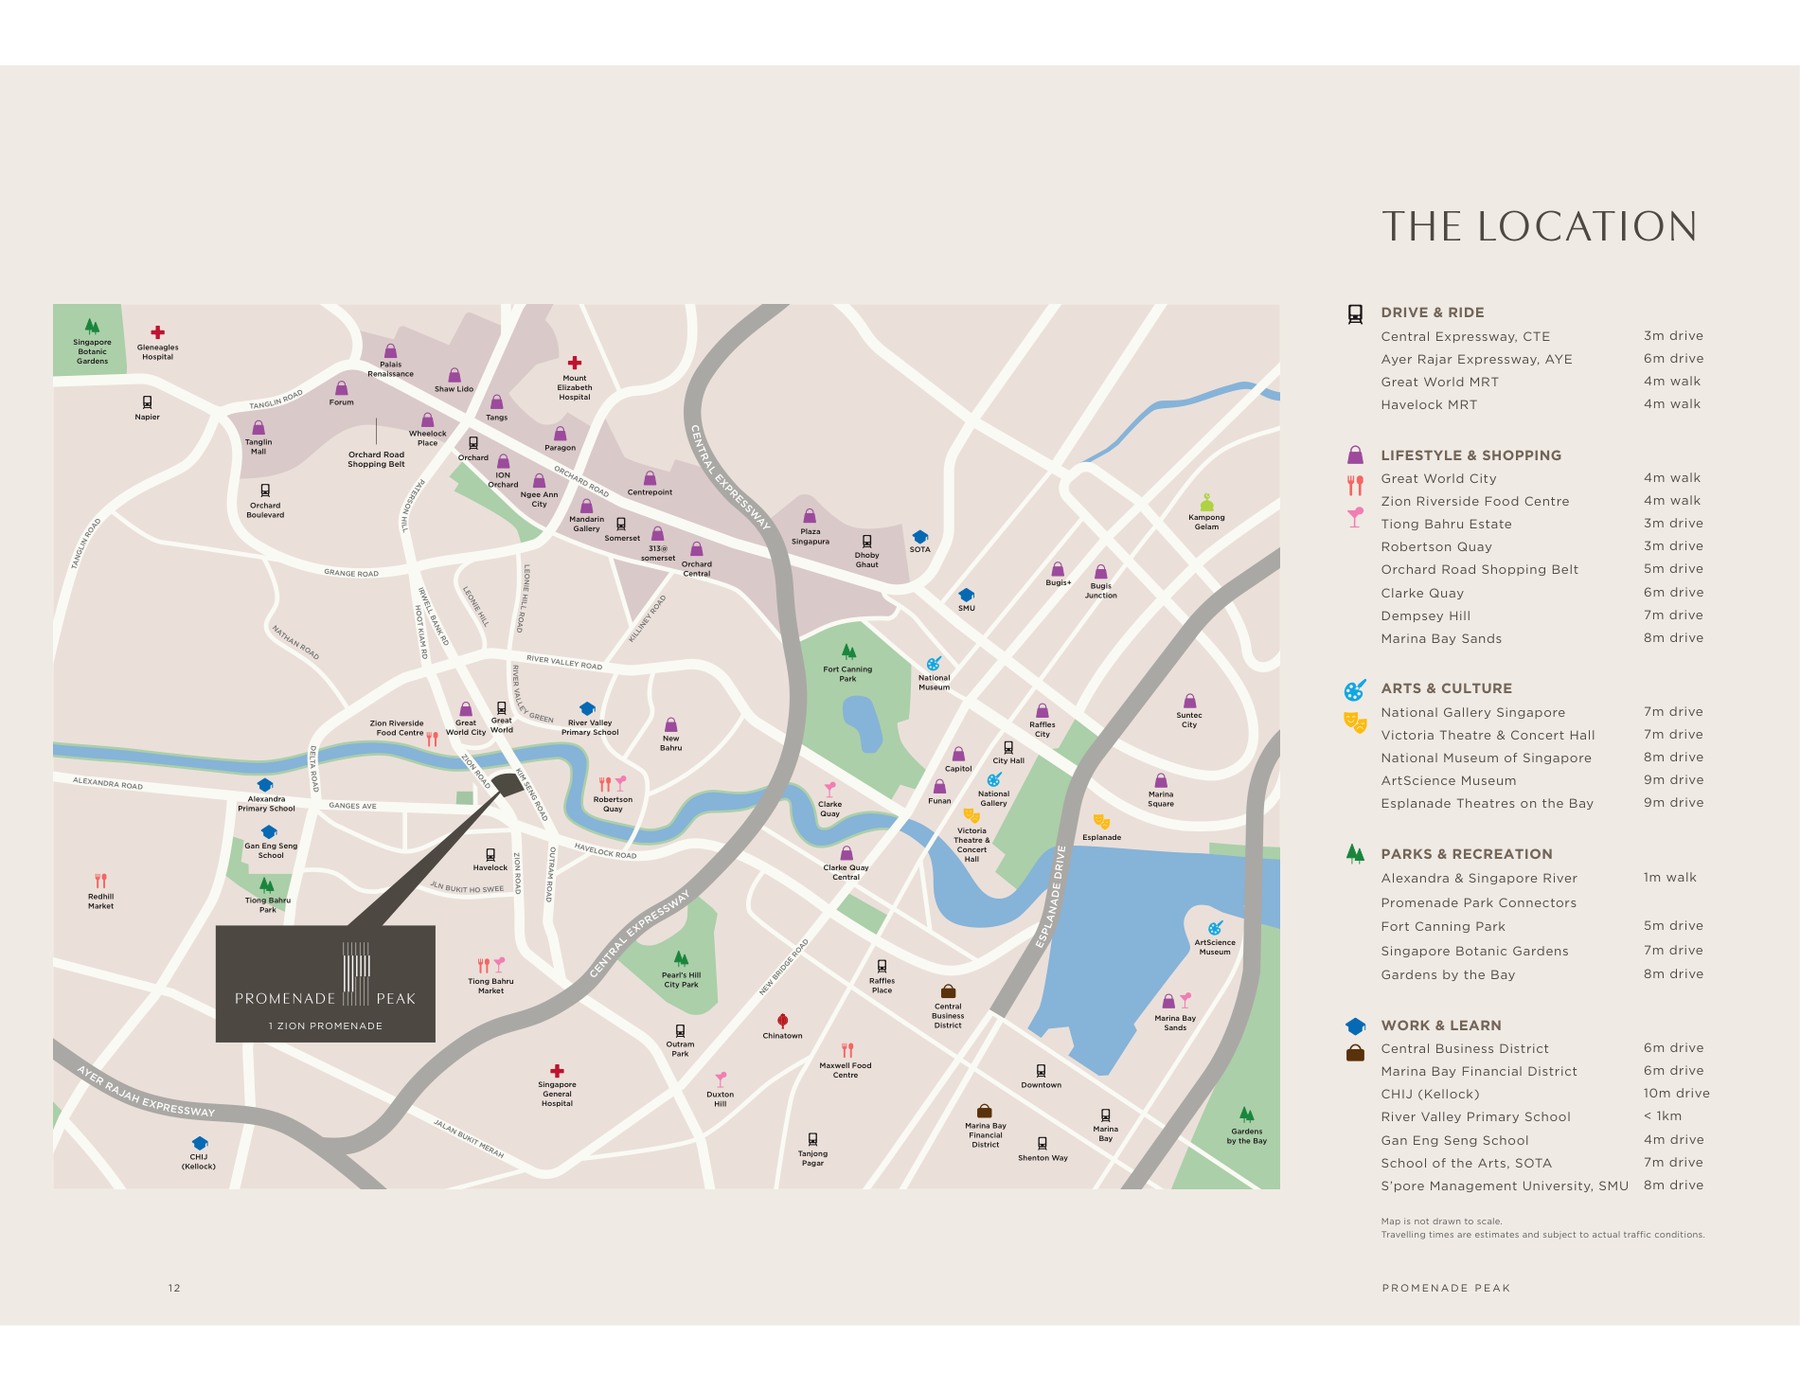
Promenade Peak location map showing MRT and nearby amenities

Schools Nearby

Primary River Valley Primary School is stated as within 1km in the project brochure. Confirm enrolment distance bands with OneMap before application.
Nearby Education Alexandra Primary, Gan Eng Seng School, School of the Arts and tertiary/city-campus options are shown in source location material.

Lifestyle and Amenities

Great World

Daily retail, dining and MRT access near the site.

Singapore River

River promenade and park connectors support walking, jogging and cycling routines.

Orchard / CBD

Central-city shopping, offices, healthcare and cultural amenities remain a short drive or MRT ride away.

Site Plan
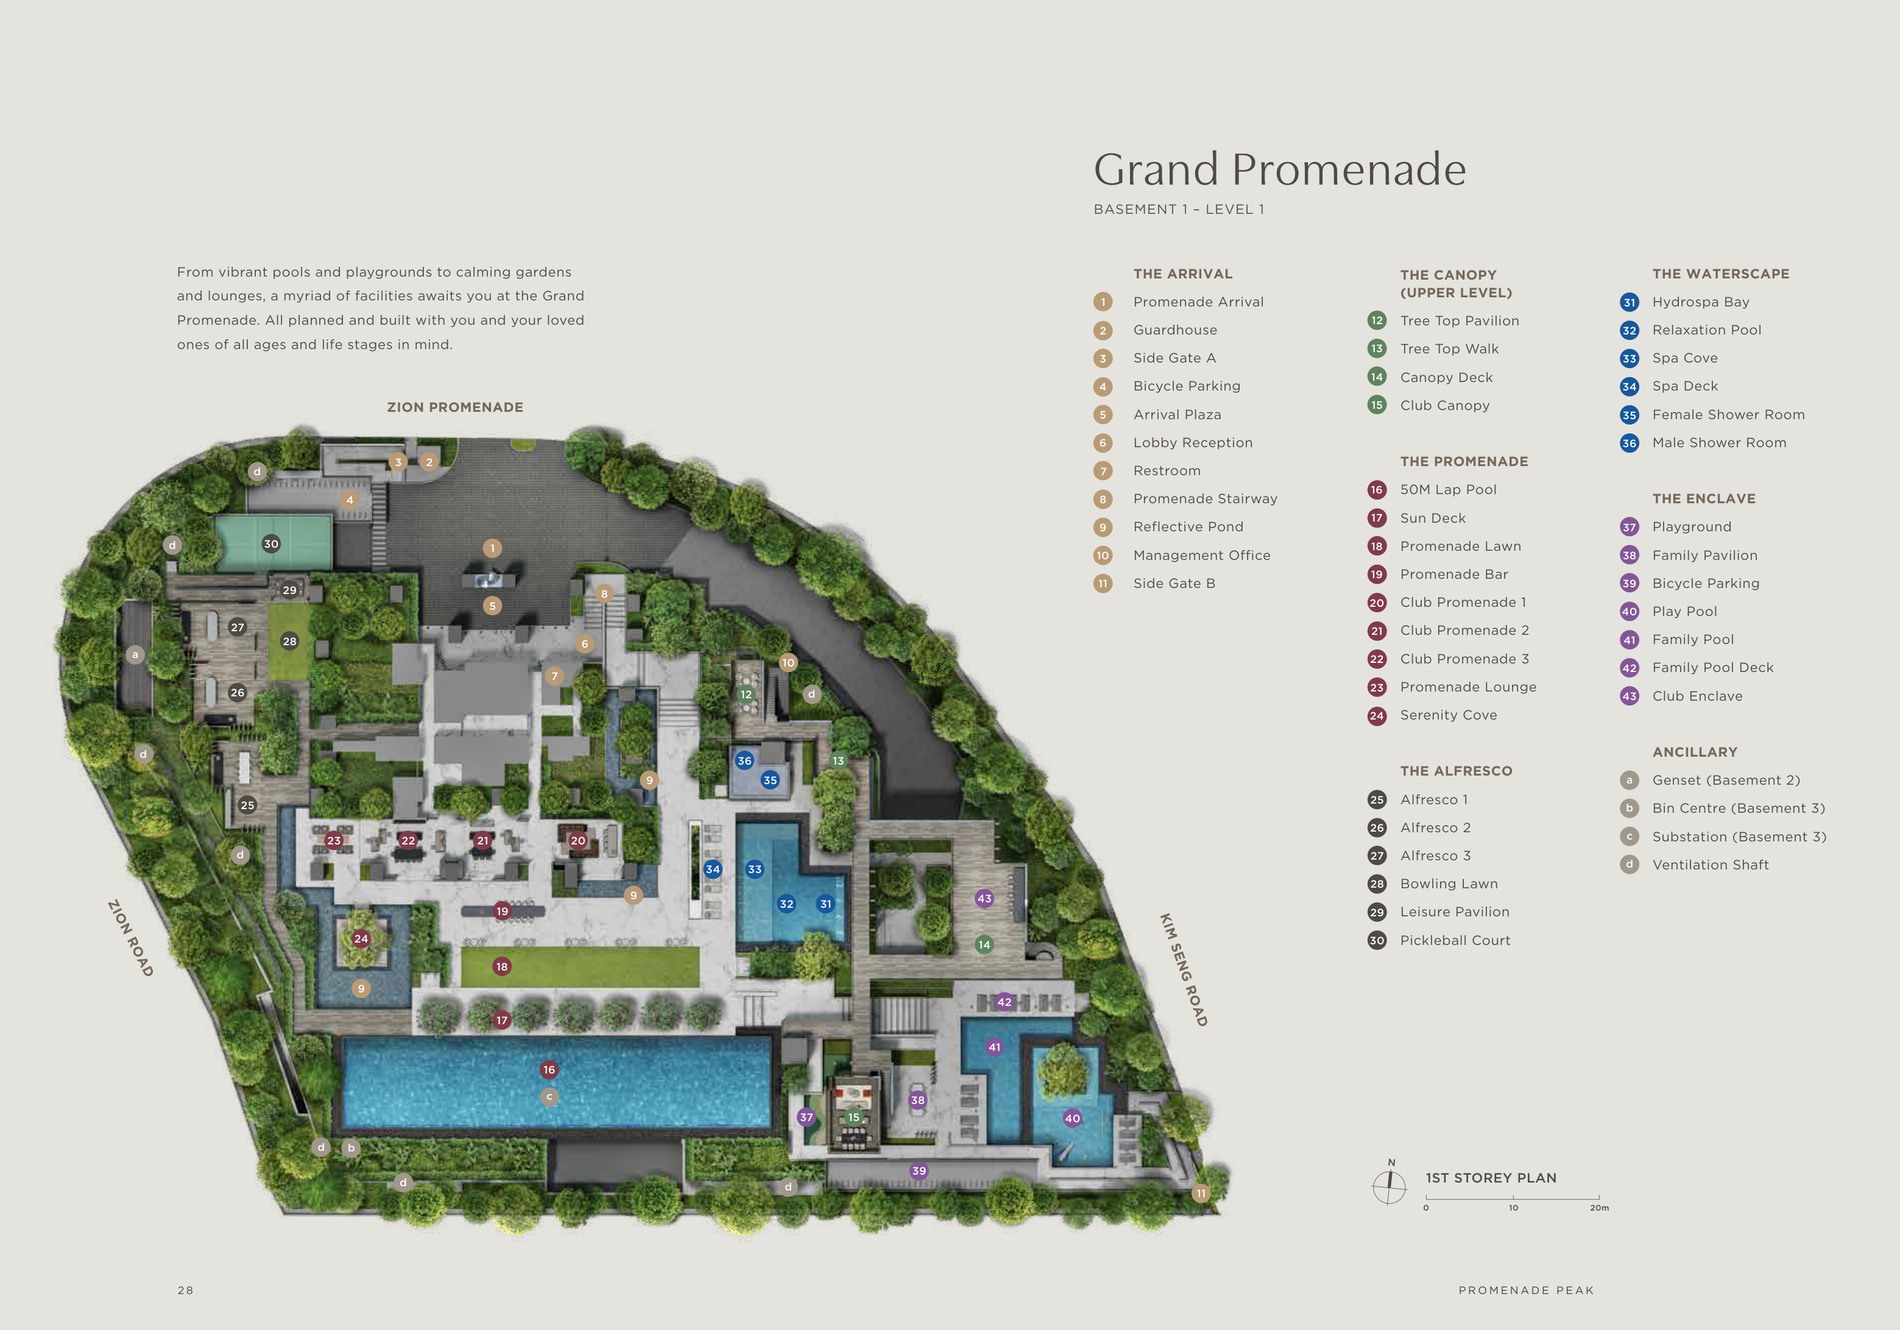
Promenade Peak actual site plan from project brochure

Actual site plan from the Promenade Peak source e-brochure · refer to developer documents for final approved details

Floor Plans (Selected)

Representative selected unit-plan thumbnails by bedroom type. Download the full floor plans PDF for all available layouts and dimensions.
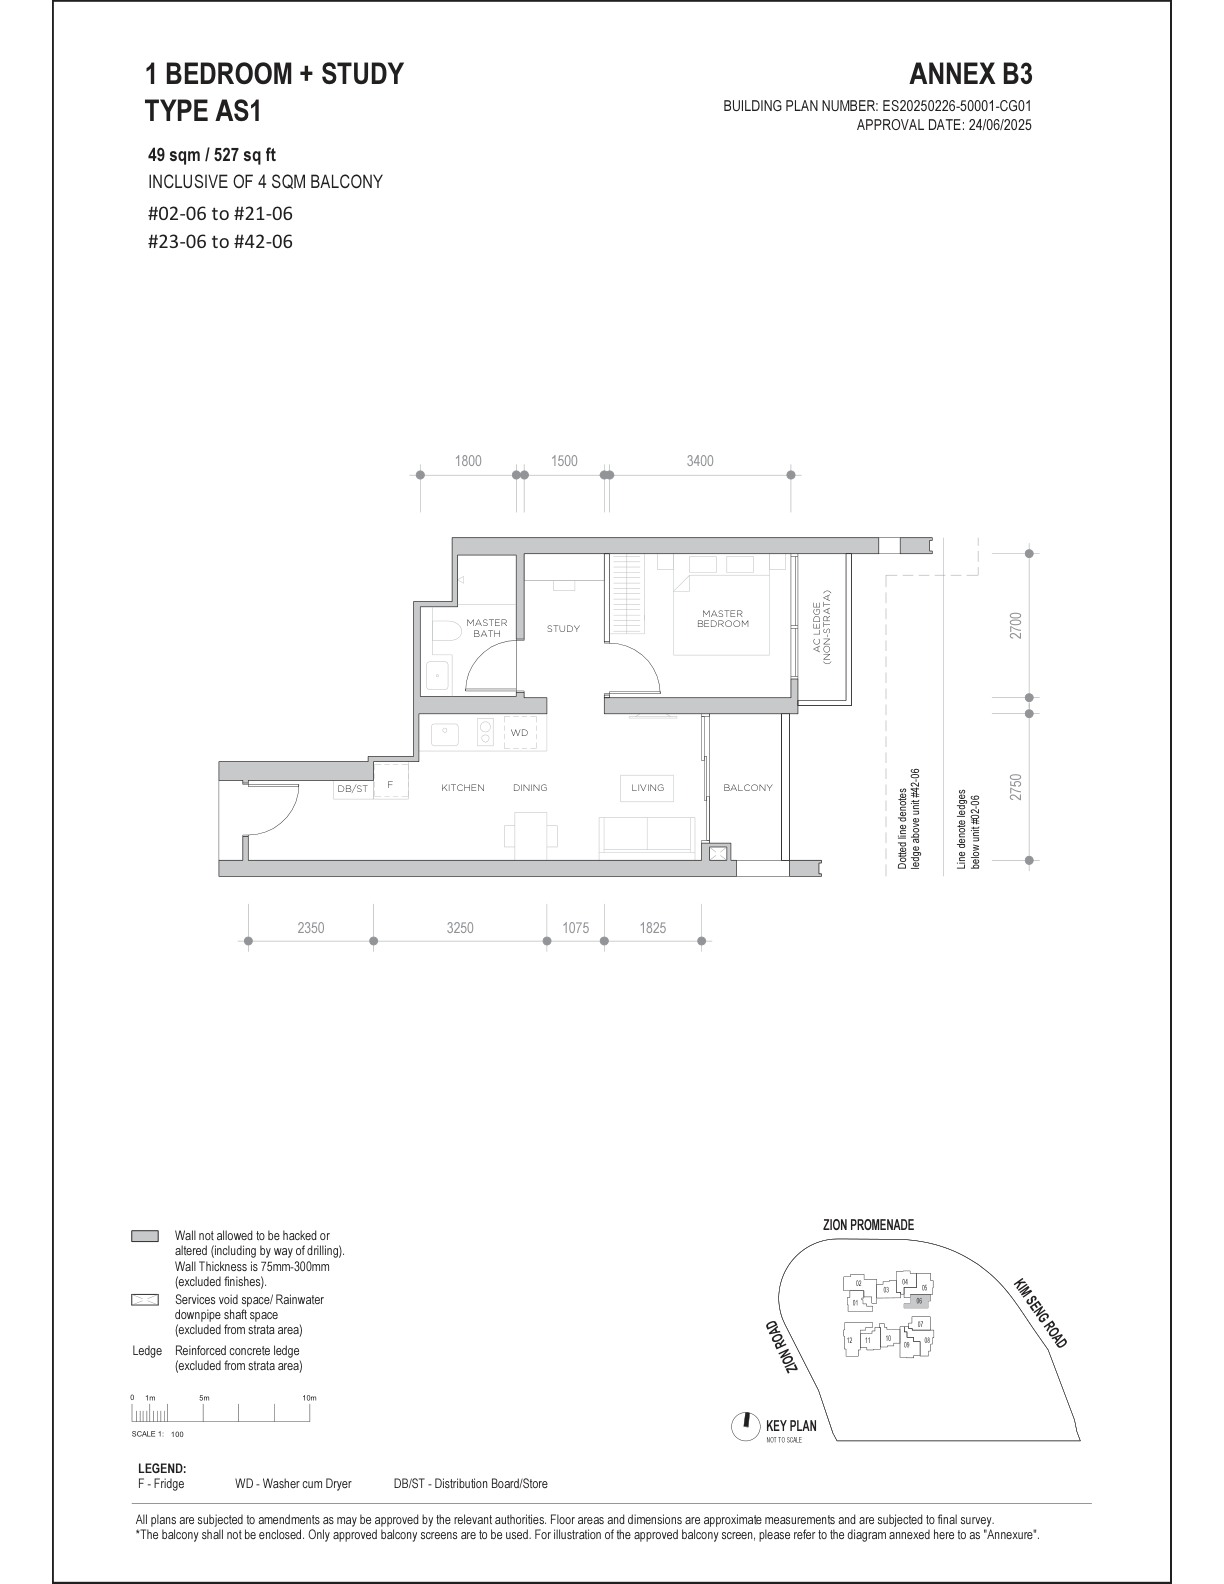
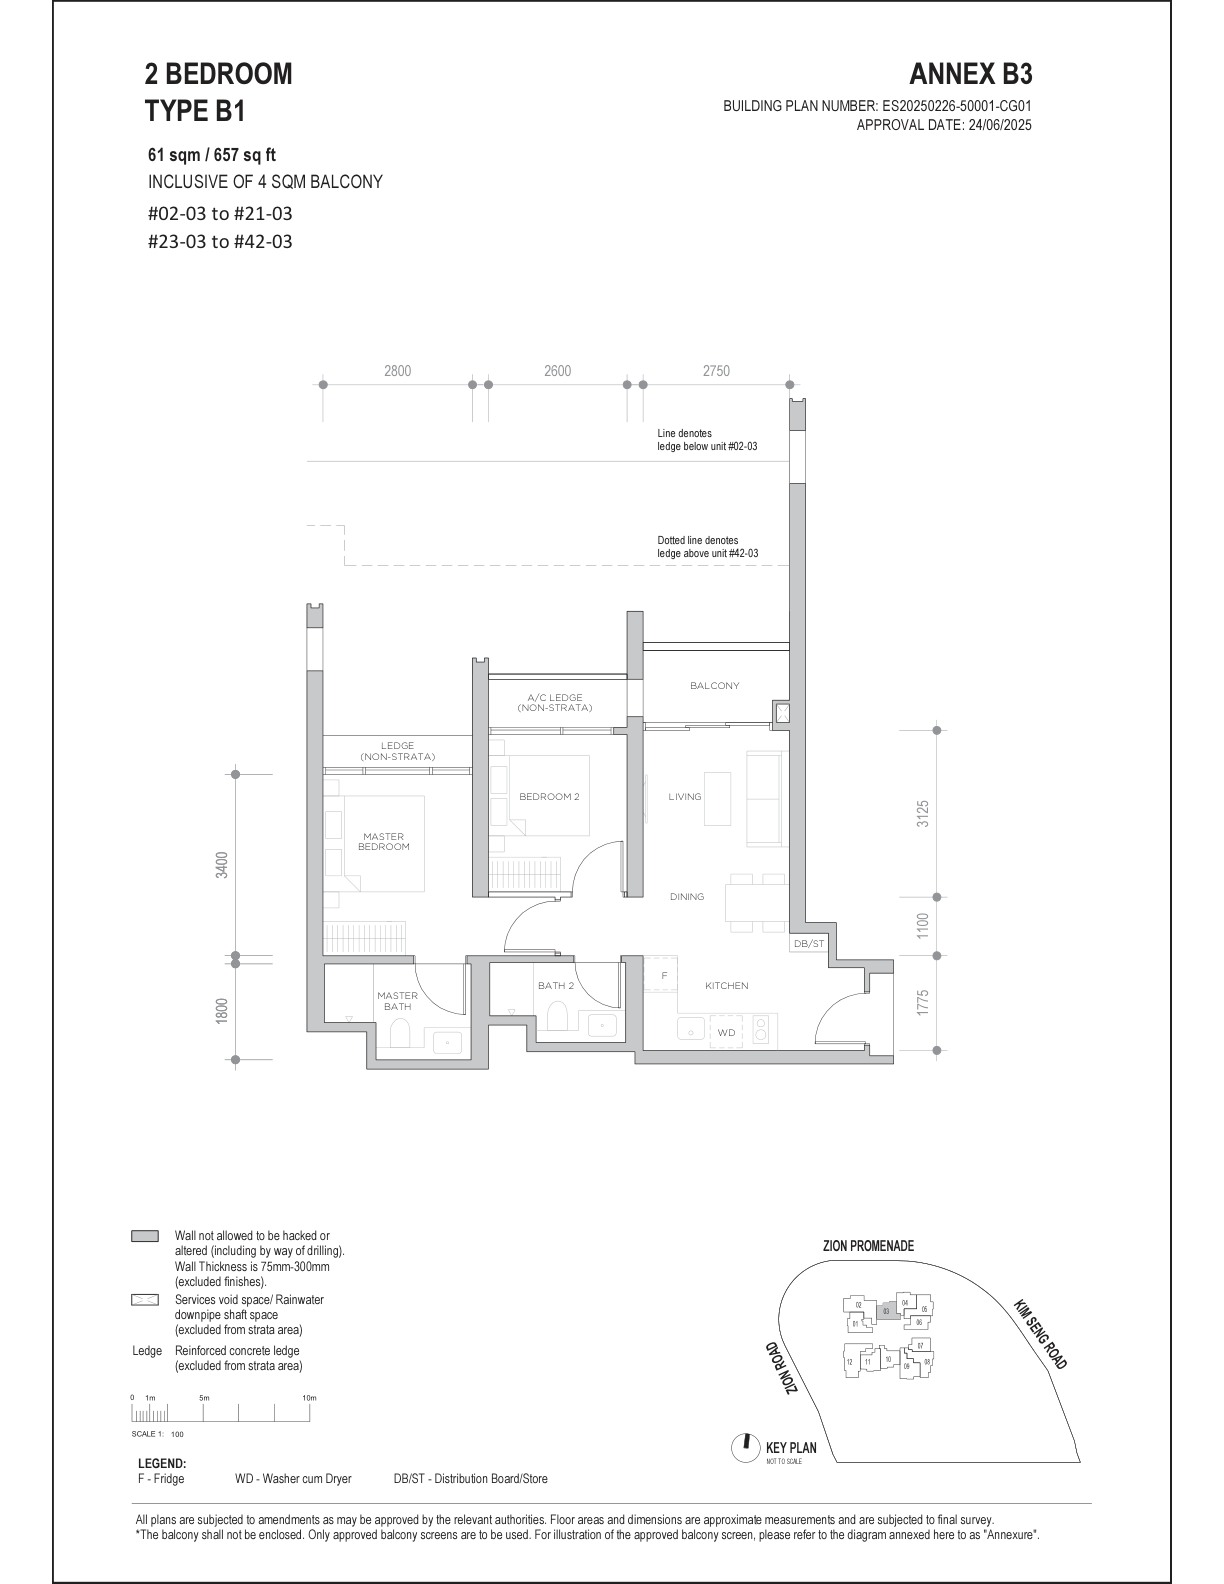
Promenade Peak 1 Bedroom + Study Type AS1 · 527 sqft floor plan

1 Bedroom + Study Type AS1 · 527 sqft
Promenade Peak 2 Bedroom Type B1 · 657 sqft floor plan

2 Bedroom Type B1 · 657 sqft
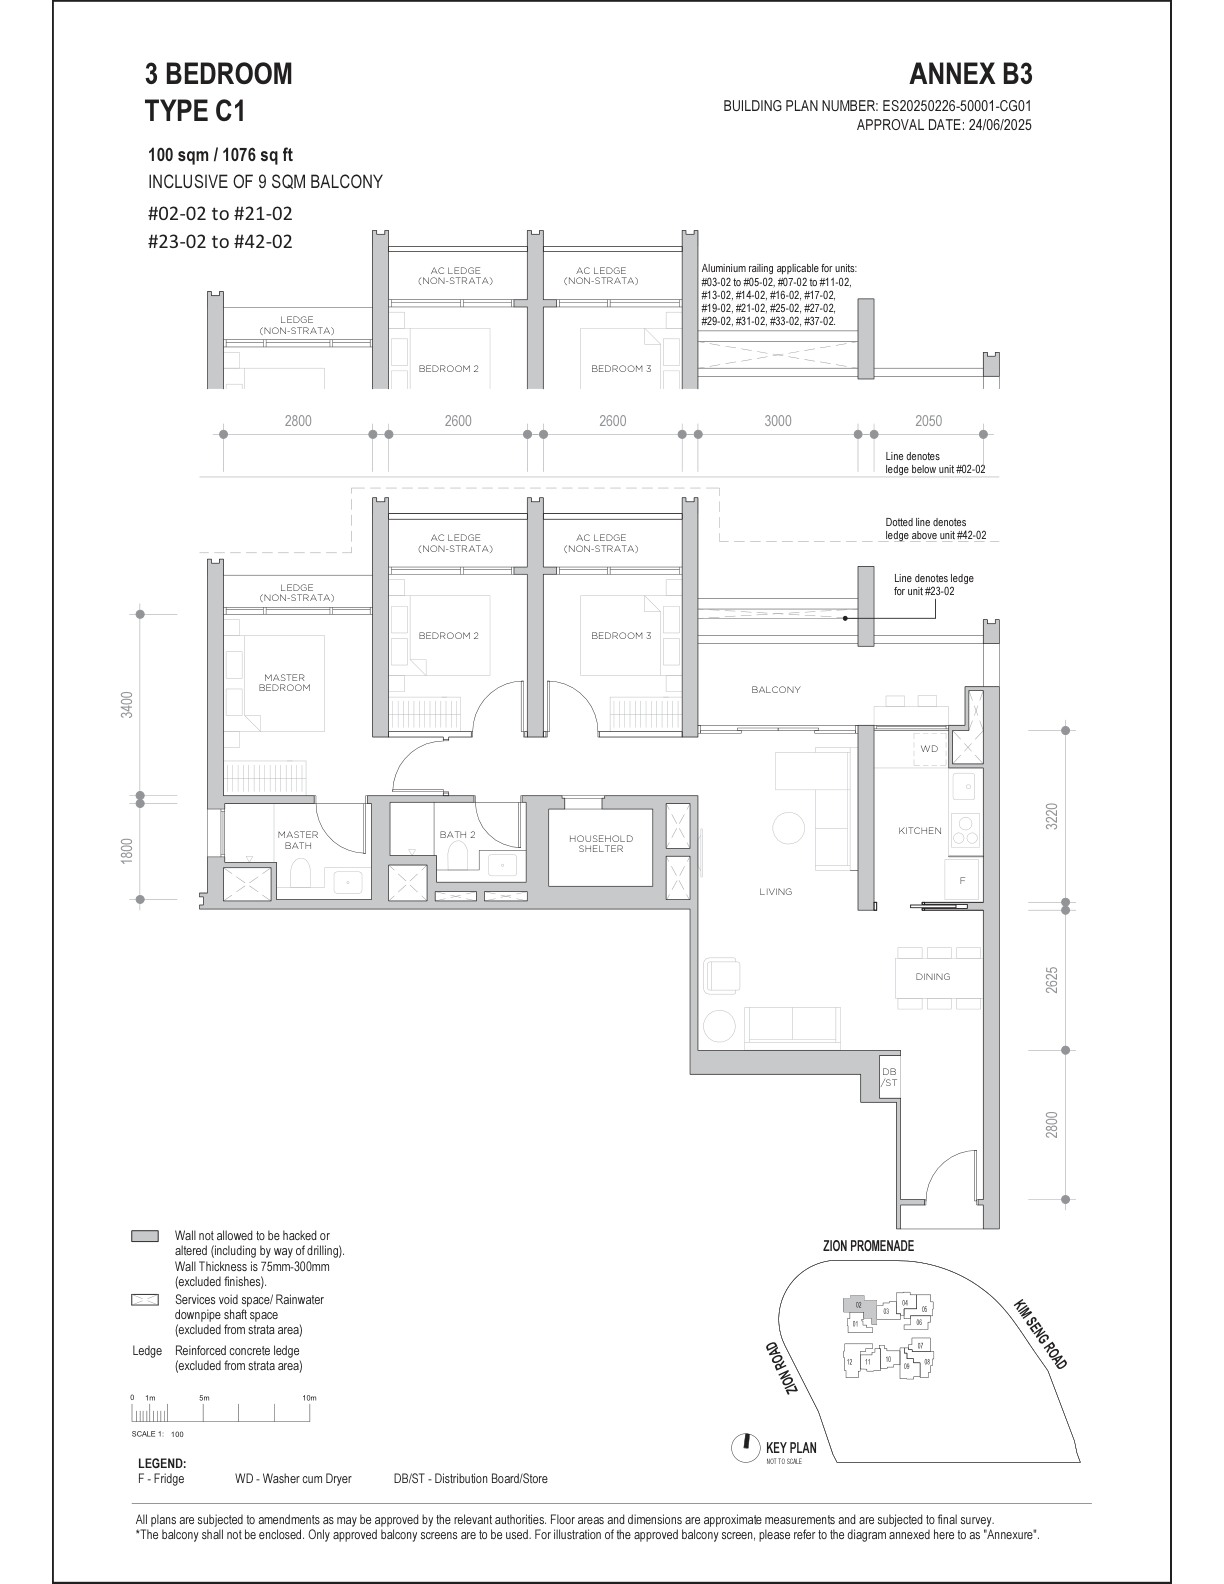
Promenade Peak 3 Bedroom Type C1 · 1,076 sqft floor plan

3 Bedroom Type C1 · 1,076 sqft
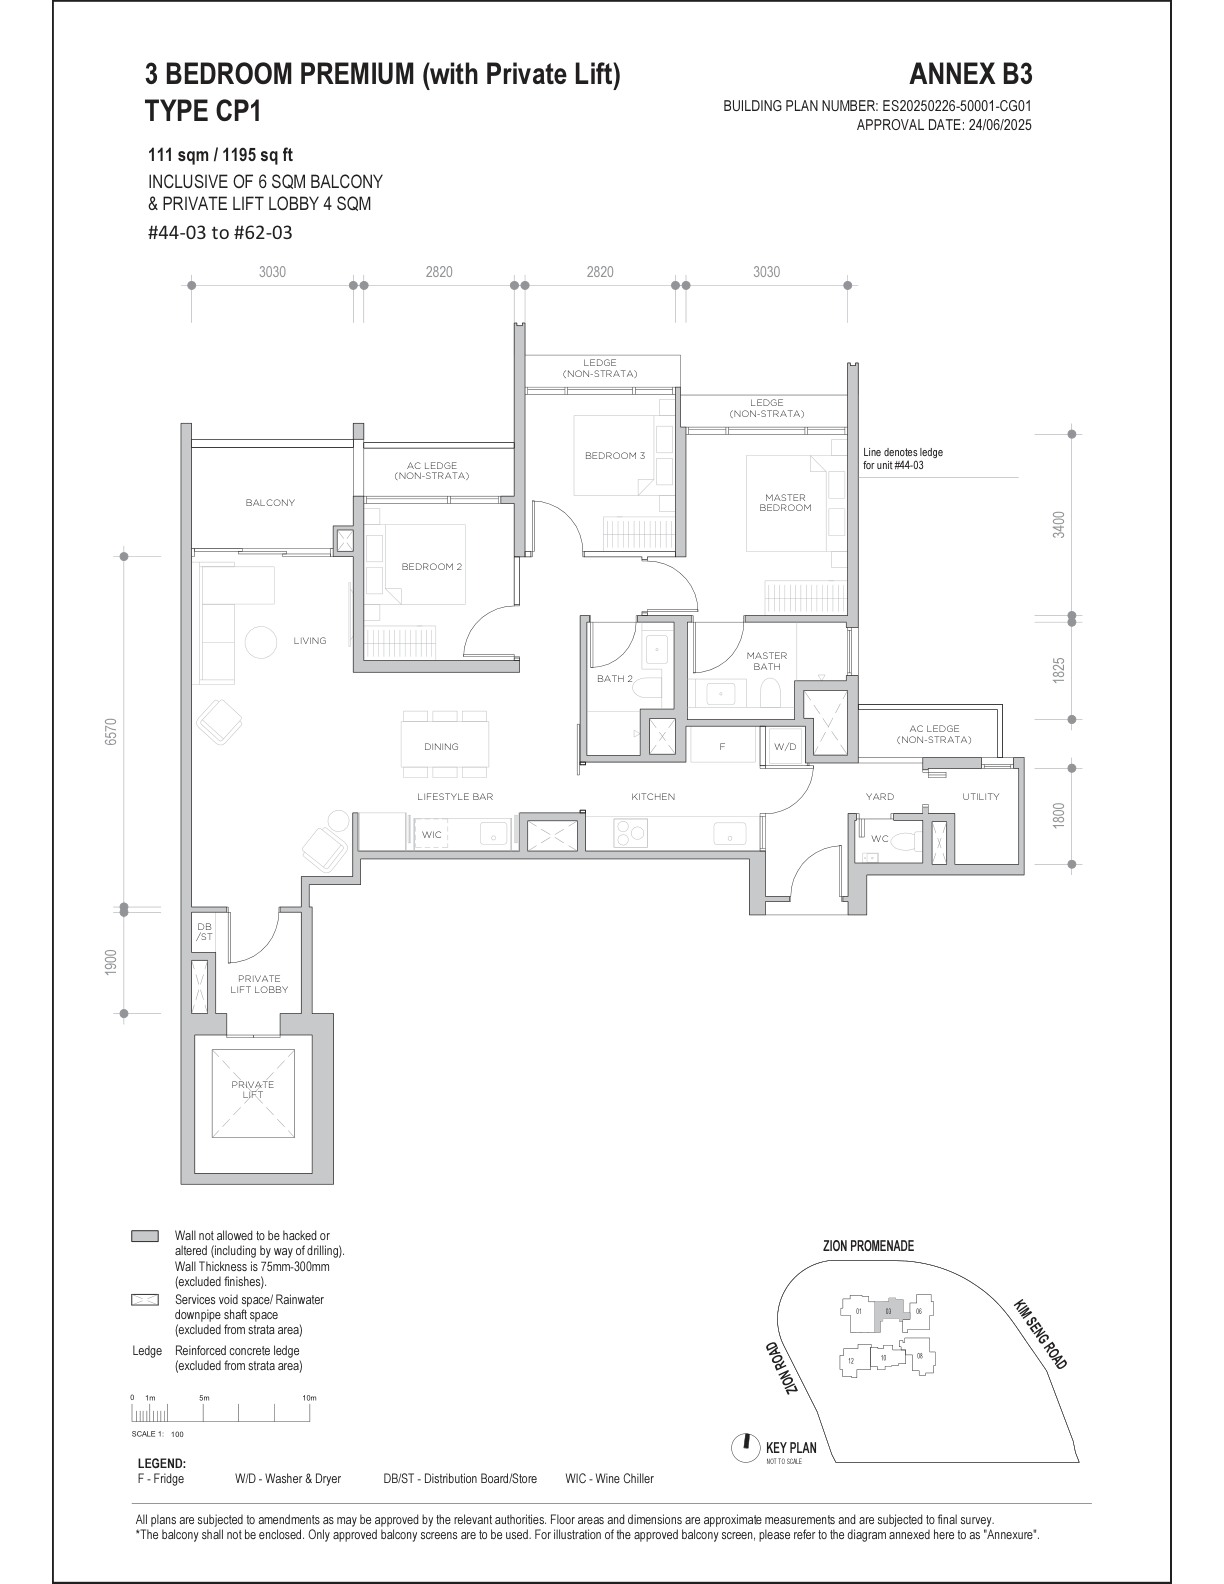
Promenade Peak 3 Bedroom Premium Type CP1 · 1,195 sqft floor plan

3 Bedroom Premium Type CP1 · 1,195 sqft
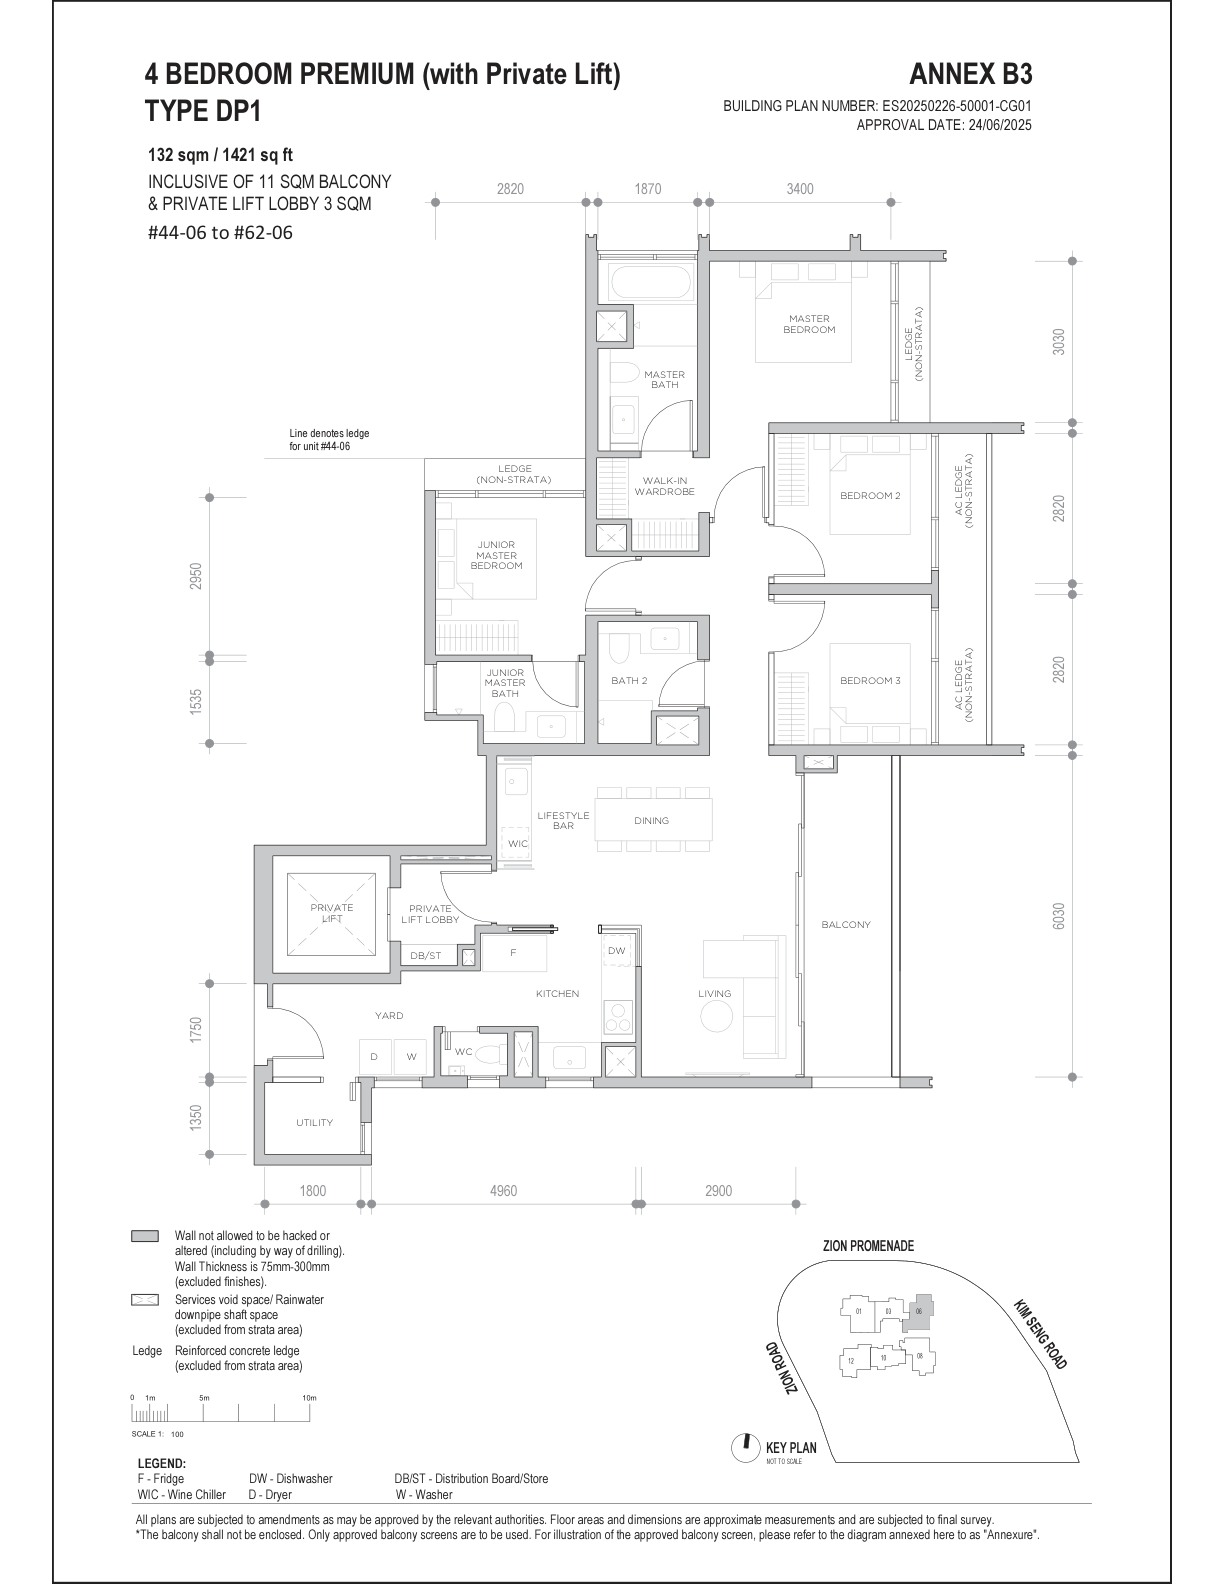
Promenade Peak 4 Bedroom Premium Type DP1 · 1,421 sqft floor plan

4 Bedroom Premium Type DP1 · 1,421 sqft
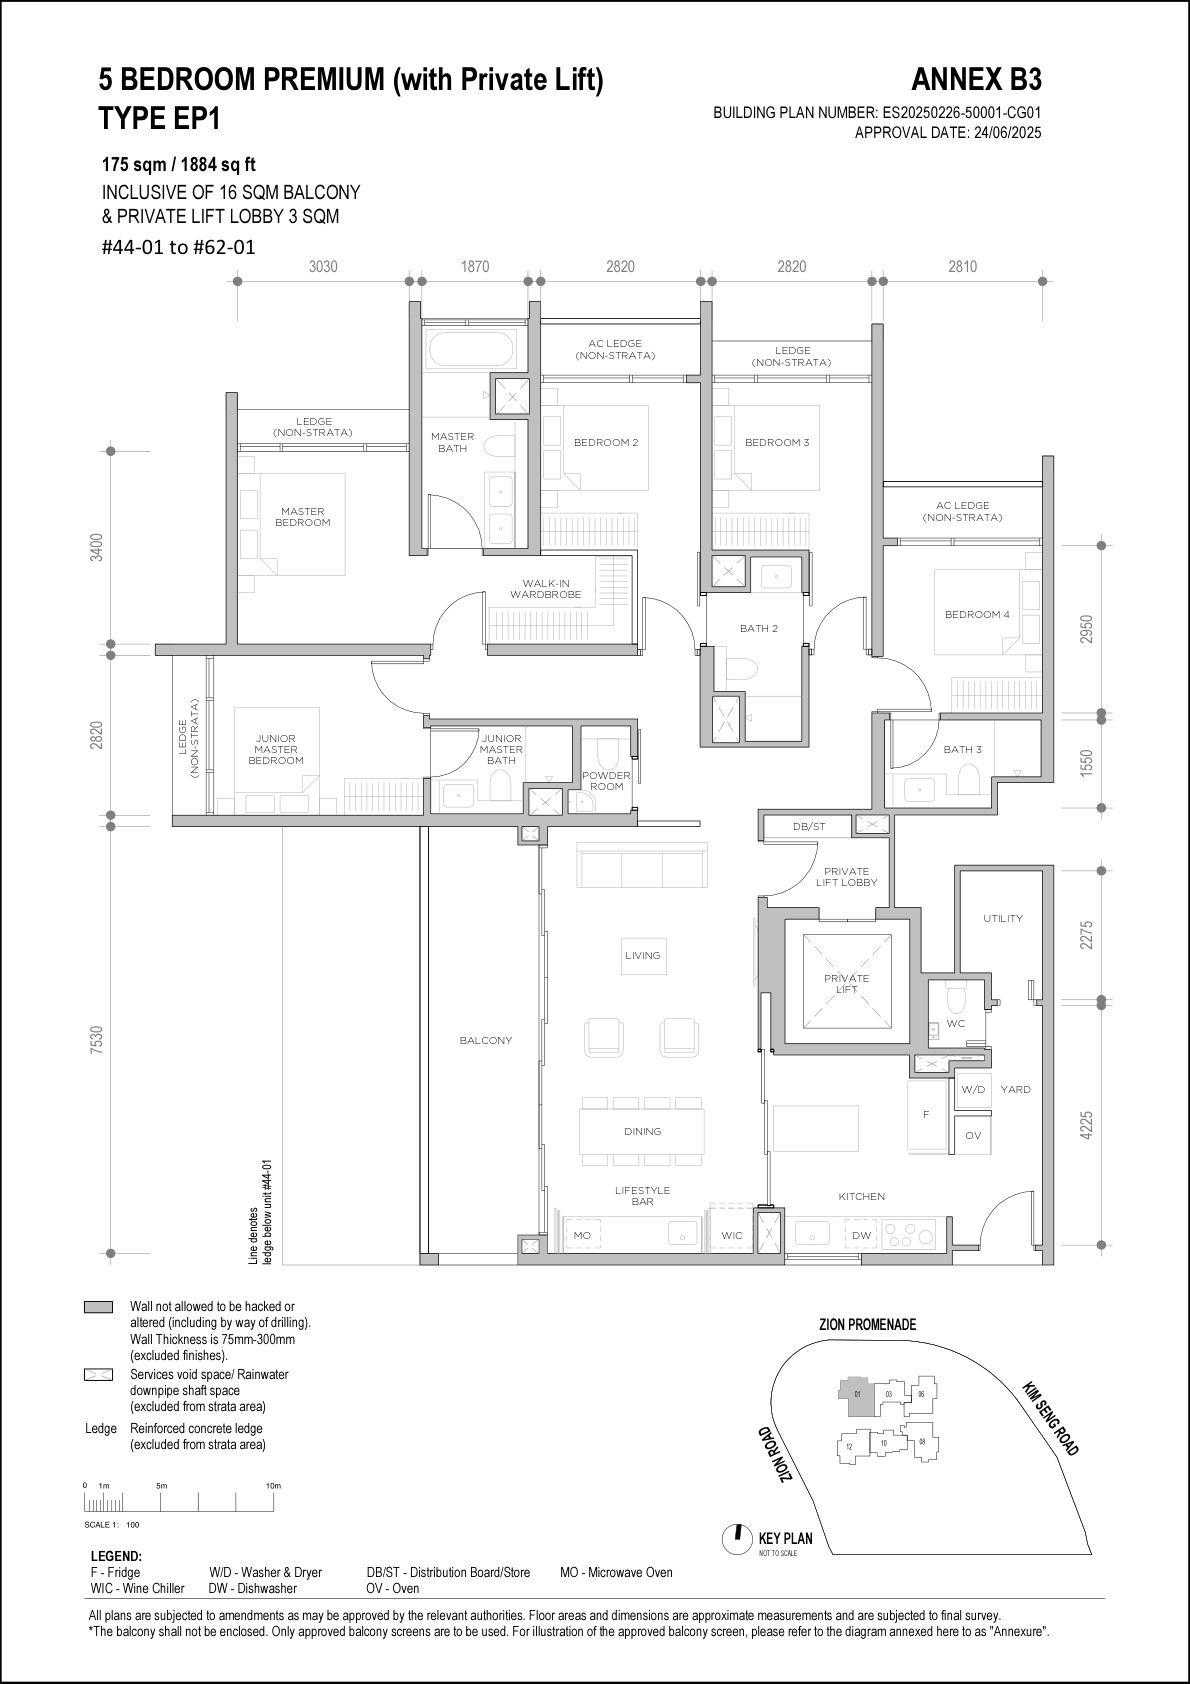
Promenade Peak 5 Bedroom Premium Type EP1 · 1,884 sqft floor plan

5 Bedroom Premium Type EP1 · 1,884 sqft
Full Floor Plans PDF
All reviewed Promenade Peak floor-plan pages from the local source set.

Download Full Floor Plan PDF

Penthouse floor-plan thumbnails were not present in the reviewed floor-plan PDF. The project brief confirms two penthouse units; verify PH layouts directly with the latest developer sales pack.

Elevation and Stack Chart
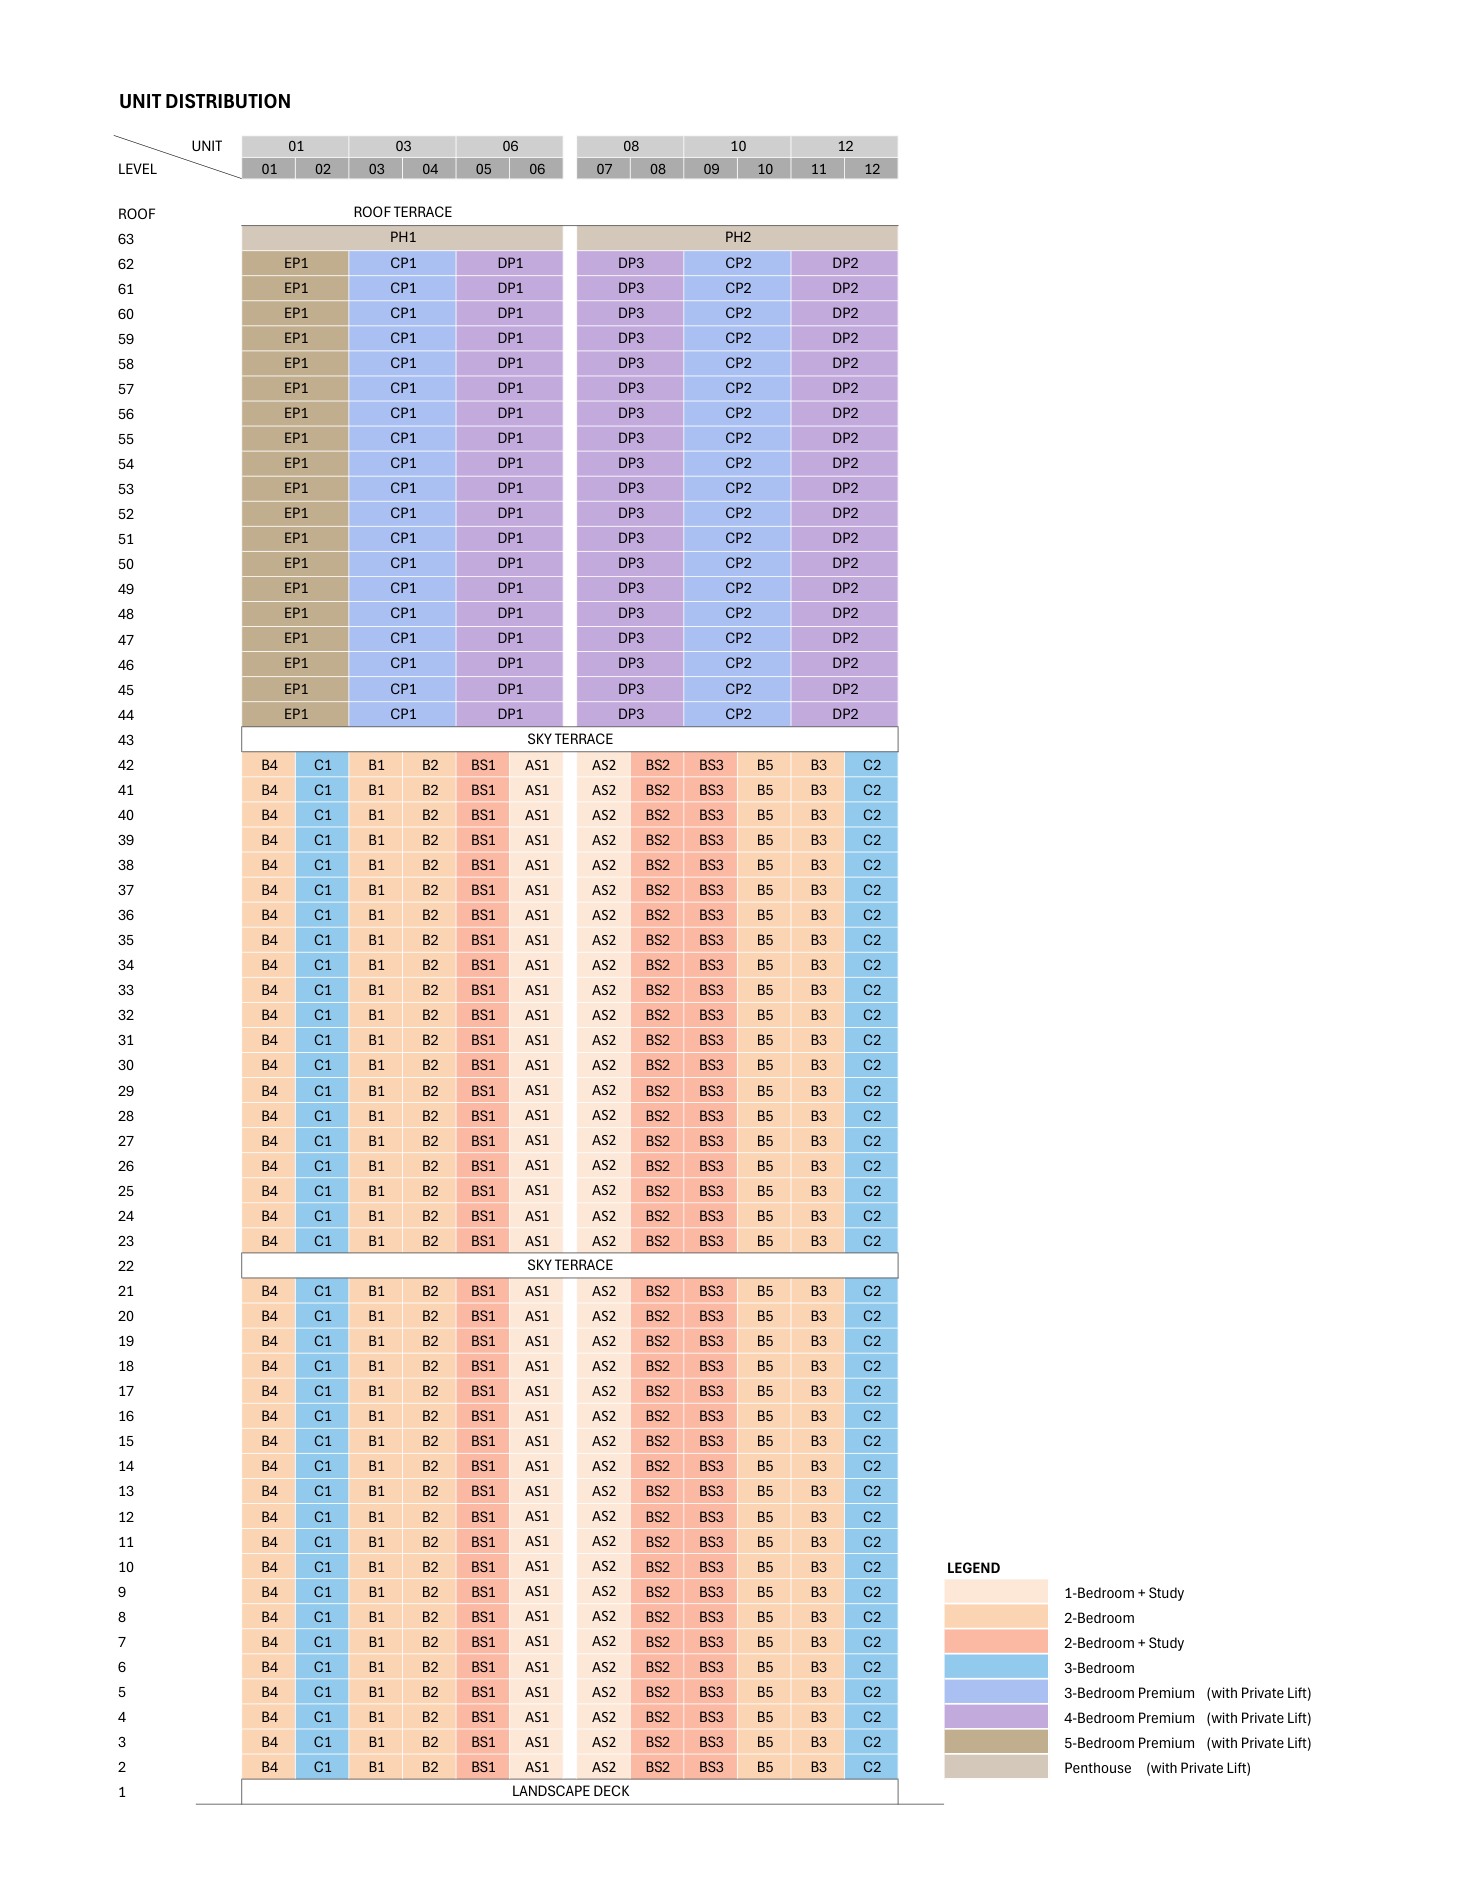
Promenade Peak elevation and stack chart

Diagrammatic chart from local Promenade Peak project document

Facilities (30+)

50m Lap PoolPlay PoolFamily PoolHydrospa BaySky Peak Infinity PoolSky Champagne PoolClub PromenadeClub CanopyClub EnclaveClub Sky PeakSocial PodsGymnasiumBoxing ArenaOutdoor Fitness ArenaTree Top WalkPickleball CourtBowling Lawn15 EV LotsSmart Home SystemPneumatic Waste System

Gallery

Developer and Consultant Team

Allgreen Properties / Valerian Residential Pte. Ltd.

Promenade Peak is developed by Valerian Residential Pte. Ltd., a subsidiary of Allgreen Properties Limited. The local factsheet lists DCA Architects Pte Ltd as architect, Ecoplan Asia Pte. Ltd. as landscape architect, Index Design Pte Ltd as project interior designer, and Woh Hup (Private) Limited as main contractor.

Architect DCA Architects Pte Ltd
Landscape Architect Ecoplan Asia Pte. Ltd.
Interior Design Index Design Pte Ltd
Main Contractor Woh Hup (Private) Limited

Sustainability and Specifications

  • Green Mark: Source factsheet lists BCA Green Mark Platinum.
  • Construction: PPVC construction method noted in the source factsheet.
  • Smart Systems: Smart home gateway, smart doorbell, smart lock, lighting controls and smart smoke detector provisions are listed in the source factsheet.
  • EV Lots: 15 electric vehicle charging lots are included within the stated 481 basement lots.

Project Timeline

Lease
99 years from 4 Nov 2024
Launch
New launch sales phase
Foundation
FAQ estimate: late Q3 to Q4 2026
TOP
FAQ estimate: H1 2030
Latest VP
6 Feb 2031

Project Factsheet

A shareable 2-page PDF snapshot of everything on this page — bring it to viewings, forward it to family.
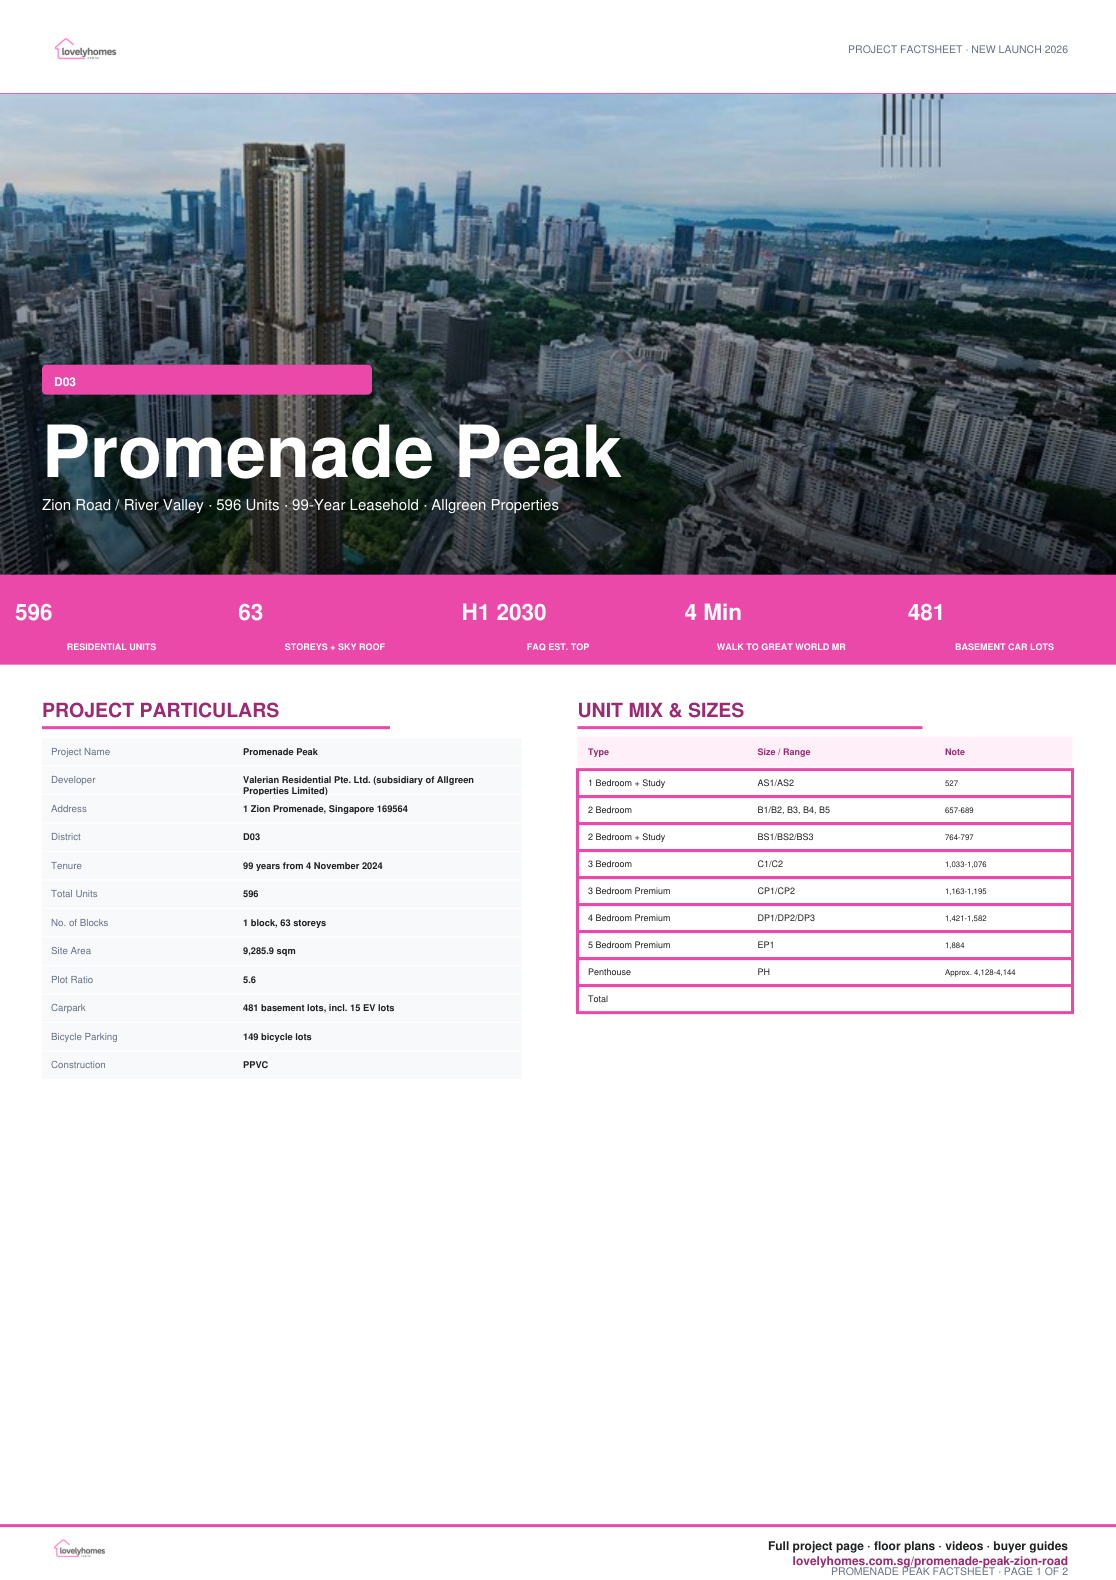
Download the Full Sales Pack

PDF · 2 pages

Promenade Peak Factsheet

Project factsheet with key details and buyer notes.

Download Factsheet

PDF · floor plans

Full Floor Plans

Representative full floor-plan PDF from available project information materials.

Download Floor Plans

PDF · location

Location Map

High-resolution source location map showing MRT, schools and amenities.

Download Map

Frequently Asked Questions

Where is Promenade Peak located?
Promenade Peak is located at 1 Zion Promenade, Singapore 169564, in District 03.
Who is the developer?
The developer is Valerian Residential Pte. Ltd., a subsidiary of Allgreen Properties Limited.
How many units are available?
Project documents state 596 total units across 1BR+Study to penthouse types.
What is the current from-price?
Current public balance-unit snapshot shows 1BR+Study from S$1.462M, 2BR from S$2.058M, 2BR+Study from S$2.175M, 3BR from S$3.212M and 5BR Premium from S$6.436M. Source: Promenade Peak NewLaunches price list updated 20 Mar 2026, accessed 29 Apr 2026.

Ready to see Promenade Peak in person?

Request the latest availability, developer pricing, showflat slots and financing checks before shortlisting units.
Enquire Now

Related Buying Guides

Guide

ABSD Singapore 2026 Guide

Stamp-duty considerations before committing to a new launch.

Guide

Condo Buying Guide

Planning budget, timeline and financing for private property.

Guide

Property Investment Guides

Compare rental, exit and holding-cost considerations.

Disclaimer: Information is compiled from available project informations and public LovelyHomes source context. Prices, availability, unit areas, specifications, facilities and timelines may change without notice. Buyers should verify all facts with the developer-appointed sales team and relevant authorities before making a purchase decision.

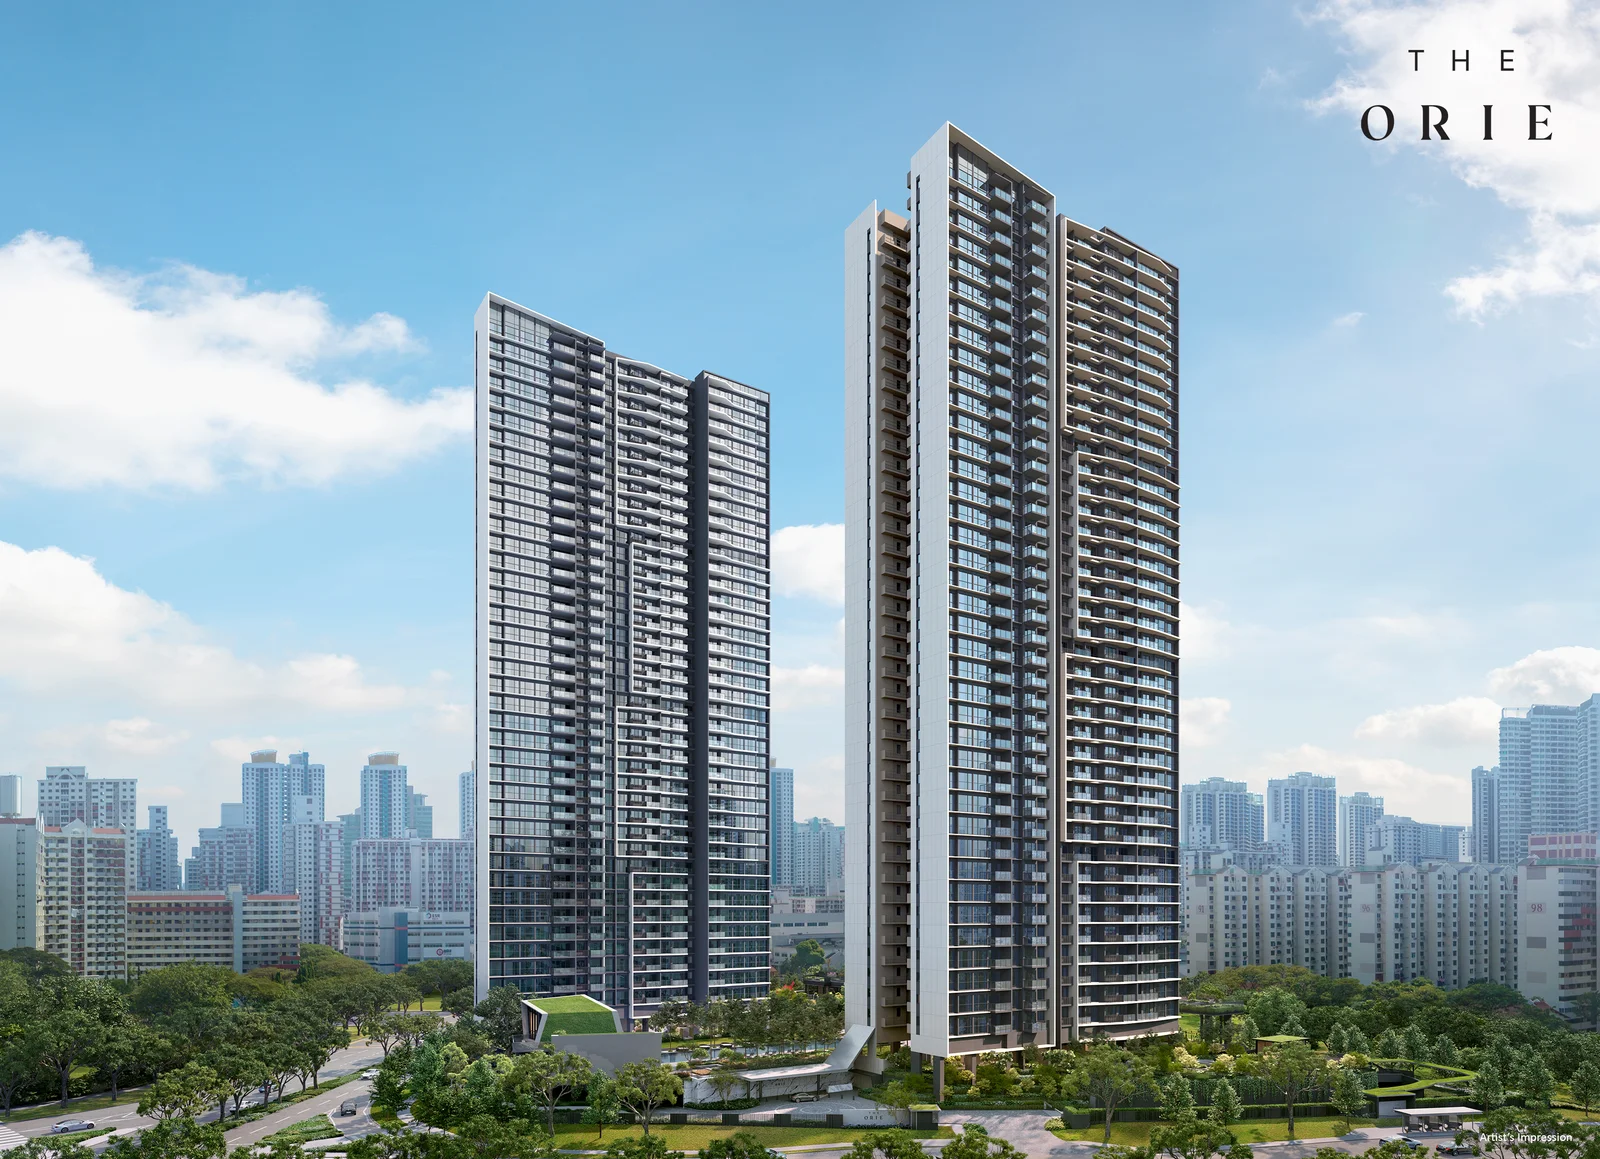
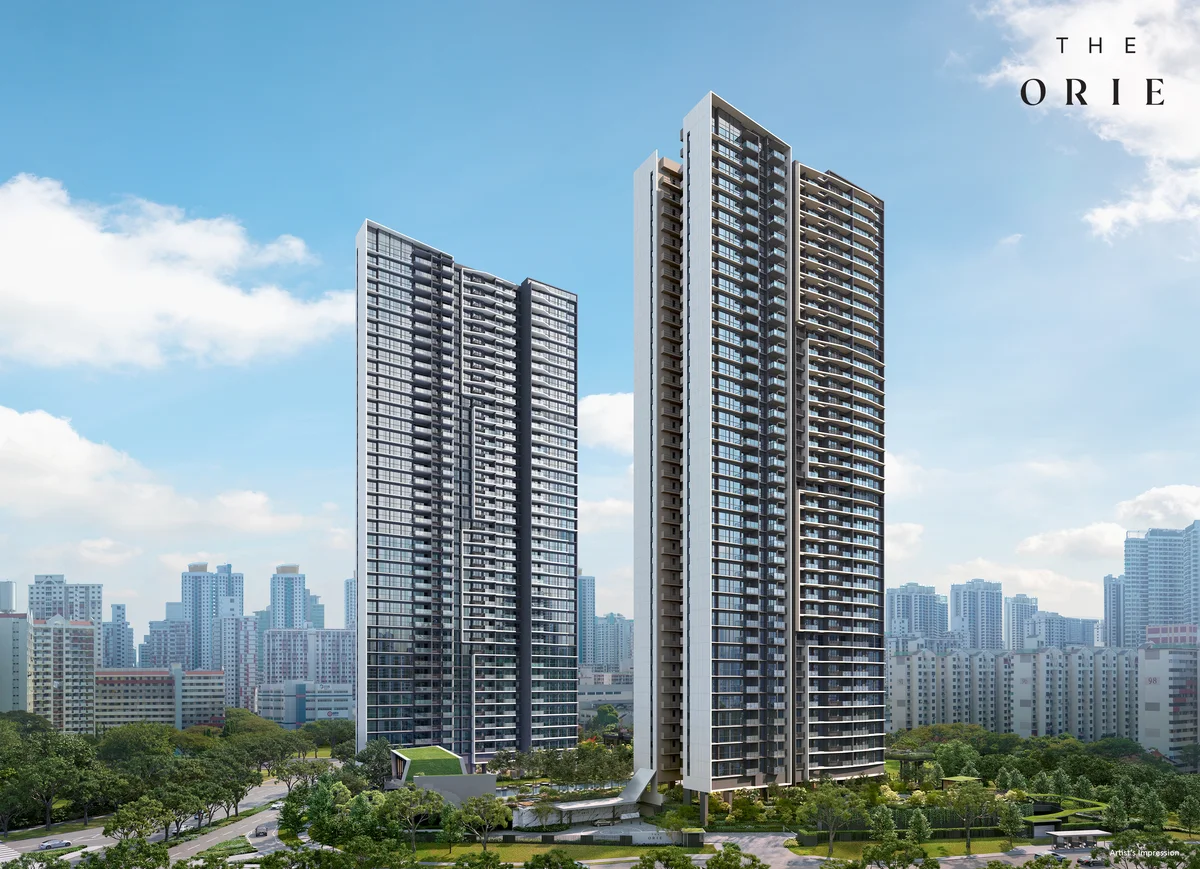
THE ORIE

THE ORIE


NEW LAUNCH · DISTRICT 12 · SINGAPORE

THE ORIE

CDL × Frasers × Sekisui · 777 Units · 99-Year Leasehold · District 12
D12
District
99-Year Le
Tenure
2028
Est. TOP
777
Total Units
From S$1.467M
Starting Price
777
Residential Units
99-Year Leas
Tenure
2028
Estimated TOP
D12
District
From S$2,676 psf
Avg Launch PSF

Why THE ORIE

THE ORIE is a 777-unit 99-year leasehold residential development in District 12, Singapore, developed by CDL × Frasers × Sekisui with an estimated TOP of 2028.

01 · Location

District 12 Address

Well-connected neighbourhood with access to public transport, schools, and lifestyle amenities.

02 · Scale

777 Residences

99-Year Leasehold development with quality fittings, smart-home provisions, and full condominium facilities.

03 · Value

New-Launch Advantage

Progressive payment schedule, 12-month Defects Liability Period, and modern specifications throughout.

Project At-a-Glance

Project Name THE ORIE
Developer CDL × Frasers × Sekisui
District D12
Tenure 99-Year Leasehold
Total Units 777
Est. TOP (VP) 2028
Est. Legal Completion 2031

Unit Mix and Sizes

Bedroom Type Size (sqft) Units % of Total
Download the project factsheet for the full unit mix breakdown and confirmed sizes.

Refer to the developer’s official sales kit for confirmed unit types, sizes, and availability. Download factsheet (PDF).

Indicative Pricing

1BR + Study
From S$1.467M

517 sqft

3BR Dual-Key
From S$3.024M

1,130 sqft

Availability
38 units

Public balance snapshot

Current public balance-unit snapshot shows 1BR+Study from S$1.467M and 3BR Dual-Key from S$3.024M. Source: The Orie NewLaunches price list updated 26 Feb 2026, accessed 29 Apr 2026.

Why Buyers Are Watching

  1. 1
    District 12 location — well-connected address with MRT access, expressways, and lifestyle amenities in an established residential corridor.
  2. 2
    99-Year Leasehold — 99-year leasehold enabling full CPF usage and bank financing from day one.
  3. 3
    777 residential units — comprehensive development with full condominium facilities and an active resident community.
  4. 4
    Developer pedigree — CDL × Frasers × Sekisui brings a track record of quality residential development across Singapore’s private property market.
  5. 5
    Progressive payment advantage — staggered cash outlay during construction typically saves S$30,000–S$60,000 in loan interest compared to a full resale drawdown.
  6. 6
    12-month Defects Liability Period — legally binding developer obligation to rectify defects at no cost within 12 months of TOP.

Location and Connectivity

Transport
MRT Access
Conveniently located near MRT stations connecting to the wider Singapore rail network.
Expressways
Road Connectivity
Access to major expressways for quick connections to the CBD, Changi Airport, and key destinations.
Lifestyle
Shopping & Dining
Nearby malls, hawker centres, supermarkets, and F&B within the immediate neighbourhood.
Schools
Education Belt
Primary and secondary schools within 1–2 km, with tertiary institutions in the broader district.
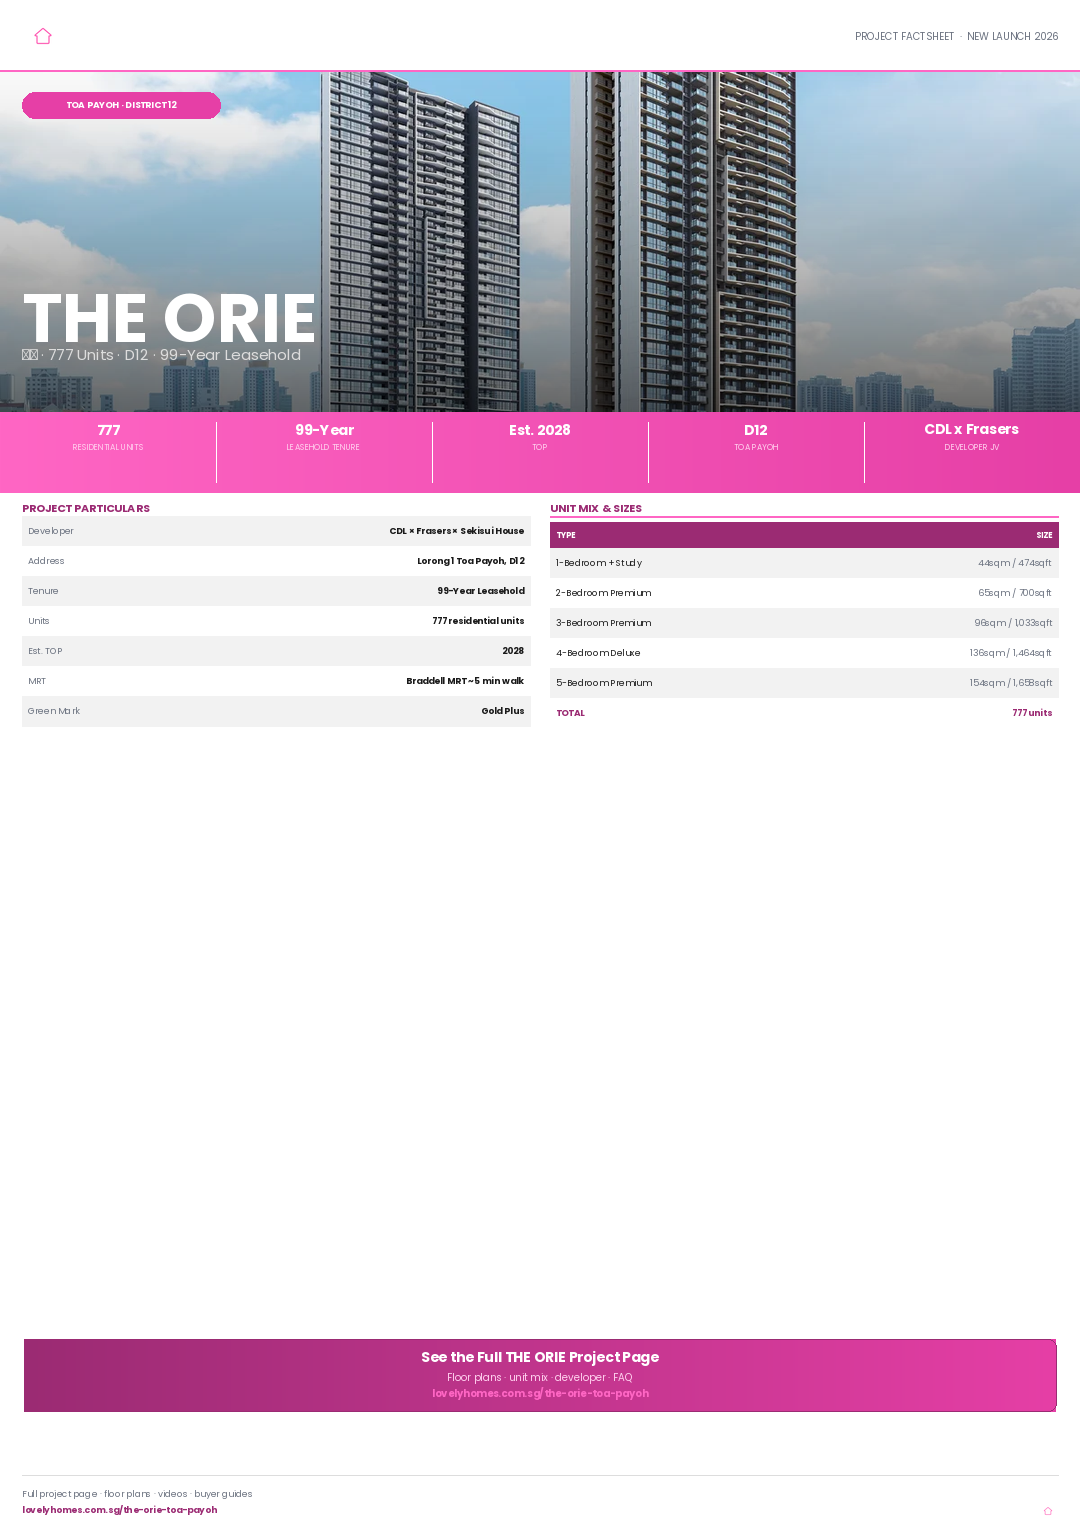
Higher resolution: Open full factsheet PDF →

Schools Nearby

Primary Schools Schools within 1–2 km — refer to MOE SchoolFinder for 2026 Phase 2B catchment zones at this address.
Secondary Schools Secondary schools serving the District 12 catchment — verify distances via OneMap.
International Schools Multiple international schools within the broader district and surrounding areas.

Lifestyle and Amenities

Recreation & Wellness

Swimming pool, gymnasium, function rooms, and landscaped communal spaces for an active lifestyle.

Dining & Retail

Nearby malls, hawker centres, and F&B outlets serving everyday needs and weekend leisure.

Green Spaces

Parks and park connectors supporting an active outdoor lifestyle in Singapore’s City in Nature vision.

Site Plan

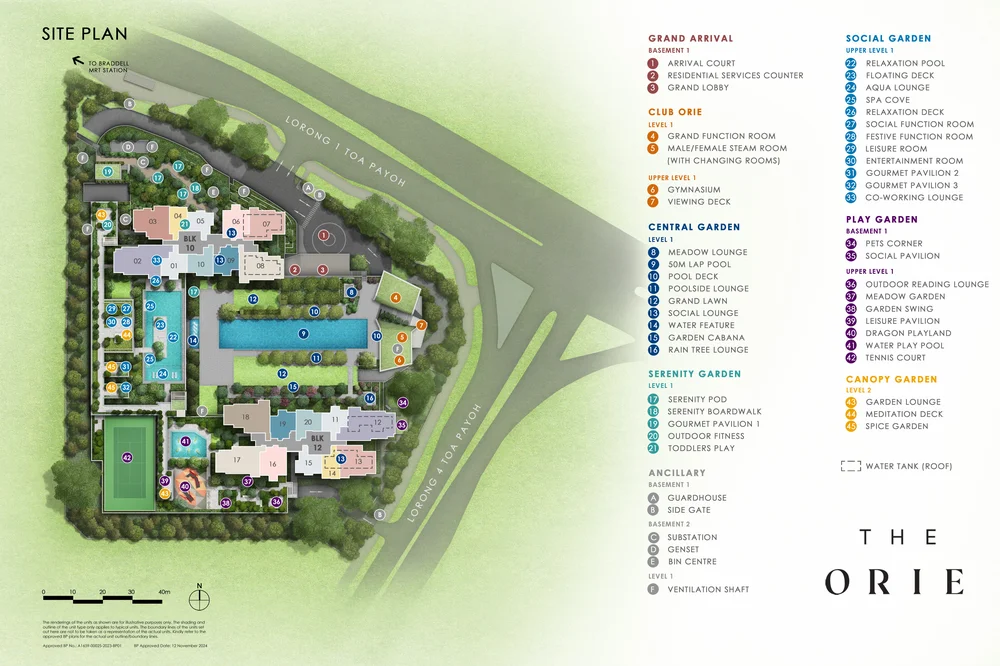
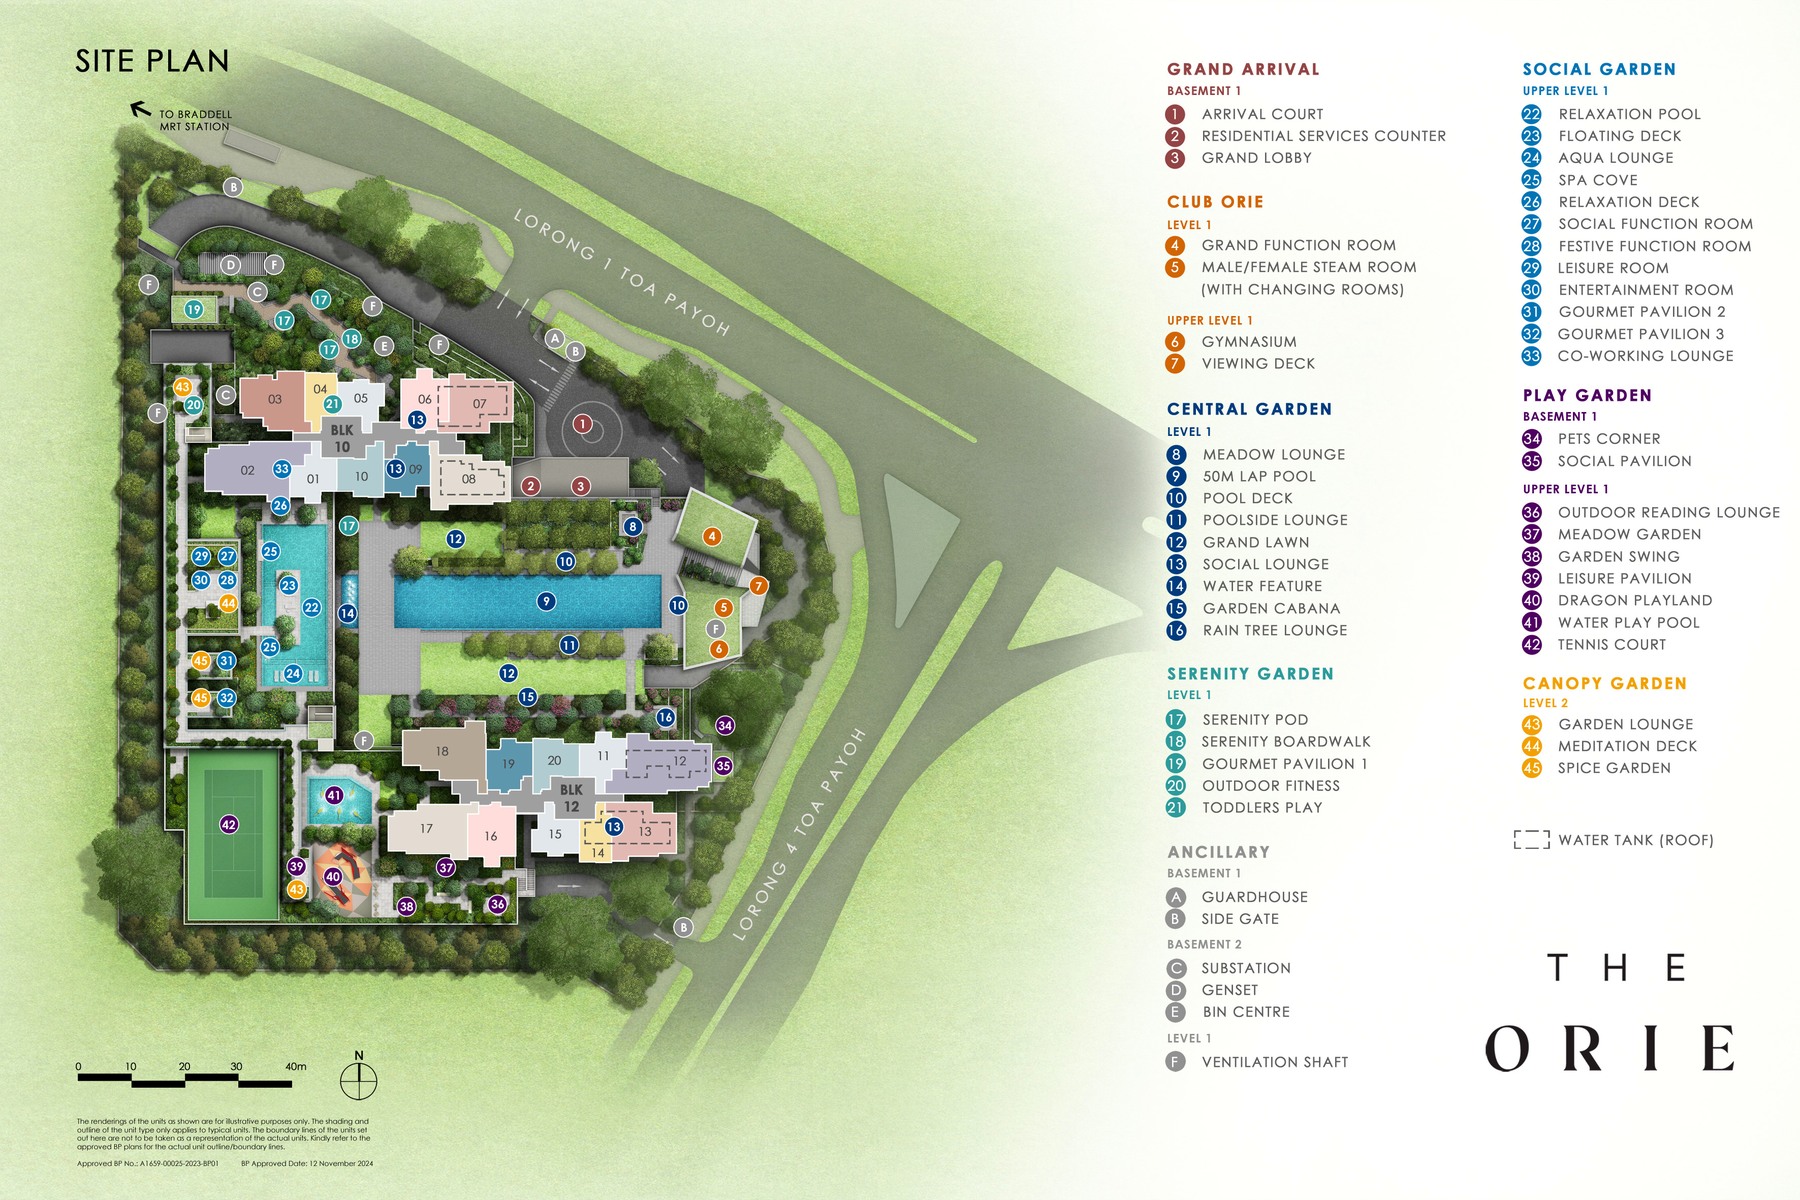
THE ORIE actual site plan

Actual site plan from project source materials.

Floor Plans (Selected)

Representative actual floor plans by unit type. Download the full floor-plan PDF below for the complete source set.

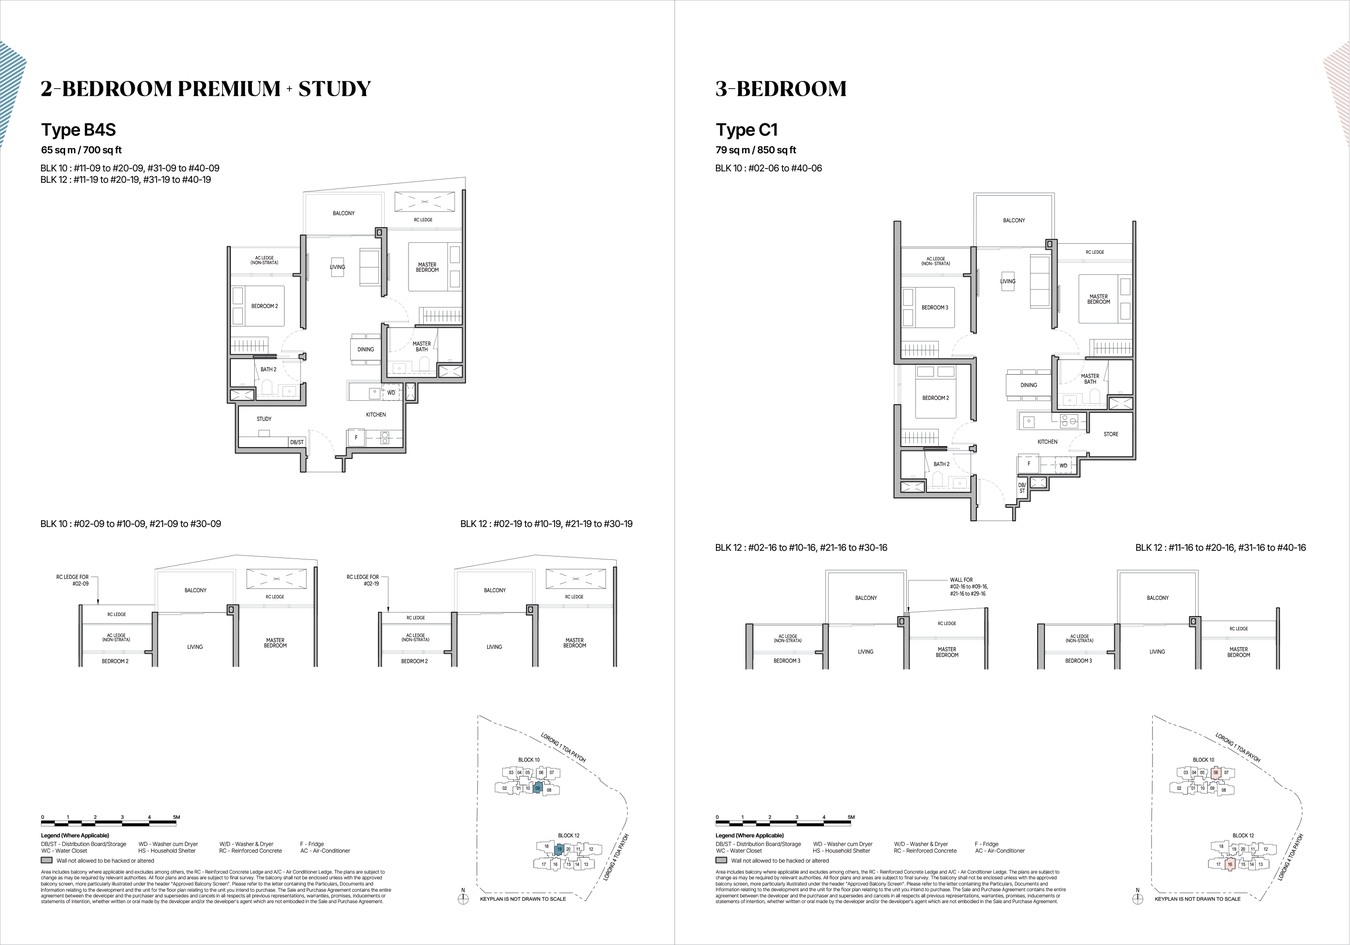
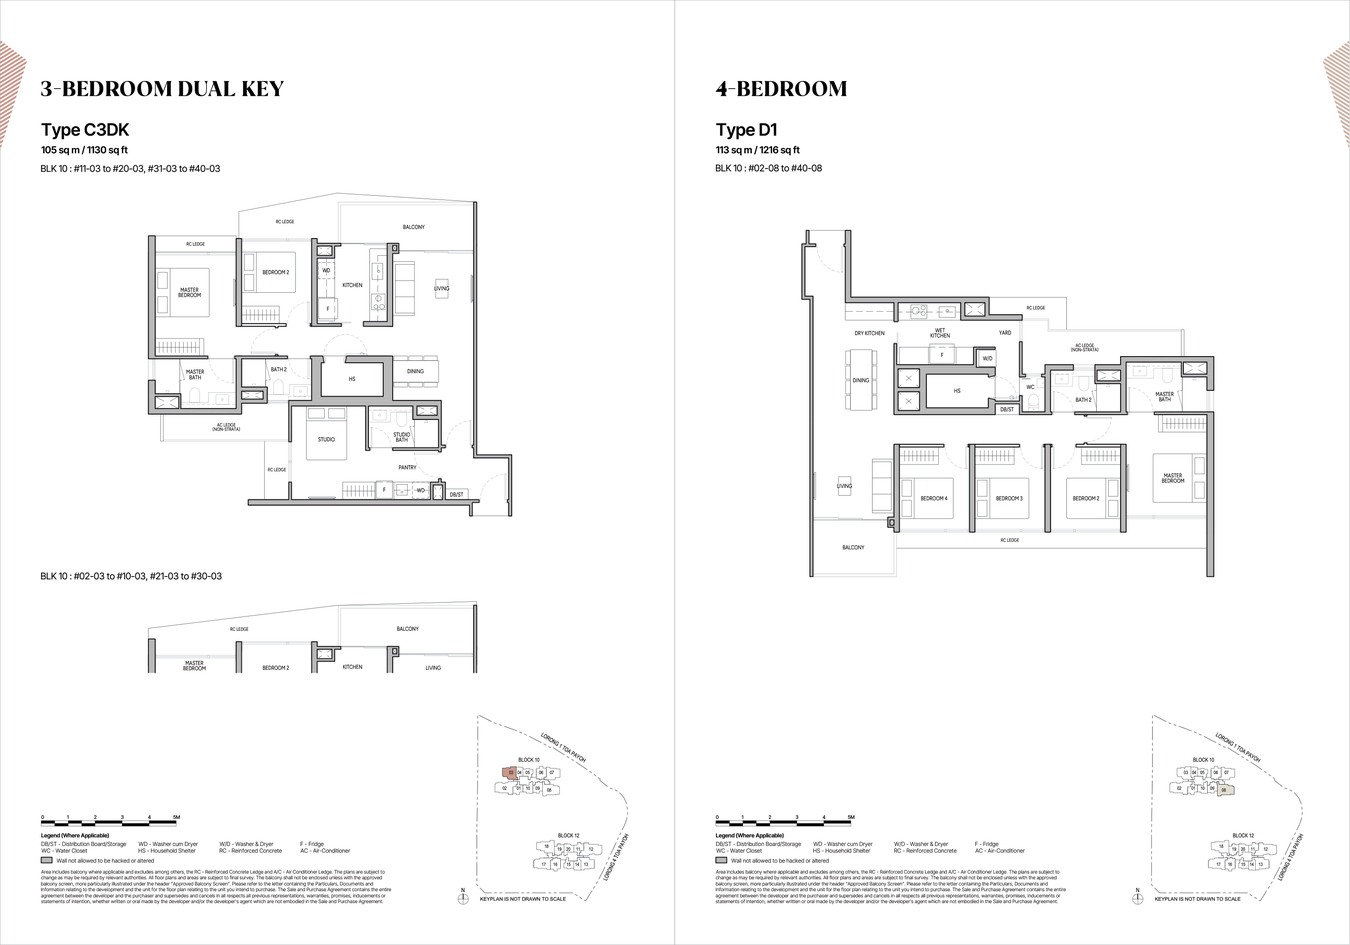
THE ORIE 1 Bedroom + Study floor plan

1 Bedroom + Study
THE ORIE 2 Bedroom Premium floor plan

2 Bedroom Premium
THE ORIE 3 Bedroom floor plan

3 Bedroom
THE ORIE 4 Bedroom / Dual Key floor plan

4 Bedroom / Dual Key
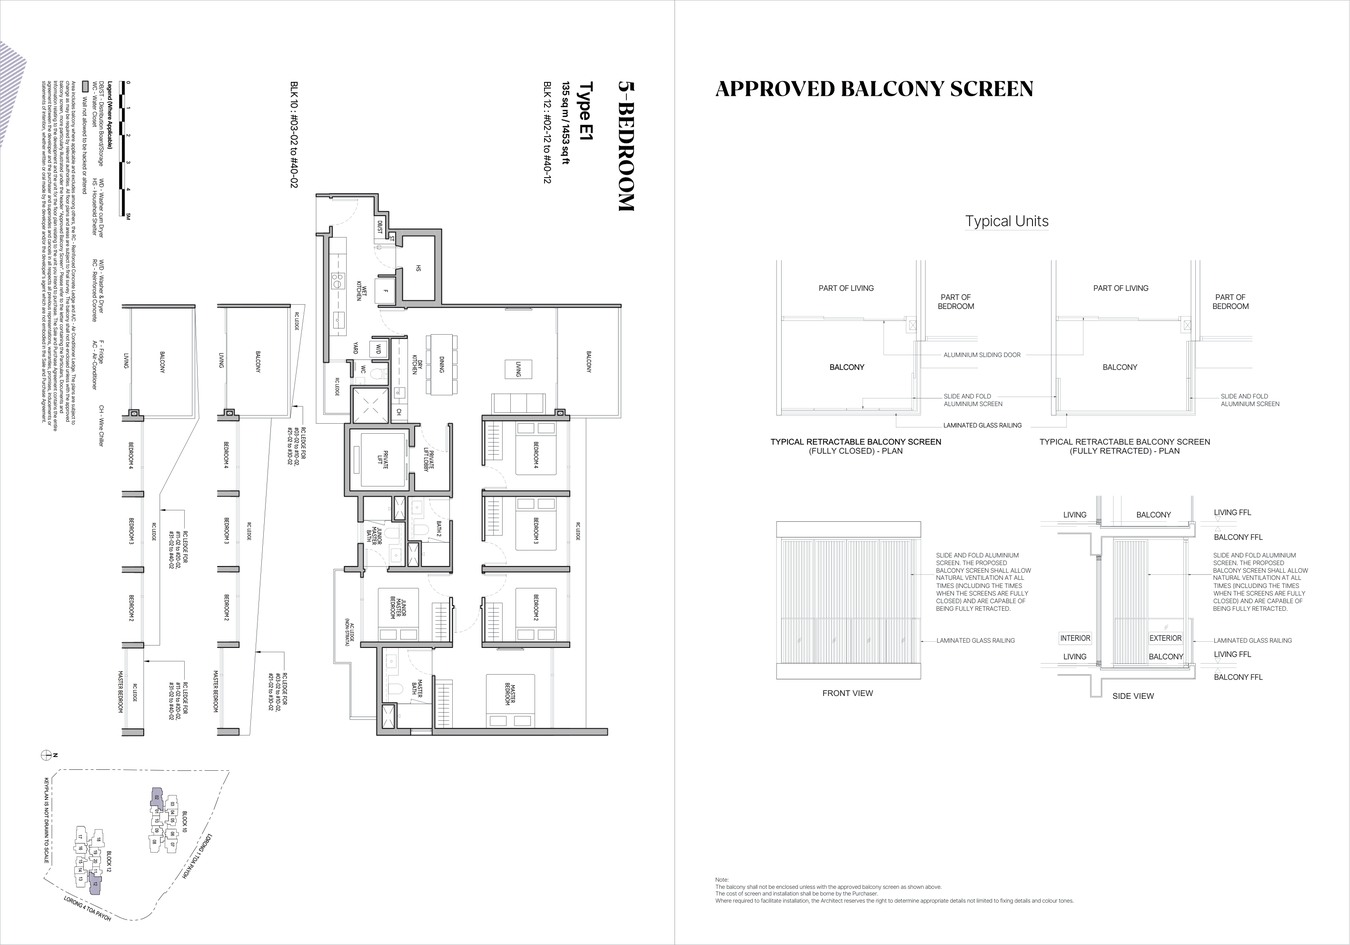
THE ORIE 5 Bedroom floor plan

5 Bedroom
Full Floor Plans PDF
All selected layout pages and unit dimensions for buyer review.

Download PDF

Elevation and Stack Chart

THE ORIE elevation and stack chart overview

Elevation overview · indicative only · refer to developer’s official stack chart for confirmed positions

Facilities (30+)

Swimming PoolGymnasiumFunction RoomsBBQ PavilionsChildren’s PoolJacuzziClub LoungeGarden PavilionSky TerraceYoga LawnSmart Home SystemEV Charging24-Hour SecurityBicycle BaysPneumatic Waste System

Gallery

Developer and Consultant Team

CDL × Frasers × Sekisui

Developer of THE ORIE with residential development expertise in Singapore’s private property market. Consultant team details are available in the project factsheet.

Developer CDL × Frasers × Sekisui
District D12
Estimated TOP 2028

Sustainability and Specifications

  • BCA Green Mark: Designed to meet BCA Green Mark standards with energy-efficient envelope and water-efficient fittings.
  • Smart Home: Smart home management provisions across all units for access control and utilities.
  • EV Infrastructure: Electric vehicle charging provisions in basement carpark.
  • Quality Finishes: Premium materials and fittings in line with developer specifications throughout.

Project Timeline

2023–2024
Land Award & Licence
2024–2025
Sales Launch
2025–2028
Construction Phase
2028
Estimated TOP (VP)
2031
Legal Completion

Project Factsheet

A shareable 2-page PDF snapshot — bring it to viewings, share with family.

Download the Full Sales Pack

PDF · 2 pages

THE ORIE Factsheet

2-page LovelyHomes project factsheet — share with family, bring to viewings.

Download Factsheet

PDF · floor plans

Full Floor Plans

All bedroom type floor plans with dimensions and stack positions.

Download Floor Plans

PDF · location map

Location Map

High-resolution location map showing MRT, schools, and key amenities.

Download Map

Frequently Asked Questions

Where is THE ORIE located?
THE ORIE is located in District 12, Singapore. For the full address, refer to the project factsheet above.
Who is the developer of THE ORIE?
THE ORIE is developed by CDL × Frasers × Sekisui.
What is the tenure?
THE ORIE is a 99-Year Leasehold development.
How many units does THE ORIE have?
THE ORIE comprises 777 residential units.
When is the expected TOP?
The estimated date of Vacant Possession (TOP) for THE ORIE is 2028. Subject to BCA approval.
Is THE ORIE subject to ABSD?
Yes. THE ORIE is a private residential development. ABSD applies at prevailing rates. See our complete ABSD guide.
Can I use CPF to buy THE ORIE?
Yes, subject to CPF Withdrawal Limit rules. See our CPF for Property guide.

Ready to see THE ORIE in person?

Register your interest for a complimentary project briefing and showflat tour.

WhatsApp Enquiry

Related Buying Guides

Stamp Duty

ABSD Singapore 2026

Complete ABSD rates, remissions, and worked examples.

Finance

Buyer’s Stamp Duty 2026

BSD rates and calculation methodology.

Property Law

Freehold vs 99-Year Leasehold

Bala’s Table, lease decay, and value impact.

Buying Guide

New Launch vs Resale 2026

Progressive payment, ABSD timing, and rental income.

CPF

CPF for Property 2026

OA withdrawal, accrued interest, and limits.

Finance

TDSR & Borrowing Limits

How much can you actually borrow in Singapore?

DISCLAIMER: All information is compiled from publicly available sources and developer-issued materials for informational purposes only. Prices, unit mix, specifications, and timelines are indicative and subject to change without notice. This page does not constitute an offer to buy or sell. Seek advice from a licensed property agent and legal counsel. LovelyHomes.com.sg is an independent editorial platform. Agency Licence: L3010858B.


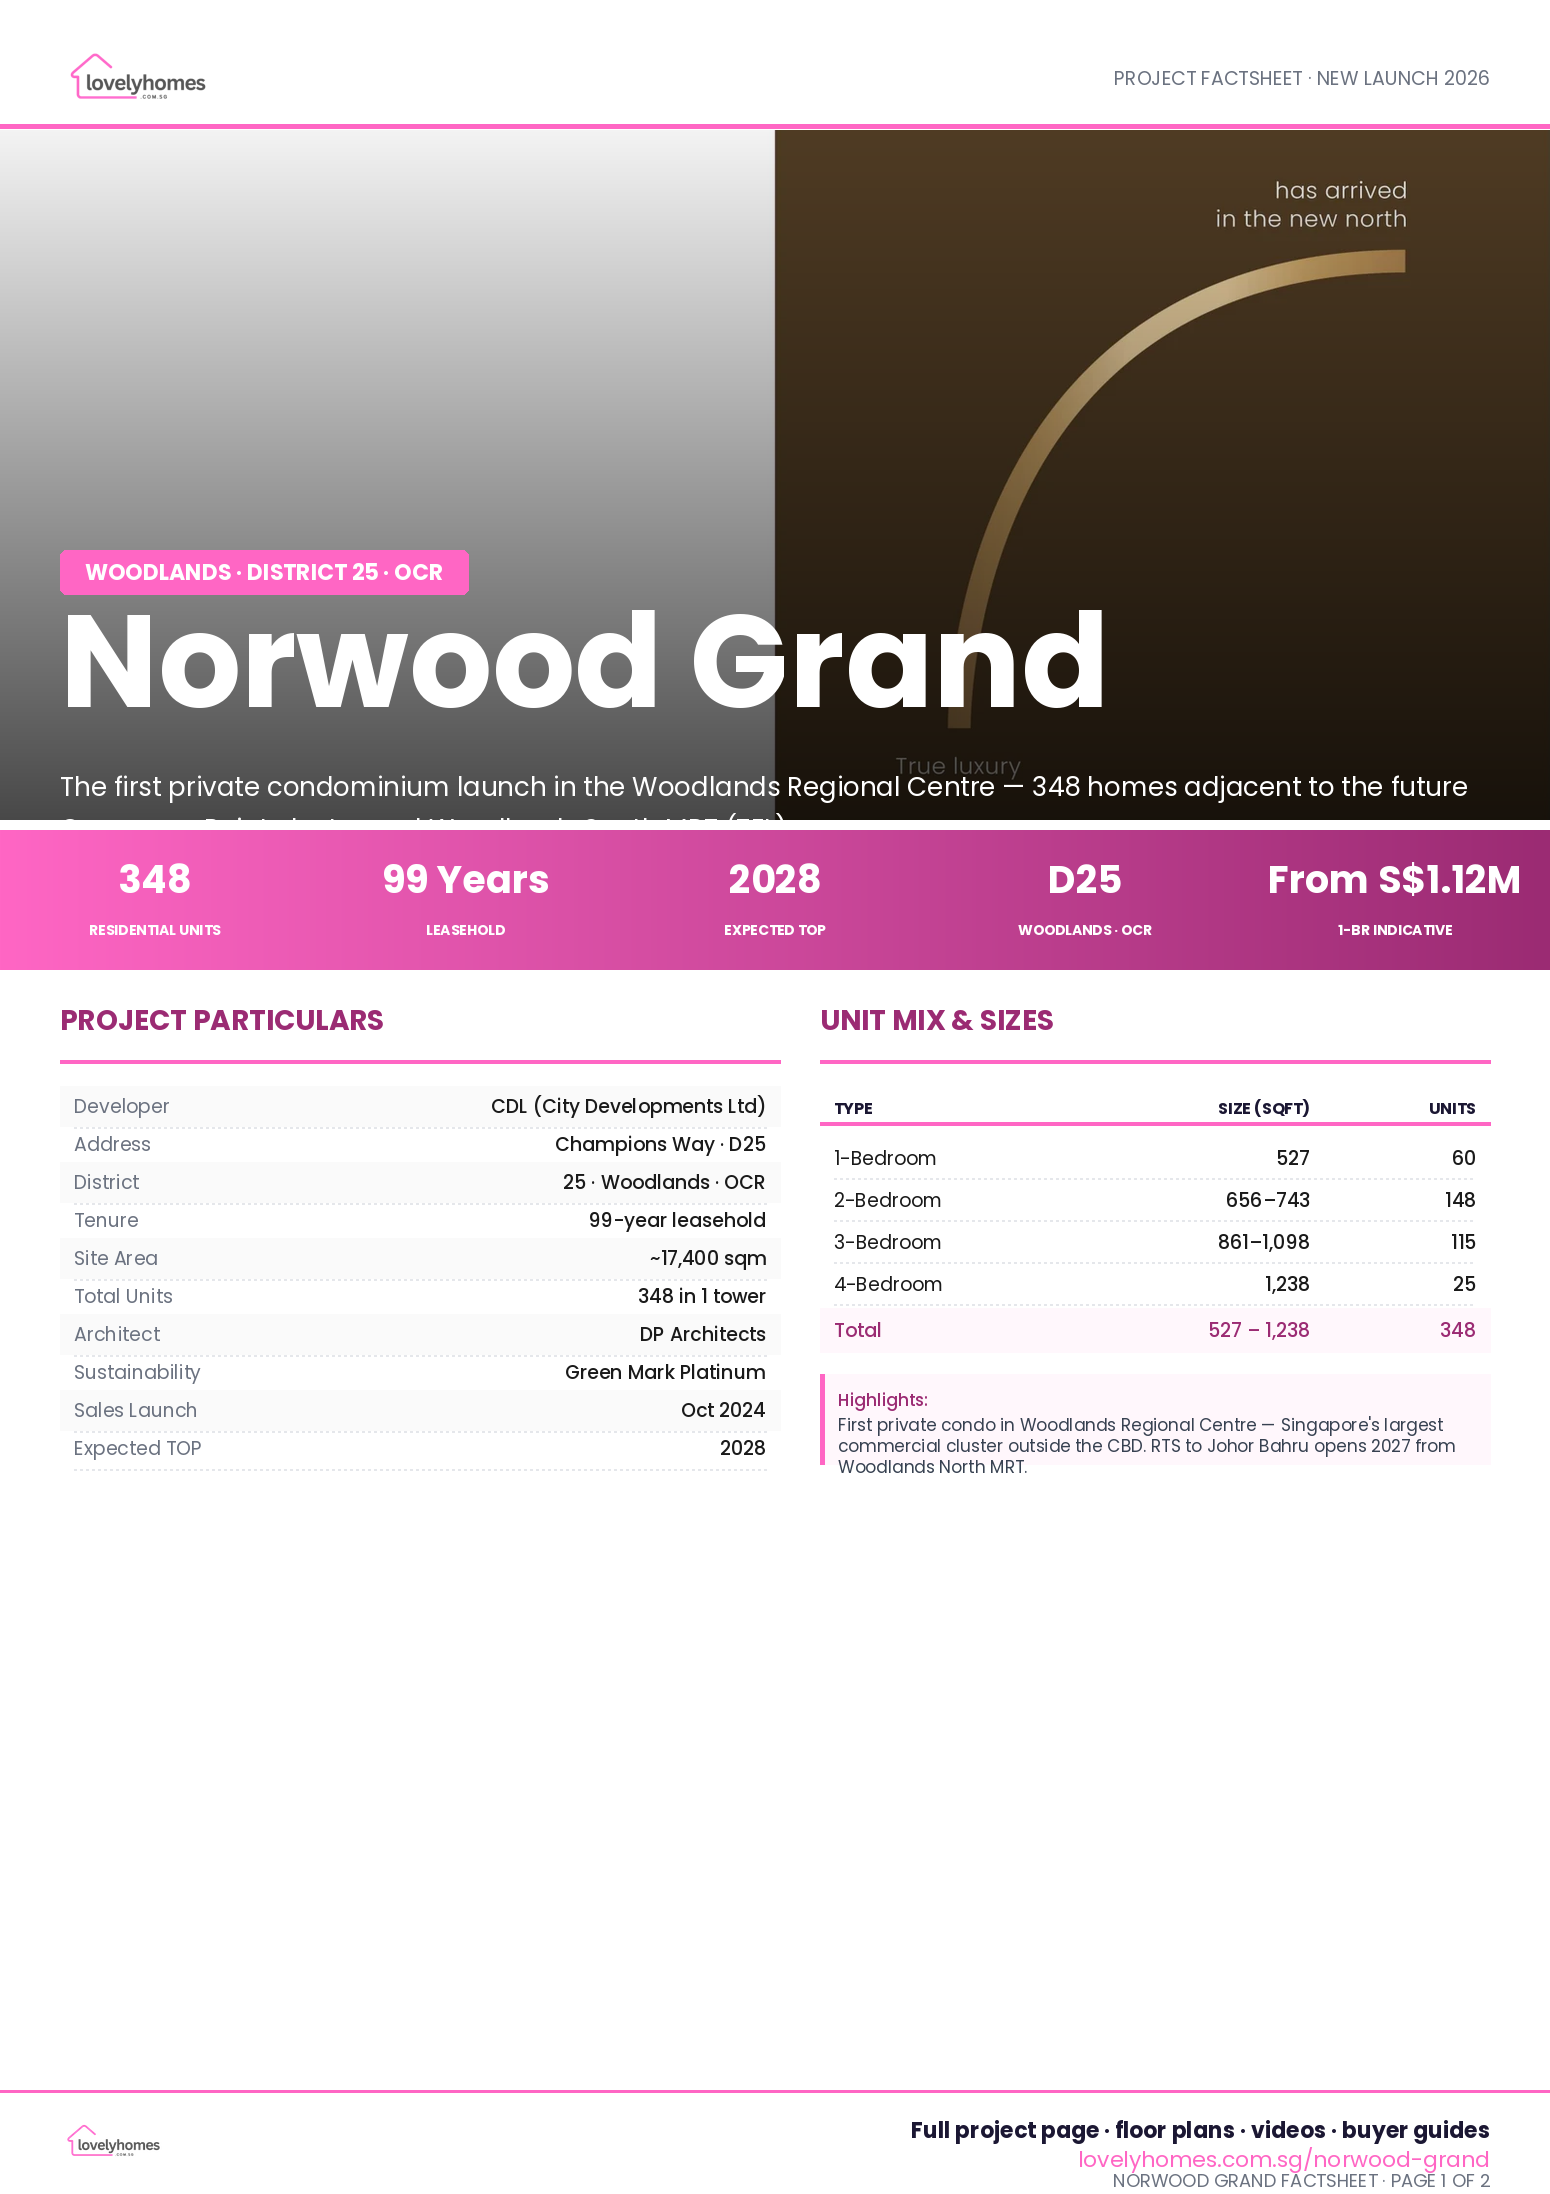
Norwood Grand

Norwood Grand


Woodlands Regional Centre · District 25

Norwood Grand景林嘉园

99-year leasehold steps from Woodlands South MRT and future RTS Link to Johor Bahru.
348
Units
99 Yrs
Tenure
2025
Launch Year
~S$1.x M
Price From
348
Units
99 Yrs
Tenure
2026–27
Est. TOP
Woodlands South
MRT (3 mins walk)
From S$1.x M
Price

Why Norwood Grand

Norwood Grand is the first private residential new launch in Woodlands since 2012, positioned as the region’s most affordable entry point. Developed by City Developments Limited (CDL), it combines premium 99-year leasehold ownership, walkability to Woodlands South MRT, and proximity to the Woodlands Regional Centre’s future economic growth.

Located on Woodlands Drive 17, Norwood Grand benefits from three catalysts: the Thomson-East Coast Line’s Woodlands South station (less than 3 minutes’ walk away), the Woodlands Health Campus (300 metres away), and the imminent Rapid Transit System (RTS) Link to Johor Bahru scheduled for 2027. The project unlocks upside from regional development and cross-border connectivity.

Pillar 01

Connectivity & Convenience

Walking distance to Woodlands South MRT (TEL), gateway to Woodlands Regional Centre, and future RTS Link. North-South Corridor connects to the CBD.

Pillar 02

Premium Credentials

CDL developer pedigree (Canninghill Piers, Piccadilly Grand, The Tapestry). ADDP Architects, Woh Hup main contractor with BCA Quality Star Champion status.

Pillar 03

Growth Trajectory

Woodlands Regional Centre is primed as Singapore’s largest future economic hub (100+ ha of developable land). RTS Link to Johor Bahru (2027) opens cross-border demand.

Project At-a-Glance

Location Woodlands Drive 17, District 25
Tenure 99 years
Total Units 348
Unit Types 1–4 Bed + Study / Penthouse
Estimated TOP 2026–27
Nearest MRT Woodlands South (3 mins walk)
Developer City Developments Limited (CDL)
Architect ADDP Architects
Main Contractor Woh Hup
Green Certification Green Mark Platinum target; verify final certification
Facilities 30+ on-site amenities
Carpark Ratio 1 : 2.5 units
Landscape Sky gardens, community spaces

Unit Mix and Sizes

Type Size (sqft) Units % of Total
1 Bed + Study 495 31 9%
2 Bed (2 bath) 624 77 38%
2 Bed + Ensuite Study 667 11
2 Bed + Study 710 43
3 Bed Deluxe 872–883 33 25%
3 Bed + Study 904 22
3 Bed Premium + Study 1,044 33
4 Bed Deluxe + Study 1,173 22 28%
4 Bed Premium + Study 1,313–1,335 76
Total 348 100%
Note: Unit sizes are approximate and subject to final survey. All units feature natural light on two or more sides and generous balconies. Select 3-bed and 4-bed units offer premium sea views towards the North Coast.

Indicative Pricing

1 Bed
~S$800k–950k
2 Bed
~S$1.05M–1.35M
3 Bed
~S$1.45M–1.75M
4 Bed
~S$1.9M–2.45M
5 Bed + Penthouse
~S$2.5M+
Average PSF
~S$1,800–2,000
Average price per square foot across the project ranges from approximately S$1,800–2,000 psf, positioning Norwood Grand as one of the most competitively priced new launches in the north. Prices are indicative only and subject to the developer’s published price list and payment terms.

Why Buyers Are Watching

  1. 1
    First private launch in Woodlands in 12+ years — pent-up demand for premium ownership in the North region, limited supply of new premium residential stock at this price point.
  2. 2
    RTS Link to Johor Bahru opens in 2027 — game-changing connectivity catalyst; cross-border shopping, dining, and employment will drive long-term value appreciation.
  3. 3
    Woodlands Regional Centre transformation — 100+ hectares of planned development including Grade A offices, retail, and the integrated Woodlands North Coast waterfront precinct.
  4. 4
    Walking distance to Woodlands South MRT — Thomson-East Coast Line connectivity to the CBD and upcoming Integrated Transport Hub near Woodlands Central.
  5. 5
    Woodlands Health Campus proximity — 7.7 hectare integrated healthcare facility 300 m away, with the Healing Forest Garden and community amenities.
  6. 6
    Premium developer credentials — City Developments Limited track record includes Canninghill Piers, Piccadilly Grand, Irwell Hill Residences, Whistler Grand, and The Tapestry. Woh Hup main contractor is a BCA Quality Star Champion.
  7. 7
    Competitive entry pricing — 1-beds from ~S$800k, 2-beds from ~S$1.05M. Excellent value proposition for first-time buyers and investor yield-seekers.
  8. 8
    Lifestyle and green amenities — on-site sky gardens, community spaces, and proximity to Admiralty Park, Round Island Route, and the Northern Explorer Loop park connector.

Location and Connectivity

Transport
Woodlands South MRT
Less than 3 mins walk. Direct access to Thomson-East Coast Line. Interchange at Woodlands (NSL/TEL) connects to CBD, Changi Airport, and the North Coast.
Lifestyle
Parks & Nature
Admiralty Park, Woodlands Waterfront, Round Island Route, Northern Explorer Loop park connector. Close to Woodlands Health Campus Healing Forest Garden.
Retail
Shopping & Dining
Causeway Point, Woodlands Civic Centre, and future retail at Woodlands Regional Centre. Easy access to Johor Bahru shopping post-RTS Link (2027).
Schools
Education Institutions
Republic Polytechnic (14,000 students), Singapore American School (relocating to Champions Way 2028), Yishun Innova Junior College nearby.
Norwood Grand location map, Woodlands Drive 17, District 25
Higher resolution: Open location map →

Schools Nearby

Preschool PCF Woodlands Blk 304, Woodlands Crescent Primary School Preschool
Primary Woodlands Crescent Primary, Innova Primary School, Woodlands Ring Primary
Secondary Woodlands Secondary, Yishun Secondary, Sembawang Secondary
Tertiary Republic Polytechnic (14,000 students), Yishun Innova JC

Lifestyle and Amenities

Sky Gardens & Terraces

Curated landscape at sky-garden levels (towers 17–33) with seating areas, herb gardens, and city/nature views.

Community Hall

Event spaces for residents’ social gatherings, fitness classes, and community activities.

Gym & Fitness

Fully equipped gymnasium with cardio, strength training, and group fitness studio.

Swimming Pool

Lap and leisure pools with poolside lounging areas and shade structures.

Children’s Play Areas

Dedicated play zones with age-appropriate equipment and safety standards.

Residents’ Library

Quiet reading and study space with curated book collection.

Barbecue Pavilions

Outdoor entertaining spaces with grilling facilities and dining areas.

Garden & Green Spaces

Landscaped gardens with native plantings, walking trails, and meditation areas.

Pet-Friendly Areas

Designated dog run and pet facilities for resident animals.

Site Plan

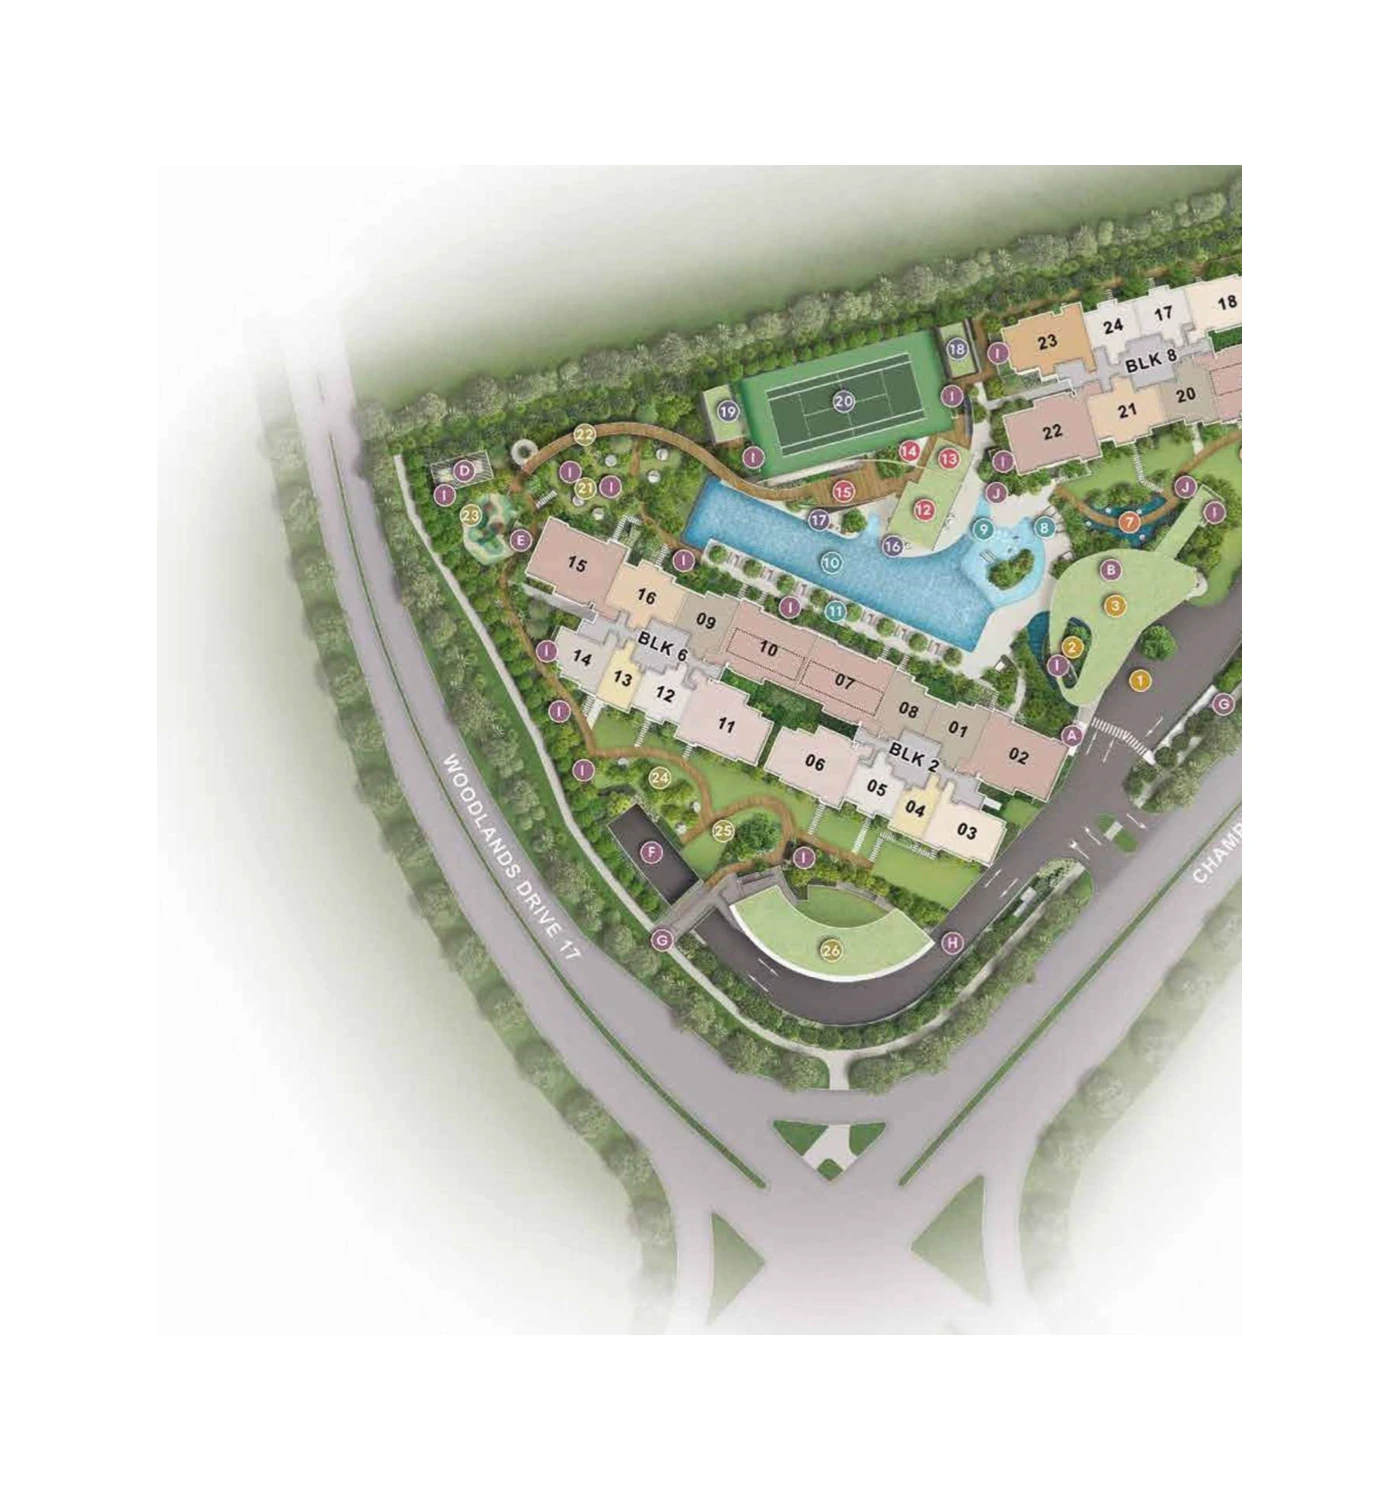
Norwood Grand site plan showing block layout, facilities and landscaped pool deck

Site plan · block layout, facilities and landscaped pool deck · indicative only

Floor Plans (Selected)

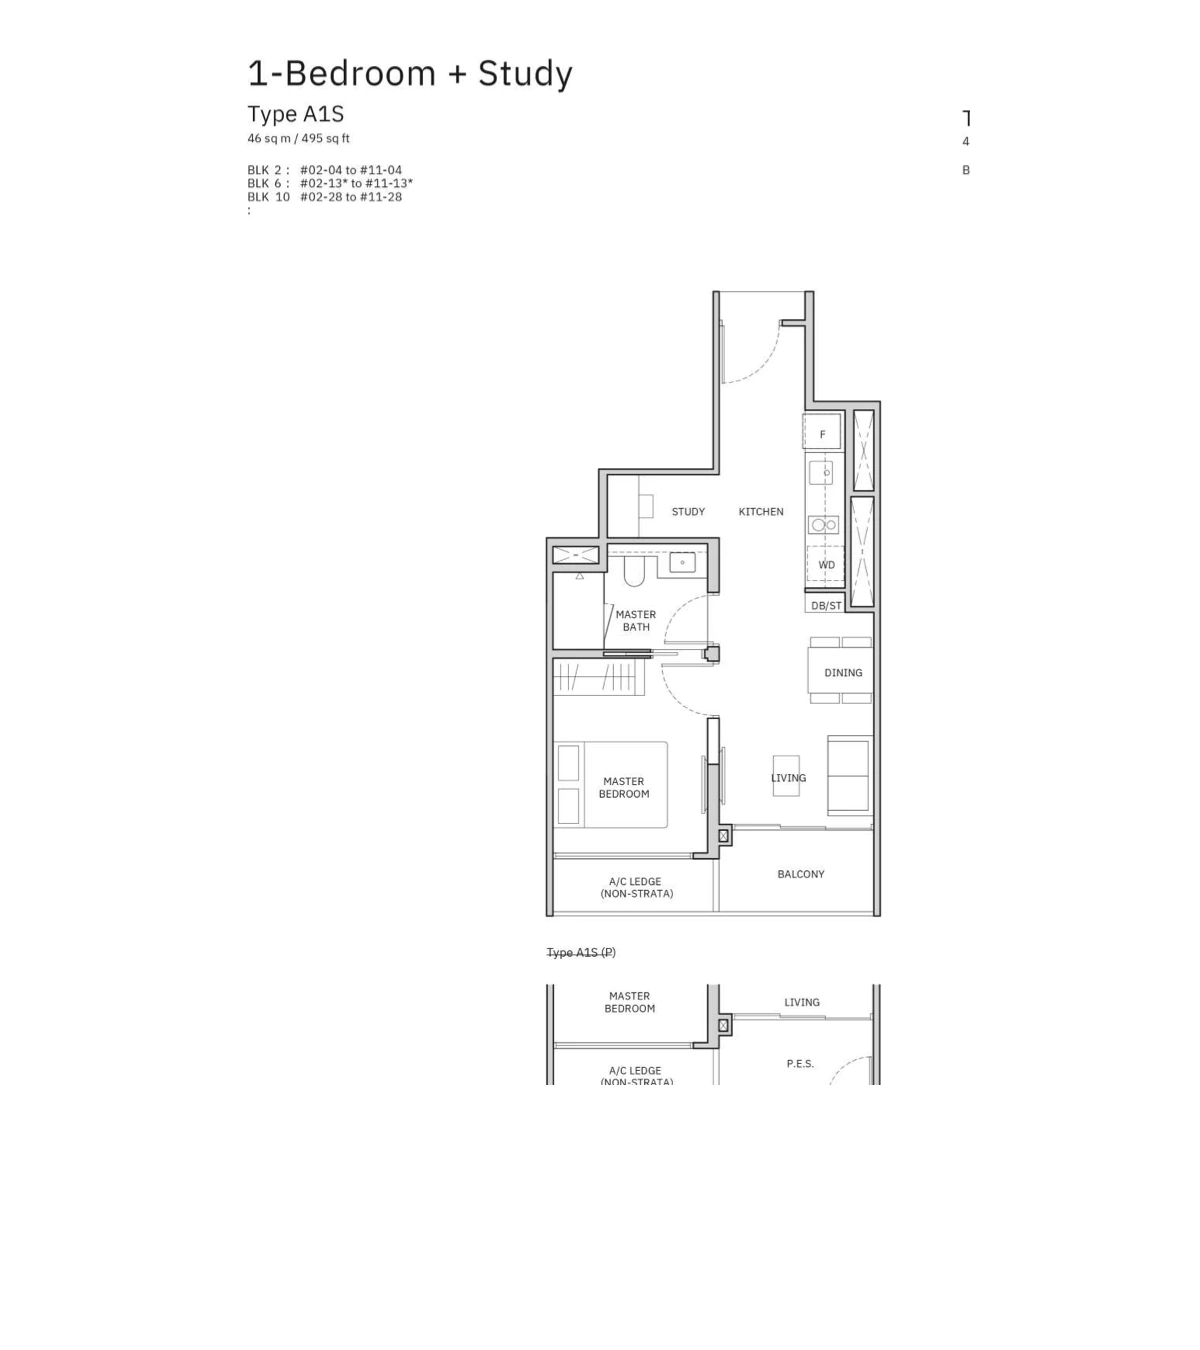
Norwood Grand 1-Bedroom + Study Type A1S floor plan

1-Bedroom + Study · Type A1S · 46 sq m / 495 sq ft
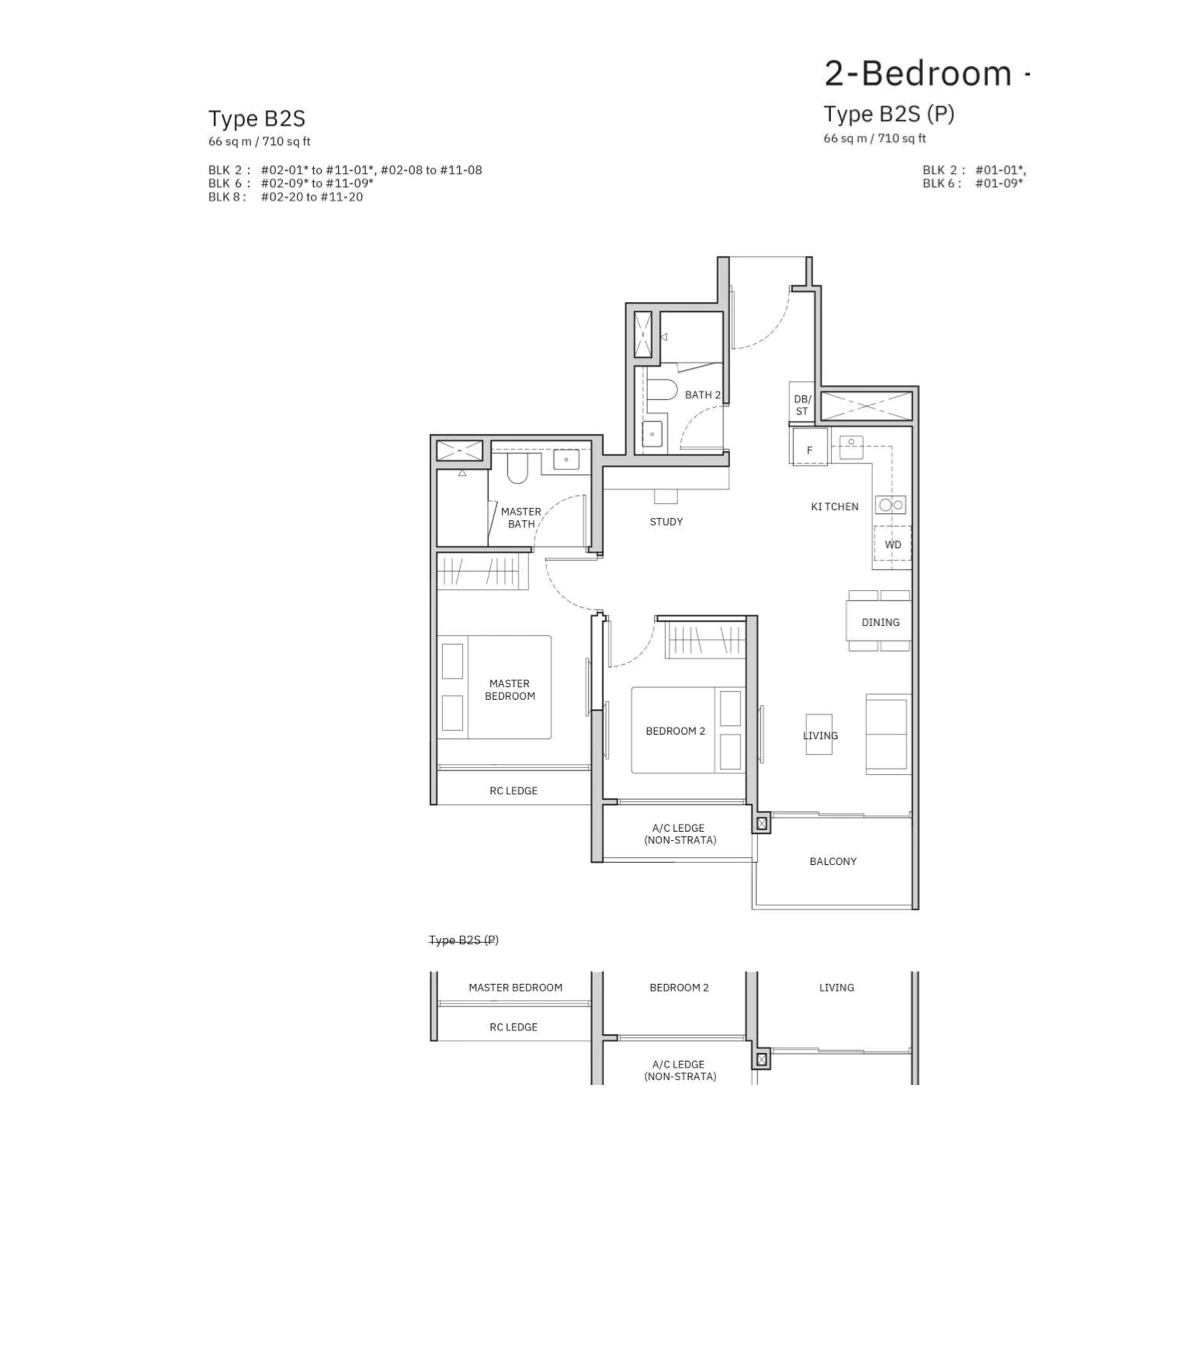
Norwood Grand 2-Bedroom + Study Type B2S floor plan

2-Bedroom + Study · Type B2S · 66 sq m / 710 sq ft
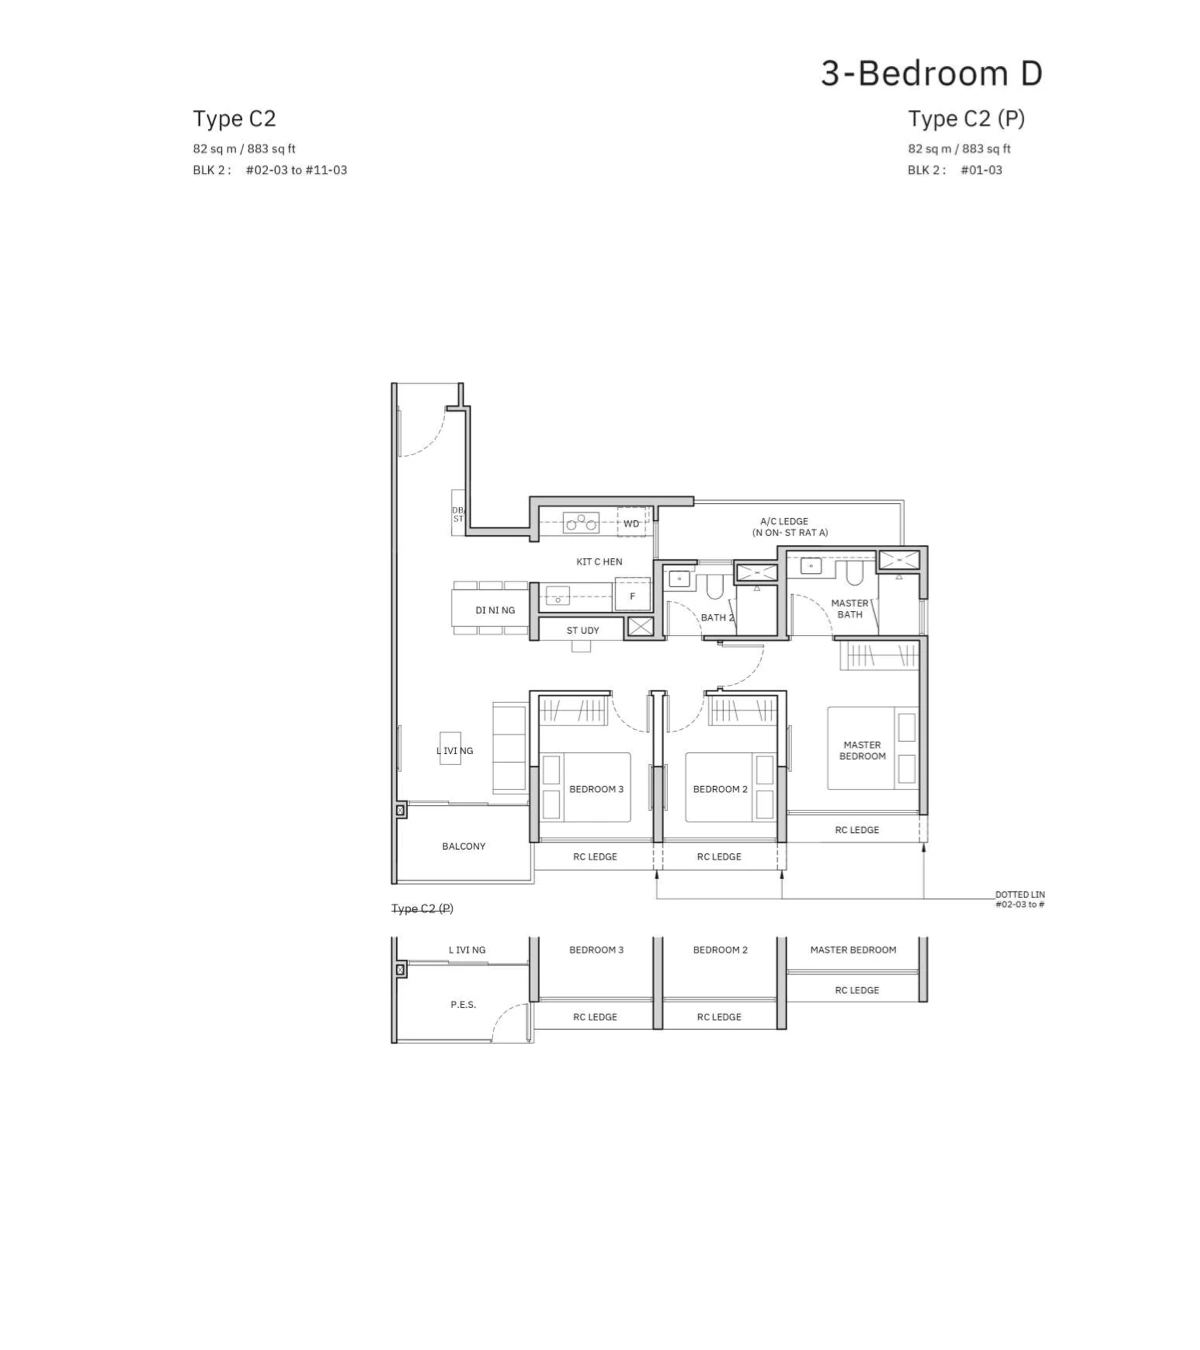
Norwood Grand 3-Bedroom Deluxe Type C2 floor plan

3-Bedroom Deluxe · Type C2 · 82 sq m / 883 sq ft
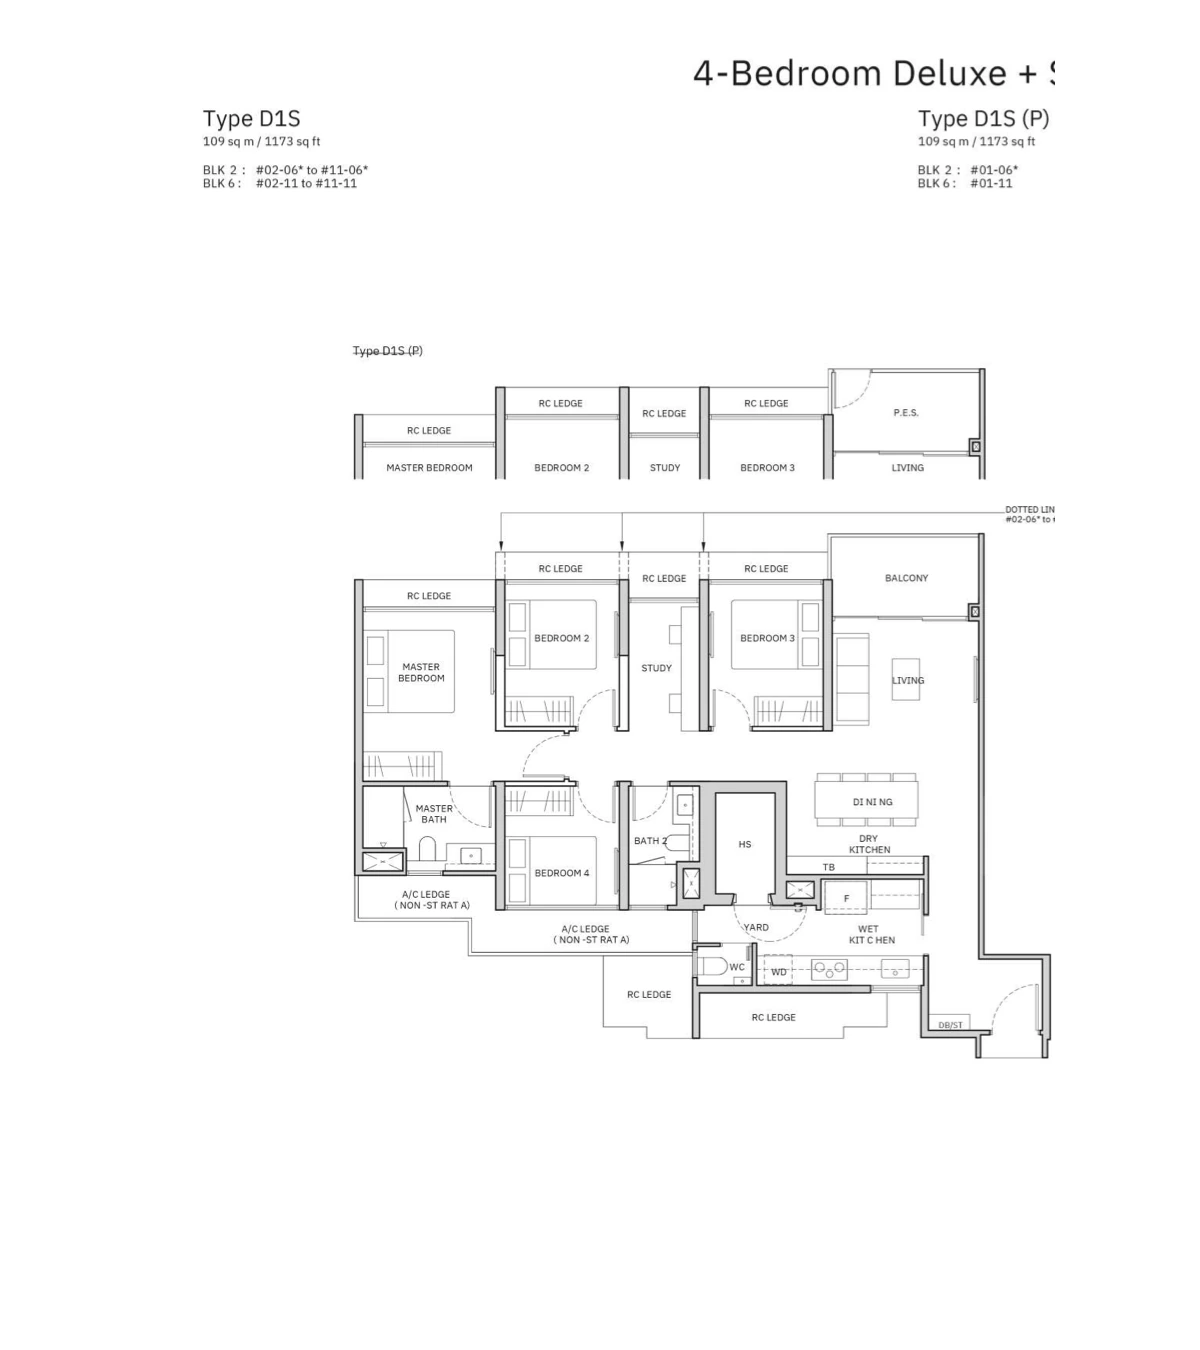
Norwood Grand 4-Bedroom Deluxe + Study Type D1S floor plan

4-Bedroom Deluxe + Study · Type D1S · 109 sq m / 1,173 sq ft
Full Floor Plans PDF
All unit types, stack positions, balcony dimensions and air-conditioning ledges.

Download PDF

Elevation and Stack Chart

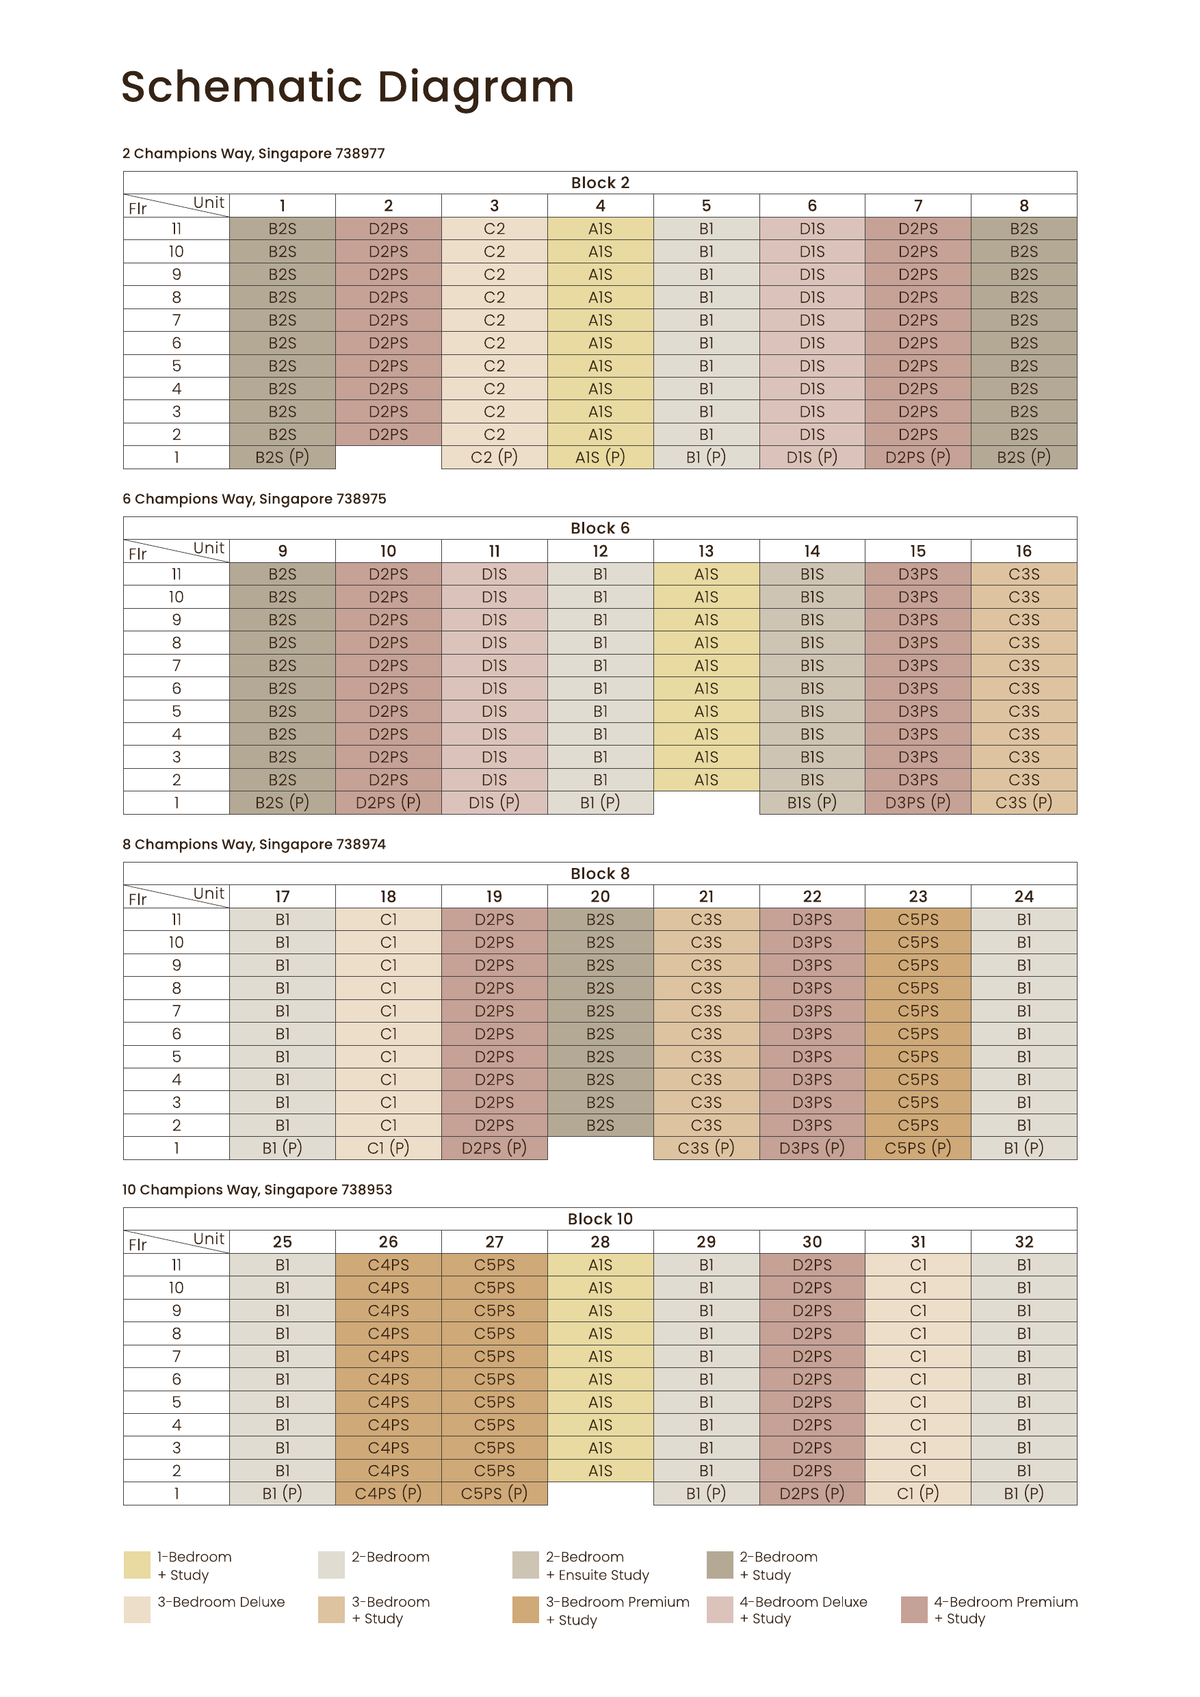
Norwood Grand elevation chart and stack diagram

Elevation chart · unit distribution by tower and level

Facilities (30+)

Sky GardensCommunity HallGymnasiumSwimming PoolChildren’s PlayResidents’ LibraryBarbecue PavilionPet RunWellness AreaYoga StudioFunction RoomsConcierge LoungeLounge & CafeMultipurpose HallViewing Gallery

Gallery

Developer and Consultant Team

City Developments Limited

City Developments Limited (CDL) is one of Singapore’s largest property developers, founded in 1963 and listed on the Singapore Exchange. CDL’s track record spans premium residential landmarks including Canninghill Piers, Piccadilly Grand, Irwell Hill Residences, Whistler Grand, Sengkang Grand Residences, and The Tapestry. The company is renowned for sustainable development practices and has won numerous Green Mark Platinum certifications.

Developer City Developments Limited (CDL)
Architect ADDP Architects
Landscape Architect [Consultant Name]
Civil & Structural Engineer [Consultant Name]
Mechanical & Electrical Engineer [Consultant Name]
Quantity Surveyor [Consultant Name]
Main Contractor Woh Hup (BCA Quality Star Champion)

Sustainability and Specifications

Norwood Grand is designed with sustainability at its core, leveraging CDL’s award-winning green development practices and ADDP Architects’ ISO 14001 environmental certification.

  • Green Mark Platinum target; verify final certification — energy-efficient HVAC, LED lighting throughout, smart metering.
  • Water conservation — rainwater harvesting systems, low-flow fittings, landscape irrigation efficiency.
  • Eco-friendly materials — recycled content in finishes, FSC-certified timber, low-VOC paint and adhesives.
  • Natural ventilation — cross-ventilation design maximises air circulation and reduces air-conditioning load.
  • Renewable energy — solar panel canopies on landscape pavilions and carpark shading structures.
  • Waste management — dedicated recycling zones and construction waste minimisation protocols.

Project Timeline

Launch
2025
Sales Period
2025–26
Completion & Handover
2026–27
RTS Link Opens
2027
Regional Growth
2027+

Project Factsheet

A shareable 2-page PDF snapshot of everything on this page — bring it to viewings, forward it to family.

Download the Full Sales Pack

Factsheet

2-Page Snapshot

Pocket-friendly project overview for quick reference and family sharing.

Download PDF

Floor Plans

Detailed Layouts

Stack-by-stack floor plans, unit dimensions, balcony specs, and AC ledges.

Download PDF

Brochure

Full Sales Kit

Comprehensive project brochure with pricing, timeline, and amenities detail.

Request via WhatsApp

Frequently Asked Questions

How close is Norwood Grand to Woodlands South MRT?
Norwood Grand is less than 3 minutes’ walk from Woodlands South MRT station on the Thomson-East Coast Line (TEL). From there, you have direct connections to the CBD, Changi Airport, and the Woodlands interchange hub.
What is the RTS Link and when does it open?
The Rapid Transit System (RTS) Link is a new rail connection between Singapore and Johor Bahru, scheduled to open in 2027. It will terminate near Woodlands Regional Centre, minutes from Norwood Grand. This will dramatically improve cross-border shopping, dining, and employment opportunities.
Are there schools nearby?
Yes. Republic Polytechnic (14,000 students) is at Woodlands Avenue 9. Singapore American School is relocating to Champions Way from 2028. Yishun Innova JC is nearby. Primary and secondary options include Woodlands Crescent, Innova, Ring, Yishun, and Sembawang.
What is the tenure and is the land freehold?
Norwood Grand is a 99-year leasehold property. The 99-year tenure is standard for new private residential launches in Singapore and is recognised as effectively equivalent to freehold for property investment and financing purposes.
What are the current available unit sizes and pricing?
Current available units are 4BR + Study Premium layouts from S$2.616M based on the public price list updated 10 Feb 2026. Confirm stack-specific pricing, discounts and availability before shortlisting.
What is the developer’s track record?
City Developments Limited (CDL) is Singapore’s leading residential developer, founded in 1963 and listed on the Singapore Exchange. Notable projects include Canninghill Piers, Piccadilly Grand, Irwell Hill Residences, Whistler Grand, Sengkang Grand Residences, and The Tapestry.
What facilities and amenities are on-site?
Norwood Grand offers 30+ amenities including sky gardens, community halls, gymnasium, swimming pool, children’s play areas, residents’ library, barbecue pavilions, pet run, yoga studio, and wellness areas.
Is there allocated car parking?
Yes. The project provides car parking at a ratio of approximately 1 space per 2.5 units, in a multi-level underground carpark with EV charging stations.
What is the Estimated Time of Completion (TOP)?
The estimated TOP is 2026–27, depending on construction progress. Buyers should refer to the developer’s published sales brochure for more detailed timeline information.
Can I rent out my unit after purchase?
Yes. Norwood Grand units are eligible for rental, subject to the developer’s rental guidelines. The proximity to Woodlands South MRT and future RTS Link makes the project attractive for buy-to-let investors seeking strong rental yield potential.

Ready to see Norwood Grand in person?

Interested in Norwood Grand? Download the factsheet, review the floor plans, and reach out to our team via WhatsApp for pricing, availability, and viewing bookings.

Message on WhatsApp

Related Buying Guides

Buyer Guide

ABSD Guide

Understand Additional Buyer’s Stamp Duty and exemptions.

Buyer Guide

Buyer’s Stamp Duty

Learn about BSD implications and calculations.

Finance Guide

Home Loan Guide

Comprehensive home loan options and rates.

Buyer Guide

Cooling Measures

Current restrictions and timeline of property cooling measures.

Buyer Guide

First-Time Buyer

Step-by-step guide to your first property purchase.

Property Guide

CCR/RCR/OCR Regions

Understand Singapore’s property classification and investment zones.

Disclaimer: All information, prices, unit sizes, facilities, timelines, and specifications are indicative only and subject to change without notice. LovelyHomes is not the developer and does not represent City Developments Limited or any government agency. Prices listed are not official developer pricing and are intended as a reference guide only; buyers should refer to the developer’s official sales brochure and price list. The information on this page was last verified on 19 April 2026 from publicly available brochures and sources. This page is intended for information purposes and does not constitute an offer or solicitation to buy or sell property. Please conduct independent due diligence, engage a property lawyer, and consult the developer directly before making any purchase decision. For the most current information, visit the official project showflat or contact the developer directly via WhatsApp at wa.me/6582222556.


Parktown Residence

Parktown Residence


Tampines North · District 18

Parktown Residence

Tampines’ First Fully Integrated Development

1,193
Units
99 yrs
Tenure
Jun 2030
TOP
Direct-MRT
Tampines North
1,193
Units
99 yrs
From 9 Oct 2023
30 Jun 2030
Expected TOP
Direct-Connected
Tampines North MRT
Integrated Hub
Retail, Hawker, Club

Why Parktown Residence

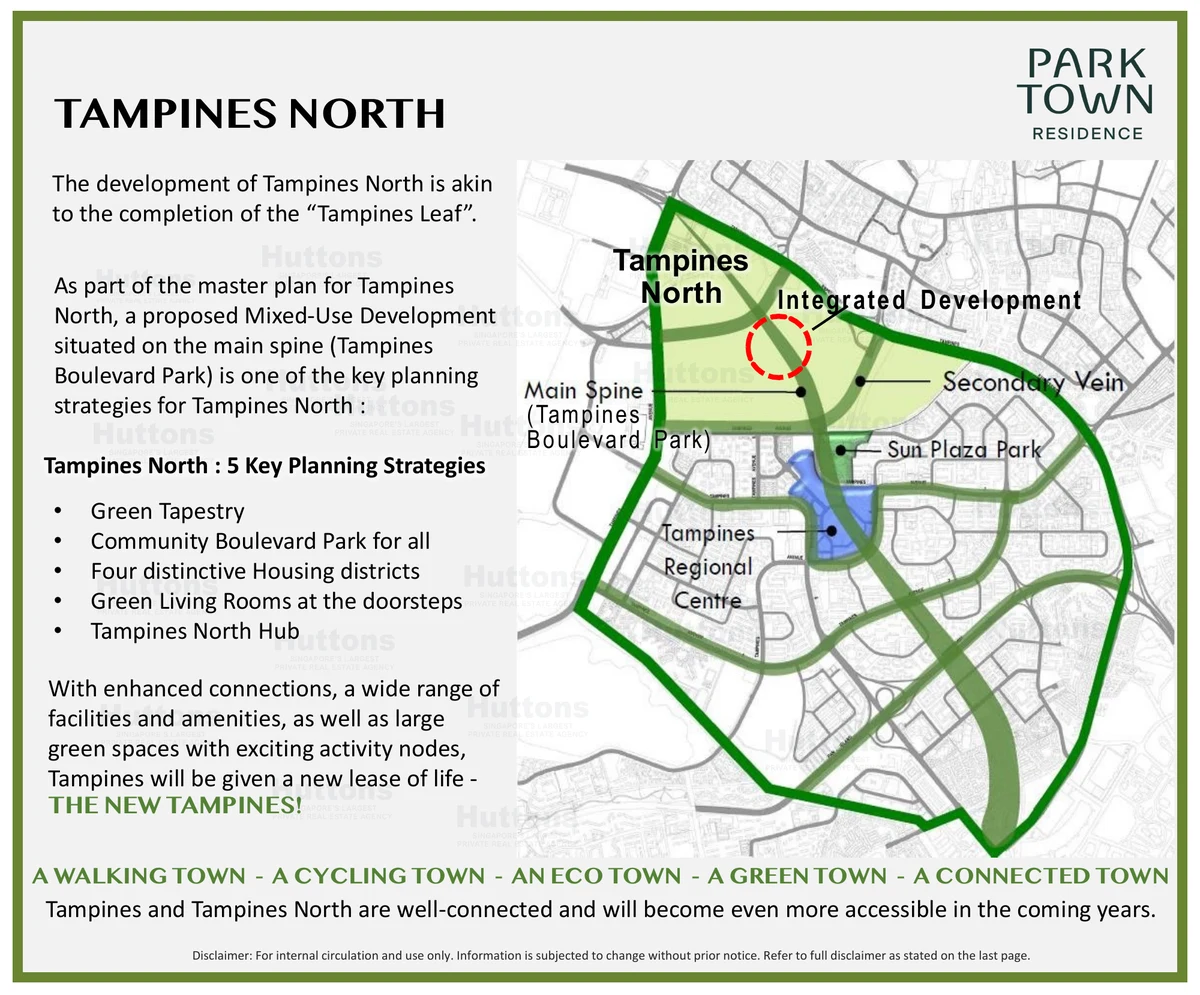
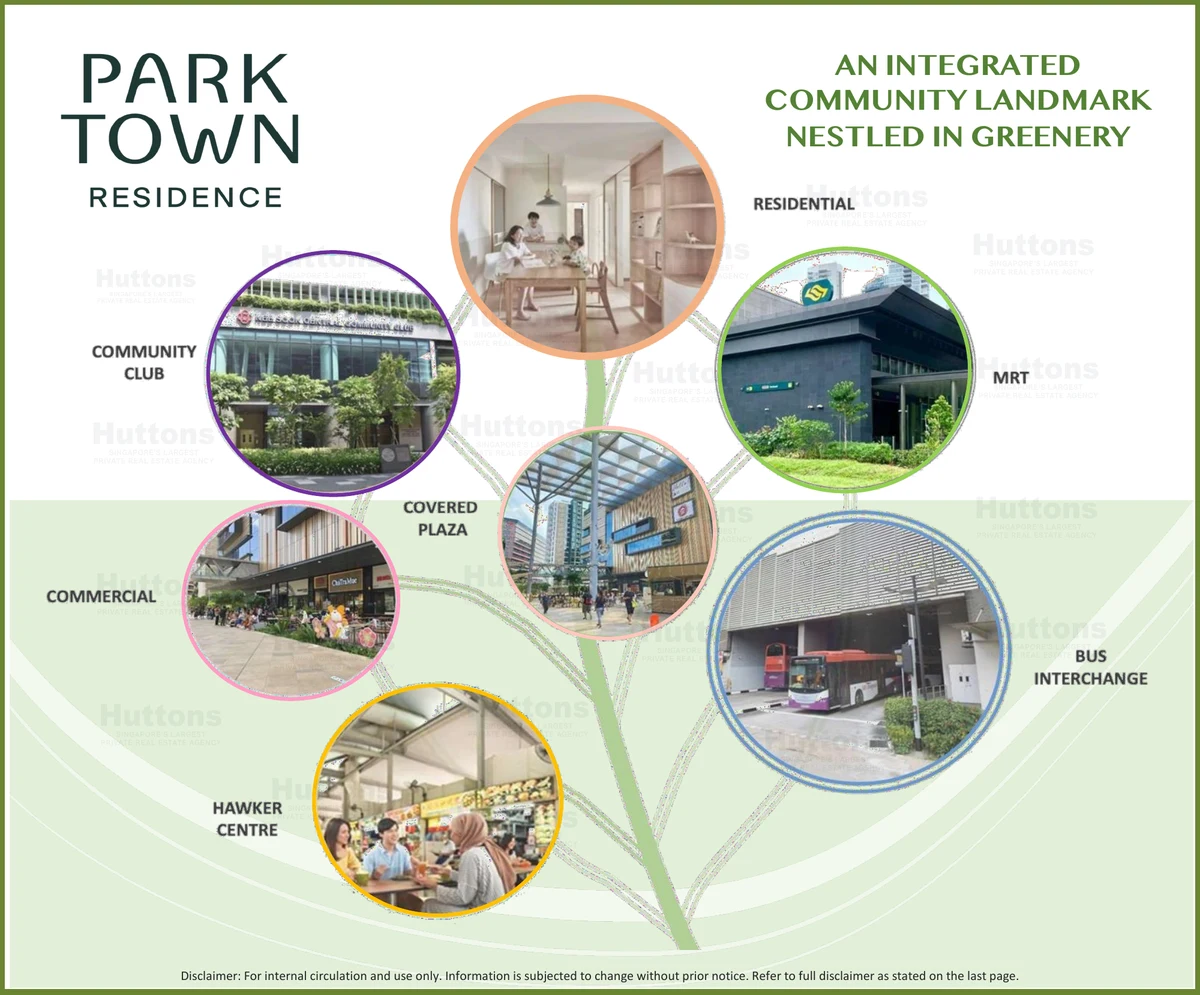
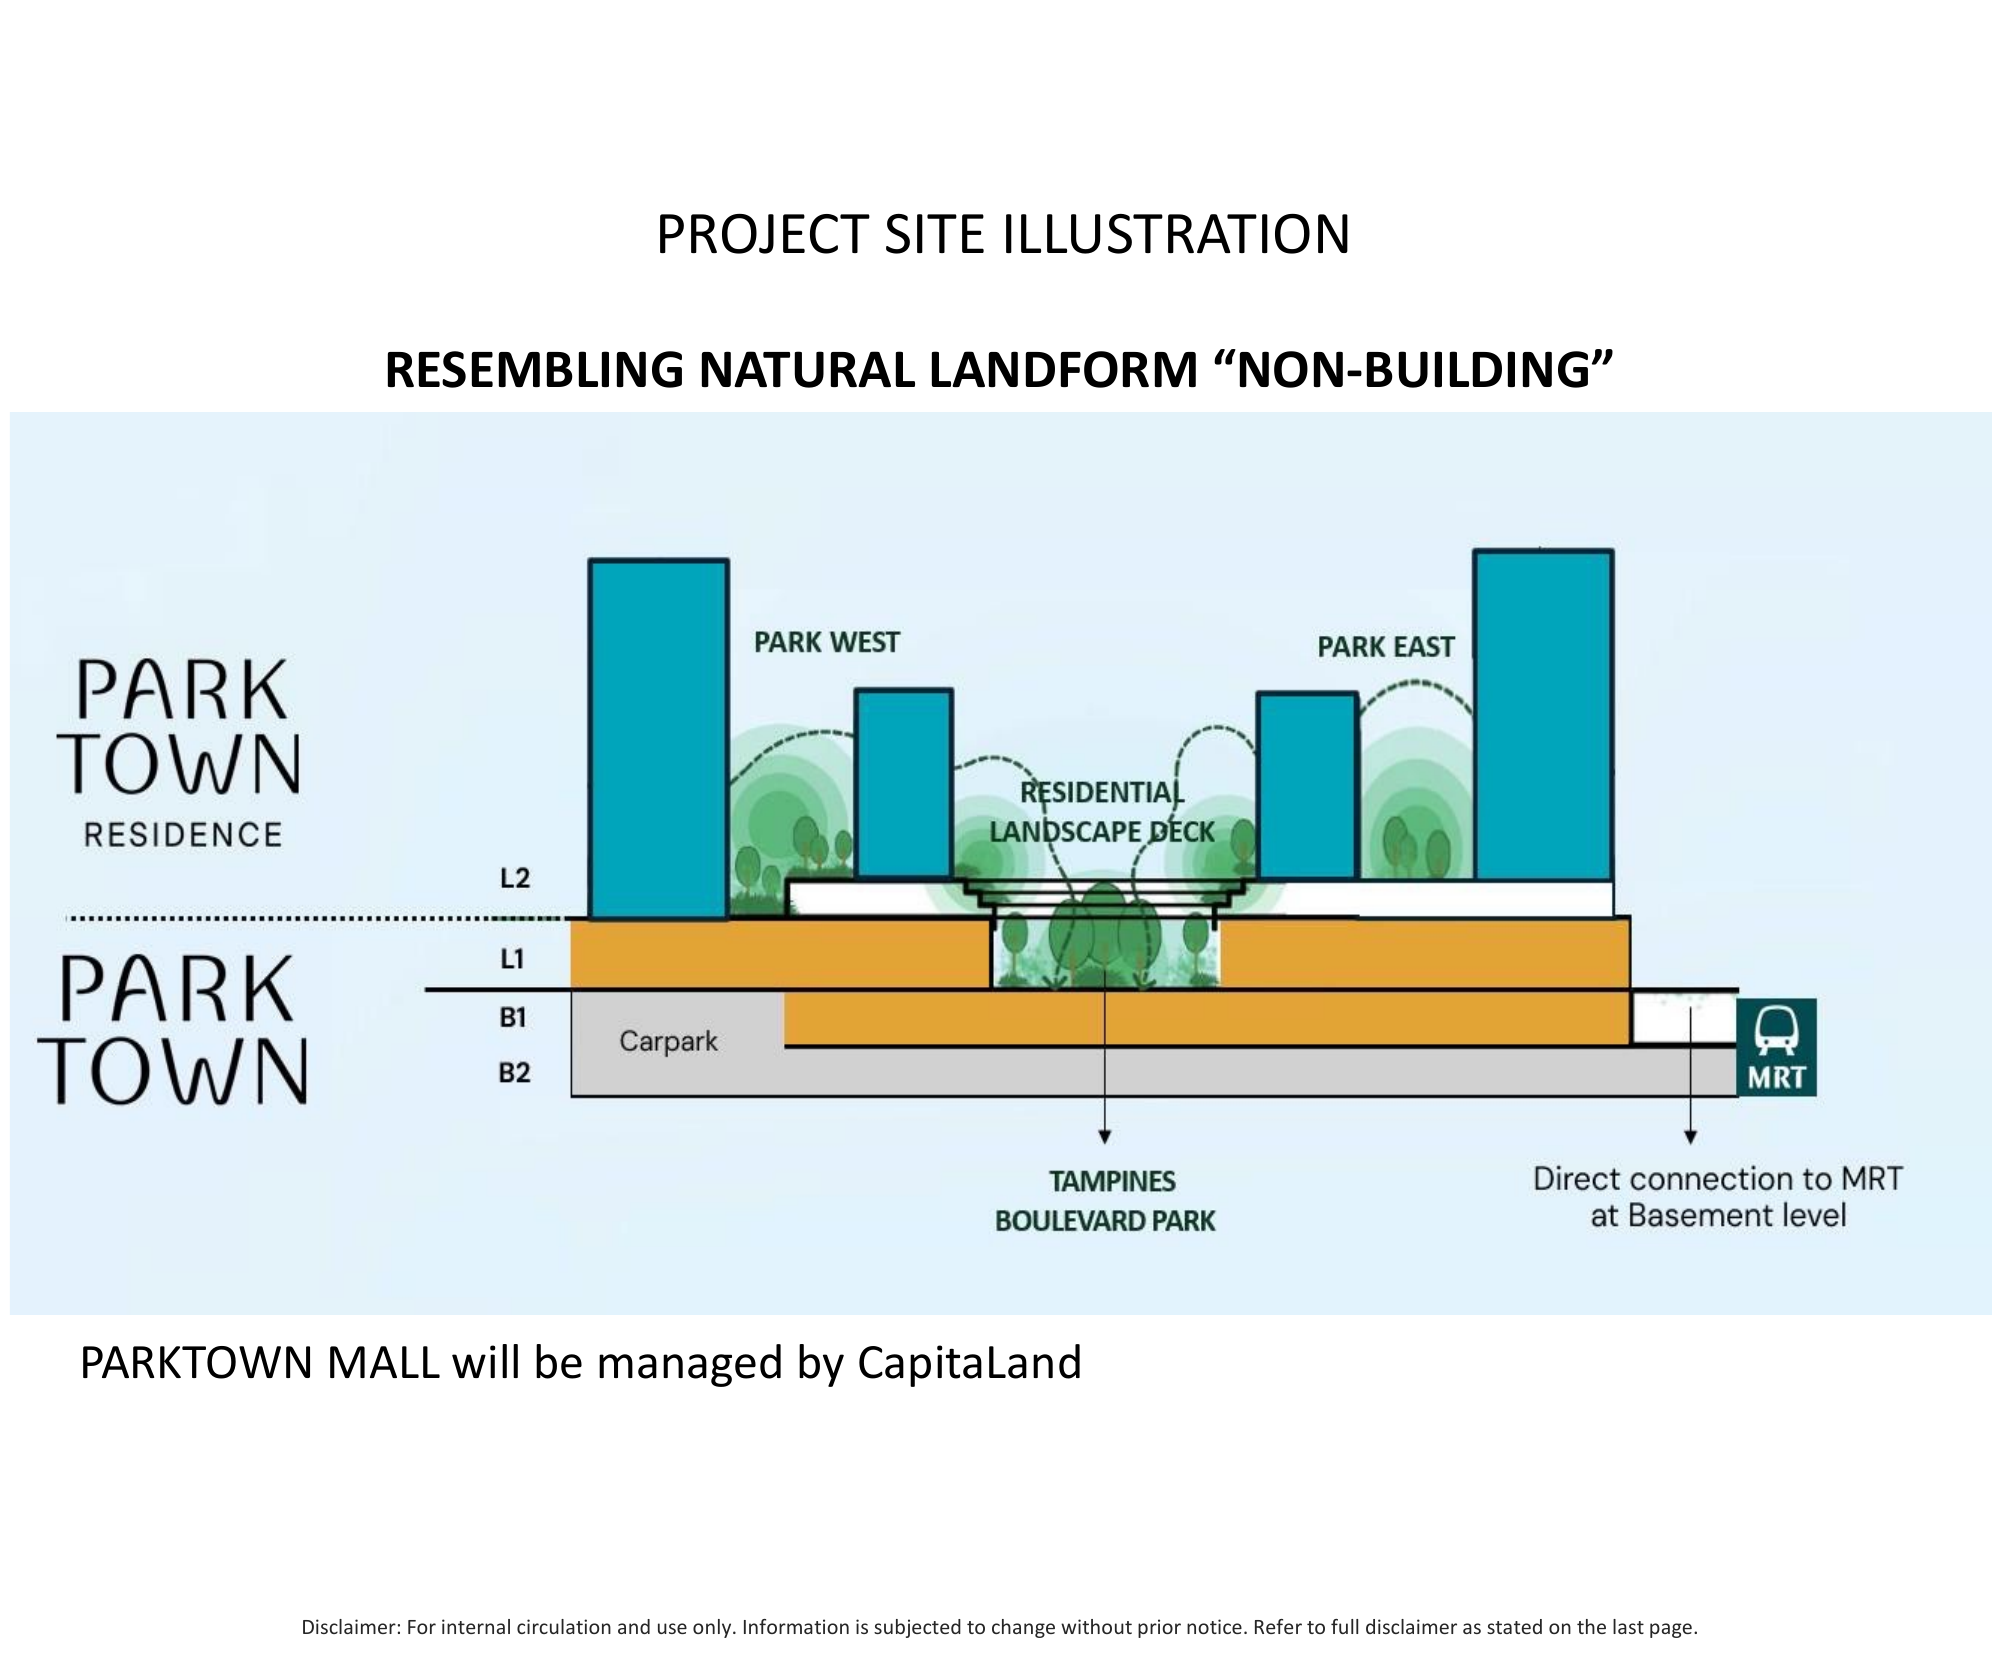
Parktown Residence is Tampines’ first fully integrated residential and commercial development, seamlessly connected to Tampines North MRT at basement level. With 1,193 units across 8 blocks of 11-storeys and 2 blocks of 12-storeys, the development integrates a retail mall (PARKTOWN), community facilities, hawker centre, and air-conditioned bus interchange within lush greenery as part of Tampines Boulevard Park.

Integrated Hub

Mixed-Use Development

Residential, retail, hawker, community club, and transport hub seamlessly integrated with direct MRT connectivity.

Connected Living

Multi-Modal Transport

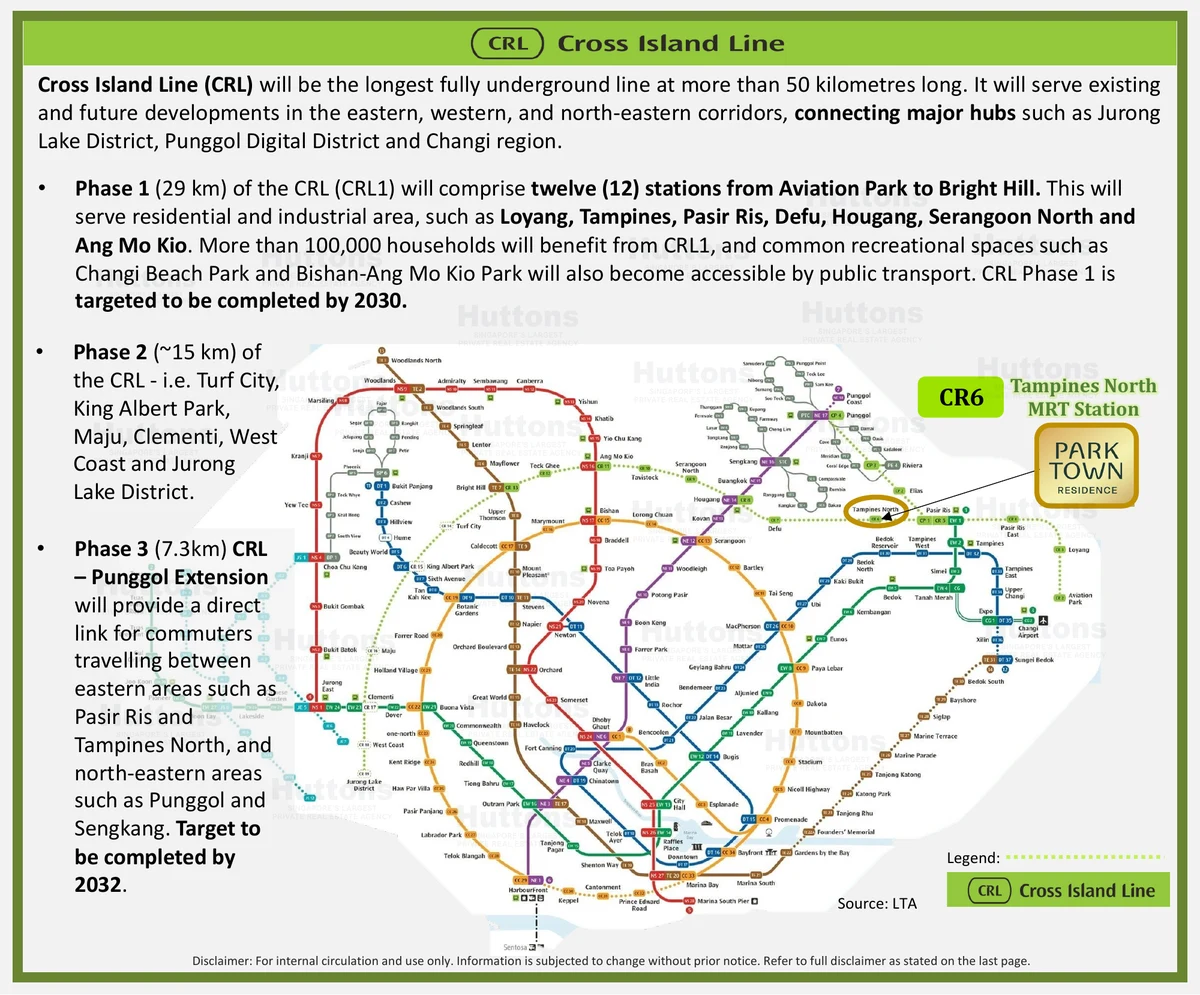
Direct basement connection to Tampines North MRT (Cross-Island Line, 2029–2030) and air-conditioned bus interchange.

Green Precinct

Tampines Boulevard Park

Positioned on the main spine of the 15m-wide green boulevard with continuous landscaping and public spaces.

Project At-a-Glance

Particulars

Project Name Parktown Residence
Location 1–23 Tampines Street 62
Precinct Tampines North (Boulevard Park)
Site Area 50,679.70 sqm
Tenure 99 years from 9 Oct 2023
Total Units 1,193
Expected TOP 30 June 2030
Carpark Lots 961 (10 EV, 7 accessible)

Team

Developer CapitaLand Development, UOL Group, Singapore Land Group
Architect P & T Consultants
Landscape Henning Larsen
C & S Engineer TW-Asia Consultants
M & E Engineer Rankine & Hill (S) Pte Ltd
Interior Design 2nd Edition
Main Contractor United Tec Construction

Unit Mix and Sizes

Unit Type Count Area (sqm) Area (sqft)
1 Bedroom + Study 73 43–47 463–506
2 Bedroom 160 55 592
2 Bedroom Premium 292 63–67 678–721
2 Bedroom + Study 134 71 764
3 Bedroom 135 86–88 926–947
3 Bedroom Premium 158 98–100 1055–1076
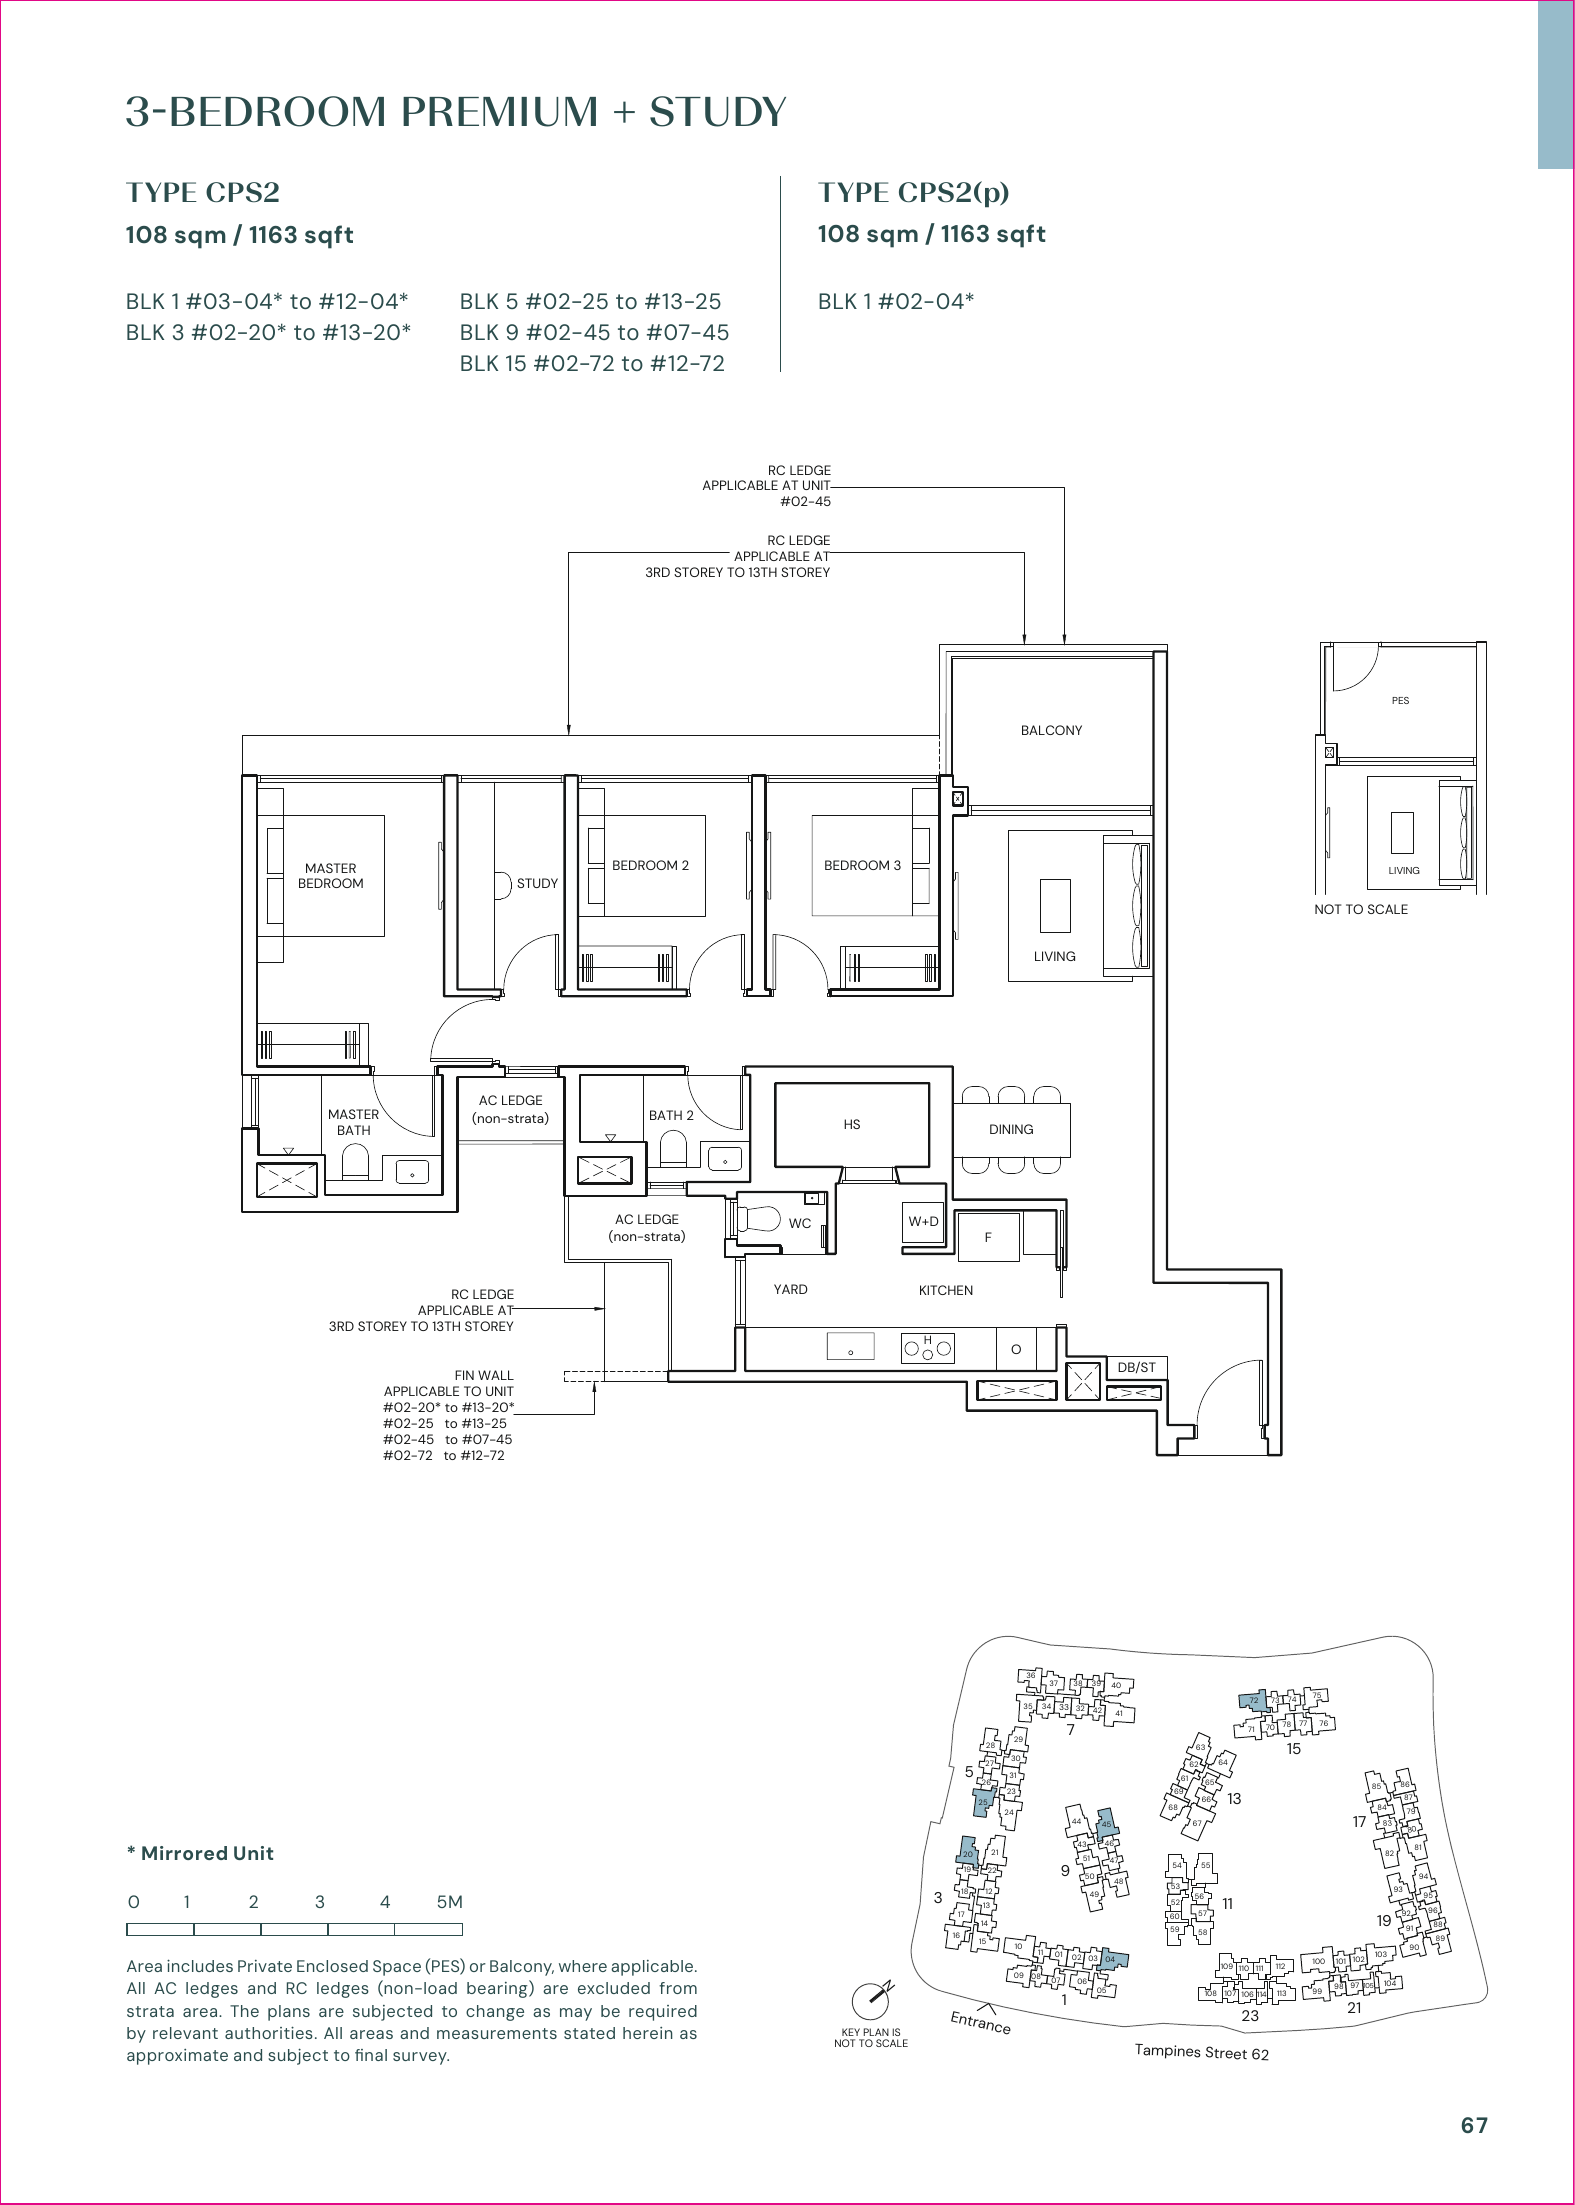
3 Bedroom Premium + Study 115 108–110 1163–1184
4 Bedroom 57 124–126 1335–1356
4 Bedroom Premium 47 138–139 1485–1496
5 Bedroom Premium 22 156 1679
Total 1,193 units
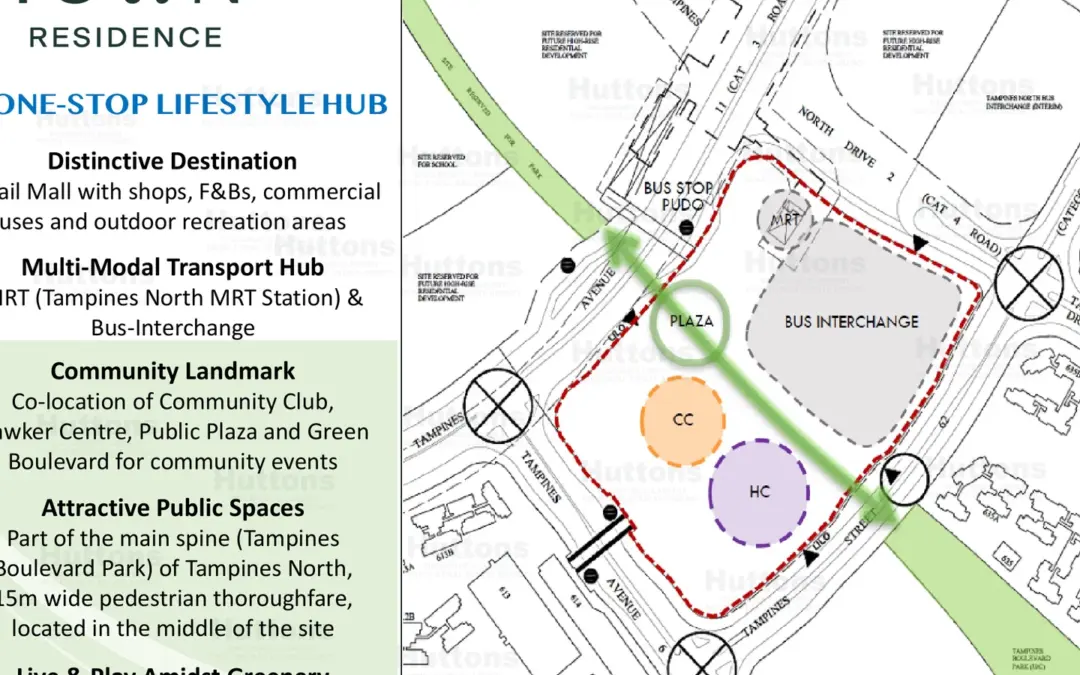
Singapore’s first integrated development in Tampines: hawker centre, retail mall, community club, childcare and bus interchange all on-site, with Tampines North MRT (CRL) opening 2030.

Indicative Pricing

3BR Premium
From S$2.542M

1,066 sqft

4BR Premium
From S$3.288M

1,485-1,496 sqft

5BR Premium
From S$3.819M

1,679 sqft

Current public balance-unit snapshot shows available 3BR Premium from S$2.542M, 3BR+Study Premium from S$2.578M, 4BR Premium from S$3.288M and 5BR Premium from S$3.819M. Source: Parktown Residence NewLaunches price list updated 24 Mar 2026, accessed 29 Apr 2026.

Why Buyers Are Watching

  1. 1

    Tampines’ First Fully Integrated Development – Residential, retail (PARKTOWN), hawker, community club and transport hub seamlessly integrated on one site.

  2. 2

    Direct MRT Connectivity – Basement-level connection to Tampines North MRT (Cross-Island Line, 2029–2030).

  3. 3

    Multi-Modal Transport Hub – Air-conditioned bus interchange reduces reliance on personal vehicles.

  4. 4

    Positioned on Tampines Boulevard Park – 15m-wide green boulevard with continuous landscaping.

  5. 5

    Large Site with Strong GPR – 50,679.70 sqm at GPR 2.5 allows generous community spaces despite 1,193 units.
  6. 6

    Award-Winning Architects – P & T Consultants and Henning Larsen (Snøhetta) known for landmark mixed-use developments.
Location and Connectivity

MRT & BUS

Schools Nearby

Pre-school and International PCF Tampines (multiple outlets) · Chiltern House Preschool · MindChamps PreSchool
Primary Poi Ching School · Junyuan Primary School · Angsana Primary School · Tampines Primary School
Secondary Pasir Ris-Punggol Junior College · St Hilda’s Secondary School · East Spring Secondary School
Tertiary and Arts Temasek Polytechnic · Singapore University of Technology and Design (SUTD) · ITE East
Tampines North Station
Direct basement connection to Cross-Island Line (2029–2030). Air-conditioned bus interchange integrated into development.
LIFESTYLE
PARKTOWN Mall
On-site retail shopping, F&B, and recreation. Community club and hawker centre within development.
RETAIL
Tampines Central
Tampines Mall, downtown shopping, cinemas, dining nearby.
SCHOOLS
Education Belt
Established precinct with preschools, primary, secondary and tertiary institutions.
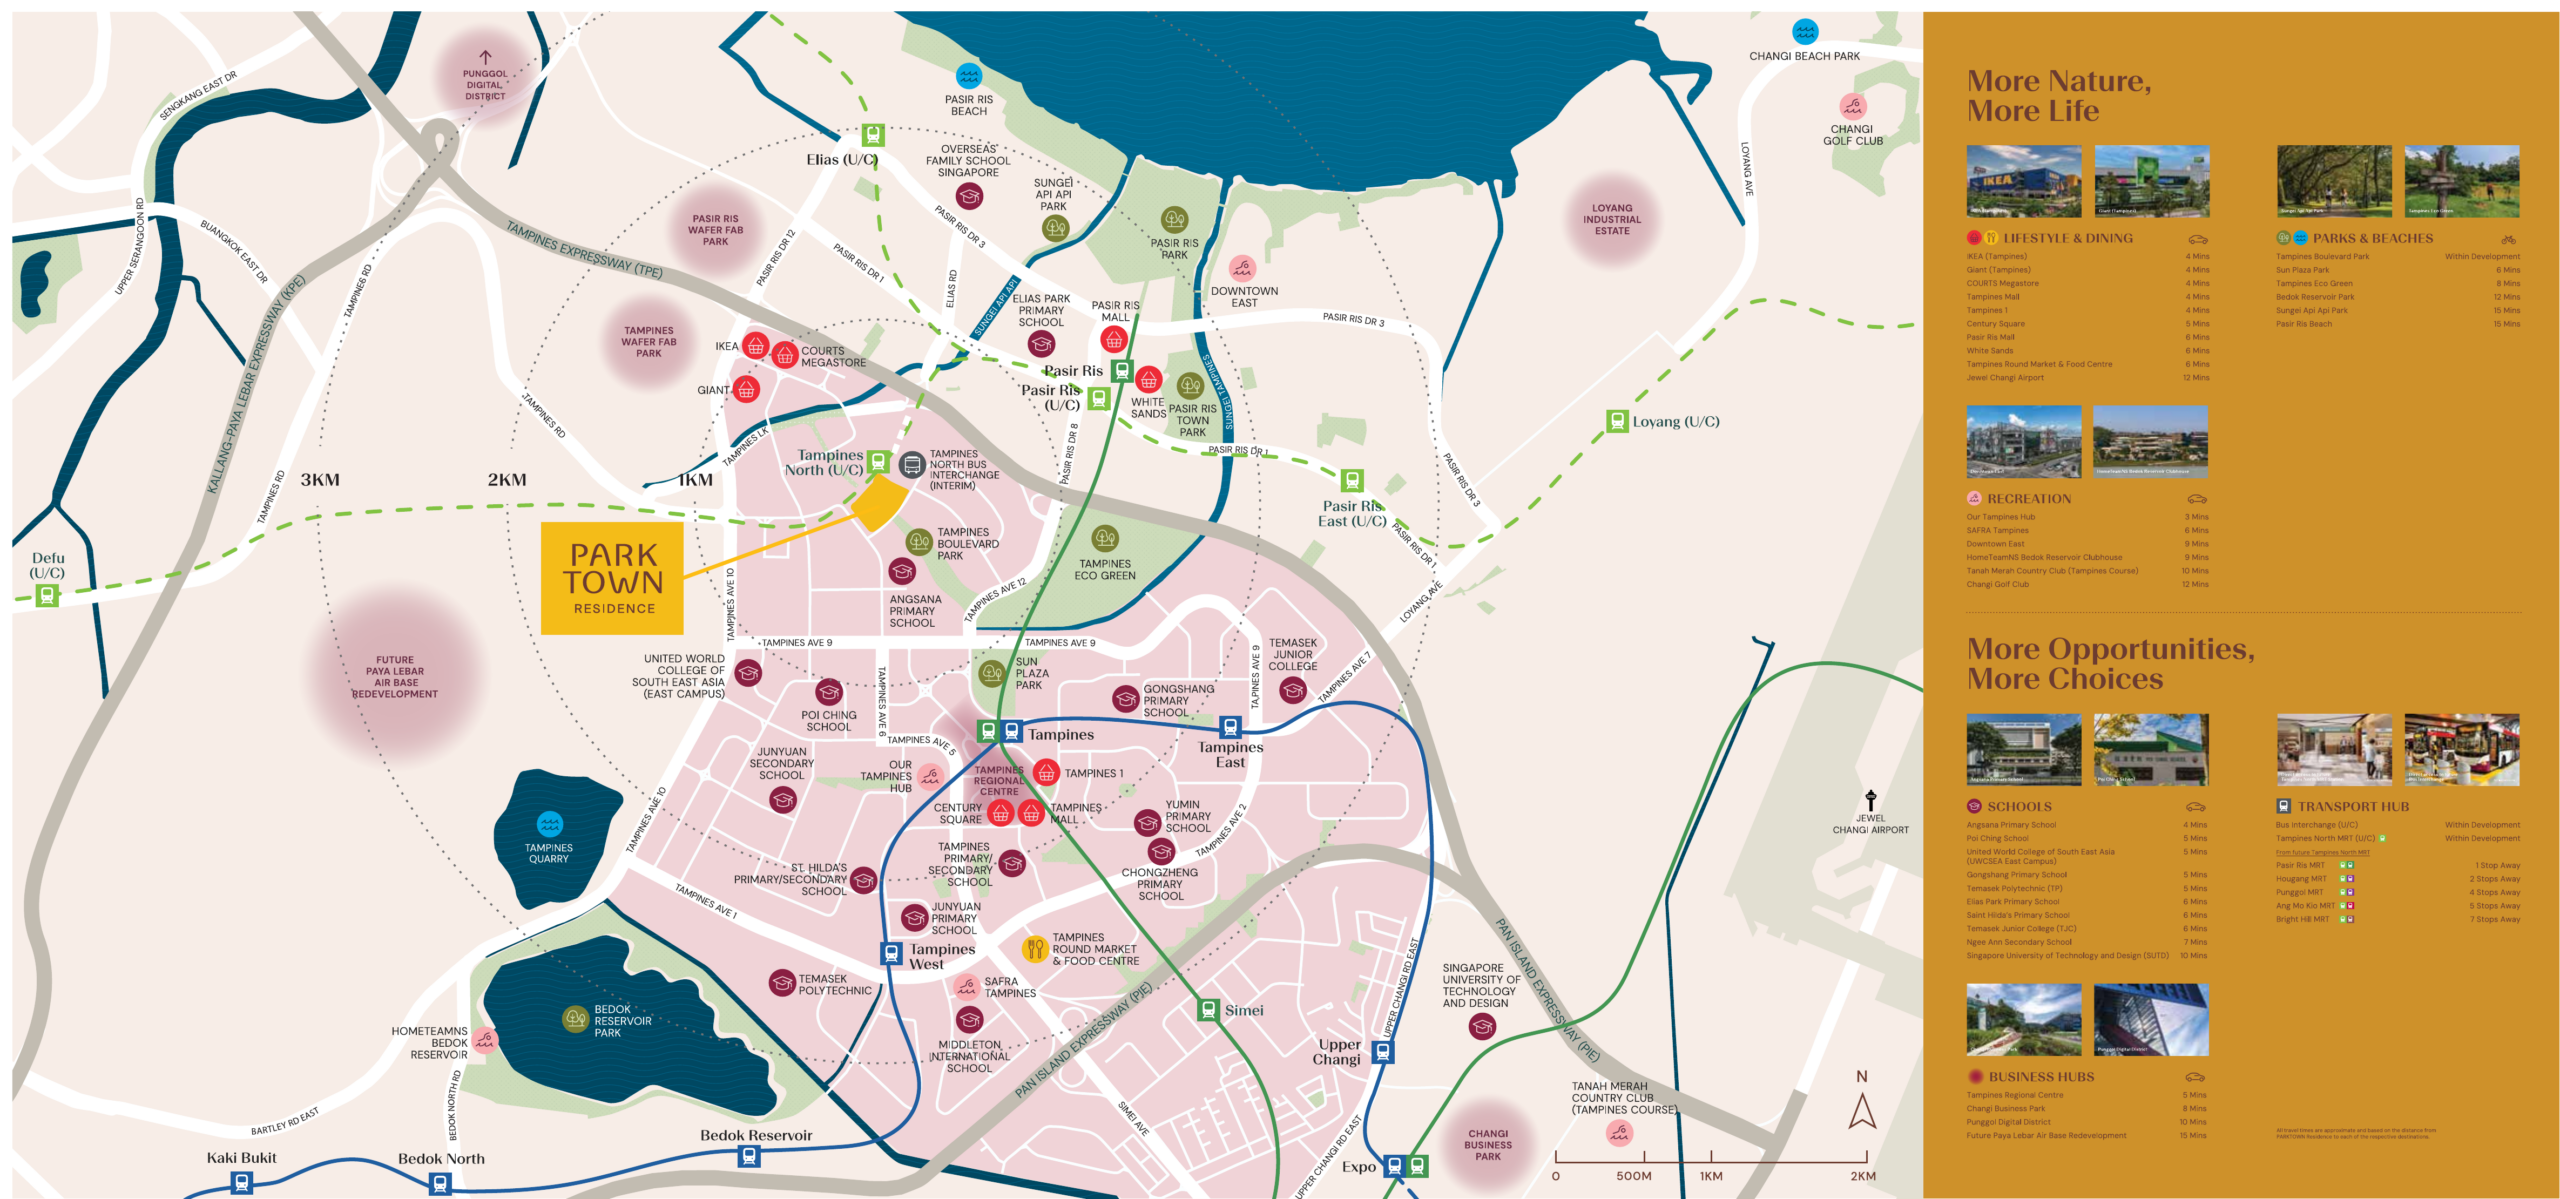
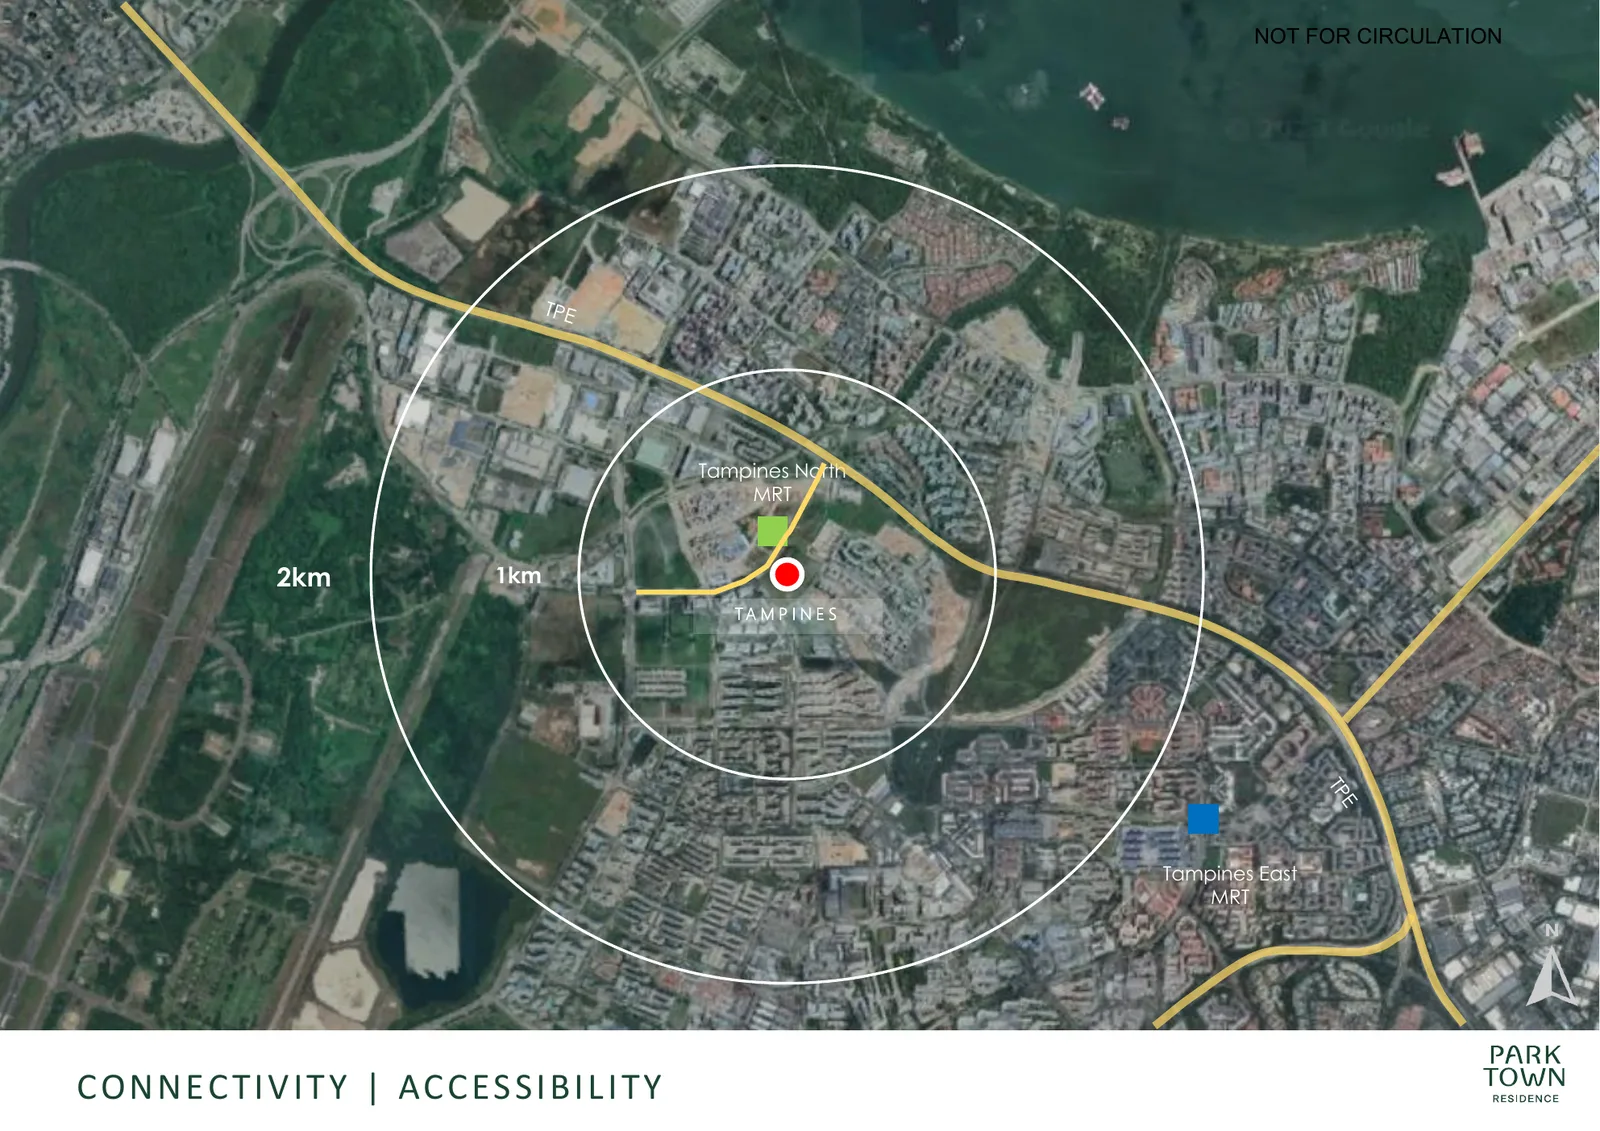
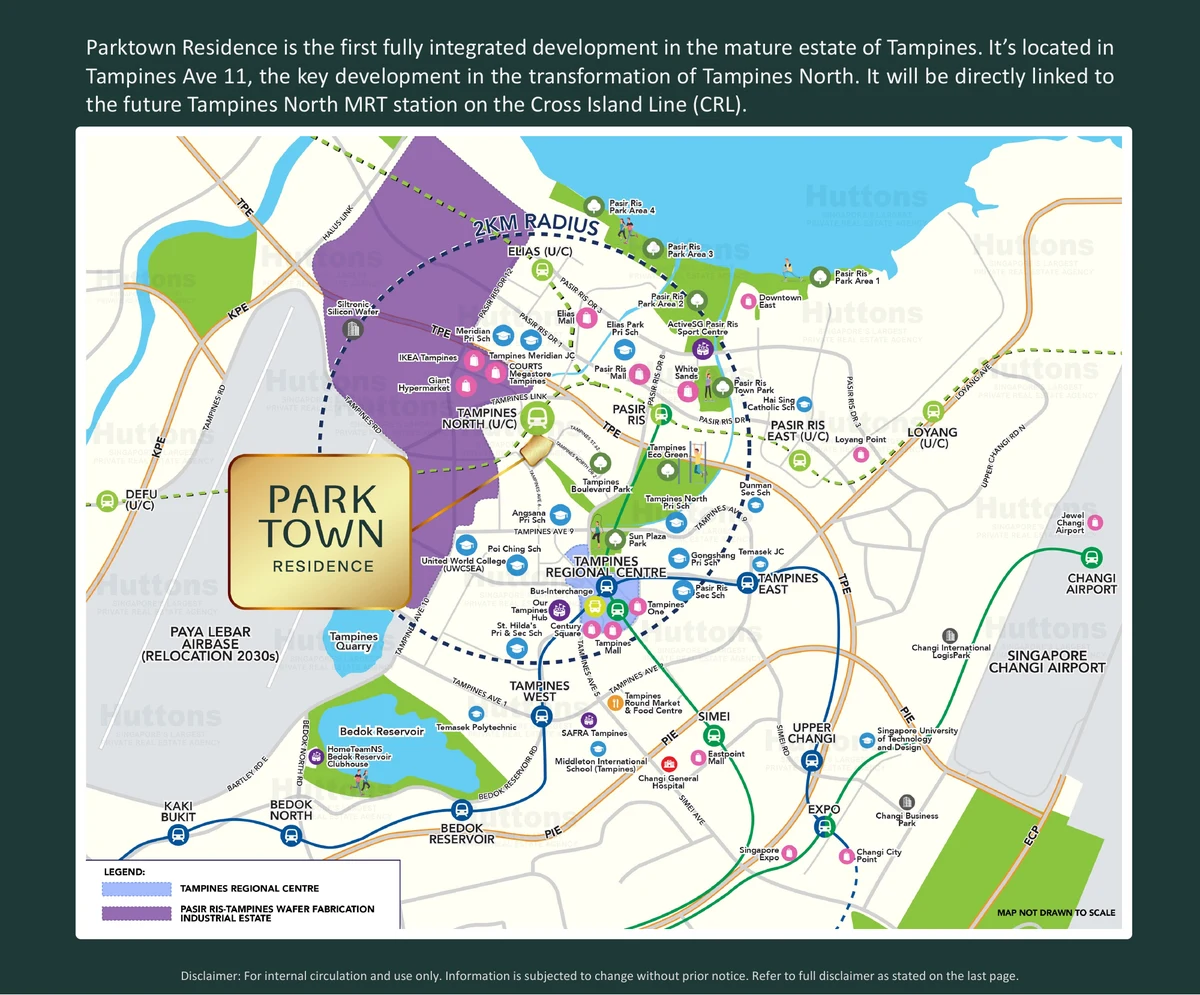
Parktown Residence Tampines North location map showing direct MRT and bus interchange connections

Lifestyle and Amenities

Everyday convenience downstairs

PARKTOWN retail mall, hawker centre and community club are all at the same podium. Air-con bus interchange and Tampines North MRT (Cross Island Line) link directly from the basement.
Regional retail belt

Tampines Mall, Century Square, Tampines 1, IKEA Tampines, Giant Hypermart and Courts Megastore — Singapore’s largest east-side retail cluster — all within a 5 to 8 minute drive.

Parks and greenery

The Green Boulevard (part of Tampines Boulevard Park) runs through the development. Tampines Eco Green, Bedok Reservoir Park and Pasir Ris Park are 5 to 10 minutes away for weekend walks and cycling.

Sports and recreation

Tampines Swimming Complex, Tampines Stadium and OCBC Arena all nearby. SAFRA Tampines and Pasir Ris Downtown East within easy reach for family activities.

Changi and the east coast

Changi Airport, Jewel Changi Airport and Changi Business Park are 10 to 12 minutes by car. East Coast Park beachfront is a quick drive via the PIE.

Healthcare

Changi General Hospital, Tampines Polyclinic and St Andrew’s Community Hospital are all within a short drive — plus multiple private clinics in the on-site retail mall.

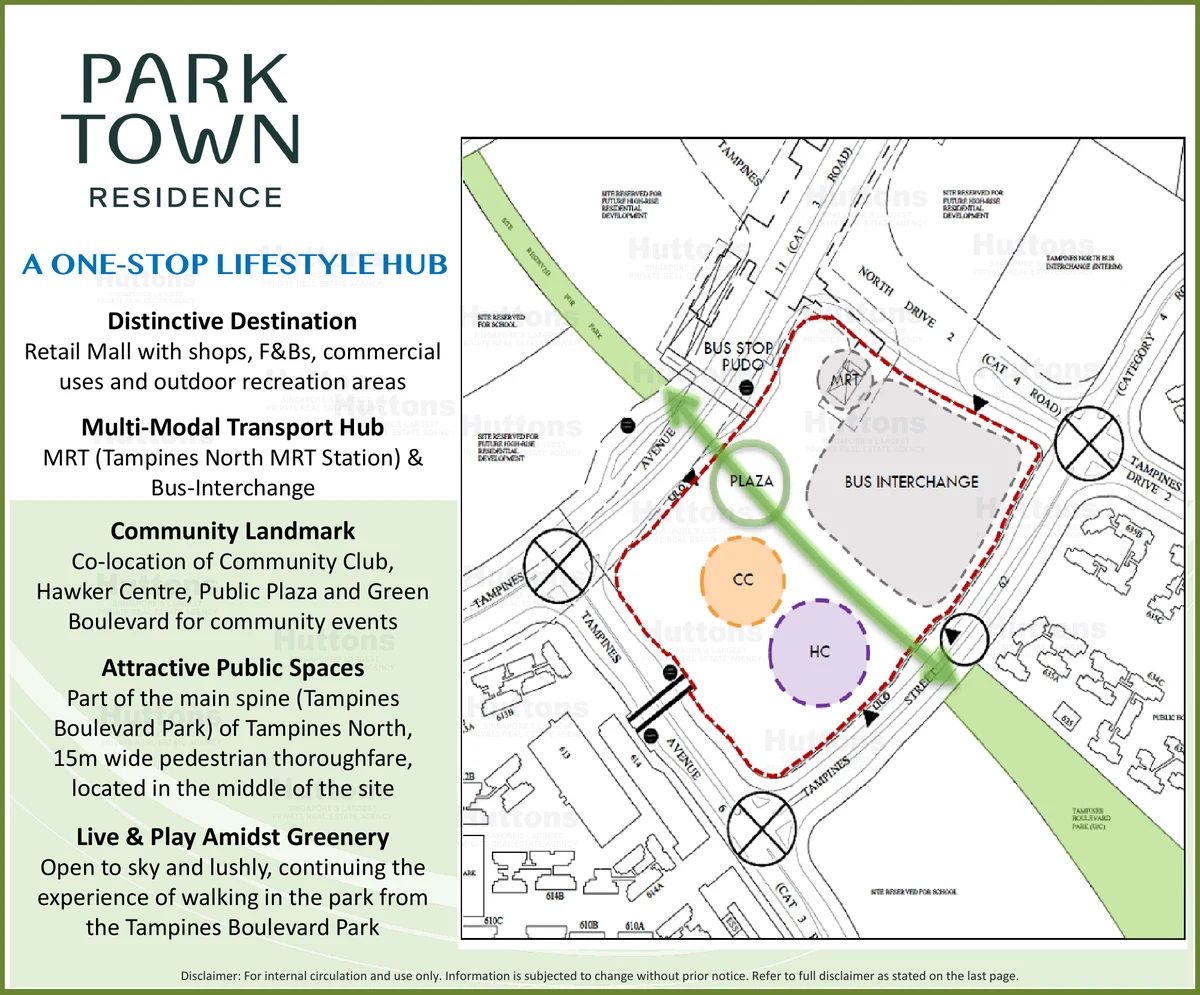
Site Plan

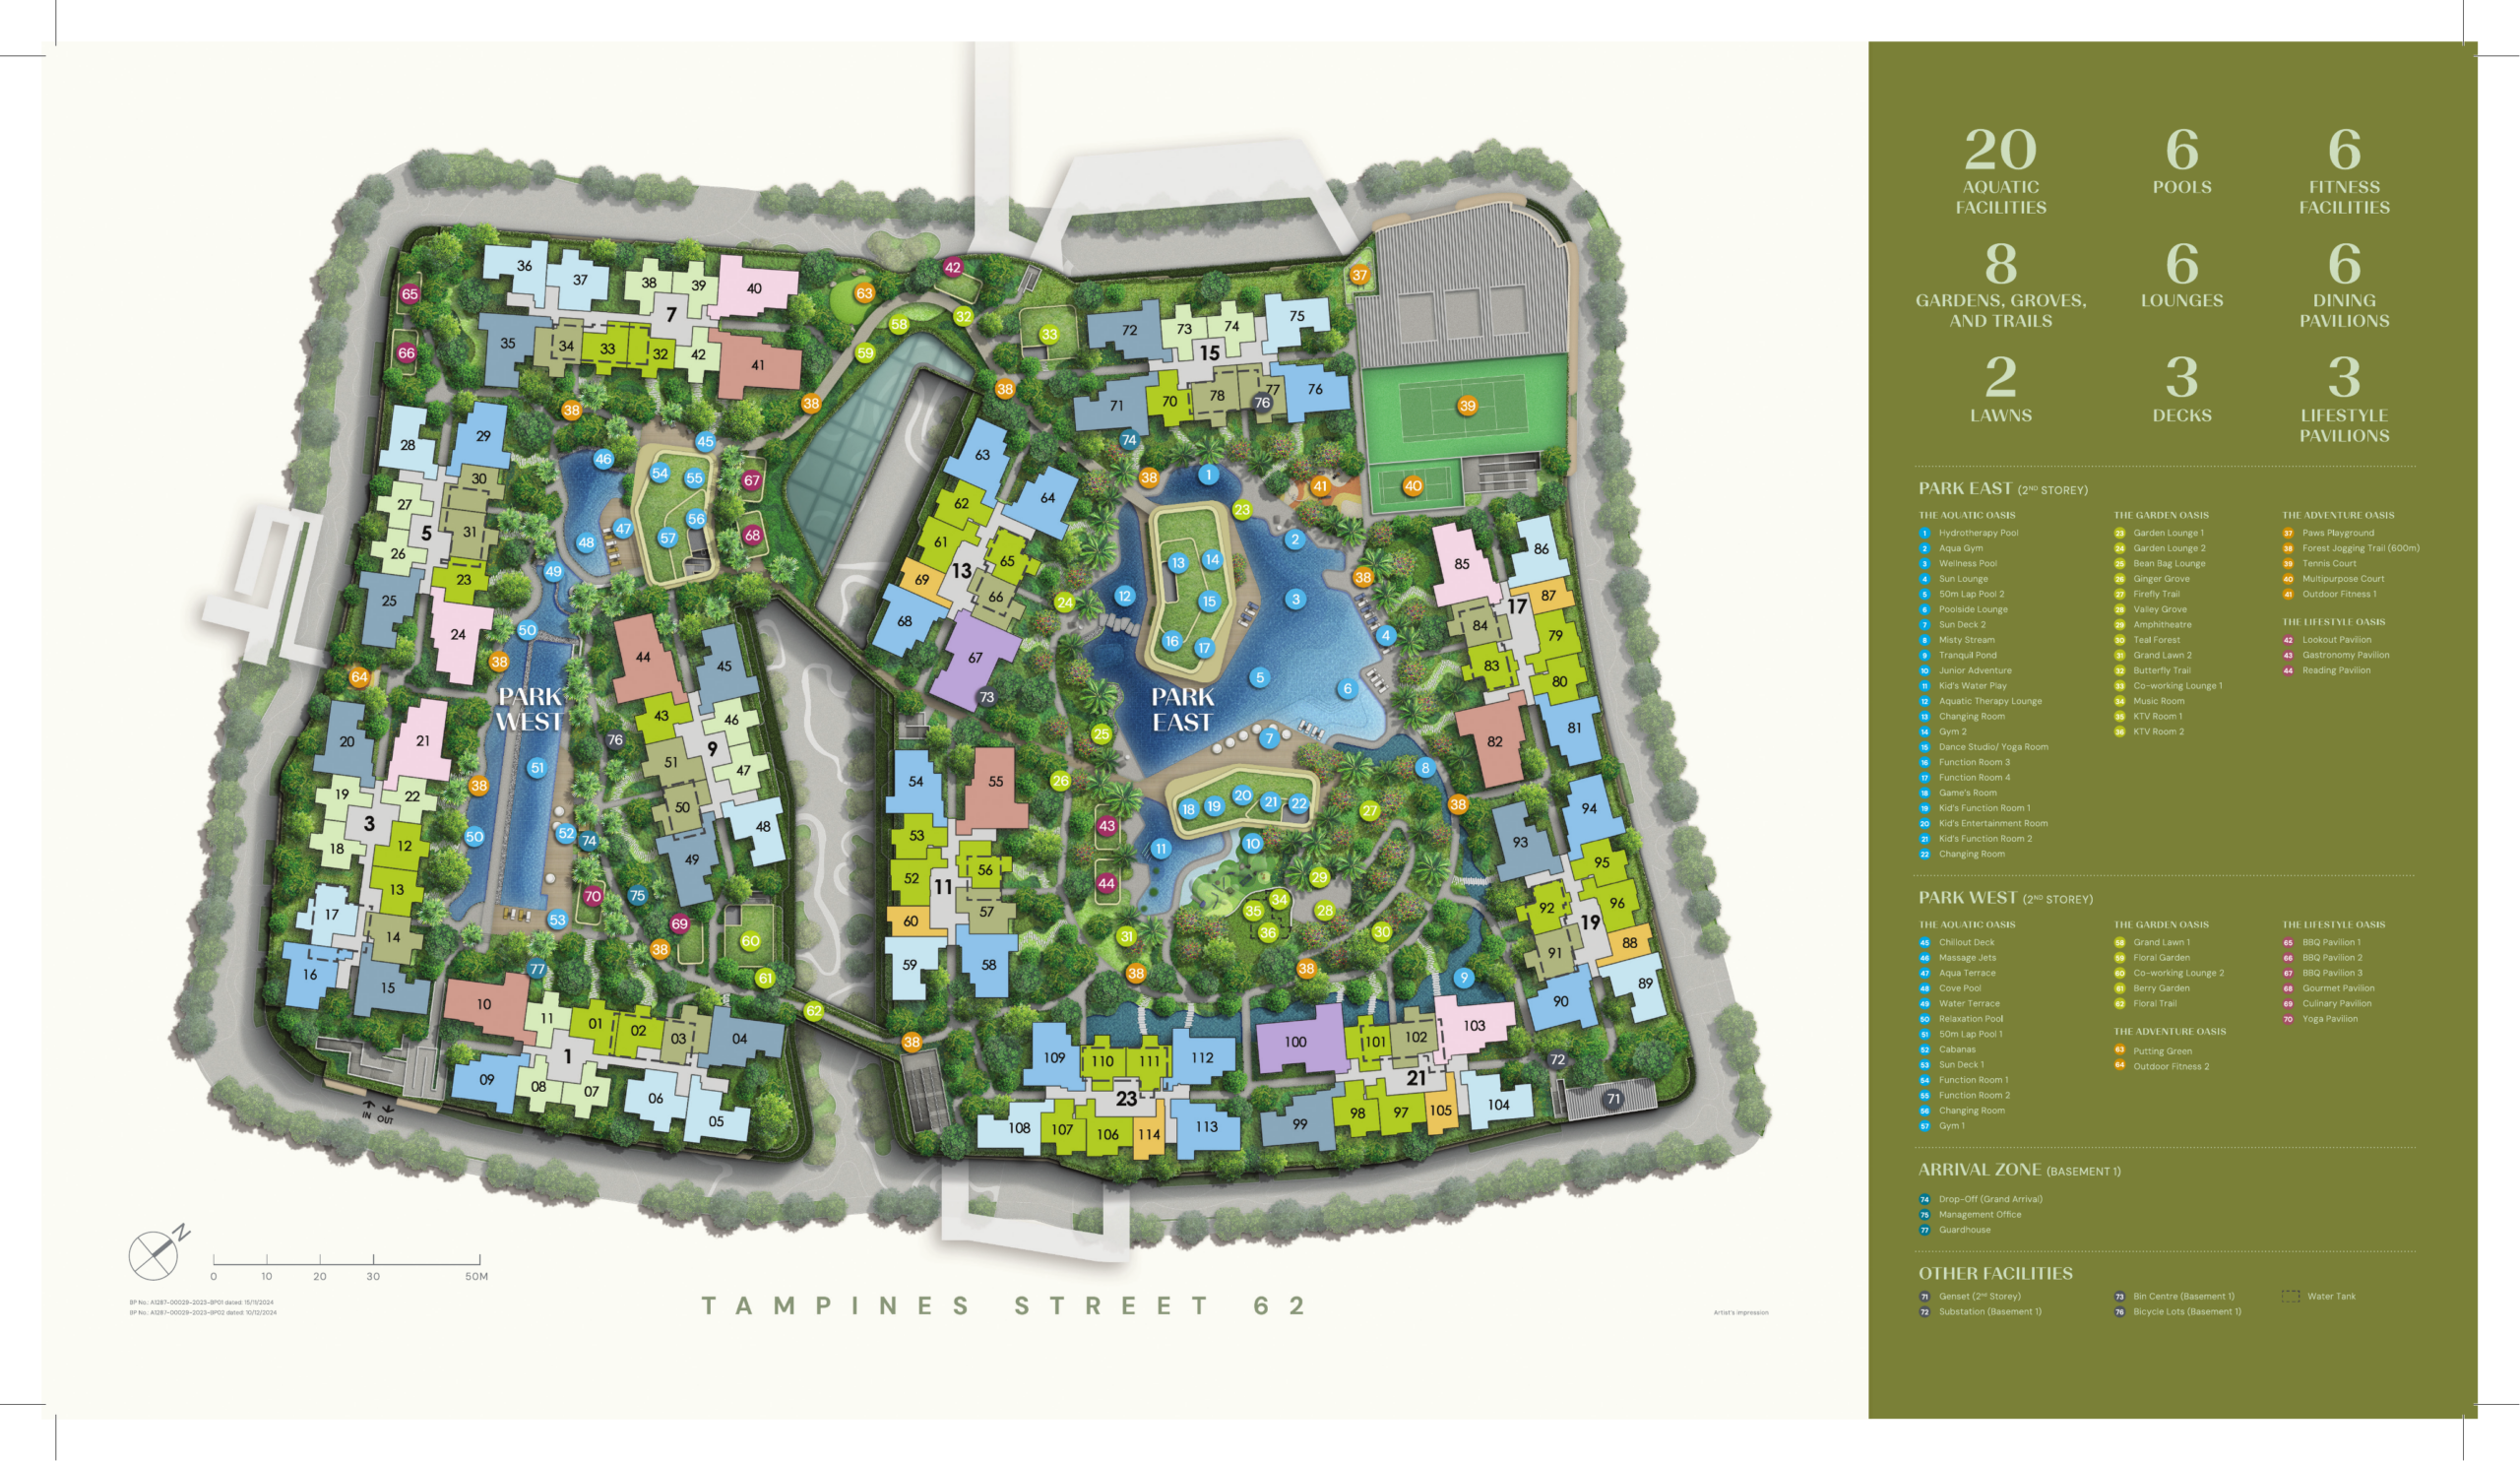
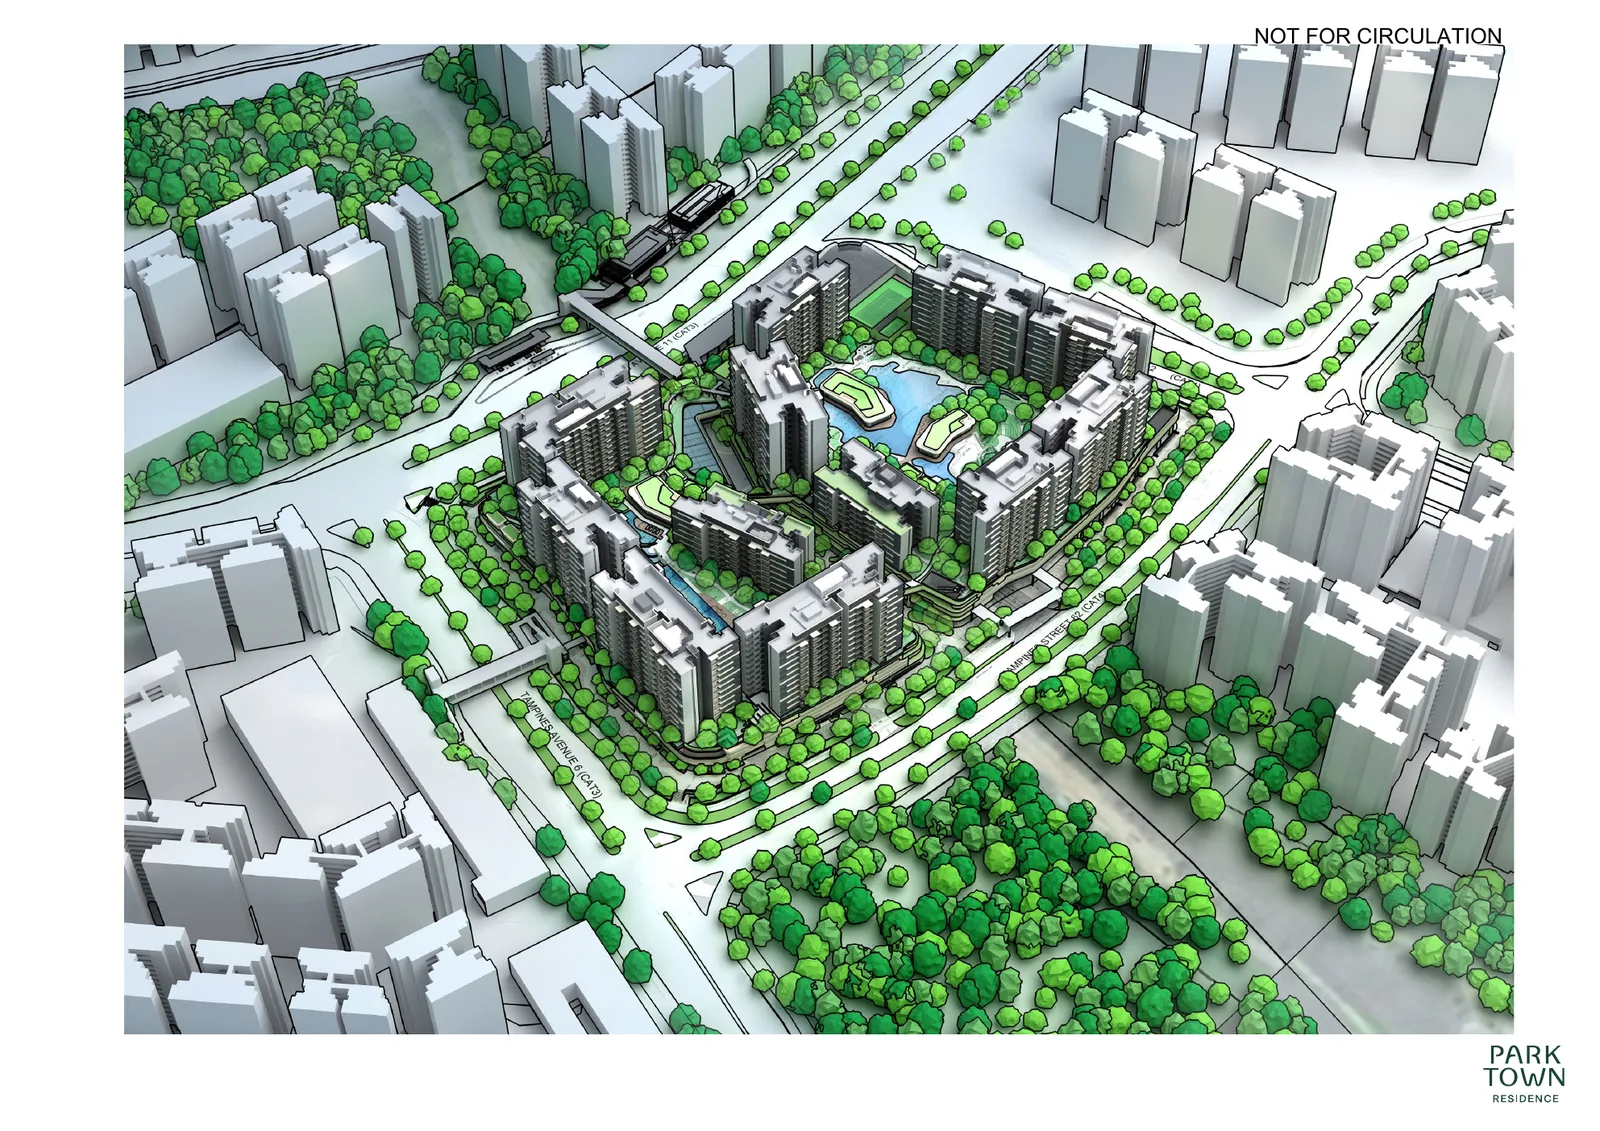
Parktown Residence actual site plan showing residential blocks, integrated retail podium, MRT, bus interchange, community club and hawker centre

Actual site plan from project source materials · Tampines North integrated development

Floor Plans (Selected)

Representative actual floor plans by unit type. Download the full PDF below for all ten typical layouts, including premium, study and PES variations.

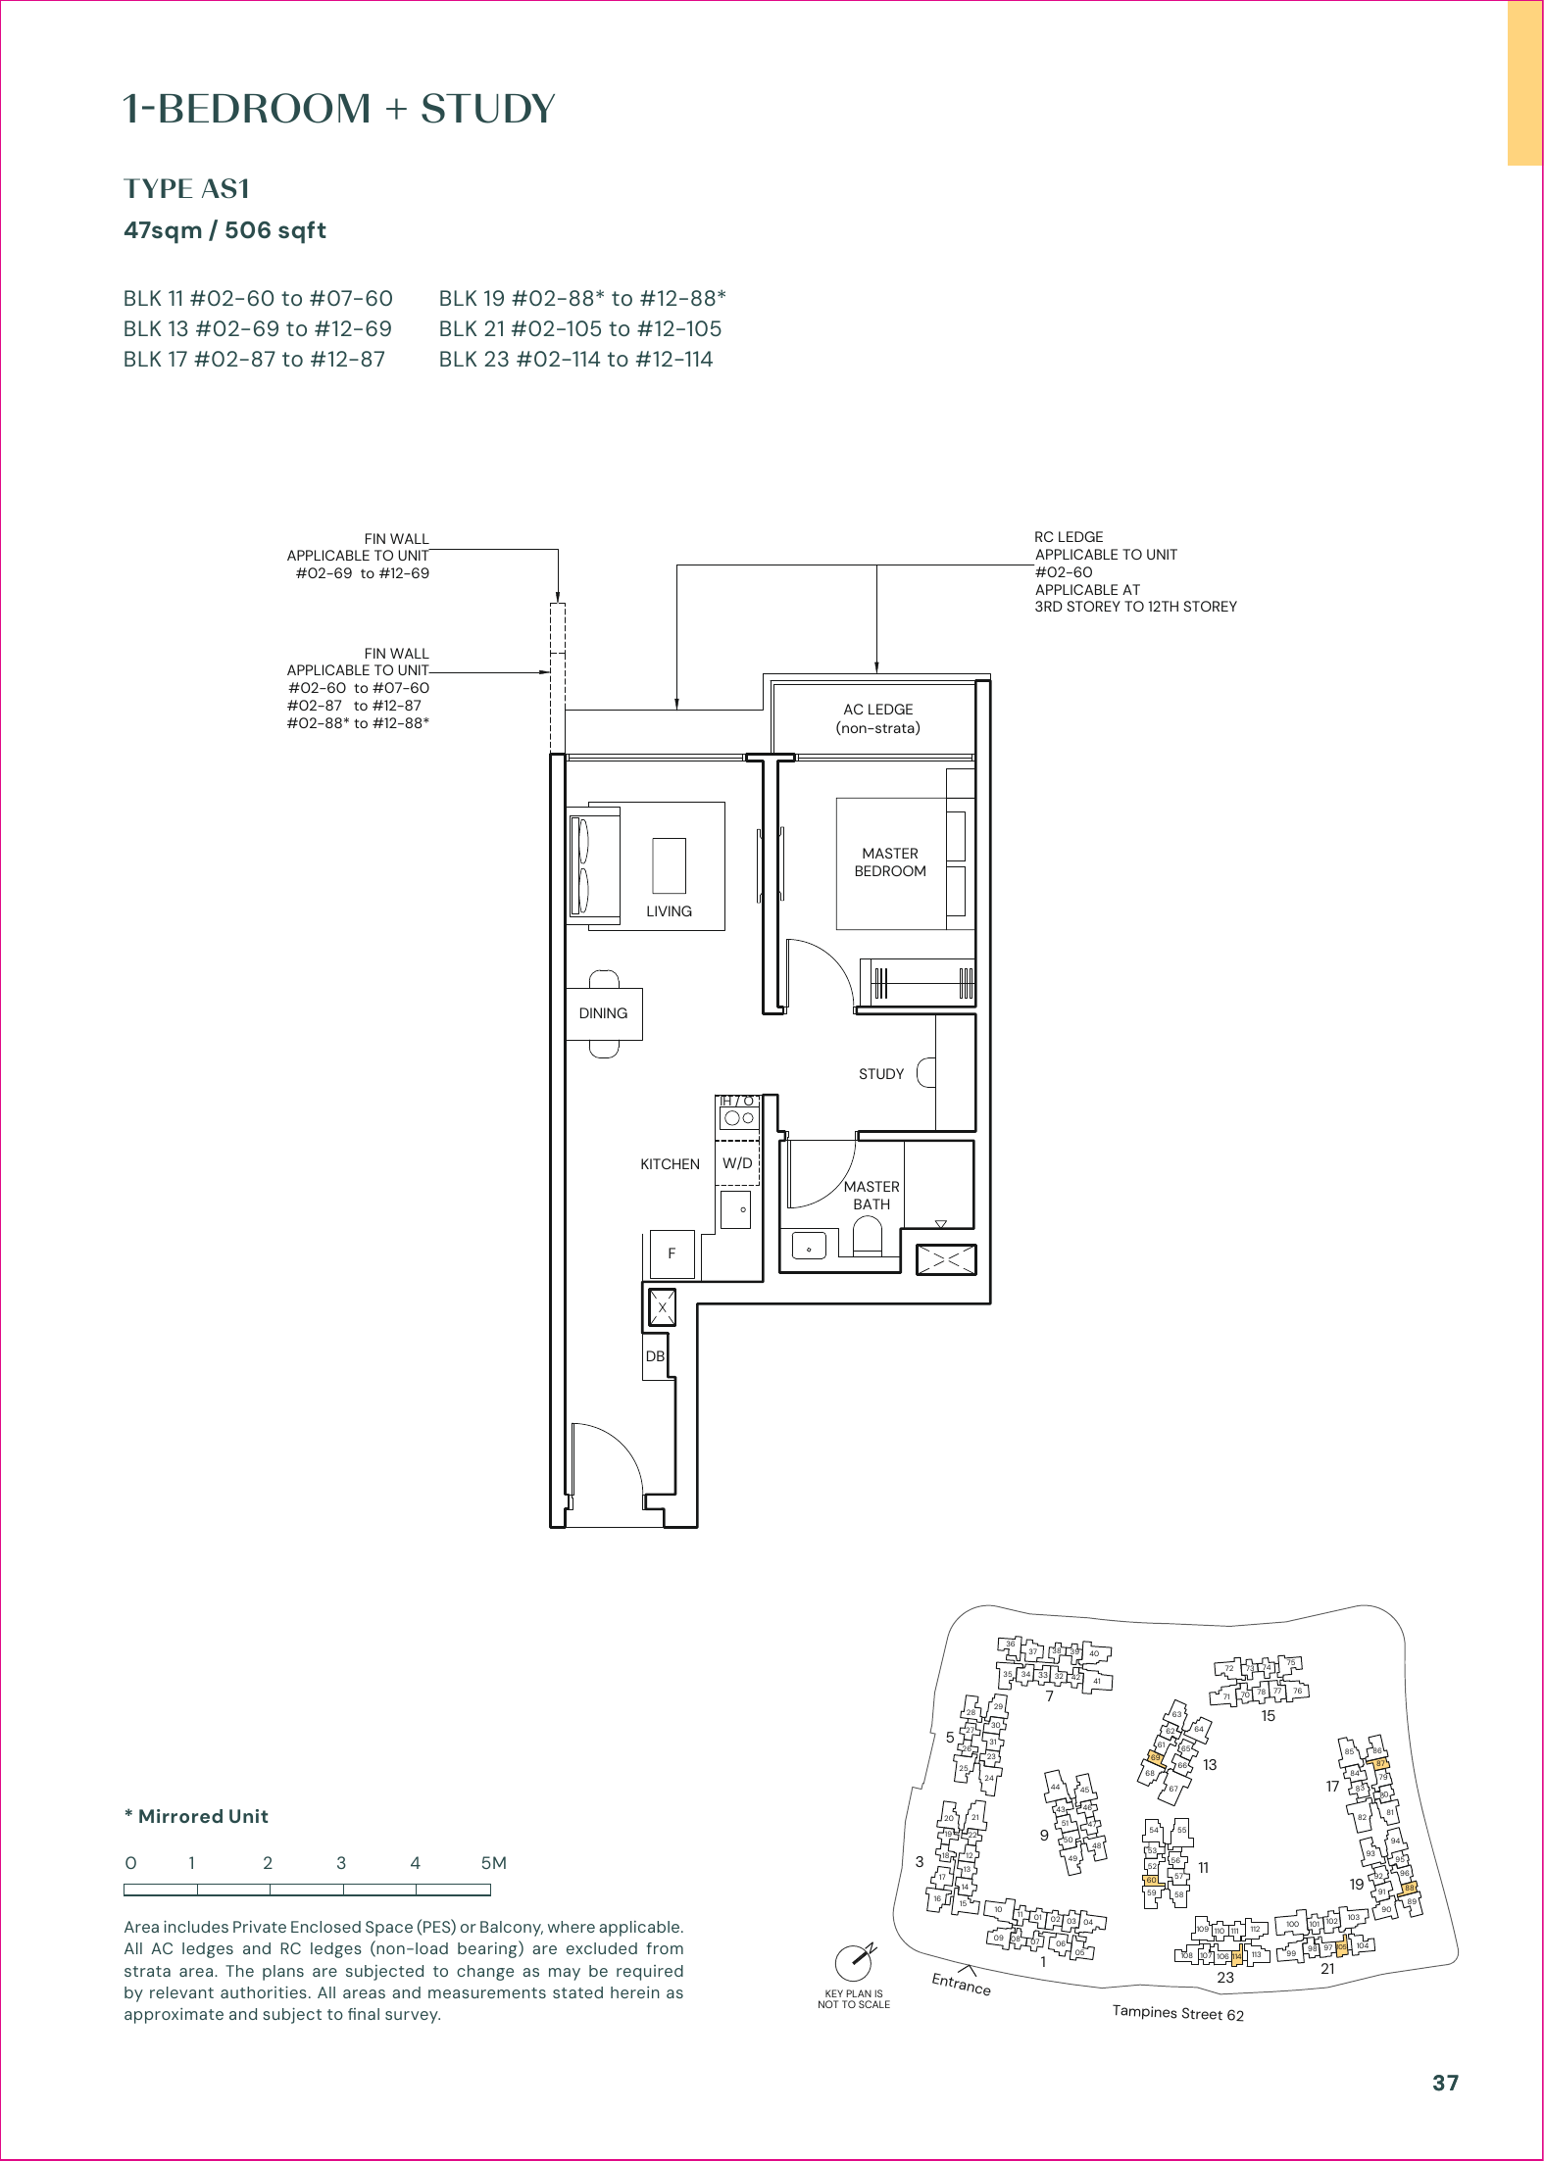
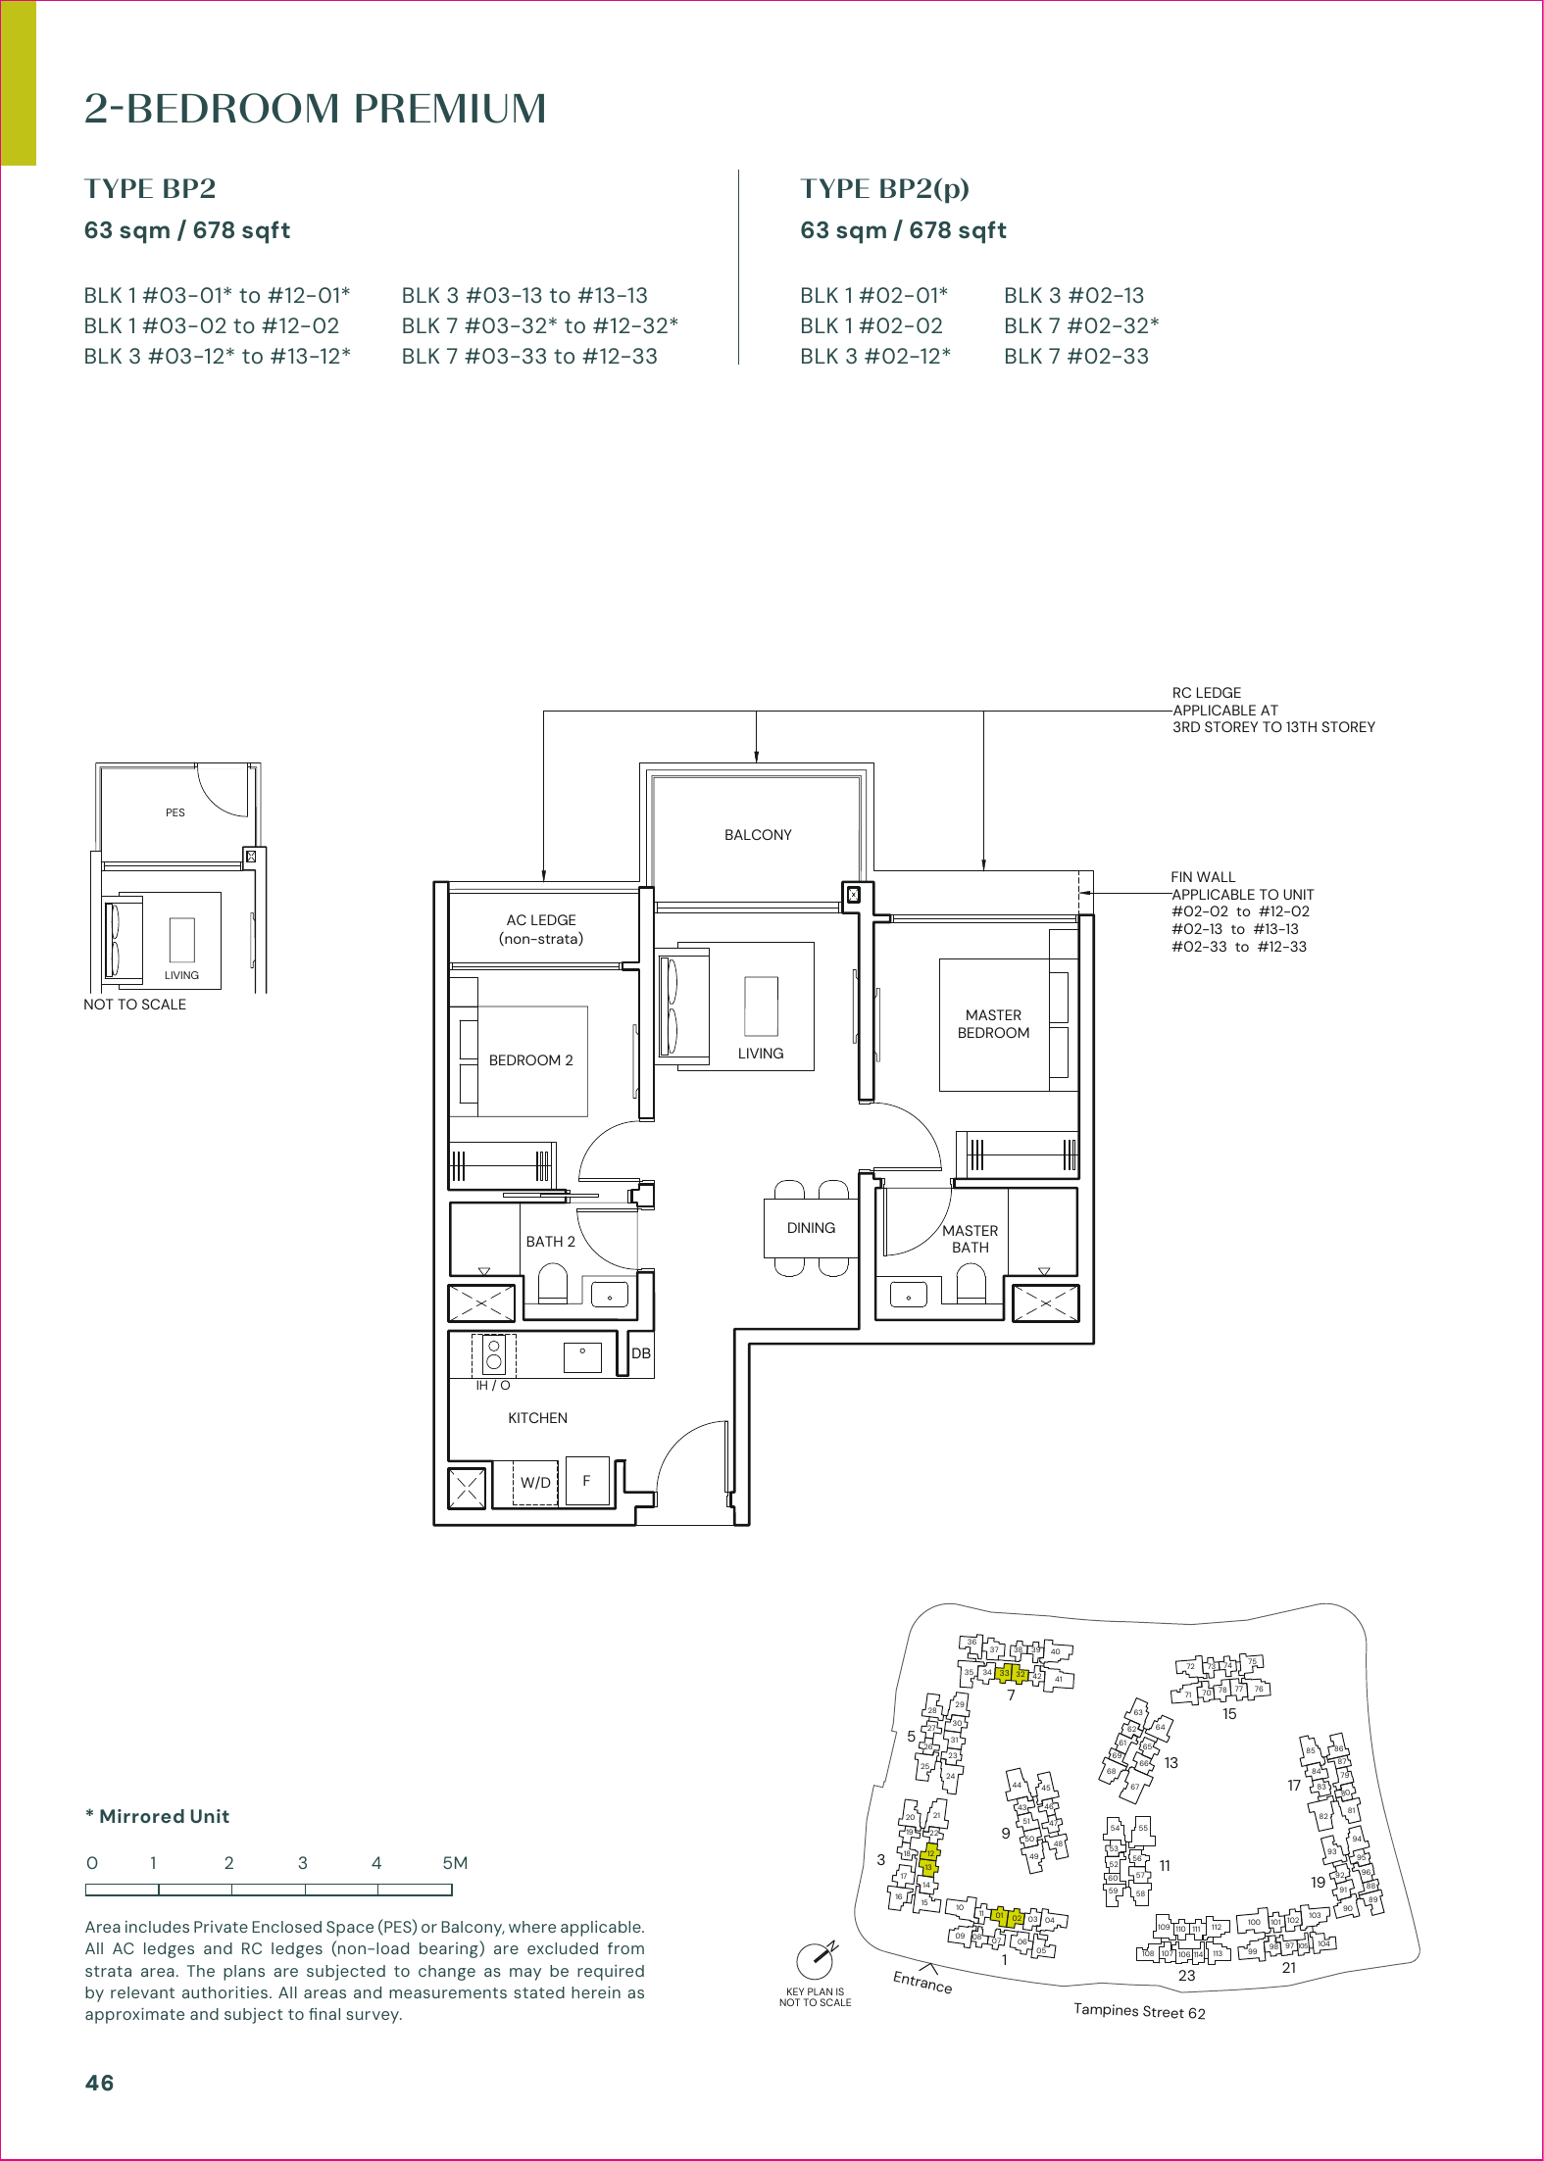
Parktown Residence 1 Bedroom plus Study Type AS1 floor plan

1 Bedroom + Study · Type AS1 · 47 sqm / 506 sqft
Parktown Residence 2 Bedroom Type B3 floor plan

2 Bedroom · Type B3 · 55 sqm / 592 sqft
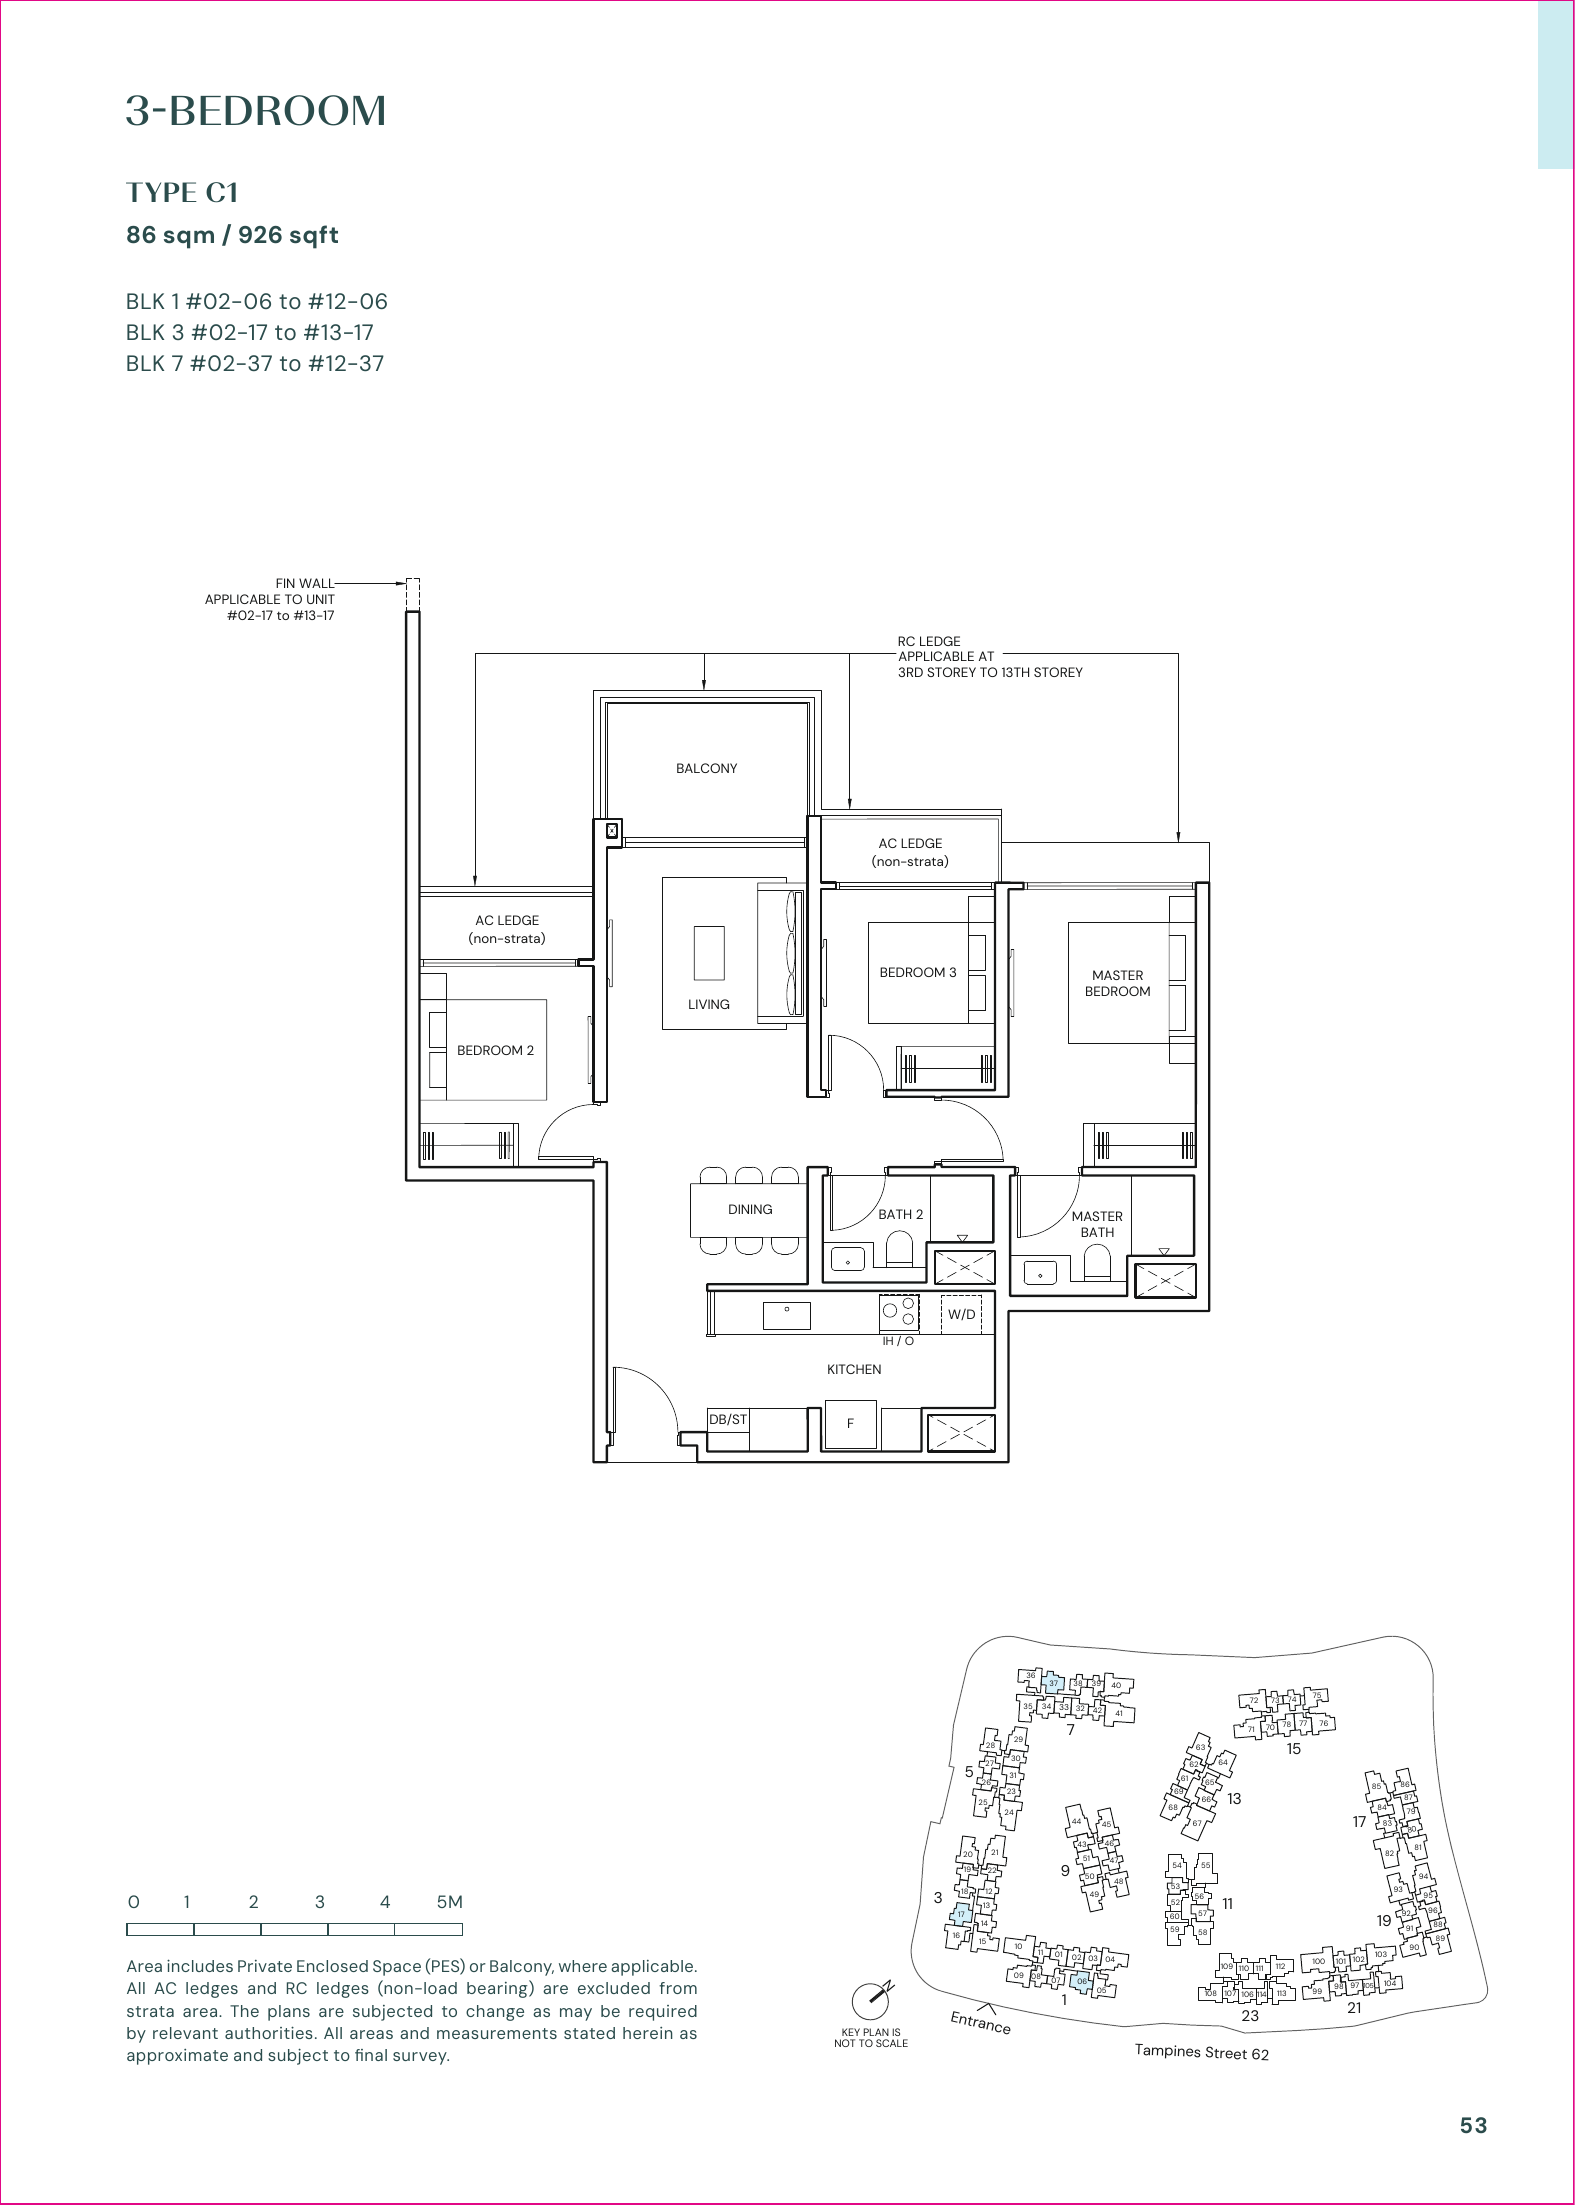
Parktown Residence 3 Bedroom Type C1 floor plan

3 Bedroom · Type C1 · 86 sqm / 926 sqft
Parktown Residence 4 Bedroom Type D1 floor plan

4 Bedroom · Type D1 · 124 sqm / 1,335 sqft
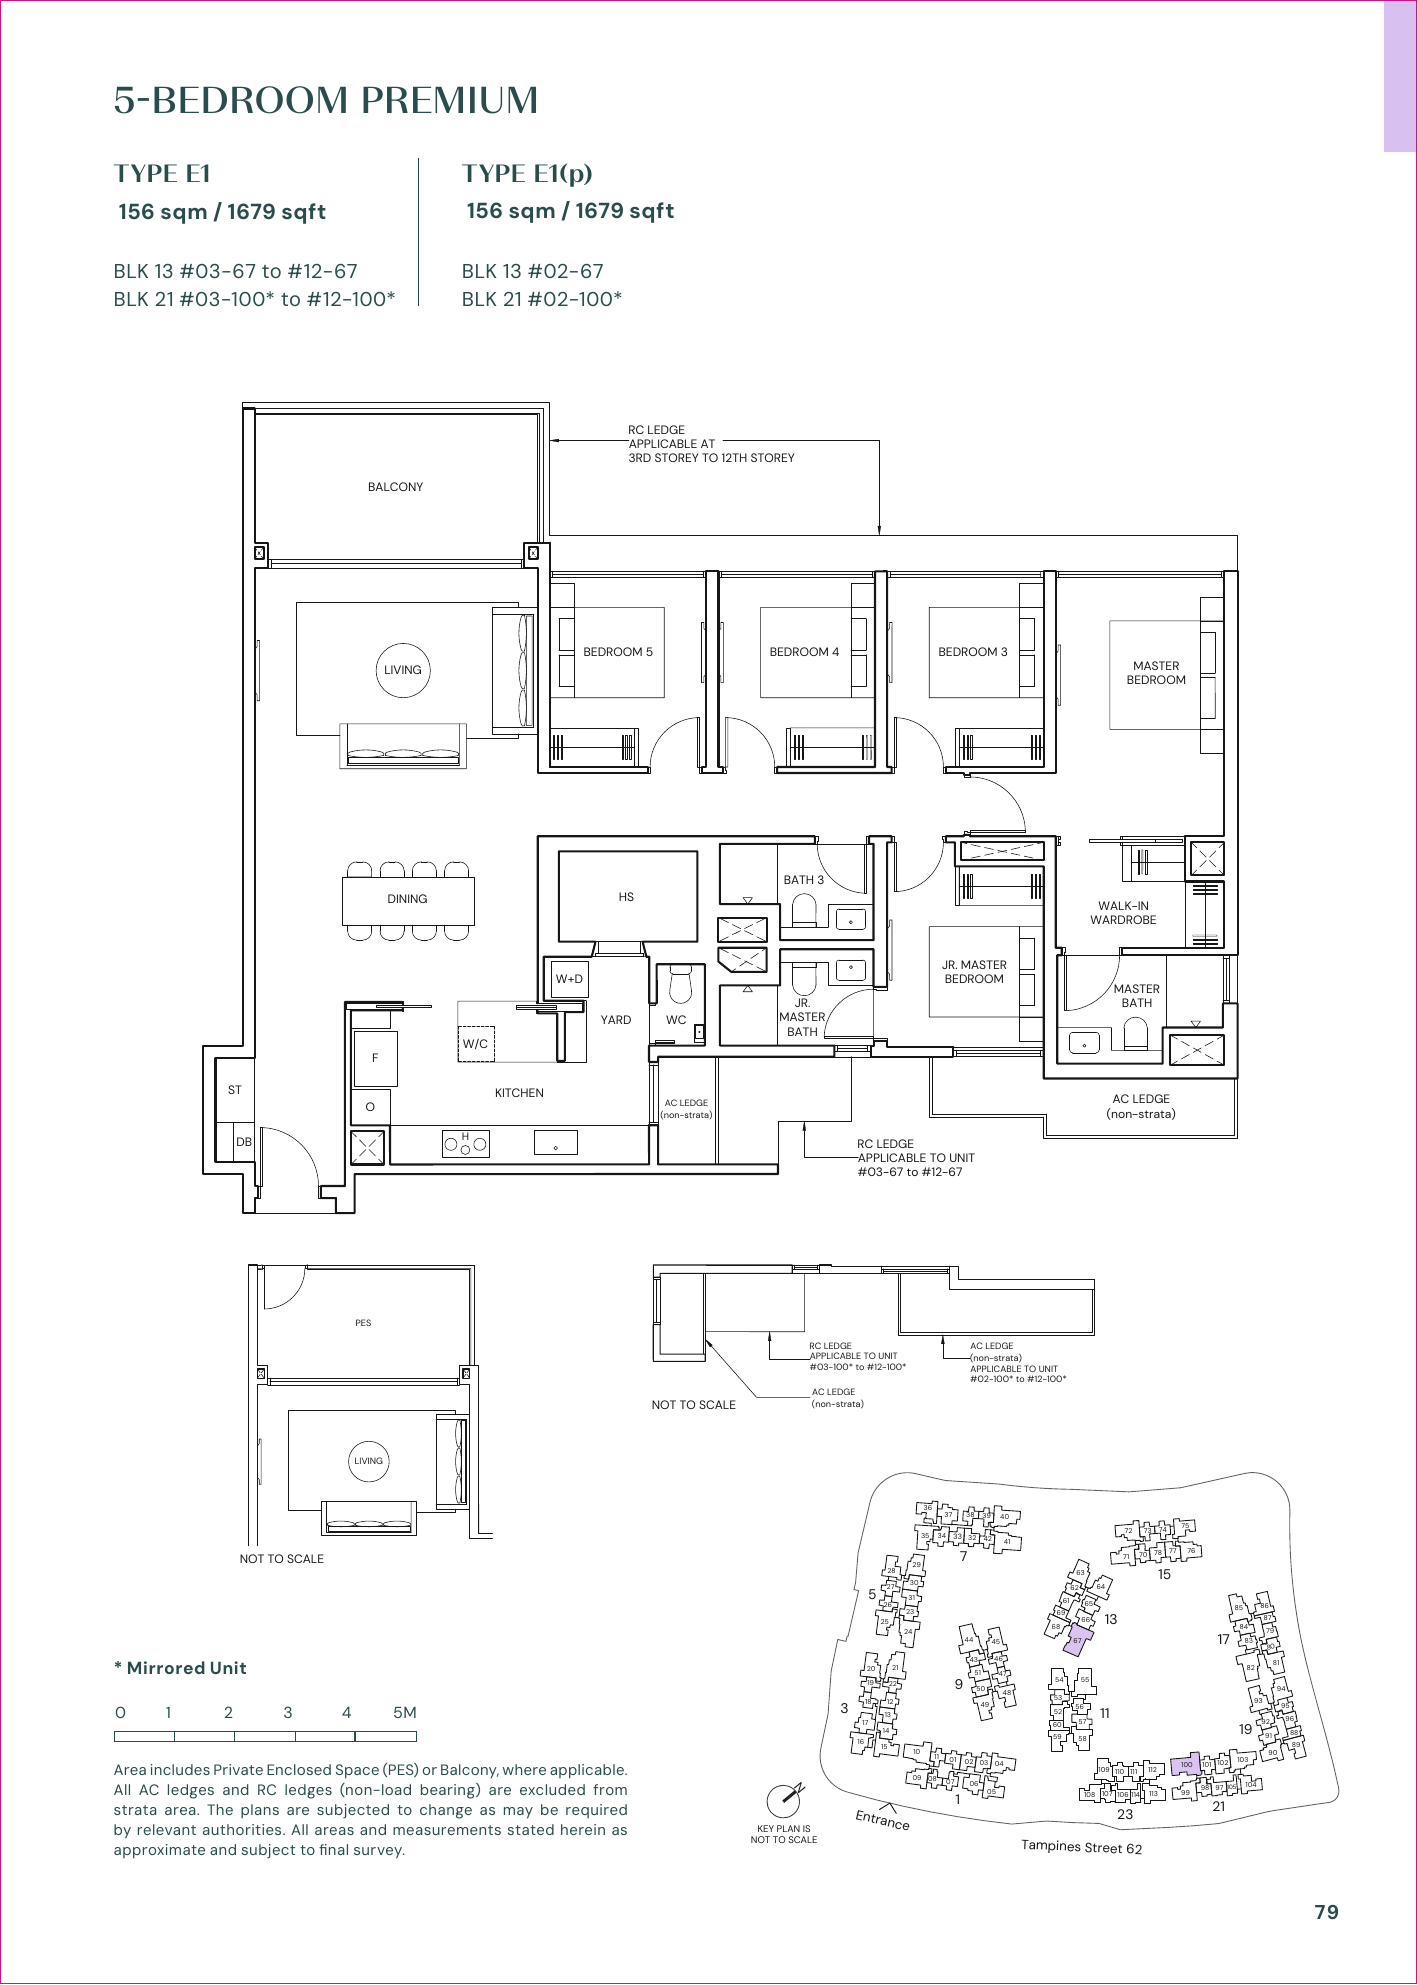
Parktown Residence 5 Bedroom Premium Type E1 floor plan

5 Bedroom Premium · Type E1 · 156 sqm / 1,679 sqft
Full Floor Plans PDF
All ten typical layouts with unit dimensions and premium/study/PES variants.

Download PDF

Elevation and Stack Chart

Parktown Residence elevation stack chart showing block heights and unit distribution

Facilities (30+)

Swimming PoolGym & FitnessResidents’ LoungeBBQ TerraceYoga StudioFunction RoomsChildren’s PlayMulti-Purpose CourtGardensCovered LinkwaysBike StorageEV ChargingAccessible Parking24h SecurityConcierge Service

Gallery

Developer and Consultant Team

About the Developer

Parktown Residence is jointly developed by CapitaLand Development, UOL Group Limited, and Singapore Land Group Limited. CapitaLand Development has delivered iconic mixed-use developments including d’Leedon, Stirling Residences, and Clavon. UOL Group is known for Meyer House and Avenue South Residence. Singapore Land Group developed Watten House and Pinetree Hill.

Architect P & T Consultants Pte Ltd
Landscape Architect Henning Larsen
Civil & Structural Engineer TW-Asia Consultants
Mechanical & Electrical Engineer Rankine & Hill (S) Pte Ltd
Interior Design 2nd Edition
Quantity Surveyor Threesixty Cost Management
Main Contractor United Tec Construction

Sustainability and Specifications

Built for Modern Living

  • Smart Home Ready: Units equipped with smart entry and home management systems.
  • Natural Ventilation: All residential units include natural ventilation in bedrooms and kitchens.
  • EV Infrastructure: 10 EV charging lots plus expansion capacity.
  • Accessibility: 7 designated accessible parking lots.
  • Water & Sustainability: Sustainable building design and water conservation features.

Project Timeline

Jul 2023
GLS site awarded
9 Oct 2023
99-year lease commencement
2024-2029
Construction phase
2029-2030
Tampines North MRT target opening window
30 Jun 2030
Expected TOP

Project Factsheet

A shareable 2-page PDF snapshot of the key project facts, unit mix, pricing notes and buyer highlights.

Download the Full Sales Pack

PDF · 2 pages

Parktown Residence Factsheet

LovelyHomes project factsheet with key facts, unit mix and buyer notes.

Download Factsheet

PDF · floor plans

Full Floor Plans

All ten typical floor plans, including premium, study and PES variants.

Download Floor Plans

Image · site plan

Site Plan

Actual site plan for blocks, facilities and integrated transport access.

Download Site Plan

Frequently Asked Questions

When is Tampines North MRT opening?
Tampines North MRT (Cross-Island Line) is expected to open in 2029–2030. Parktown Residence will have direct basement-level connection to the station.
What is the expected TOP?
Expected TOP is 30 June 2030, with legal completion expected 30 June 2033.
What are the unit sizes?
Parktown Residence offers 1 to 5-bedroom units, ranging from 43–47 sqm (1BR+S) to 156 sqm (5BR Premium).
How many carpark lots are available?
961 carpark lots over 2 basements, including 10 EV charging and 7 accessible lots.
Does ABSD apply?
Yes, ABSD may apply if you are a Singapore citizen or PR purchasing your first non-landed property. Consult a property lawyer for specific advice.
Is pricing available?
Indicative pricing will be announced by the developer. Typically, 1–2 bedroom units in new launches start from competitive entry-level prices.
What is the rental potential?
Strong rental demand is expected given MRT connectivity, integrated amenities, and the established Tampines precinct.
Who is the developer?
Joint venture of CapitaLand Development, UOL Group Limited, and Singapore Land Group Limited – all established developers with strong track records.
What schools are nearby?
Tampines has established primary, secondary, and tertiary institutions nearby, including Temasek Primary, Tampines Secondary, and Nanyang Polytechnic.
Is this a good investment?
Parktown Residence offers strong fundamentals: direct MRT access, integrated amenities, and large site with low density. However, returns depend on future market conditions. Consult a financial adviser.

Ready to see Parktown Residence in person?

Get in touch for pricing updates, floor plans, and to arrange a site visit.

Message on WhatsApp

Related Buying Guides

BUYER GUIDE

ABSD Explained 2026

Understand Additional Buyer’s Stamp Duty rates and exemptions for property purchases.

BUYER GUIDE

Buyers’ Stamp Duty (BSD)

Learn how BSD applies to residential property transactions in Singapore.

FINANCING

Home Loan Guide 2026

Compare HDB loans, bank loans, and financing options for property purchase.

FIRST-TIME BUYER

First-Time Buyer Walkthrough

Step-by-step guide to purchasing your first home in Singapore.

REGULATION

Cooling Measures Timeline

History and current impact of cooling measures on the property market.

LOCATION

CCR, RCR, OCR Explained

Understand Singapore’s property regions and how they affect pricing and loans.

Disclaimer: This page is published by LovelyHomes (19 April 2026) and is not produced by the developer. Information, images, and renderings are indicative only and sourced from public materials and marketing documents. Prices, unit availability, specifications, timelines, and facilities are subject to change at the developer’s discretion. Please verify all details with the developer or authorised sales representatives before making any purchasing decisions. LovelyHomes is not a property agent and does not represent the developer or appointed sales partners.

Book Parktown Residence Preview

Book a Private Preview

Speak with the LovelyHomes team for the latest pricing, balance units and a no-obligation walk-through. We’ll line up a private preview at the showflat or arrange a virtual tour at your convenience.

WhatsApp Enquiry · +65 8222 2556   Email Us

Disclaimer: All information presented on this page is indicative only and based on materials publicly released by the developer at the time of writing. Floor plans, unit mixes, prices, project specifications, and timelines are subject to change without notice and final confirmation by the developer. Renders and visual representations are artist’s impressions and do not constitute representations of fact. Buyers are encouraged to consult licensed professionals and refer to the official sales documentation before making any purchasing decision. LovelyHomes is an editorial property platform and does not act as a marketing agent for the project.


Aurea at Golden Mile

Aurea at Golden Mile


Golden Mile · District 7

Aurea at Golden Mile黄金坊

188 sky-elevated homes crowning Singapore’s first conserved modernist landmark — steps from Nicoll Highway MRT, minutes from Marina Bay and the CBD.
Feb 2025
Sales Launched
Q2 2029
Expected TOP
99 Years
Leasehold Tenure
From S$1.76M
Indicative Price

188
Residential Units
99 Years
Leasehold Tenure
Q2 2029
Expected TOP
CC5
Nicoll Highway MRT
45
Storeys Residential Tower

Why Aurea at Golden Mile

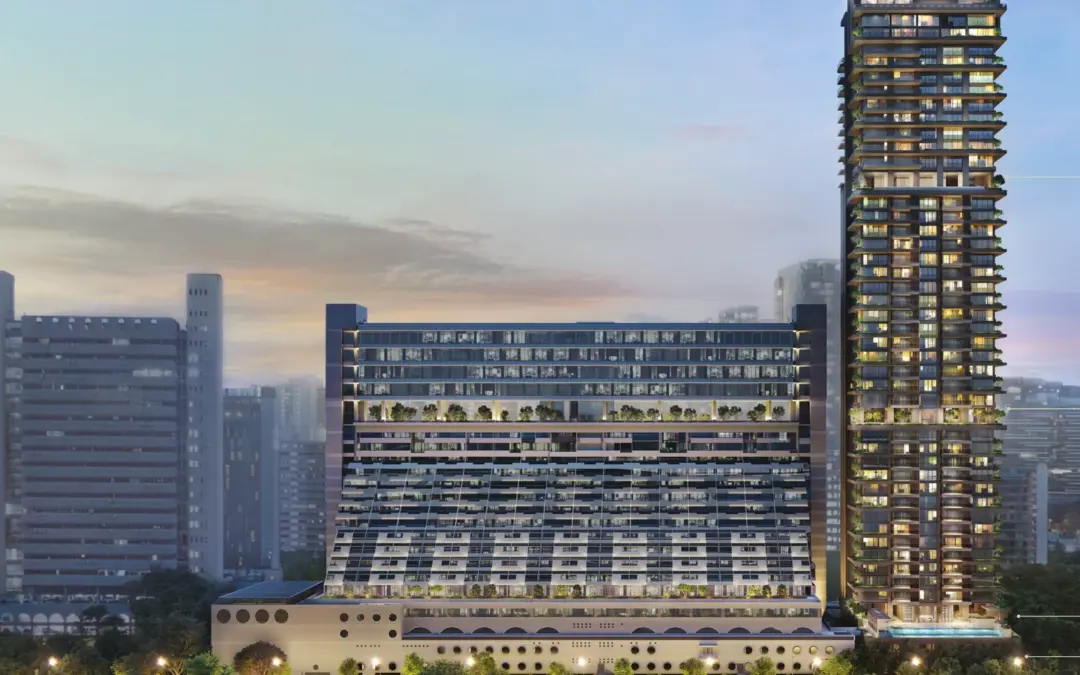
Aurea — Latin for golden — is the residential crown of The Golden Mile, the once-in-a-generation restoration of Golden Mile Complex, Singapore’s first large-scale modernist building to be gazetted for conservation. Developed by GMC Property Pte Ltd (a joint venture between Perennial Holdings and Far East Organization), Aurea rises 45 storeys above the heritage-listed 1973 terraced podium, delivering 188 homes in Singapore’s prime city-fringe District 7.

What sets Aurea apart is not one feature but the layering of four rarely-combined advantages: a District 7 address on Beach Road, the cultural pedigree of a nationally conserved modernist icon, a 5-minute covered walk to Nicoll Highway MRT (CC5) and a sky-rise programme that concentrates all 188 homes on a single tower — giving every unit light, view and amenity on a scale the city-fringe rarely offers.

The development is designed by DP Architects with conservation specialist Studio Lapis, targets BCA Green Mark Platinum, and is scheduled for TOP in Q2 2029, with vacant possession by 31 March 2030.

Pillar 01

Heritage reborn

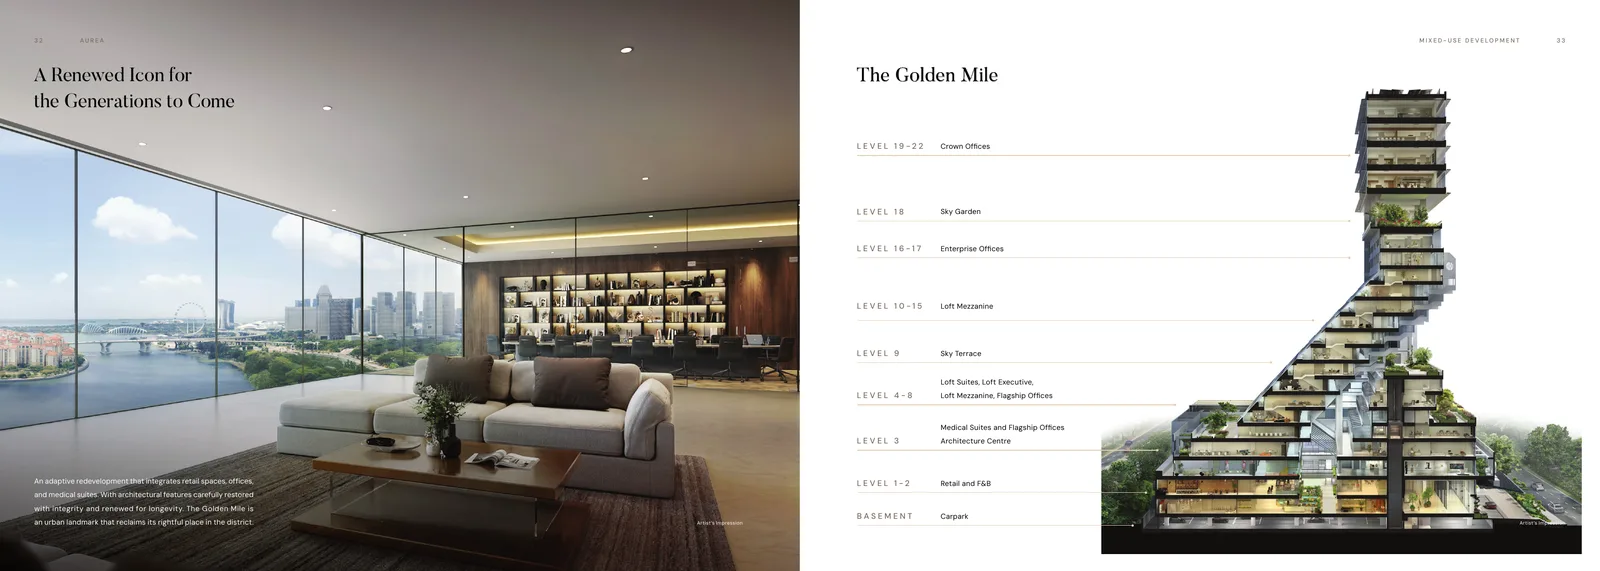
Aurea sits atop Singapore’s first large-scale conserved modernist building — the 1973 Golden Mile Complex by Design Partnership — now reimagined as The Golden Mile with retail, offices and medical suites.

Pillar 02

District 7 city-fringe

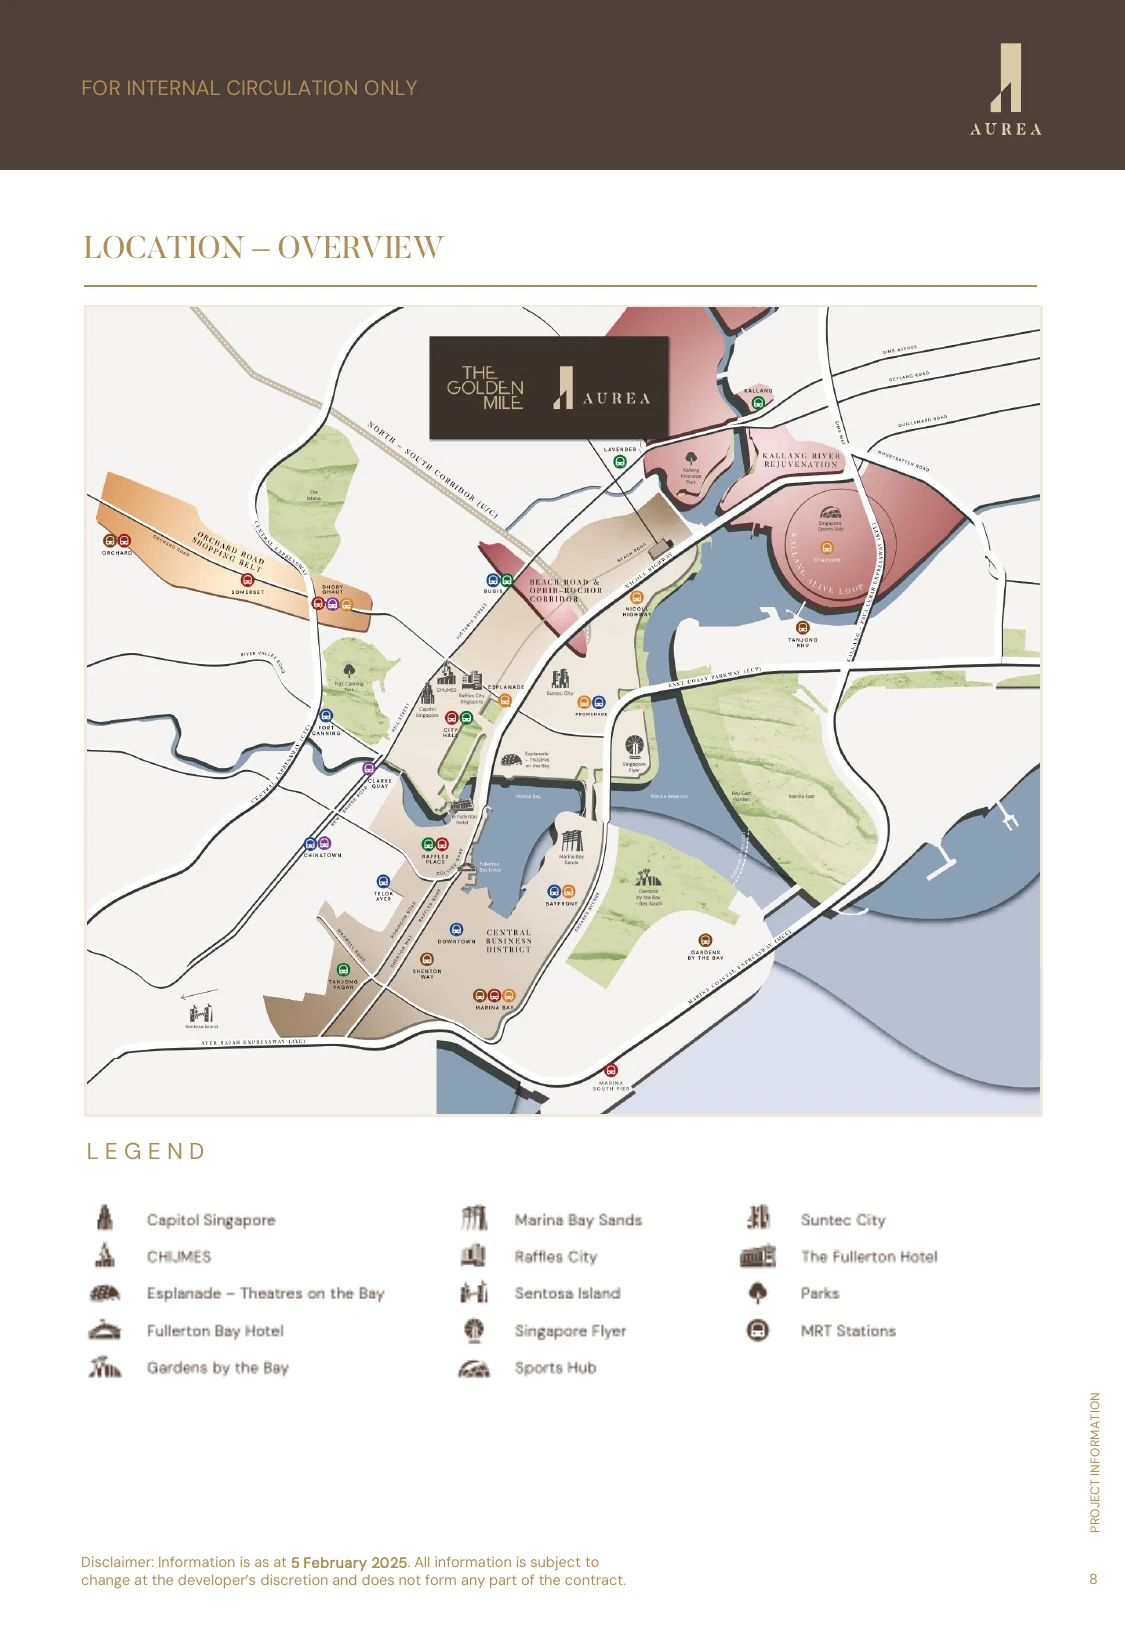
A 5-minute covered walk to Nicoll Highway MRT (CC5), 9 minutes to Lavender MRT (EWL), and short drives to Bugis Junction, Suntec City, Raffles City and Marina Bay Sands.

Pillar 03

Sky-rising design

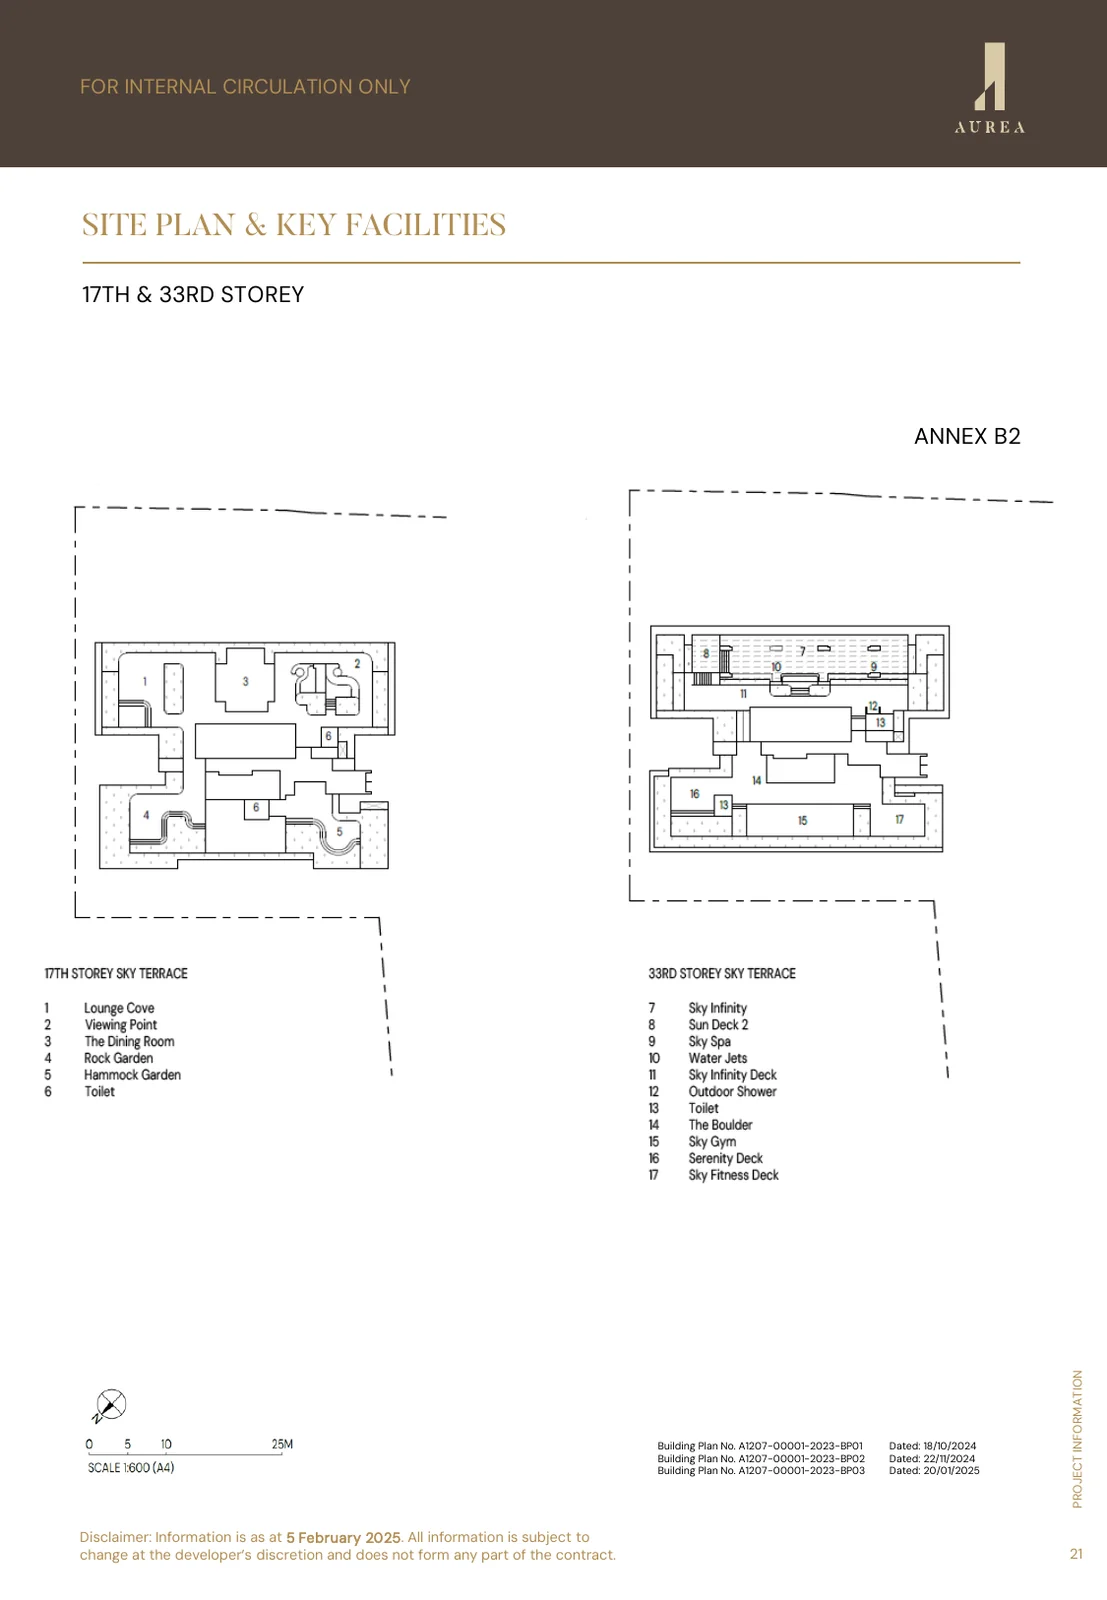
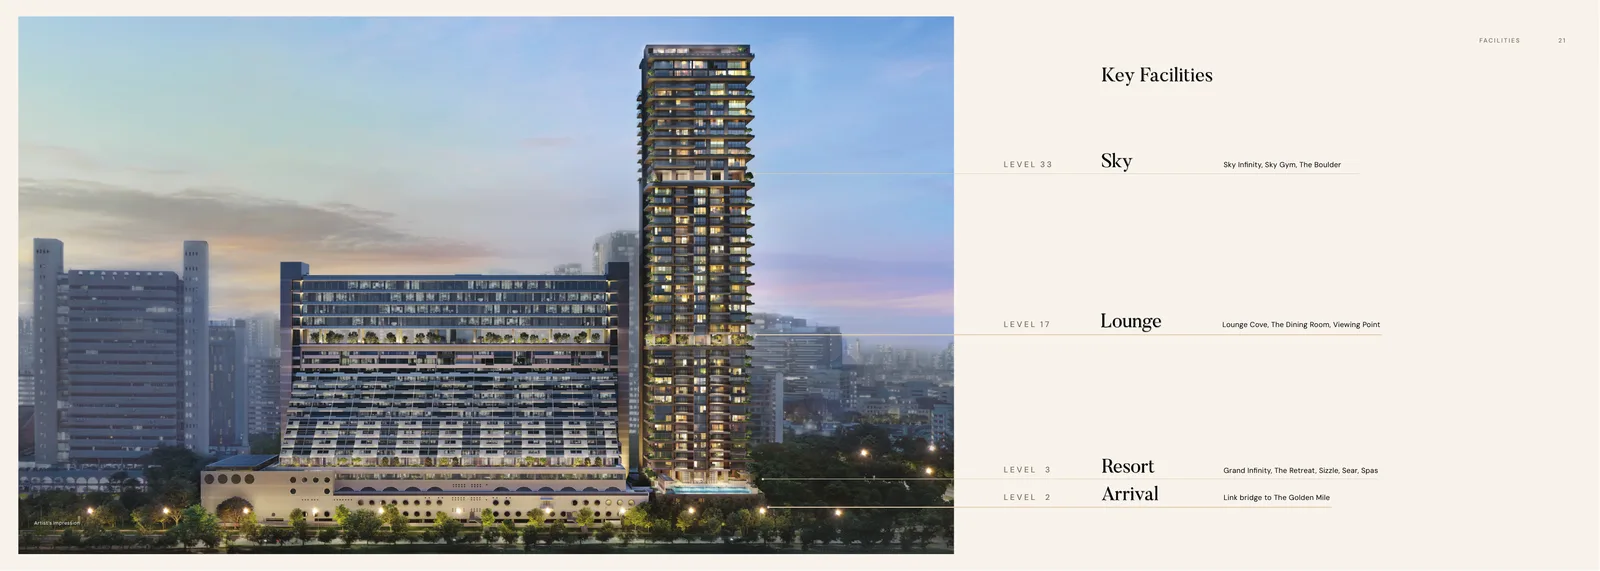
All 188 units in a single 45-storey tower. Three themed sky-terrace decks at Levels 17 and 33 bring gym, lounge and dining above Singapore’s Central Area skyline.

Project At-a-Glance

Developer GMC Property Pte Ltd
JV — Perennial Holdings and Far East Organization
Address 802 Beach Road Singapore 199980
District 7 · Golden Mile / Beach Road
Tenure 99-year leasehold from 18 Nov 2024
Site Area 13,462.30 sqm (≈ 144,908 sqft)
Total GFA 75,388.88 sqm · Plot Ratio 5.6
Blocks and Storeys 1 residential tower · 45 storeys and 3 basements
Total Units 188 residential
Carpark 129 lots + 3 accessible · 4 EV · 48 bicycle
Expected TOP Q2 2029 (Residential)
Vacant Possession 31 March 2030
Architect DP Architects Pte Ltd
Conservation Specialist Studio Lapis Conservation
Landscape Architect DP Green Pte Ltd
Civil and Structural Engineer KCL Consultants Pte Ltd
Mechanical and Electrical Engineer Rankine & Hill (Singapore) Pte Ltd
Quantity Surveyor Rider Levett Bucknall Consultancy
Sustainability Target BCA Green Mark Platinum

Unit Mix and Sizes

Type Size (sqft) Units % of Total
2-Bedroom (B1 / B2 / B3) 635 – 710 84 44.7%
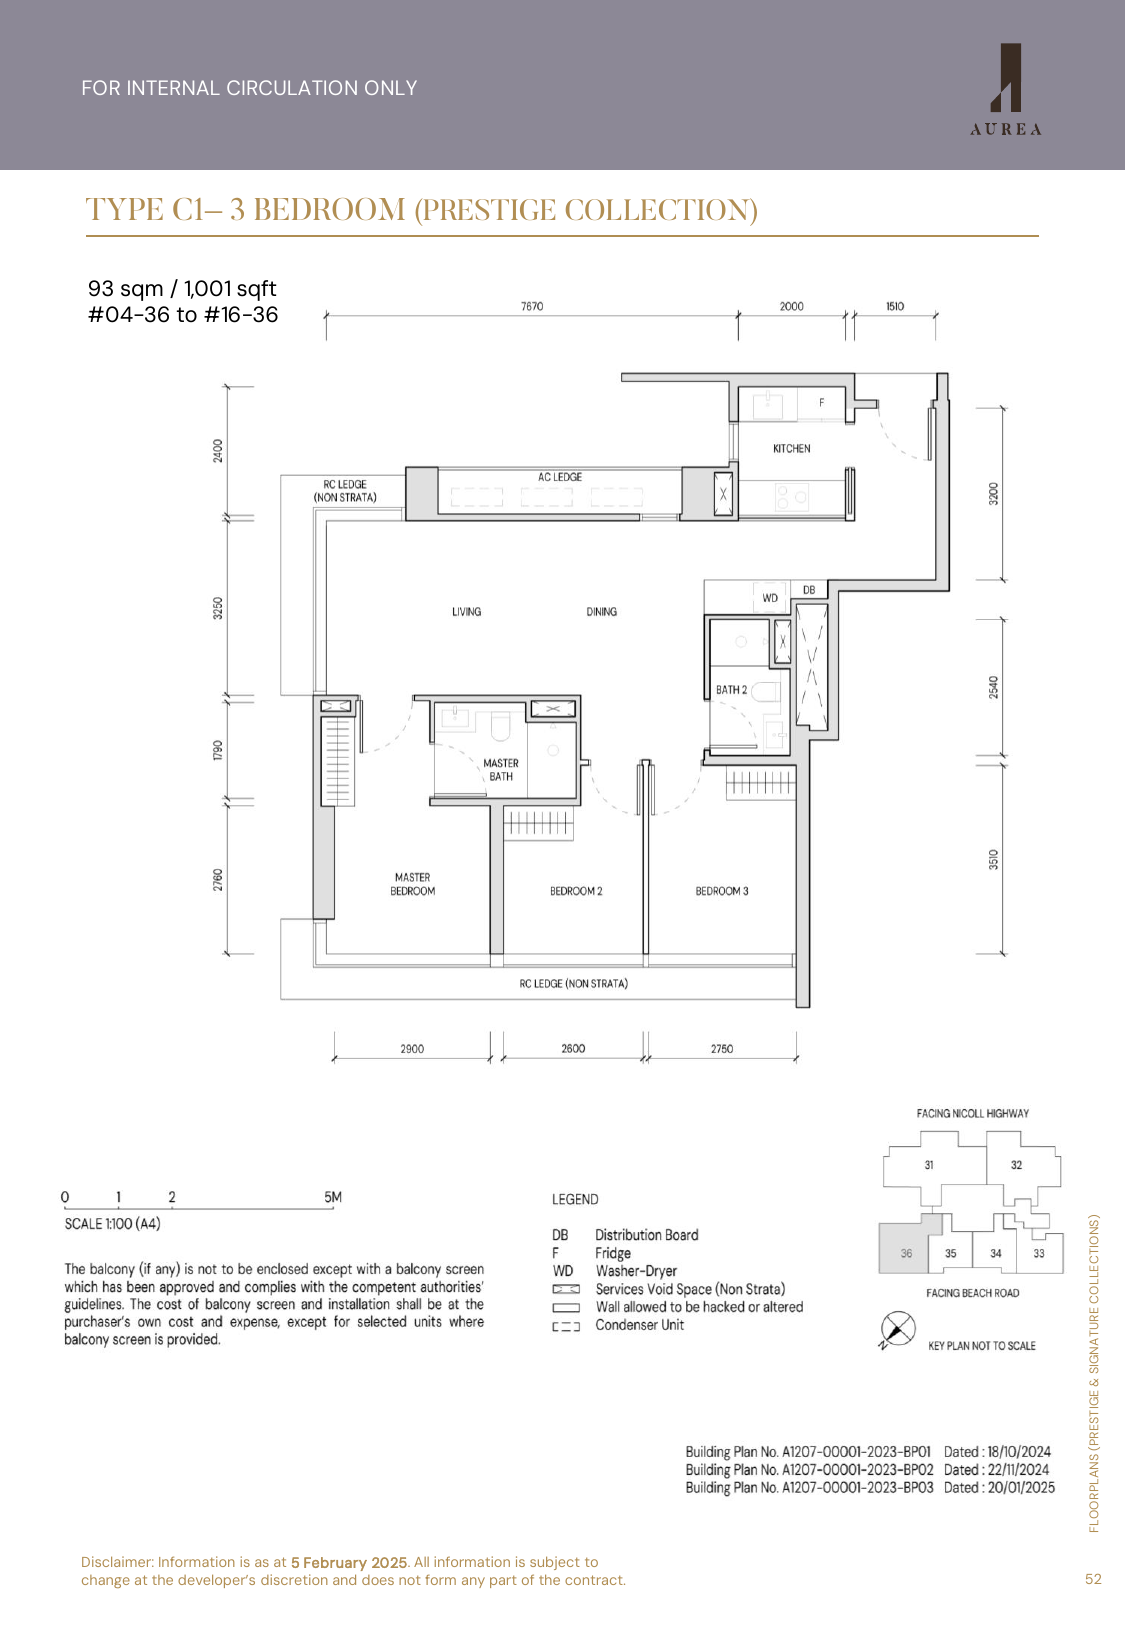
3-Bedroom (C1) 1,001 28 14.9%
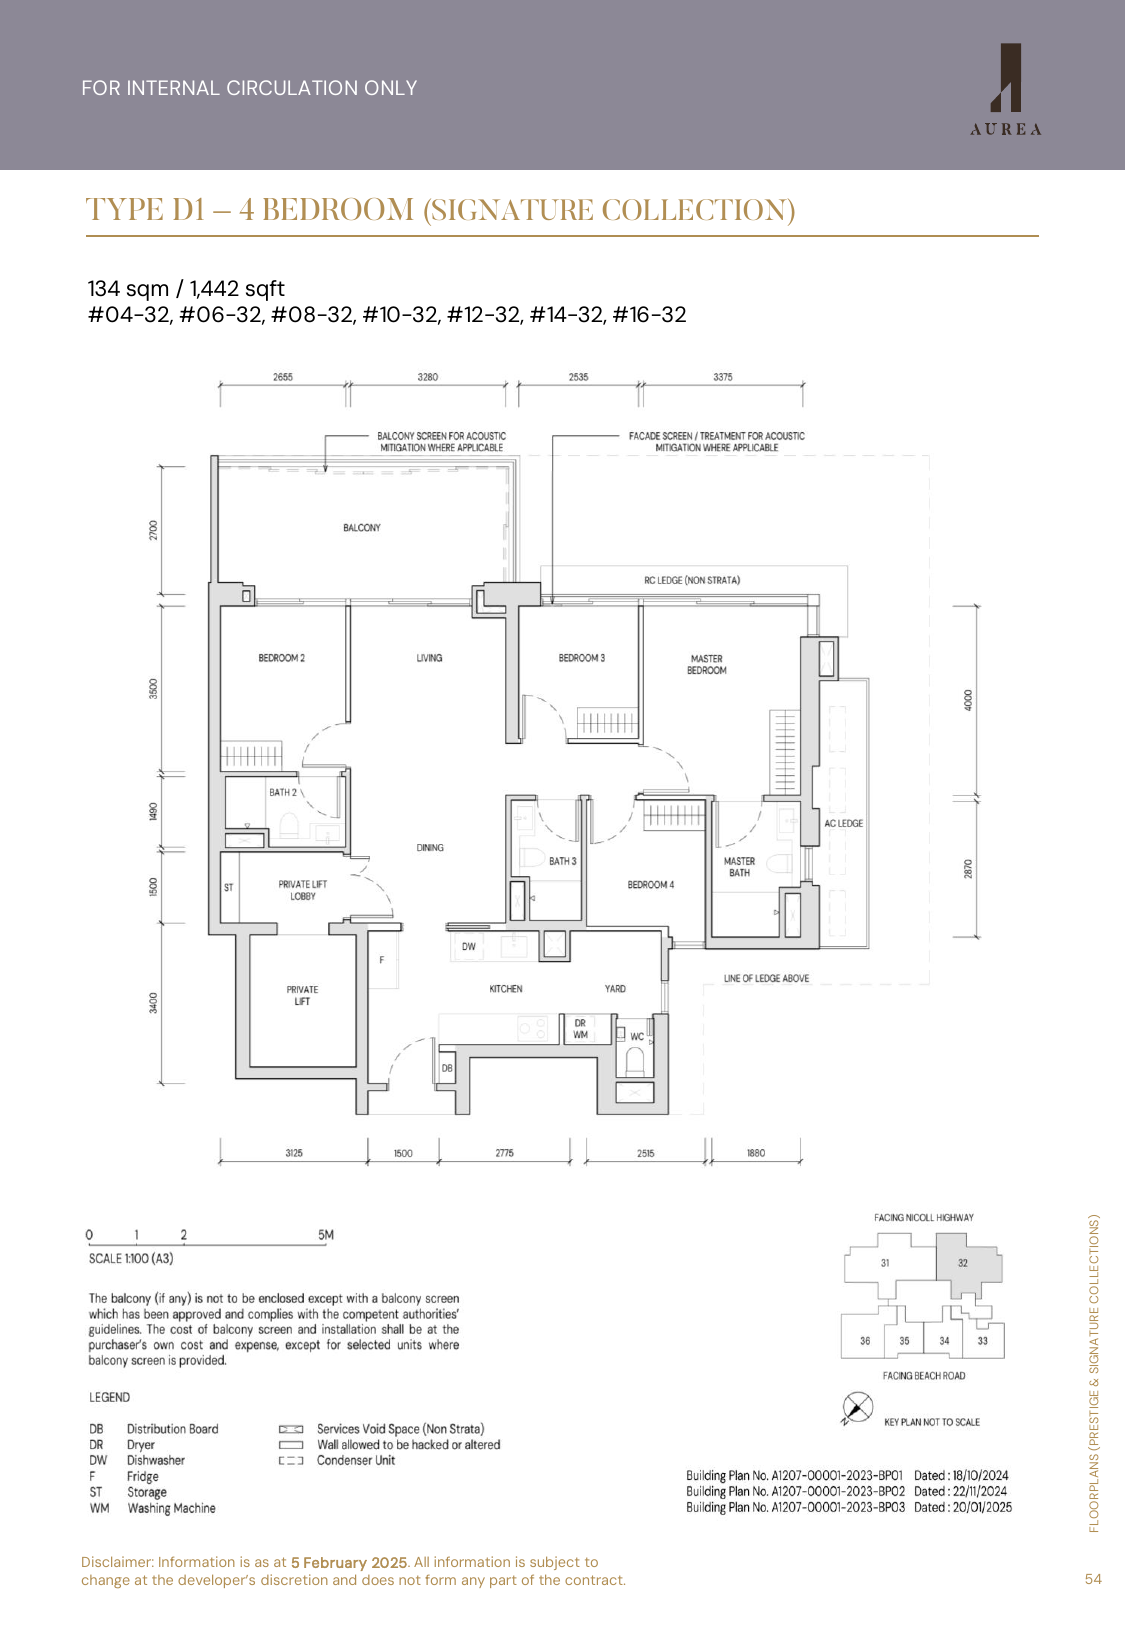
4-Bedroom Signature (D1) 1,442 28 14.9%
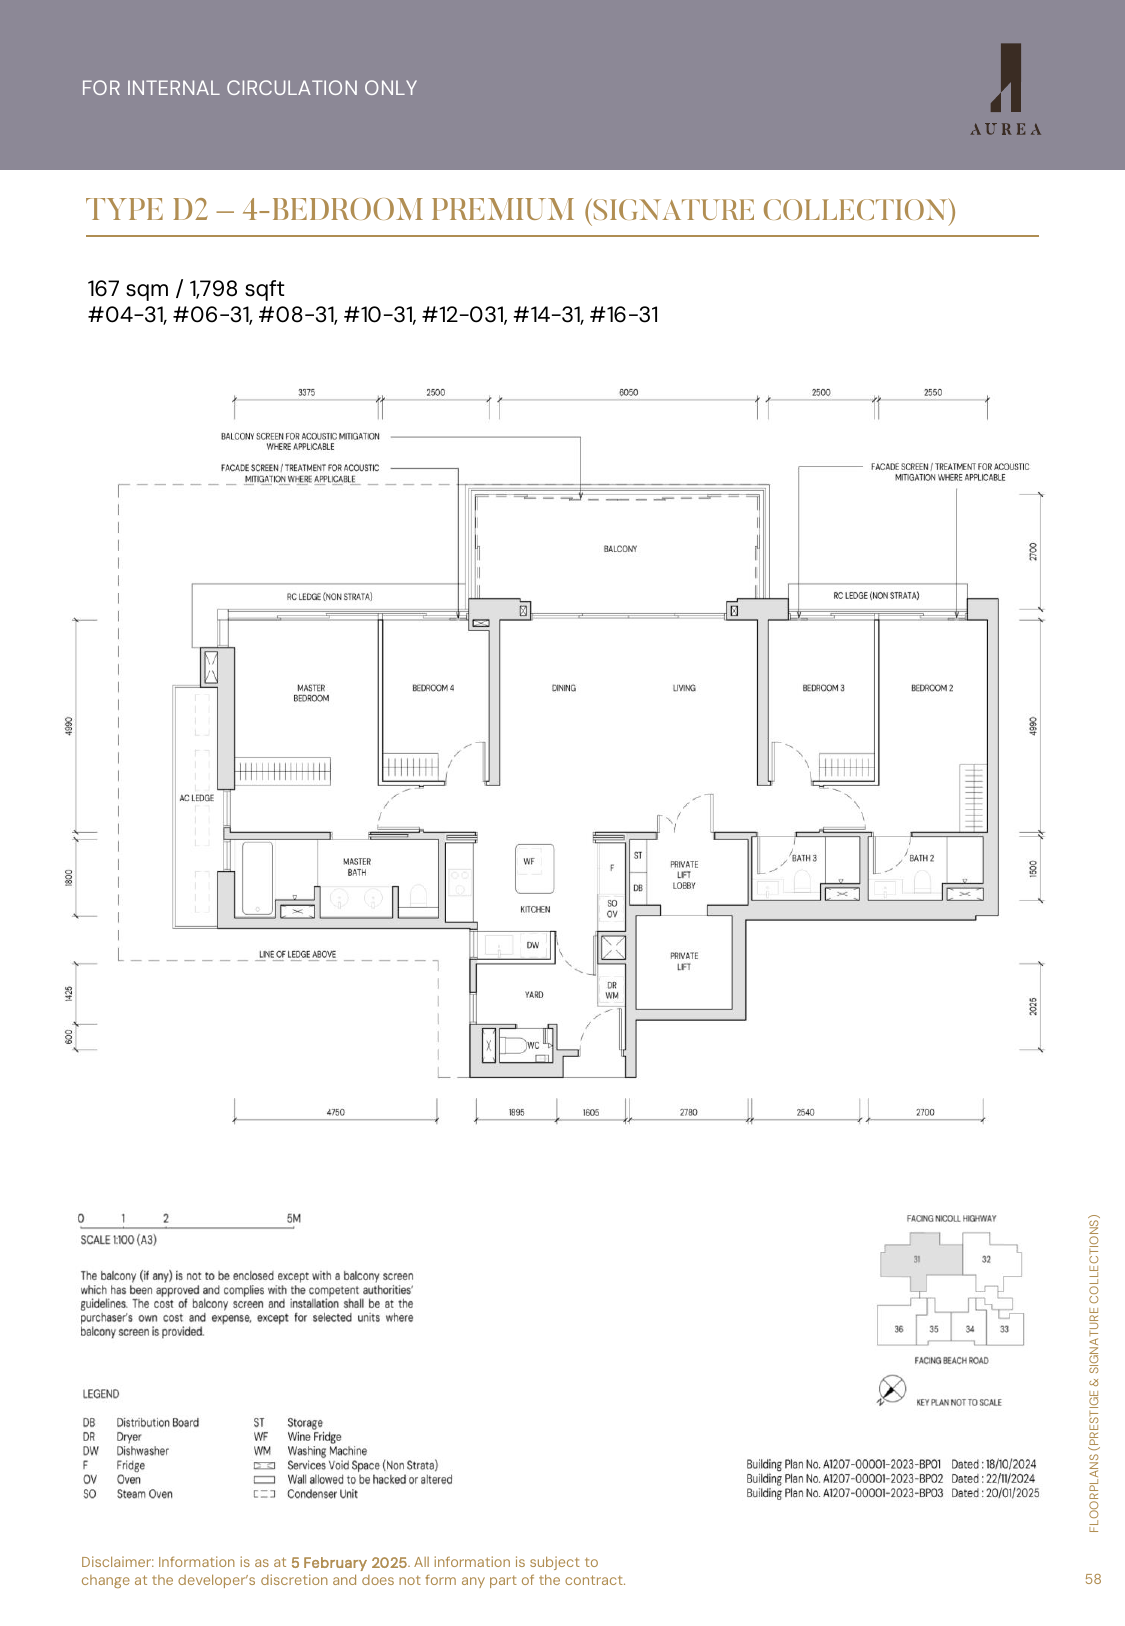
4-Bedroom Premium Signature (D2) 1,798 28 14.9%
5-Bedroom Skyliving (E1 / E2) 2,863 – 3,251 18 9.6%
Penthouse (PH1 / PH2) 5,608 – 8,816 2 1.1%
Total 635 – 8,816 188 100%
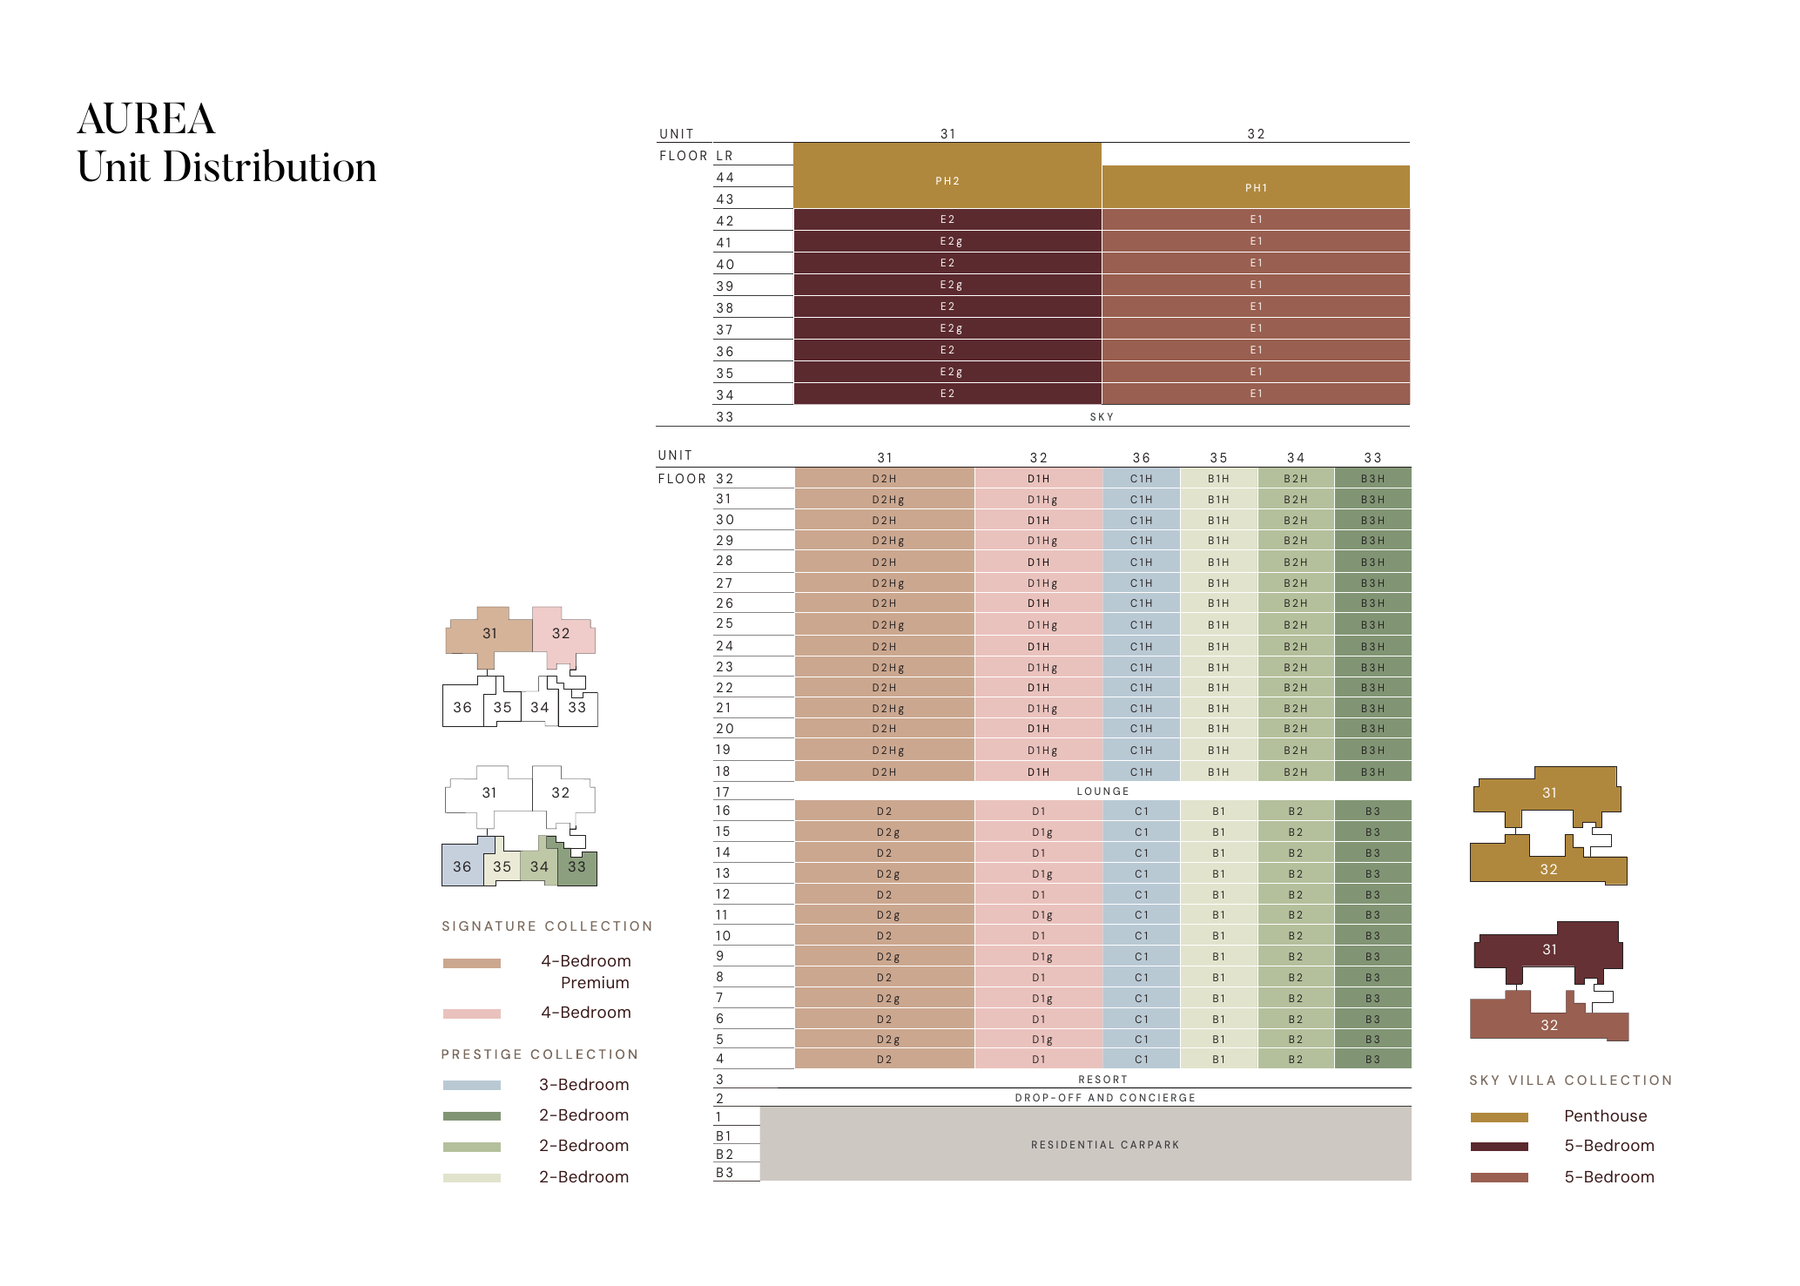
Collections: Prestige Collection (Levels 4–32, 2- to 4-Bedroom, 168 units) · Signature Collection (Levels 34–42, 5-Bedroom Skyliving, 18 units) · Penthouse Collection (Levels 43–45, 2 units). Units with the H suffix sit on Levels 18–32 with higher ceilings.

Indicative Pricing

2-Bedroom from
S$1.76M
3-Bedroom from
S$2.89M
4-Bedroom Signature from
S$4.23M
4-Bedroom Premium from
S$5.48M
5-Bedroom Skyliving from
S$9.20M
Penthouse
POA
PSF benchmark: Prestige Collection mid-S$2,700 to mid-S$2,900 psf; Signature Collection S$3,100–S$3,250 psf at launch. Prices indicative only and subject to developer confirmation at booking — speak to LovelyHomes for the current live price list.

Why Buyers Are Watching

  1. 1A national conserved landmark — the only new-build residence physically integrated with Singapore’s first large-scale modernist conservation site. A design story that cannot be replicated elsewhere.
  2. 2District 7 address — a freshly-minted prime city-fringe postcode on Beach Road, within walking distance of Kampong Glam, Bugis and the Ophir–Rochor corridor.
  3. 3Nicoll Highway MRT at 5 minutes — covered walk to Circle Line, plus Lavender MRT (EWL) at 9 minutes and the entire CBD, Marina Bay and Orchard within a 10-minute commute.
  4. 4188 units, one tower — a sky-rise scale that concentrates all amenities, views and light across a single 45-storey form, not multiple low blocks sharing boundary space.
  5. 5Three sky-terrace decks — The Sky Club and Sky Gardens at Levels 17 and 33 deliver elevated gym, lounge, dining and wellness above the Central Area skyline.
  6. 6Prestige, Signature and Penthouse tiers — from compact 2-Bedroom Prestige homes to 8,816 sqft Penthouses, the unit mix spans one of the widest quantum ranges of any current launch.
  7. 7Mixed-use precinct on your doorstep — The Golden Mile retail, offices and medical suites next door, linked by an elevated Public Pedestrian Link on the 2nd storey.
  8. 8DP Architects × Studio Lapis — lead architect of Marina Bay Sands and Esplanade, with Singapore’s most active conservation specialist consultancy. A pedigree matched by very few city-fringe launches.

Location and Connectivity

Transport
Nicoll Highway MRT (CC5)
5-minute covered walk. Direct Circle Line to Marina Bay, Bayfront, Dhoby Ghaut and Paya Lebar. Lavender MRT (EWL) is 9 minutes on foot.
Lifestyle
Kampong Glam · Kallang Riverside
Heritage dining and boutiques at Kampong Glam on one side; Kallang Riverside Park, Sports Hub and Marina Reservoir on the other.
Retail
Bugis · Suntec · Marina
Bugis Junction, Raffles City, Suntec City and The Shoppes at Marina Bay Sands all within a 3–6 minute drive.
Work
Bugis · Beach Road · CBD
Bugis/Beach Road business cluster at 2 minutes; Shenton Way, Raffles Place and MBFC at 7 minutes; Orchard Road at 8 minutes.
Aurea at Golden Mile location overview map — Beach Road District 7

Schools Nearby

Pre-school and International HWA International School (MSQ) · Invictus International School (Centrium) · EtonHouse International (Orchard)
Primary Farrer Park Primary · Hong Wen School · St Margaret’s Primary · Kong Hwa School · Anglo-Chinese School (Junior)
Secondary Outram Secondary · Dunman High School · future Singapore Sports School (Kallang relocation)
Tertiary and Arts Singapore Management University (SMU) · LASALLE College of the Arts · Nanyang Academy of Fine Arts (NAFA) · School of the Arts (SOTA) · Kaplan City campuses
International Business Financial / business district — Bugis and Beach Road at 2 minutes’ drive; Shenton Way / Raffles Place / MBFC at 7 minutes

Lifestyle and Amenities

Heritage dining

Kampong Glam’s Arab Street, Haji Lane and Bussorah Street — plus Golden Mile Food Centre at 2 minutes’ walk and North Bridge Road Market at 6 minutes.

Waterfront and parks

Kallang Riverside Park and the Park Connector Network at 3 minutes’ walk. Gardens by the Bay and the Marina Bay waterfront at a short drive.

Icons on your doorstep

Esplanade – Theatres on the Bay, Sands Expo and Convention Centre, Singapore Indoor Stadium and the upcoming Future Indoor Arena — all within 9 minutes’ drive.

Retail belt

Bugis Junction, Raffles City, Suntec City, Marina Square and Shaw Towers — a complete retail and F&B belt within a 3–5 minute drive.

Sky-rise wellness

The Sky Club (Level 17) and Sky Gardens (Level 33) house the gym, yoga pavilion, function rooms and dining pavilions — with panoramic views over Marina Bay and the city.

Medical and education

Raffles Hospital at 2 minutes’ drive and Farrer Park Hospital at 4 minutes. SMU, LASALLE, NAFA and SOTA within the same short-drive radius.

Site Plan

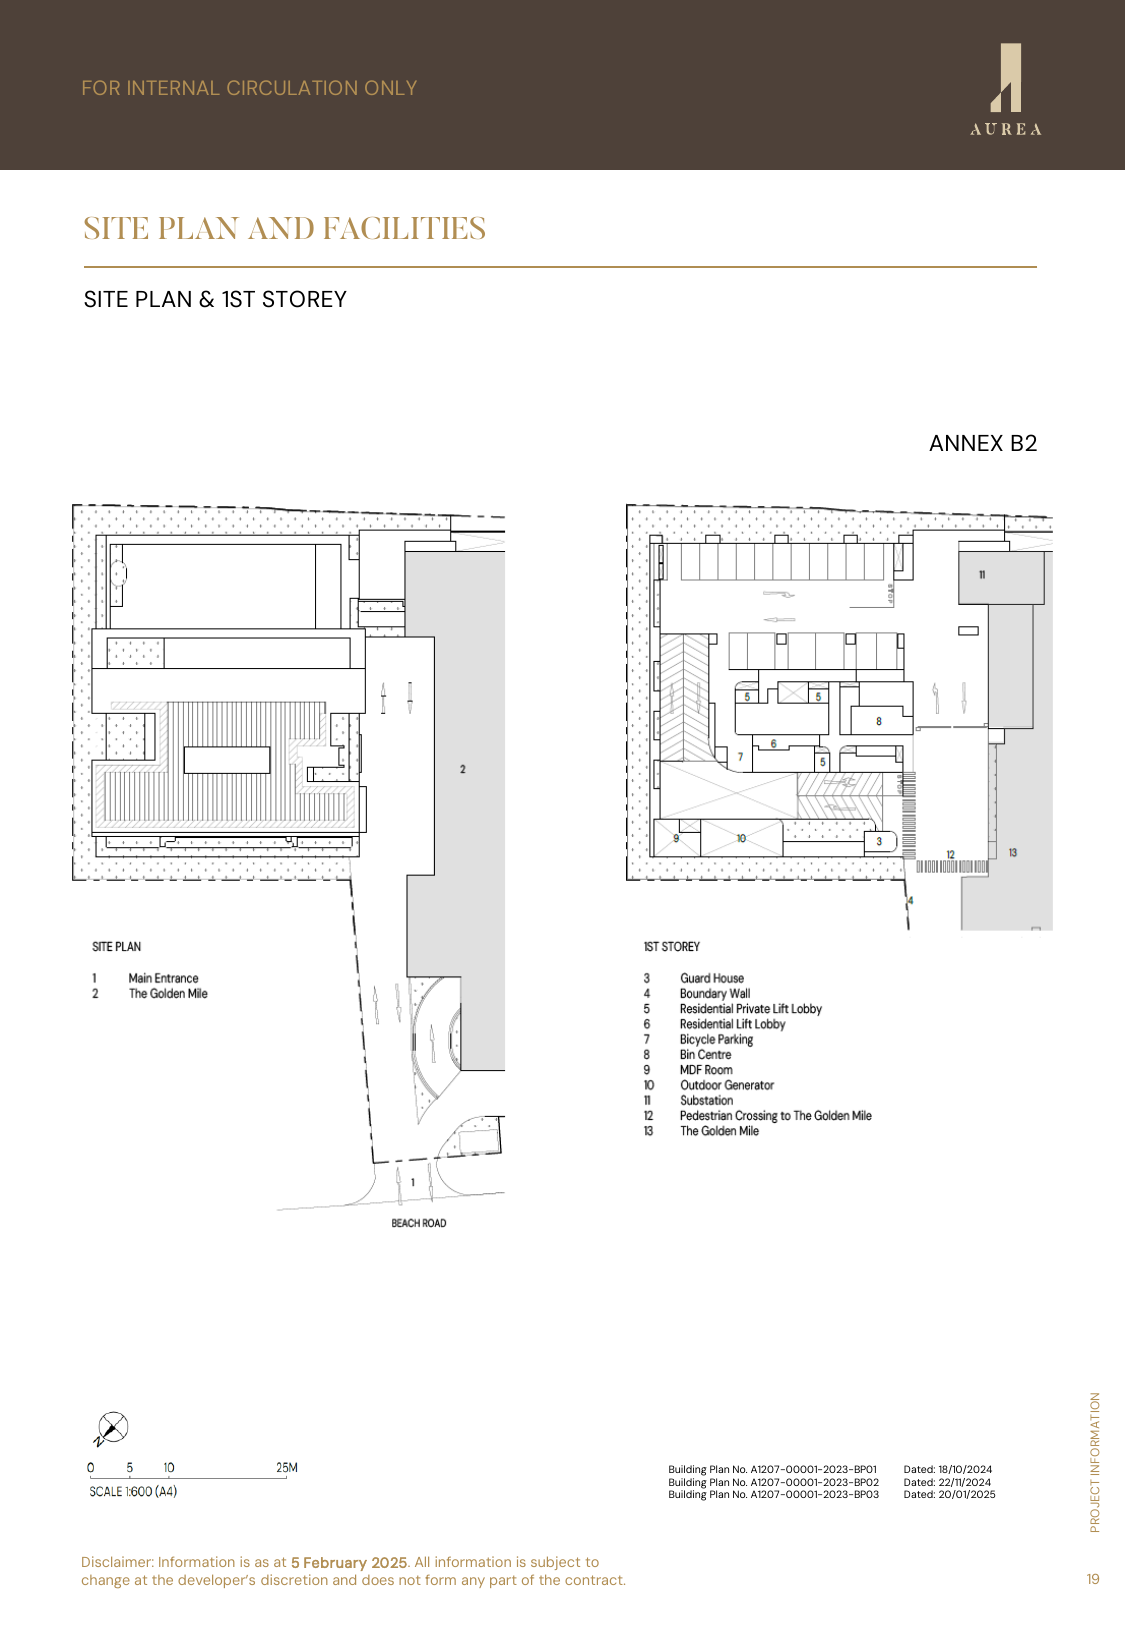
Aurea at Golden Mile site plan — 1st storey

Site plan · 1st storey · indicative only · subject to developer confirmation

Floor Plans (Selected)

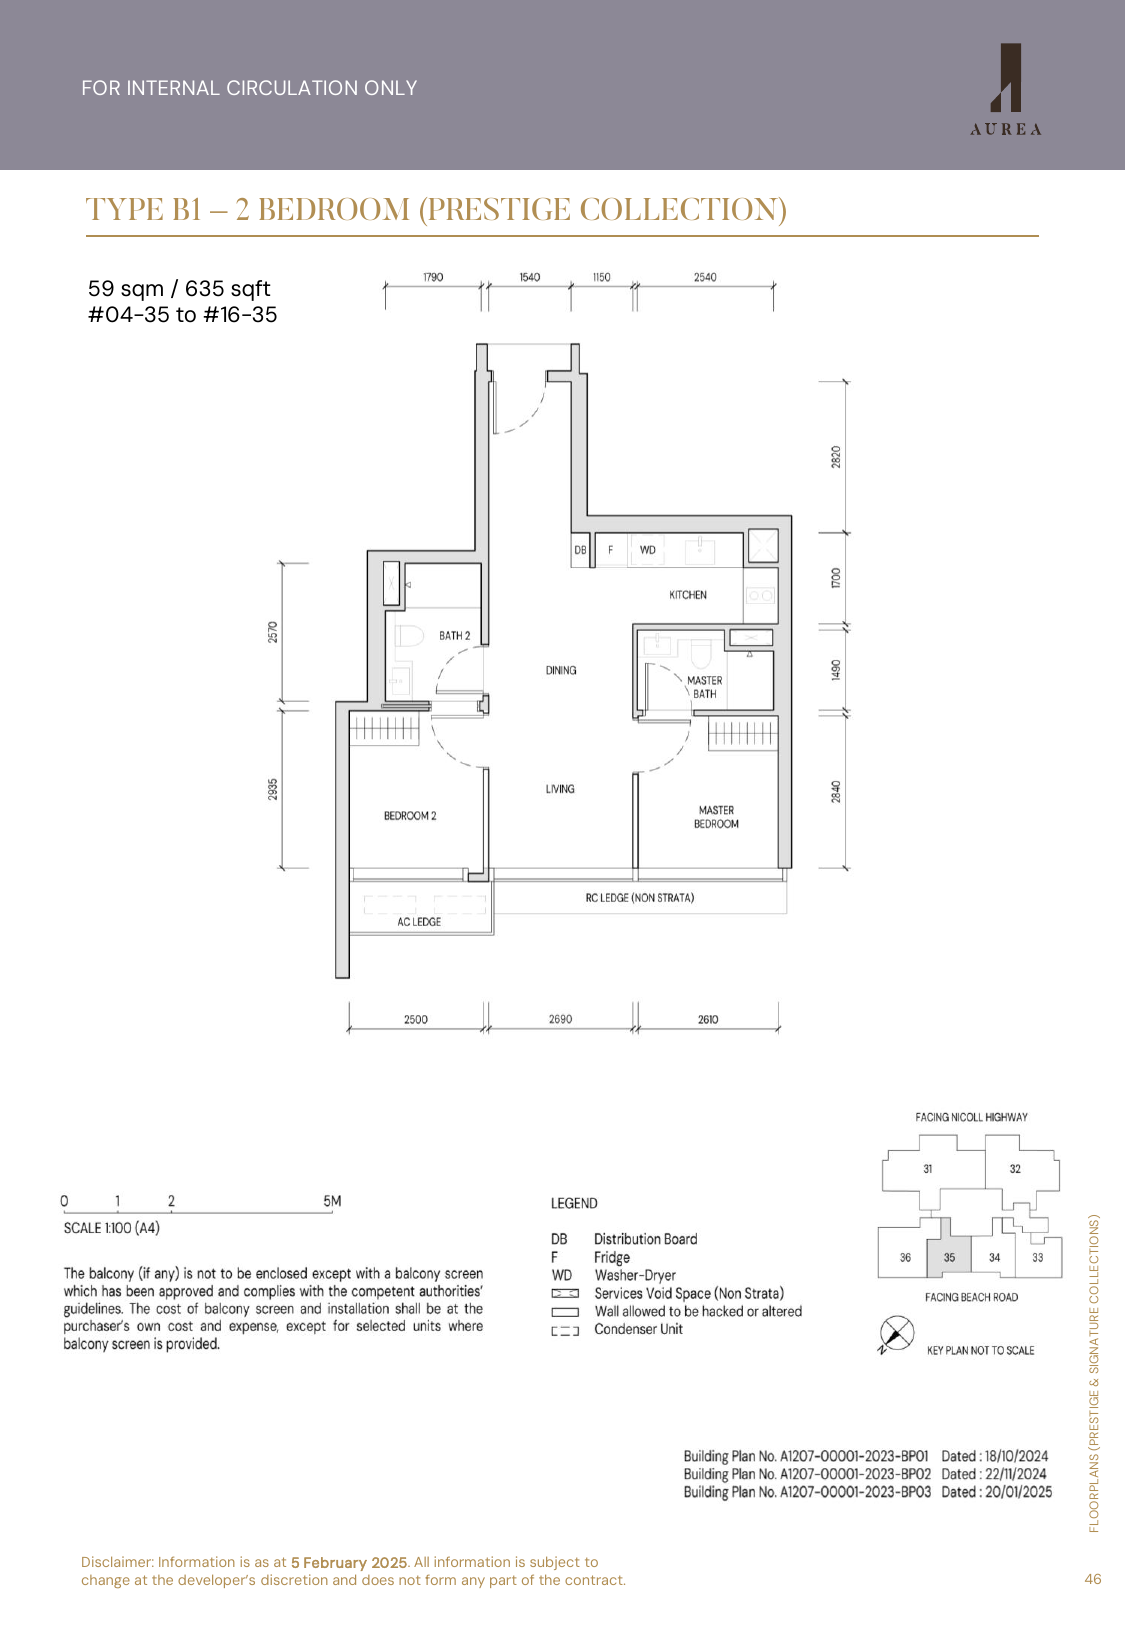
Aurea Type B1 2-Bedroom floor plan — 635 sqft

Type B1 · 2-Bedroom · 635 sqft
Aurea Type C1 3-Bedroom floor plan — 1,001 sqft

Type C1 · 3-Bedroom · 1,001 sqft
Aurea Type D1 4-Bedroom Signature floor plan — 1,442 sqft

Type D1 · 4-Bedroom Signature · 1,442 sqft
Aurea Type D2 4-Bedroom Premium Signature floor plan — 1,798 sqft

Type D2 · 4-Bedroom Premium Signature · 1,798 sqft

Source note: The available Aurea floor-plan source begins at 2-bedroom Prestige layouts; no 1-bedroom plan is included in the local source set, so selected thumbnails show 2-bedroom, 3-bedroom and 4-bedroom Signature/Premium layouts.

Full Floor Plans PDF
All stack-by-stack floor plans across Prestige, Signature and Penthouse collections.

Download PDF

Elevation and Stack Chart

Aurea at Golden Mile elevation and unit distribution chart

Elevation chart · Prestige (L4–32) · Signature Skyliving (L34–42) · Penthouse (L43–45)

Facilities (30+)

Arrival ForecourtGrand LobbyGuardhouse50m Lap PoolSpa PoolKid’s PoolPool DeckPoolside PavilionsSky Club (L17)Sky GymSky LoungeSky Function RoomYoga PavilionSteam RoomSky Garden (L33)Dining PavilionBBQ PavilionTea GardenReading CornerFitness CornerChildren’s PlaygroundWellness DeckCommunity LawnElevated Pedestrian Link to The Golden MileEV Charging (4 lots)Bicycle Parking (48 lots)

Gallery

Developer and Consultant Team

GMC Property Pte Ltd — a Perennial Holdings and Far East Organization joint venture

GMC Property Pte Ltd (Developer’s Licence C1497) is the special-purpose vehicle behind Aurea and the wider Golden Mile rejuvenation. It is a joint venture between Perennial Holdings Pte Ltd — one of Asia’s most active mixed-use and healthcare real-estate platforms — and Far East Organization, Singapore’s largest private property developer. The JV acquired the iconic Golden Mile Complex through a collective sale and is leading its conservation-first redevelopment into The Golden Mile with retail, offices, medical suites and Aurea residences.

Architect DP Architects Pte Ltd
Conservation Specialist Studio Lapis Conservation Pte Ltd
Landscape Architect DP Green Pte Ltd
Civil and Structural Engineer KCL Consultants Pte Ltd
Mechanical and Electrical Engineer Rankine & Hill (Singapore) Pte Ltd
Quantity Surveyor Rider Levett Bucknall Consultancy Pte Ltd
Acoustic Consultant Arup Singapore Pte Ltd
ESD (Sustainability) Consultant DP Sustainable Design Pte Ltd
Facade Consultant Building Facade Group
Conveyance Solicitor Allen & Gledhill LLP

Sustainability and Specifications

Aurea is designed to Singapore’s highest tier of environmental certification and integrates adaptive-reuse of a nationally conserved 1973 modernist landmark — one of the country’s most sustainable design propositions.

  • BCA Green Mark Platinum targeted — the top tier of Singapore’s residential green-building scheme
  • Heritage conservation — the 1973 Golden Mile Complex facade, terraced podium and structural language are retained under URA guidance
  • Low-emissivity glass curtain-wall and window systems for thermal performance
  • Precast and prefabricated construction with prefabricated bathroom units where applicable — faster, lower waste
  • EV-ready — 4 EV charging lots for the residential tower
  • Micro-mobility — 48 bicycle lots and end-of-trip provisions to support a car-lite city-fringe lifestyle
  • Acoustic and facade engineering — Arup and Building Facade Group engaged to manage noise ingress from Beach Road and Nicoll Highway

Project Timeline

18 Nov 2024
99-year lease commencement
Feb 2025
Sales launch
2026 – 2028
Ongoing sales phases
Q2 2029
Expected TOP
31 Mar 2030
Expected vacant possession

Project Factsheet

A shareable 2-page PDF snapshot of everything on this page — bring it to viewings, forward it to family.

Download the Full Sales Pack

PDF · 2 pages

Aurea Factsheet

2-page LovelyHomes project factsheet — share with family, bring to viewings.

Download Factsheet

PDF · floor plans

Full Floor Plans

Floor plans across Prestige, Signature and Penthouse collections with dimensions.

Download Floor Plans

PDF · precinct map

Golden Mile Transformation

High-resolution precinct map — MRT links, The Golden Mile integration and nearby amenities.

Download Map

Frequently Asked Questions

Where is Aurea at Golden Mile located?
Aurea is located at 802 Beach Road in Singapore’s prime District 7, sitting atop the conserved Golden Mile Complex. It is a 5-minute covered walk to Nicoll Highway MRT (CC5, Circle Line) and 9 minutes to Lavender MRT (EWL), with Marina Bay, Orchard and the CBD all within a 10-minute ride.
Who is the developer?
The developer is GMC Property Pte Ltd — a joint venture between Perennial Holdings and Far East Organization. Perennial is one of Asia’s most active mixed-use and healthcare real-estate platforms, and Far East Organization is Singapore’s largest private property developer. Developer’s Licence No. C1497.
When is Aurea expected to be completed?
The expected Temporary Occupation Permit (TOP) date is Q2 2029 for the residential tower. Expected vacant possession is 31 March 2030, and expected legal completion is 31 March 2033. The 99-year leasehold commenced on 18 November 2024, so buyers get a near-full fresh lease at completion.
What unit types are available?
Aurea offers 188 residential units across three collections: Prestige Collection (Levels 4–32) with 2-Bedroom (635–710 sqft), 3-Bedroom (1,001 sqft), 4-Bedroom Signature (1,442 sqft) and 4-Bedroom Premium Signature (1,798 sqft); Signature Collection (Levels 34–42) with 5-Bedroom Skyliving (2,863 or 3,251 sqft); and the Penthouse Collection (Levels 43–45) with two penthouses at 5,608 and 8,816 sqft.
What are indicative prices at Aurea?
Indicative starting prices at launch were from S$1.76M for a 2-Bedroom, S$2.89M for a 3-Bedroom, S$4.23M for a 4-Bedroom Signature, S$5.48M for a 4-Bedroom Premium Signature and S$9.20M for a 5-Bedroom Skyliving. PSF benchmarks range from the mid-S$2,700s for the Prestige Collection to S$3,100–S$3,250 psf for the Signature Collection. Penthouses are price-on-application. All figures are indicative and subject to developer confirmation at booking.
How close is Nicoll Highway MRT?
Nicoll Highway MRT (CC5, Circle Line) is approximately 0.4 km away — a 5-minute covered walk from the residential tower via an elevated Public Pedestrian Link at the 2nd storey that connects Aurea to The Golden Mile. Lavender MRT (EWL) is approximately 0.8 km (a 9-minute walk).
Is Aurea freehold or leasehold?
Aurea is a 99-year leasehold development. The lease commenced on 18 November 2024, so a buyer in 2026 effectively takes on a fresh near-full lease.
What is the link-bridge to Golden Mile Complex?
An elevated Public Pedestrian Link (EPL) at the 2nd storey connects Aurea to The Golden Mile. The EPL is required by the authorities to remain publicly accessible 24 hours a day and gives residents direct sheltered access to the retail, office and medical suites in the conserved podium.
What makes Aurea different from other city-fringe launches?
Aurea combines four rarely co-located advantages: a District 7 Beach Road address, physical integration with Singapore’s first large-scale modernist conservation site, a 5-minute covered walk to Nicoll Highway MRT, and a single 45-storey tower concentrating amenities and sky-terraces. It also targets BCA Green Mark Platinum — the top tier of Singapore’s residential green-building scheme.
Where is the sales gallery?
The developer’s sales gallery is at 10A Central Lane 1, Singapore 019927. To arrange a private viewing, receive the full developer e-brochure, or request the latest live price list, message LovelyHomes on WhatsApp at +65 8222 2556.

Ready to see Aurea at Golden Mile in person?

Speak to our LovelyHomes concierge on WhatsApp for the latest unit availability, e-brochures and showflat bookings. We’ll connect you with the developer’s in-house team, not an agency.

Message on WhatsApp

Related Buying Guides

Stamp Duty

ABSD Singapore 2026: The Complete Guide

Rates, surcharges and remissions for citizens, PRs and foreigners buying a second (or first) home.

Stamp Duty

Buyer’s Stamp Duty (BSD) Singapore 2026

Current BSD rates, worked examples and a calculator for residential purchases.

Financing

Home Loan Singapore 2026: HDB vs Bank

LTV, SORA, fixed vs floating and how to structure your financing package.

Step-by-Step

First-Time Home Buyer Walkthrough

From option fee to collection of keys — every step in the Singapore buying process.

Location

CCR vs RCR vs OCR Explained

Which region does Aurea at Golden Mile sit in, and what that means for capital appreciation.

Policy

Cooling Measures Timeline 2009–2026

Every major round of Singapore property cooling measures and what they did to prices.

Disclaimer. Prices, unit mix, specifications, site plans, floor plans and facility lists on this page are indicative only and subject to change by the developer without notice. All information has been compiled from developer sales material (brochures, project factsheet dated 5 February 2025 and sales kits) and verified as at 19 April 2026. LovelyHomes.com.sg is not the project developer. Prospective buyers should consult an accredited salesperson and the developer’s official sales kit before committing to any purchase. Artist impressions are for illustrative purposes only and may differ from the final built product.


One Marina Gardens

One Marina Gardens


Marina Gardens Precinct · District 01

One Marina Gardens滨海花园一号

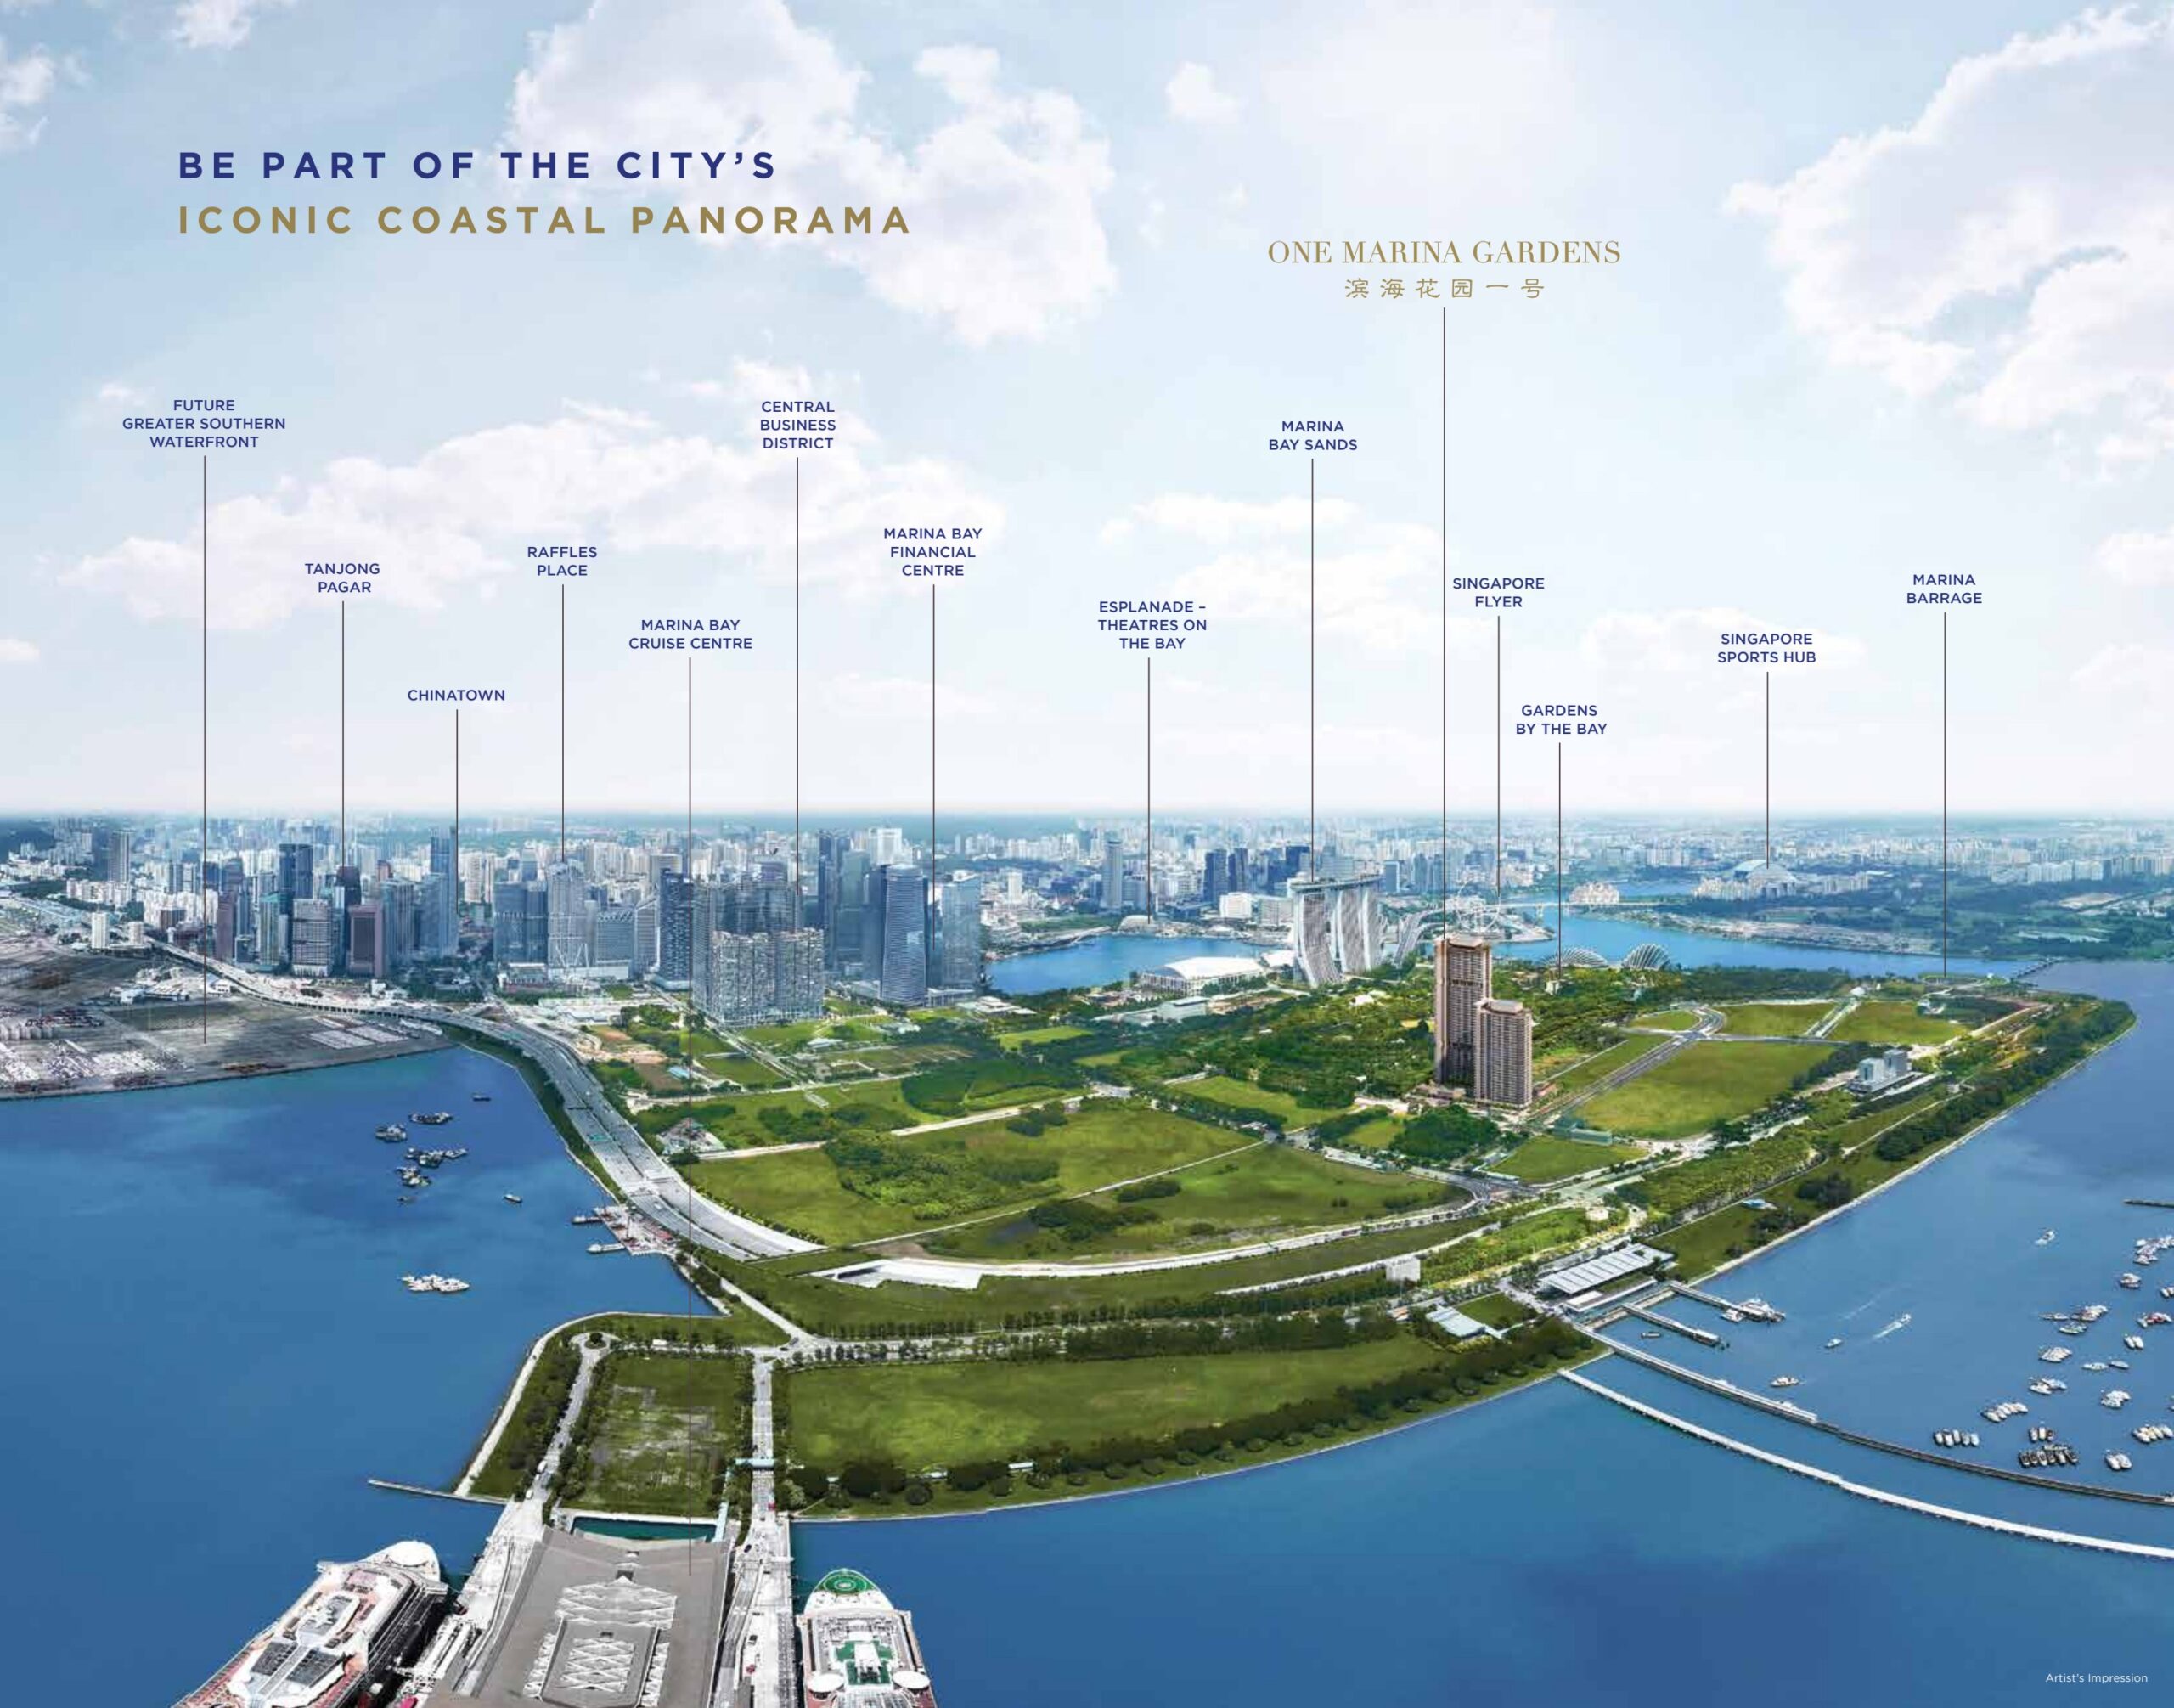
The first private residential launch in Singapore’s Marina South district — 937 homes rising above Gardens by the Bay with Marina South MRT at the doorstep.
2025
Launched
30 Apr 2029
Vacant Possession
99 Years
Leasehold Tenure
From S$1.835M
Current Balance From

937
Residential Units
99 Years
Leasehold Tenure
30 Apr 2029
Vacant Possession
TE22
Marina South MRT at door
L45
Sky Gym Panorama

Why One Marina Gardens

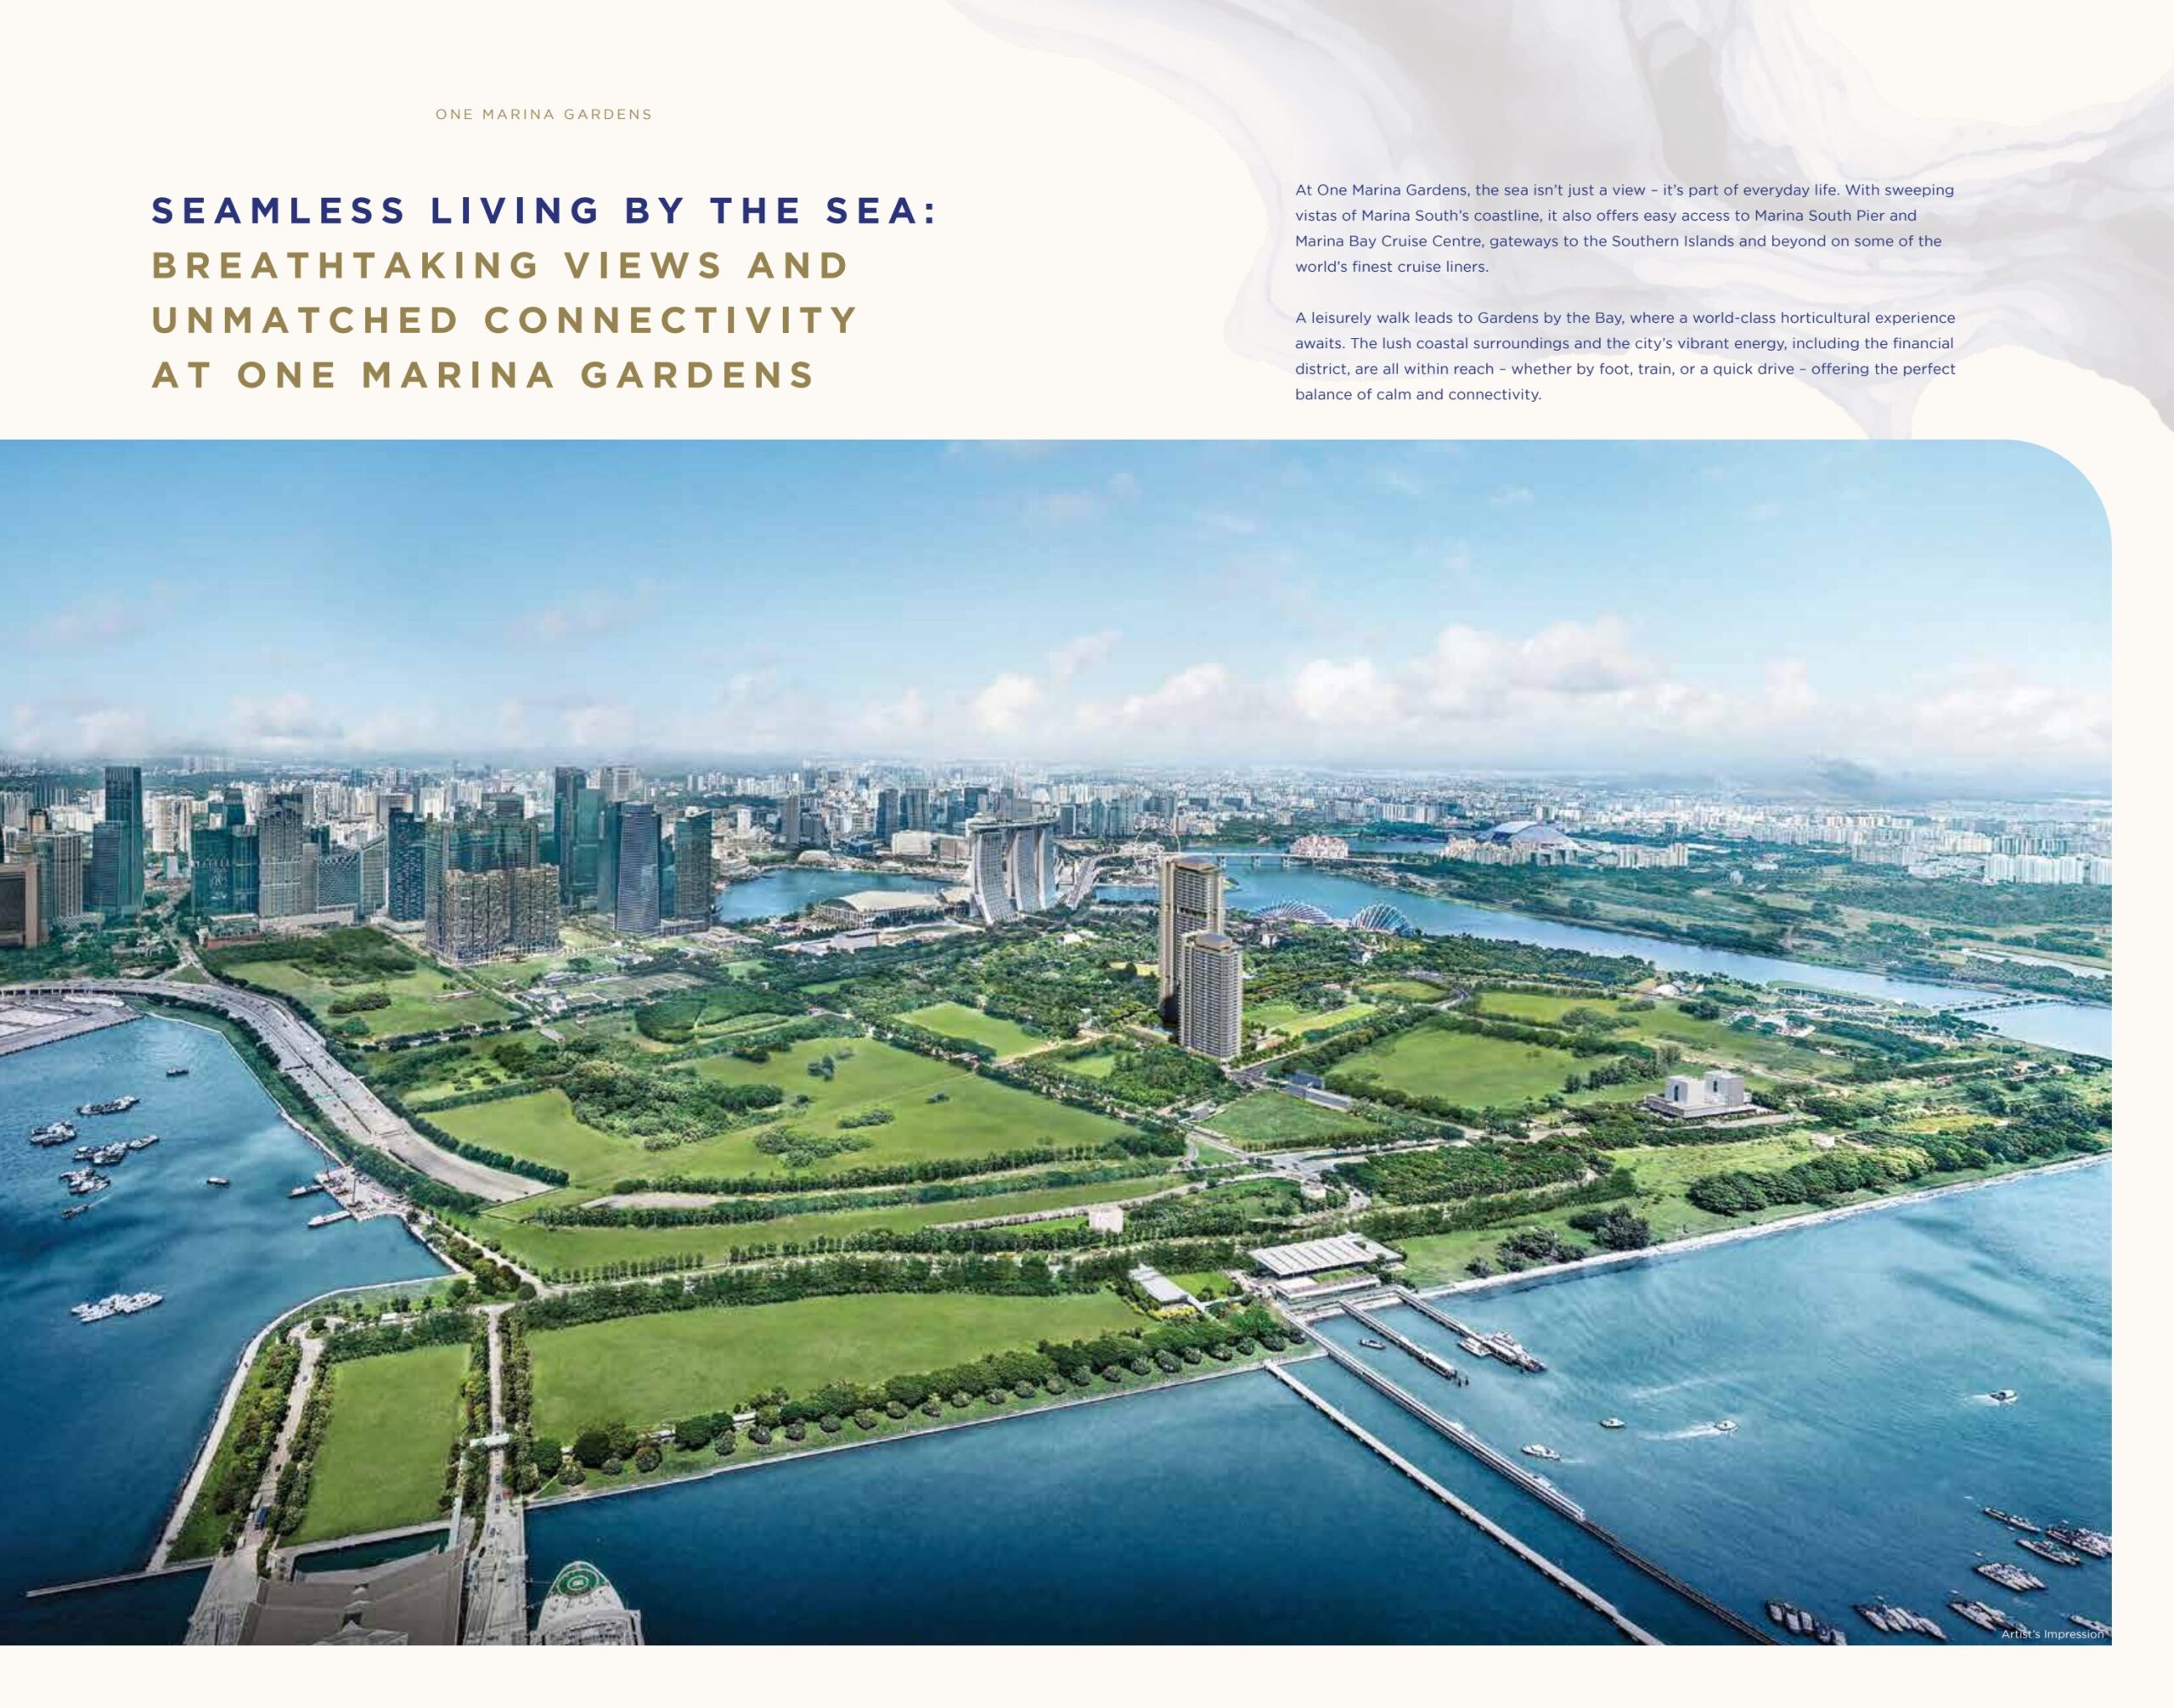
One Marina Gardens is the pioneer private residential launch in Singapore’s emerging Marina Gardens precinct — a 937-unit twin-tower development by Kingsford Group, rising directly above the new Marina South MRT (TE22) on the Thomson-East Coast Line. Block 3 climbs 30 storeys and Block 5 climbs 44 storeys, setting the skyline benchmark for what URA has designated as Singapore’s next car-lite waterfront lifestyle district.

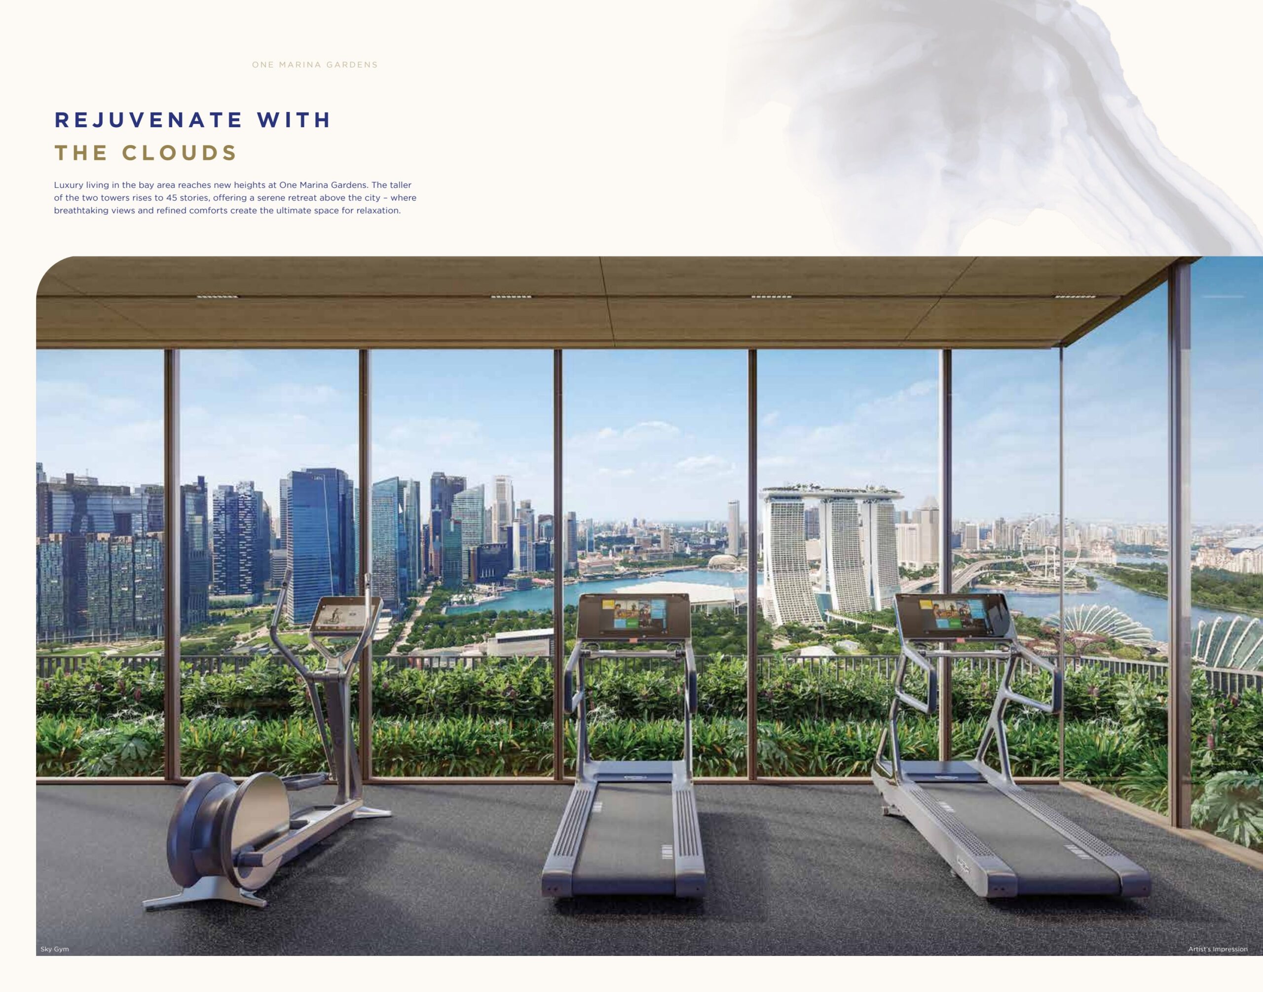
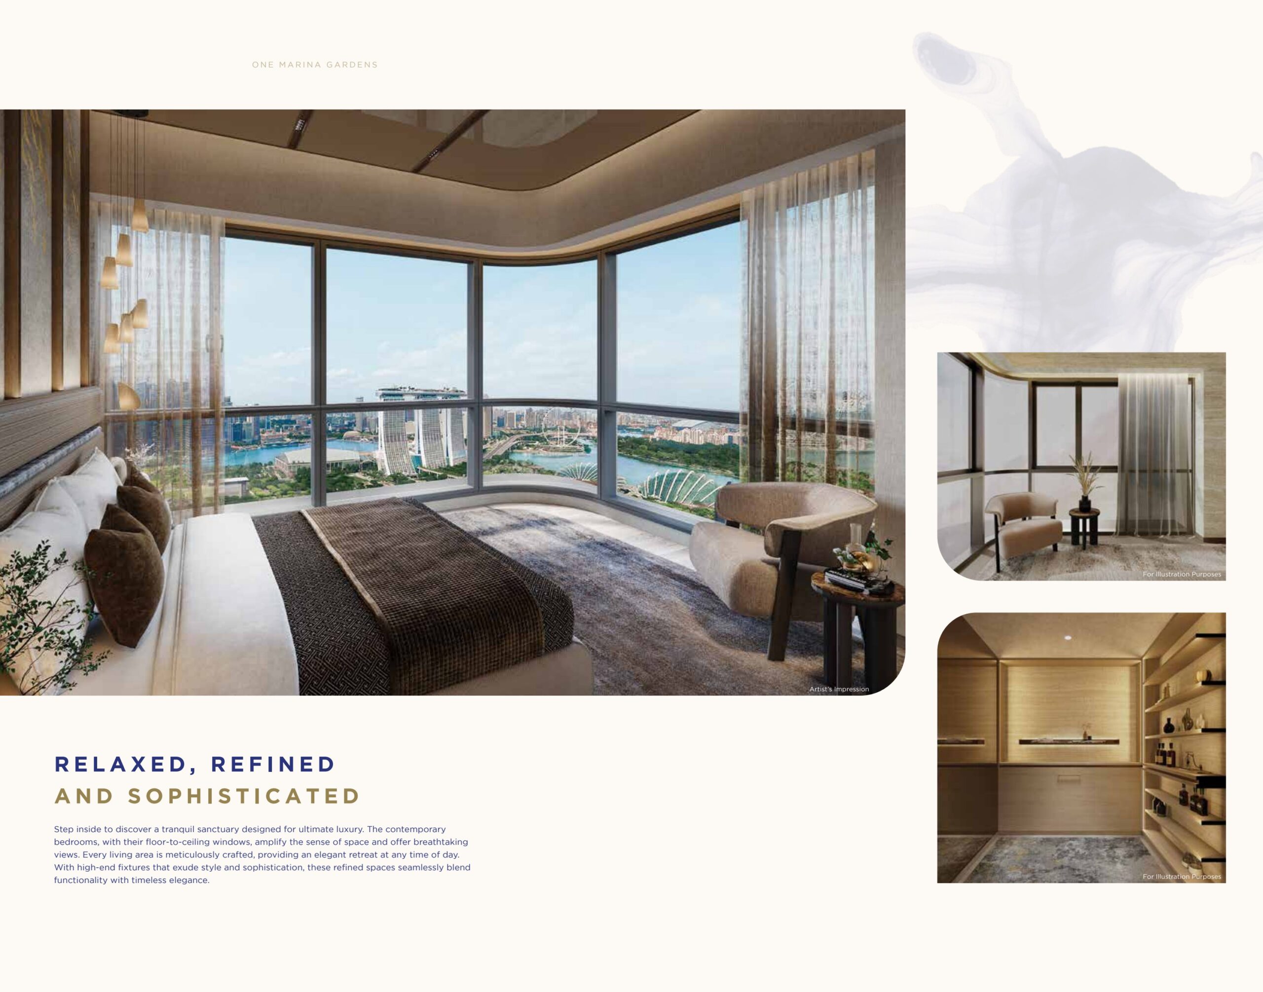
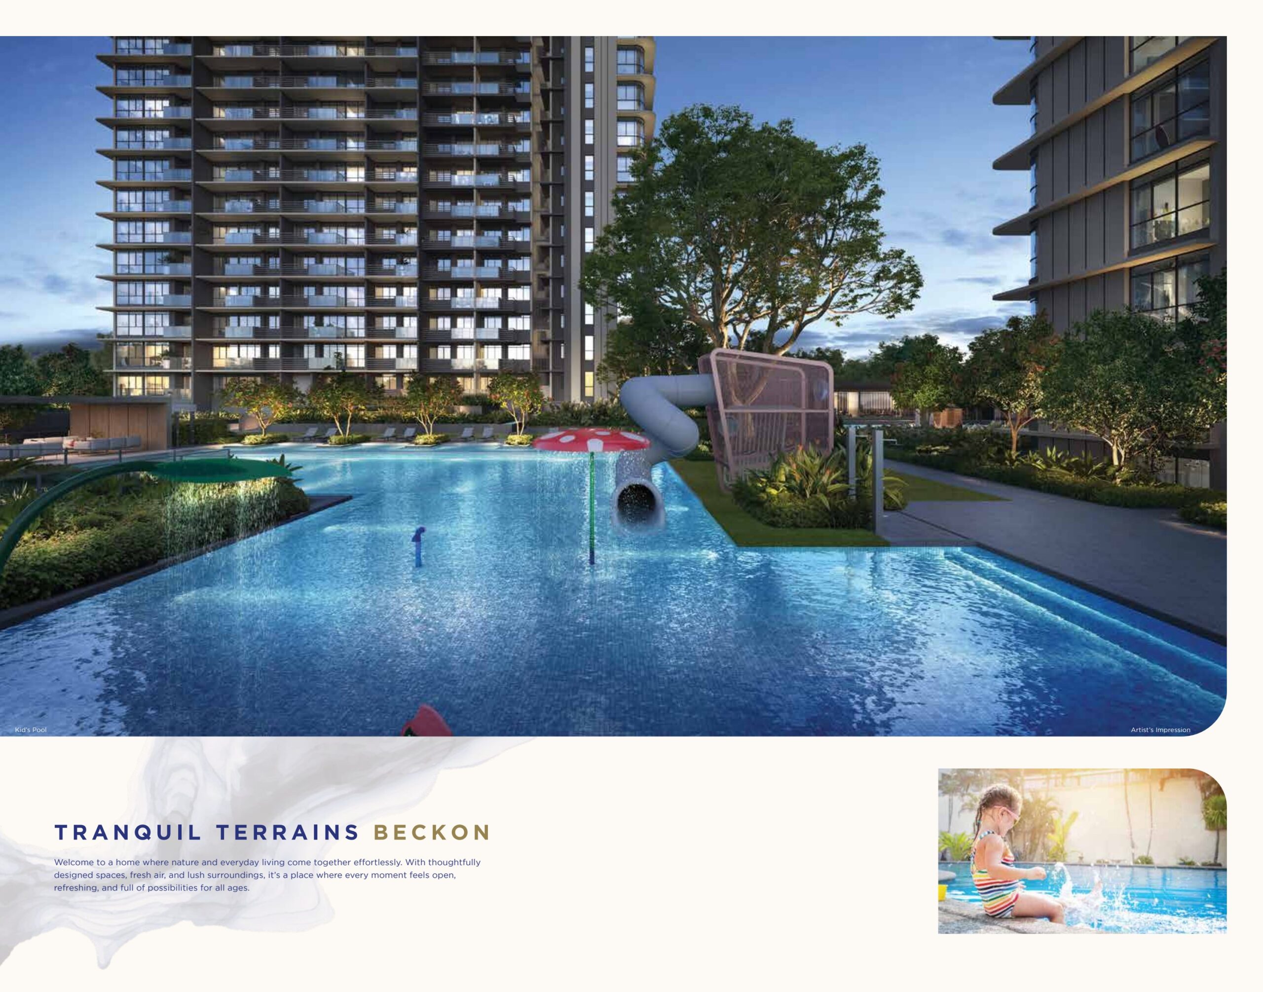
What distinguishes One Marina Gardens is the convergence of four rarely-combined advantages in the downtown core: a brand-new MRT station at the doorstep, Gardens by the Bay directly across the road, a prestige District 01 address, and a signature Sky Gym on Level 45 with uninterrupted views of Marina Bay Sands, the Singapore Flyer and the CBD skyline. The development layers in more than 68 facilities across five levels — a resort-scale ground deck and sky gardens on Levels 14, 31, 34 and 45.

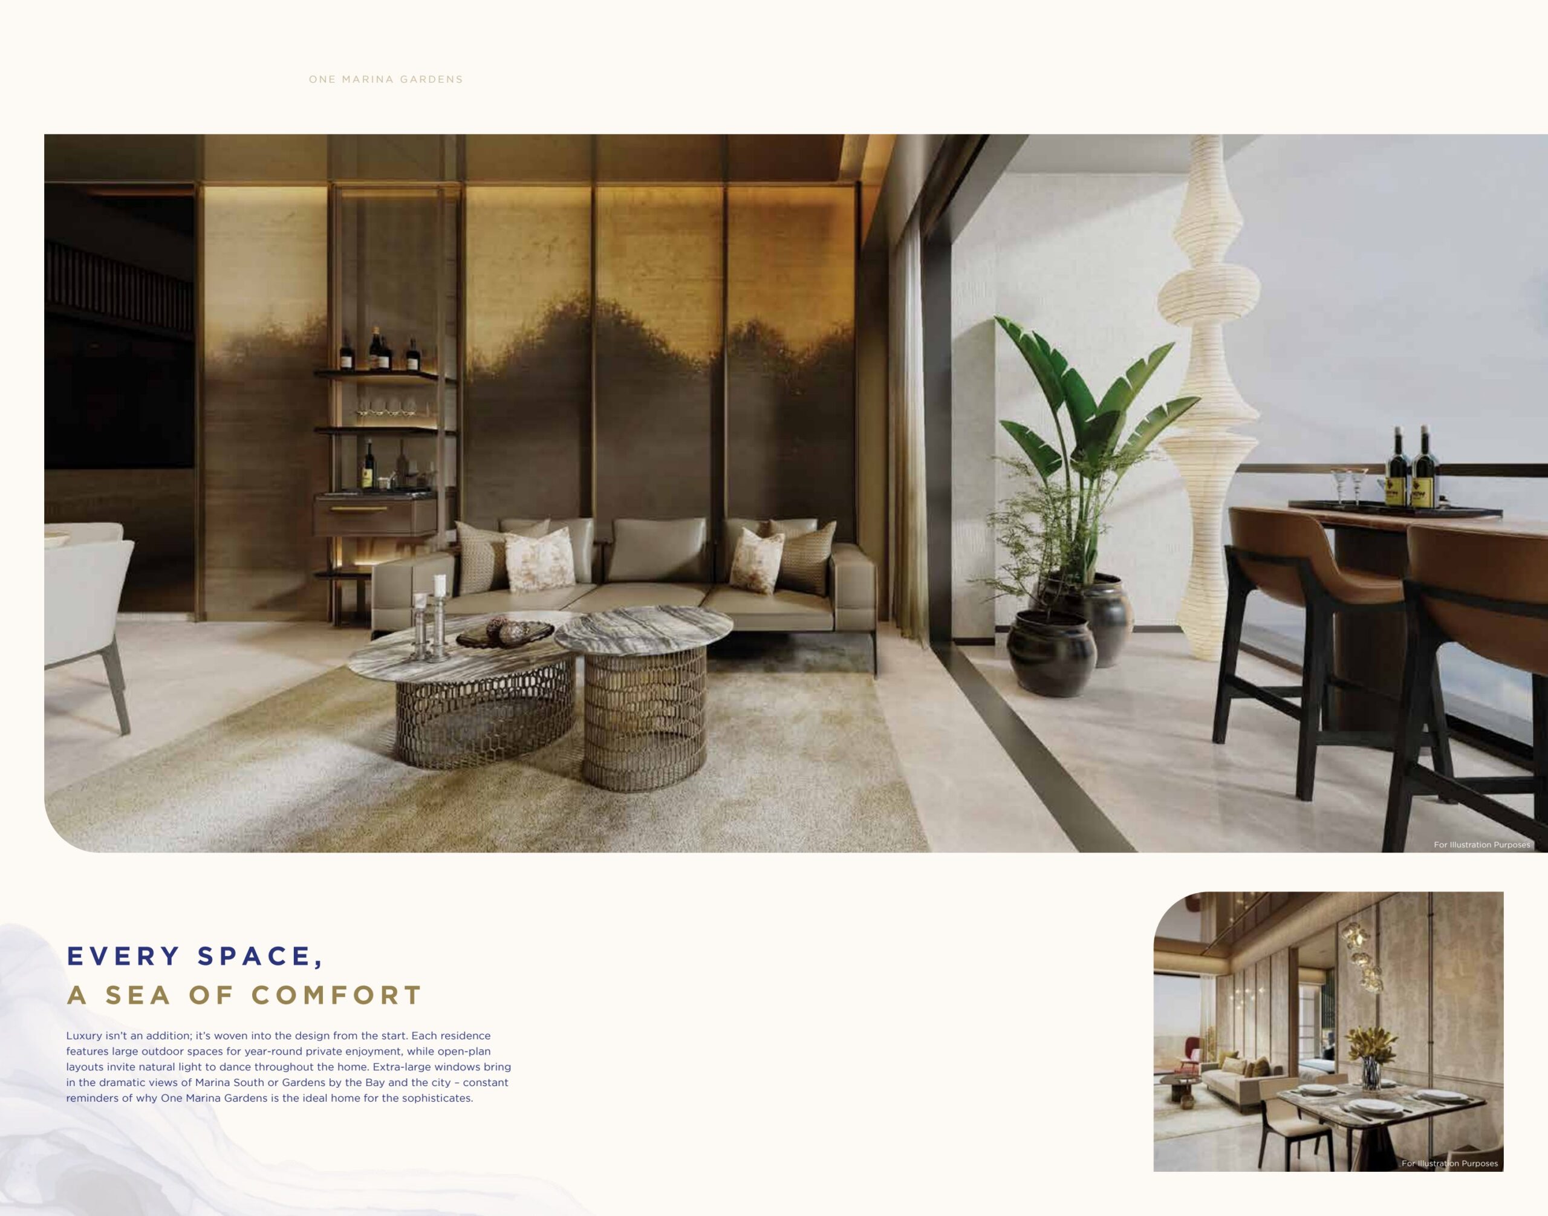
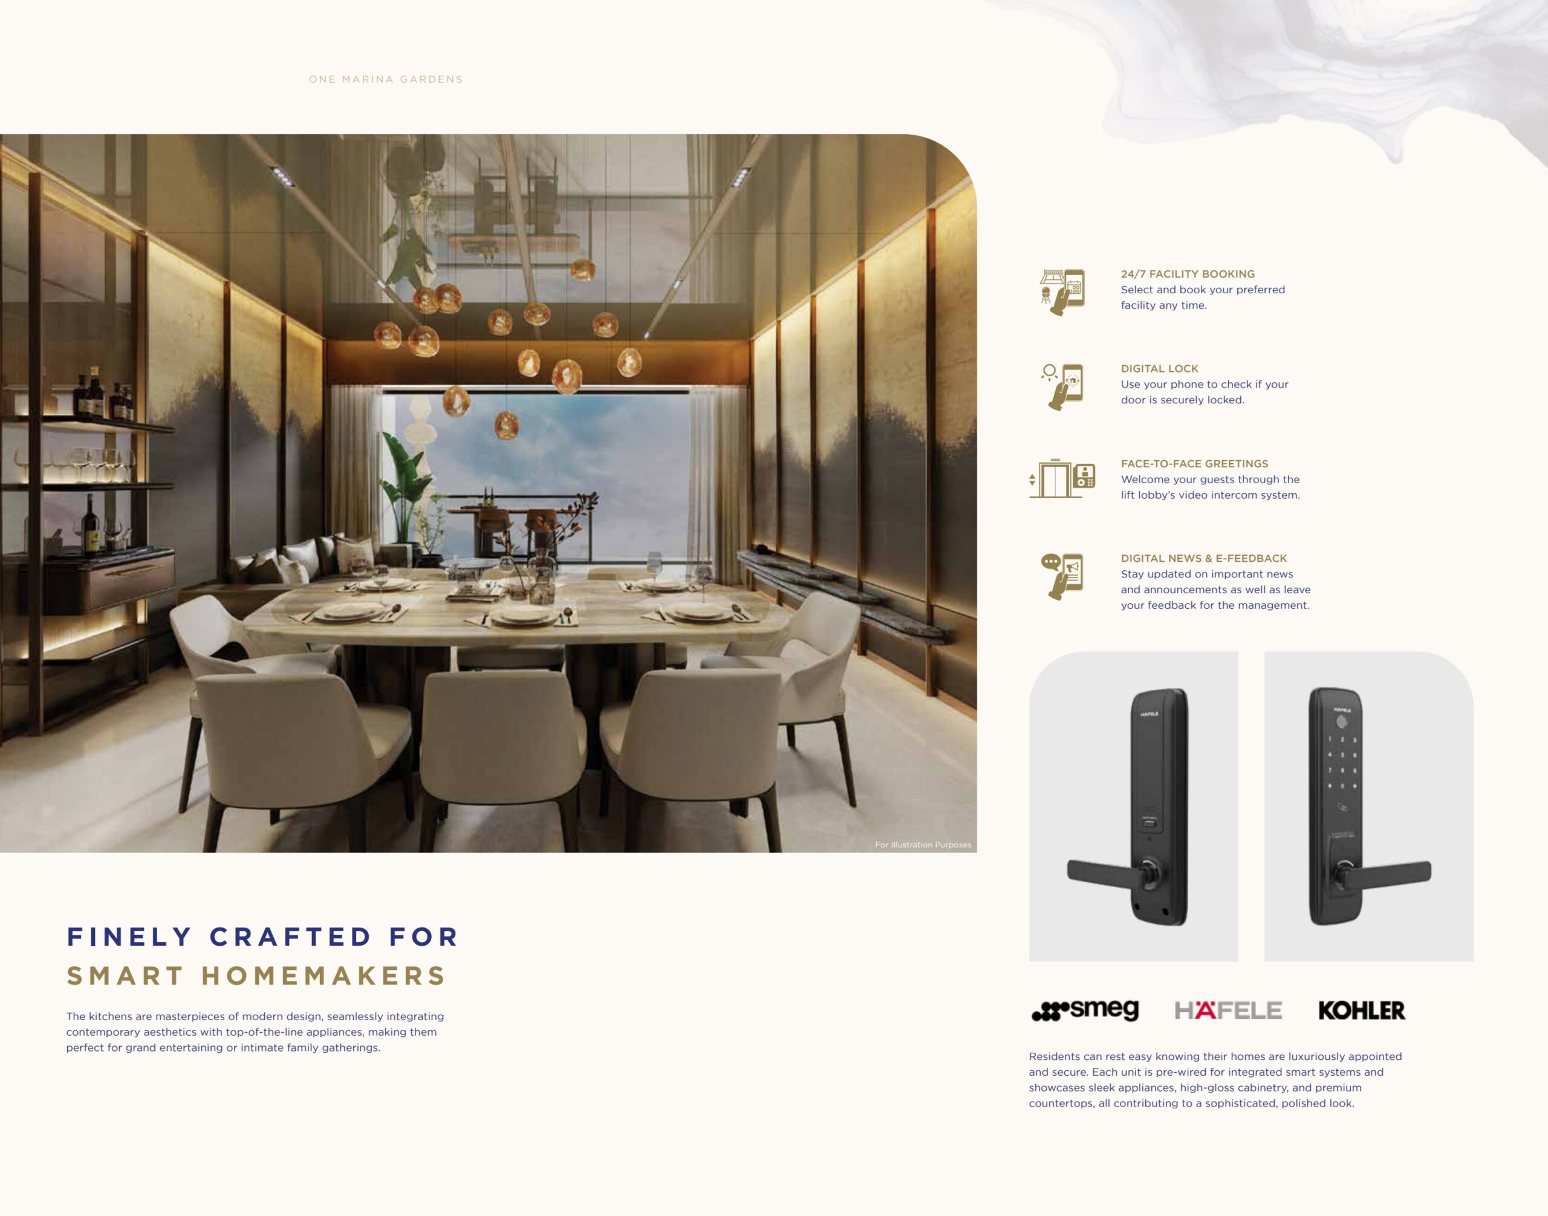
Every home is fitted with Smeg kitchens, Hafele hardware and Kohler sanitaryware, with full smart home integration. Vacant possession is scheduled for 30 April 2029.

Pillar 01

MRT at the doorstep

Marina South MRT (TE22) sits at the development’s doorstep on the Thomson-East Coast Line — one stop to Gardens by the Bay, direct to Orchard, Shenton Way, Stevens and Woodlands; Changi Airport via the TEL extension.

Pillar 02

Gardens at your window

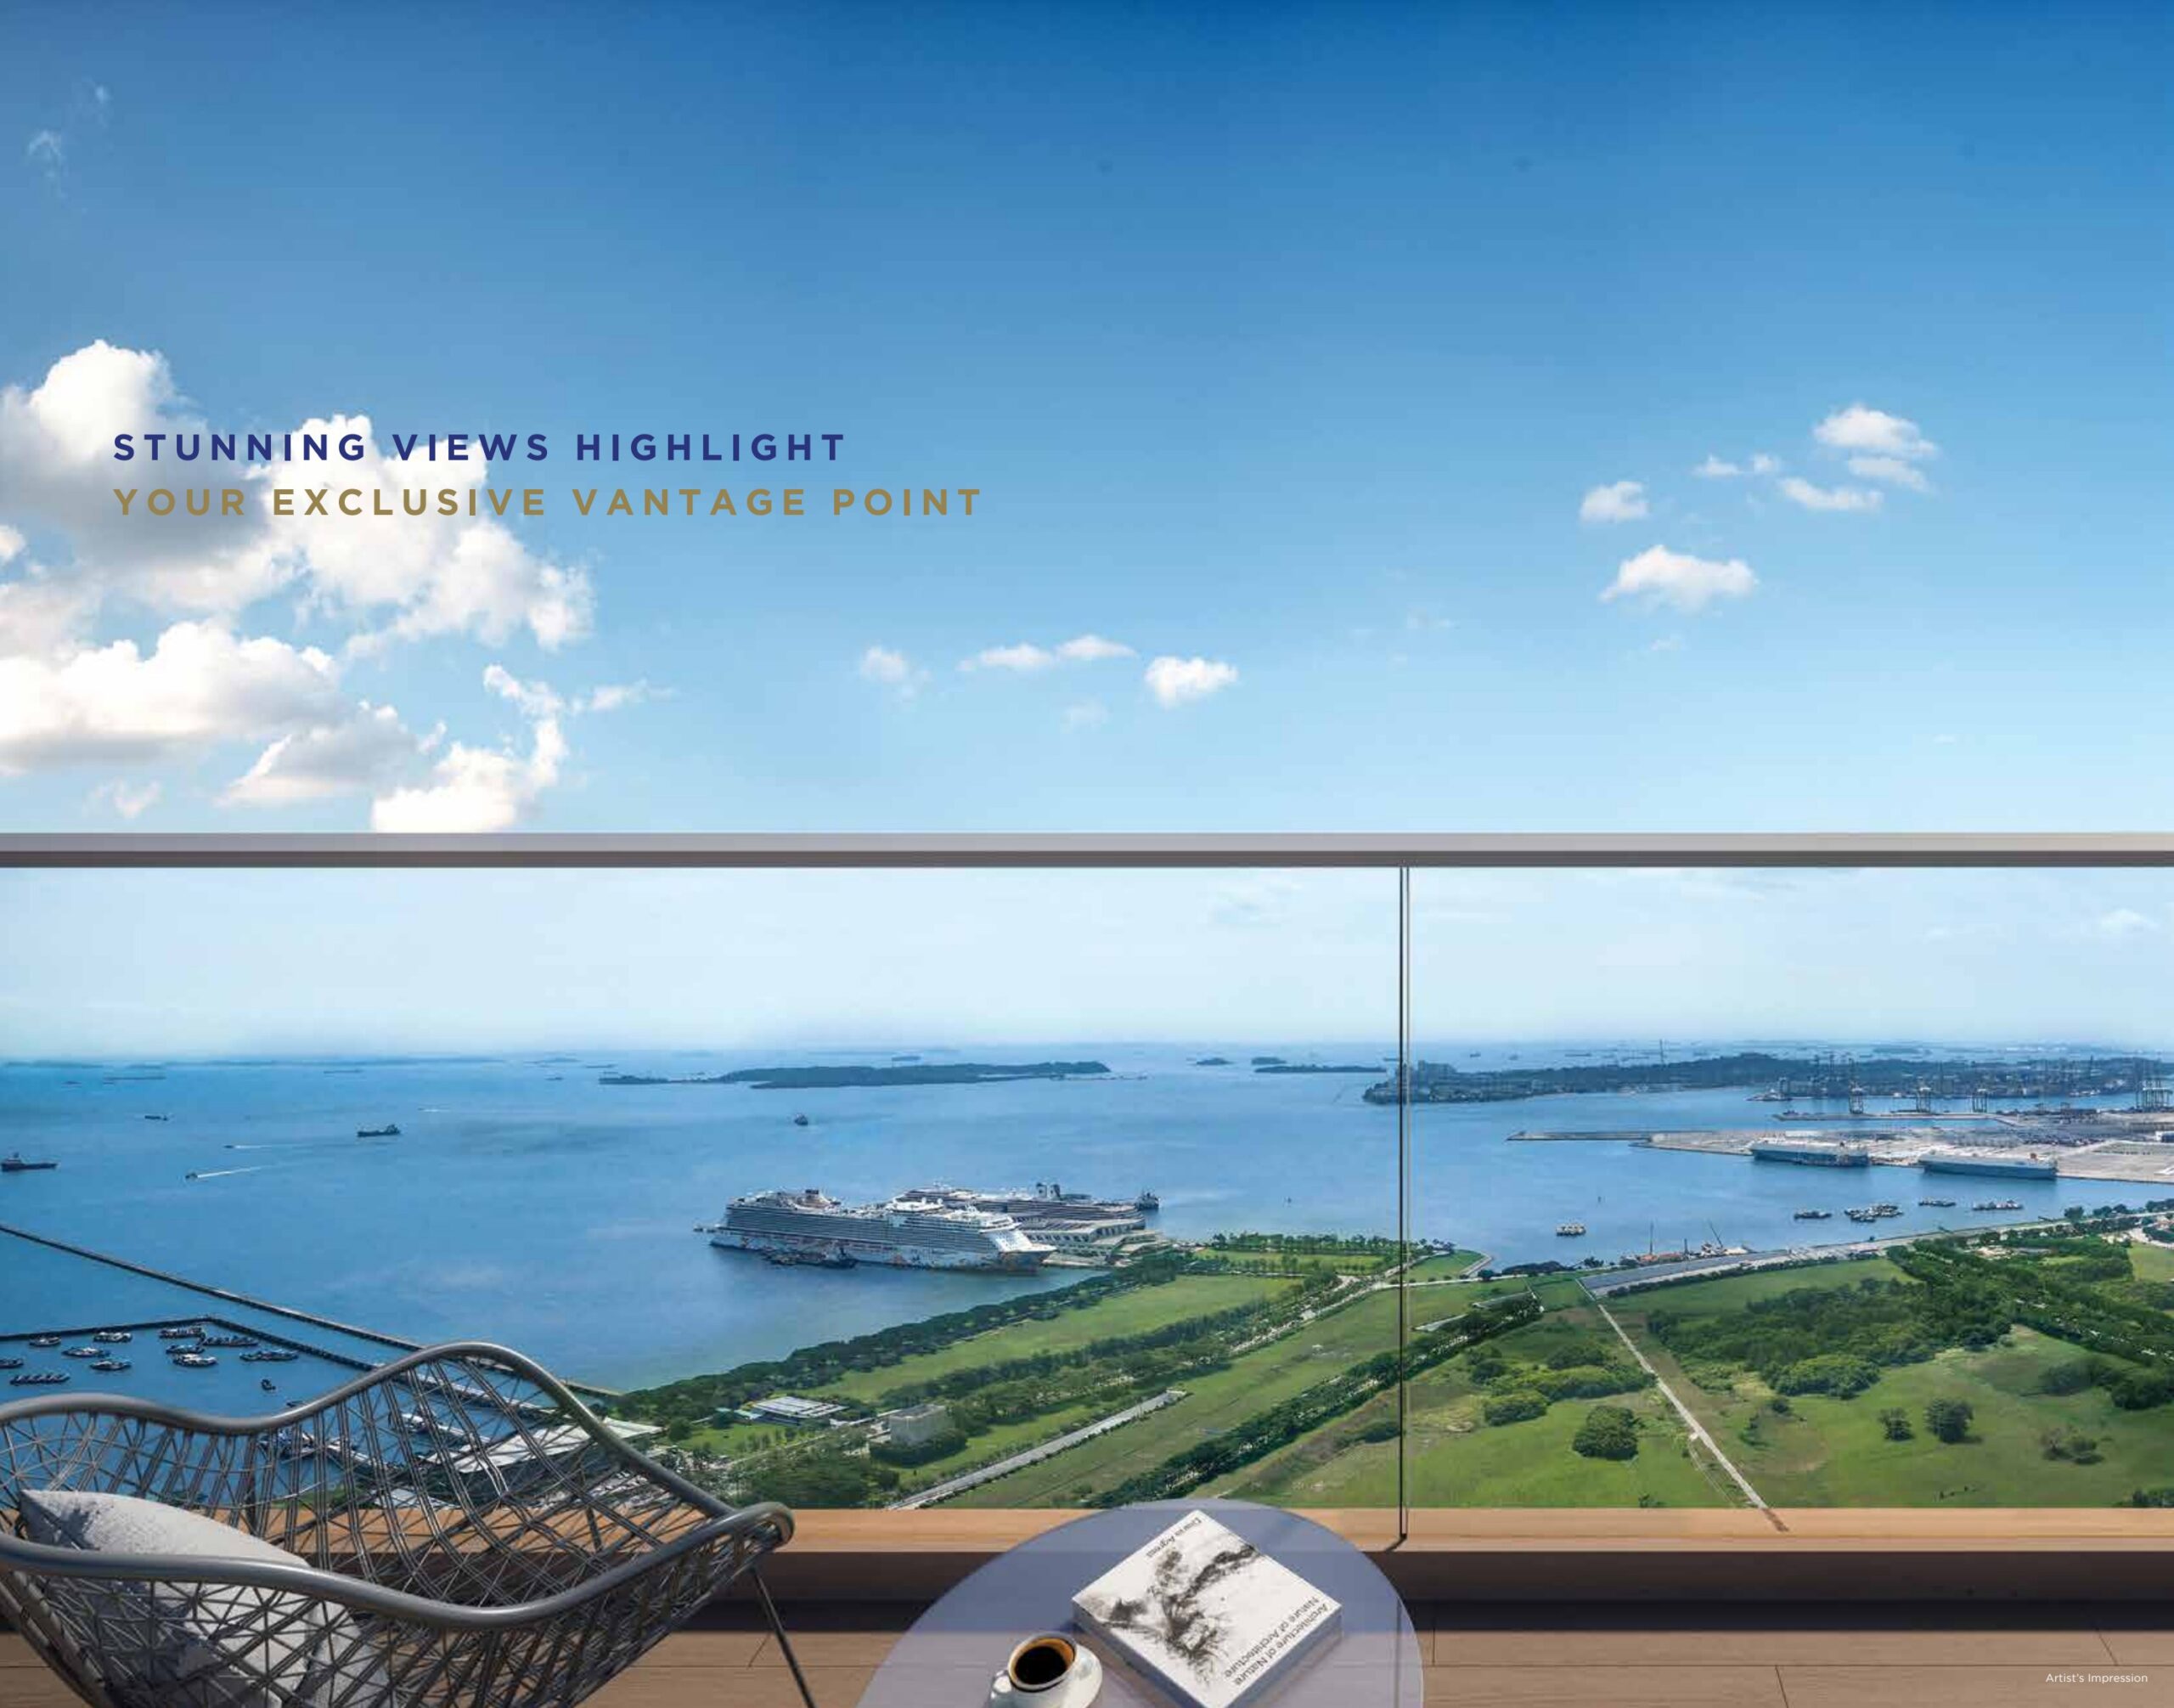
Unblocked views across Gardens by the Bay, Marina Reservoir and the CBD skyline. The Flower Dome, Cloud Forest and Supertree Grove are a walk away — with Marina Bay Sands a short bridge ride across the bay.

Pillar 03

District 01 prestige

A downtown core address where freehold is rare. One Marina Gardens is the pioneer launch of the Marina South masterplan — setting the pricing benchmark for every future GLS site in the precinct.

Project At-a-Glance

Developer Kingford Marina Development Pte Ltd
Kingsford Development marketing materials; project details dated 11 Mar 2025
Address 1, 3, 5 Marina Gardens Lane
District 01 · Marina South / Downtown Core · CCR
Tenure 99-year leasehold
Site Area 12,245.1 sqm (131,805 sqft)
Blocks and Storeys Block 3: 30 storeys · Block 5: 44 storeys
Total Units 937 residential units · 27 stacks
Integrated Uses Landscape deck · childcare centre · shops · restaurant · communal facilities · basement carpark
Vacant Possession 30 April 2029
Legal Completion 30 April 2032
Car Park Lots 445 carpark lots plus 4 accessible lots
Landscape Architect Ecoplan Asia Pte Ltd
Main Contractor QJEC – LBC Joint Venture
M&E Engineer United Project Consultant Pte Ltd
Project Interior Designer Index Design Pte Ltd
Solicitor Lee and Lee

Unit Mix and Sizes

Type Size (sqft) Source Type(s) Notes
1-Bedroom 420 – 452 1BR1 – 1BR8 Entry-level
2-Bedroom 646 – 667 2BR1 – 2BR6 Core mix
2-Bedroom + Study 678 2BR S1 Study layout
2-Bedroom with Home Study 689 – 732 2BR HS1 – HS6 Home-study variants
3-Bedroom 904 – 1,012 3BR DK · 3BR1 – 3BR3 Family layouts
3-Bedroom Premium 1,066 – 1,238 3BR P1 – P3 Premium family layouts
4-Bedroom Premium 1,647 4BR P Upper family layout
Total 420 – 1,647 27 stacks 937 units
Buyer note: sizes are taken from the local One Marina Gardens floor-plan PDF. Areas include balcony and are subject to final survey and developer confirmation.

Indicative Pricing

1-Bedroom launch guide
From S$1.16M
2-Bedroom balance
From S$1.835M
3-Bedroom balance
From S$2.521M
3BR Premium balance
From S$2.920M
4BR Premium balance
From S$4.702M
Indicative pricing: local project materials reviewed did not include a current official developer price list. Numeric figures were added from public price-list and balance-unit references checked on 27 Apr 2026. 1-bedroom is shown as a launch guide because current public balance lists show the type as fully sold. Prices remain subject to unit availability, floor, stack, developer revision and buyer incentives.

Why Buyers Are Watching

  1. 1First-Mover in Marina Gardens — the pioneer private residential launch in the Marina South precinct. Every future GLS launch in this district will be benchmarked against One Marina Gardens.
  2. 2MRT at the Doorstep — Marina South MRT (TE22) on the Thomson-East Coast Line, connecting directly to Orchard, Shenton Way, Stevens, Woodlands and Changi Airport.
  3. 3Gardens by the Bay at the Doorstep — unbroken views over 101 hectares of botanical gardens, Supertree Grove, Cloud Forest, Flower Dome and the OCBC Skyway.
  4. 4District 01 Address — one of the most prestigious postcodes in Singapore, where freehold is rare and leasehold pricing is anchored against Marina Bay comparables.
  5. 5Sky Gym on Level 45 — a signature panoramic fitness pavilion in Block 5 with floor-to-ceiling views of Marina Bay Sands, the Singapore Flyer and the CBD.
  6. 6Smart Homes with Premium Appliances — Smeg kitchens, Hafele hardware, Kohler sanitaryware and integrated smart home systems across every unit.
  7. 7Rental Demand from the CBD — a short MRT ride to Marina Bay Financial Centre, Shenton Way and Raffles Place. Historically one of Singapore’s deepest tenant pools.
  8. 8Marina South Masterplan Upside — new retail spine, car-lite precinct, Founders’ Memorial, Bay East Garden extension and additional residential GLS sites all planned around the precinct.

Location and Connectivity

Transport
Marina South MRT (TE22)
Direct Thomson-East Coast Line to Orchard, Shenton Way, Stevens, Woodlands and Changi Airport. MCE, ECP, CTE and AYE expressways on the doorstep.
Lifestyle
Gardens by the Bay
101 hectares of botanical gardens, Supertree Grove, Cloud Forest, Flower Dome and the OCBC Skyway — all a short walk across the precinct.
Retail
Marina Bay Belt
Marina Bay Link Mall, The Shoppes at Marina Bay Sands, Marina Square, Millenia Walk, Suntec City and Raffles City — all within one MRT stop.
Schools
School Belt
Cantonment Primary, Outram Secondary and Gan Eng Seng School within range. SMU, NAFA, LASALLE and NUS a short TEL ride away.
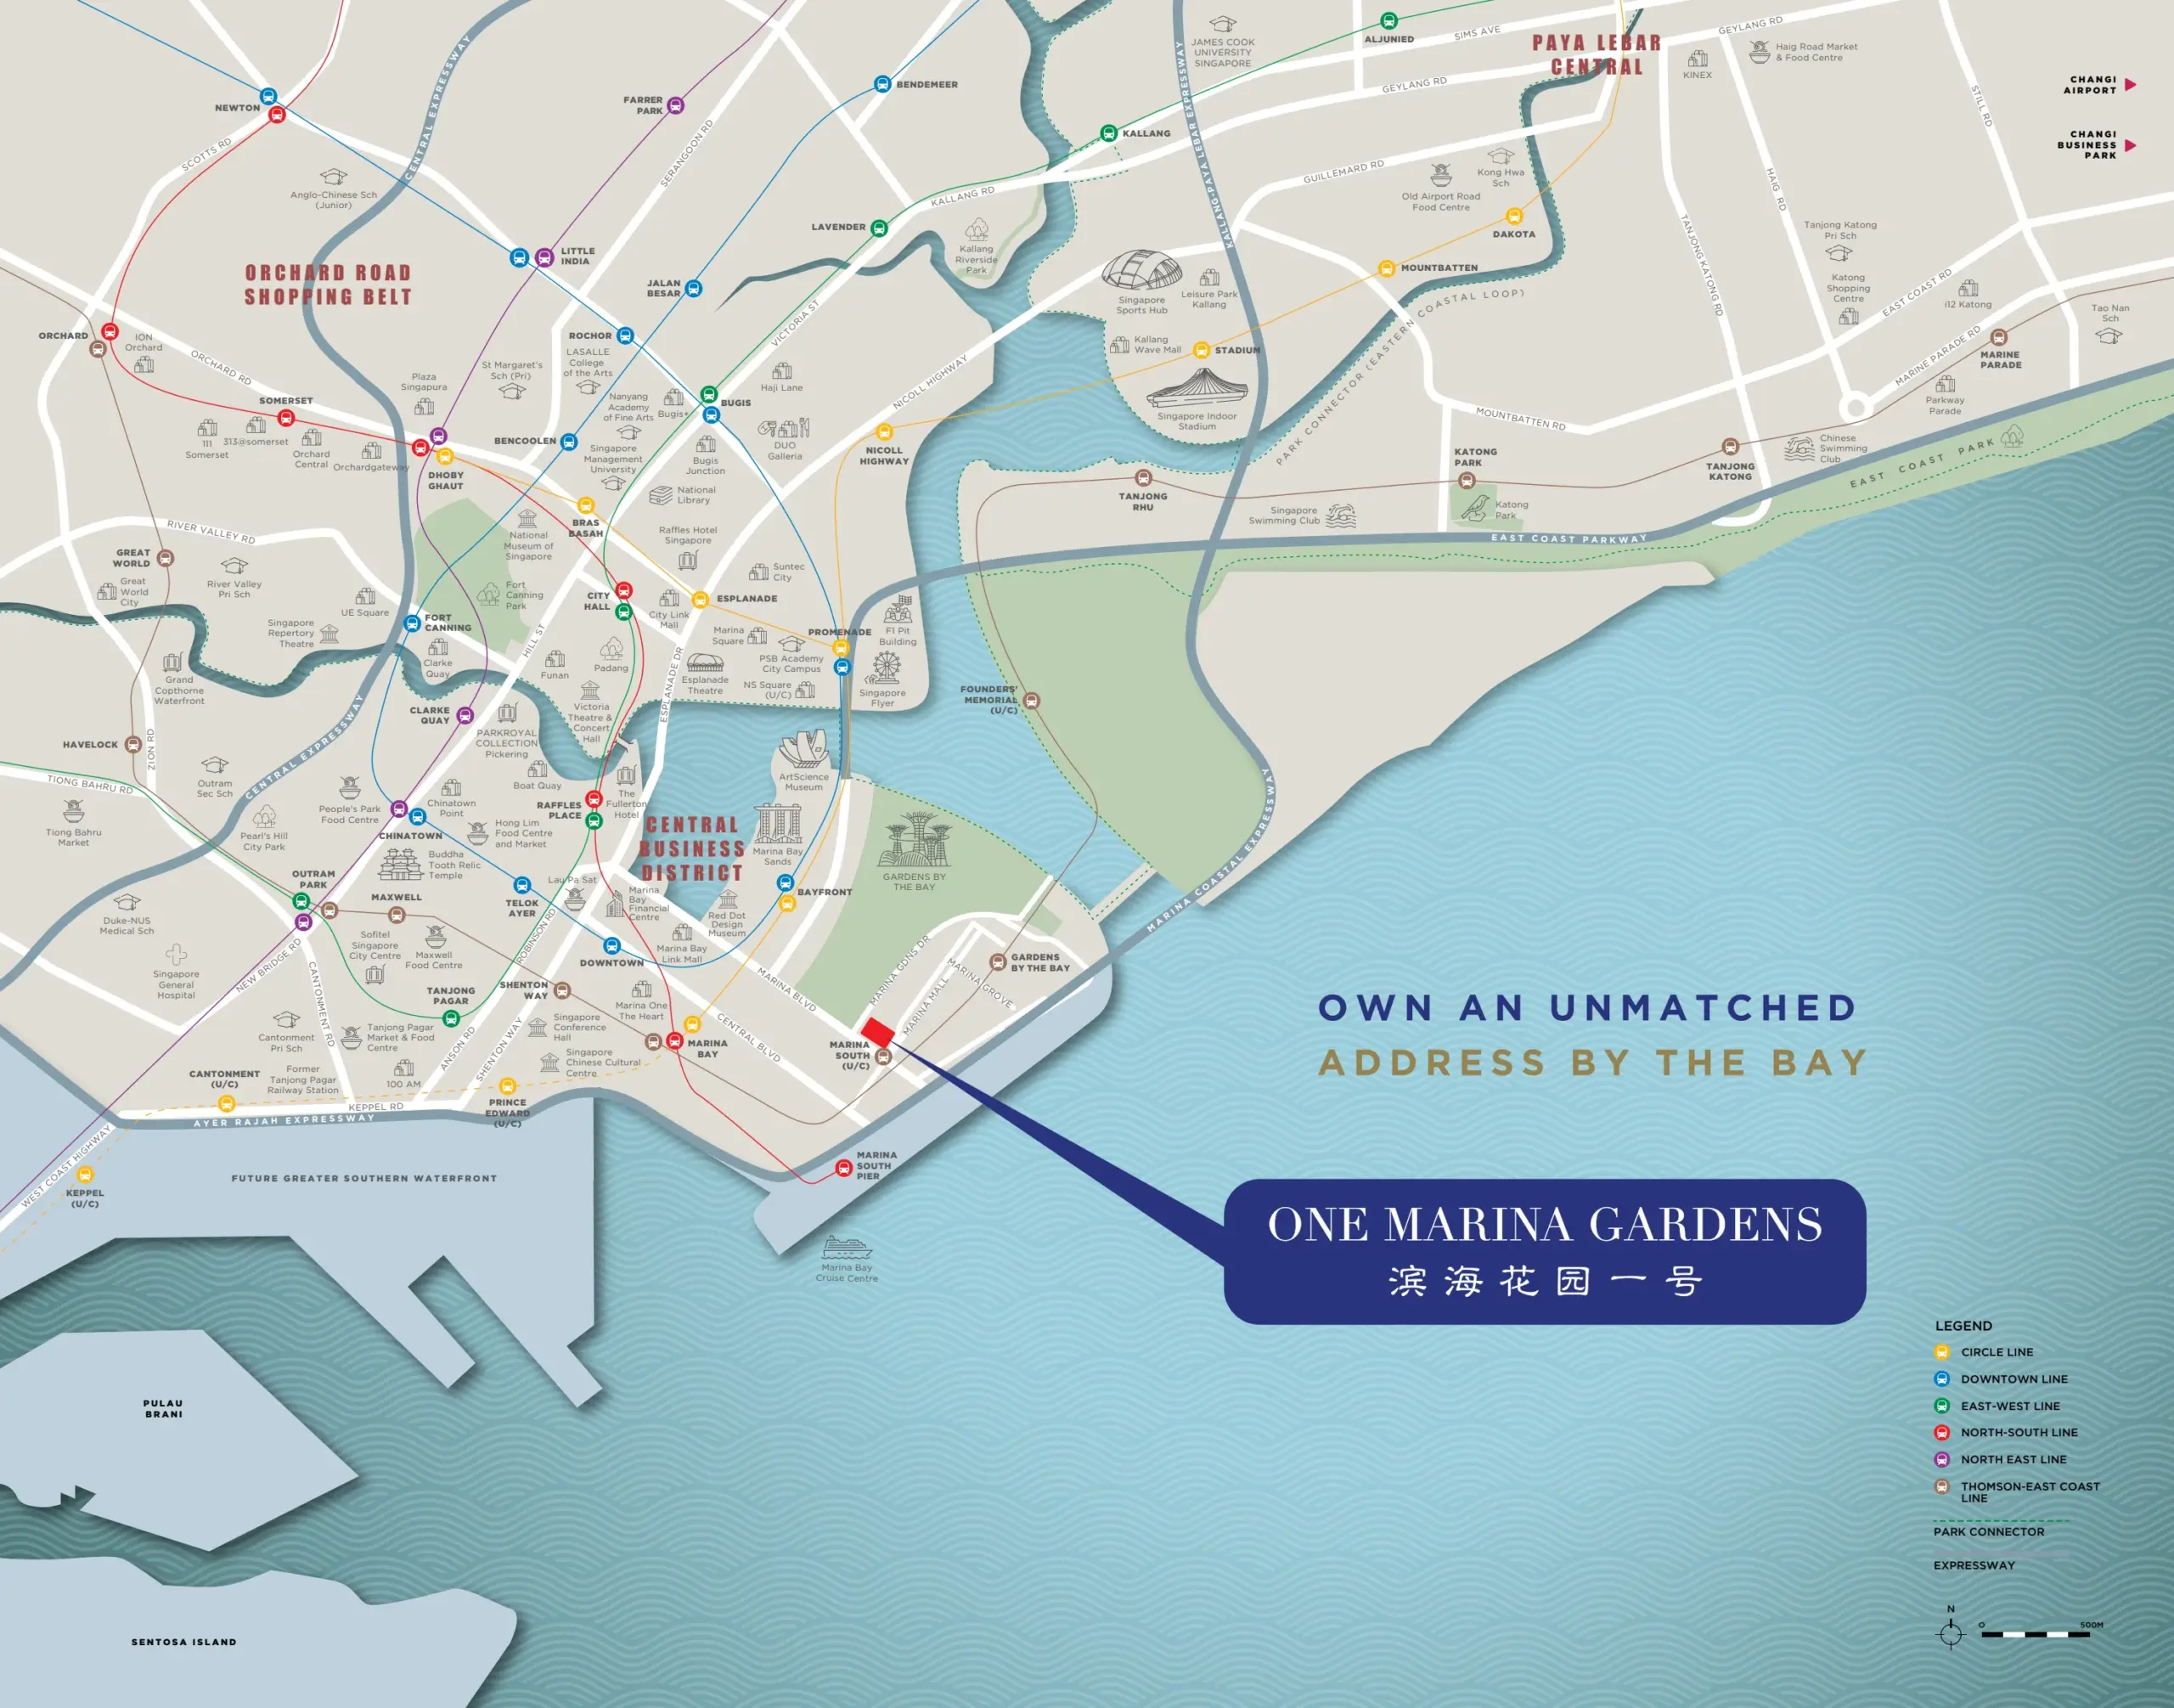
One Marina Gardens location map
Higher resolution: Open location map PDF →

Schools Nearby

Pre-school PAP Community Foundation @ Marina · Kinderland
Primary (within catchment) Cantonment Primary School · Farrer Park Primary
Secondary Outram Secondary School · Gan Eng Seng School
Tertiary Singapore Management University (SMU) · Nanyang Academy of Fine Arts (NAFA) · LASALLE College of the Arts · Singapore University of Social Sciences (SUSS) · National University of Singapore (via TEL)
International Chatsworth International · Stamford American · ISS International (all via TEL)

Lifestyle and Amenities

Gardens and Outdoors

Gardens by the Bay at the doorstep — Flower Dome, Cloud Forest, Supertree Grove, OCBC Skyway and the Bay East Garden extension. Marina Barrage and Marina Reservoir complete the waterfront loop.

Marina Bay Lifestyle

Marina Bay Sands, ArtScience Museum, Esplanade, the Singapore Flyer, Clifford Pier and Customs House — Singapore’s most iconic waterfront lifestyle collection is one bridge away.

Dining at the Bay

From hawker classics at Lau Pa Sat to multiple Michelin-star restaurants in Marina Bay Sands and Clifford Pier. Coffee, brunch and wine bars line the Marina Square and Millenia Walk promenade.

Retail

Marina Bay Link Mall, The Shoppes at Marina Bay Sands, Marina Square, Millenia Walk, Suntec City and Raffles City — all within one TEL stop or a short drive.

Culture and Sport

Esplanade Theatres, the National Stadium and Singapore Sports Hub, the Floating Platform and the annual F1 Singapore Grand Prix circuit — all at the doorstep.

Wellness and Facilities

On-site facilities across Level 2 plus sky gardens on Levels 14, 31 and 34 — culminating in the signature Sky Gym on Level 45 with panoramic Marina Bay views.

Site Plan

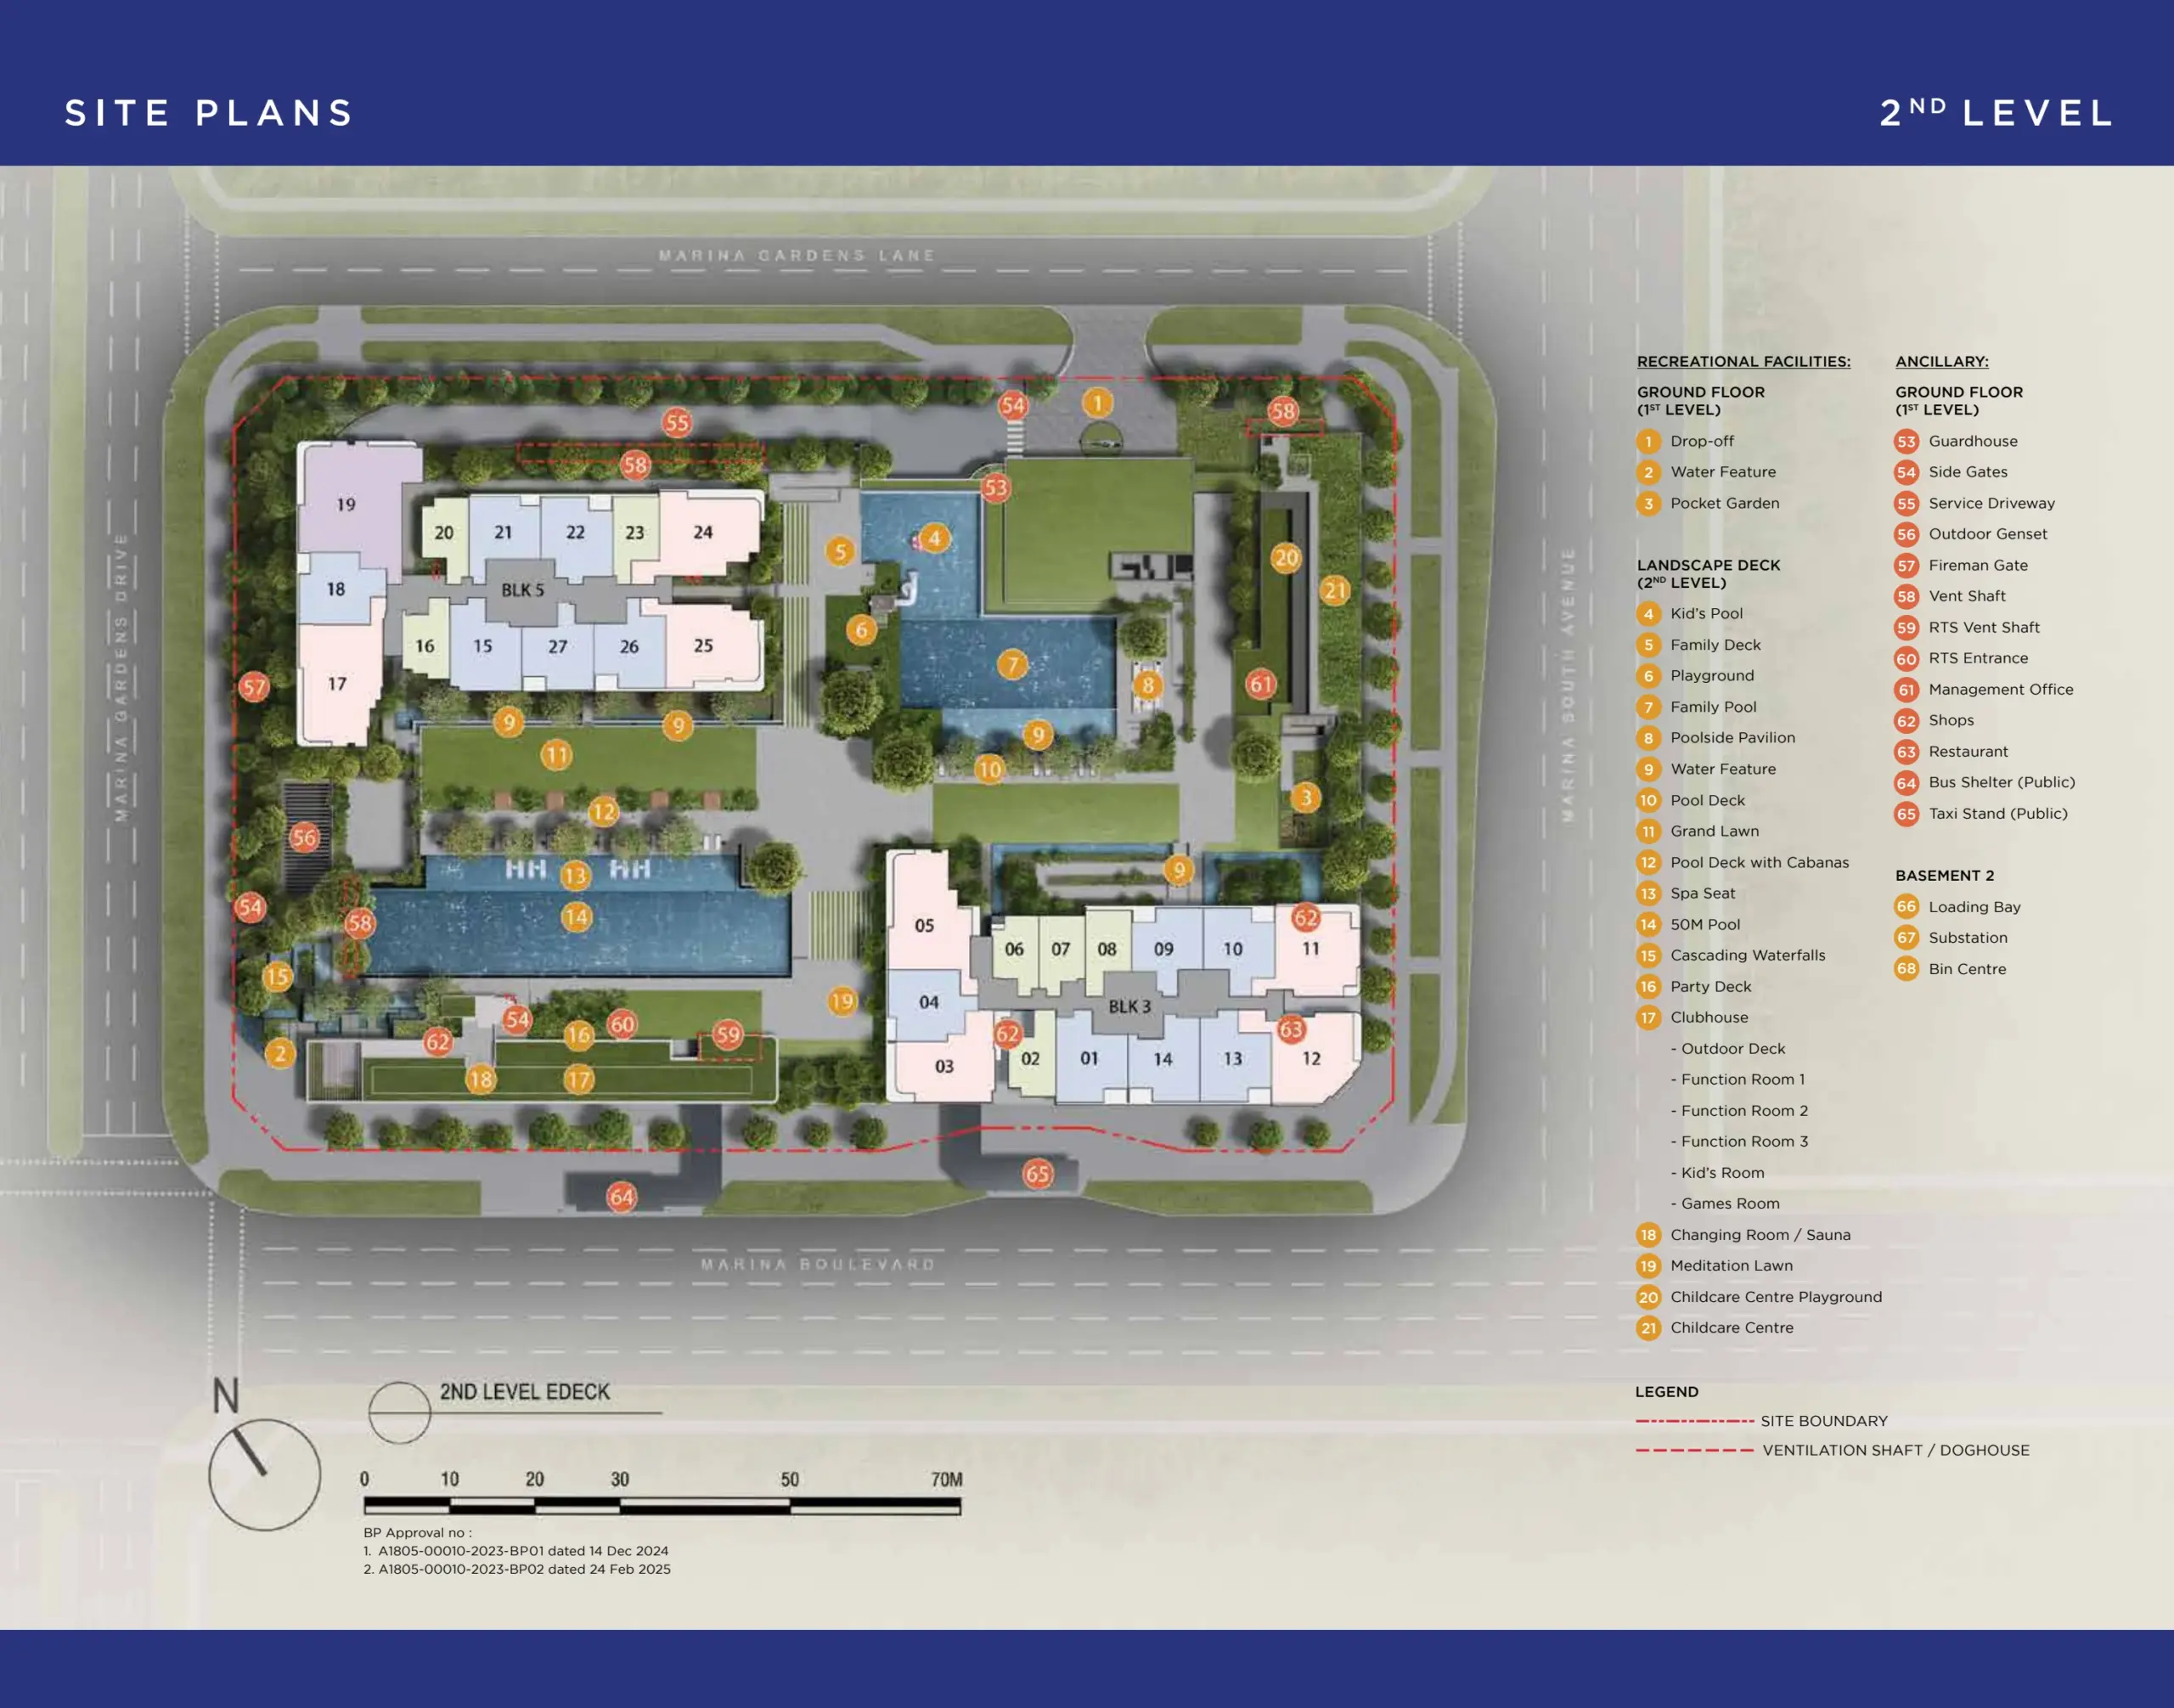
One Marina Gardens site plan

Site plan · indicative only · subject to developer confirmation

Floor Plans (Selected)

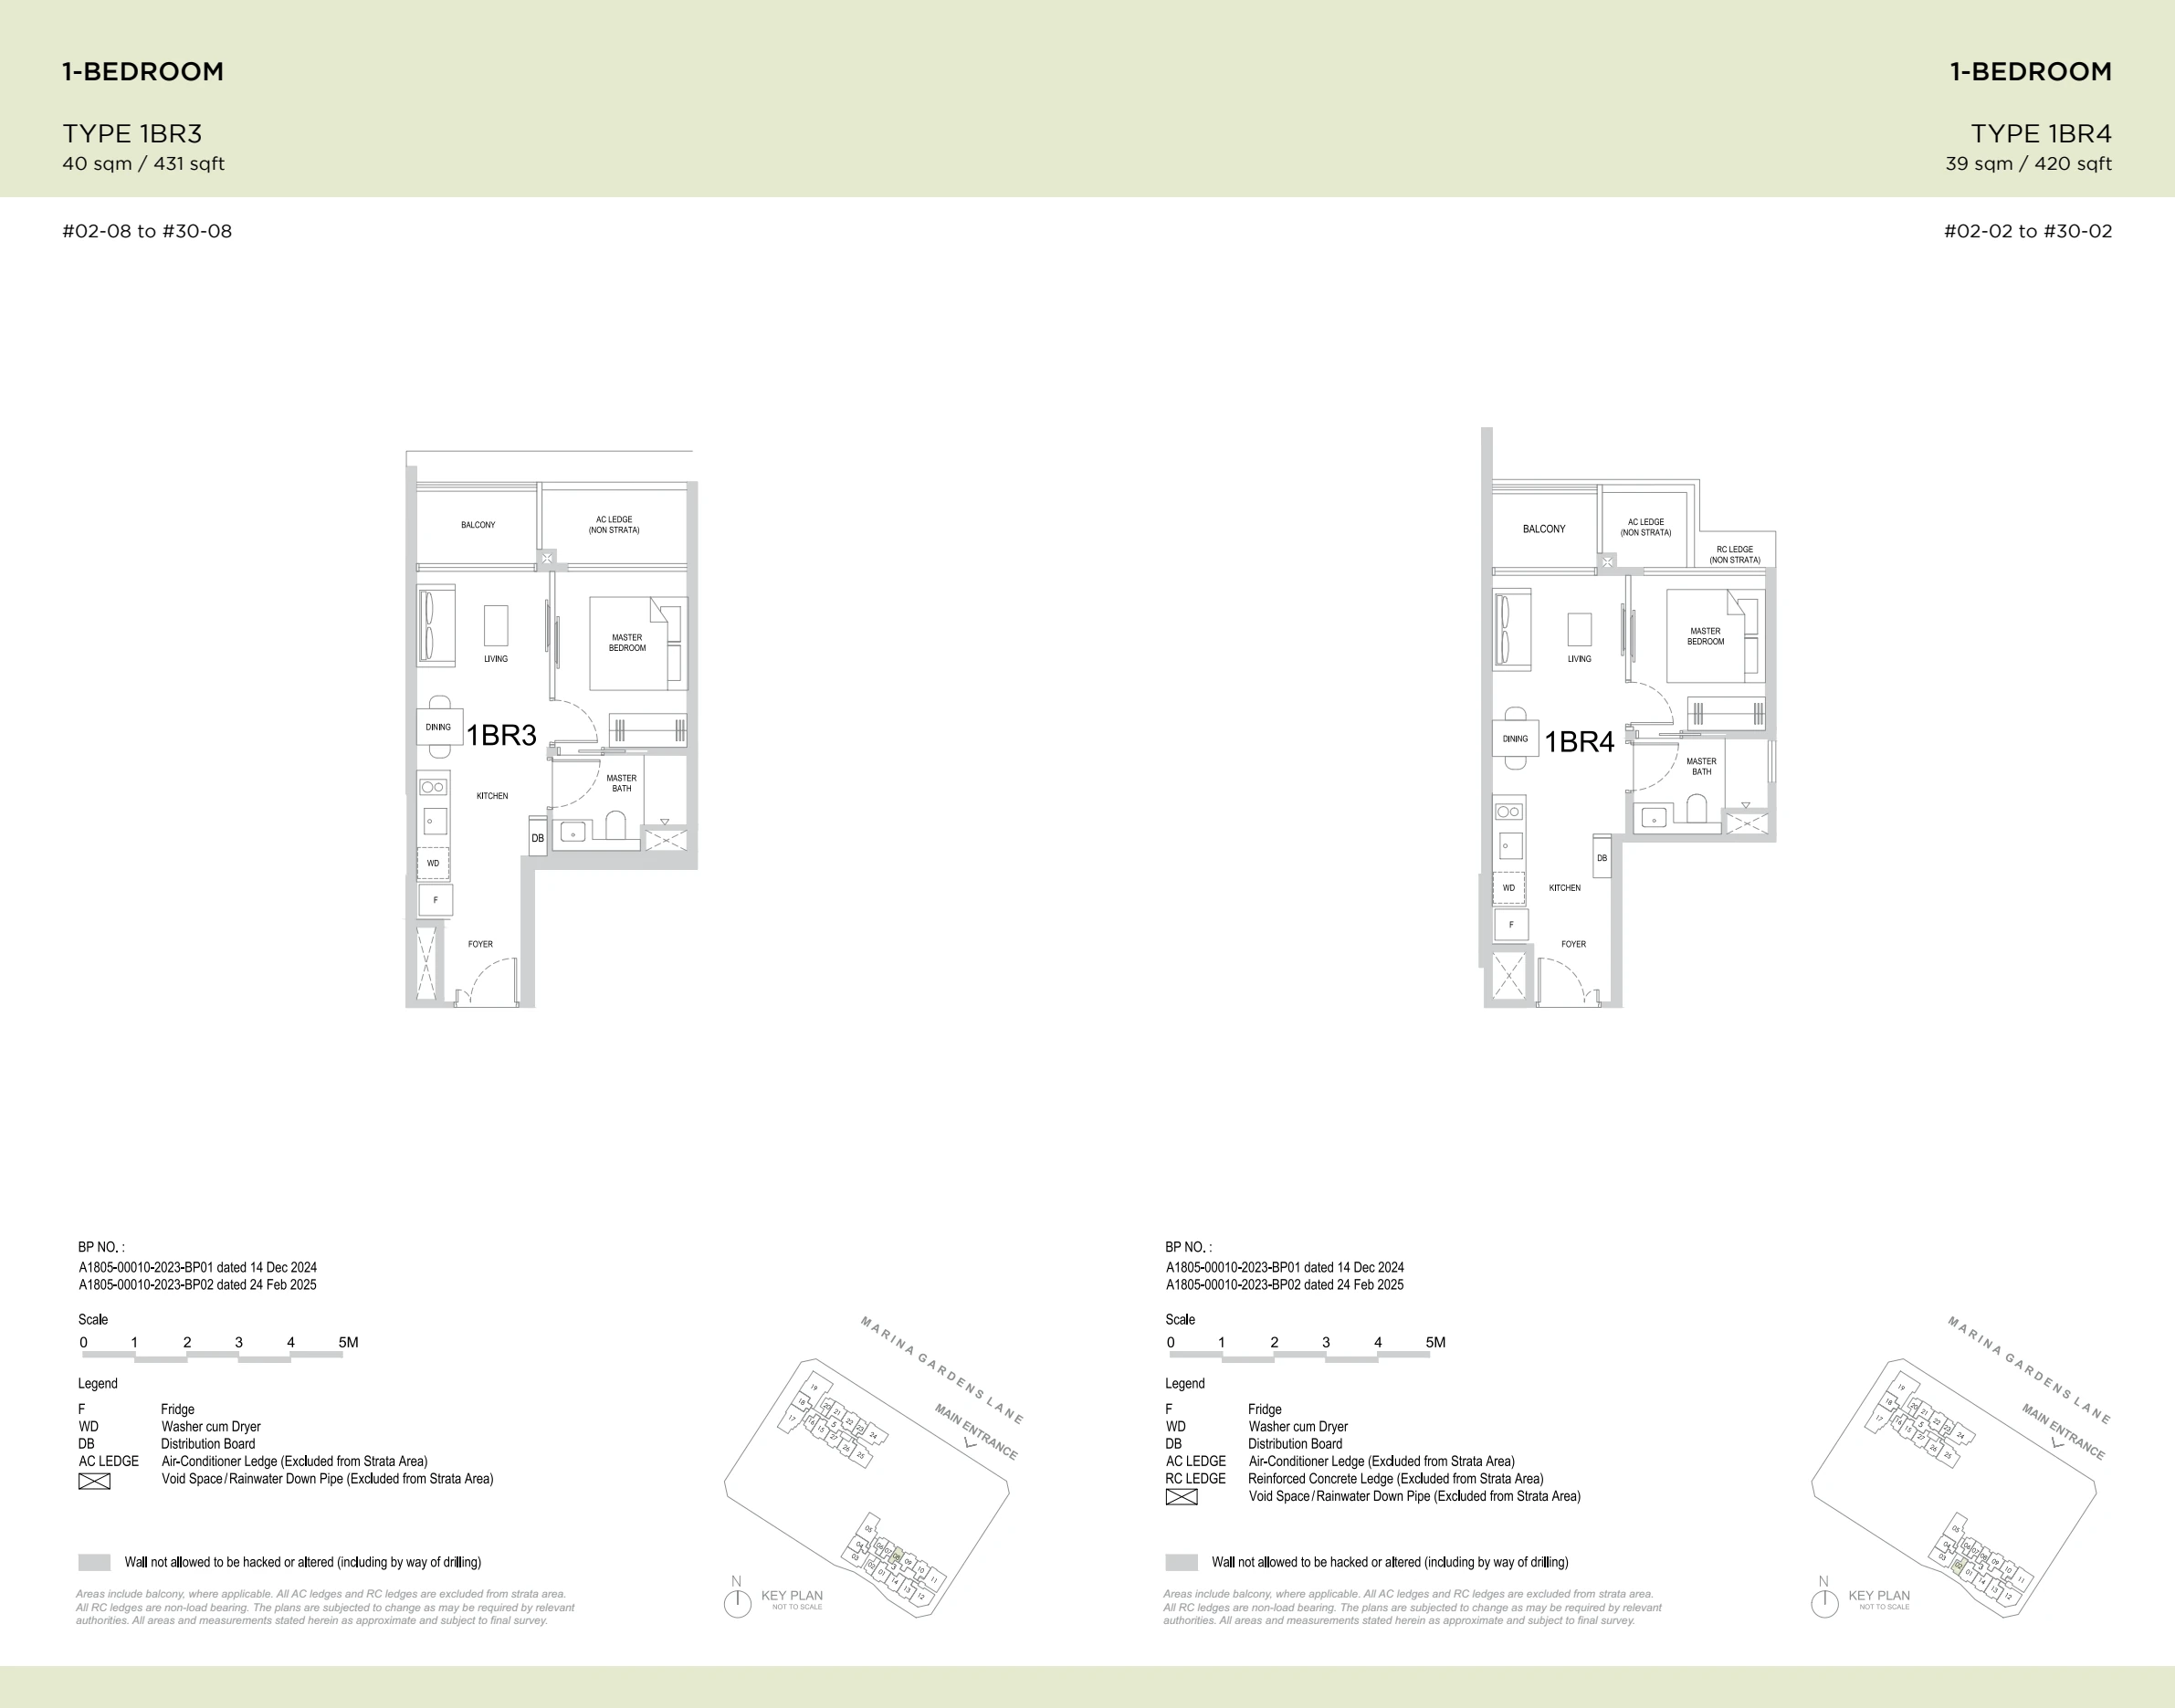
One Marina Gardens 1-Bedroom representative floor plan, Type 1BR3 and 1BR4

1-Bedroom · representative 1BR layouts · 420 – 452 sqft range
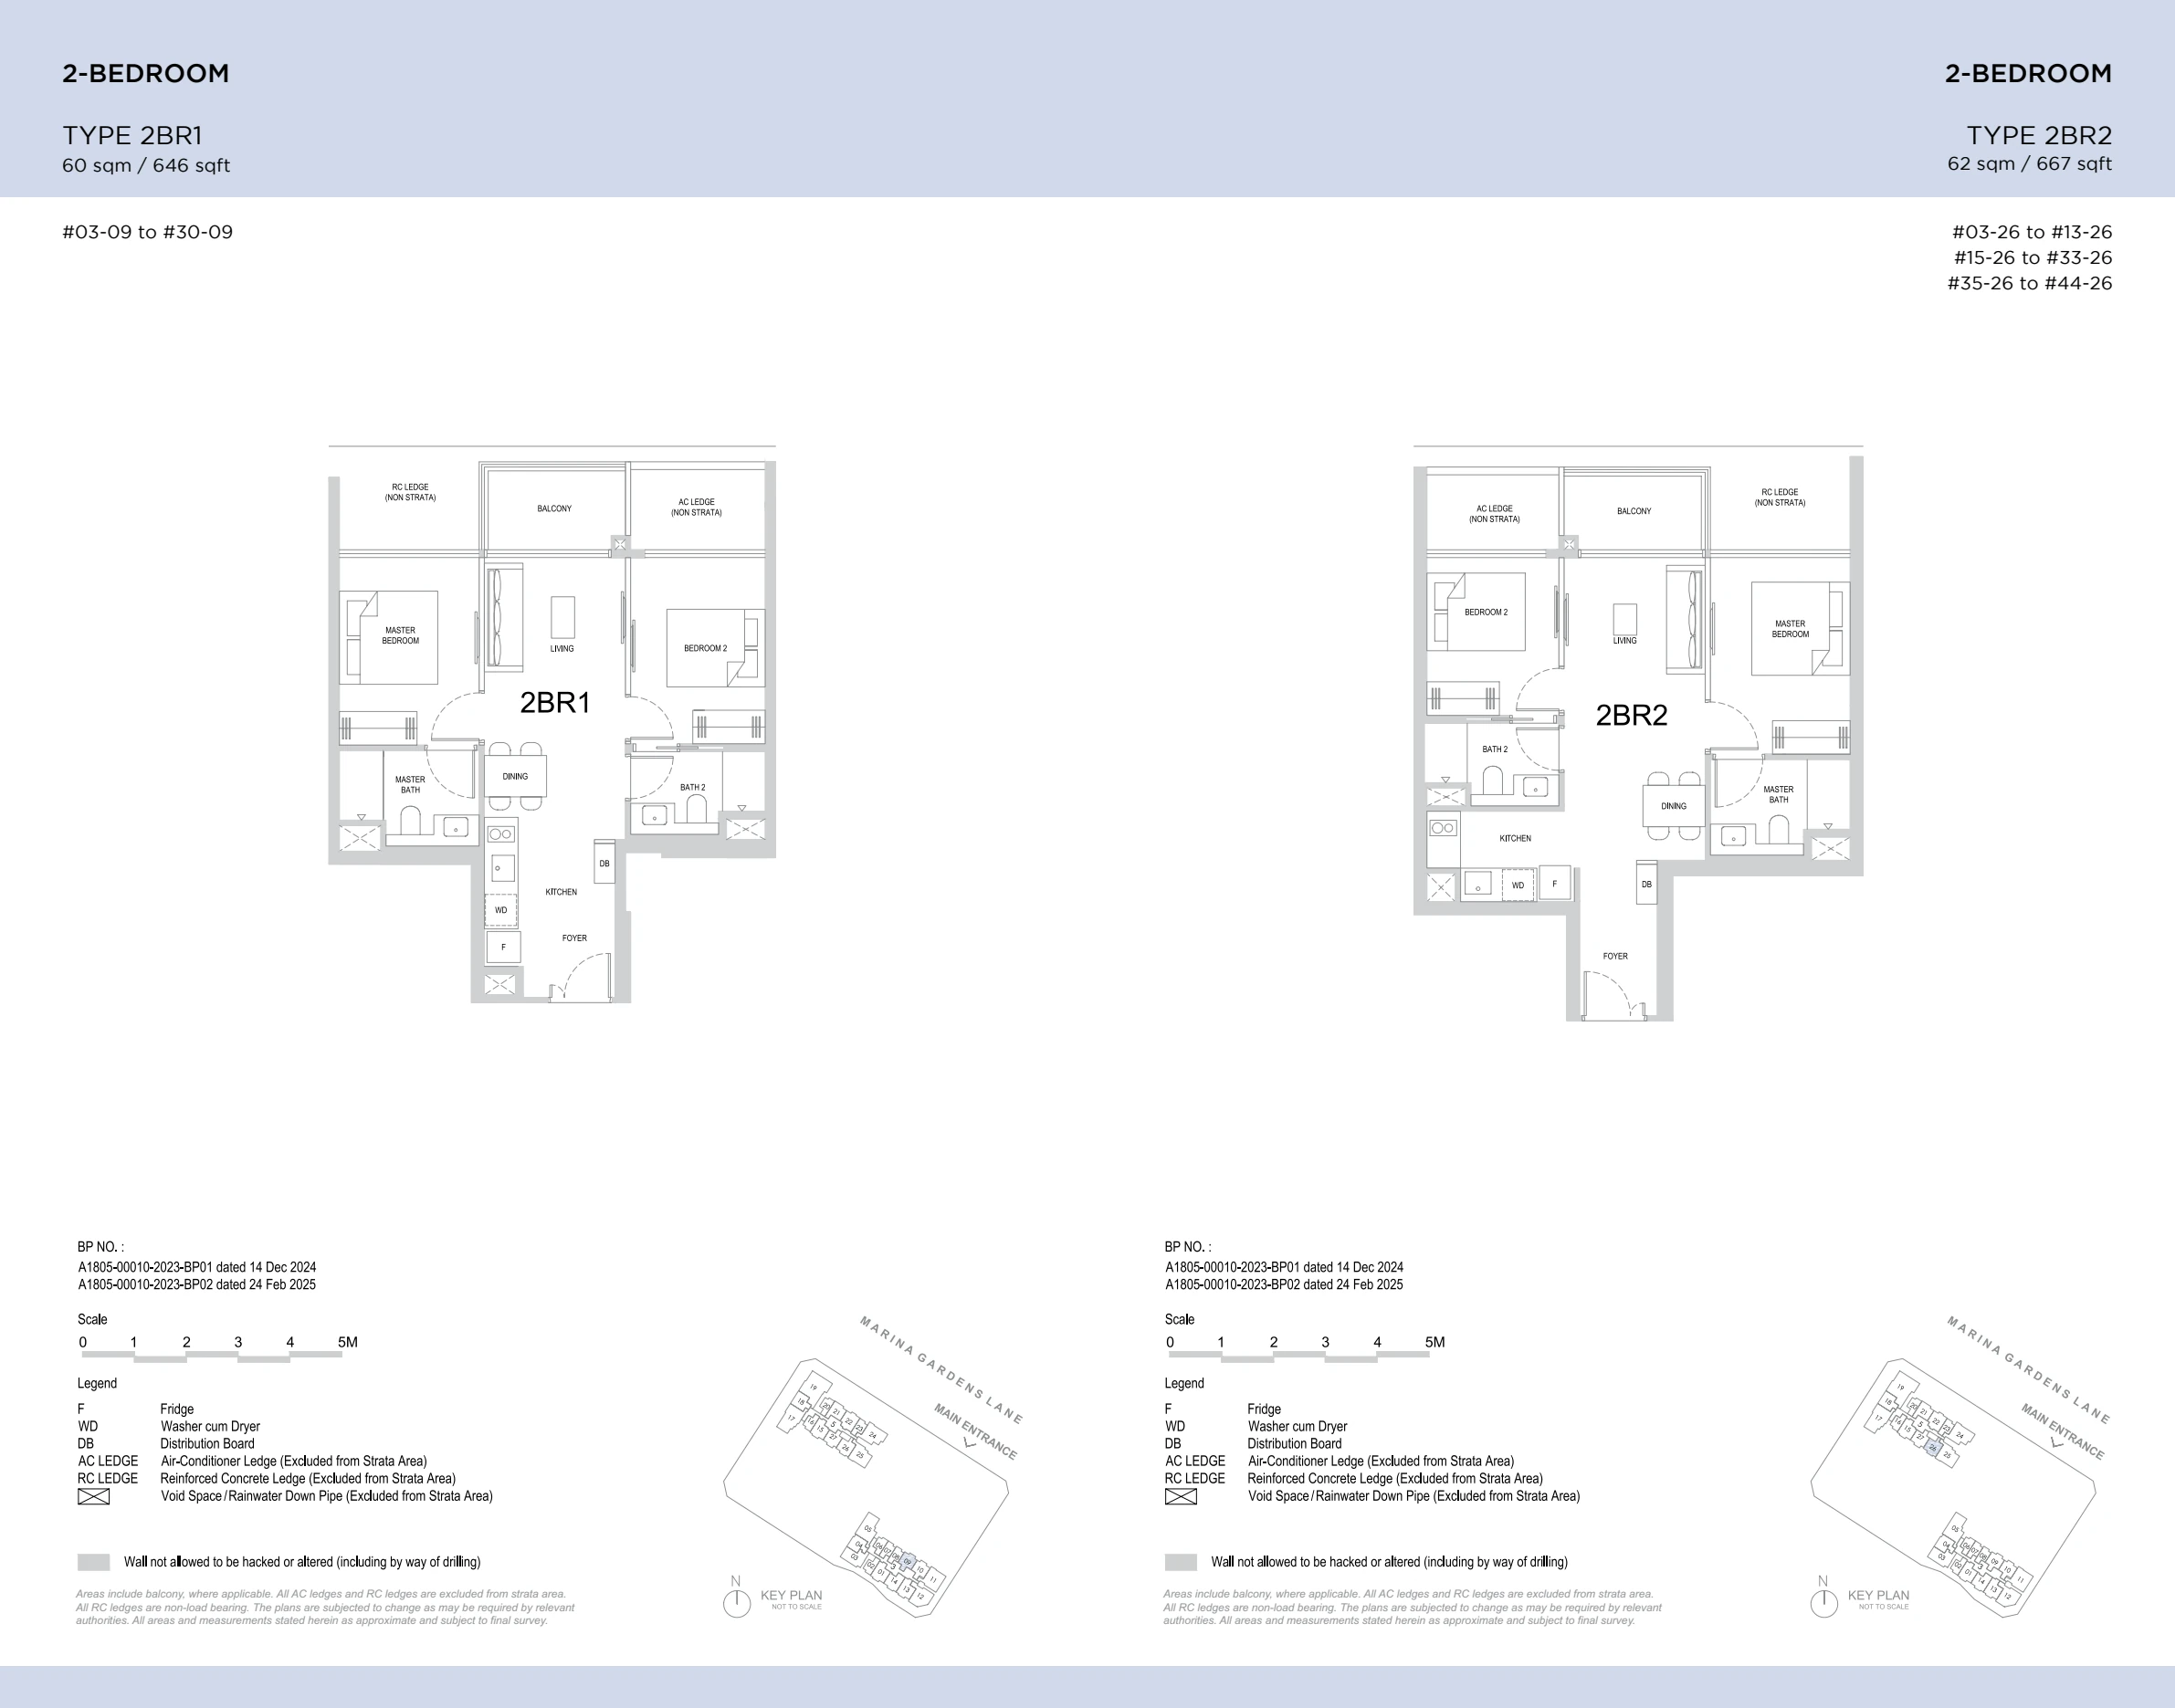
One Marina Gardens 2-Bedroom representative floor plan, Type 2BR1 and 2BR2

2-Bedroom · representative 2BR layouts · 646 – 667 sqft range
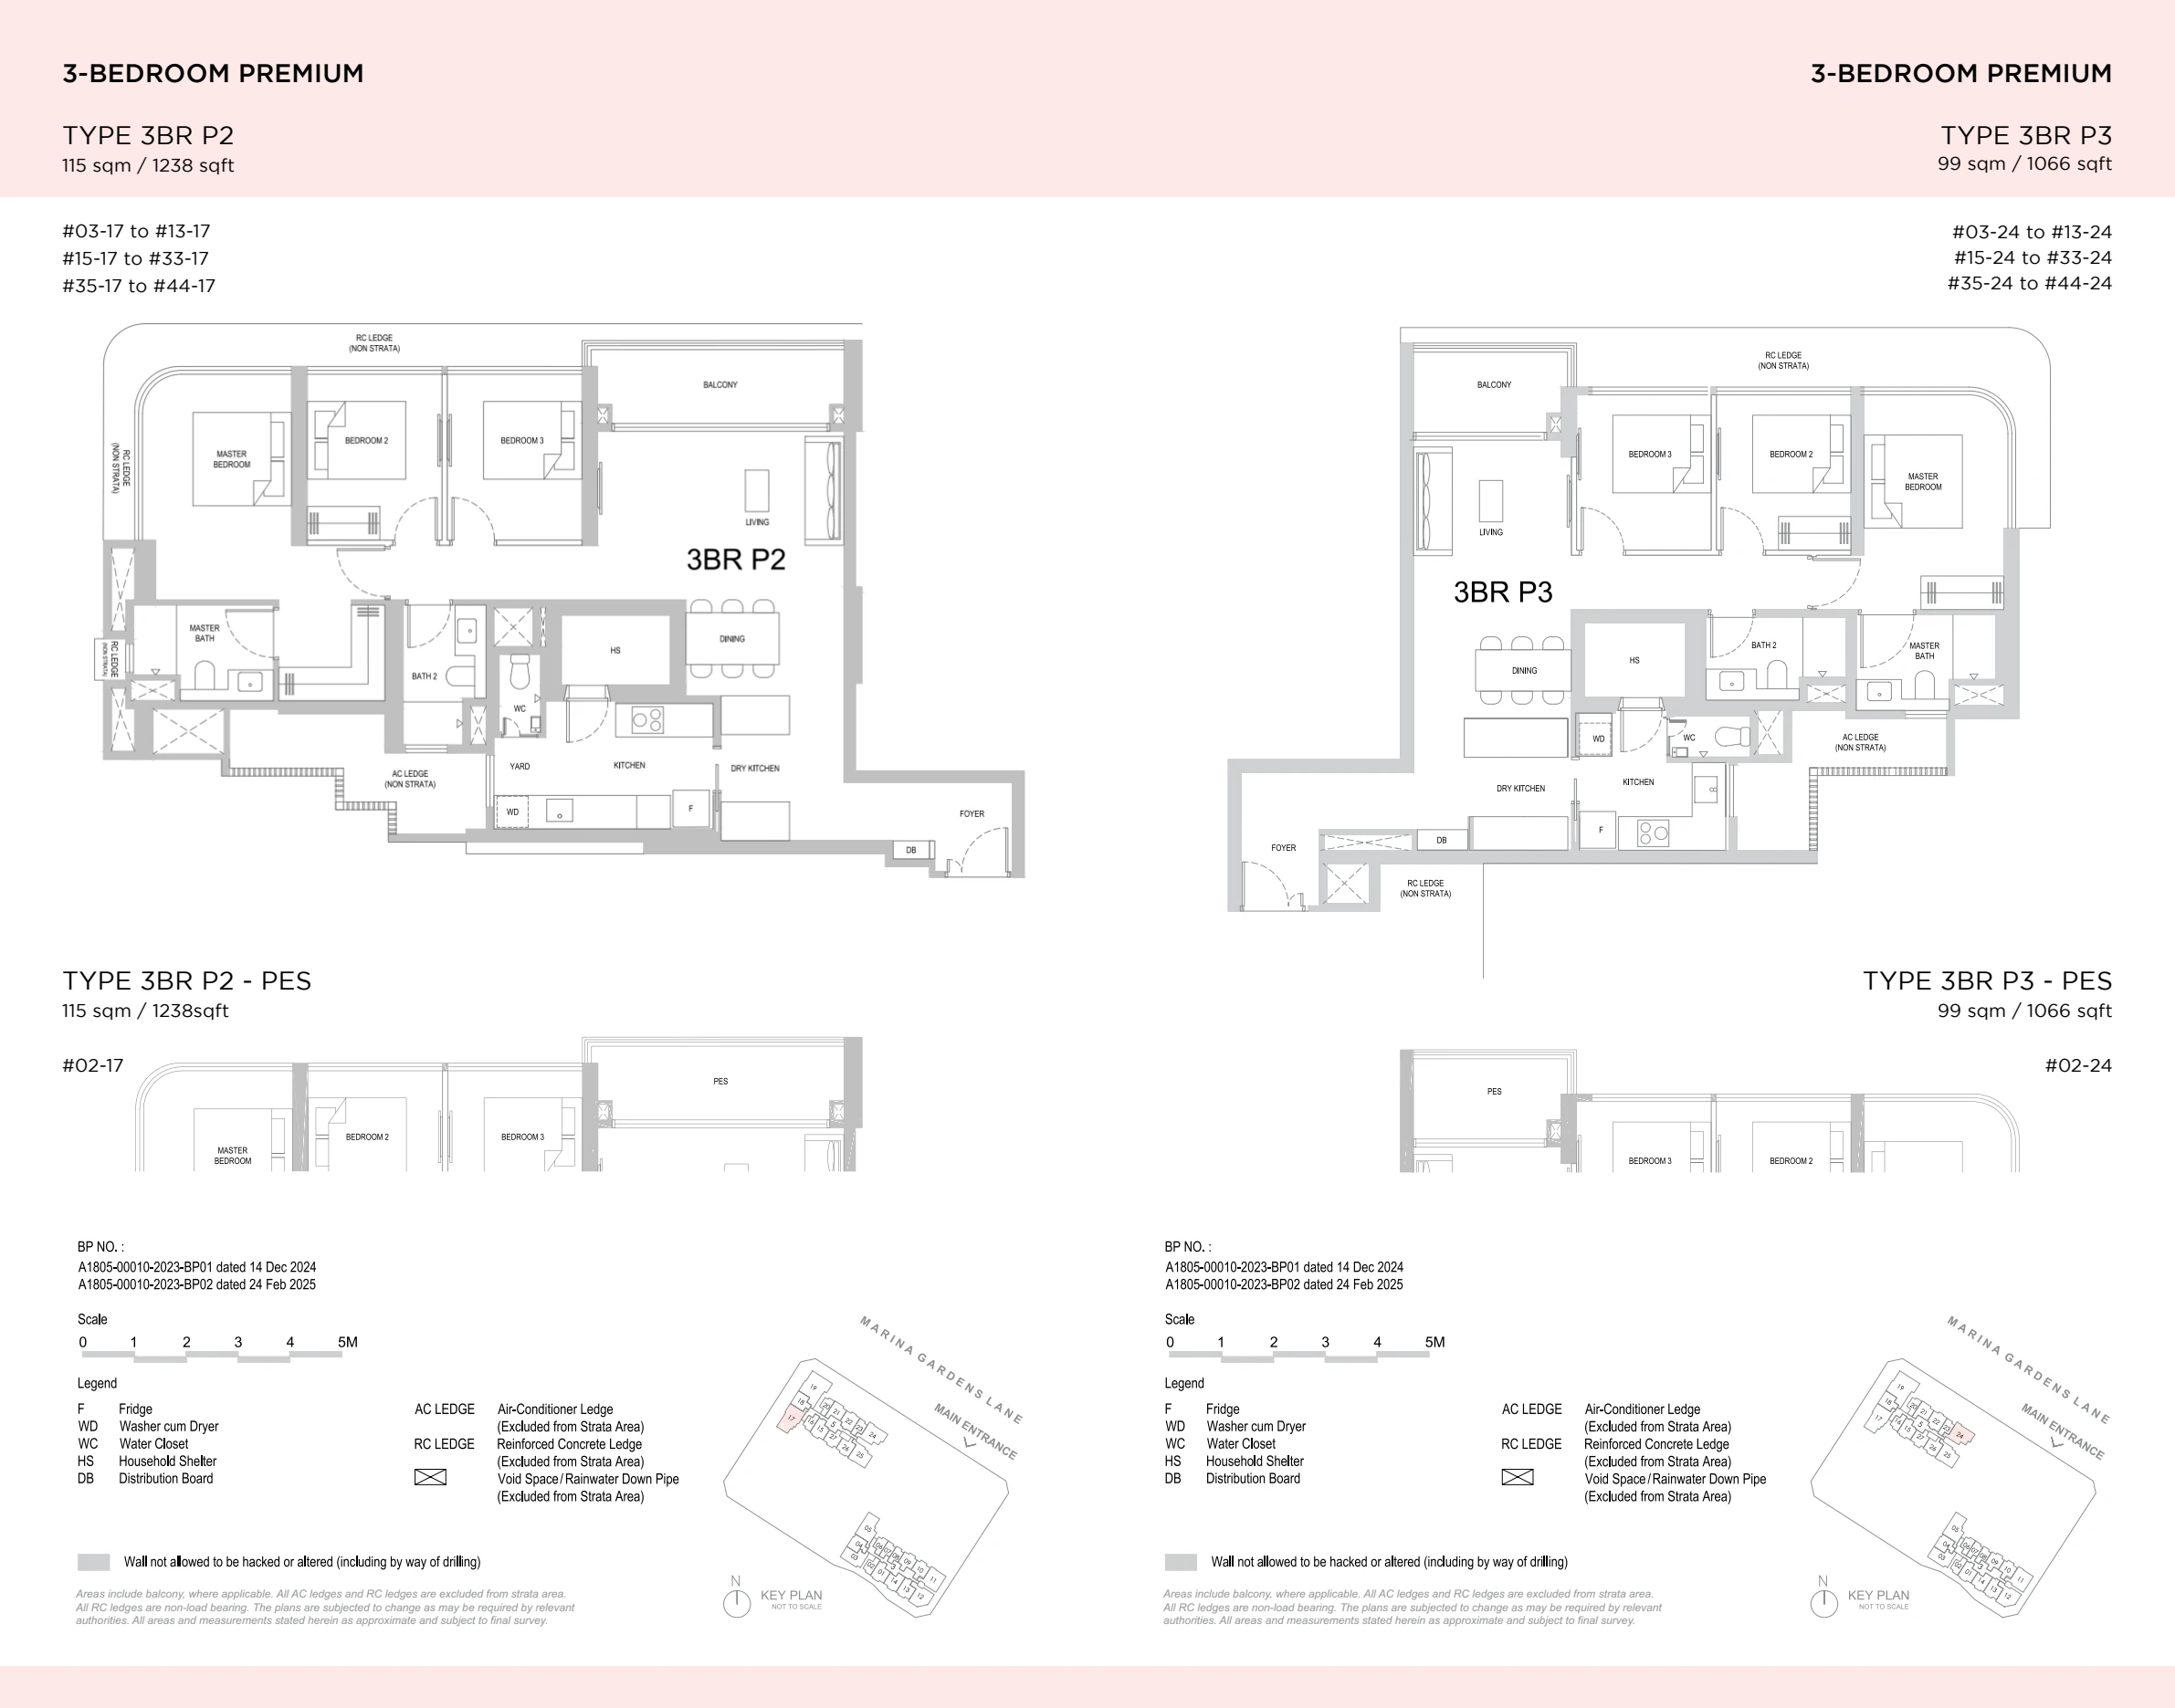
One Marina Gardens 3-Bedroom Premium representative floor plan, Types 3BR P2 and 3BR P3

3-Bedroom Premium · representative family layouts · up to 1,238 sqft
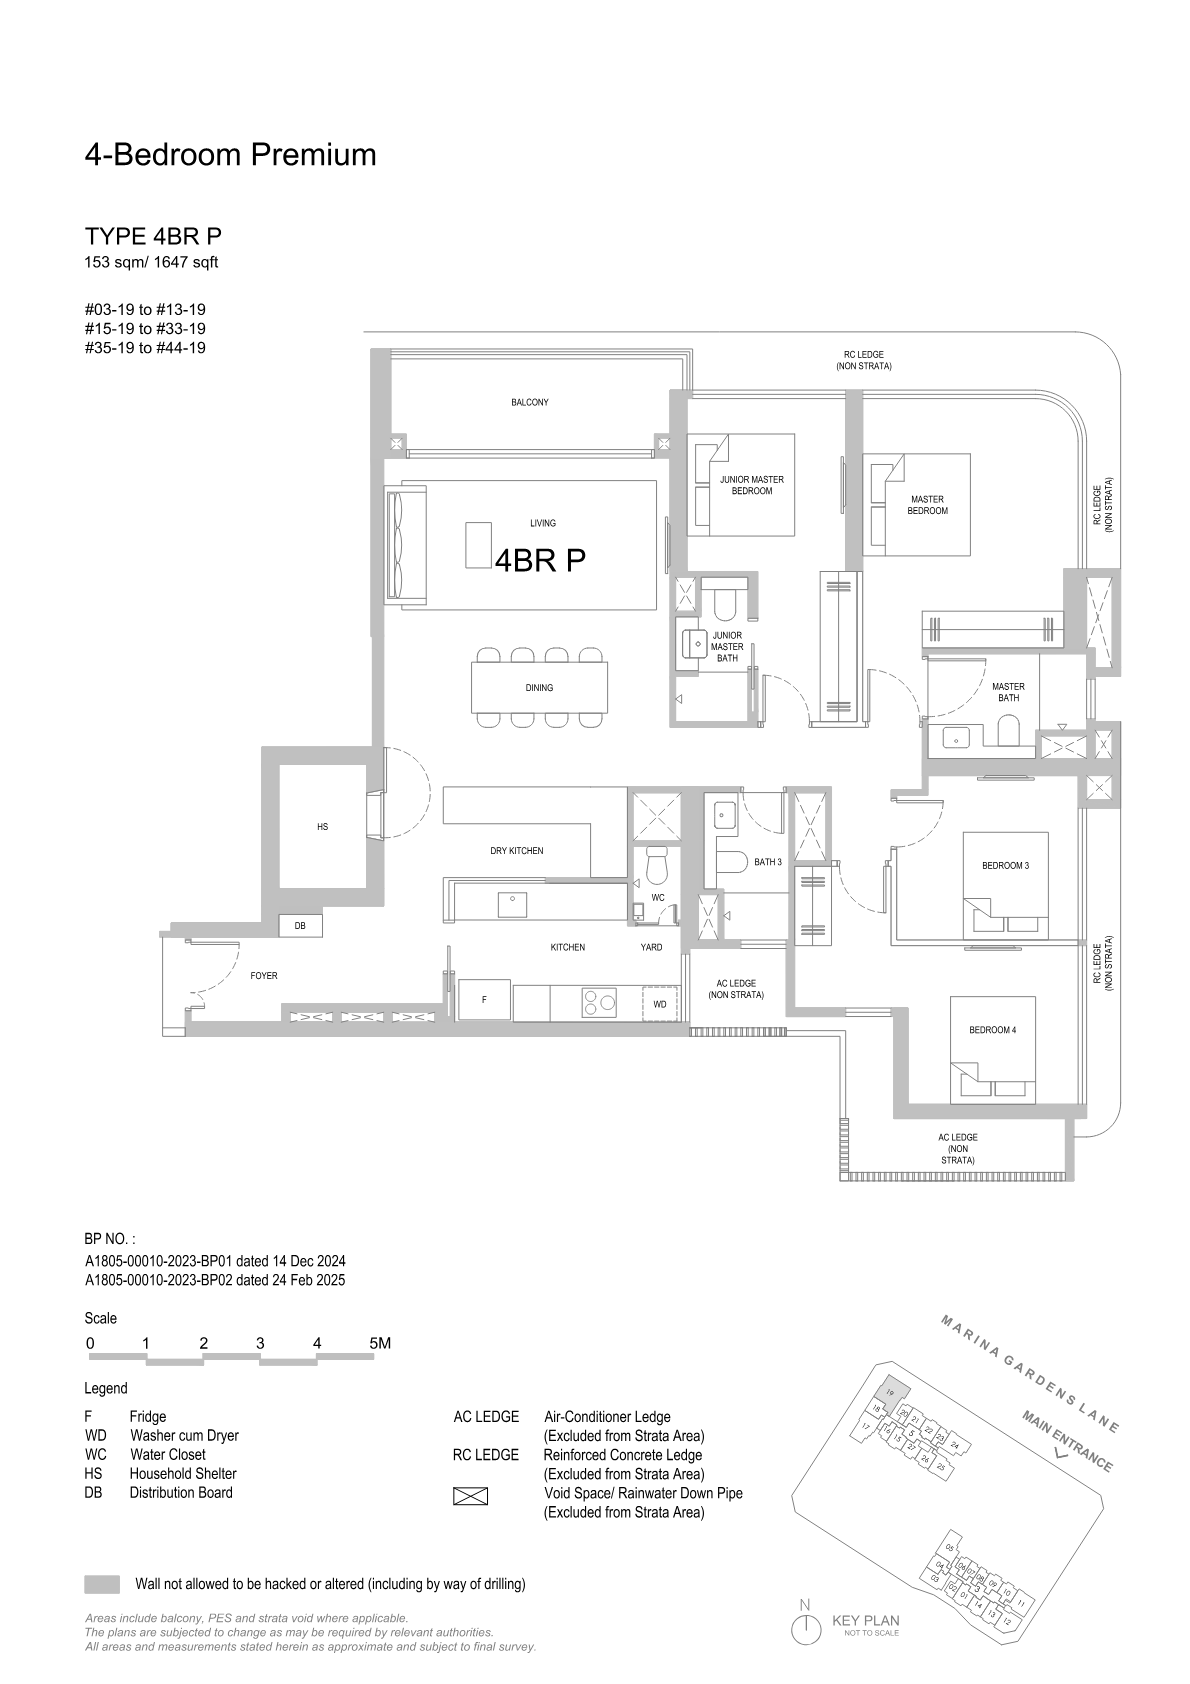
One Marina Gardens 4-Bedroom Premium floor plan, Type 4BR P, 153 sqm / 1647 sqft

4-Bedroom Premium · Type 4BR P · 1,647 sqft
Full Floor Plans PDF
All 29 source floor-plan pages, stack references, key plans, balcony dimensions and AC ledges.

Download PDF

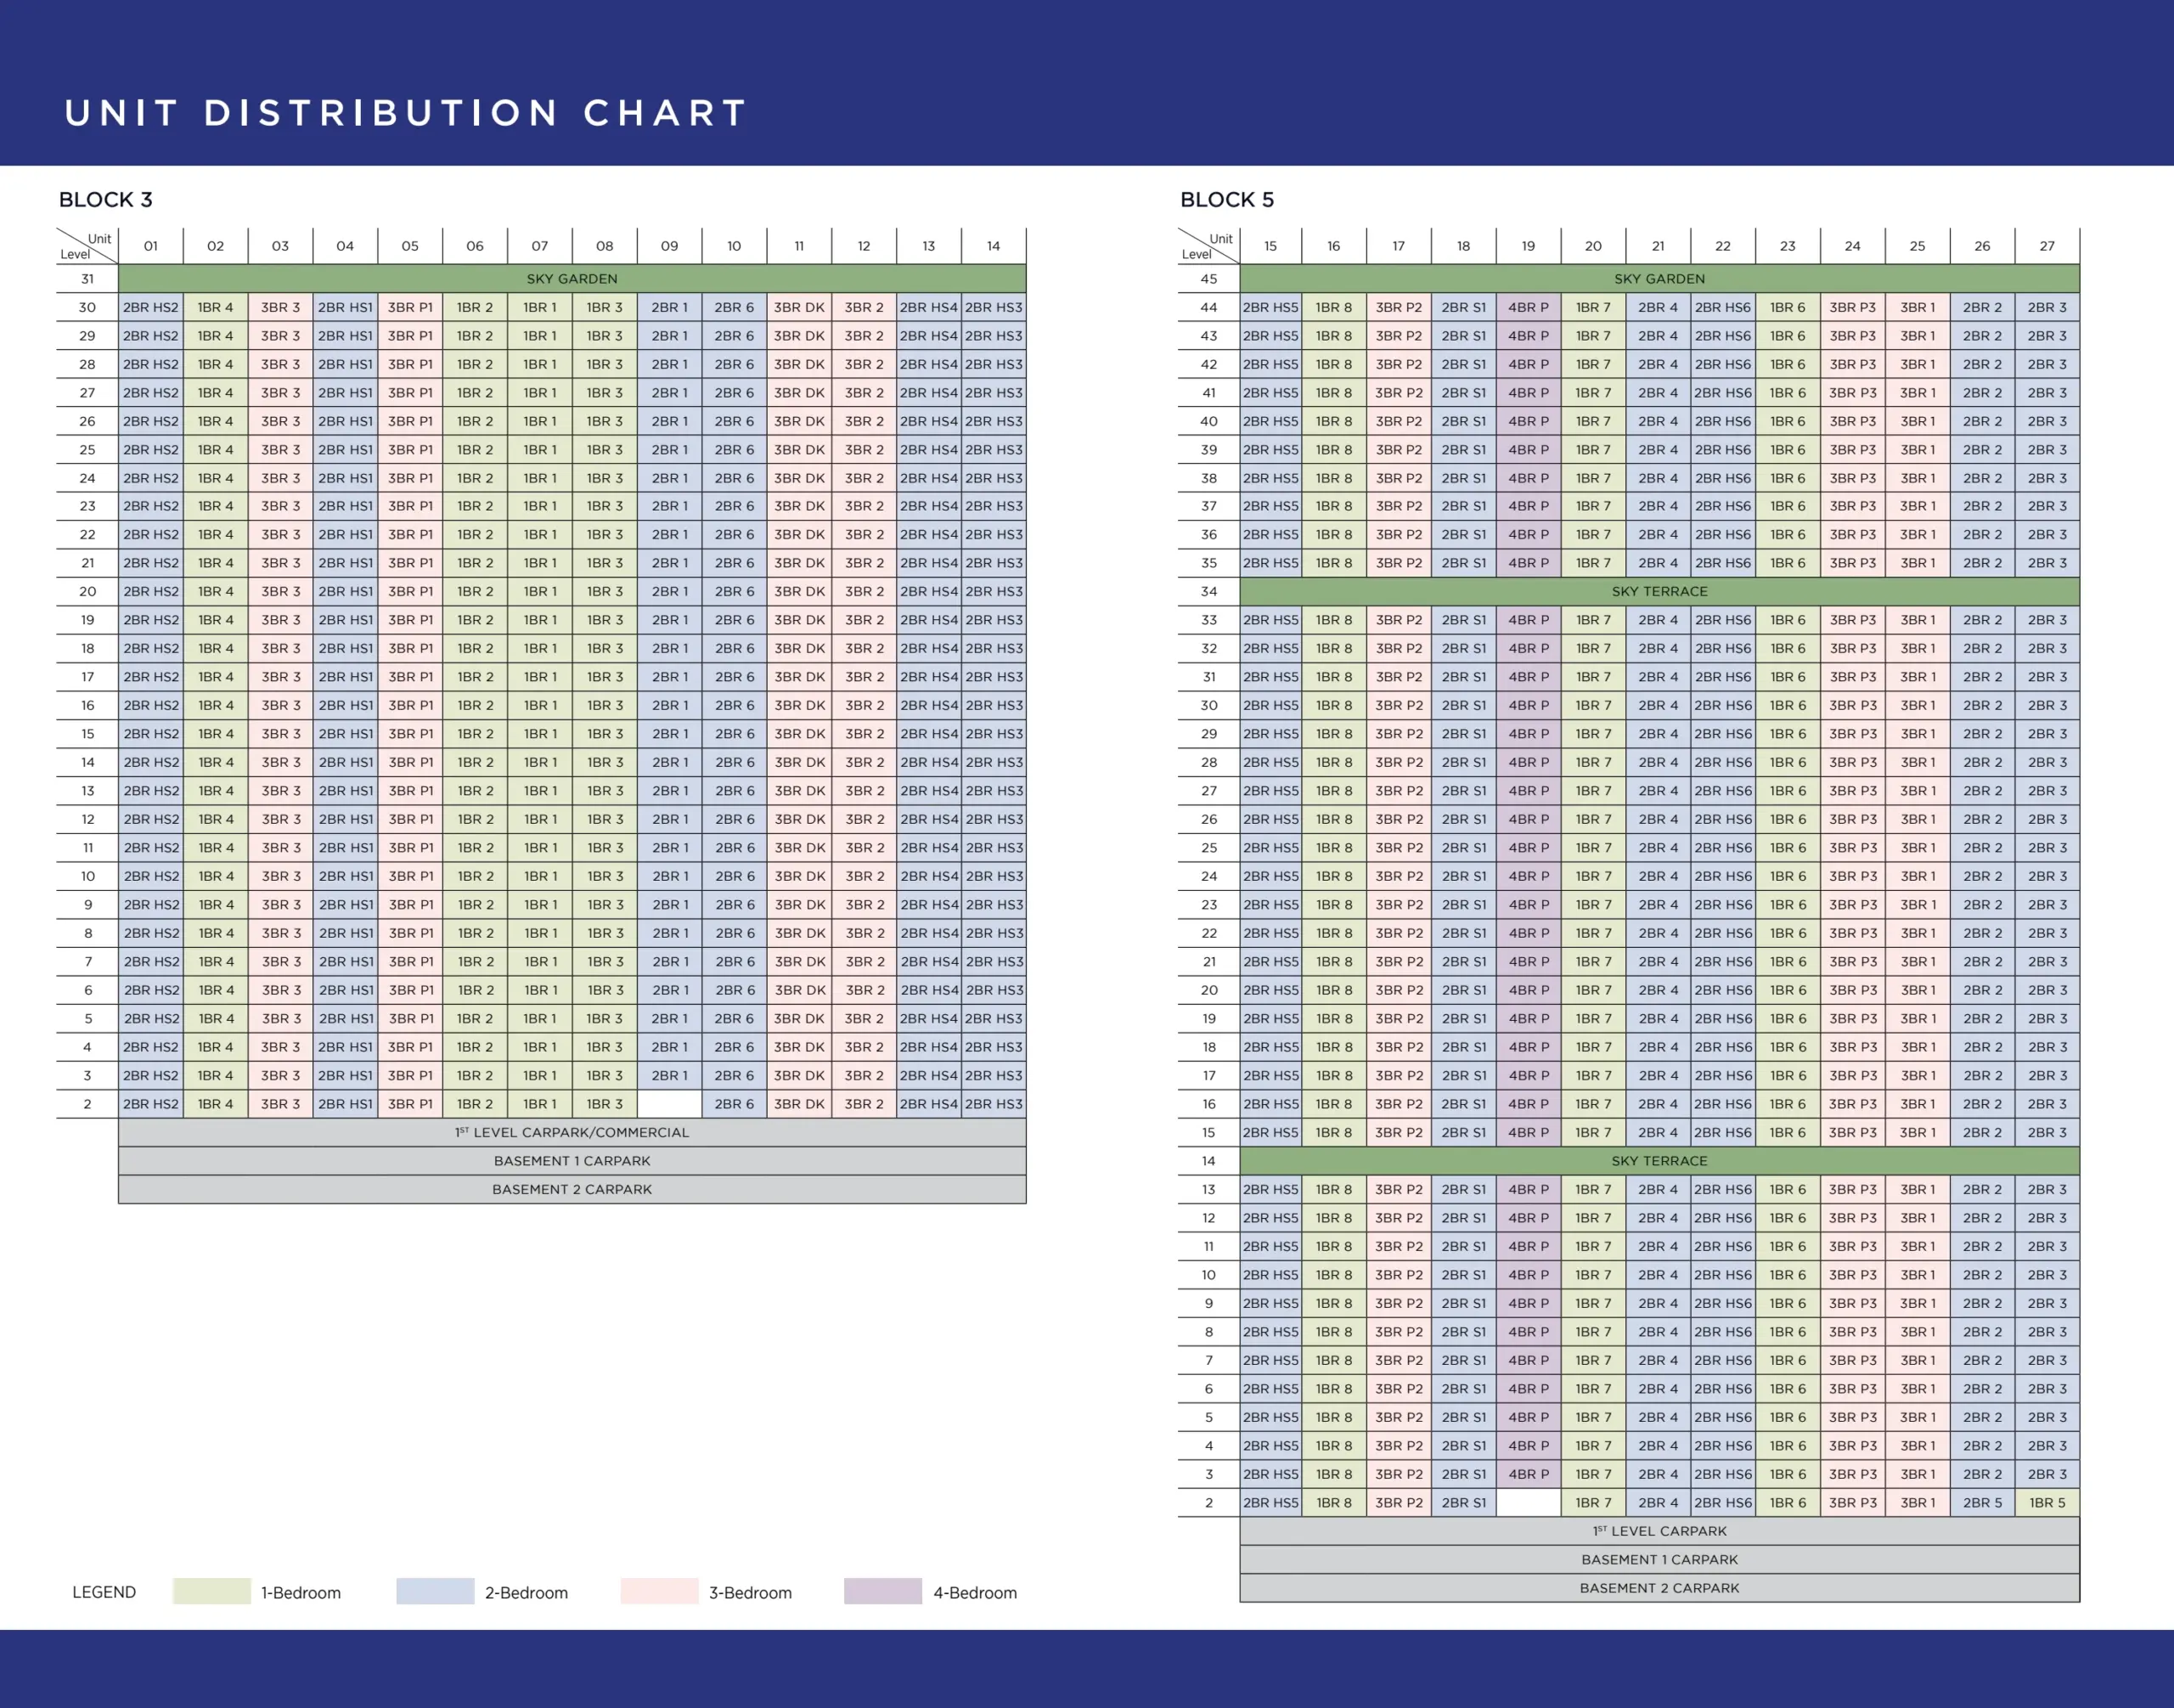
Elevation and Stack Chart

One Marina Gardens elevation and stack chart

Elevation chart · 27 stacks · Block 3 (30 storeys, stacks 01–14) · Block 5 (44 storeys, stacks 15–27)

Facilities (30+)

Grand Arrival EntranceArrival Lobby50m Lap PoolFamily PoolKid’s PoolJacuzziPoolside Sun DeckCabanasBBQ PavilionsGourmet KitchenFunction RoomsClubhouseGymnasiumYoga LawnTennis CourtKid’s PlaygroundReading LoungeMeditation GardenWater FeaturesTropical GardensSky Garden · Level 14Sky Terrace · Level 31Sky Garden · Level 34Sky Gym · Level 45Outdoor Fitness CornerWellness DeckBay Function Room

Gallery

Developer and Consultant Team

Marina Gardens Development Pte Ltd — a Kingsford Group project

Marina Gardens Development Pte Ltd is the special-purpose vehicle behind One Marina Gardens, anchored by Kingsford Group — one of Singapore’s most active private residential developers, with a portfolio including Normanton Park (1,862 units), Kingsford Waterbay (1,157 units) and Kingsford Hillview Peak. The consortium submitted the winning tender of S$1.034 billion (~S$1,402 psf ppr) for the Marina Gardens Lane Government Land Sales site in June 2023 — the first residential GLS award in the Marina South precinct.

Developer Marina Gardens Development Pte Ltd
Anchor Sponsor Kingsford Group
Track Record Normanton Park · Kingsford Waterbay · Kingsford Hillview Peak
Kitchen Appliances Smeg
Hardware Hafele
Sanitaryware Kohler

Sustainability and Specifications

One Marina Gardens is designed as a car-lite, transit-priority development at the centre of the Marina South masterplan — integrating ground-floor retail with sky gardens on four levels to deliver a low-footprint, high-amenity urban lifestyle.

  • Green Mark certification (targeted) — Singapore BCA’s environmental performance standard
  • Integrated smart home system across every unit — lighting, climate, access and energy monitoring
  • Premium appliances — Smeg kitchens, Hafele hardware and Kohler sanitaryware
  • Car-lite integration with the Marina South precinct — transit-priority orientation toward Marina South MRT (TE22)
  • Sky gardens on four levels (14, 31, 34, 45) — reducing urban heat island effect and extending biophilic design vertically
  • Retail-residential integration — ground-floor F&B and shops within the Marina Gardens spine, reducing resident car trips

Project Timeline

Jun 2023
GLS tender awarded at S$1.034B
Feb 2025
Preview and showflat opens
2025
Sales launch
2025 – 2028
Main construction period
30 Apr 2029
Expected vacant possession from project details


Project Factsheet

A shareable 2-page PDF snapshot of everything on this page — bring it to viewings, forward it to family.

Download the Full Sales Pack

PDF · 2 pages

One Marina Gardens Factsheet

Clean Lovelyhomes project factsheet with source-backed particulars, unit mix, highlights and due-diligence notes.

Download Factsheet

PDF · floor plans

Full Floor Plans

All 1, 2, 3 and 4-bedroom layouts with dimensions, stack references and orientation.

Download Floor Plans

PDF · location map

Location Map

Location maps and Marina South precinct context — MRT, schools, amenities.

Download Map

Frequently Asked Questions

Where is One Marina Gardens located?
One Marina Gardens is located along Marina Gardens Lane in Singapore 018973, in the Marina South precinct of District 01 (Downtown Core). The development sits at the doorstep of Marina South MRT (TE22) on the Thomson-East Coast Line and is directly adjacent to Gardens by the Bay, with Marina Bay Sands and the CBD skyline across the water.
Who is the developer?
The project details names the developer as Kingford Marina Development Pte Ltd; marketing materials identify Kingsford Development as the project developer — one of Singapore’s most active private residential developers, with prior projects including Normanton Park, Kingsford Waterbay and Kingsford Hillview Peak. The consortium won the Marina Gardens Lane GLS tender in June 2023 with a bid of S$1.034 billion (approximately S$1,402 psf ppr).
When is One Marina Gardens expected to be completed?
The project details lists the Date of Vacant Possession as 30 April 2029 and Date of Legal Completion as 30 April 2032. These dates remain subject to developer confirmation.
What unit types are available?
The 937 units span 1-Bedroom (420-452 sqft), 2-Bedroom (646-667 sqft), 2-Bedroom + Study (678 sqft), 2-Bedroom with Home Study (689-732 sqft), 3-Bedroom (904-1,012 sqft), 3-Bedroom Premium (1,066-1,238 sqft) and 4-Bedroom Premium (1,647 sqft), based on the local floor-plan PDF.
What are indicative prices at One Marina Gardens?
Indicative public references checked on 27 Apr 2026 show 1-bedroom launch guide from S$1.16M, 2-bedroom balance from S$1.835M, 3-bedroom balance from S$2.521M, 3-bedroom Premium from S$2.920M, and 4-bedroom Premium from S$4.702M. Prices remain subject to availability, floor, stack and developer revision.
How close is Marina South MRT?
Marina South MRT (TE22) on the Thomson-East Coast Line sits at the doorstep of the development. Residents can access the station via sheltered walkways within minutes of leaving their lift lobby.
How many towers does One Marina Gardens have?
One Marina Gardens comprises two residential towers. Block 3 rises 30 storeys over 14 stacks (stacks 01–14); Block 5 rises 44 storeys over 13 stacks (stacks 15–27), crowned by the signature Sky Gym on Level 45.
What facilities are included?
More than 68 facilities across five levels. Level 2 is a resort-scale ground deck with a 50m lap pool, family pool, kid’s pool, jacuzzi, cabanas, BBQ pavilions, gourmet kitchen, tennis court, yoga lawn, gym, kid’s playground, clubhouse and more. Sky gardens on Levels 14, 31 and 34 layer in outdoor lounges, reading pavilions and terraces, culminating in the panoramic Sky Gym on Level 45.
Is One Marina Gardens freehold or leasehold?
One Marina Gardens is a 99-year leasehold development. In Singapore’s District 01 downtown core, freehold residential sites are extremely rare — the vast majority of nearby launches (Marina One Residences, Wallich Residence etc.) are also leasehold, and pricing is anchored against Marina Bay leasehold comparables.
Which primary schools are within catchment?
Cantonment Primary School is the nearest primary school within the general catchment; Farrer Park Primary is also accessible. Secondary schools in range include Outram Secondary School and Gan Eng Seng School. Tertiary institutions within a short TEL ride include SMU, NAFA, LASALLE, SUSS and NUS.
What makes One Marina Gardens different from other new launches?
One Marina Gardens combines four rarely-co-located advantages in the downtown core: a brand-new MRT station at the doorstep (Marina South TE22), Gardens by the Bay directly across the road, a prestige District 01 address, and a signature Sky Gym on Level 45. It is also the pioneer private residential launch in the Marina Gardens precinct — the benchmark for every future GLS site in Marina South.

Ready to see One Marina Gardens in person?

Speak to our LovelyHomes concierge on WhatsApp for the latest unit availability, e-brochures and showflat bookings. We’ll connect you with the developer’s in-house team, not an agency.

Message on WhatsApp

Related Buying Guides

Stamp Duty

ABSD Singapore 2026: The Complete Guide

Rates, surcharges and remissions for citizens, PRs and foreigners buying a second (or first) home.

Stamp Duty

Buyer’s Stamp Duty (BSD) Singapore 2026

Current BSD rates, worked examples and a calculator for residential purchases.

Financing

Home Loan Singapore 2026: HDB vs Bank

LTV, SORA, fixed vs floating and how to structure your financing package.

Step-by-Step

First-Time Home Buyer Walkthrough

From option fee to collection of keys — every step in the Singapore buying process.

Location

CCR vs RCR vs OCR Explained

One Marina Gardens sits squarely in the CCR — and why that matters for capital appreciation.

Policy

Cooling Measures Timeline 2009–2026

Every major round of Singapore property cooling measures and what they did to prices.

New Launch

Aurea at Golden Mile 2026

District 7 integrated launch pairing a 45-storey tower with the conserved Golden Mile Complex — 188 units, TOP Q2 2029.

Disclaimer. Prices, unit mix, specifications, site plans, floor plans and facility lists on this page are indicative only and subject to change by the developer without notice. All information has been compiled from developer sales material (brochures, project briefs and sales kits) and verified as at 19 April 2026. LovelyHomes.com.sg is not the project developer. Prospective buyers should consult an accredited salesperson and the developer’s official sales kit before committing to any purchase. Artist impressions are for illustrative purposes only and may differ from the final built product.


Translate »