Harrison Food

Harrison Food


TAI SENG – HARRISON ROAD

Harrison Food

Freehold B1 food factory development
44
Residential Units
Freehold
Tenure
Not stated
Expected TOP
D13
District
Not stated
Indicative Price

44
Residential Units
Freehold
Tenure
Not stated
Expected TOP
D13
District
Not stated
Indicative Price

Why Harrison Food

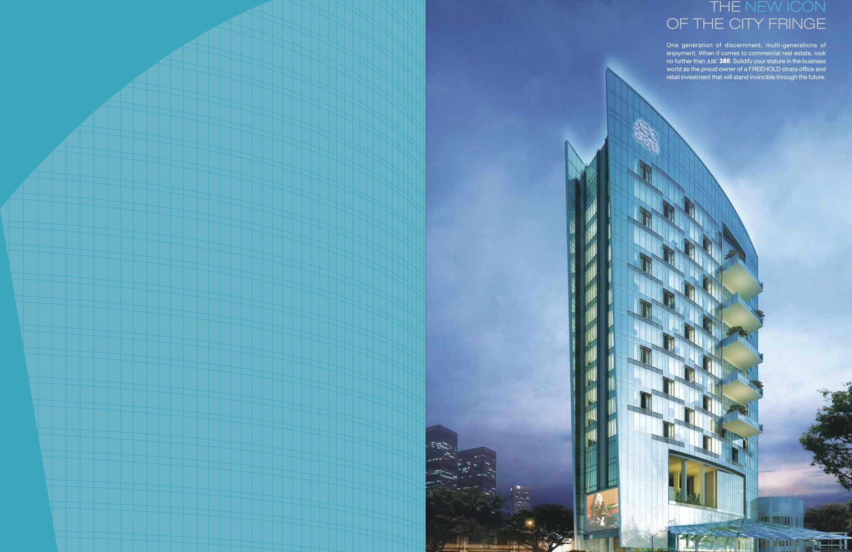
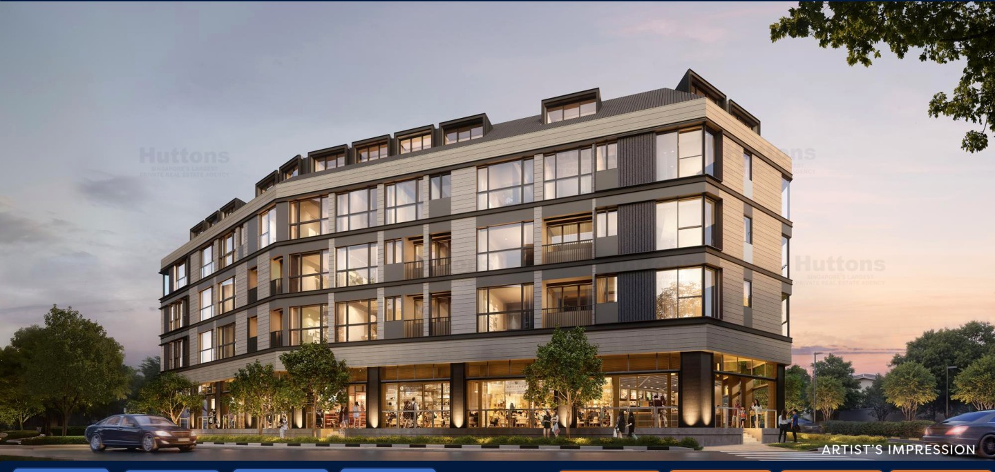
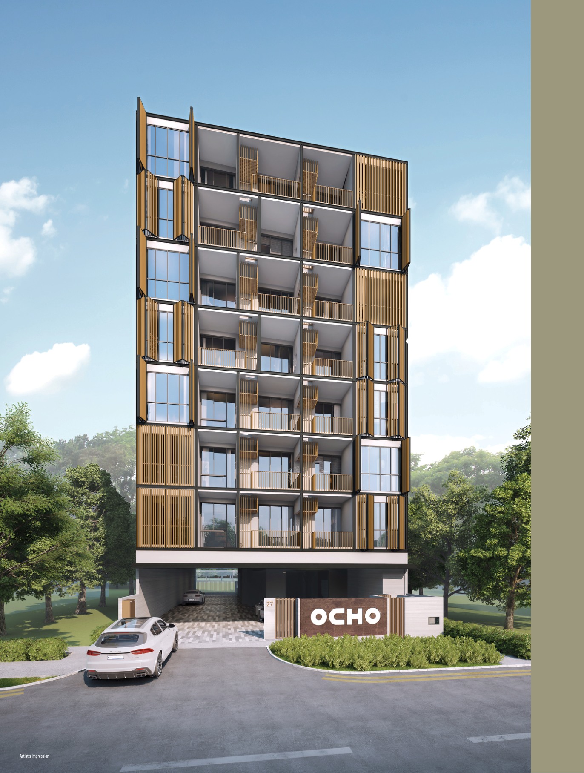
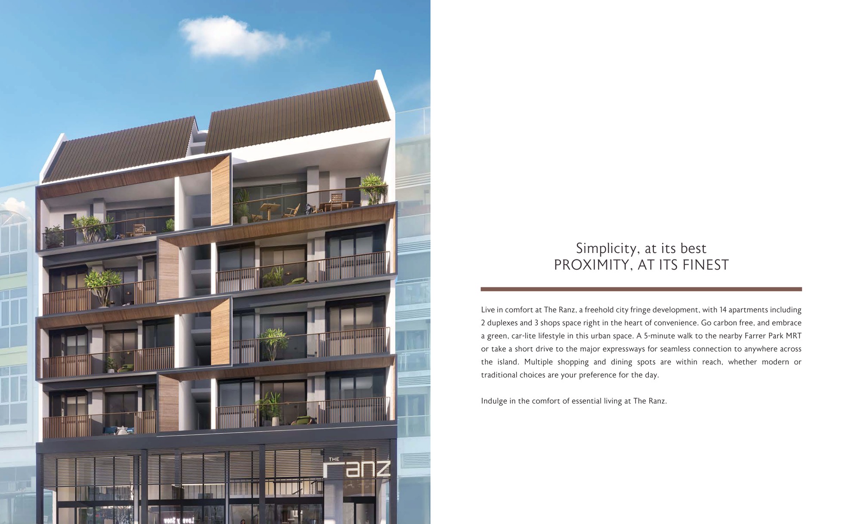
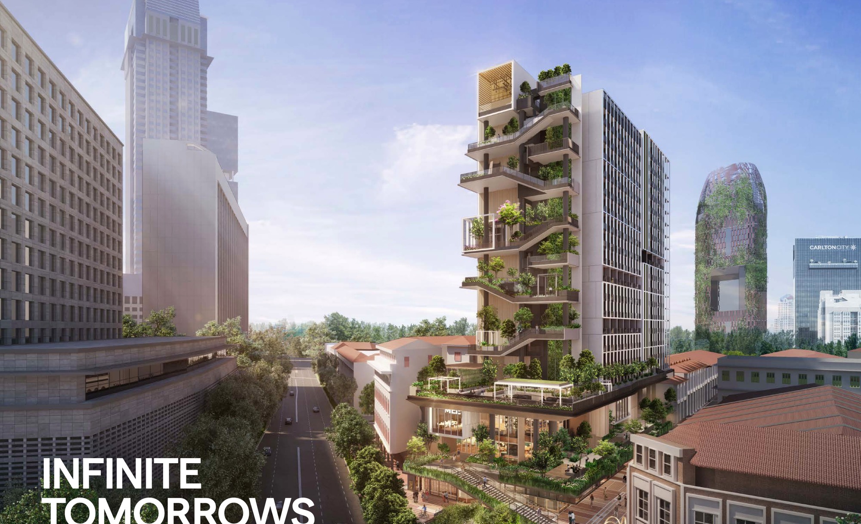
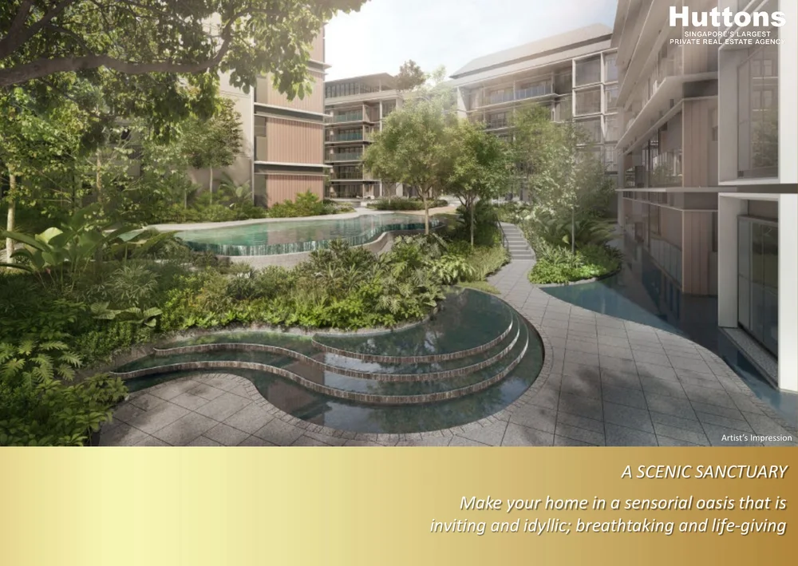
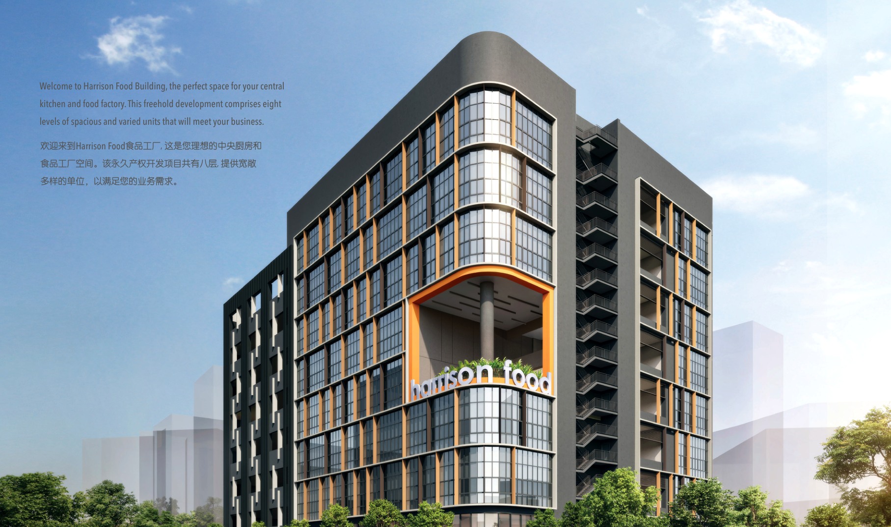
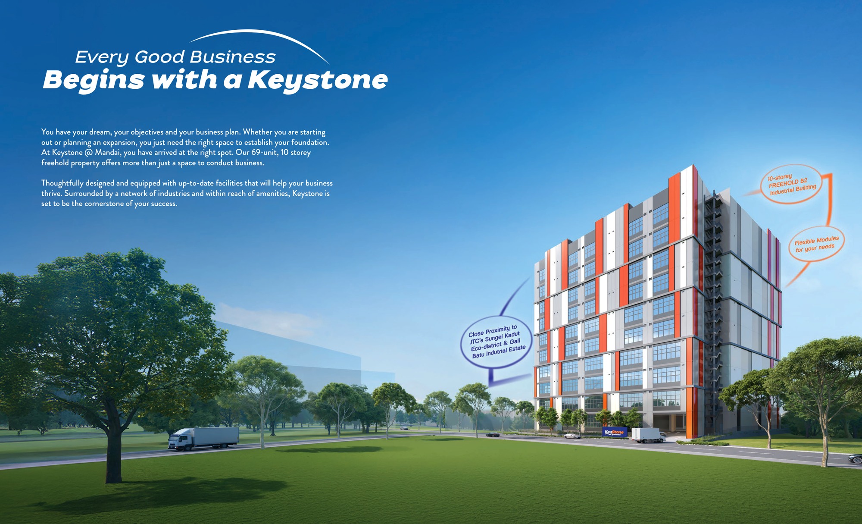
Harrison Food is a freehold Tai Seng food-factory project with ramp-up logistics, food-production provisions, an industrial canteen and direct access from Harrison Road near Tai Seng MRT.

The local source files reviewed for this run do not include a current official price list; indicative pricing is marked as not stated.

Unknown items are marked conservatively from the available source files, rather than filled with assumptions.

Pillar 01

Tai Seng MRT

Source brochure states Tai Seng MRT and Grantral Mall are about five minutes' walk away.

Pillar 02

43 factory units and 1 industrial canteen

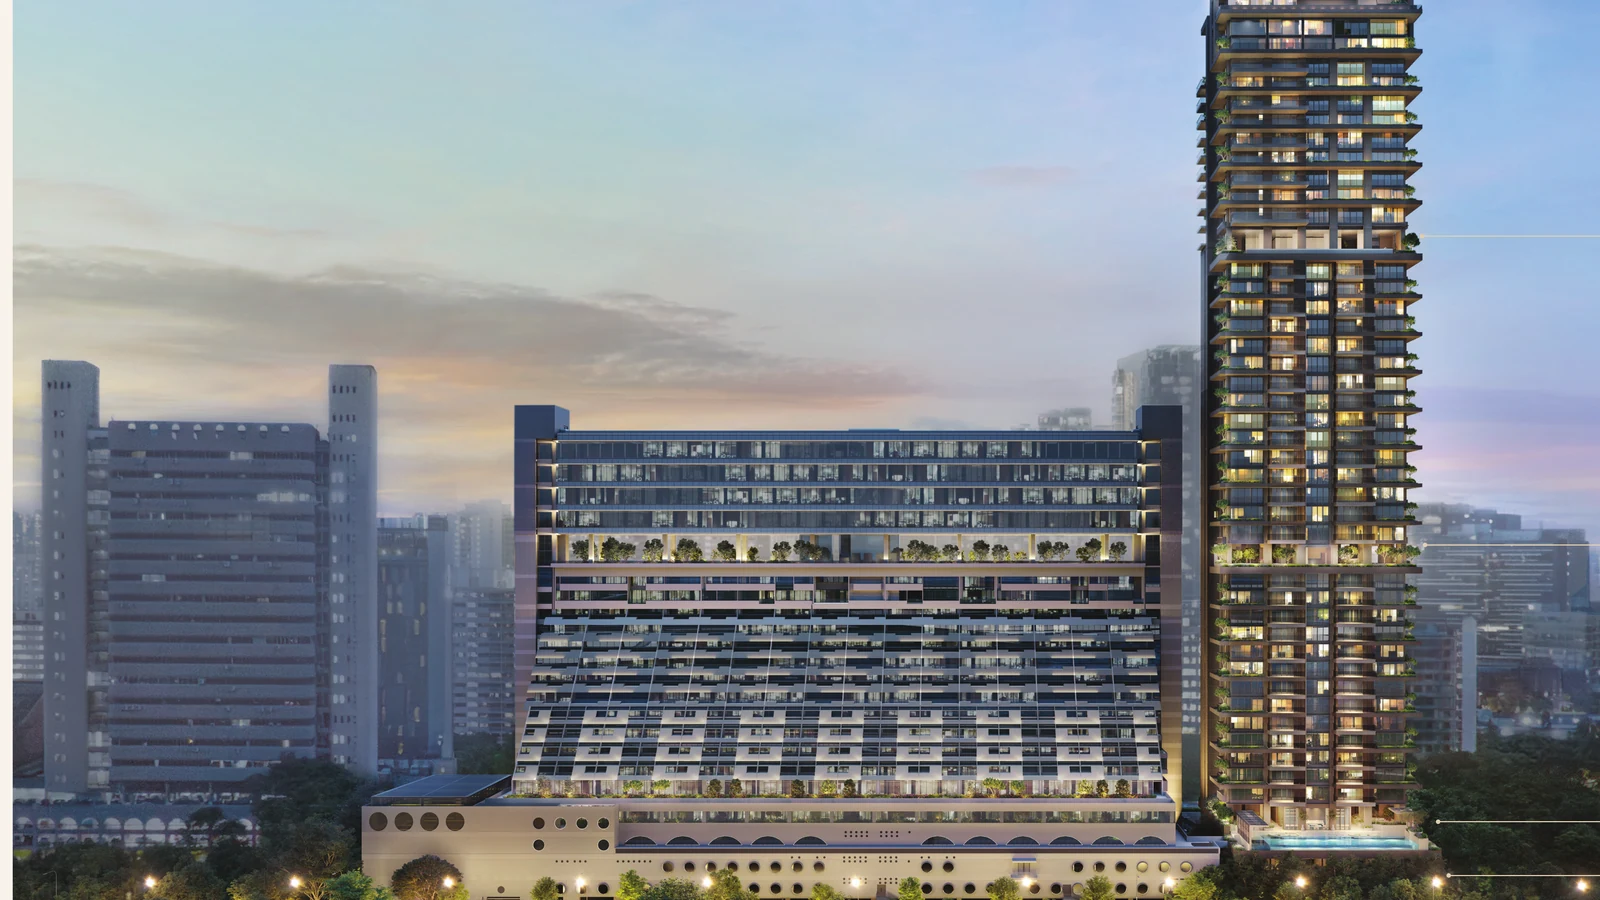
Eight-storey food factory building with ramp-up access, industrial canteen and sky terrace

Pillar 03

Source-derived shortlist

Site plan, selected floor plans, sales pack and factsheet are generated from the local project source folder.

Project At-a-Glance

Developer Not stated in available source files
Address 9 Harrison Road, Singapore 369651
District D13
Tenure Freehold
Site Area 2,739.70 sqm
Plot Ratio 2.6812
Blocks and Storeys Eight-storey food factory building with ramp-up access, industrial canteen and sky terrace
Total Units 43 factory units and 1 industrial canteen
Carpark Refer to source sales pack
Expected TOP Expected vacant possession not stated in available source files
Launch date Not stated in available source files
Architect Kyoob Architects Pte Ltd
Solicitor Rajah & Tann Singapore LLP
Source FAQ Harrison Food Building FAQ dated 9 October 2024
Developer Not stated in reviewed source files

Unit Mix and Sizes

Type Size Units % of Total
Type A / B with mezzanine Approx. 109-113 sqm plus estimated 32 sqm mezzanine 2 units 4.5%
Type C1 / C2 Approx. 161 sqm Selected units
Type D1 / D2 Approx. 161 sqm Selected units
Type E1 / E2 Approx. 160-161 sqm Selected units
Type F / G Approx. 157-158 sqm Selected units
Industrial Canteen Source floor plan available 1 unit 2.3%
Total Approx. 109-113 sqm plus estimated 32 sqm mezzanine+ 43 factory units and 1 industrial canteen 100%
Source note: Unit mix and sizes are taken from local source project files. Confirm final availability and strata areas against the developer sales pack.

Indicative Pricing

Type A / B with mezzanine from
Not stated
Type C1 / C2 from
Not stated
Type D1 / D2 from
Not stated
Type E1 / E2 from
Not stated
Type F / G from
Not stated
Industrial Canteen from
Not stated
Pricing note: The local source files reviewed for this run do not include a current official price list; indicative pricing is marked as not stated.

Why Buyers Are Watching

  1. 1Source FAQ states freehold tenure and B1 food factory zoning.
  2. 2The source FAQ states 43 units, including two units with mezzanine, 40 units without mezzanine and one industrial canteen.
  3. 3Food-related usage is stated in the source FAQ, subject to purchaser clearances from relevant authorities.
  4. 4Source brochure states Tai Seng MRT and Grantral Mall are about five minutes' walk away.
  5. 5Town gas pipe, kitchen exhaust duct and wastewater provisions are described in the source FAQ.
  6. 6The building includes ramp-up access, loading areas, an industrial canteen and sky terrace imagery in the brochure.

Location and Connectivity

MRT
Tai Seng MRT
Source brochure states Tai Seng MRT and Grantral Mall are about five minutes' walk away.
Roads
PIE / CTE
The brochure highlights quick access to the Pan Island Expressway and Central Expressway.
Industrial
Tai Seng / Paya Lebar
The project sits near Tai Seng, Paya Lebar iPark and surrounding business clusters.
Airport
Changi / CBD access
The brochure highlights drive access to Changi International Airport and the Central Business District.
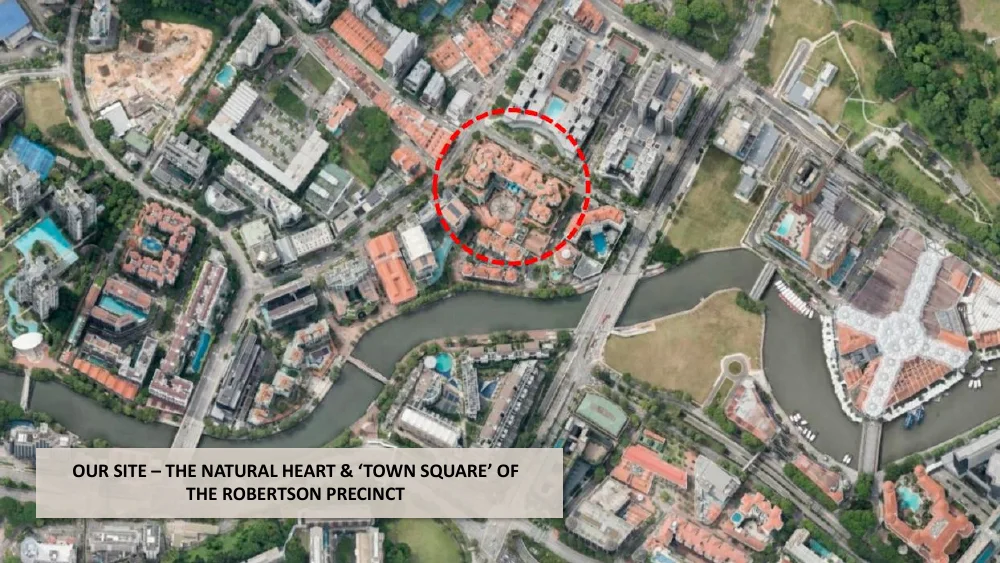
Harrison Food source site and location context plan

Schools Nearby

Primary / Nearby Not applicable to industrial-use source materials
Secondary / Tertiary Not stated in available source files
Distance note School distance and priority admission should be re-checked against OneMap and current MOE rules before purchase.

Lifestyle and Amenities

Daily Convenience

Ramp-up driveway, Industrial canteen

Outdoors

Sky terrace, Loading and unloading area

Dining

Food production units, Kitchen exhaust duct

Retail

Town gas provision, Grease trap connection

Community

Refuse chute, Tai Seng MRT

Wellness

Grantral Mall, Paya Lebar business cluster

Site Plan

Harrison Food actual site plan

Actual source site plan · subject to developer confirmation

Floor Plans (Selected)

Representative plans by unit type. Download the full PDF below for the complete source-derived floor plan pack.

Harrison Food 1st Storey Plan floor plan

1st Storey Plan
Harrison Food 2nd Storey Plan floor plan

2nd Storey Plan
Harrison Food 3rd Storey Plan floor plan

3rd Storey Plan
Harrison Food 5th Storey Plan floor plan

5th Storey Plan
Harrison Food 7th Storey Plan floor plan

7th Storey Plan
Harrison Food 8th Storey Plan floor plan

8th Storey Plan
Full Floor Plans PDF
All available source floor plans for detailed stack shortlisting.

Download PDF

Elevation and Stack Chart

Harrison Food elevation and stack chart

Elevation and stack chart · source-derived · subject to developer confirmation

Facilities (30+)

Ramp-up drivewayIndustrial canteenSky terraceLoading and unloading areaFood production unitsKitchen exhaust ductTown gas provisionGrease trap connectionRefuse chuteTai Seng MRTGrantral MallPaya Lebar business clusterArrival LobbyDrop-offSwimming PoolPool DeckClubhouseFunction RoomResidents' LoungeGymnasiumChildren's PlayBBQ PavilionLandscape DeckGarden SeatingReading CornerOutdoor DiningFitness ZoneFamily SpacesManagement OfficeBicycle ParkingAccessible FacilitiesCarparkEV LotsSecurityMail RoomSide Gate

Gallery

Developer and Consultant Team

Not stated in available source files

Harrison Food source materials identify the developer and consultant team below. Buyers should confirm final contractual parties in the official sales documents.

Architect Kyoob Architects Pte Ltd
Solicitor Rajah & Tann Singapore LLP
Source FAQ Harrison Food Building FAQ dated 9 October 2024
Developer Not stated in reviewed source files

Sustainability and Specifications

Source materials focus on food-production infrastructure, ramp access and end-of-trip facilities. Formal green certification was not found in the reviewed source set.

  • Source discipline – only available source details are shown.
  • Specifications – confirm final appliances, finishes and provisions in the developer sales pack.
  • Mobility – MRT, road and neighbourhood access should be checked against current site conditions before purchase.

Project Timeline

FAQ source
9 October 2024
Source status
Local brochure and FAQ reviewed
Expected VP
Not stated
Expected legal completion
Not stated
TBA
Developer update

Project Factsheet

A shareable 2-page PDF snapshot of everything on this page – bring it to viewings, forward it to family.

Download the Full Sales Pack

PDF · 2 pages

Harrison Food Factsheet

2-page LovelyHomes project factsheet – share with family, bring to viewings.

Download Factsheet

PDF · floor plans

Full Floor Plans

Representative and full source-derived floor plans for shortlisting stacks.

Download Floor Plans

Source · site plan

Site Plan

Actual source site plan image used on this project page.

Download Site Plan

Frequently Asked Questions

Where is Harrison Food located?
9 Harrison Road, Singapore 369651
Who is the developer?
Not stated in available source files
When is Harrison Food expected to be completed?
Expected vacant possession not stated in available source files
What unit types are available?
Type A / B with mezzanine (Approx. 109-113 sqm plus estimated 32 sqm mezzanine); Type C1 / C2 (Approx. 161 sqm); Type D1 / D2 (Approx. 161 sqm); Type E1 / E2 (Approx. 160-161 sqm); Type F / G (Approx. 157-158 sqm); Industrial Canteen (Source floor plan available)
What are indicative prices at Harrison Food?
The local source files reviewed for this run do not include a current official price list; indicative pricing is marked as not stated.
How is the connectivity?
Source brochure states Tai Seng MRT and Grantral Mall are about five minutes' walk away.
What facilities are included?
Ramp-up driveway, Industrial canteen, Sky terrace, Loading and unloading area, Food production units, Kitchen exhaust duct, Town gas provision, Grease trap connection, Refuse chute, Tai Seng MRT, Grantral Mall, Paya Lebar business cluster
Is it freehold or leasehold?
Freehold
Which schools are nearby?
Not applicable to industrial-use source materials
What makes Harrison Food different?
Source FAQ states freehold tenure and B1 food factory zoning. The source FAQ states 43 units, including two units with mezzanine, 40 units without mezzanine and one industrial canteen. Food-related usage is stated in the source FAQ, subject to purchaser clearances from relevant authorities.

Ready to see Harrison Food in person?

Speak to our LovelyHomes concierge on WhatsApp for the latest unit availability, e-brochures and showflat bookings.

Message on WhatsApp

Related Buying Guides

Stamp Duty

ABSD Singapore 2026: The Complete Guide

Rates, surcharges and remissions for citizens, PRs and foreigners buying a second or first home.

Stamp Duty

Buyer’s Stamp Duty (BSD) Singapore 2026

Current BSD rates, worked examples and a calculator for residential purchases.

Financing

Home Loan Singapore 2026: HDB vs Bank

LTV, SORA, fixed vs floating and how to structure your financing package.

Step-by-Step

First-Time Home Buyer Walkthrough

From option fee to collection of keys – every step in the Singapore buying process.
Location

CCR vs RCR vs OCR Explained

How Singapore regions affect pricing, demand and capital appreciation.

Policy

Cooling Measures Timeline 2009-2026

Every major round of Singapore property cooling measures and what they did to prices.

Disclaimer. Prices, unit mix, specifications, site plans, floor plans and facility lists on this page are indicative only and subject to change by the developer without notice. All information has been compiled from available local source project material and verified for this run on 7 May 2026. LovelyHomes.com.sg is not the project developer. Prospective buyers should consult an accredited salesperson and the developer’s official sales kit before committing to any purchase. Artist impressions are for illustrative purposes only and may differ from the final built product.

HDB Resale Procedure Singapore 2026: HFE Letter, OTP, Resale Portal & Key Collection

HDB Resale Procedure Singapore 2026: HFE Letter, OTP, Resale Portal & Key Collection

Buying an HDB resale flat is the most common large-ticket transaction Singaporeans ever make outside the BTO ballot — and the procedure has changed materially since the HDB Resale Portal went fully digital in 2018, and again with the HDB Flat Eligibility (HFE) letter taking over from the old HLE / HDB Loan Eligibility letter on 9 May 2023. This guide walks you through the eight milestones, the ~8 to 12-week timeline, the four eligibility schemes, the cash-versus-CPF split for a S$650,000 4-room buyer, and the small-print mistakes that delay completion.

Quick Answer

  • The end-to-end HDB resale runs ~8 to 12 weeks once buyer and seller have a valid HFE letter.
  • The buyer pays a S$1 to S$1,000 option fee for the OTP, then up to a further S$5,000 in option exercise fee within 21 days.
  • Resale applications are filed jointly via the HDB Resale Portal; both parties must submit within 7 days of each other.
  • The buyer’s cost stack on a S$650,000 flat includes a 20% to 25% down-payment, BSD (~S$14,400), legal fees, COV if any, and grant offsets.
  • Eligibility flows through one of five schemes (Public, Fiancé, Single SC, Joint Singles, Non-Citizen Spouse) — each with its own income ceiling and age gate.
  • HDB approval typically issues 2 to 4 weeks after submission; completion appointment is roughly 6 to 8 weeks after approval.
  • The buyer collects the keys at the completion appointment after paying the remaining balance and confirming all CPF refunds and stamp duties are settled.
HDB Resale Procedure Singapore 2026 hero — buyer step-by-step guide
LovelyHomes — the HDB resale procedure broken down for first-time and second-time buyers.

Step 1: HDB Flat Eligibility (HFE) letter

Since 9 May 2023 the HFE letter has consolidated what used to be three separate documents (HLE letter, eligibility-to-buy and CPF housing grant). Both buyer and seller obtain it via the HDB Flat Portal using Singpass, and it tells you in one document: which schemes you qualify under, the maximum HDB-loan amount, the CPF housing grants available, and the time-stamped income ceiling check. The letter is valid for 6 months; if it expires before completion you must reapply (frequent in slow-moving markets).

Sellers get an HFE too, because HDB needs to verify the seller’s MOP status, ownership share, and any outstanding subsidies that affect the next-flat resale levy. If you are about to list and you have not pulled an HFE in the last 6 months, do that first — listings without a valid HFE create the highest rate of completion-stage delays.

Step 2: Searching, viewing, and the OTP

Resale flats are listed on a mix of platforms: HDB’s own listings, classifieds, and private property portals. Once a buyer and seller agree on a price, the seller grants an Option to Purchase (OTP), accompanied by a non-refundable option fee of between S$1 and S$1,000 (mutually agreed; capped by HDB at S$1,000). The OTP locks the flat for 21 days during which the buyer must decide whether to exercise.

If the buyer exercises the OTP, an option exercise fee (option fee + exercise fee combined cannot exceed S$5,000) is paid. The seller is now contractually committed to sell. If the buyer does not exercise within 21 days, the OTP lapses and the option fee is forfeited; the seller is then free to grant a new OTP to another buyer.

HDB resale 8-step timeline Singapore 2026
Figure 1: HDB resale eight-milestone timeline from HFE letter to key collection (~8 to 12 weeks).
Step 3: Resale application via Resale Portal

Both buyer and seller submit a resale application on the HDB Resale Portal, ideally within 7 days of each other. The portal validates eligibility, the OTP details, sale price, financing intent, and the schemes claimed. HDB then runs financial-credibility checks, MOP checks, and ABSD-cross-checks against any other residential property held.

This stage requires both parties to be available digitally (Singpass), to upload supporting documents (NRIC, marriage certificate where applicable, supporting income evidence if claiming grants), and to acknowledge HDB’s resale terms. Most rejections at this stage are administrative — mismatched dates, missing documents, lapsed HFE — so attention to detail saves weeks.

Step 4: Valuation, BSD and stamp duty

HDB’s appointed valuer assesses the flat. Valuation determines the maximum HDB-loan amount and the maximum CPF that can be used. If the agreed sale price exceeds the valuation, the difference is Cash-Over-Valuation (COV), payable in cash by the buyer. COV cannot be loaned, cannot be paid from CPF, and cannot be financed in any way.

Buyer’s Stamp Duty (BSD) is then levied on the higher of price or valuation: 1% on the first S$180,000, 2% on the next S$180,000, 3% on the next S$640,000, and 4% on the balance up to S$1.5m (5% above S$1.5m, 6% above S$3m). For a S$650,000 4-room flat, BSD comes to S$14,400. ABSD applies if the buyer already owns another residential property (5% to 60% depending on profile).

HDB resale buyer cost breakdown S$650k 4-room flat Singapore 2026
Figure 2: indicative buyer cost stack for a S$650,000 4-room HDB resale (CPF-funded down-payment, BSD, COV, fees).

Step 5: Eligibility schemes

Most resale buyers fall under the Public Scheme (married couple plus dependants, S$14,000 grant income ceiling). Engaged couples use the Fiancé/Fiancée Scheme, with a marriage certificate due within 3 months of key collection. Single Singapore Citizens 35 and above use the Single Singapore Citizen Scheme (S$7,000 grant ceiling) or the Joint Singles Scheme (up to four single SCs aged 35+). The Non-Citizen Spouse Scheme covers a Singapore Citizen plus a foreign or PR spouse.

HDB resale eligibility schemes Singapore 2026
Figure 3: HDB resale eligibility schemes with income ceilings and minimum-age gates.

Step 6: Completion appointment and key collection
Roughly 6 to 8 weeks after HDB approval, both parties attend the completion appointment at HDB Hub. Solicitors are present (most buyers and sellers use HDB’s appointed solicitor for cost efficiency at S$1,200 to S$2,400 typical), and the appointment confirms: full payment of the balance, settlement of any outstanding bank loans on the seller’s side, CPF refunds with accrued interest to the seller’s CPF accounts, BSD payment, and the formal transfer of the lease.

The buyer then receives the keys. The flat is now legally yours, subject to any encumbrances disclosed and survives a “deemed handover” on the completion date.

Summary table — milestone to action

Stage Buyer Action Seller Action Typical Time
HFE letter Apply via HDB Flat Portal Apply via HDB Flat Portal 7–14 days
OTP issued Pay option fee S$1–S$1,000 Issue OTP, lock flat 21 days Day 0
OTP exercised Pay exercise fee (combined ≤S$5k) Receive exercise fee Day 1–21
Resale application Submit on Resale Portal Submit within 7 days Day 21–35
Valuation Cover valuation fee Provide access to flat Week 4–6
HDB approval Receive in-principle approval Receive in-principle approval Week 6–8
Completion appointment Pay balance, receive keys Receive sale proceeds Week 8–12

Worked Example: Tan family, S$650,000 4-room Sengkang resale

Profile. Mr Tan, 32, and Mrs Tan, 30, both Singapore Citizens, both first-time buyers. Combined household income S$11,200/mth, both employed. Buying a S$650,000 4-room resale flat in Sengkang from an upgrader couple. Using the HDB concessionary loan (HFE letter cleared at S$520,000 max loan).

Day 0. OTP issued. Tan family pays S$1,000 option fee.

Day 18. OTP exercised. Tan family pays S$4,000 exercise fee (S$5,000 combined). Resale application submitted to HDB Resale Portal same day. Seller follows on Day 22.

Week 5. Valuation comes in at S$640,000 — i.e. S$10,000 COV due in cash on top of the loan and CPF.

Buyer’s cost breakdown:

  • HDB-loan principal: S$487,500 (75% of price) — HDB pays the seller directly at completion.
  • Down-payment: S$162,500 (25% of price) — typically S$130,000 from CPF OA + S$32,500 cash (5% min cash). Tan family uses S$130,000 CPF OA + S$32,500 cash.
  • BSD: S$14,400 on S$650,000 (1%/2%/3% tiers).
  • COV: S$10,000 in cash.
  • Legal fees (HDB solicitor): ~S$1,200.
  • Valuation + admin fees: ~S$240 + misc.
  • Enhanced CPF Housing Grant: not applicable (income S$11.2k > S$9k ceiling for EHG).
  • Family Grant: S$50,000 (Public Scheme, both first-timers, household income S$11.2k qualifies).

Net cash out-of-pocket on day of completion: S$32,500 (cash down-payment) + S$14,400 (BSD) + S$10,000 (COV) + S$1,200 (legal) + ~S$300 (valuation/misc) = ~S$58,400 cash, plus S$130,000 from CPF OA. The S$50,000 Family Grant lands in the Tan family’s CPF OA after completion, partially refunding the CPF deduction.

What this means for you

The single most expensive mistake first-time resale buyers make is over-reaching on COV in a hot market. COV is paid in cash, not CPF, and it is not loanable. A S$30,000 COV adds ~5% to the immediate cash burden of a S$650,000 flat. Track recent transacted prices for the same block on HDB’s resale price portal and use that — not asking-price averages — as your valuation anchor.

The second most common delay is the HFE letter expiring mid-process. If the seller takes more than 6 months from HFE issuance to completion (rare but happens with disputes or financing delays), the HFE must be reapplied, which can add 1 to 2 weeks. Re-pulling early is cheap insurance.

What might come next

HDB has signalled further digitalisation of the resale workflow over 2026 to 2027, with potential e-conveyancing extensions and a tighter integration between the Resale Portal, IRAS stamp-duty endpoints and CPF Board’s grant-disbursement system. Expect the typical 8 to 12-week timeline to compress towards 6 to 9 weeks for clean cases. Plus and Prime flats coming on the market in the early 2030s will reach this same procedure with the additional 10-year MOP and clawback layers — but the eight-step shape will remain.

FAQ

Do I need an agent to buy a resale flat?

No. The HDB Resale Portal lets buyer and seller transact directly without an agent — many DIY transactions complete cleanly. That said, an experienced conveyancing solicitor is essential at the OTP stage and the completion appointment. Most buyers use HDB’s appointed solicitor (S$1,200 to S$2,400) rather than appointing private counsel.

Can I use CPF for the entire down-payment?

For an HDB-loan buyer, the 25% down-payment can be funded entirely from CPF OA in most cases (5% must be in cash for the first-mortgage 20% CPF route). For a bank-loan buyer, the LTV is 75% and a minimum of 5% must be in cash. The remaining 20% can be CPF OA. The Tan family example uses the standard CPF + 5% cash structure.

What is the resale levy and does it apply to me?

The resale levy applies if you are buying a second subsidised flat (i.e. you have already taken a subsidy from HDB before, whether BTO, SBF, EC, or DBSS). The levy ranges from S$15,000 (2-room) to S$50,000 (Executive). First-time buyers — most of the resale market — pay no levy. The levy is paid at the time of the second purchase, or when the second flat reaches MOP if buying via BTO.

What grants are available for resale buyers?

Singapore Citizen first-timer couples can receive up to S$80,000 in stacked grants: the Family Grant (S$50,000 to S$80,000 by income), the Enhanced CPF Housing Grant (up to S$80,000 for incomes ≤S$9,000), and the Proximity Housing Grant (S$20,000 to S$30,000 for buying near or with parents). The HDB Flat Portal HFE letter shows your exact entitlement.

What if the seller backs out after the OTP is granted?

The seller has contracted to sell. If they renege after the buyer has paid the option fee, the buyer can sue for specific performance (i.e. force the sale to complete) or claim damages. In practice, sellers very rarely renege once the OTP is granted because the legal exposure is real and the option fee is treated as part-consideration of the sale.

Do I pay GST on a resale flat?

No. Residential resale property in Singapore is GST-exempt. Stamp duty (BSD and ABSD where applicable) is paid in cash to IRAS within 14 days of OTP exercise. CPF can also be used to pay stamp duty in some financing structures.

Can I list and buy at the same time?

Yes — and many upgraders do. Sellers transitioning to a private property must take care to plan timing so the sale of the HDB flat completes before key collection of the new home, otherwise ABSD on the second residential property kicks in. ABSD remission is available if the existing HDB flat is sold within six months of the new private completion, but that requires careful sequencing and an experienced solicitor’s eye.
Related Articles

Disclaimer

This article is general guidance for Singapore HDB resale buyers. Verify the latest procedure, eligibility ceilings and grant amounts on the HDB portal and via the HDB Flat Portal HFE letter. Stamp duty rates are governed by IRAS. CPF housing rules sit with the CPF Board. Prices in worked examples are illustrative; consult a licensed solicitor for your specific transaction.

Tags: HDB resale, HFE letter, Resale Portal, OTP, Option to Purchase, Buyer’s Stamp Duty, Cash Over Valuation, COV, Family Grant, Enhanced CPF Housing Grant, Singapore Citizen, eligibility scheme, completion appointment, key collection.

V on Shenton

V on Shenton


SHENTON WAY – CBD

V on Shenton

District 1 mixed-use residential and office development
510
Residential Units
99 Years
Tenure
Not stated
Expected TOP
D01
District
Not stated
Indicative Price

510
Residential Units
99 Years
Tenure
Not stated
Expected TOP
D01
District
Not stated
Indicative Price

Why V on Shenton

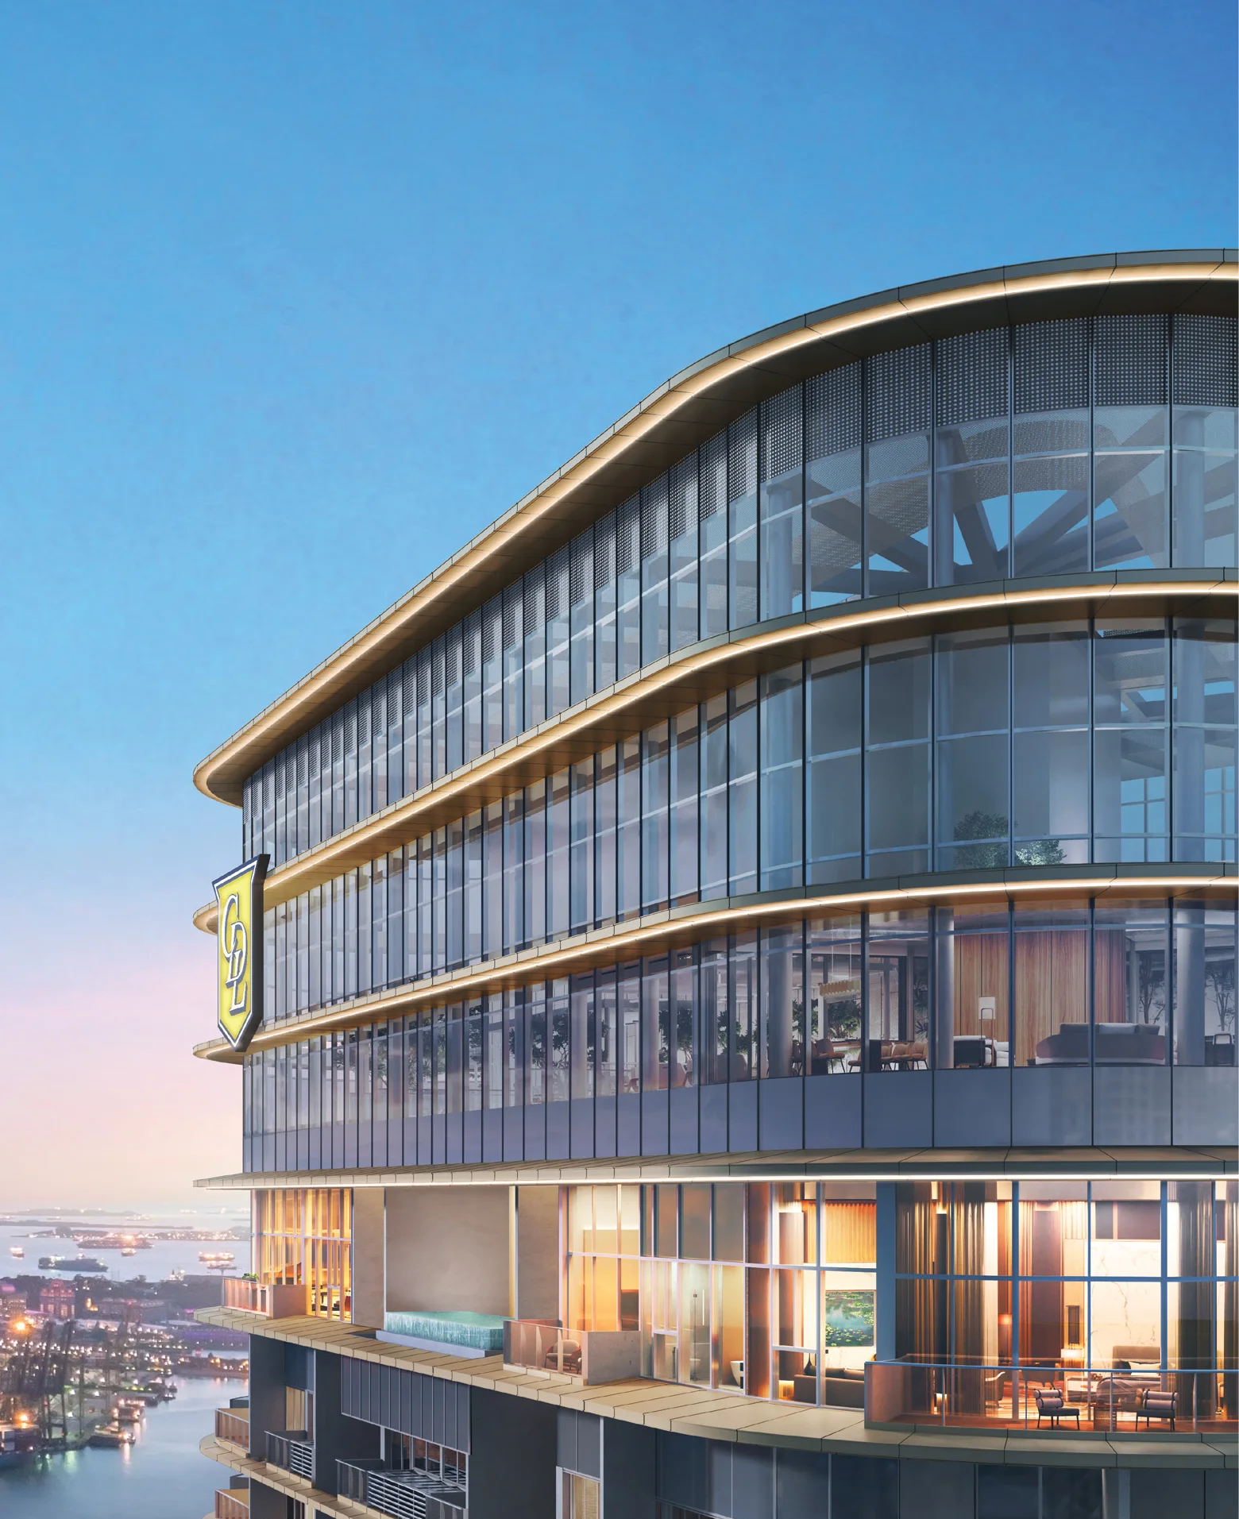
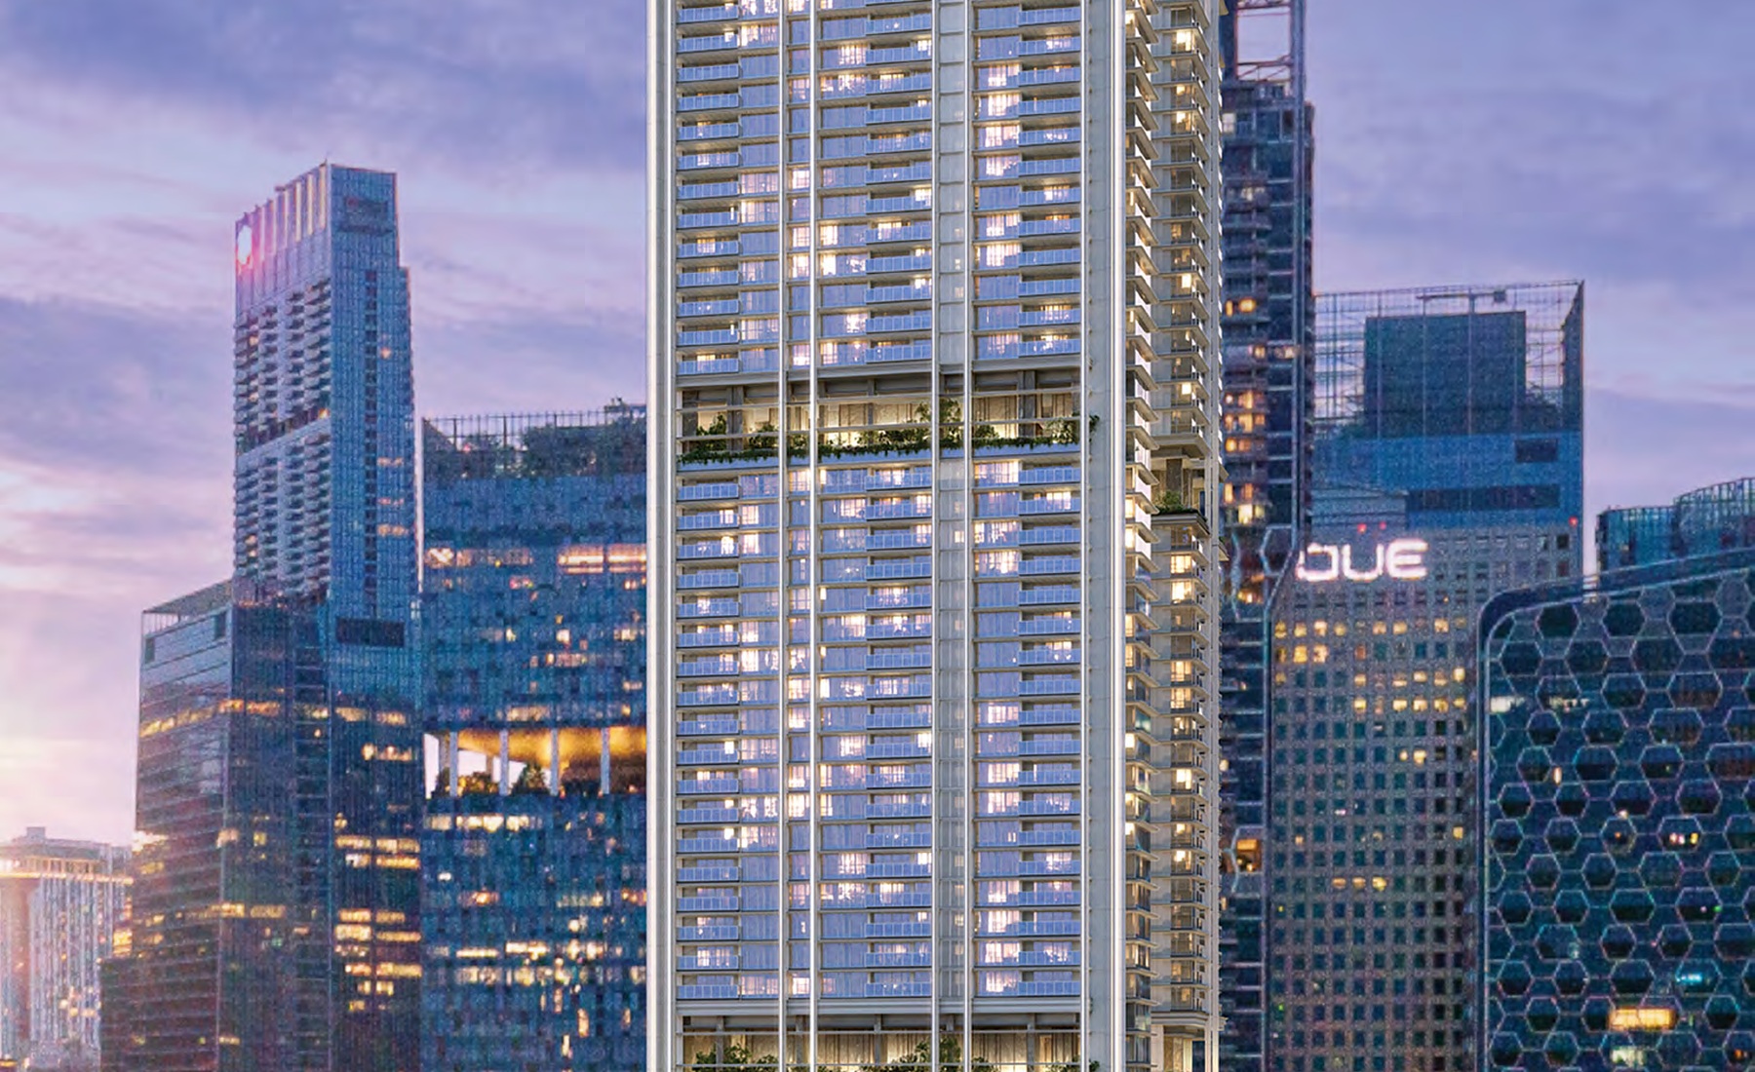
V on Shenton is a Shenton Way mixed-use development with 510 residences, a 54-storey residential tower, 23-storey office tower and direct CBD/Thomson-East Coast Line positioning.

The local source files reviewed for this run do not include a current official price list; indicative pricing is marked as not stated.

Unknown items are marked conservatively from the available source files, rather than filled with assumptions.

Pillar 01

Shenton Way MRT

The source sales kit states Shenton Way MRT is at the doorstep.

Pillar 02

510 residential units within a twin-tower mixed-use development

Twin-tower development comprising a 23-storey office building and 54-storey residential tower

Pillar 03

Source-derived shortlist

Site plan, selected floor plans, sales pack and factsheet are generated from the local project source folder.

Project At-a-Glance

Developer UIC Investments (Properties) Pte Ltd
Address 5 Shenton Way, Singapore
District D01
Tenure 99 years leasehold from 21 November 2011
Site Area Approximately 6,778.5 sqm / 72,963 sqft
Plot Ratio Not stated in available source files
Blocks and Storeys Twin-tower development comprising a 23-storey office building and 54-storey residential tower
Total Units 510 residential units within a twin-tower mixed-use development
Carpark Refer to source sales pack
Expected TOP TOP / completion status to be confirmed from current sales team
Launch date Not stated in available source files
Developer UIC Investments (Properties) Pte Ltd
Design Architect UNStudio
Local Architect Architects 61
Project Team Source sales kit and factbook reviewed

Unit Mix and Sizes

Type Size Units % of Total
Studio / 1 Bedroom Source floor plans available Selected units
2 Bedroom Source floor plans available Selected units
3 Bedroom Source floor plans available Selected units
Penthouse / Larger Format Source floor plans available Selected units
Total Refer to source factsheet / floor plans 510 units 100.0%
Total Source floor plans available+ 510 residential units within a twin-tower mixed-use development 100%
Source note: Unit mix and sizes are taken from local source project files. Confirm final availability and strata areas against the developer sales pack.

Indicative Pricing

Studio / 1 Bedroom from
Not stated
2 Bedroom from
Not stated
3 Bedroom from
Not stated
Penthouse / Larger Format from
Not stated
Total from
Not stated
Pricing note: The local source files reviewed for this run do not include a current official price list; indicative pricing is marked as not stated.

Why Buyers Are Watching

  1. 1Source sales kit states a twin tower comprising a 23-storey office building and 54-storey residential tower.
  2. 2The development sits at 5 Shenton Way in Singapore's Prime District 1 CBD.
  3. 3Source sales kit highlights Shenton Way MRT on the Thomson-East Coast Line at the doorstep.
  4. 4The source set identifies UNStudio and Architects 61 in the design narrative.
  5. 5Facilities decks include family, dining, wellness and fitness-oriented amenity zones in the source brochure.
  6. 6The project is positioned near Marina Bay, OUE Downtown, Raffles Place and CBD amenities.

Location and Connectivity

MRT
Shenton Way MRT
The source sales kit states Shenton Way MRT is at the doorstep.
CBD
Raffles Place / Marina Bay
The development sits in the financial heart of Shenton Way near Raffles Place and Marina Bay.
Retail
OUE Downtown / Marina Bay
Source sales kit highlights link-bridge convenience to OUE Downtown and nearby malls.
Roads
Shenton Way / MCE
The CBD address connects into Shenton Way, Marina Boulevard and the downtown expressway network.
V on Shenton source site and location context plan

Schools Nearby

Primary / Nearby Cantonment Primary School, Outram Secondary School, School of the Arts
Secondary / Tertiary Singapore Management University
Distance note School distance and priority admission should be re-checked against OneMap and current MOE rules before purchase.

Lifestyle and Amenities

Daily Convenience

Luxuri8 family deck, Epicure dining deck

Outdoors

Haven wellness deck, Vitalise fitness deck

Dining

Sky pool, Gym

Retail

Dining facilities, CBD retail

Community

Marina Bay, Gardens by the Bay

Wellness

OUE Downtown, Shenton Way MRT

Site Plan

V on Shenton actual site plan

Actual source site plan · subject to developer confirmation

Floor Plans (Selected)

Representative plans by unit type. Download the full PDF below for the complete source-derived floor plan pack.

V on Shenton Residential Floor Plans 1 floor plan

Residential Floor Plans 1
V on Shenton Residential Floor Plans 2 floor plan

Residential Floor Plans 2
V on Shenton Residential Floor Plans 3 floor plan

Residential Floor Plans 3
V on Shenton Residential Floor Plans 4 floor plan

Residential Floor Plans 4
V on Shenton Residential Floor Plans 5 floor plan

Residential Floor Plans 5
Full Floor Plans PDF
All available source floor plans for detailed stack shortlisting.

Download PDF

Elevation and Stack Chart

V on Shenton elevation and stack chart

Elevation and stack chart · source-derived · subject to developer confirmation

Facilities (30+)

Luxuri8 family deckEpicure dining deckHaven wellness deckVitalise fitness deckSky poolGymDining facilitiesCBD retailMarina BayGardens by the BayOUE DowntownShenton Way MRTArrival LobbyDrop-offSwimming PoolPool DeckClubhouseFunction RoomResidents' LoungeGymnasiumChildren's PlayBBQ PavilionLandscape DeckGarden SeatingReading CornerOutdoor DiningFitness ZoneFamily SpacesManagement OfficeBicycle ParkingAccessible FacilitiesCarparkEV LotsSecurityMail RoomSide Gate

Gallery

Developer and Consultant Team

UIC Investments (Properties) Pte Ltd

V on Shenton source materials identify the developer and consultant team below. Buyers should confirm final contractual parties in the official sales documents.

Developer UIC Investments (Properties) Pte Ltd
Design Architect UNStudio
Local Architect Architects 61
Project Team Source sales kit and factbook reviewed

Sustainability and Specifications

Source materials highlight transit-led CBD mixed-use planning, quality fittings and finishes, and direct urban connectivity. Formal green certification was not found in the reviewed source set.

  • Source discipline – only available source details are shown.
  • Specifications – confirm final appliances, finishes and provisions in the developer sales pack.
  • Mobility – MRT, road and neighbourhood access should be checked against current site conditions before purchase.

Project Timeline

Lease starts
21 November 2011
Source factbook
Local source reviewed
Current status
Confirm available units and completion status with sales team
TBA
Developer update
TBA
Developer update

Project Factsheet

A shareable 2-page PDF snapshot of everything on this page – bring it to viewings, forward it to family.

Download the Full Sales Pack

PDF · 2 pages

V on Shenton Factsheet

2-page LovelyHomes project factsheet – share with family, bring to viewings.

Download Factsheet

PDF · floor plans

Full Floor Plans

Representative and full source-derived floor plans for shortlisting stacks.

Download Floor Plans

Source · site plan

Site Plan

Actual source site plan image used on this project page.

Download Site Plan

Frequently Asked Questions

Where is V on Shenton located?
5 Shenton Way, Singapore
Who is the developer?
UIC Investments (Properties) Pte Ltd
When is V on Shenton expected to be completed?
TOP / completion status to be confirmed from current sales team
What unit types are available?
Studio / 1 Bedroom (Source floor plans available); 2 Bedroom (Source floor plans available); 3 Bedroom (Source floor plans available); Penthouse / Larger Format (Source floor plans available); Total (Refer to source factsheet / floor plans)
What are indicative prices at V on Shenton?
The local source files reviewed for this run do not include a current official price list; indicative pricing is marked as not stated.
How is the connectivity?
The source sales kit states Shenton Way MRT is at the doorstep.
What facilities are included?
Luxuri8 family deck, Epicure dining deck, Haven wellness deck, Vitalise fitness deck, Sky pool, Gym, Dining facilities, CBD retail, Marina Bay, Gardens by the Bay, OUE Downtown, Shenton Way MRT
Is it freehold or leasehold?
99 years leasehold from 21 November 2011
Which schools are nearby?
Cantonment Primary School, Outram Secondary School, School of the Arts, Singapore Management University
What makes V on Shenton different?
Source sales kit states a twin tower comprising a 23-storey office building and 54-storey residential tower. The development sits at 5 Shenton Way in Singapore's Prime District 1 CBD. Source sales kit highlights Shenton Way MRT on the Thomson-East Coast Line at the doorstep.

Ready to see V on Shenton in person?

Speak to our LovelyHomes concierge on WhatsApp for the latest unit availability, e-brochures and showflat bookings.

Message on WhatsApp

Related Buying Guides

Stamp Duty

ABSD Singapore 2026: The Complete Guide

Rates, surcharges and remissions for citizens, PRs and foreigners buying a second or first home.

Stamp Duty

Buyer’s Stamp Duty (BSD) Singapore 2026

Current BSD rates, worked examples and a calculator for residential purchases.

Financing

Home Loan Singapore 2026: HDB vs Bank

LTV, SORA, fixed vs floating and how to structure your financing package.

Step-by-Step

First-Time Home Buyer Walkthrough

From option fee to collection of keys – every step in the Singapore buying process.
Location

CCR vs RCR vs OCR Explained

How Singapore regions affect pricing, demand and capital appreciation.

Policy

Cooling Measures Timeline 2009-2026

Every major round of Singapore property cooling measures and what they did to prices.

Disclaimer. Prices, unit mix, specifications, site plans, floor plans and facility lists on this page are indicative only and subject to change by the developer without notice. All information has been compiled from available local source project material and verified for this run on 6 May 2026. LovelyHomes.com.sg is not the project developer. Prospective buyers should consult an accredited salesperson and the developer’s official sales kit before committing to any purchase. Artist impressions are for illustrative purposes only and may differ from the final built product.

The Shorefront

The Shorefront


JALAN LOYANG BESAR – PASIR RIS

The Shorefront

999-year leasehold boutique residential development
23
Residential Units
99 Years
Tenure
31 December 2026
Expected TOP
D17
District
Not stated
Indicative Price

23
Residential Units
99 Years
Tenure
31 December 2026
Expected TOP
D17
District
Not stated
Indicative Price

Why The Shorefront

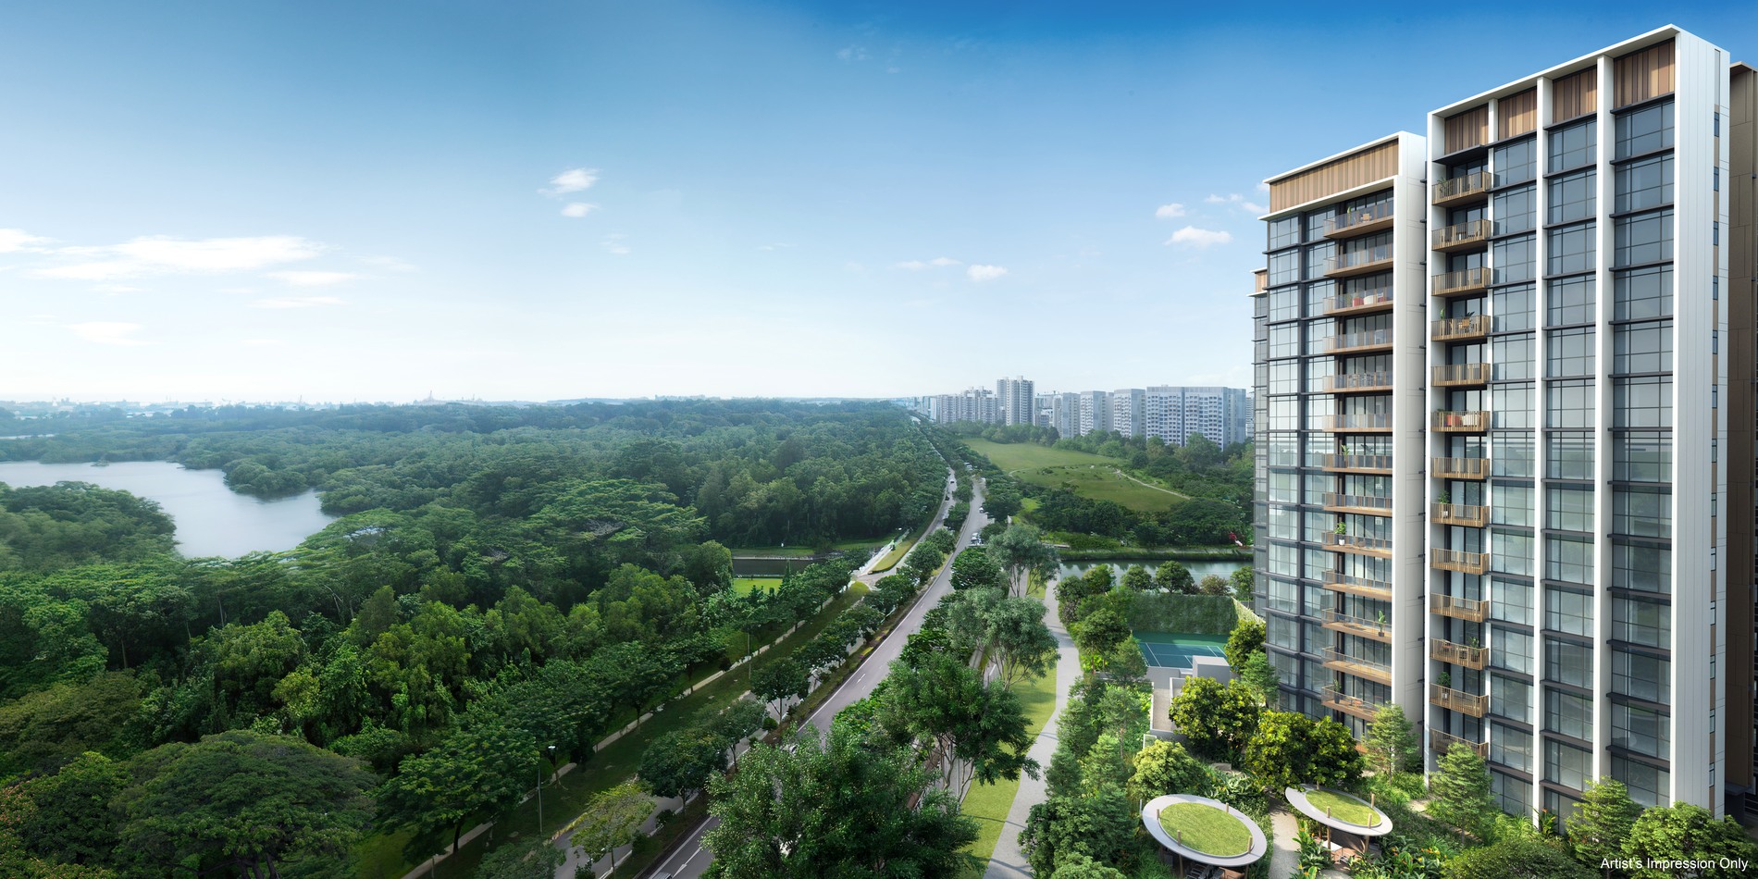
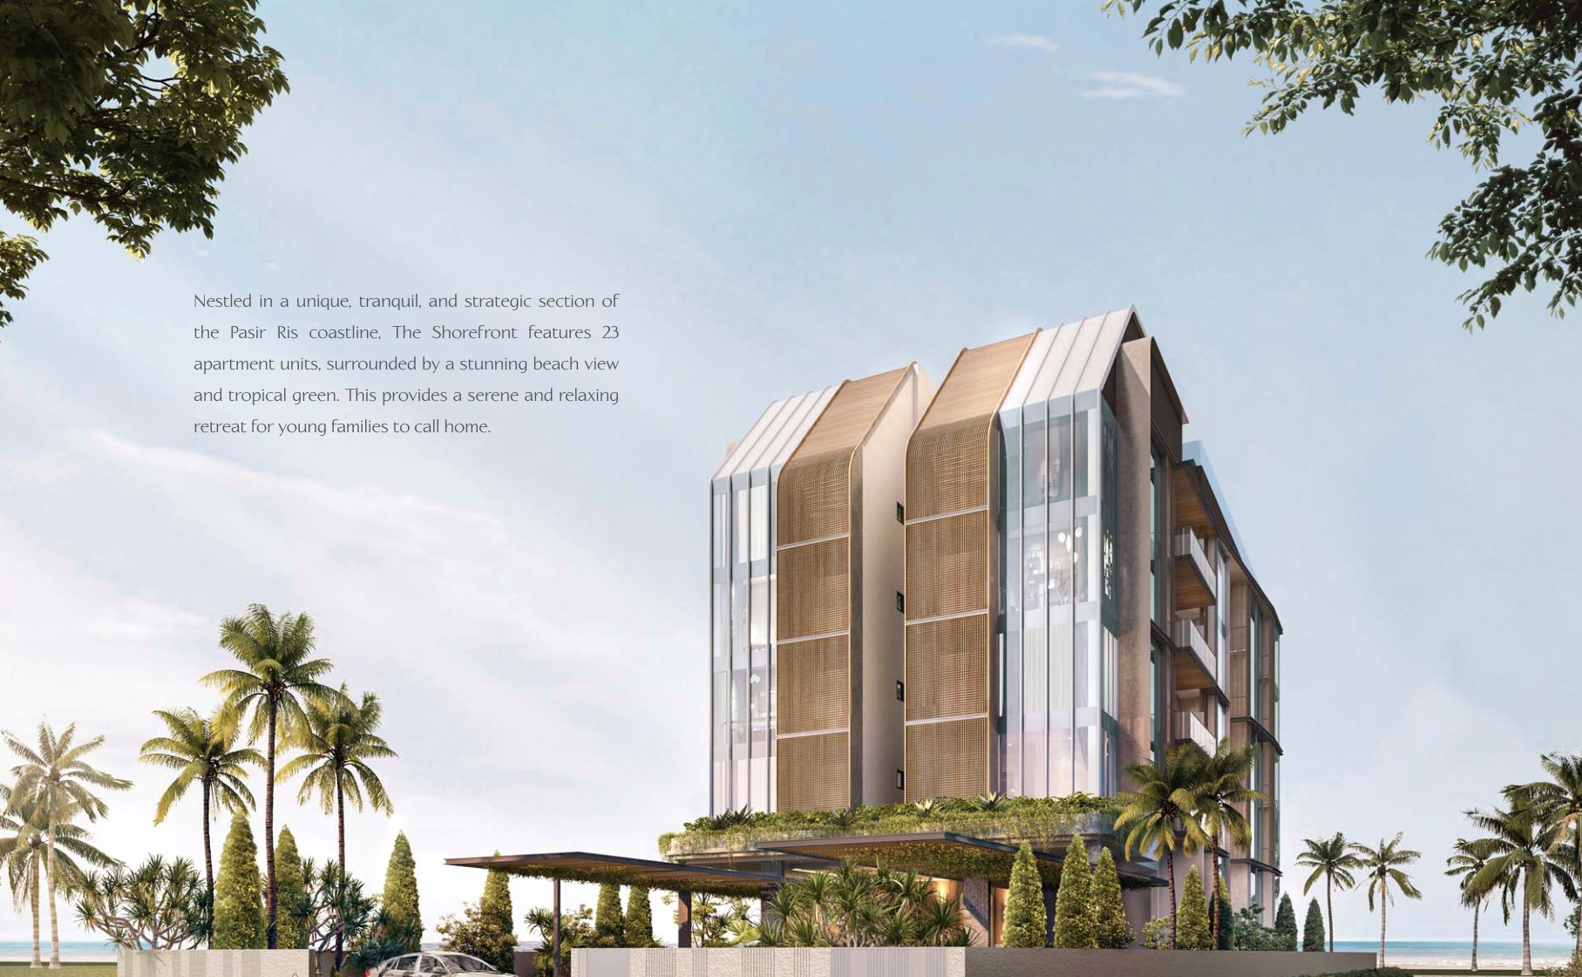
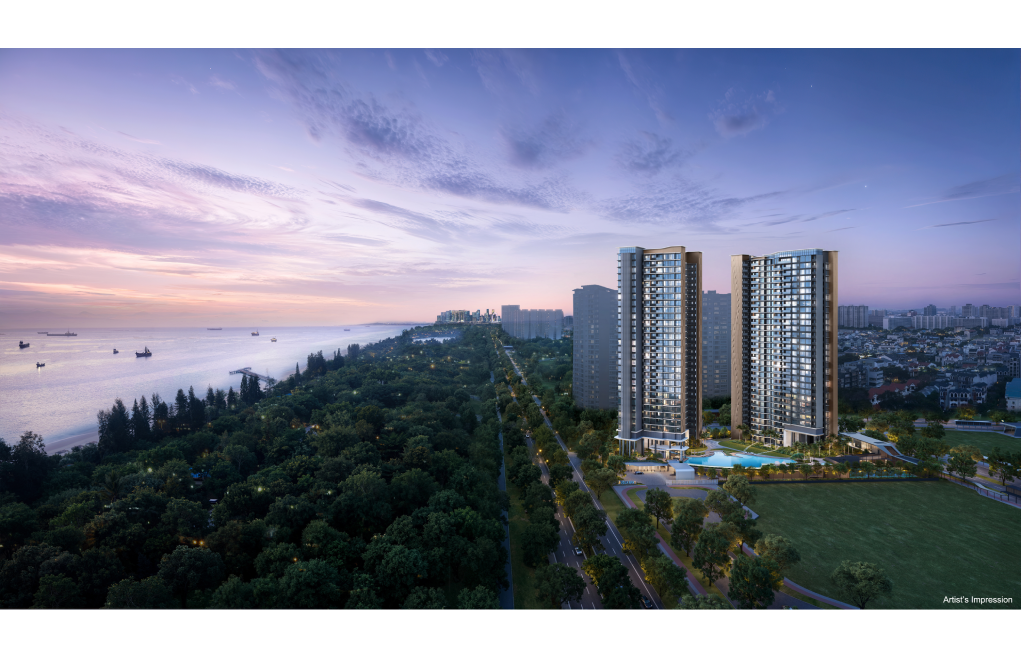
The Shorefront is a 23-unit Jalan Loyang Besar boutique residence with long 999-year lease tenure, beach-side positioning and roof-terrace facilities.

The local source files reviewed for this run do not include a current official price list; indicative pricing is marked as not stated.

Unknown items are marked conservatively from the available source files, rather than filled with assumptions.

Pillar 01

Jalan Loyang Besar

The source brochure positions The Shorefront by the Pasir Ris and Loyang coastal lifestyle area.

Pillar 02

23 residential units

5-storey boutique private residential development with roof-terrace facilities

Pillar 03

Source-derived shortlist

Site plan, selected floor plans, sales pack and factsheet are generated from the local project source folder.

Project At-a-Glance

Developer 165@Loyang Pte Ltd
Address 165 Jalan Loyang Besar, Singapore
District D17
Tenure 999 years leasehold commencing from 27 November 1937
Site Area 1,479.20 sqm
Plot Ratio 1.4
Blocks and Storeys 5-storey boutique private residential development with roof-terrace facilities
Total Units 23 residential units
Carpark Refer to source sales pack
Expected TOP Estimated vacant possession 31 December 2026
Launch date Not stated in available source files
Developer 165@Loyang Pte Ltd
Architect Studioshen
Landscape Architect Compound Collaborative Pte Ltd
C&S Engineer BL Tan & Associates Pte Ltd
M&E Engineer PCA Consulting Engineers
Main Contractor Jinmac Pte Ltd

Unit Mix and Sizes

Type Size Units % of Total
2 Bedroom 775-883 sqft 9 units 39.1%
3 Bedroom 926-980 sqft 12 units 52.2%
3 Bedroom + Flexi + Study 1,679 sqft 1 unit 4.3%
4 Bedroom 1,572 sqft 1 unit 4.3%
Total 775-1,679 sqft 23 units 100.0%
Total 775-883 sqft+ 23 residential units 100%
Source note: Unit mix and sizes are taken from local source project files. Confirm final availability and strata areas against the developer sales pack.

Indicative Pricing

2 Bedroom from
Not stated
3 Bedroom from
Not stated
3 Bedroom + Flexi + Study from
Not stated
4 Bedroom from
Not stated
Total from
Not stated
Pricing note: The local source files reviewed for this run do not include a current official price list; indicative pricing is marked as not stated.

Why Buyers Are Watching

  1. 1Source factsheet states only 23 private residential units.
  2. 2Tenure is stated as 999 years leasehold commencing from 27 November 1937.
  3. 3The project address is 165 Jalan Loyang Besar in District 17.
  4. 4Facilities include sky pool, sky gym, sky bar, sky dining, sky jacuzzi, aqua deck and beach deck.
  5. 5Expected vacant possession is stated as 31 December 2026.
  6. 6The source brochure shows a real site plan and representative floor plans.

Location and Connectivity

Coast
Jalan Loyang Besar
The source brochure positions The Shorefront by the Pasir Ris and Loyang coastal lifestyle area.
MRT
Pasir Ris
The broader location maps place the project in the Pasir Ris transport catchment.
Lifestyle
Beach / park / resort amenities
Source imagery and amenities pages highlight beach-side and resort-style living.
Roads
Loyang Avenue / TPE
The site connects through Jalan Loyang Besar toward Loyang Avenue and the eastern expressway network.
The Shorefront source site and location context plan

Schools Nearby

Primary / Nearby Casuarina Primary School, Pasir Ris Primary School, Hai Sing Catholic School
Secondary / Tertiary Overseas Family School
Distance note School distance and priority admission should be re-checked against OneMap and current MOE rules before purchase.

Lifestyle and Amenities

Daily Convenience

Sky Pool, Sky Gym

Outdoors

Sky Bar, Sky Dining

Dining

Sky Jacuzzi, Aqua Deck

Retail

Beach Deck, Outdoor Shower

Community

Bicycle Parking, Beach lifestyle

Wellness

Pasir Ris Park, Loyang amenities

Site Plan

The Shorefront actual site plan

Actual source site plan · subject to developer confirmation

Floor Plans (Selected)

Representative plans by unit type. Download the full PDF below for the complete source-derived floor plan pack.

The Shorefront 2 Bedroom with Furniture Loft floor plan

2 Bedroom with Furniture Loft
The Shorefront 2 Bedroom Type A1 floor plan

2 Bedroom Type A1
The Shorefront 2 Bedroom Type A2 floor plan

2 Bedroom Type A2
The Shorefront 3 Bedroom Type B1 floor plan

3 Bedroom Type B1
The Shorefront 3 Bedroom Type B2 floor plan

3 Bedroom Type B2
The Shorefront Penthouse / Larger Format floor plan

Penthouse / Larger Format
Full Floor Plans PDF
All available source floor plans for detailed stack shortlisting.

Download PDF

Elevation and Stack Chart

The Shorefront elevation and stack chart

Elevation and stack chart · source-derived · subject to developer confirmation

Facilities (30+)

Sky PoolSky GymSky BarSky DiningSky JacuzziAqua DeckBeach DeckOutdoor ShowerBicycle ParkingBeach lifestylePasir Ris ParkLoyang amenitiesArrival LobbyDrop-offSwimming PoolPool DeckClubhouseFunction RoomResidents' LoungeGymnasiumChildren's PlayBBQ PavilionLandscape DeckGarden SeatingReading CornerOutdoor DiningFitness ZoneFamily SpacesManagement OfficeAccessible FacilitiesCarparkEV LotsSecurityMail RoomSide GateQuiet Garden

Gallery

Developer and Consultant Team

165@Loyang Pte Ltd

The Shorefront source materials identify the developer and consultant team below. Buyers should confirm final contractual parties in the official sales documents.

Developer 165@Loyang Pte Ltd
Architect Studioshen
Landscape Architect Compound Collaborative Pte Ltd
C&S Engineer BL Tan & Associates Pte Ltd
M&E Engineer PCA Consulting Engineers
Main Contractor Jinmac Pte Ltd

Sustainability and Specifications

Source materials describe a compact 23-unit boutique project with bicycle parking and roof-terrace shared facilities. Formal green certification was not found in the reviewed source set.

  • Source discipline – only available source details are shown.
  • Specifications – confirm final appliances, finishes and provisions in the developer sales pack.
  • Mobility – MRT, road and neighbourhood access should be checked against current site conditions before purchase.

Project Timeline

BP approval
13 June 2023
Factsheet source
23 August 2023
Estimated VP
31 December 2026
Estimated legal completion
31 December 2029
TBA
Developer update

Project Factsheet

A shareable 2-page PDF snapshot of everything on this page – bring it to viewings, forward it to family.

Download the Full Sales Pack

PDF · 2 pages

The Shorefront Factsheet

2-page LovelyHomes project factsheet – share with family, bring to viewings.

Download Factsheet

PDF · floor plans

Full Floor Plans

Representative and full source-derived floor plans for shortlisting stacks.

Download Floor Plans

Source · site plan

Site Plan

Actual source site plan image used on this project page.

Download Site Plan

Frequently Asked Questions

Where is The Shorefront located?
165 Jalan Loyang Besar, Singapore
Who is the developer?
165@Loyang Pte Ltd
When is The Shorefront expected to be completed?
Estimated vacant possession 31 December 2026
What unit types are available?
2 Bedroom (775-883 sqft); 3 Bedroom (926-980 sqft); 3 Bedroom + Flexi + Study (1,679 sqft); 4 Bedroom (1,572 sqft); Total (775-1,679 sqft)
What are indicative prices at The Shorefront?
The local source files reviewed for this run do not include a current official price list; indicative pricing is marked as not stated.
How is the connectivity?
The source brochure positions The Shorefront by the Pasir Ris and Loyang coastal lifestyle area.
What facilities are included?
Sky Pool, Sky Gym, Sky Bar, Sky Dining, Sky Jacuzzi, Aqua Deck, Beach Deck, Outdoor Shower, Bicycle Parking, Beach lifestyle, Pasir Ris Park, Loyang amenities
Is it freehold or leasehold?
999 years leasehold commencing from 27 November 1937
Which schools are nearby?
Casuarina Primary School, Pasir Ris Primary School, Hai Sing Catholic School, Overseas Family School
What makes The Shorefront different?
Source factsheet states only 23 private residential units. Tenure is stated as 999 years leasehold commencing from 27 November 1937. The project address is 165 Jalan Loyang Besar in District 17.

Ready to see The Shorefront in person?

Speak to our LovelyHomes concierge on WhatsApp for the latest unit availability, e-brochures and showflat bookings.

Message on WhatsApp

Related Buying Guides

Stamp Duty

ABSD Singapore 2026: The Complete Guide

Rates, surcharges and remissions for citizens, PRs and foreigners buying a second or first home.

Stamp Duty

Buyer’s Stamp Duty (BSD) Singapore 2026

Current BSD rates, worked examples and a calculator for residential purchases.

Financing

Home Loan Singapore 2026: HDB vs Bank

LTV, SORA, fixed vs floating and how to structure your financing package.

Step-by-Step

First-Time Home Buyer Walkthrough

From option fee to collection of keys – every step in the Singapore buying process.
Location

CCR vs RCR vs OCR Explained

How Singapore regions affect pricing, demand and capital appreciation.

Policy

Cooling Measures Timeline 2009-2026

Every major round of Singapore property cooling measures and what they did to prices.

Disclaimer. Prices, unit mix, specifications, site plans, floor plans and facility lists on this page are indicative only and subject to change by the developer without notice. All information has been compiled from available local source project material and verified for this run on 6 May 2026. LovelyHomes.com.sg is not the project developer. Prospective buyers should consult an accredited salesperson and the developer’s official sales kit before committing to any purchase. Artist impressions are for illustrative purposes only and may differ from the final built product.

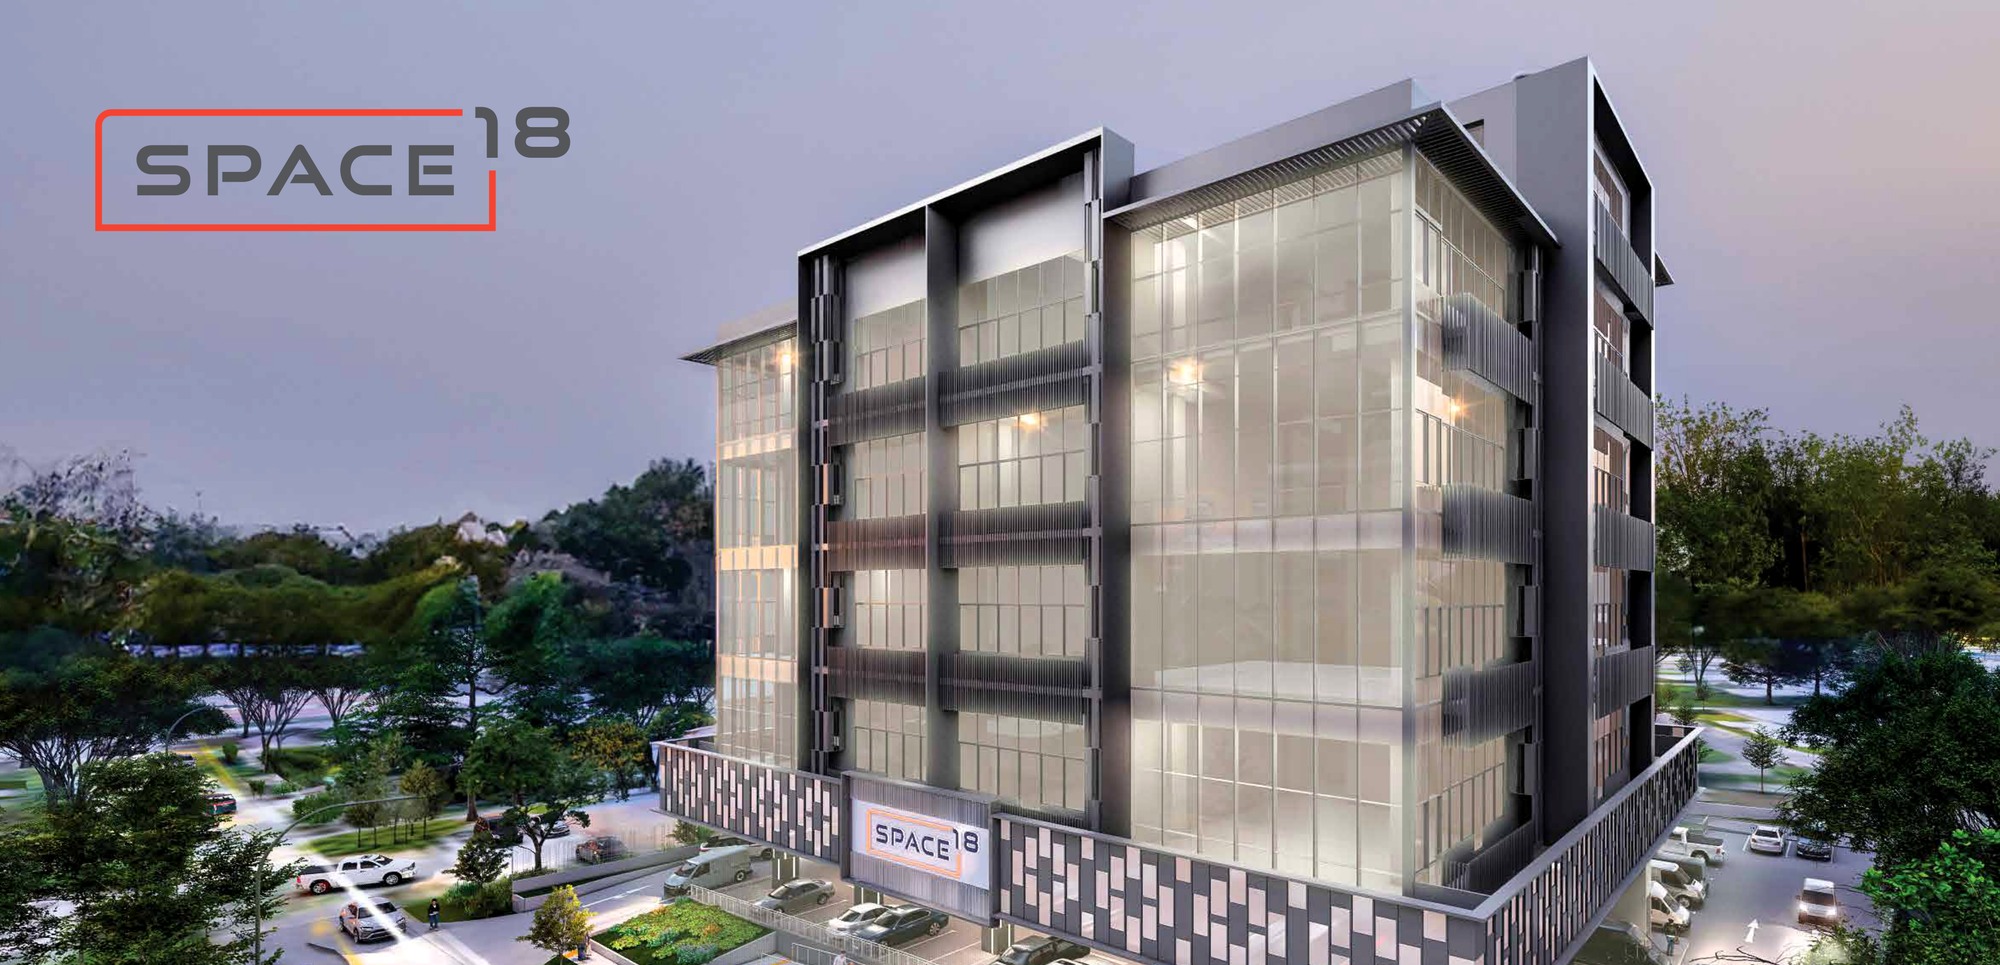
Space 18

Space 18


LORONG AMPAS – BALESTIER

Space 18

Freehold B1 clean industrial building
47
Total Units
Freehold
Tenure
31 December 2026
Expected TOP
D12
District
Not stated
Indicative Price

47
Total Units
Freehold
Tenure
31 December 2026
Expected TOP
D12
District
Not stated
Indicative Price

Why Space 18

Space 18 is a freehold Balestier/Whampoa B1 clean industrial launch with 46 strata units, one canteen, high ceilings and central-fringe road connectivity.

The local source files reviewed for this run do not include a current official price list; indicative pricing is marked as not stated.

Unknown items are marked conservatively from the available source files, rather than filled with assumptions.

Pillar 01

CTE / PIE / KPE / AYE

The source brief lists quick drive-time access to CTE, PIE, KPE, AYE and ECP.

Pillar 02

46 strata industrial units and 1 canteen

One 6-storey high-specs B1 clean industrial factory block with first-storey canteen

Pillar 03

Source-derived shortlist

Site plan, selected floor plans, sales pack and factsheet are generated from the local project source folder.

Project At-a-Glance

Developer JVA Whampoa Pte Ltd
Address 18 Lorong Ampas, Singapore 328779
District D12
Tenure Freehold
Site Area Not stated in available source files
Plot Ratio Not stated in available source files
Blocks and Storeys One 6-storey high-specs B1 clean industrial factory block with first-storey canteen
Total Units 46 strata industrial units and 1 canteen
Carpark Refer to source sales pack
Expected TOP Expected vacant possession 31 December 2026
Launch date Not stated in available source files
Developer JVA Whampoa Pte Ltd
Parent/subsidiary reference JVA Venture Pte Ltd
BP Approval A2127-00048-2023-BP01 dated 4 July 2024
Project Team Source agent brief and e-brochure reviewed

Unit Mix and Sizes

Type Size Units % of Total
Industrial Units Floor-to-floor height 6.3m on Levels 2-6 46 units 97.9%
Canteen First storey 1 unit 2.1%
Level 1 7.0m floor-to-floor height Selected units / canteen
Total B1 clean industrial 46 strata units + 1 canteen 97.9%
Total Floor-to-floor height 6.3m on Levels 2-6+ 46 strata industrial units and 1 canteen 100%
Source note: Unit mix and sizes are taken from local source project files. Confirm final availability and strata areas against the developer sales pack.

Indicative Pricing

Industrial Units from
Not stated
Canteen from
Not stated
Level 1 from
Not stated
Total from
Not stated
Pricing note: The local source files reviewed for this run do not include a current official price list; indicative pricing is marked as not stated.

Why Buyers Are Watching

  1. 1Source brief states rare freehold B1 clean industrial tenure.
  2. 2The project has one 6-storey industrial factory block with 46 strata units and one canteen.
  3. 3Expected vacant possession is stated as 31 December 2026.
  4. 4Source brief cites 6.3m floor-to-floor height from the 2nd to 6th floor and 7.0m at the 1st floor.
  5. 5The site is positioned in Balestier and Whampoa, District 12, close to CTE and PIE.
  6. 6Source material states foreigner eligibility and no ABSD for the industrial property context.

Location and Connectivity

Roads
CTE / PIE / KPE / AYE
The source brief lists quick drive-time access to CTE, PIE, KPE, AYE and ECP.
MRT
Novena / Toa Payoh
The source brief cites drive-time access to Novena and Toa Payoh MRT stations.
Central
Balestier / Whampoa
Space 18 is positioned in the Balestier and Whampoa central-fringe area.
Amenities
Balestier eateries / retail
Source material highlights nearby eateries, retail amenities, banking, hotel and commercial facilities.
Space 18 source site and location context plan

Schools Nearby

Primary / Nearby Not applicable to industrial-use source materials
Secondary / Tertiary Not stated in available source files
Distance note School distance and priority admission should be re-checked against OneMap and current MOE rules before purchase.

Lifestyle and Amenities

Daily Convenience

Sheltered car park, High ceiling units

Outdoors

Attached toilets, Canteen

Dining

Lift lobby, Full-height glass facade

Retail

Flexible unit layouts, Park connector nearby

Community

Balestier amenities, Whampoa eateries

Wellness

Central-fringe location, Clean industrial use

Site Plan

Space 18 actual site plan

Actual source site plan · subject to developer confirmation

Floor Plans (Selected)

Representative plans by unit type. Download the full PDF below for the complete source-derived floor plan pack.

Space 18 First Storey Plan floor plan

First Storey Plan
Space 18 Second Storey Plan floor plan

Second Storey Plan
Space 18 Third Storey Plan floor plan

Third Storey Plan
Space 18 Fourth Storey Plan floor plan

Fourth Storey Plan
Space 18 Fifth Storey Plan floor plan

Fifth Storey Plan
Space 18 Sixth Storey Plan floor plan

Sixth Storey Plan
Full Floor Plans PDF
All available source floor plans for detailed stack shortlisting.

Download PDF

Elevation and Stack Chart

Space 18 elevation and stack chart

Elevation and stack chart · source-derived · subject to developer confirmation

Facilities (30+)

Sheltered car parkHigh ceiling unitsAttached toiletsCanteenLift lobbyFull-height glass facadeFlexible unit layoutsPark connector nearbyBalestier amenitiesWhampoa eateriesCentral-fringe locationClean industrial useArrival LobbyDrop-offSwimming PoolPool DeckClubhouseFunction RoomResidents' LoungeGymnasiumChildren's PlayBBQ PavilionLandscape DeckGarden SeatingReading CornerOutdoor DiningFitness ZoneFamily SpacesManagement OfficeBicycle ParkingAccessible FacilitiesCarparkEV LotsSecurityMail RoomSide Gate
Gallery

Developer and Consultant Team

JVA Whampoa Pte Ltd

Space 18 source materials identify the developer and consultant team below. Buyers should confirm final contractual parties in the official sales documents.

Developer JVA Whampoa Pte Ltd
Parent/subsidiary reference JVA Venture Pte Ltd
BP Approval A2127-00048-2023-BP01 dated 4 July 2024
Project Team Source agent brief and e-brochure reviewed

Sustainability and Specifications

Source materials describe B1 clean industrial use, central-fringe reuse, attached toilets and flexible layouts for clean industries. Formal green certification was not found in the reviewed source set.
  • Source discipline – only available source details are shown.
  • Specifications – confirm final appliances, finishes and provisions in the developer sales pack.
  • Mobility – MRT, road and neighbourhood access should be checked against current site conditions before purchase.

Project Timeline

BP approval
4 July 2024
Expected VP
31 December 2026
Expected legal completion
31 December 2029
Source brief
Local agent brief reviewed
TBA
Developer update

Project Factsheet

A shareable 2-page PDF snapshot of everything on this page – bring it to viewings, forward it to family.
Download the Full Sales Pack

PDF · 2 pages

Space 18 Factsheet

2-page LovelyHomes project factsheet – share with family, bring to viewings.

Download Factsheet

PDF · floor plans

Full Floor Plans

Representative and full source-derived floor plans for shortlisting stacks.

Download Floor Plans

Source · site plan
Site Plan

Actual source site plan image used on this project page.

Download Site Plan

Frequently Asked Questions

Where is Space 18 located?
18 Lorong Ampas, Singapore 328779
Who is the developer?
JVA Whampoa Pte Ltd
When is Space 18 expected to be completed?
Expected vacant possession 31 December 2026
What unit types are available?
Industrial Units (Floor-to-floor height 6.3m on Levels 2-6); Canteen (First storey); Level 1 (7.0m floor-to-floor height); Total (B1 clean industrial)
What are indicative prices at Space 18?
The local source files reviewed for this run do not include a current official price list; indicative pricing is marked as not stated.
How is the connectivity?
The source brief lists quick drive-time access to CTE, PIE, KPE, AYE and ECP.
What facilities are included?
Sheltered car park, High ceiling units, Attached toilets, Canteen, Lift lobby, Full-height glass facade, Flexible unit layouts, Park connector nearby, Balestier amenities, Whampoa eateries, Central-fringe location, Clean industrial use
Is it freehold or leasehold?
Freehold
Which schools are nearby?
Not applicable to industrial-use source materials
What makes Space 18 different?
Source brief states rare freehold B1 clean industrial tenure. The project has one 6-storey industrial factory block with 46 strata units and one canteen. Expected vacant possession is stated as 31 December 2026.

Ready to see Space 18 in person?

Speak to our LovelyHomes concierge on WhatsApp for the latest unit availability, e-brochures and showflat bookings.

Message on WhatsApp

Related Buying Guides

Stamp Duty

ABSD Singapore 2026: The Complete Guide

Rates, surcharges and remissions for citizens, PRs and foreigners buying a second or first home.

Stamp Duty

Buyer’s Stamp Duty (BSD) Singapore 2026

Current BSD rates, worked examples and a calculator for residential purchases.

Financing

Home Loan Singapore 2026: HDB vs Bank

LTV, SORA, fixed vs floating and how to structure your financing package.

Step-by-Step

First-Time Home Buyer Walkthrough

From option fee to collection of keys – every step in the Singapore buying process.
Location

CCR vs RCR vs OCR Explained

How Singapore regions affect pricing, demand and capital appreciation.

Policy

Cooling Measures Timeline 2009-2026

Every major round of Singapore property cooling measures and what they did to prices.

Disclaimer. Prices, unit mix, specifications, site plans, floor plans and facility lists on this page are indicative only and subject to change by the developer without notice. All information has been compiled from available local source project material and verified for this run on 6 May 2026. LovelyHomes.com.sg is not the project developer. Prospective buyers should consult an accredited salesperson and the developer’s official sales kit before committing to any purchase. Artist impressions are for illustrative purposes only and may differ from the final built product.

Lucida

Lucida


SUFFOLK ROAD – NOVENA

Lucida

Freehold residential condominium
62
Residential Units
Freehold
Tenure
Not stated
Expected TOP
D11
District
Not stated
Indicative Price

62
Residential Units
Freehold
Tenure
Not stated
Expected TOP
D11
District
Not stated
Indicative Price

Why Lucida

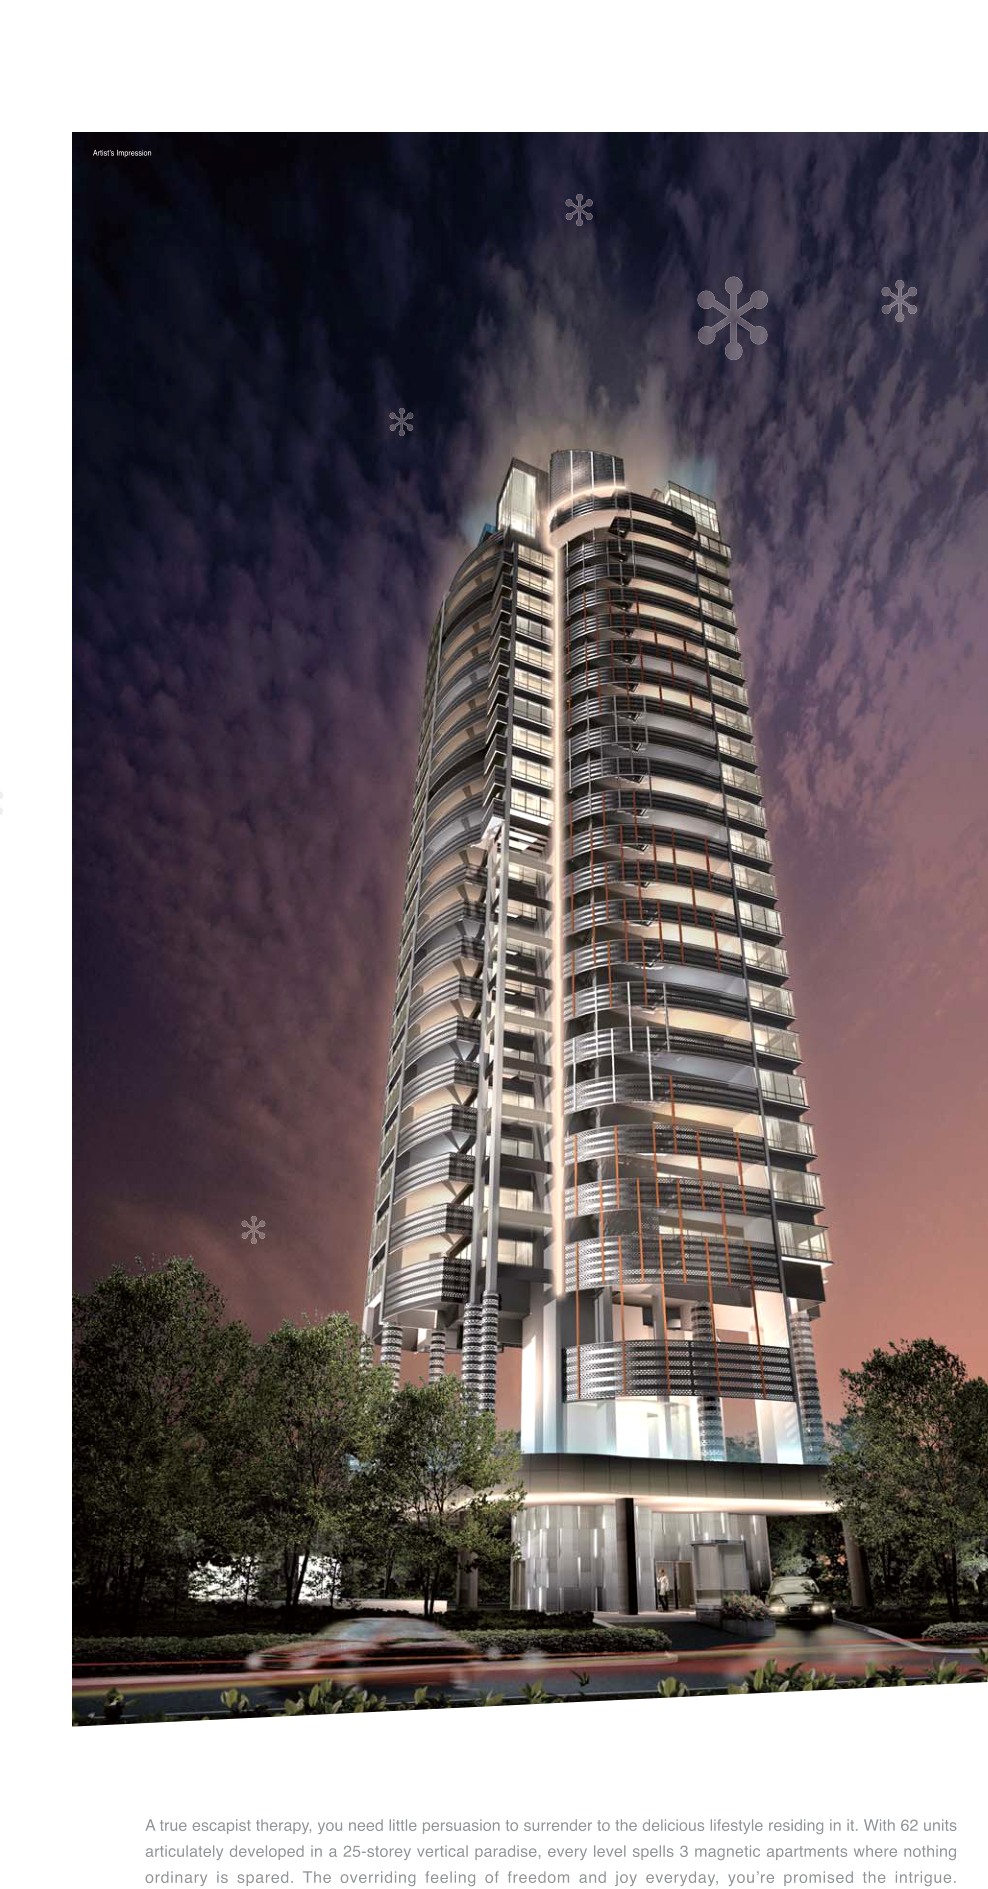
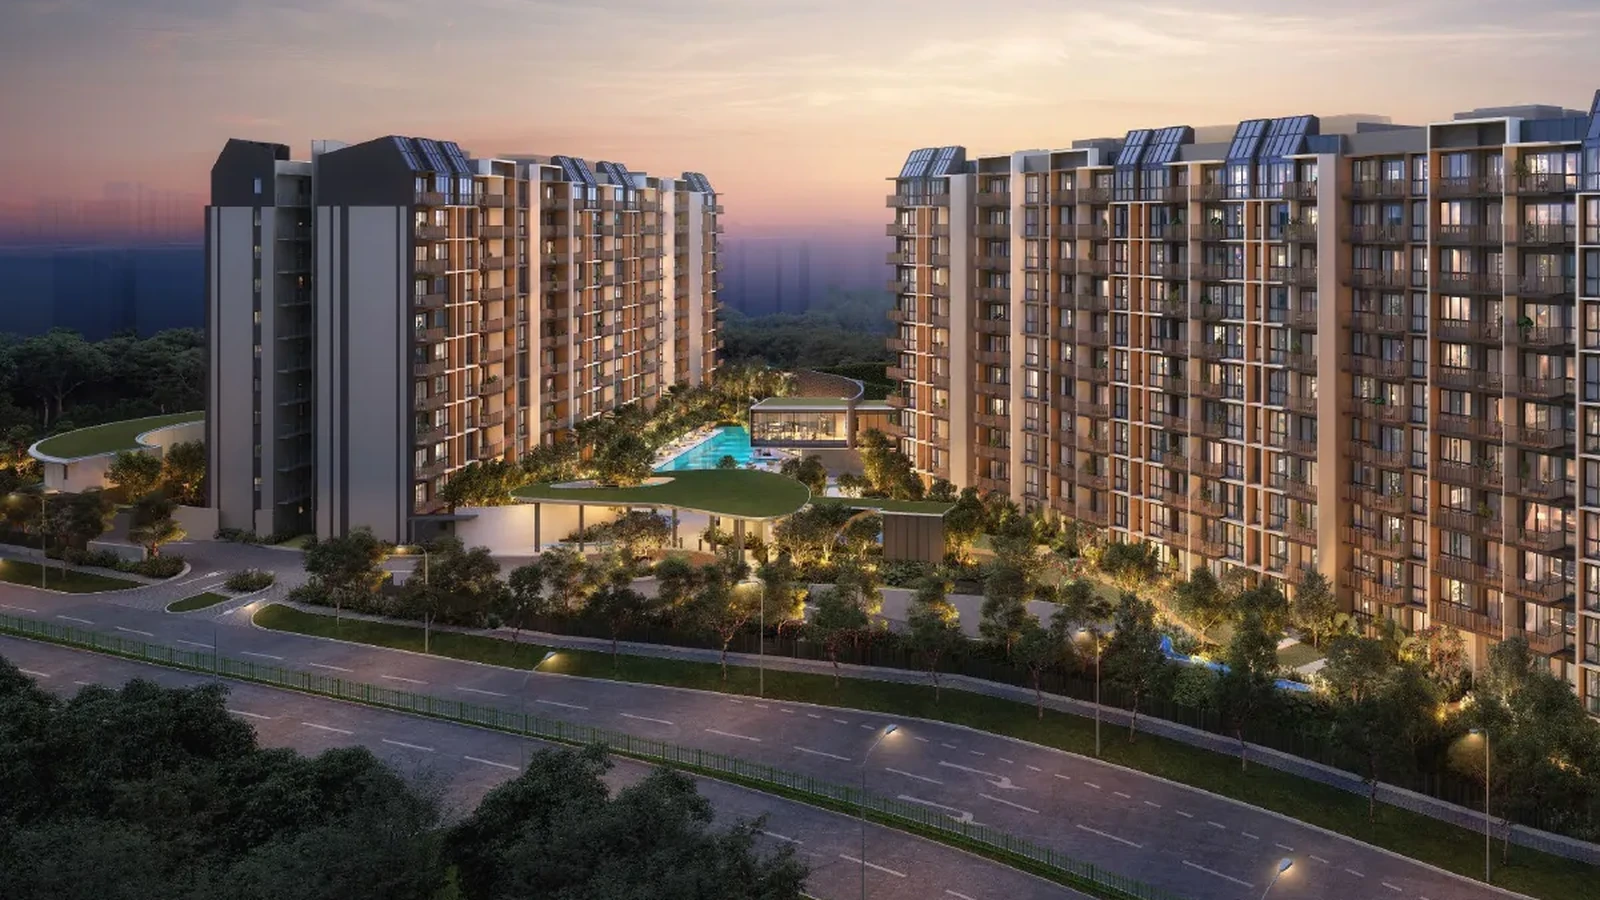
Lucida is a freehold Suffolk Road condominium with 62 homes, a 25-storey tower profile, full condominium facilities and Novena/Farrer Park connectivity.

The local source files reviewed for this run do not include a current official price list; indicative pricing is marked as not stated.

Unknown items are marked conservatively from the available source files, rather than filled with assumptions.

Pillar 01

Novena / Farrer Park / Newton

The source factsheet lists nearby MRT stations in the Novena, Farrer Park and Newton catchment.

Pillar 02

62 residential units

One 25-storey condominium development with ground-level and basement car park

Pillar 03

Source-derived shortlist

Site plan, selected floor plans, sales pack and factsheet are generated from the local project source folder.

Project At-a-Glance

Developer Novelty Organisation Pte Ltd
Address 2 Suffolk Road, Singapore
District D11
Tenure Estate in fee simple / Freehold
Site Area Approximately 1,893.7 sqm / 20,383.59 sqft
Plot Ratio Not stated in available source files
Blocks and Storeys One 25-storey condominium development with ground-level and basement car park
Total Units 62 residential units
Carpark Refer to source sales pack
Expected TOP Completed / TOP not stated in available source files
Launch date Not stated in available source files
Developer Novelty Organisation Pte Ltd
Architect JGP Architecture Pte Ltd
Project Team Source factsheet and e-brochure reviewed

Unit Mix and Sizes

Type Size Units % of Total
2 Bedroom Source floor plans available Selected units
3 Bedroom Source floor plans available Selected units
Penthouse / larger format Source floor plans available Selected units
Total Refer to source floor-plan pages 62 units 100.0%
Total Source floor plans available+ 62 residential units 100%
Source note: Unit mix and sizes are taken from local source project files. Confirm final availability and strata areas against the developer sales pack.

Indicative Pricing

2 Bedroom from
Not stated
3 Bedroom from
Not stated
Penthouse / larger format from
Not stated
Total from
Not stated
Pricing note: The local source files reviewed for this run do not include a current official price list; indicative pricing is marked as not stated.

Why Buyers Are Watching

  1. 1Source factsheet states freehold tenure and 62 total units.
  2. 2The development is described as a 25-storey condominium housing development.
  3. 3The source factsheet lists 62 car park lots.
  4. 4Facilities include swimming pool, wading pool, hot/cold water jet corner, gym, BBQ pits and children's playground.
  5. 5Location materials place Lucida near Novena, Farrer Park and Newton MRT catchments.
  6. 6Dedicated card access for the residential lift lobby is stated in the source factsheet.

Location and Connectivity

MRT
Novena / Farrer Park / Newton
The source factsheet lists nearby MRT stations in the Novena, Farrer Park and Newton catchment.
Retail
United Square / Velocity / Square 2
Source amenities pages list United Square, Velocity, Novena Square and Square 2 nearby.
Schools
SJI Junior / ACS / Farrer Park Primary
Source amenities list multiple schools in the nearby Novena and city-fringe area.
Roads
Suffolk Road / Newton / Novena
The address connects quickly to Newton, Novena and central expressway corridors.
Lucida source site and location context plan

Schools Nearby

Primary / Nearby St Joseph's Institution Junior, Farrer Park Primary School, Anglo-Chinese School (Junior)
Secondary / Tertiary Anglo-Chinese School (Primary), Hong Wen School
Distance note School distance and priority admission should be re-checked against OneMap and current MOE rules before purchase.

Lifestyle and Amenities

Daily Convenience

Swimming Pool, Wading Pool

Outdoors

Hot and Cold Water Jet Corner, Gym

Dining

BBQ Pits, Children's Playground

Retail

Sky Terrace, United Square

Community

Velocity, Square 2

Wellness

Novena Square, Pek Kio Market

Site Plan

Lucida actual site plan

Actual source site plan · subject to developer confirmation

Floor Plans (Selected)

Representative plans by unit type. Download the full PDF below for the complete source-derived floor plan pack.

Lucida Typical Apartment Plans floor plan

Typical Apartment Plans
Lucida Larger Apartment Plans floor plan

Larger Apartment Plans
Lucida Penthouse / Larger Format Plans floor plan

Penthouse / Larger Format Plans
Full Floor Plans PDF
All available source floor plans for detailed stack shortlisting.

Download PDF

Elevation and Stack Chart

Lucida elevation and stack chart

Elevation and stack chart · source-derived · subject to developer confirmation

Facilities (30+)

Swimming PoolWading PoolHot and Cold Water Jet CornerGymBBQ PitsChildren's PlaygroundSky TerraceUnited SquareVelocitySquare 2Novena SquarePek Kio MarketArrival LobbyDrop-offPool DeckClubhouseFunction RoomResidents' LoungeGymnasiumChildren's PlayBBQ PavilionLandscape DeckGarden SeatingReading CornerOutdoor DiningFitness ZoneFamily SpacesManagement OfficeBicycle ParkingAccessible FacilitiesCarparkEV LotsSecurityMail RoomSide GateQuiet Garden

Gallery

Developer and Consultant Team

Novelty Organisation Pte Ltd

Lucida source materials identify the developer and consultant team below. Buyers should confirm final contractual parties in the official sales documents.

Developer Novelty Organisation Pte Ltd
Architect JGP Architecture Pte Ltd
Project Team Source factsheet and e-brochure reviewed

Sustainability and Specifications

Source materials highlight compact freehold city-fringe living, sky-terrace facilities and MRT-accessible amenities. Formal green certification was not found in the reviewed source set.

  • Source discipline – only available source details are shown.
  • Specifications – confirm final appliances, finishes and provisions in the developer sales pack.
  • Mobility – MRT, road and neighbourhood access should be checked against current site conditions before purchase.

Project Timeline

Factsheet source
Local Lucida factsheet reviewed
Status
Completed / confirm current availability with sales team
TOP
Not stated in available source files
TBA
Developer update
TBA
Developer update

Project Factsheet

A shareable 2-page PDF snapshot of everything on this page – bring it to viewings, forward it to family.

Download the Full Sales Pack

PDF · 2 pages

Lucida Factsheet

2-page LovelyHomes project factsheet – share with family, bring to viewings.

Download Factsheet

PDF · floor plans

Full Floor Plans

Representative and full source-derived floor plans for shortlisting stacks.

Download Floor Plans

Source · site plan

Site Plan

Actual source site plan image used on this project page.

Download Site Plan

Frequently Asked Questions

Where is Lucida located?
2 Suffolk Road, Singapore
Who is the developer?
Novelty Organisation Pte Ltd
When is Lucida expected to be completed?
Completed / TOP not stated in available source files
What unit types are available?
2 Bedroom (Source floor plans available); 3 Bedroom (Source floor plans available); Penthouse / larger format (Source floor plans available); Total (Refer to source floor-plan pages)
What are indicative prices at Lucida?
The local source files reviewed for this run do not include a current official price list; indicative pricing is marked as not stated.
How is the connectivity?
The source factsheet lists nearby MRT stations in the Novena, Farrer Park and Newton catchment.
What facilities are included?
Swimming Pool, Wading Pool, Hot and Cold Water Jet Corner, Gym, BBQ Pits, Children's Playground, Sky Terrace, United Square, Velocity, Square 2, Novena Square, Pek Kio Market
Is it freehold or leasehold?
Estate in fee simple / Freehold
Which schools are nearby?
St Joseph's Institution Junior, Farrer Park Primary School, Anglo-Chinese School (Junior), Anglo-Chinese School (Primary), Hong Wen School
What makes Lucida different?
Source factsheet states freehold tenure and 62 total units. The development is described as a 25-storey condominium housing development. The source factsheet lists 62 car park lots.

Ready to see Lucida in person?

Speak to our LovelyHomes concierge on WhatsApp for the latest unit availability, e-brochures and showflat bookings.

Message on WhatsApp

Related Buying Guides

Stamp Duty

ABSD Singapore 2026: The Complete Guide

Rates, surcharges and remissions for citizens, PRs and foreigners buying a second or first home.

Stamp Duty

Buyer’s Stamp Duty (BSD) Singapore 2026

Current BSD rates, worked examples and a calculator for residential purchases.

Financing

Home Loan Singapore 2026: HDB vs Bank

LTV, SORA, fixed vs floating and how to structure your financing package.

Step-by-Step

First-Time Home Buyer Walkthrough

From option fee to collection of keys – every step in the Singapore buying process.
Location
CCR vs RCR vs OCR Explained

How Singapore regions affect pricing, demand and capital appreciation.

Policy

Cooling Measures Timeline 2009-2026

Every major round of Singapore property cooling measures and what they did to prices.

Disclaimer. Prices, unit mix, specifications, site plans, floor plans and facility lists on this page are indicative only and subject to change by the developer without notice. All information has been compiled from available local source project material and verified for this run on 6 May 2026. LovelyHomes.com.sg is not the project developer. Prospective buyers should consult an accredited salesperson and the developer’s official sales kit before committing to any purchase. Artist impressions are for illustrative purposes only and may differ from the final built product.

Translate »