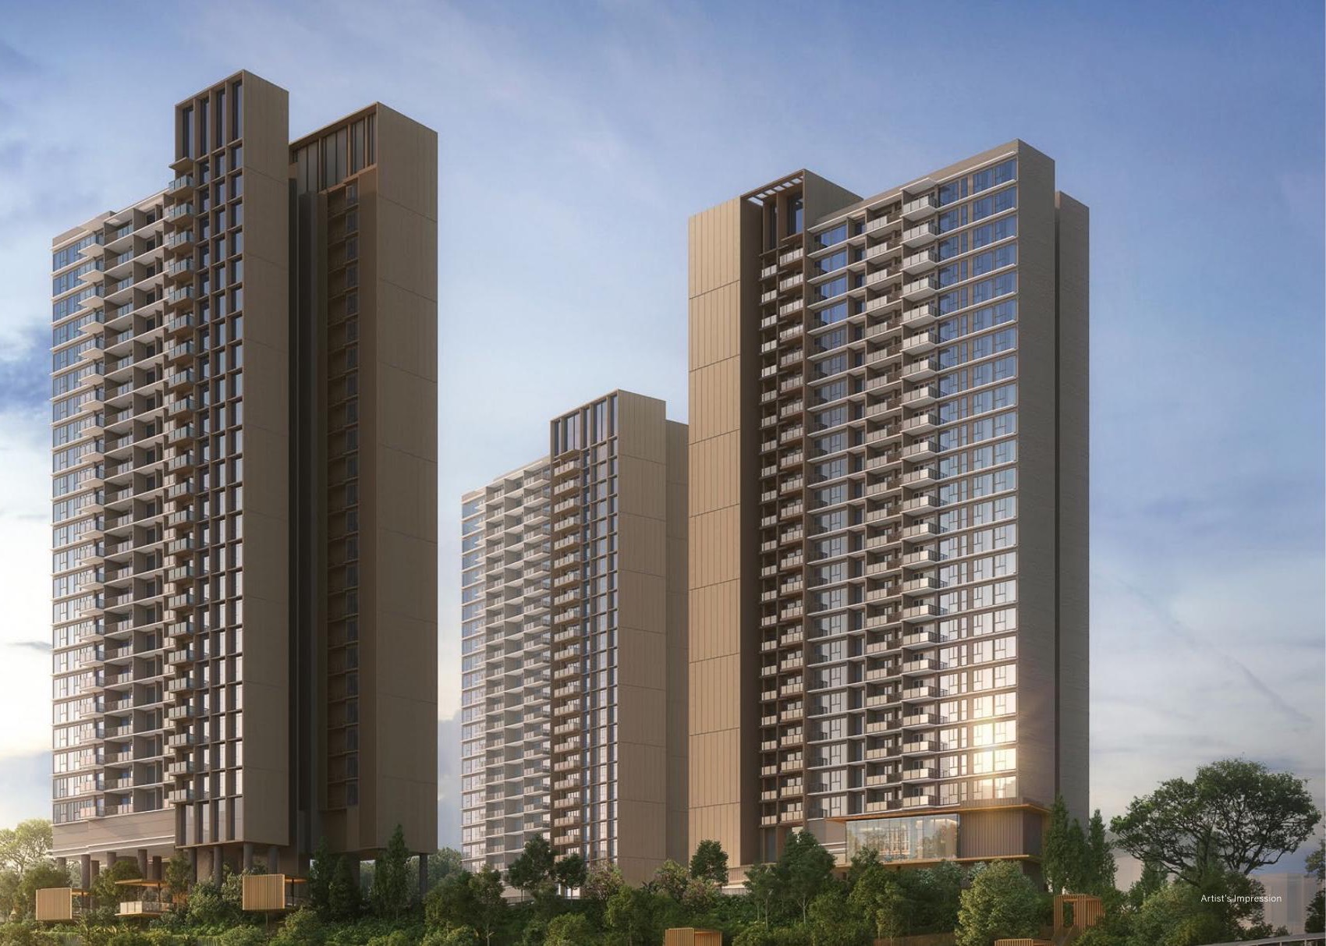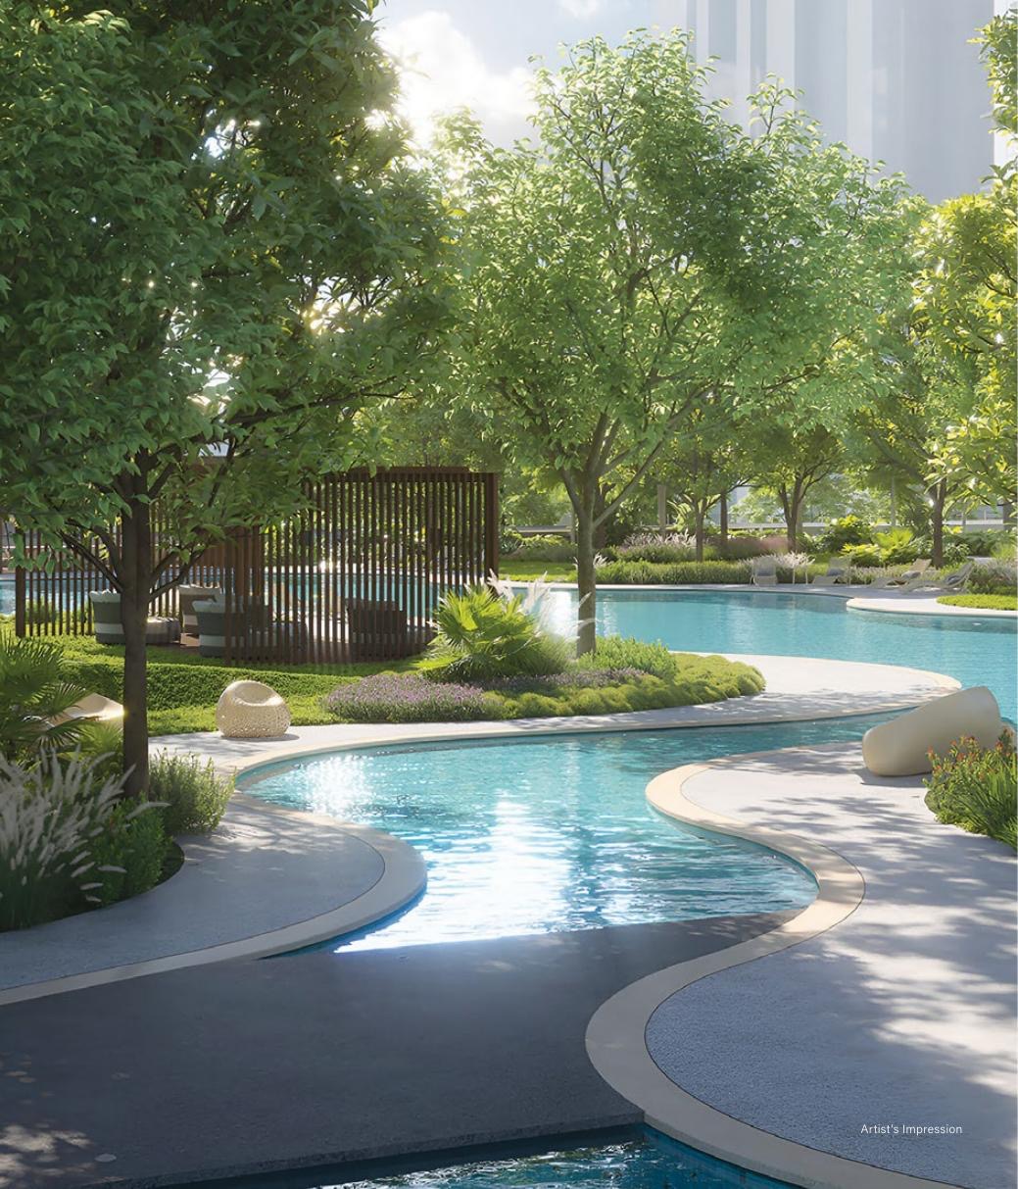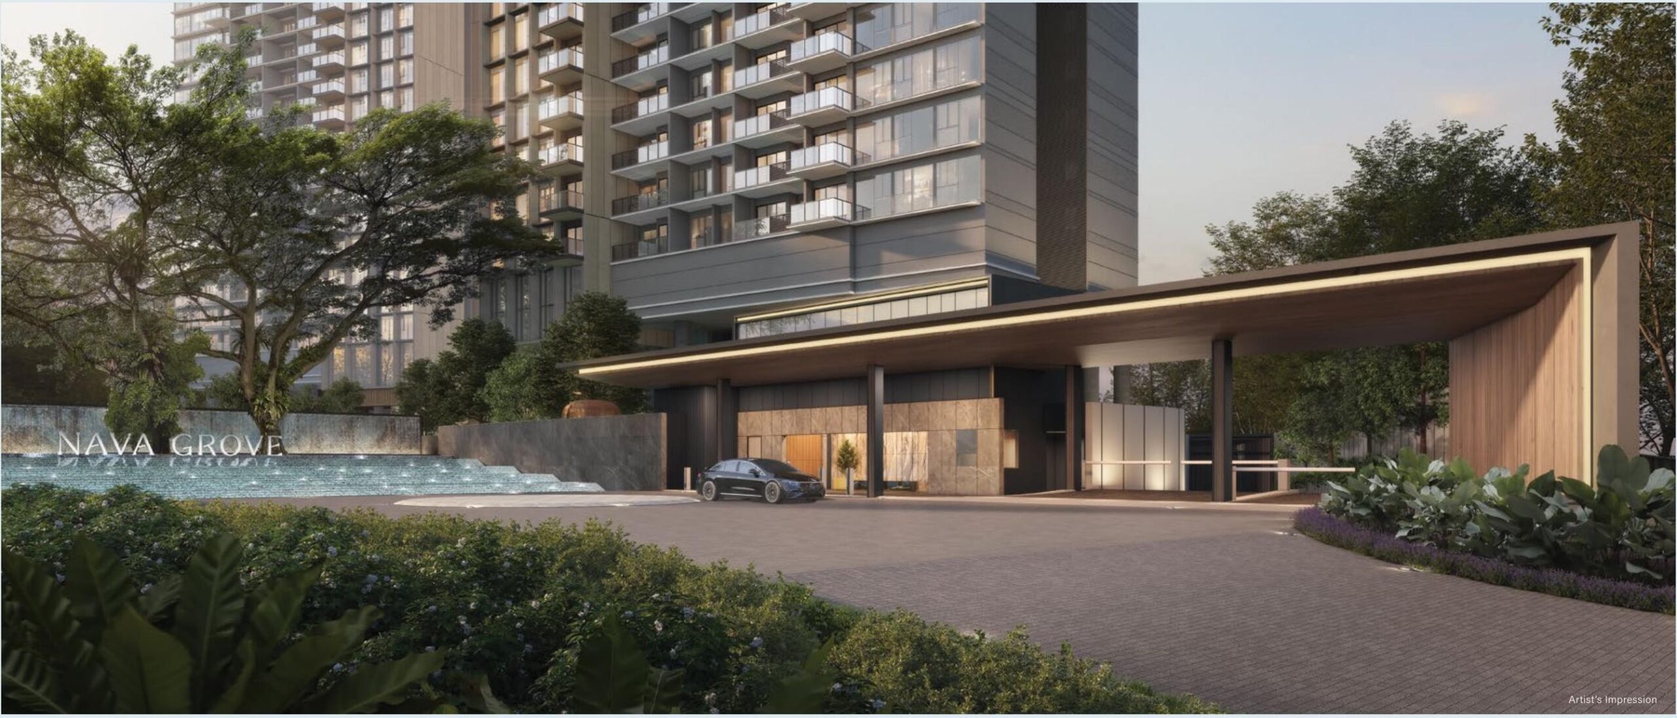
by Lovelyhomes Editorial Team | Apr 22, 2026 | Condo New Launches, New Launches
NEW LAUNCH · DUNMAN ROAD · DISTRICT 15
Grand Dunman
Dunman Road mega launch near Dakota MRT by SingHaiyi and CSC Land
From S$1.412M
Current From Price
Why Grand Dunman
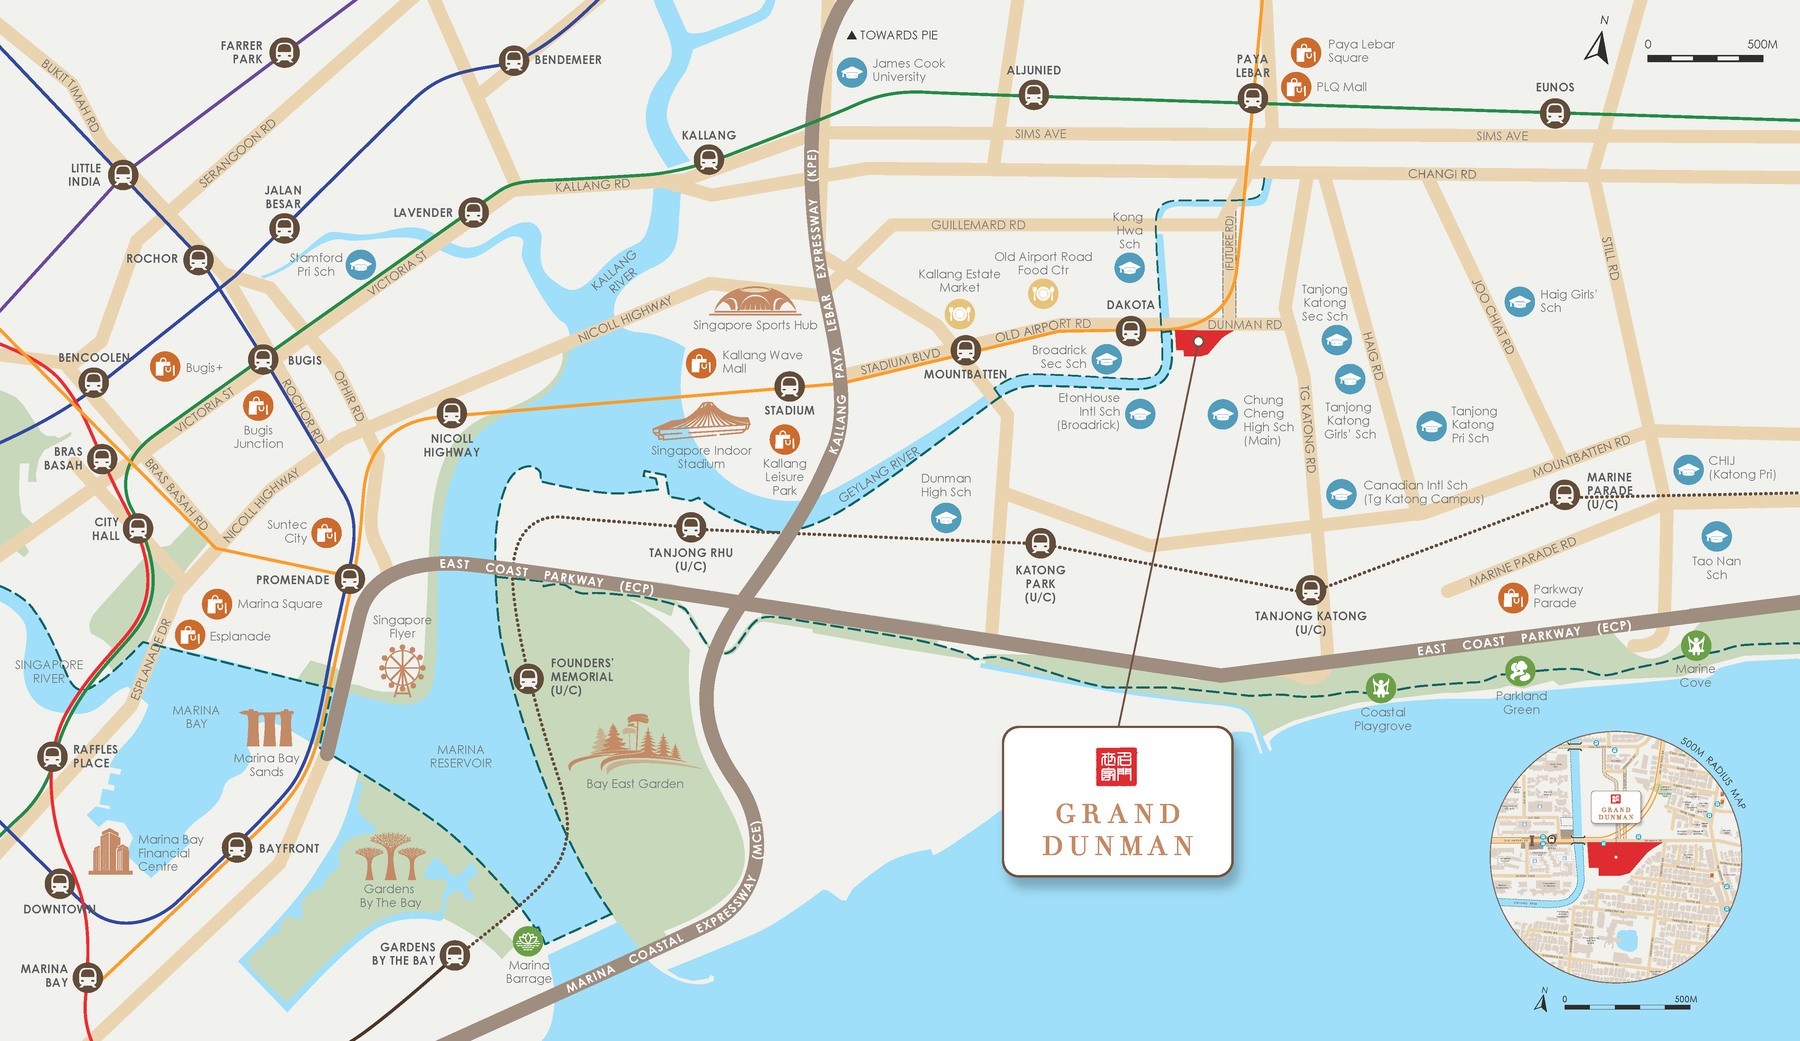
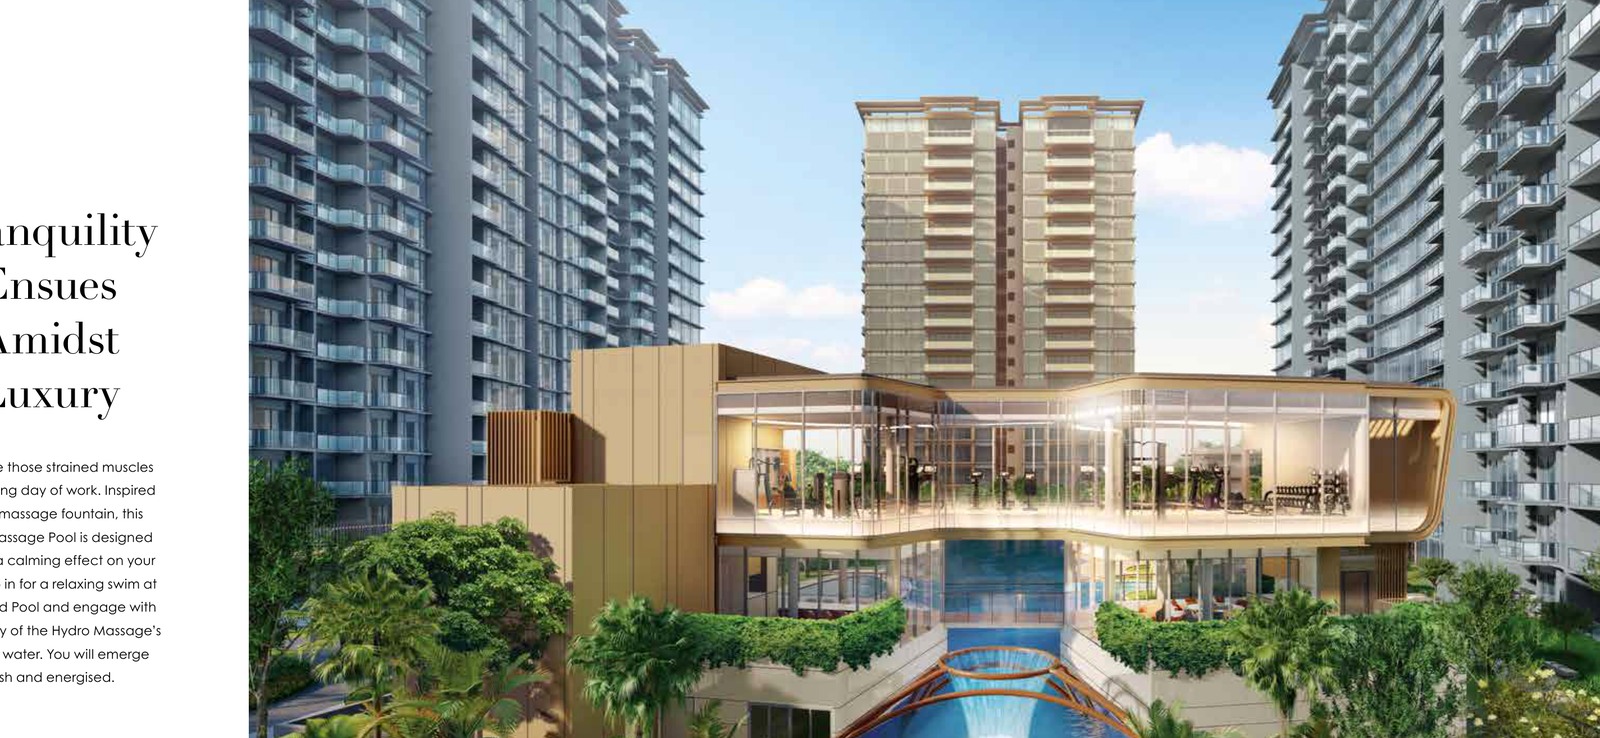
Grand Dunman Grand Dunman is a large-scale 1,008-unit District 15 development on Dunman Road, close to Dakota MRT, Old Airport Road, Katong amenities and the East Coast lifestyle belt.
01 · Address
D15 Location
Dunman Road, Singapore
02 · Scale
1,008 residential units
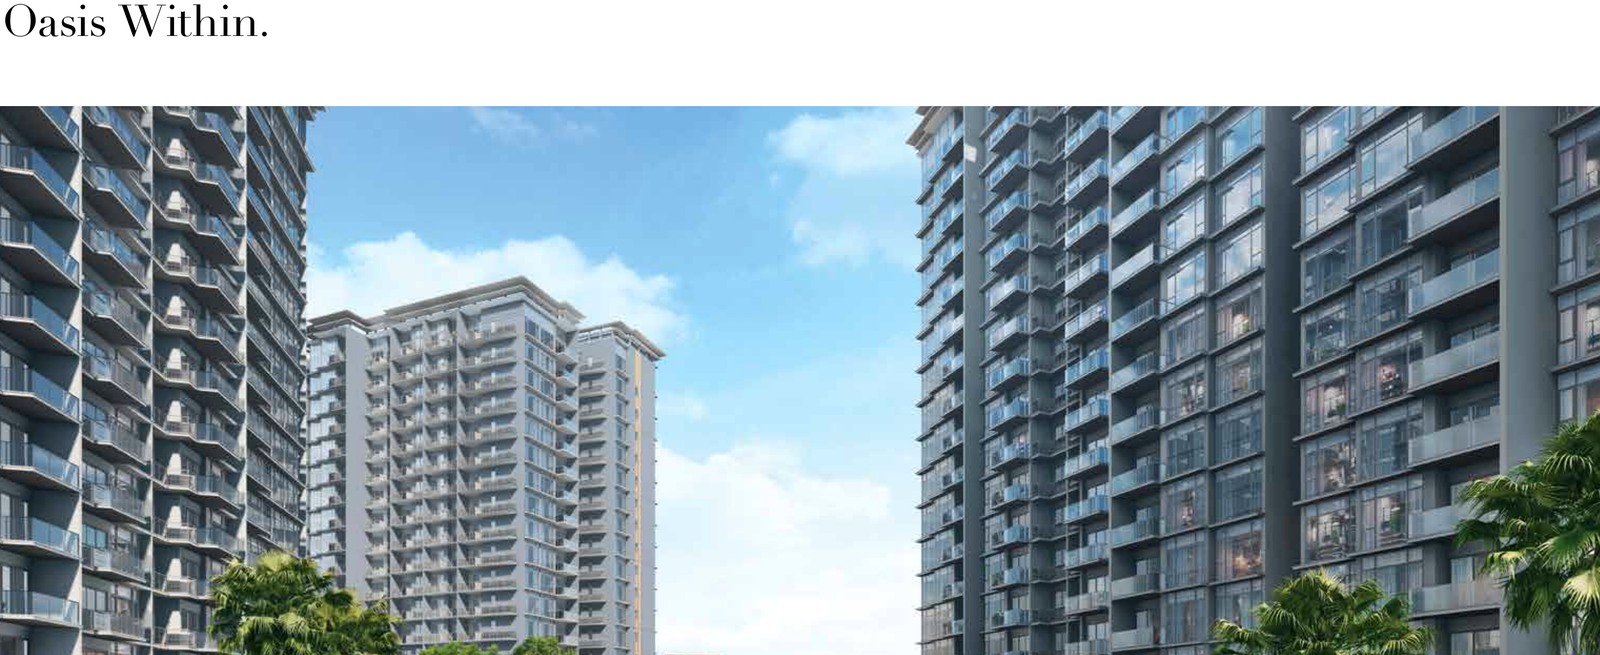
7 residential blocks and 1 grand block
03 · Tenure
99-year leasehold from 12 September 2022
Confirm the latest availability before shortlisting.
Project At-a-Glance
| Project Name |
Grand Dunman |
| Developer |
Grand Dunman Pte Ltd (SingHaiyi Group and CSC Land Group) |
| Address |
Dunman Road, Singapore |
| District |
D15 |
| Tenure |
99-year leasehold from 12 September 2022 |
| Total Units |
1,008 residential units |
| Site Area |
25,234.30 sqm |
| Plot Ratio |
3.5 |
| Blocks |
7 residential blocks and 1 grand block |
| TOP / VP |
31 December 2028 (expected vacant possession) |
| Legal Completion |
31 December 2031 (expected legal completion) |
Viewing Preparation
Use the factsheet, selected floor plans and site plan below to compare block positions, unit types and facility zones before shortlisting stacks.
Confirm current pricing, stack availability and final specifications before booking.
Unit Mix and Sizes
| Bedroom Type |
Size / Range |
Availability Note |
| 1 Bedroom |
452-581 sqft |
Subtype count varies by latest balance-unit list |
| 1 Bedroom + Study |
549-710 sqft |
Subtype count varies by latest balance-unit list |
| 2 Bedroom / Dual Key / + Study |
667-1,012 sqft |
Subtype count varies by latest balance-unit list |
| 3 Bedroom / Dual Key / Flex / + Study |
926-1,335 sqft |
Subtype count varies by latest balance-unit list |
| 4 Bedroom |
1,292-1,518 sqft |
Subtype count varies by latest balance-unit list |
| 4 Bedroom Luxury / 5 Bedroom Luxury |
1,421-1,690 sqft |
Subtype count varies by latest balance-unit list |
Unit areas and availability may change. Confirm the latest stack, price and size information before shortlisting.
Indicative Pricing
Entry Units
From S$1.412M
1BR + Study Luxury, 549-710 sqft
2BR Units
From S$2.045M
2BR Luxury, 893 sqft
Large Format
From S$5.162M
5BR Grand; penthouses from S$6.015M
Available units from S$1.412M; 1BR Luxury from S$1.456M, 2BR Luxury from S$2.045M, 5BR Grand from S$5.162M and penthouses from S$6.015M. Source: Grand Dunman public price list updated 19 Mar 2026, accessed 29 Apr 2026.
Why Buyers Are Watching
-
1
Large 1,008-unit District 15 project on Dunman Road.
-
2
The site is close to Dakota MRT and the Old Airport Road/Katong lifestyle belt.
-
3
Site plan, schematic diagrams and representative floor-plan pages are available below.
-
4
Developer entity is Grand Dunman Pte Ltd, with SingHaiyi and CSC Land Group named in the project documents.
-
5
Expected vacant possession is 31 December 2028.
-
6
Unit range spans 1-bedroom through 5-bedroom luxury layouts.
Location and Connectivity
MRT
Dakota MRT
Brochure places Grand Dunman beside the Dakota / Circle Line corridor.
Food
Old Airport Road Food Centre
The surrounding lifestyle material highlights nearby hawker and dining choices.
Leisure
East Coast / park connectors
Brochure references access toward East Coast Park and park connector routes.
Growth
Kallang / Paya Lebar transformations
Source sales kit highlights surrounding transformation themes.
Schools Nearby
| School Planning |
Confirm current school distance bands and eligibility with OneMap and MOE before relying on any school-distance claim. |
Lifestyle and Amenities
Daily Convenience
Review nearby retail, food, transport and park connections before shortlisting stacks.
Neighbourhood Fit
Compare the surrounding precinct with your commute, school and lifestyle needs.
Viewing Check
Confirm walking routes, traffic patterns and future works during your site visit.
Site Plan
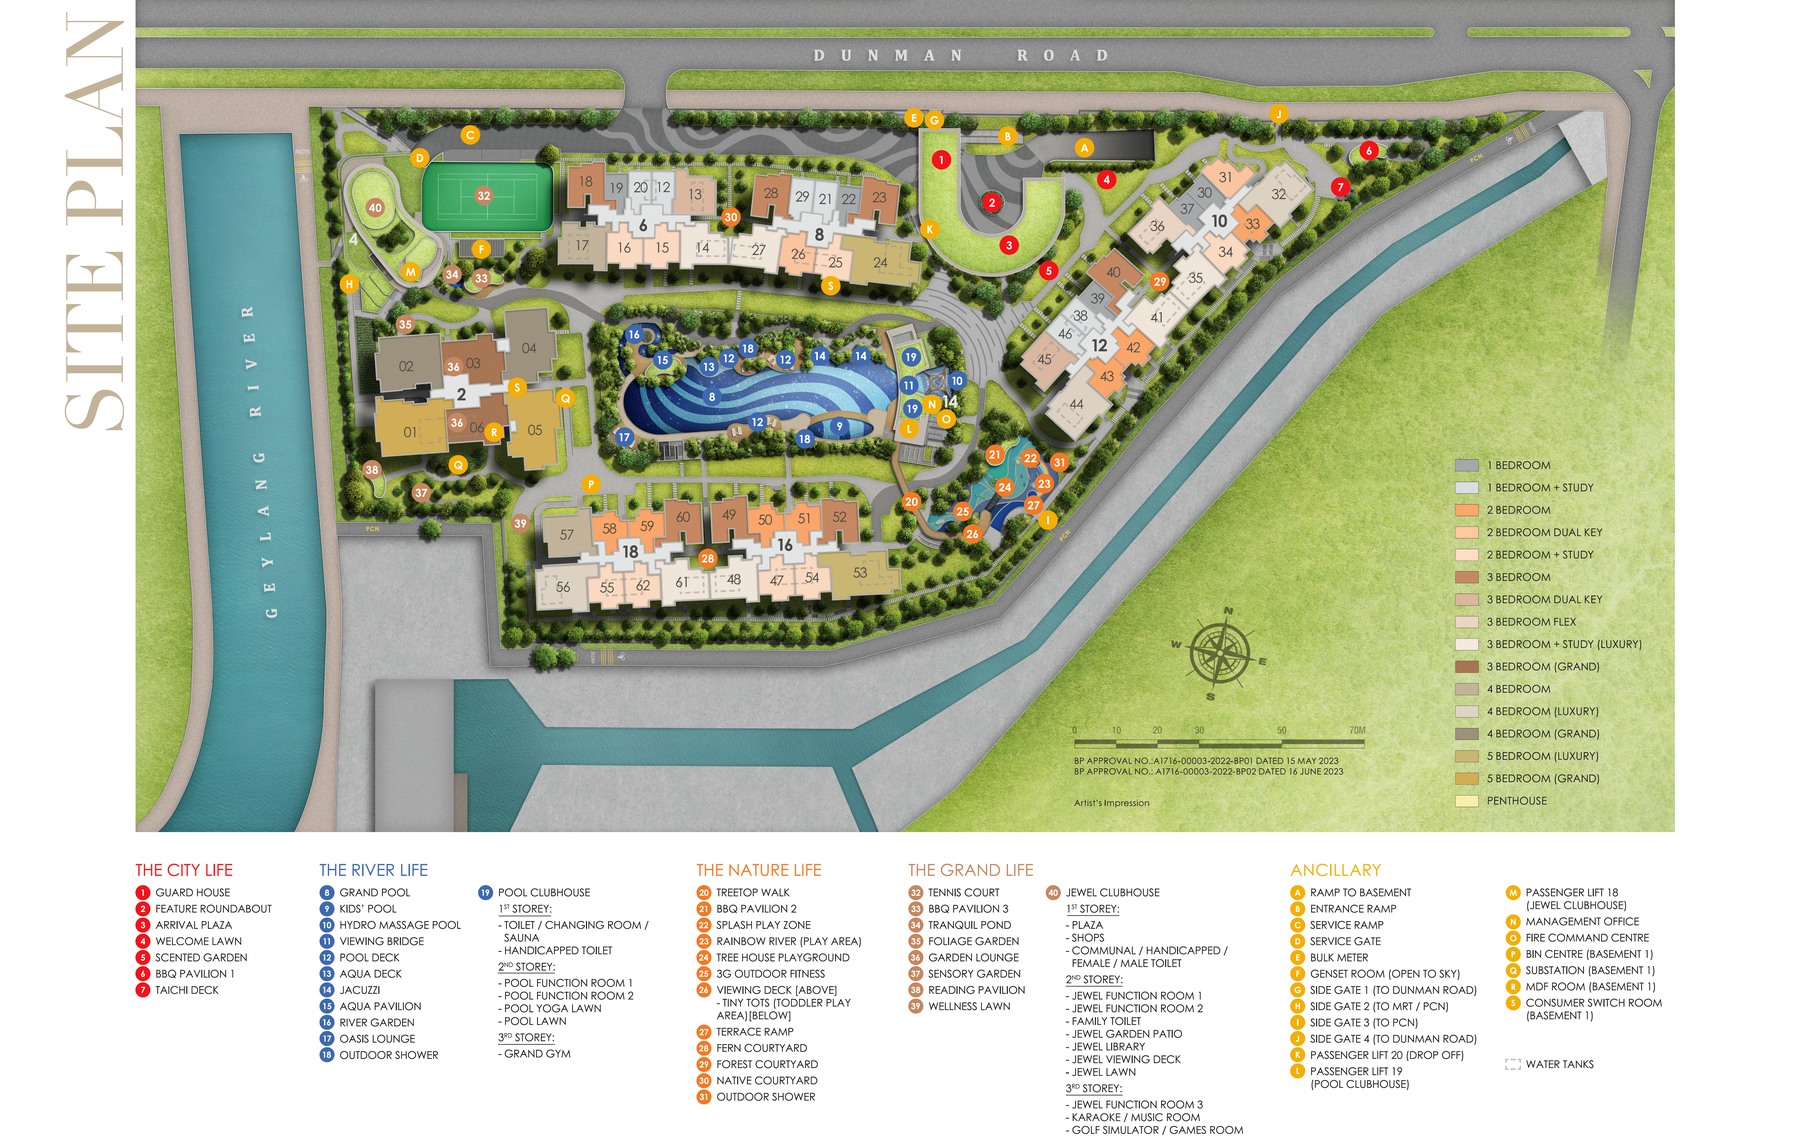
Actual site plan showing blocks, facilities, access points and internal landscaping.
Floor Plans (Selected)
Representative actual floor plans by unit type. The full floor-plan PDF belongs in the download button below this section.
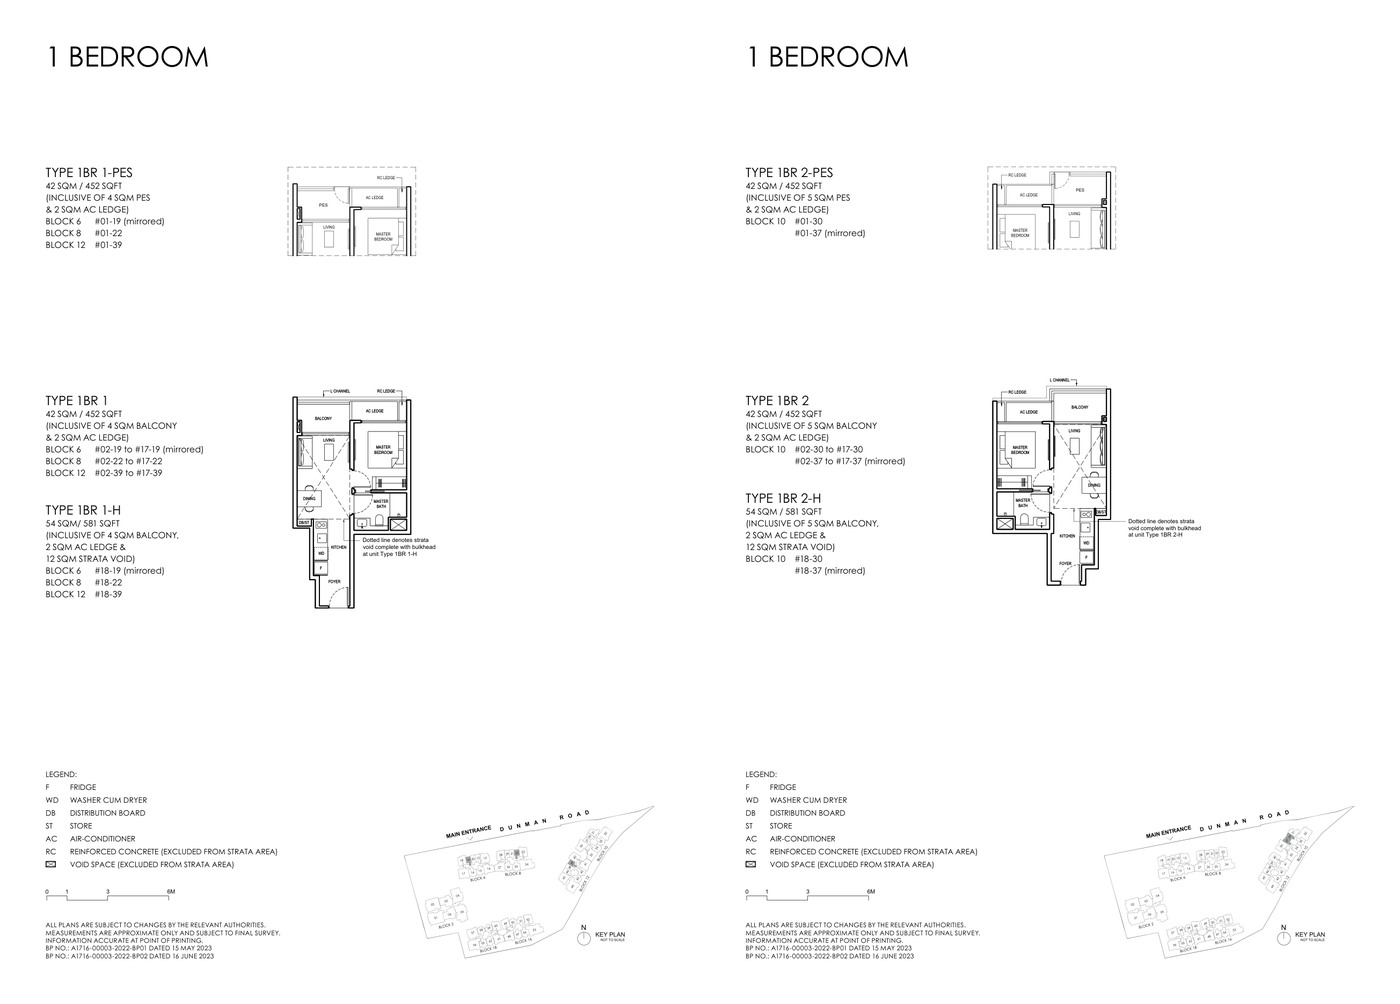
1 Bedroom Type 1BR
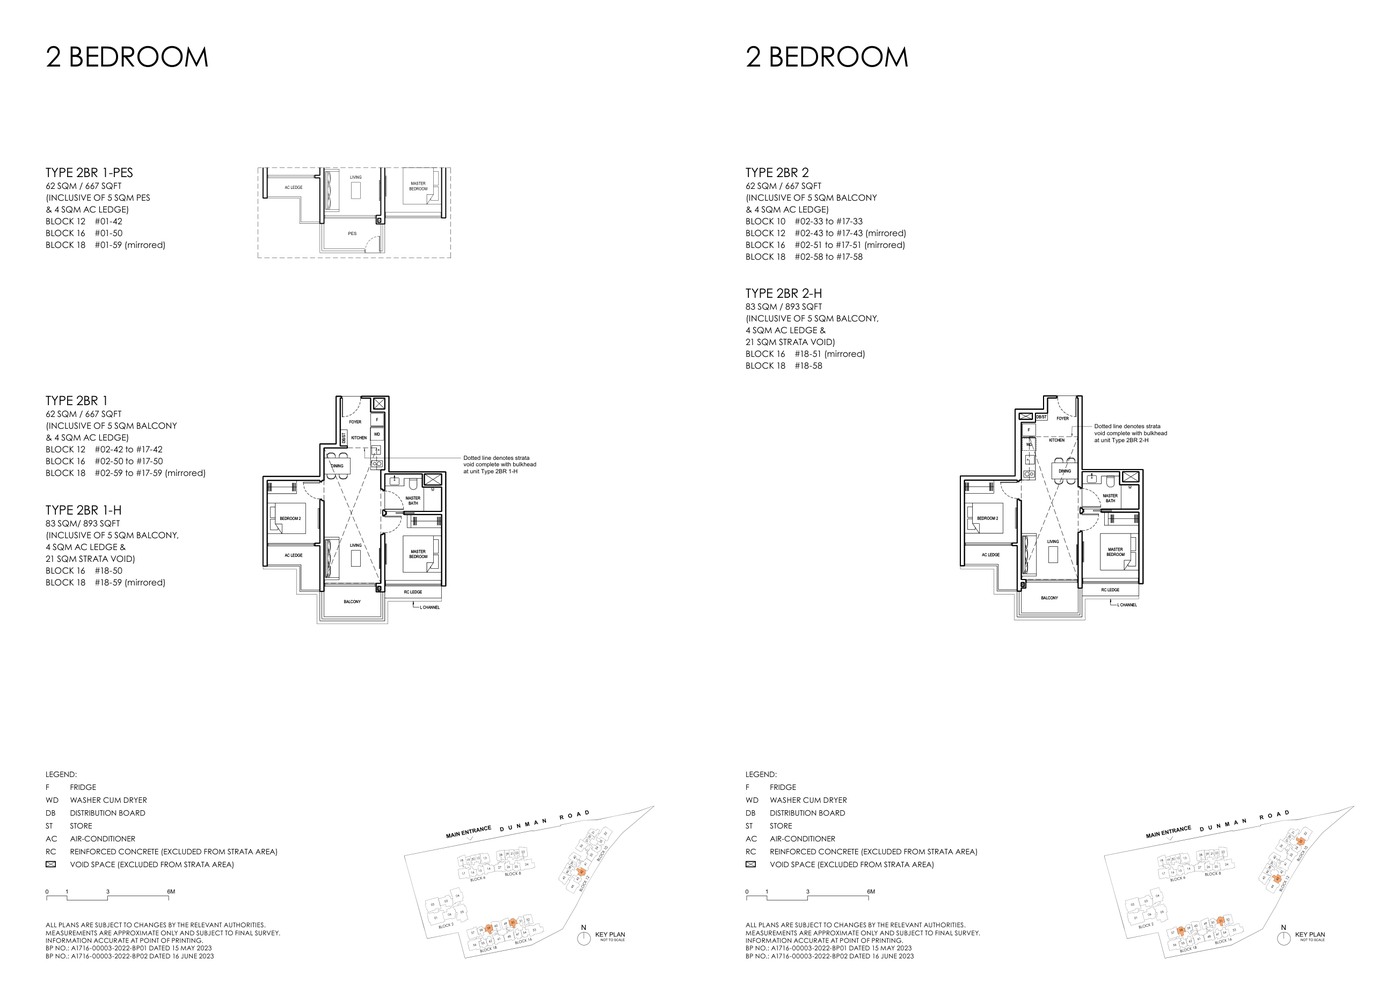
2 Bedroom Type 2BR
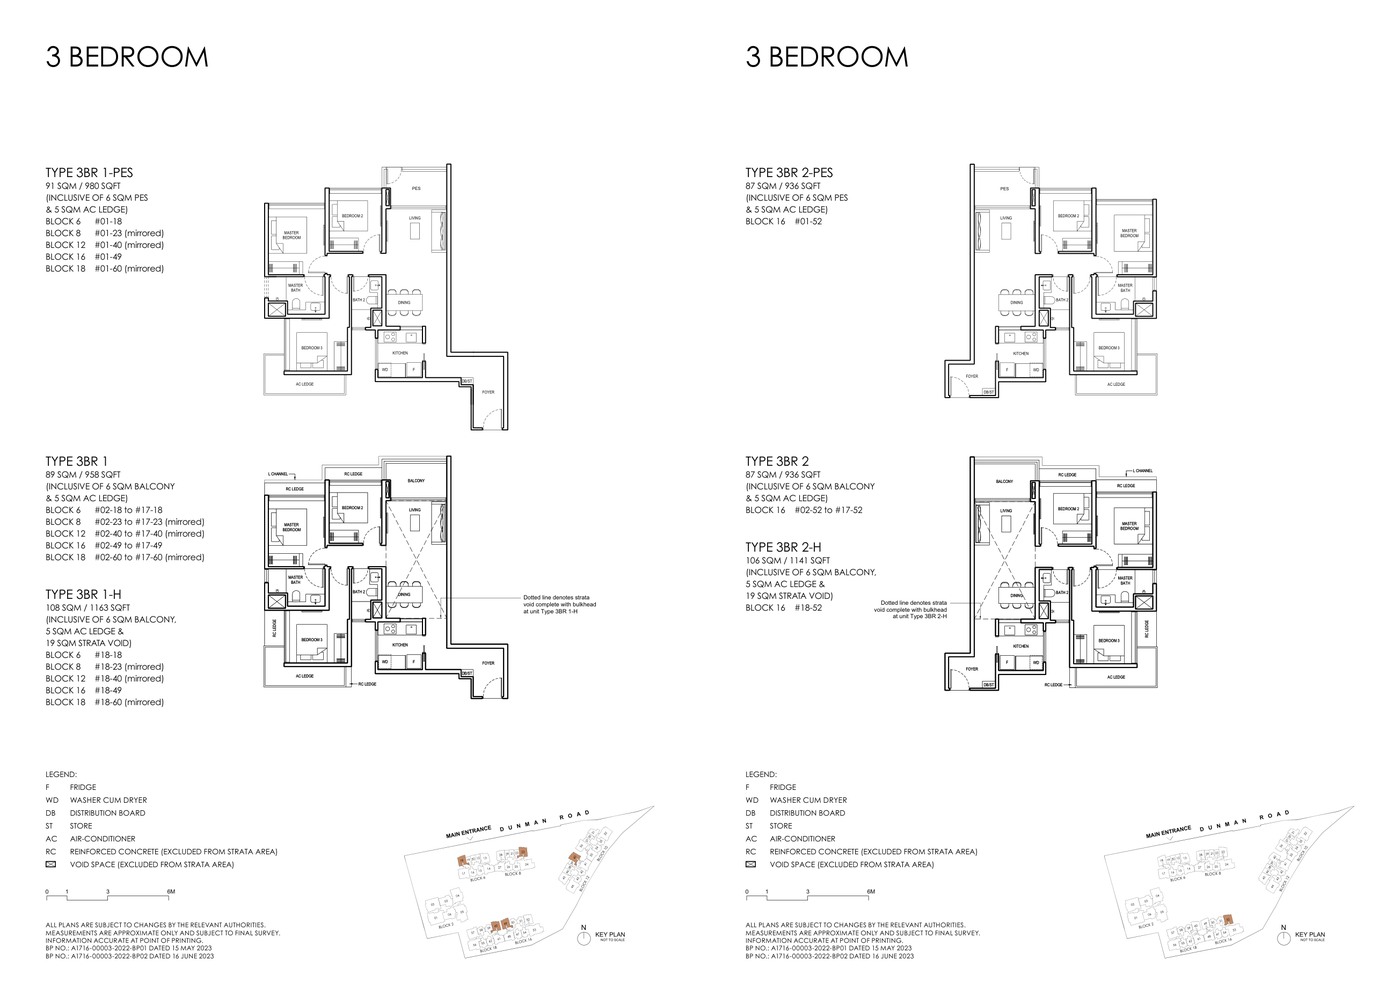
3 Bedroom Type 3BR
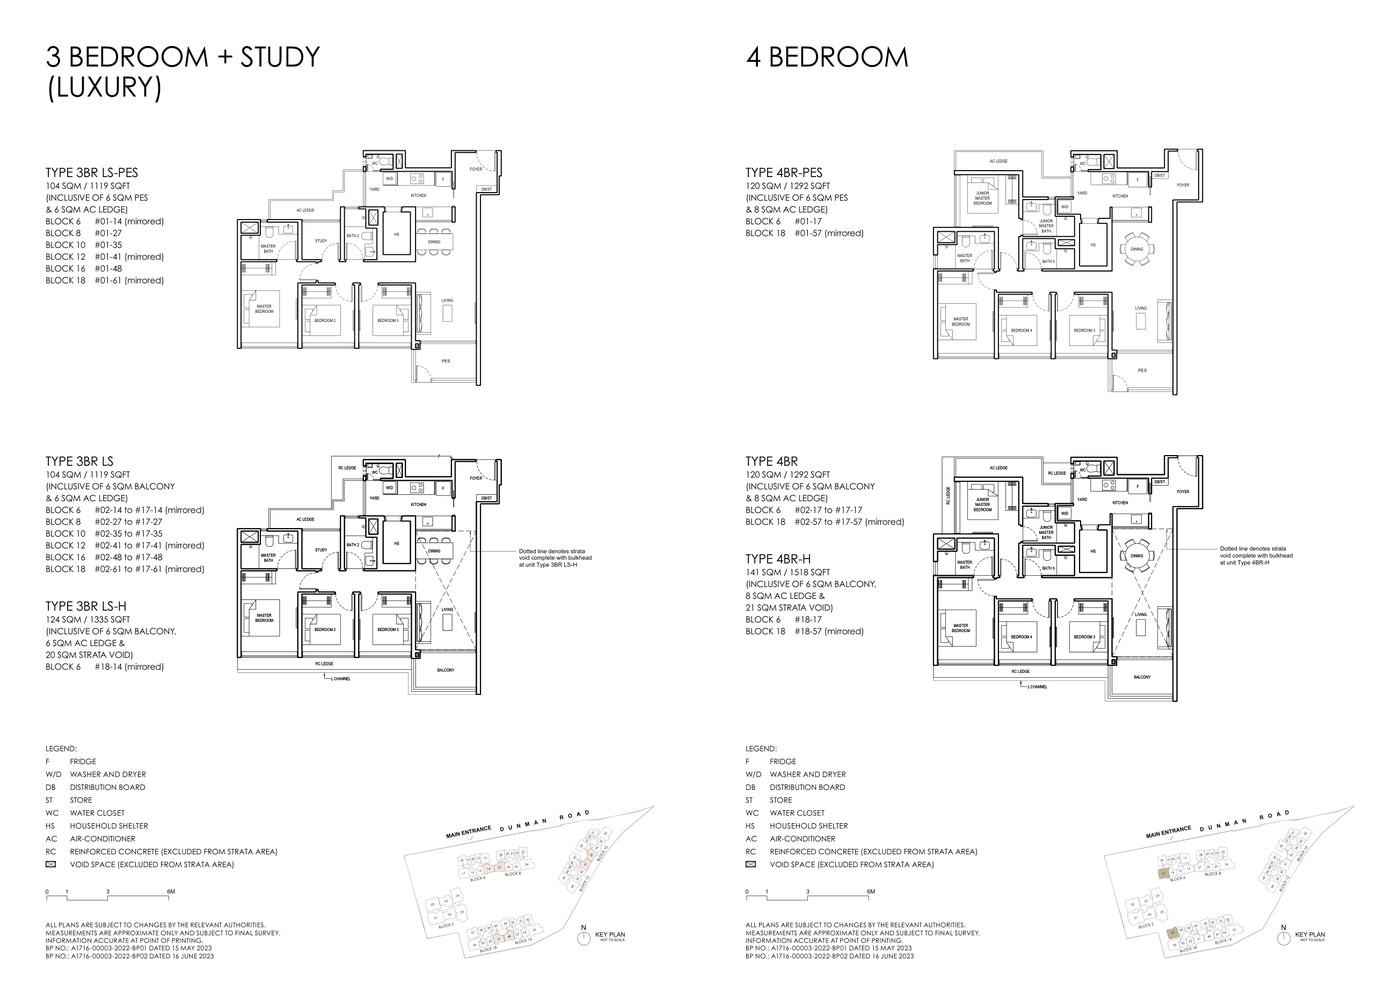
4 Bedroom Type 4BR
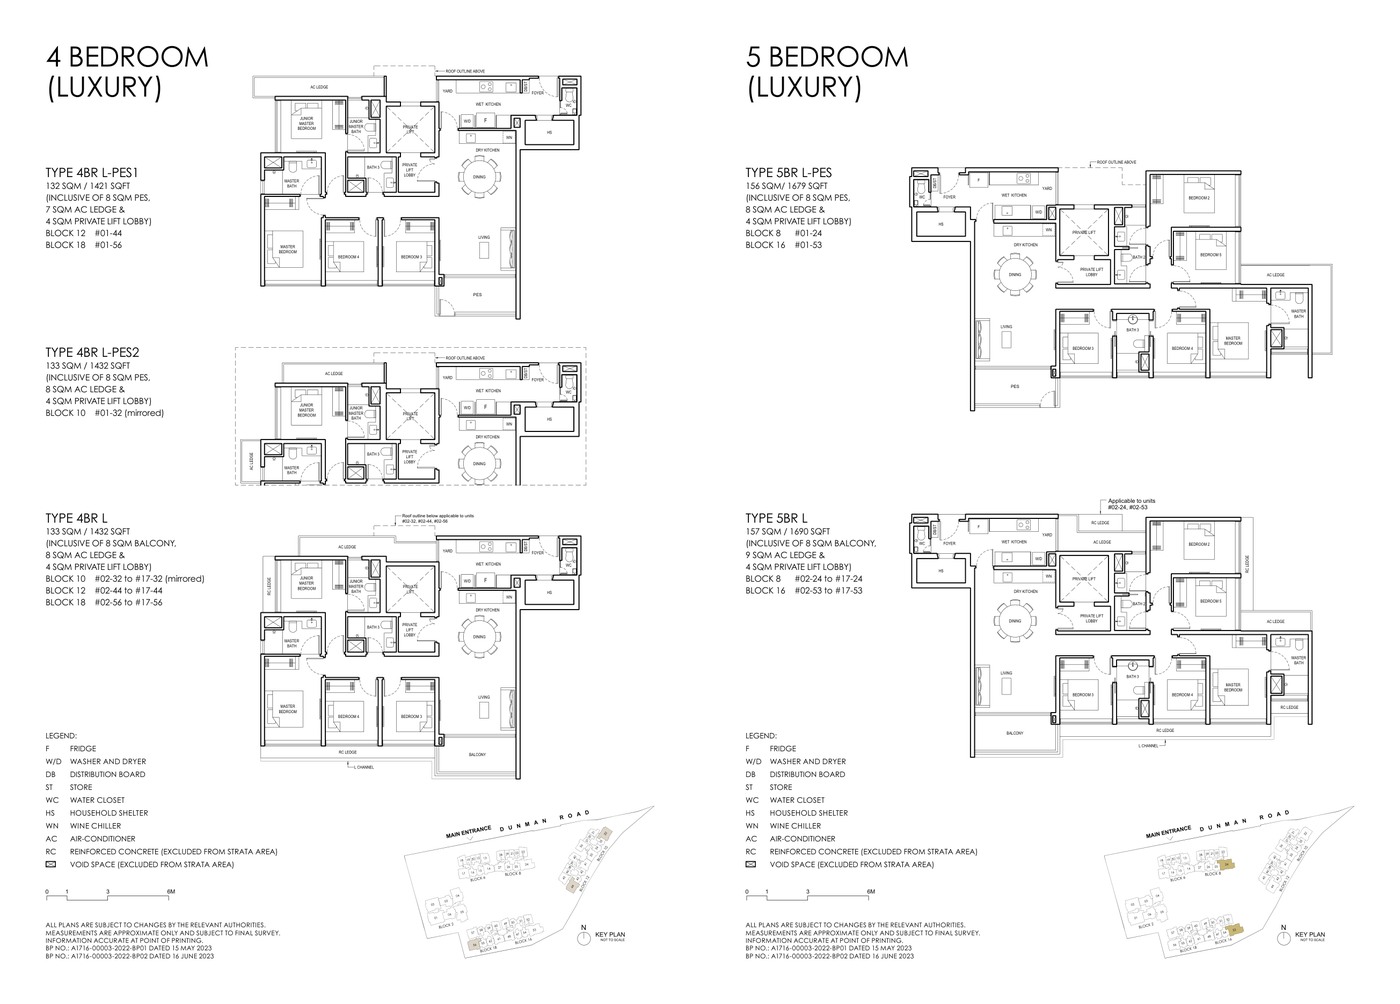
5 Bedroom Luxury Type 5BR L
Elevation and Stack Chart
Refer to the site plan, selected layouts and full floor-plan PDF for stack orientation, floor levels and facing checks.
Facilities (30+)
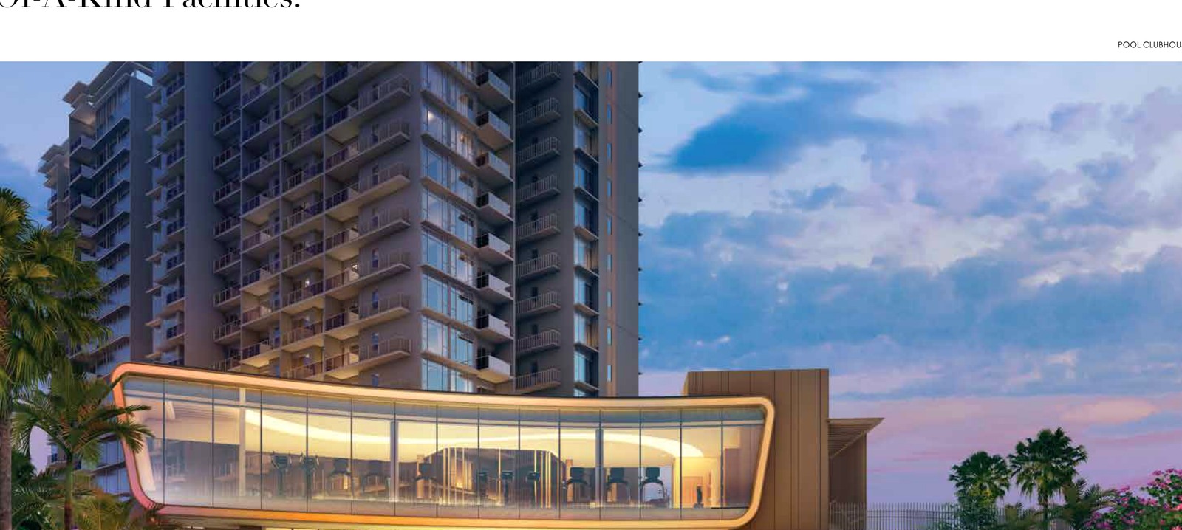
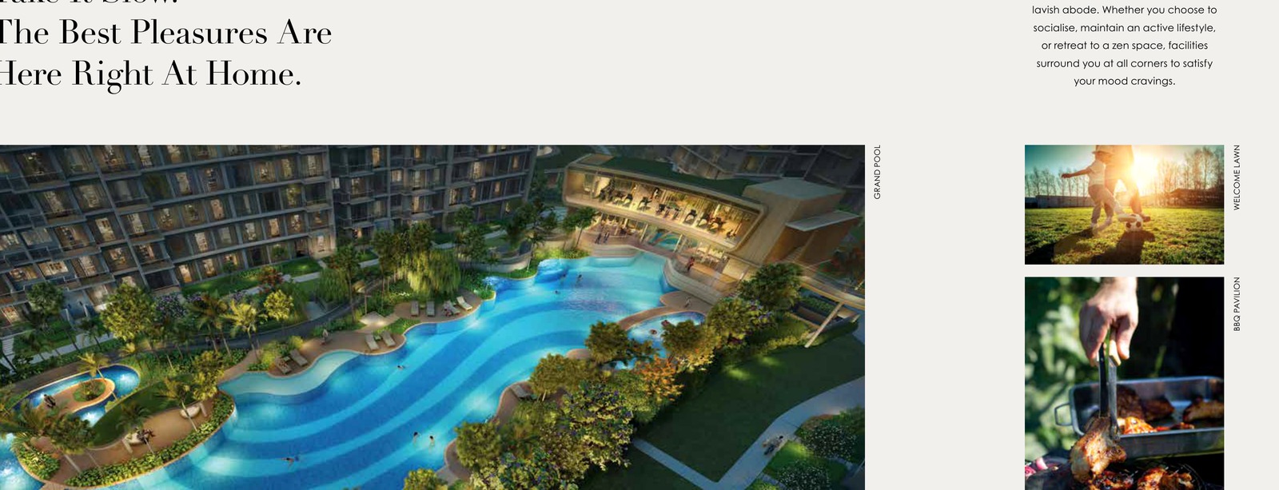
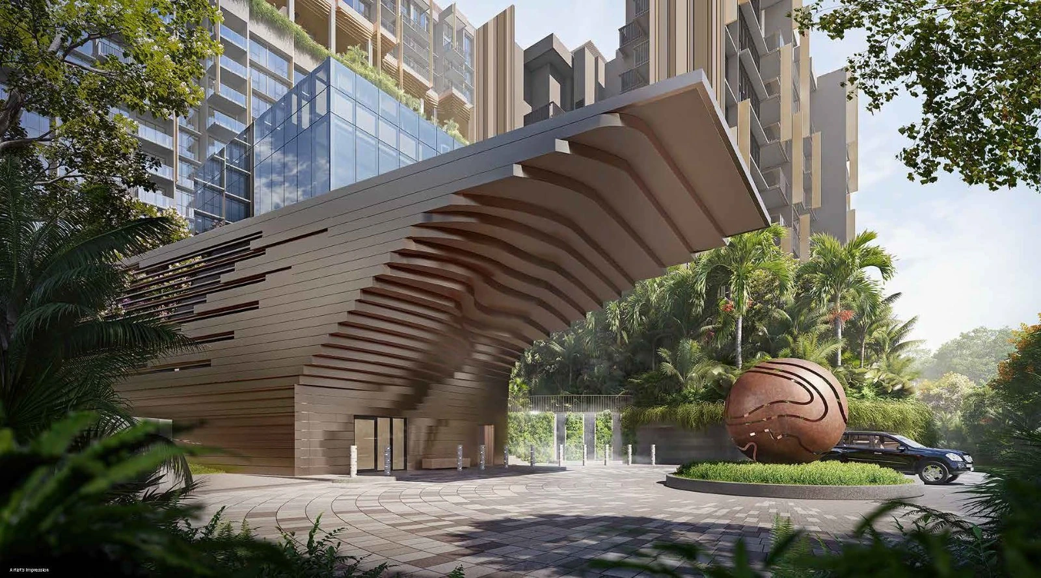
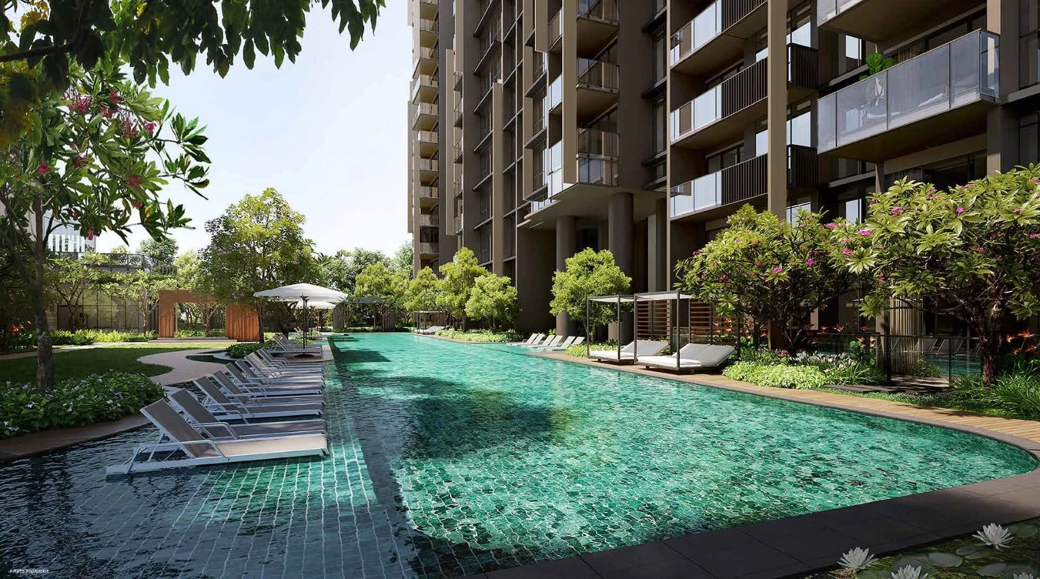
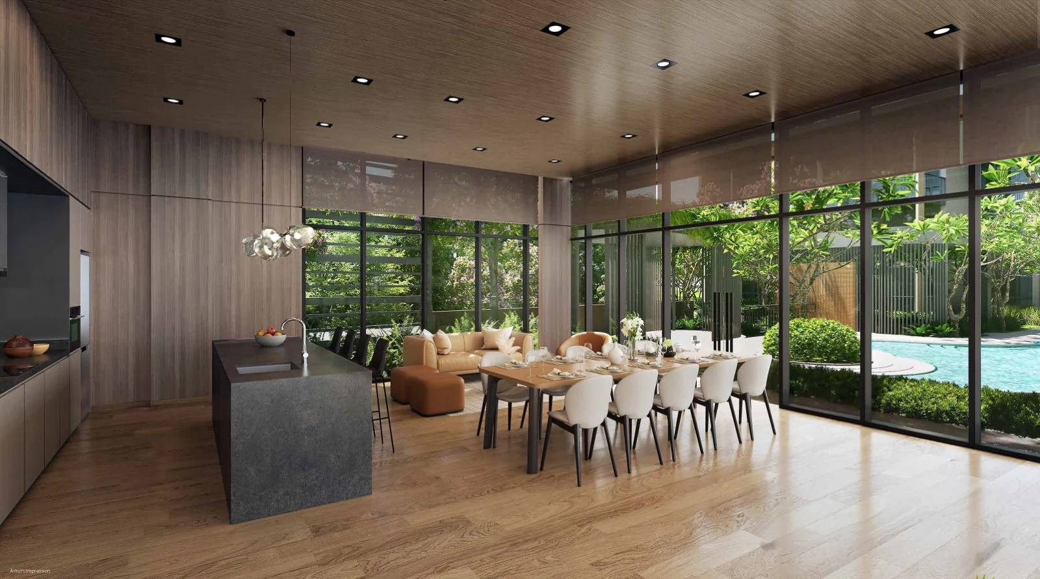
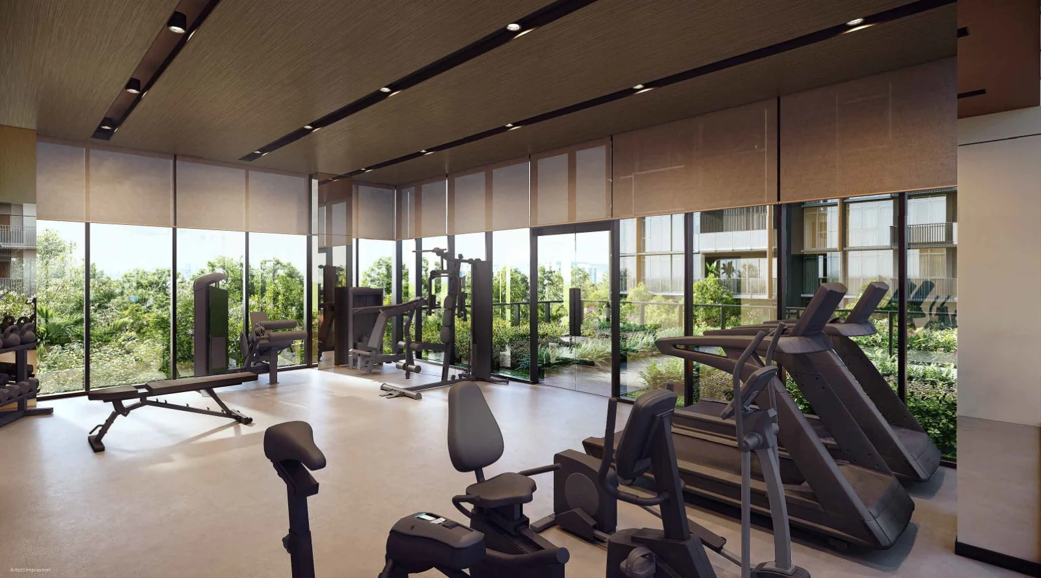
Pool DeckClubhouseGymLandscape CourtyardsFunction RoomsFamily FacilitiesArrival CourtSmart Home Provisions
Developer and Consultant Team
Grand Dunman Pte Ltd (SingHaiyi Group and CSC Land Group)
Before committing, verify the latest developer licence, project account details and contractual documents with the appointed sales team.
Sustainability and Specifications
Specifications, finishes, smart-home provisions and sustainability ratings vary by unit. Refer to the latest developer brochure and sale documents for final approved details.
Project Timeline
| Launch / Sales Phase |
Live new-launch project page |
| TOP / Vacant Possession |
31 December 2028 (expected vacant possession) |
| Legal Completion |
31 December 2031 (expected legal completion) |
Project Factsheet
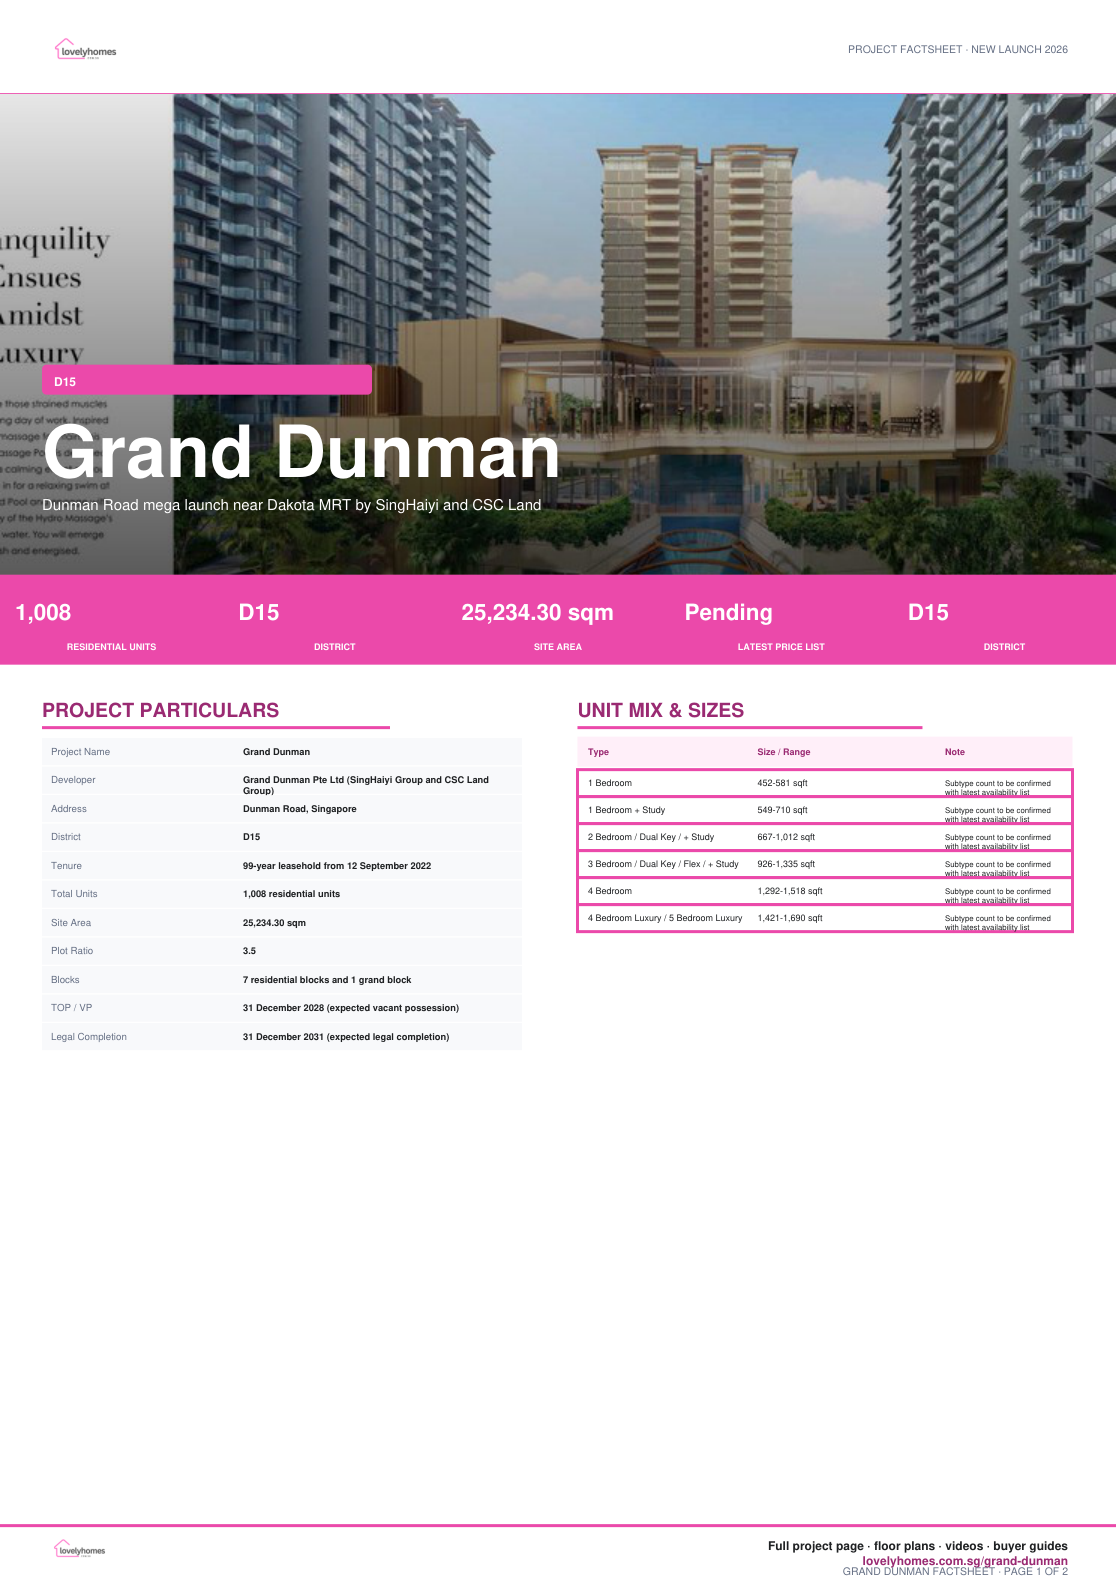
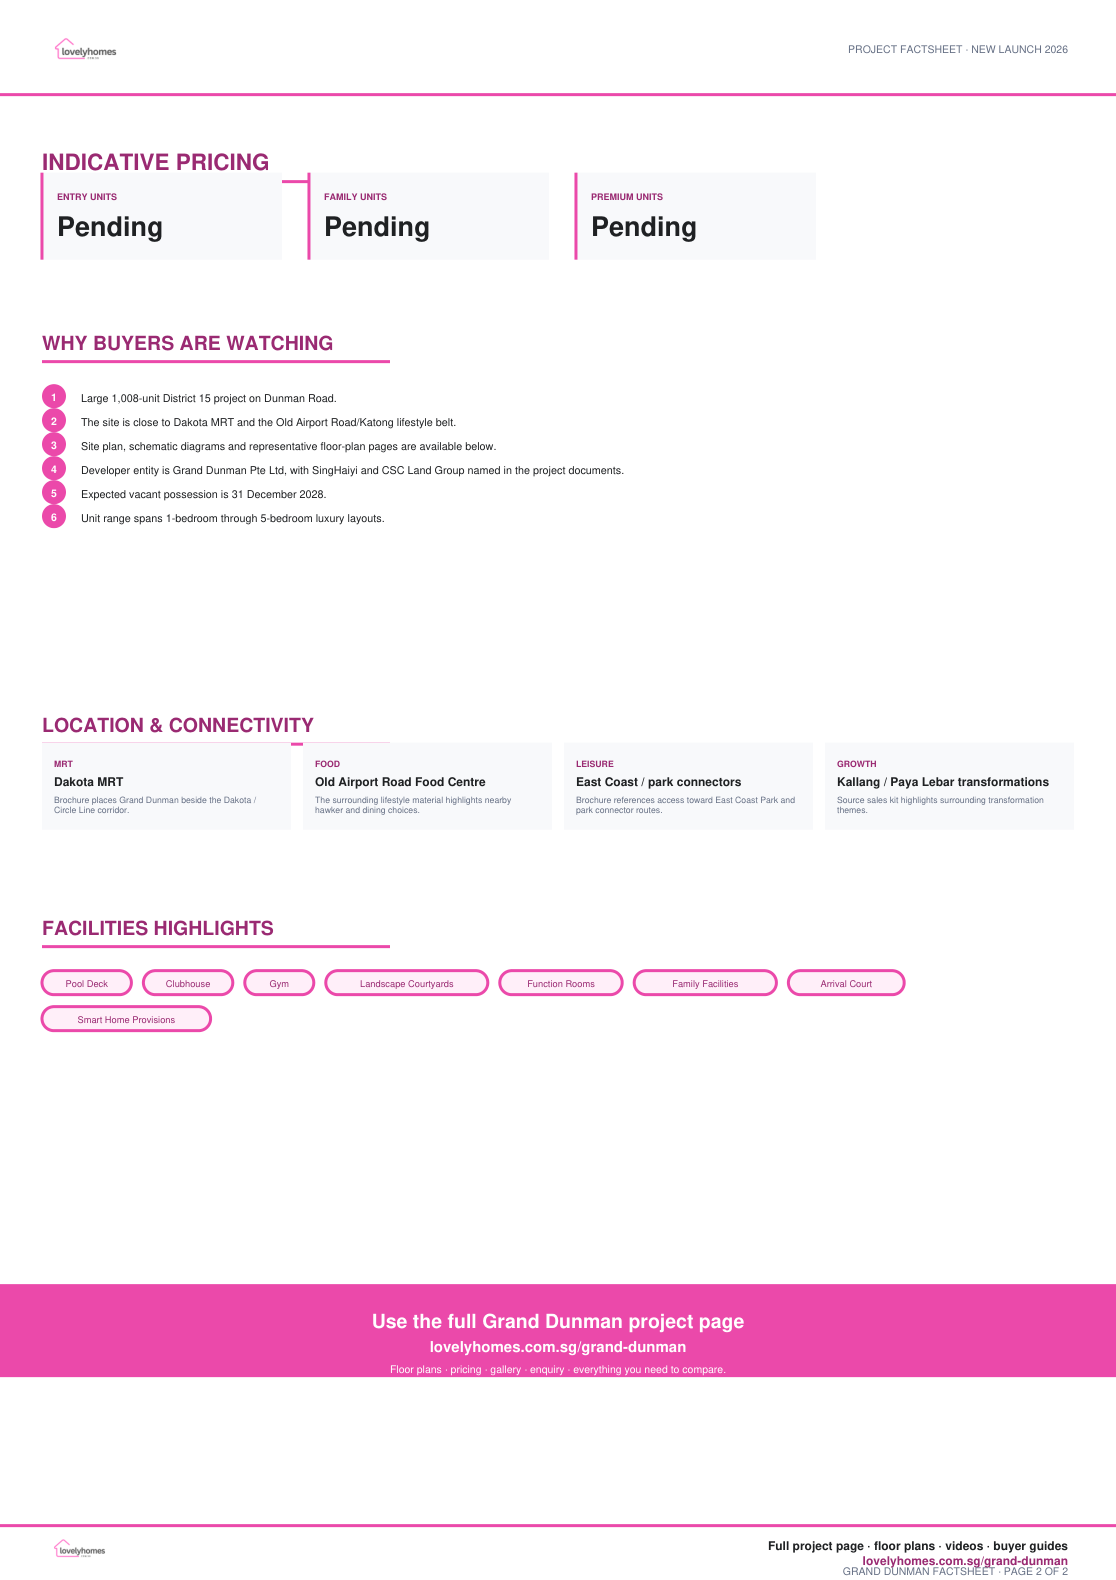
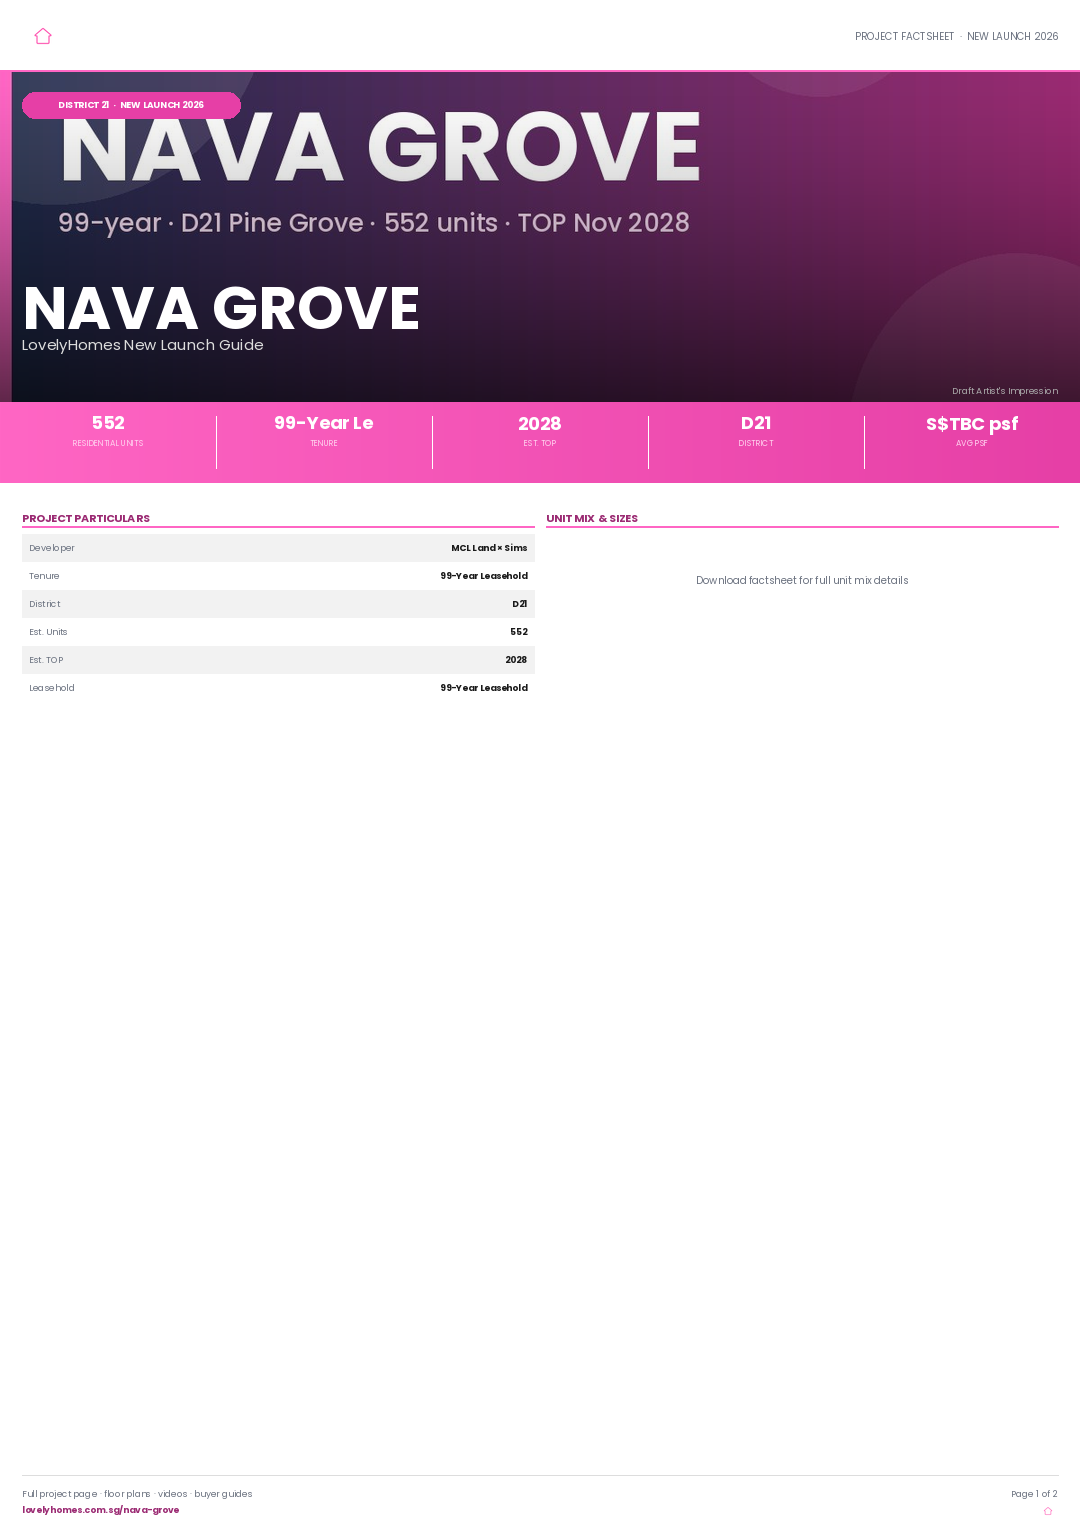
A shareable 2-page PDF snapshot of everything on this page — bring it to viewings, forward it to family.
Download the Full Sales Pack
PDF · Factsheet
Grand Dunman Factsheet
2-page project factsheet with key facts, unit mix and buyer notes.
Download Factsheet
PDF · Floor Plans
Full Floor Plans
Selected floor-plan pages and layouts for quick comparison.
Download Floor Plans
Image · Site Plan
Site Plan
Site plan showing blocks, facilities and arrival points.
Download Site Plan
Frequently Asked Questions
Where is Grand Dunman located?
Dunman Road, Singapore
Who is the developer?
Grand Dunman Pte Ltd (SingHaiyi Group and CSC Land Group)
How many units are there?
1,008 residential units
What is the current from-price?
Available units start from S$1.412M based on the public price list updated 19 Mar 2026. Confirm stack-specific pricing, discounts and availability before shortlisting.
Ready to see Grand Dunman in person?
Request current availability, developer pricing, showflat slots and financing checks.
Enquire Now
Related Buying Guides
Stamp-duty planning before purchase.
Budget, timeline and financing basics.
Holding cost and exit considerations.
Disclaimer: Prices, availability, areas, specifications and timelines may change without notice. Buyers should verify all details with the developer-appointed sales team and relevant authorities before committing.
by Lovelyhomes Editorial Team | Apr 22, 2026 | Condo New Launches, New Launches
Flora Drive · District 17
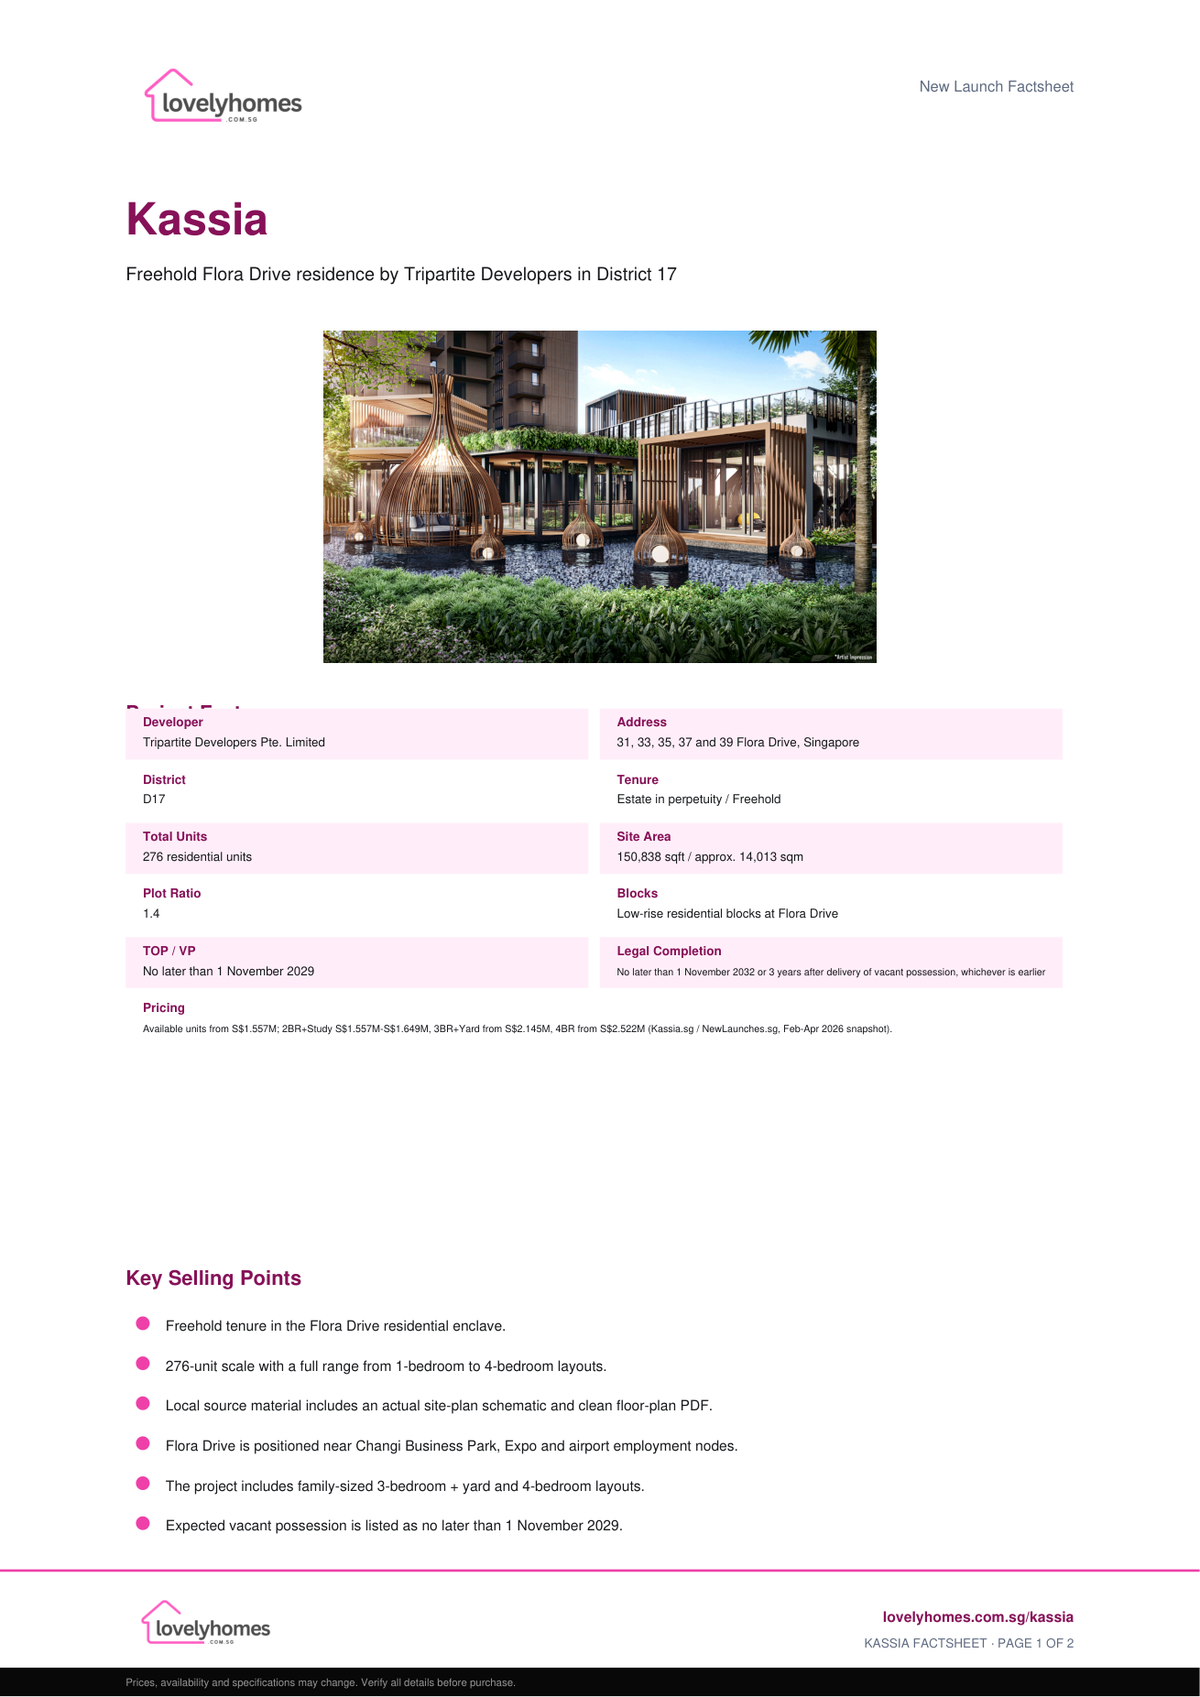
Kassia
Freehold Flora Drive residence by Tripartite Developers in District 17
Estate in perpetuity
Tenure
1 November 2029
Expected TOP
From S$1.557M
Current From Price
Why Kassia
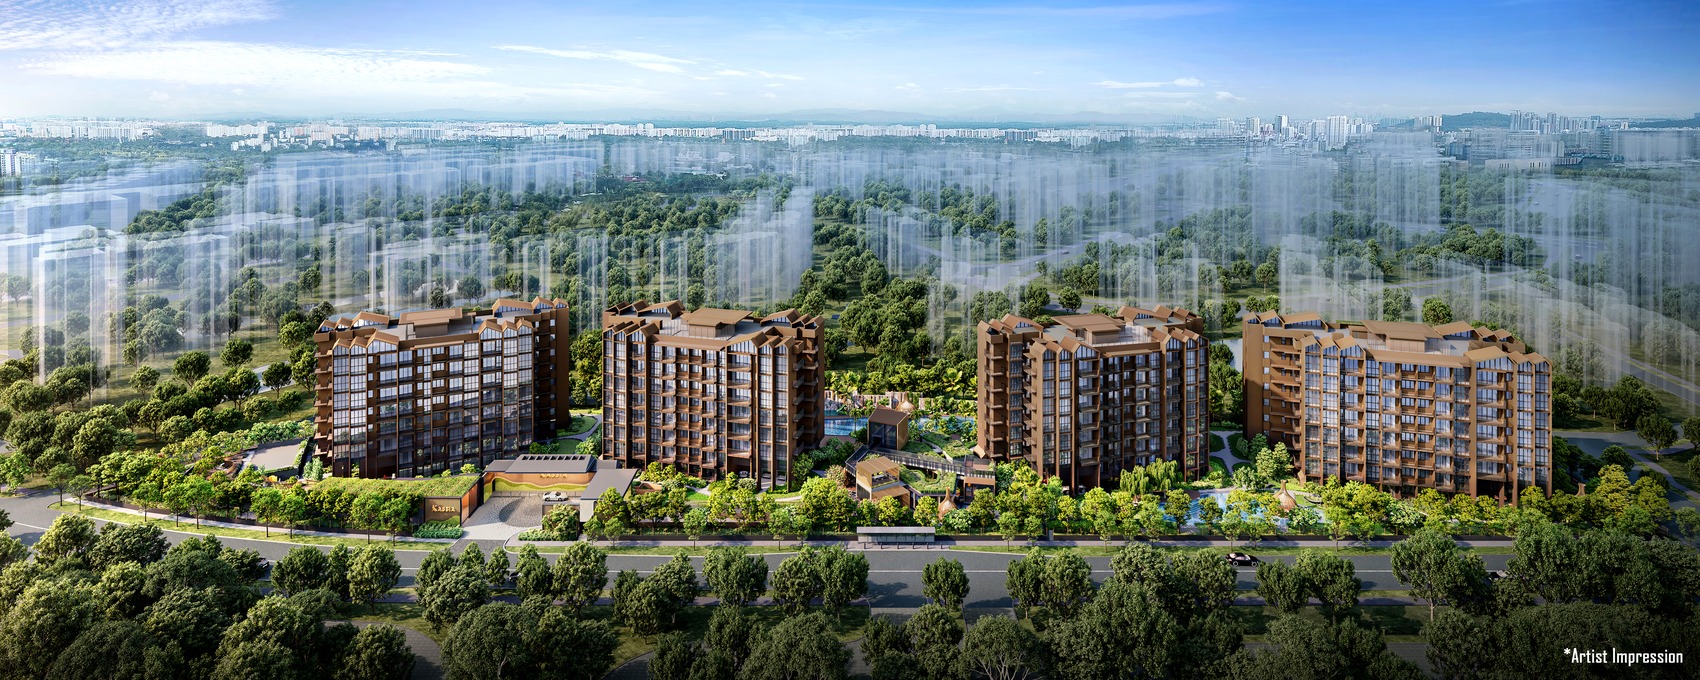
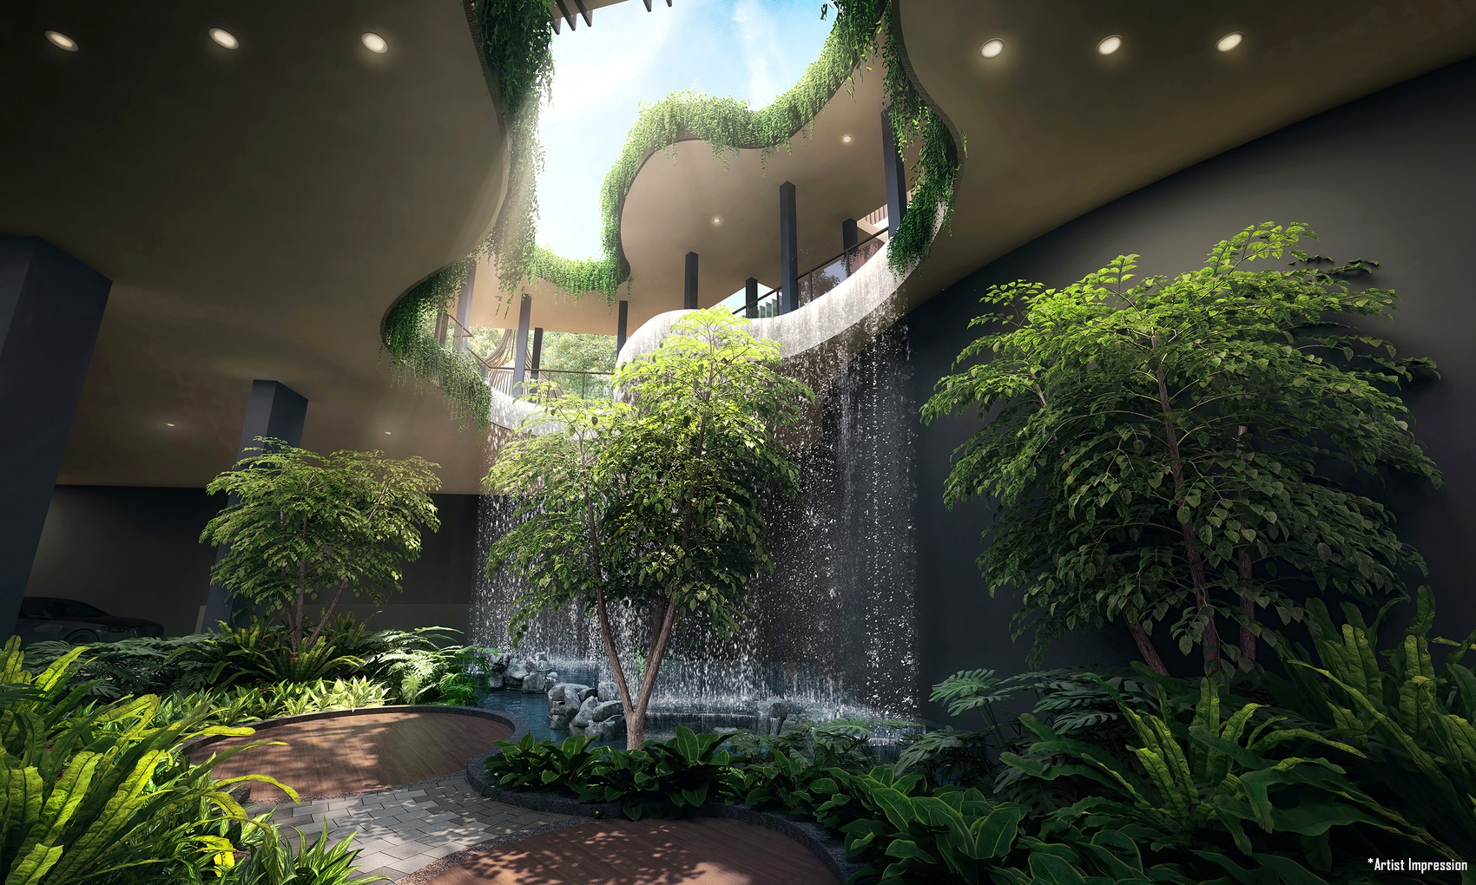
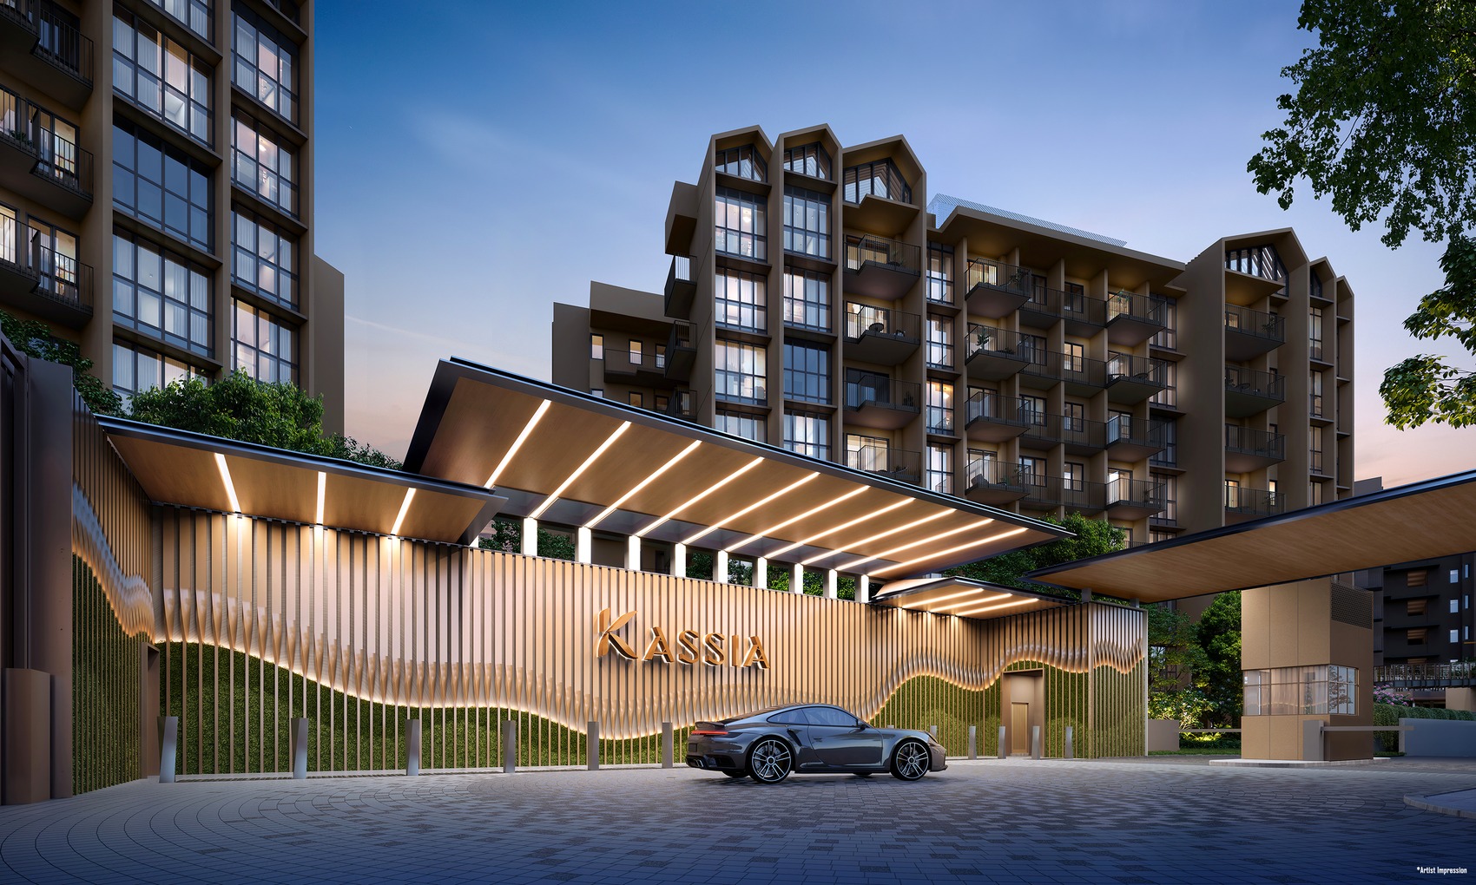
Kassia is a 276-unit freehold condominium at Flora Drive, planned as a low-rise residential community with a full unit range from 1-bedroom homes to 4-bedroom family layouts.
01 · Location
D17 Address
31, 33, 35, 37 and 39 Flora Drive, Singapore
02 · Scale
276 residential units
Low-rise residential blocks at Flora Drive
03 · Pricing
From S$1.557M
Available units from S$1.557M; 2BR+Study S$1.557M-S$1.649M, 3BR+Yard from S$2.145M, 4BR from S$2.522M (Kassia.sg / NewLaunches.sg, Feb-Apr 2026 snapshot).
Project At-a-Glance
| Project Name |
Kassia |
| Address |
31, 33, 35, 37 and 39 Flora Drive, Singapore |
| District |
D17 |
| Tenure |
Estate in perpetuity / Freehold |
| Developer |
Tripartite Developers Pte. Limited |
| Total Units |
276 residential units |
| Site Area |
150,838 sqft / approx. 14,013 sqm |
| Plot Ratio |
1.4 |
| Blocks |
Low-rise residential blocks at Flora Drive |
| Expected TOP |
No later than 1 November 2029 |
| Legal Completion |
No later than 1 November 2032 or 3 years after delivery of vacant possession, whichever is earlier |
| Current Price |
Available units from S$1.557M; 2BR+Study S$1.557M-S$1.649M, 3BR+Yard from S$2.145M, 4BR from S$2.522M (Kassia.sg / NewLaunches.sg, Feb-Apr 2026 snapshot). |
Unit Mix and Sizes
| Bedroom Type |
Size (sqft) |
Units |
% of Total |
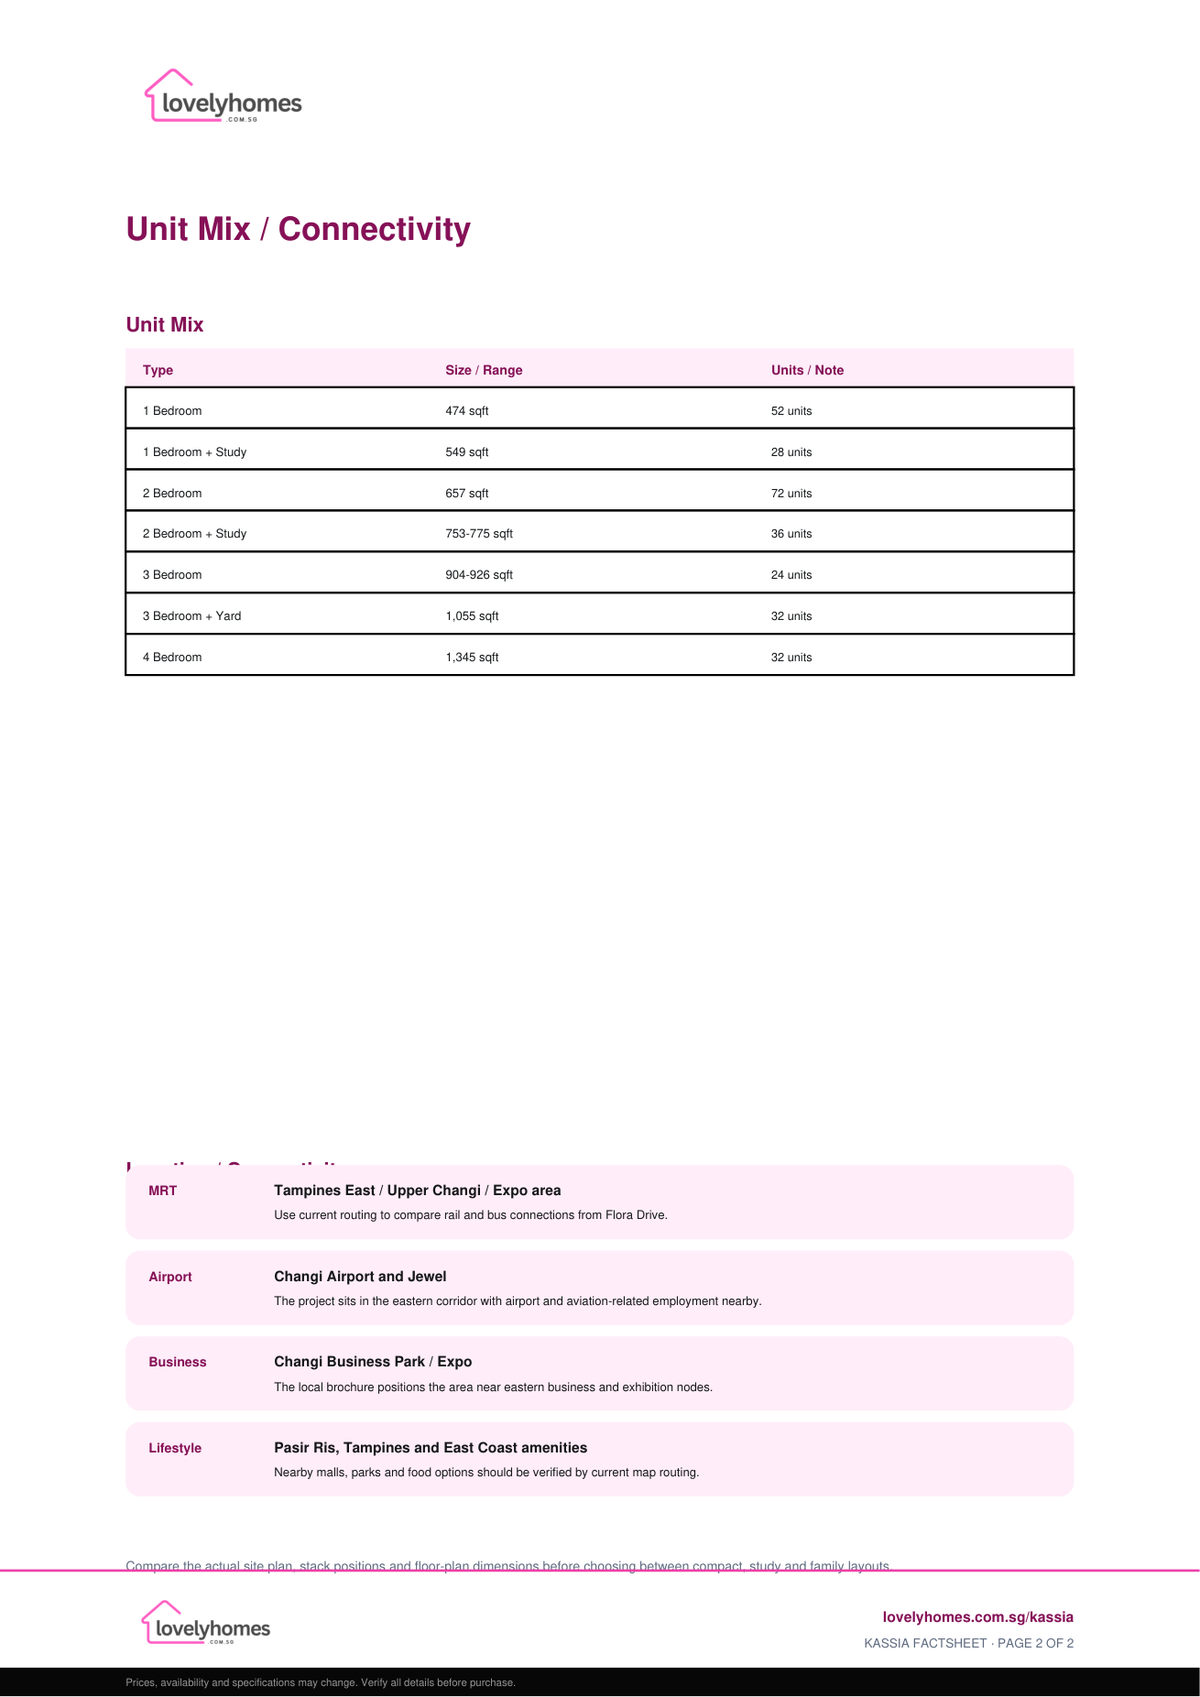
| 1 Bedroom |
474 sqft |
52 units |
18.8% |
| 1 Bedroom + Study |
549 sqft |
28 units |
10.1% |
| 2 Bedroom |
657 sqft |
72 units |
26.1% |
| 2 Bedroom + Study |
753-775 sqft |
36 units |
13.0% |
| 3 Bedroom |
904-926 sqft |
24 units |
8.7% |
| 3 Bedroom + Yard |
1,055 sqft |
32 units |
11.6% |
| 4 Bedroom |
1,345 sqft |
32 units |
11.6% |
| Total |
– |
276 units |
100% |
| Bedroom Type |
Size / Range |
Units |
Current Indicative Price |
| 1 Bedroom |
474 sqft |
52 units |
Sold out in checked balance snapshot |
| 1 Bedroom + Study |
549 sqft |
28 units |
Sold out in checked balance snapshot |
| 2 Bedroom |
657 sqft |
72 units |
Sold out in checked balance snapshot |
| 2 Bedroom + Study |
753-775 sqft |
36 units |
From S$1.557M |
| 3 Bedroom |
904-926 sqft |
24 units |
Sold out in checked balance snapshot |
| 3 Bedroom + Yard |
1,055 sqft |
32 units |
From S$2.145M |
| 4 Bedroom |
1,345 sqft |
32 units |
From S$2.522M |
Pricing note: Pricing cross-checked against Kassia.sg and NewLaunches.sg public balance-unit snapshots, accessed 29 Apr 2026. Prices and availability can change without notice.
Indicative Pricing
Available Entry
From S$1.557M
2BR + Study, 753-775 sqft
Family Units
From S$2.145M
3BR + Yard, 1,055 sqft
Largest Listed
From S$2.522M
4BR, 1,345 sqft
Available units from S$1.557M; 2BR+Study S$1.557M-S$1.649M, 3BR+Yard from S$2.145M, 4BR from S$2.522M (Kassia.sg / NewLaunches.sg, Feb-Apr 2026 snapshot).
Why Buyers Are Watching
- 1
Freehold tenure in the Flora Drive residential enclave.
- 2
276-unit scale with a full range from 1-bedroom to 4-bedroom layouts.
- 3
Local source material includes an actual site-plan schematic and clean floor-plan PDF.
- 4
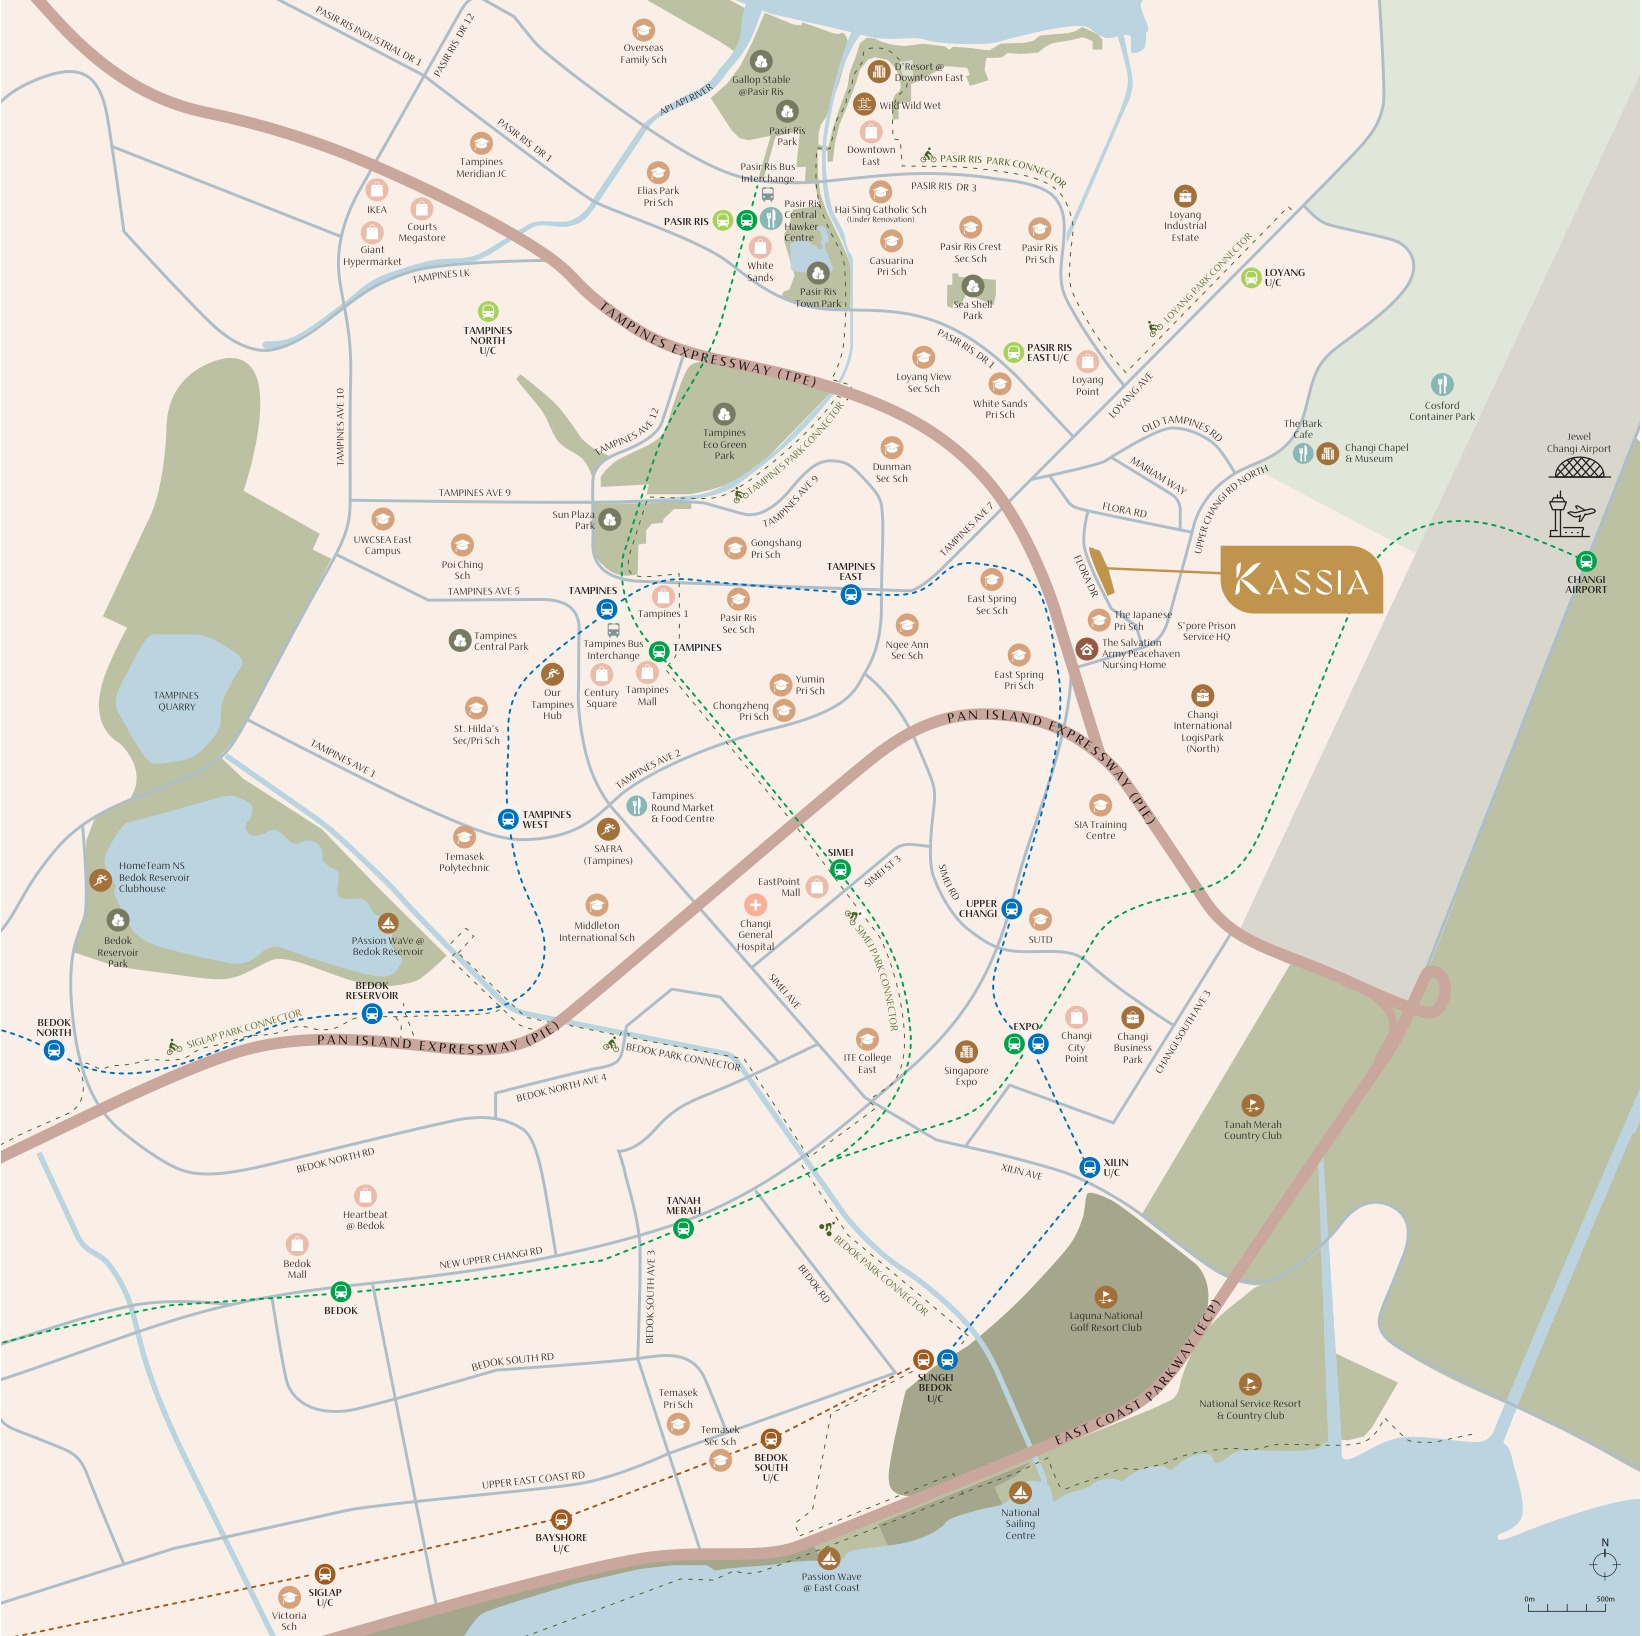
Flora Drive is positioned near Changi Business Park, Expo and airport employment nodes.
- 5
The project includes family-sized 3-bedroom + yard and 4-bedroom layouts.
- 6
Expected vacant possession is listed as no later than 1 November 2029.
Location and Connectivity
MRT
Tampines East / Upper Changi / Expo area
Use current routing to compare rail and bus connections from Flora Drive.
Airport
Changi Airport and Jewel
The project sits in the eastern corridor with airport and aviation-related employment nearby.
Business
Changi Business Park / Expo
The local brochure positions the area near eastern business and exhibition nodes.
Lifestyle
Pasir Ris, Tampines and East Coast amenities
Nearby malls, parks and food options should be verified by current map routing.
Schools Nearby
| School Notes |
East Spring Primary, Yumin Primary and other east-region schools should be verified with MOE SchoolFinder. |
| Verification |
Confirm current home-school distance bands with OneMap and MOE SchoolFinder before enrolment planning. |
Lifestyle and Amenities
Transport
Use the location map and latest routing to compare MRT, bus and road access.
Daily Amenities
Review malls, supermarkets, food centres and services around the site.
Recreation
Compare nearby parks, clubs and leisure nodes against your household routine.
Site Plan
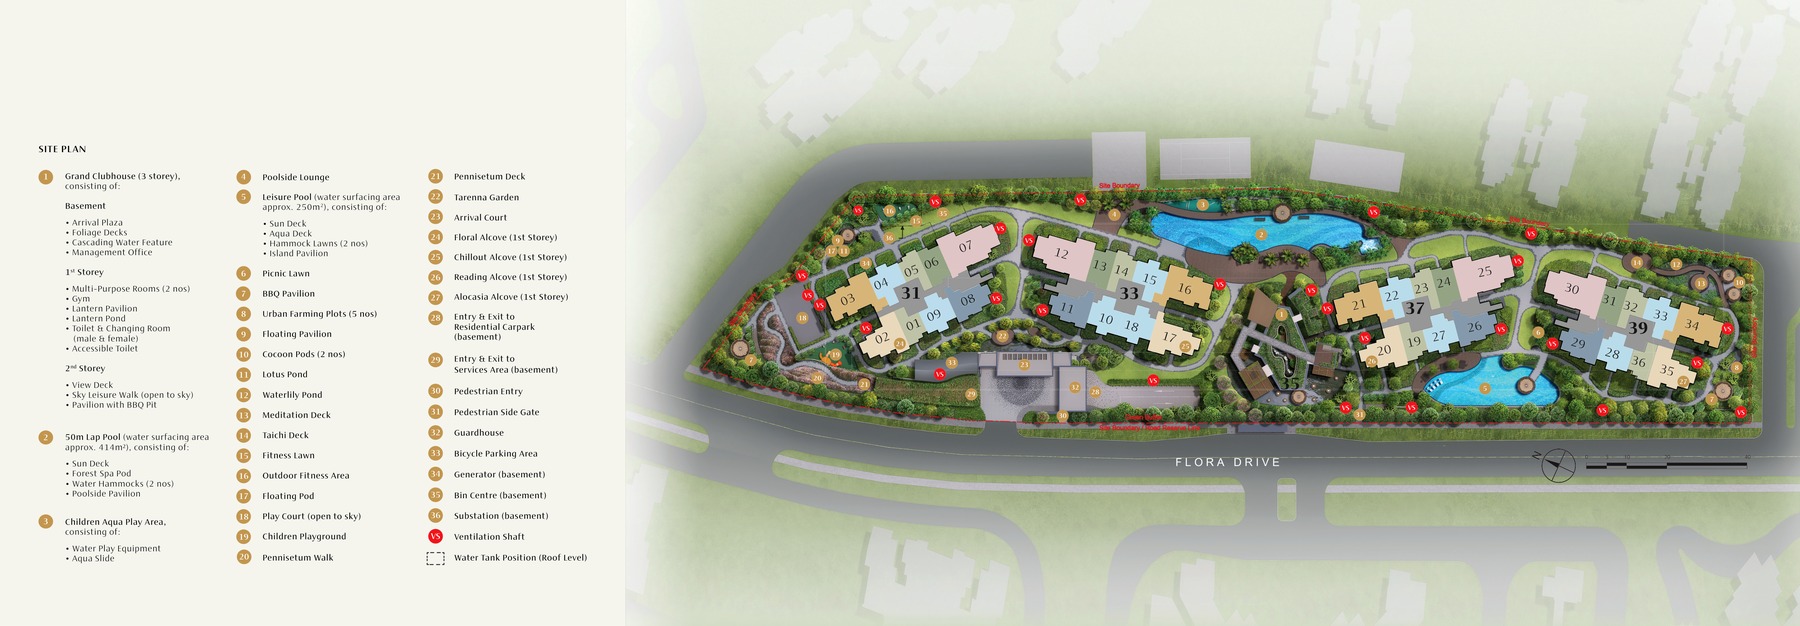
Site plan · indicative only · subject to developer confirmation
Floor Plans (Selected)
Representative plans from available bedroom types. Download the full PDF below for broader stack-by-stack layout review.
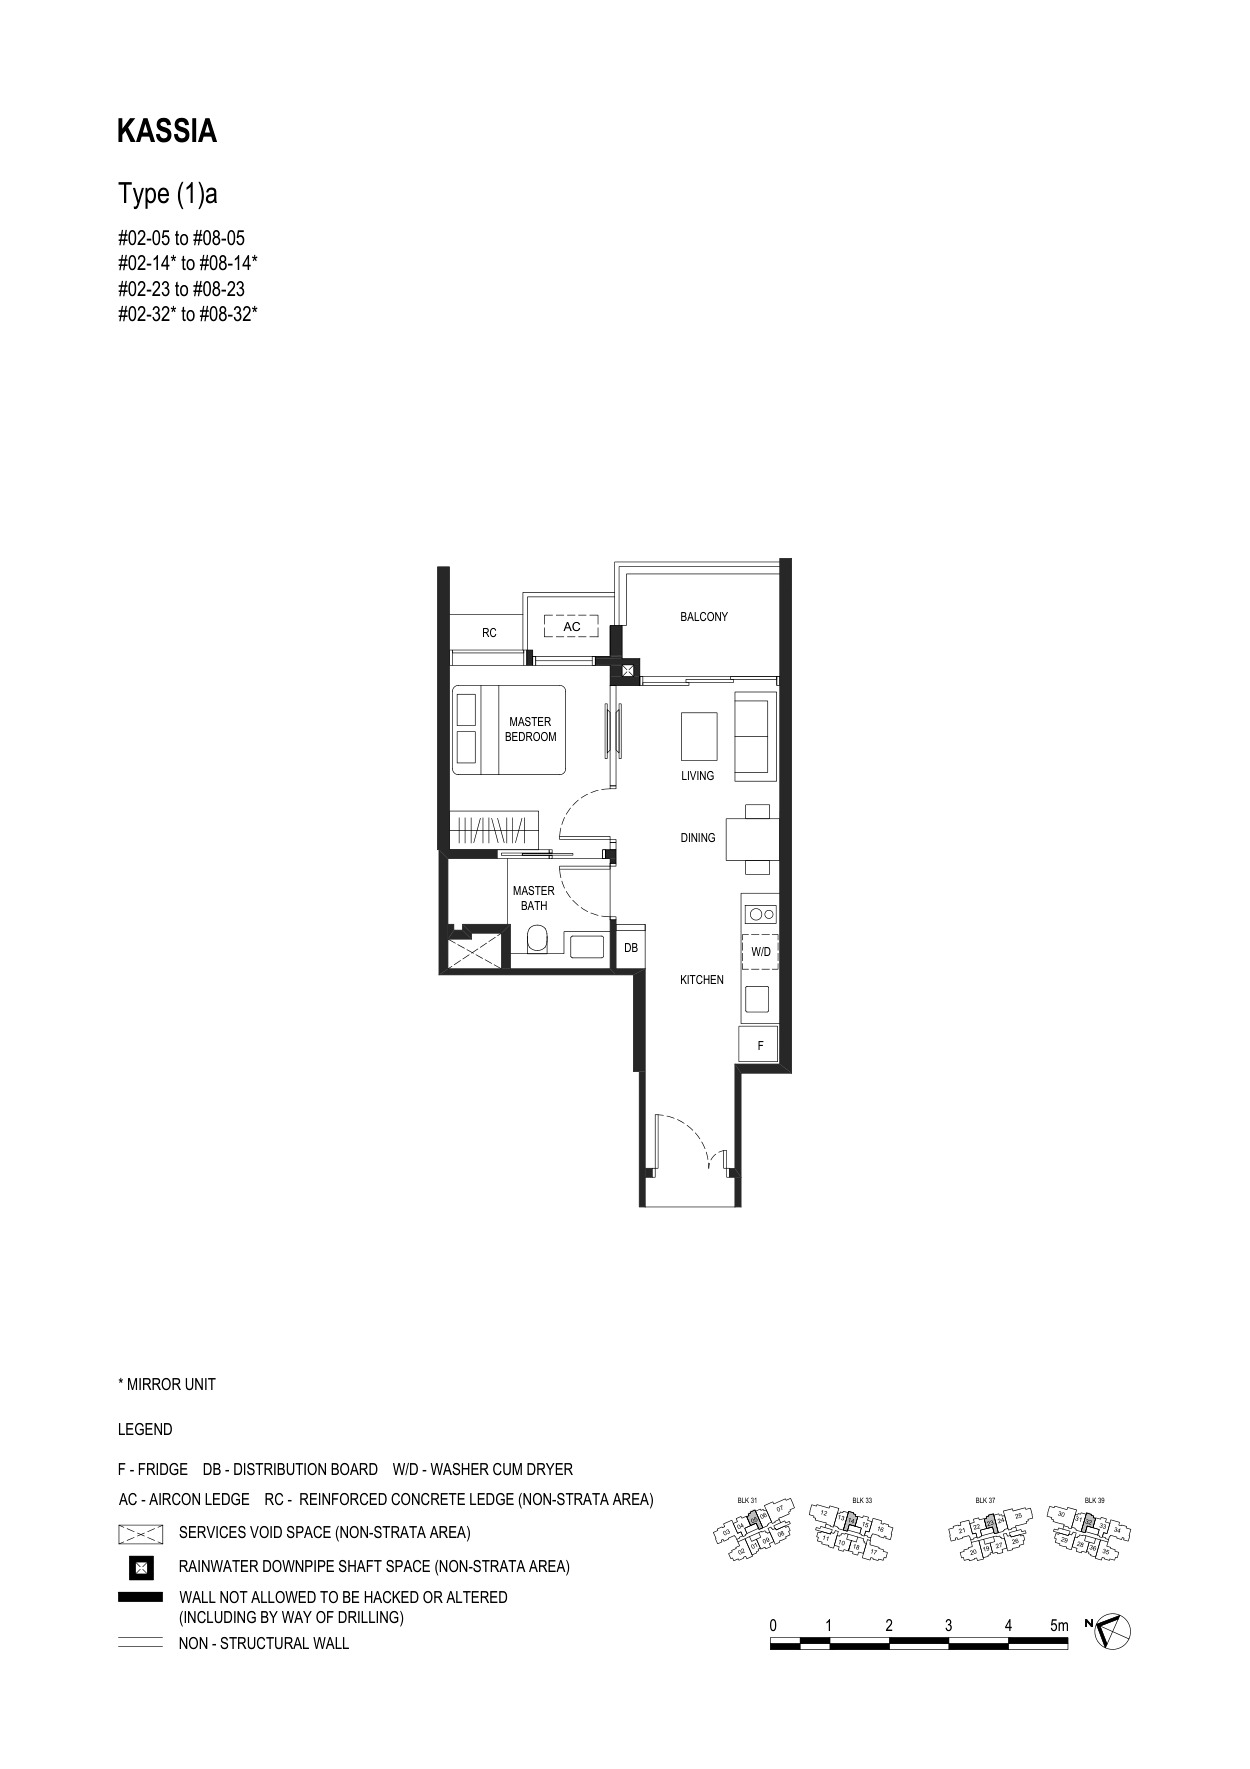
1 Bedroom Type (1)a
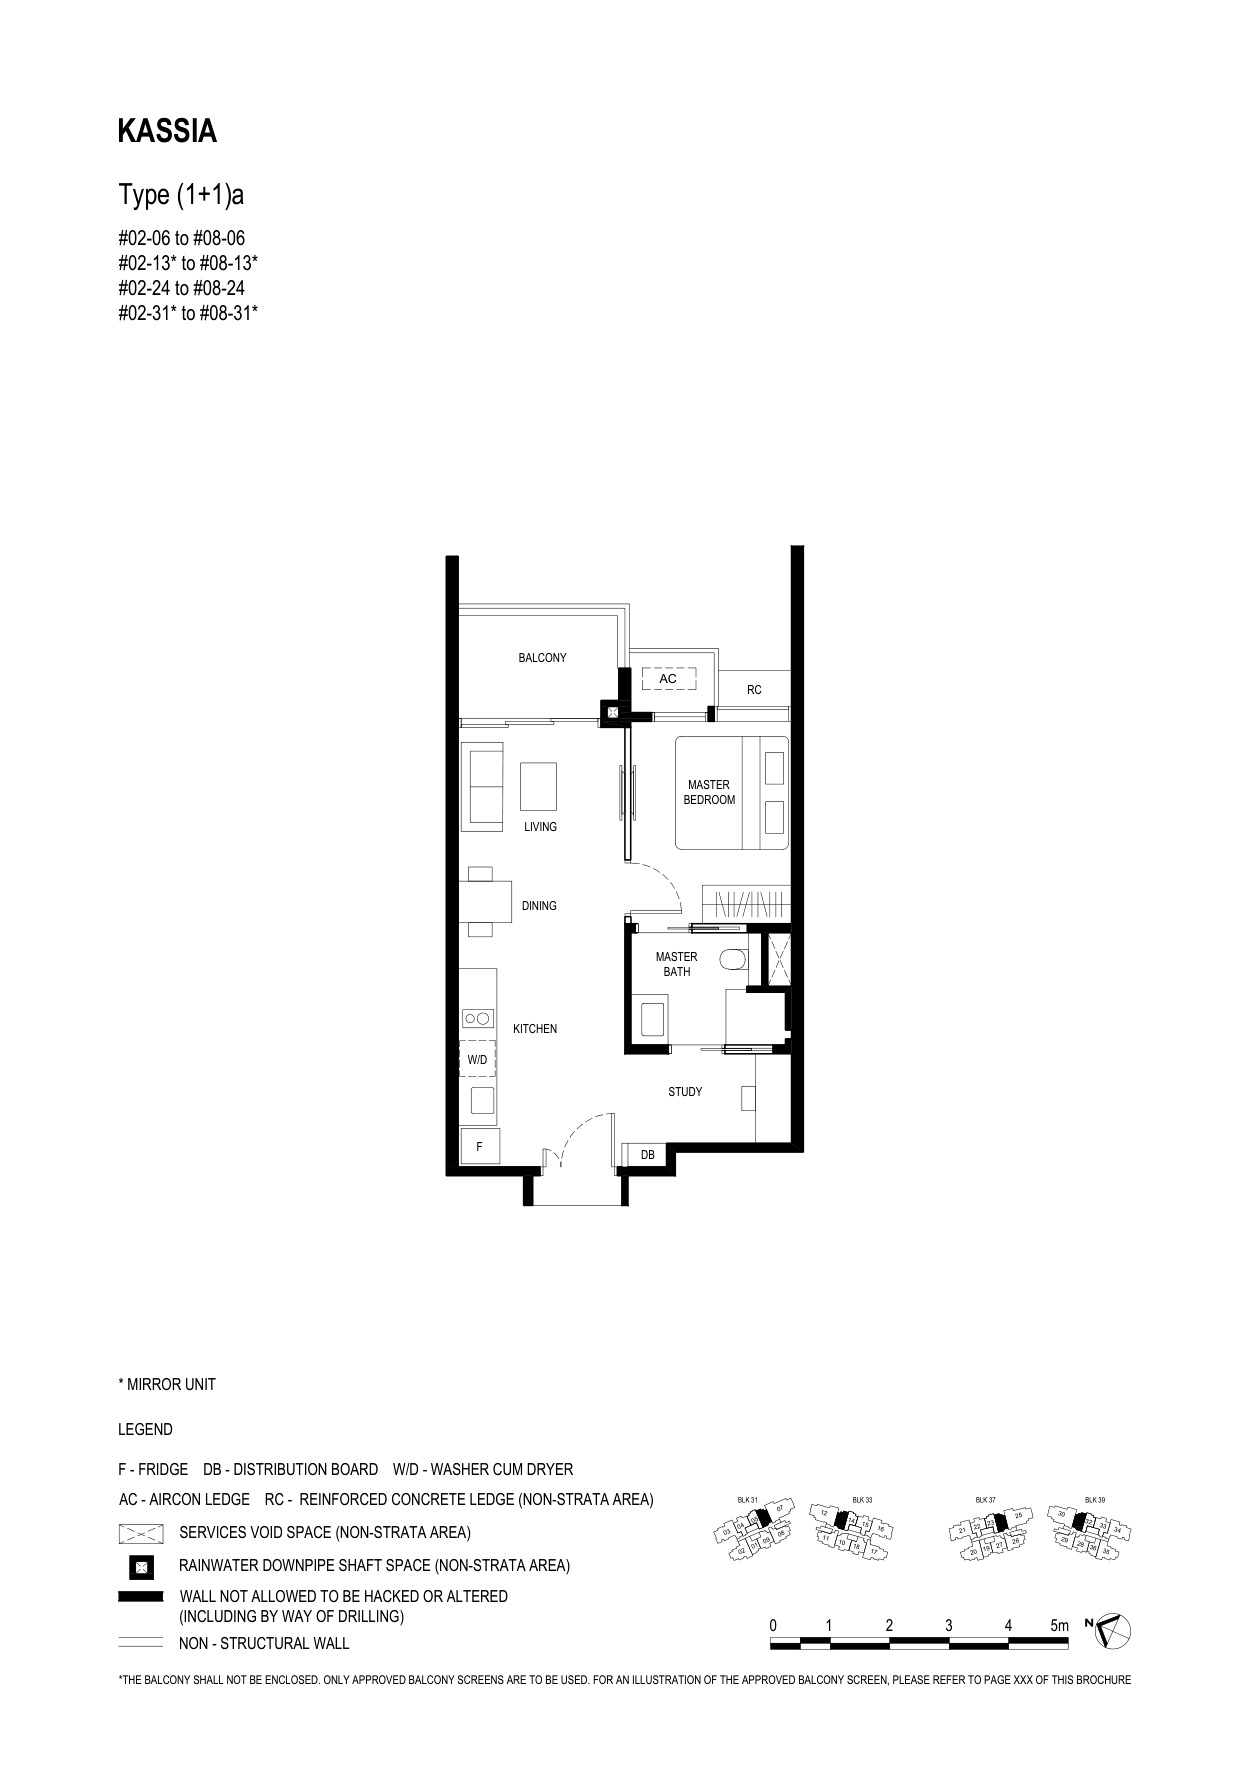
1 Bedroom + Study Type (1+1)
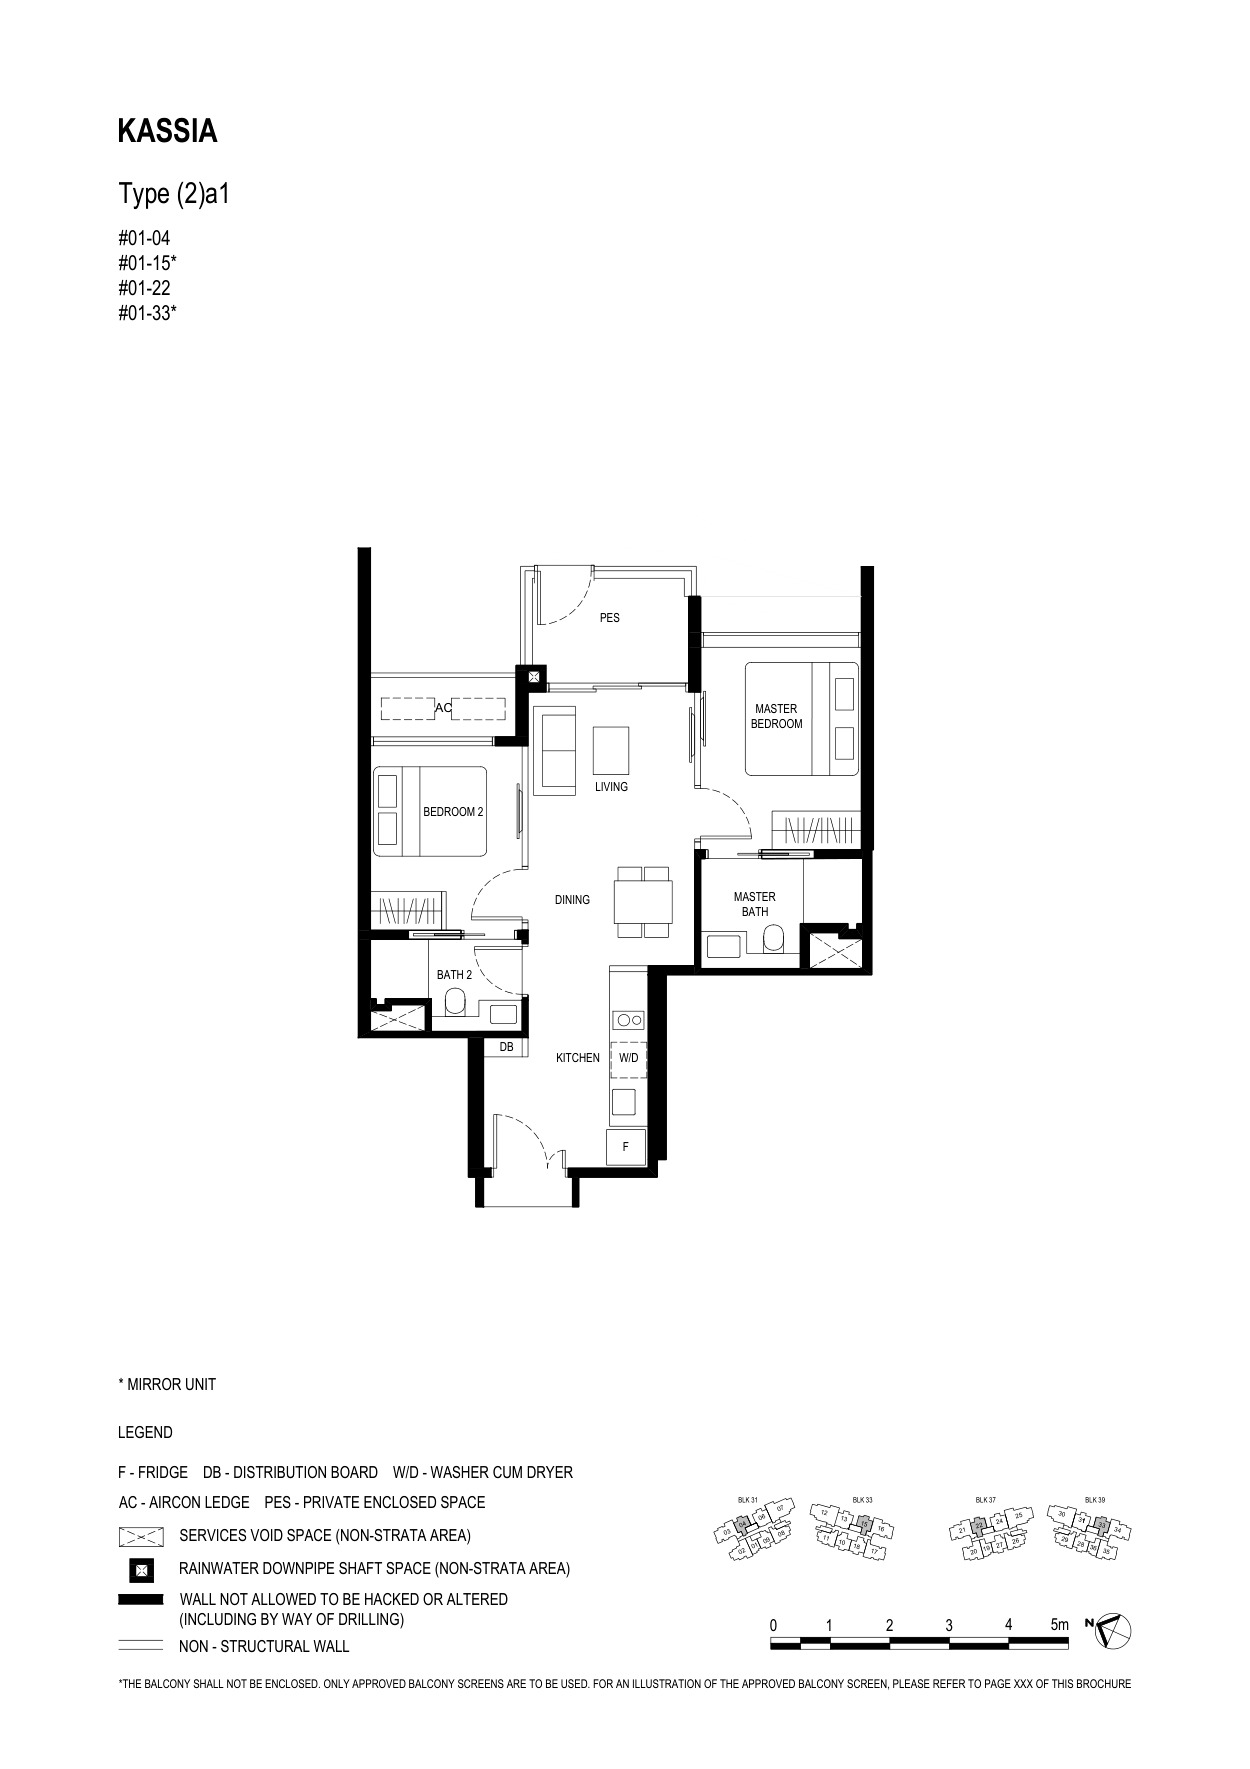
2 Bedroom Type (2)b
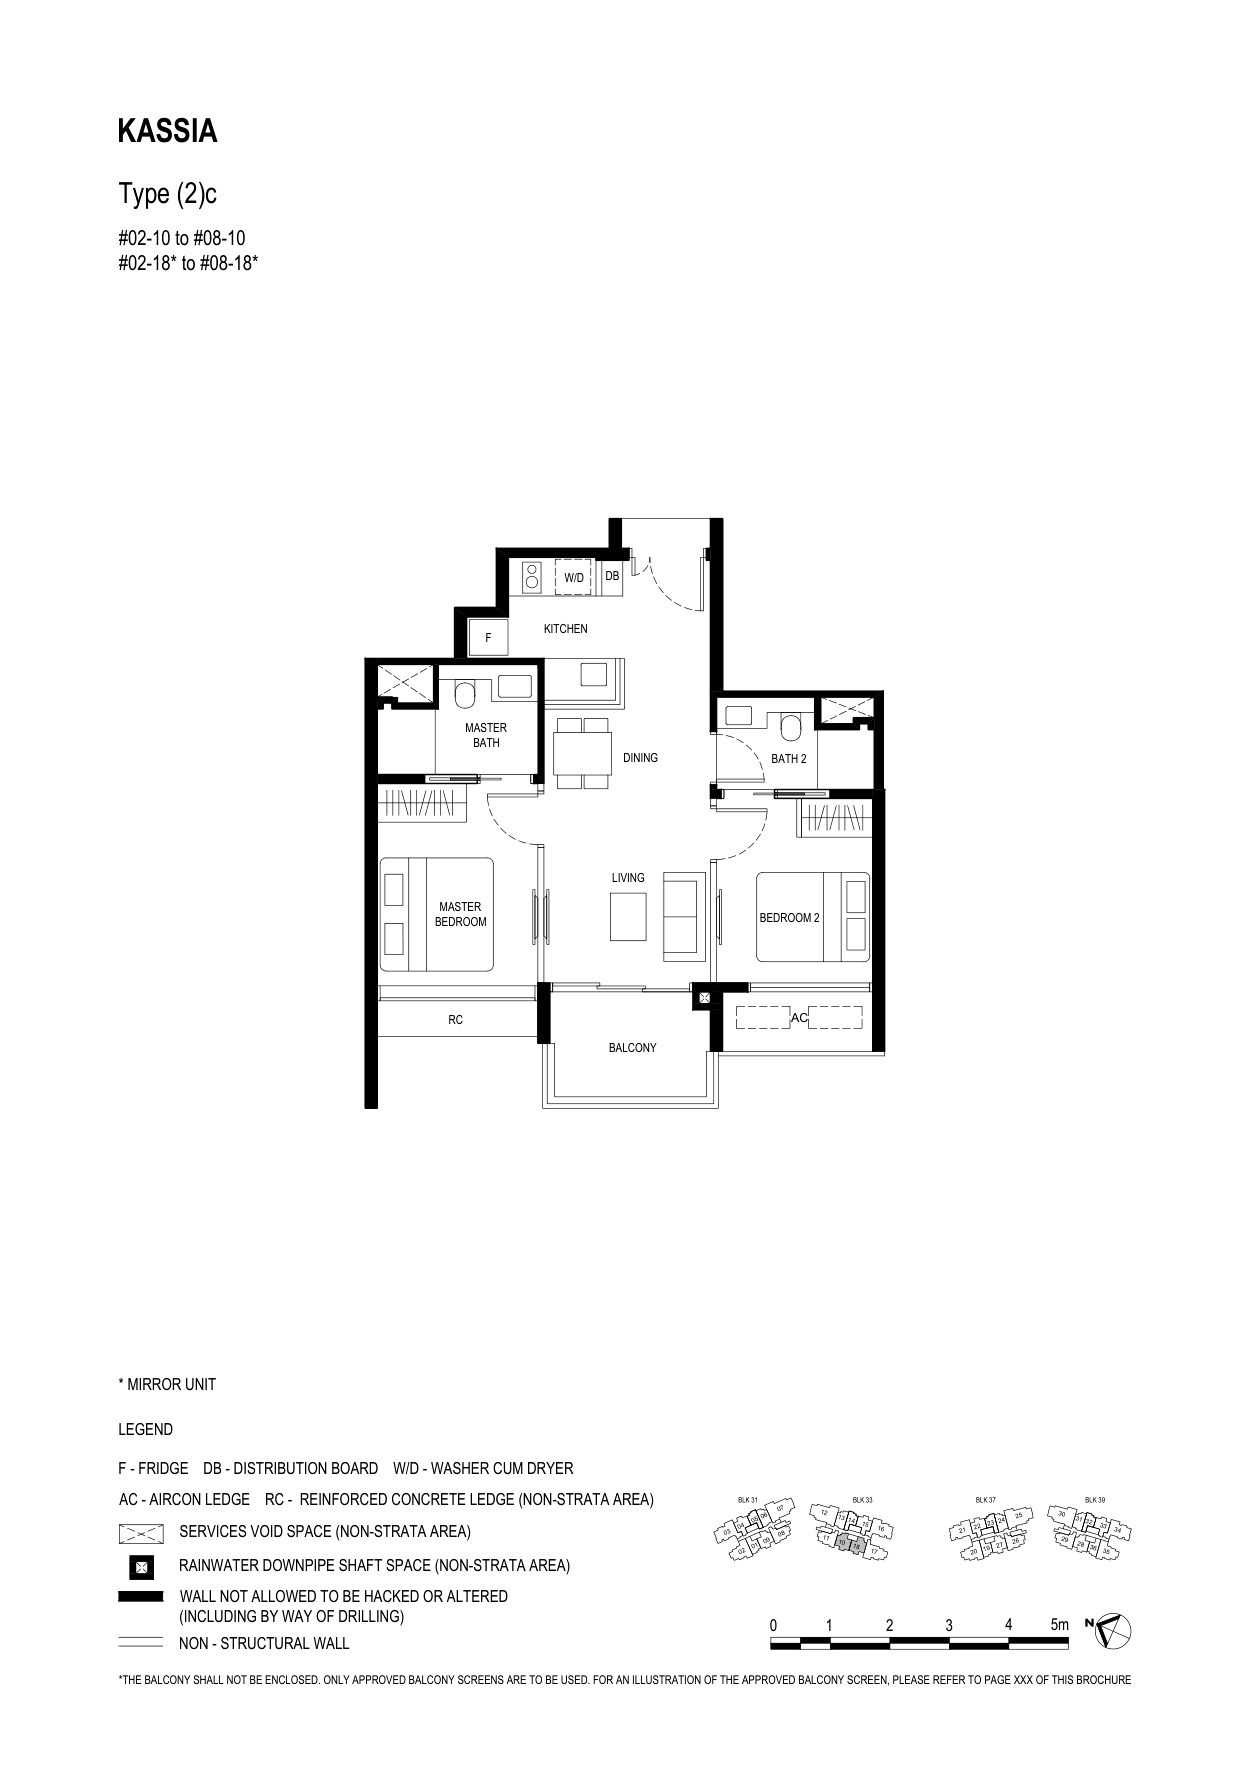
3 Bedroom Type (3)
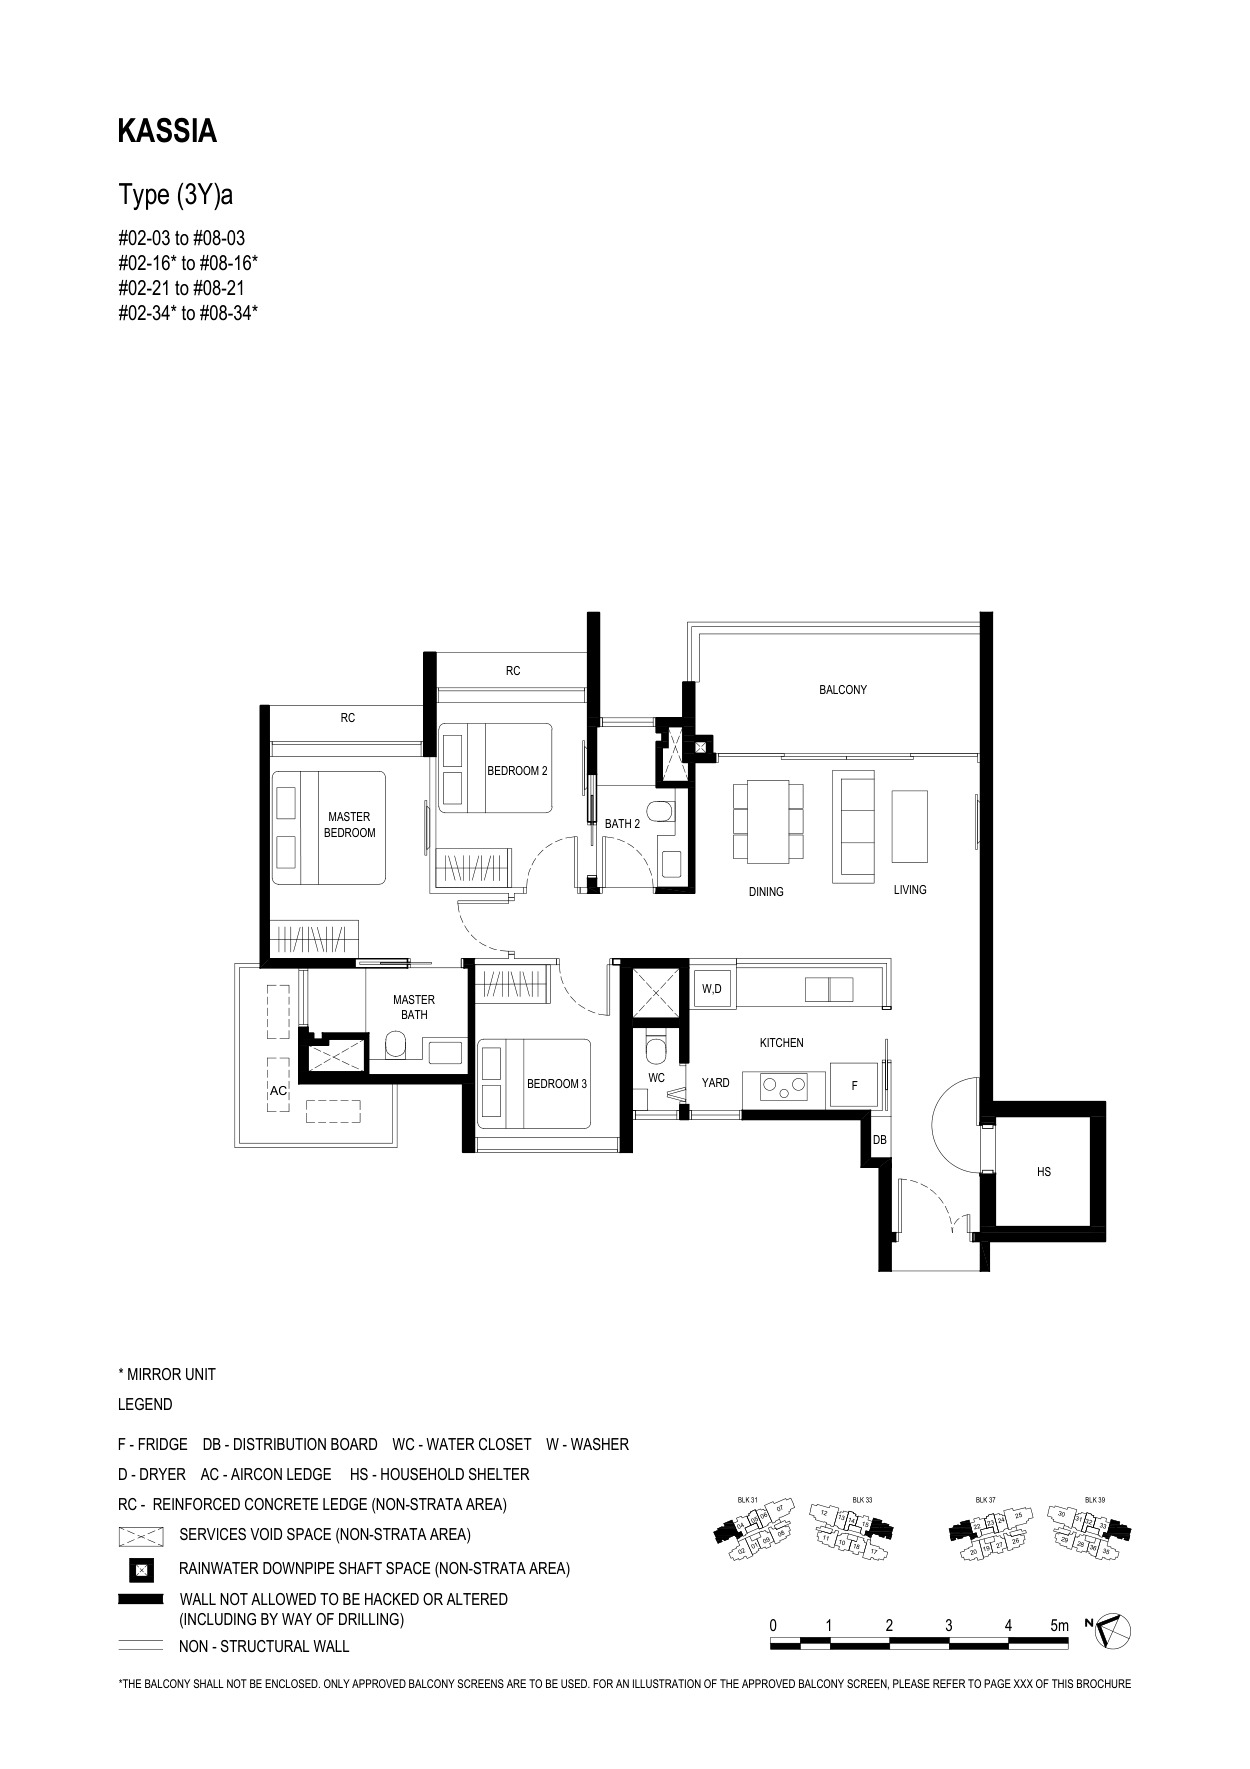
4 Bedroom Type (4)
Full Floor Plans PDF
Selected layout pages and unit dimensions for buyer review.
Download PDF
Elevation and Stack Chart
Use with official stack chart and availability list during viewings.
Facilities (30+)
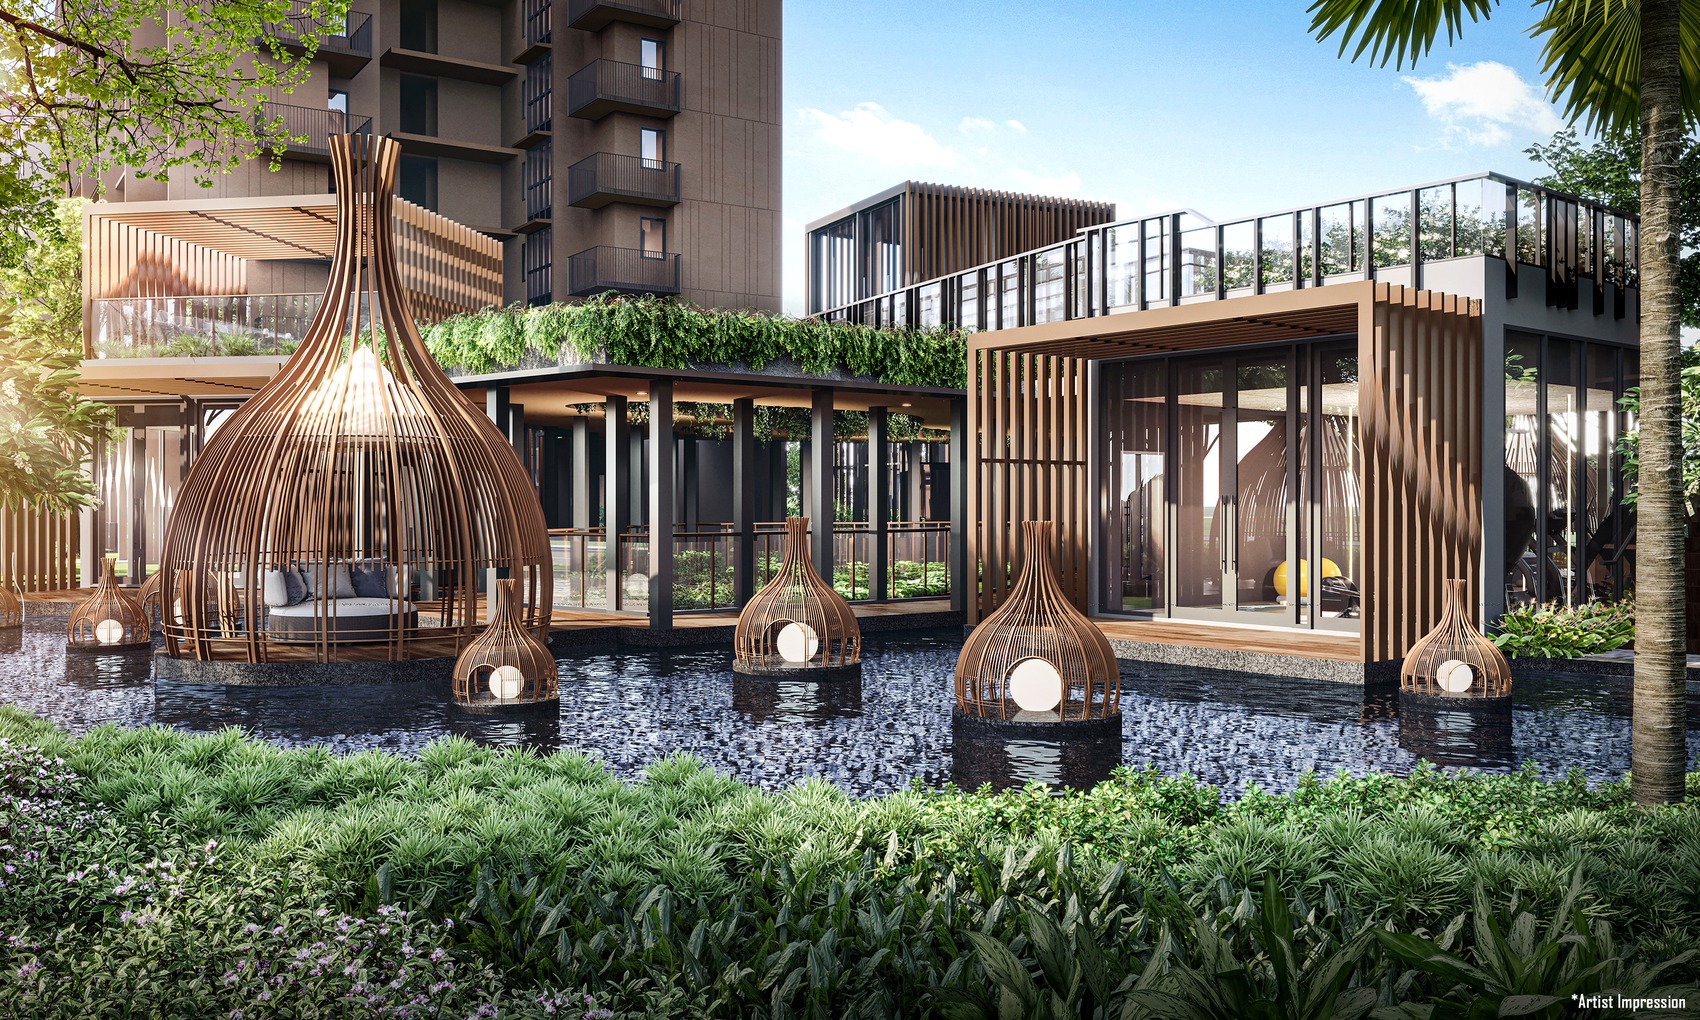
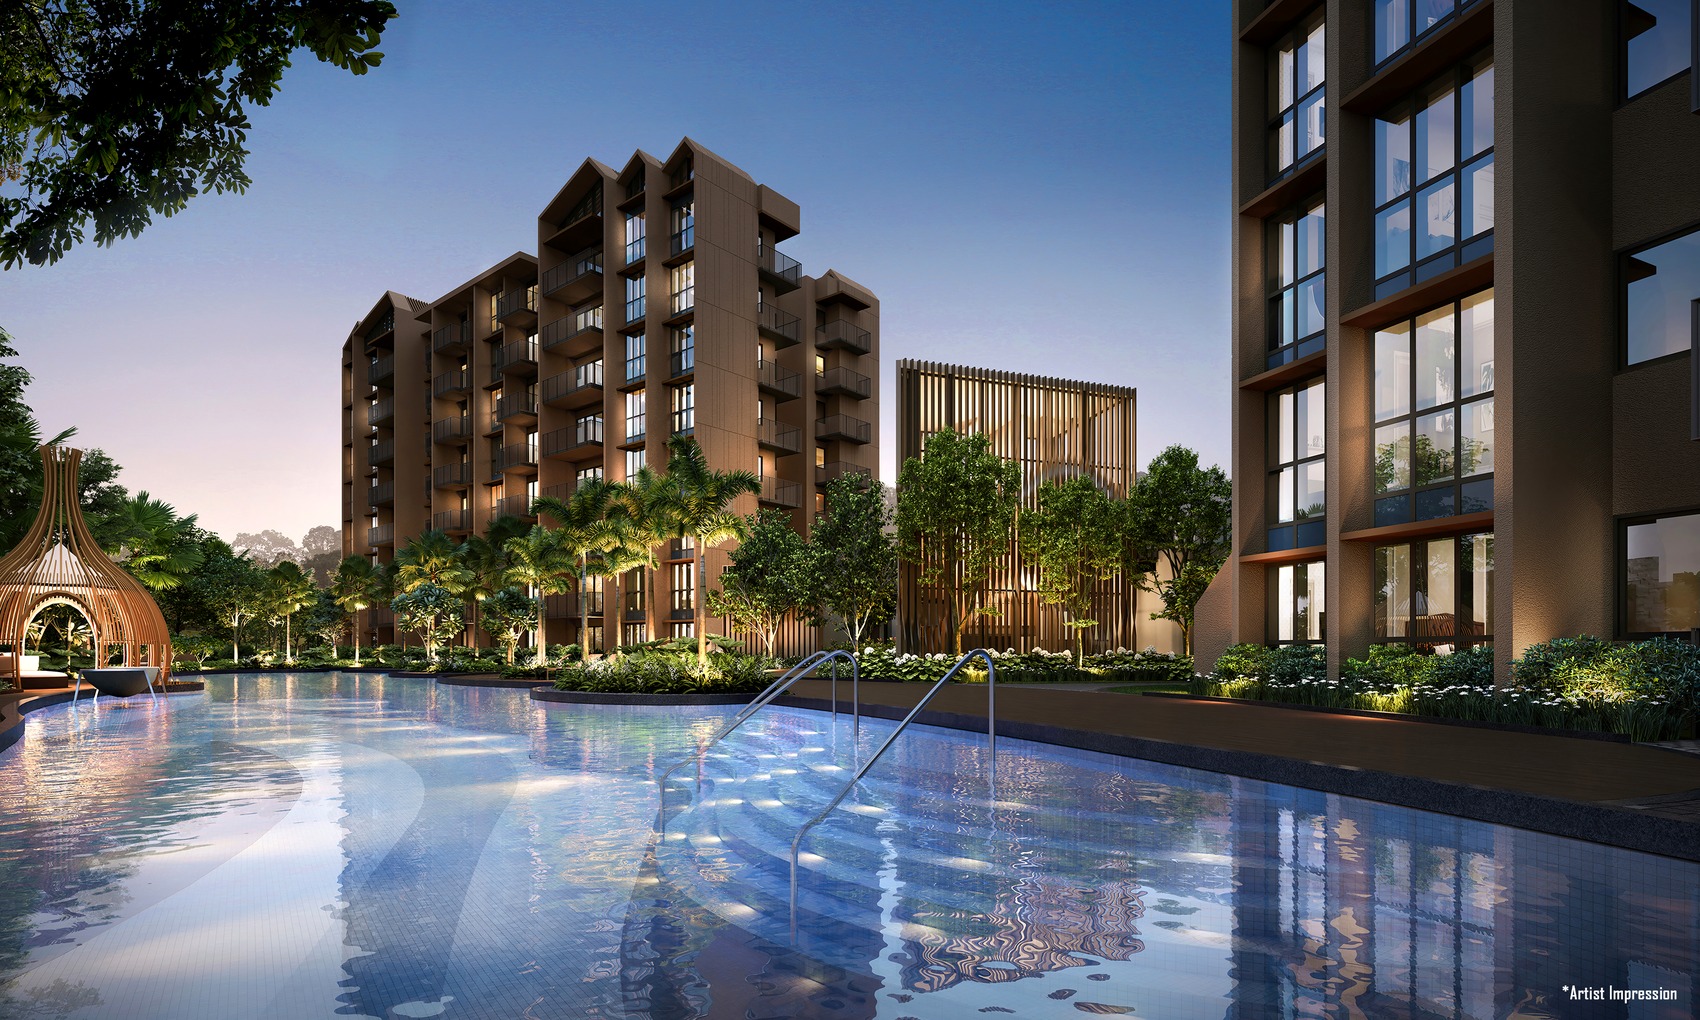
Swimming PoolGymClubhouseFunction RoomLandscape DecksArrival CourtFamily FacilitiesSmart Home ProvisionsSecurityGarden Pavilion
Developer and Consultant Team
Tripartite Developers Pte. Limited
Verify current developer licence, project account and sale documentation before committing.
| Developer |
Tripartite Developers Pte. Limited |
| District |
D17 |
| Expected TOP |
No later than 1 November 2029 |
Sustainability and Specifications
- Specifications: Confirm unit fittings, appliance brands and smart-home provisions against current sale documents.
- Carpark and facilities: Refer to the latest developer factsheet and approved plans.
- Buyer check: Review defects liability, payment timeline and maintenance fees before purchase.
Project Timeline
Now
Sales / availability check
TOP
No later than 1 November 2029
Legal
No later than 1 November 2032 or 3 years after delivery of vacant possession, whichever is earlier
Download the Full Sales Pack
PDF · factsheet
Kassia Factsheet
Project facts, pricing snapshot and buyer notes.
Download Factsheet
PDF · floor plans
Full Floor Plans
Representative floor-plan pages and layout references.
Download Floor Plans
Image · site plan
Site Plan
Development site plan for block and facility review.
Download Site Plan
Frequently Asked Questions
Where is Kassia located?
31, 33, 35, 37 and 39 Flora Drive, Singapore
What is the current from-price?
Available units from S$1.557M; 2BR+Study S$1.557M-S$1.649M, 3BR+Yard from S$2.145M, 4BR from S$2.522M (Kassia.sg / NewLaunches.sg, Feb-Apr 2026 snapshot).
How many units are there?
276 residential units
Where can I get the floor plans?
Use the selected thumbnails above or download the full floor-plan PDF.
Ready to see Kassia in person?
Request latest prices, balance-unit stacks, floor plans and viewing slots.
Enquire Now
Related Buying Guides
Stamp Duty
Additional Buyer’s Stamp Duty rates and remission scenarios.
Buying Guide
Step-by-step private condo purchase process.
Finance
Loan, LTV, TDSR and cash outlay planning.
Disclaimer. Prices, unit mix, specifications, site plans, floor plans and facility lists on this page are indicative only and subject to change by the developer without notice. Pricing snapshots are compiled from public balance-unit/price-list references checked on 29 April 2026. LovelyHomes.com.sg is not the project developer. Prospective buyers should consult an accredited salesperson and the developer’s official sales kit before committing to any purchase. Artist impressions are for illustrative purposes only and may differ from the final built product.
by Lovelyhomes Editorial Team | Apr 22, 2026 | Condo New Launches, New Launches
District 26 · Lentor Hills Road · 99-year leasehold
Lentoria
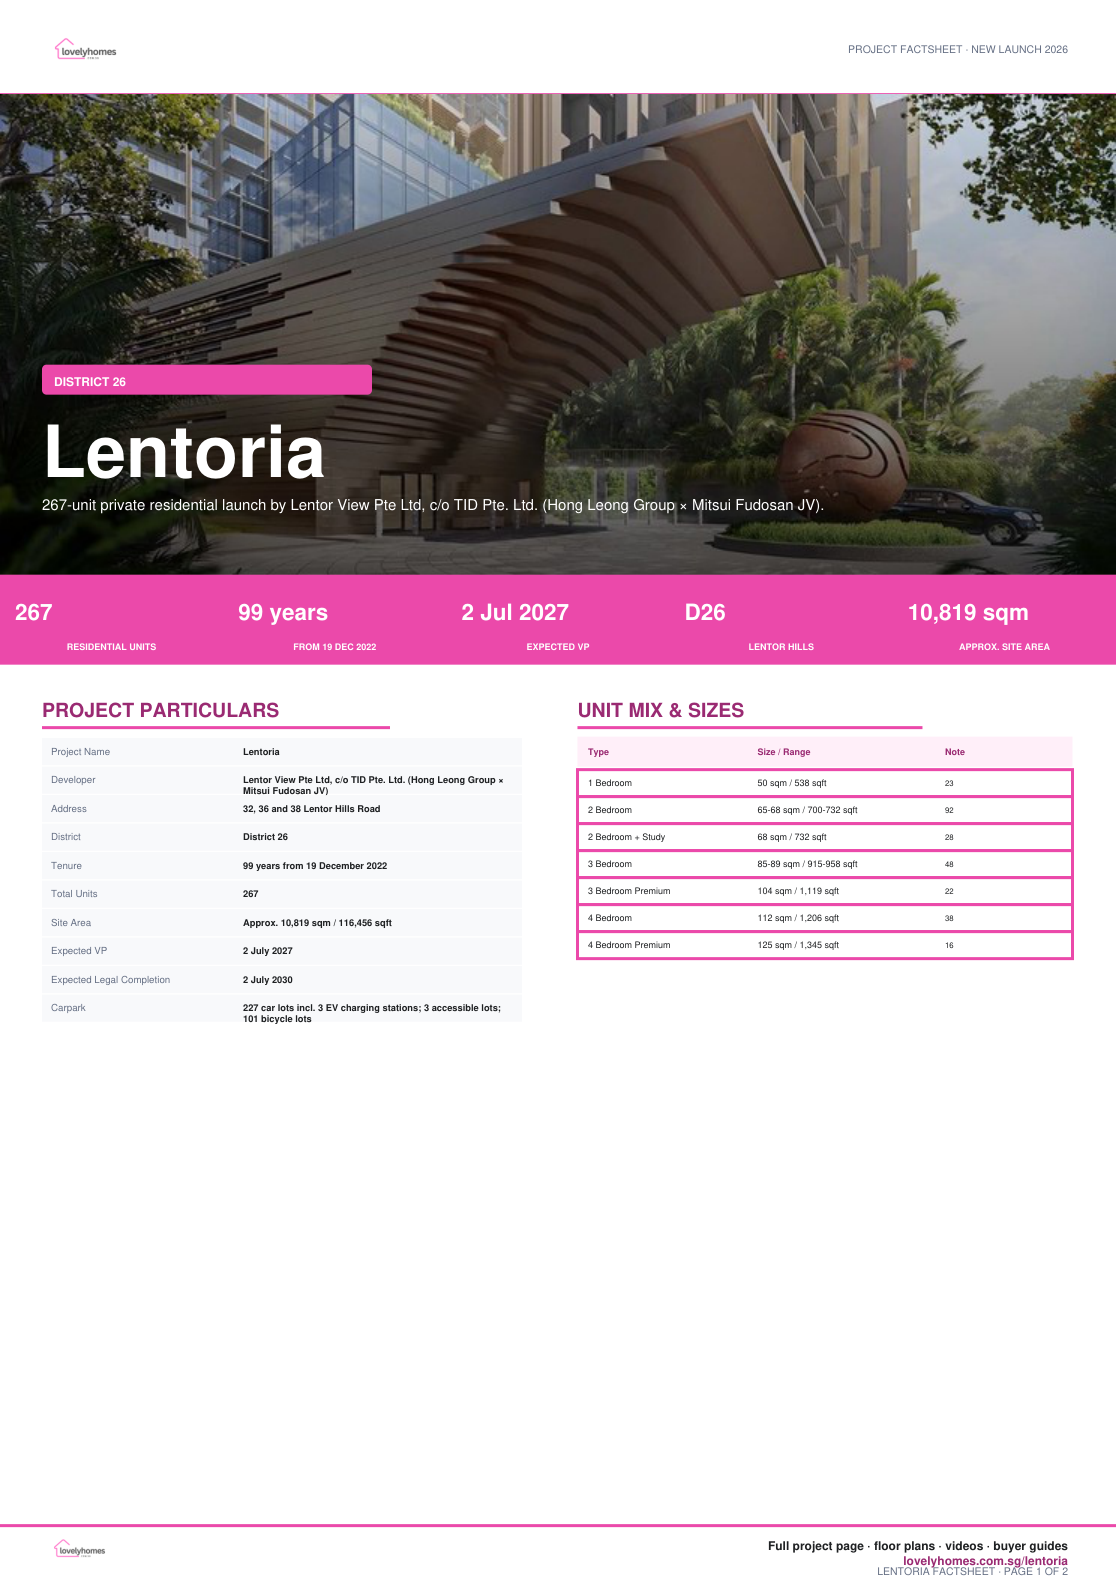
267-unit private residential launch by Lentor View Pte Ltd, c/o TID Pte. Ltd. (Hong Leong Group × Mitsui Fudosan JV).
99 years
From 19 Dec 2022
10,819 sqm
Approx. Site Area
Why Lentoria
Lentoria is a 267-unit private residential development at Lentor Hills Road, planned as two 17-storey blocks and one 8-storey block with two basement carpark levels and communal facilities.
01 · Location
Lentor Hills address
Near Lentor MRT on the Thomson-East Coast Line, Lentor Modern and the established Ang Mo Kio / Upper Thomson residential corridor.
02 · Concept
Private park home
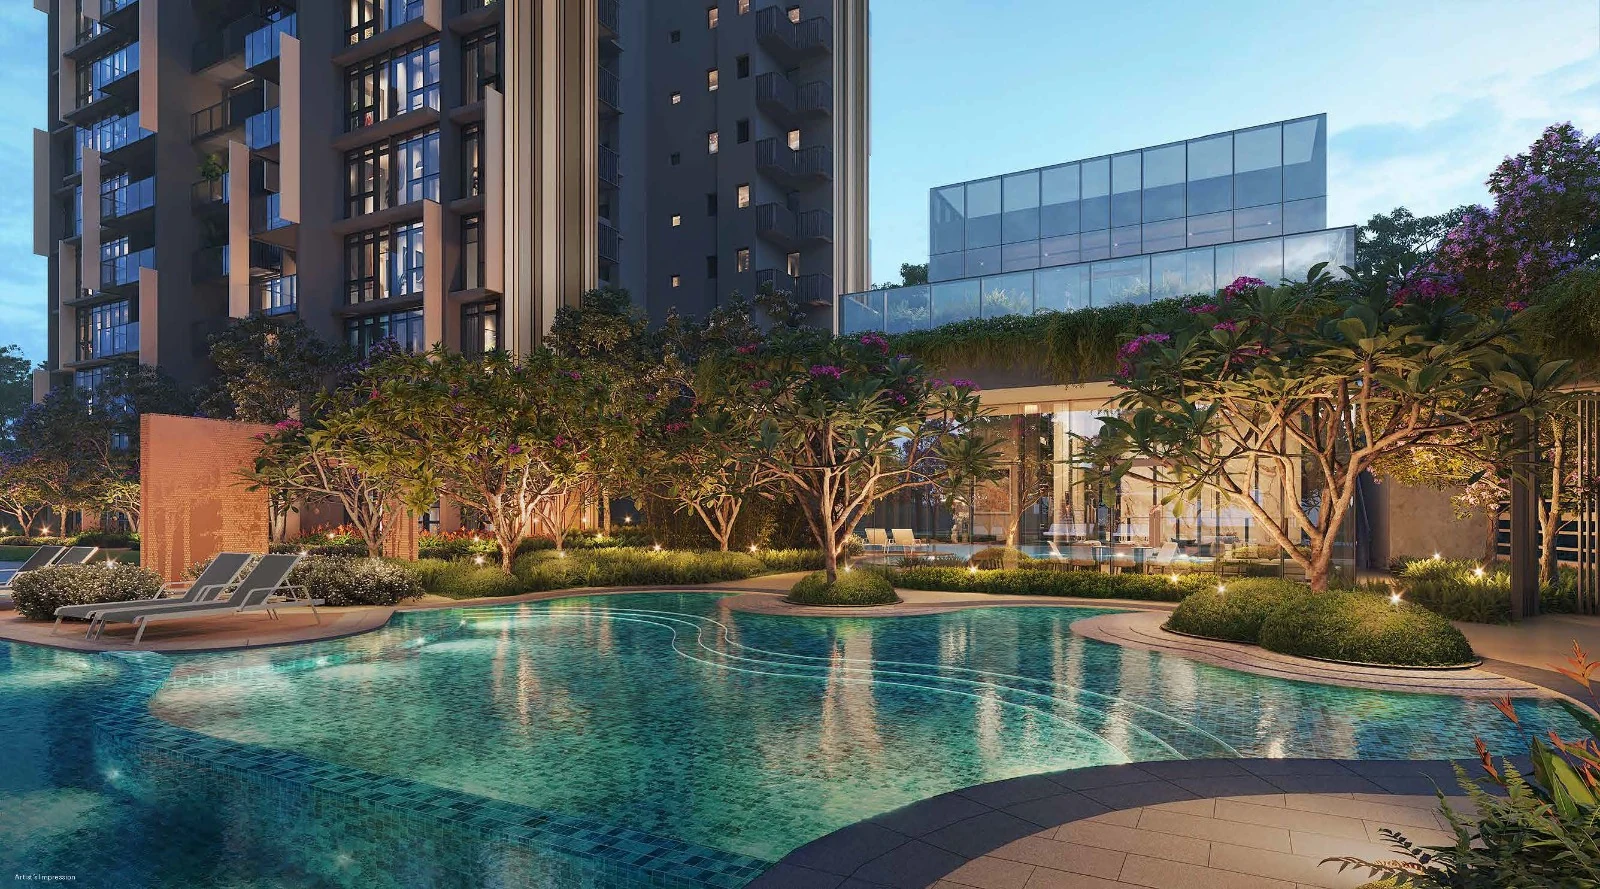
Project document positions Lentoria around lush landscaping, water features, a 50m lap pool and Level 14 sky terrace facilities.
03 · Mix
1BR to 4BR Premium
Bedroom options range from 50 sqm 1-bedroom units to 125 sqm 4-bedroom premium layouts.
Project At-a-Glance
| Project Name |
Lentoria |
| Developer |
Lentor View Pte Ltd, c/o TID Pte. Ltd. (Hong Leong Group × Mitsui Fudosan JV) |
| Address |
32, 36 and 38 Lentor Hills Road |
| District |
District 26 |
| Tenure |
99 years from 19 December 2022 |
| Total Units |
267 |
| Site Area |
Approx. 10,819 sqm / 116,456 sqft |
| Expected VP |
2 July 2027 |
| Expected Legal Completion |
2 July 2030 |
| Carpark |
227 car lots incl. 3 EV charging stations; 3 accessible lots; 101 bicycle lots |
Unit Mix and Sizes
| Bedroom Type |
Size |
Units |
% of Total |
| 1 Bedroom |
50 sqm / 538 sqft |
23 |
8.6% |
| 2 Bedroom |
65-68 sqm / 700-732 sqft |
92 |
34.5% |
| 2 Bedroom + Study |
68 sqm / 732 sqft |
28 |
10.5% |
| 3 Bedroom |
85-89 sqm / 915-958 sqft |
48 |
18.0% |
| 3 Bedroom Premium |
104 sqm / 1,119 sqft |
22 |
8.2% |
| 4 Bedroom |
112 sqm / 1,206 sqft |
38 |
14.2% |
| 4 Bedroom Premium |
125 sqm / 1,345 sqft |
16 |
6.0% |
Unit mix is taken from the available project factsheet. Download the full floor-plan PDF below for individual type layouts.
Indicative Pricing
*Indicative figures are extracted from the available source price matrix dated 18 August 2024 and may be outdated. Verify current developer availability, discounts and stamp-duty exposure before committing.
Why Buyers Are Watching
-
1
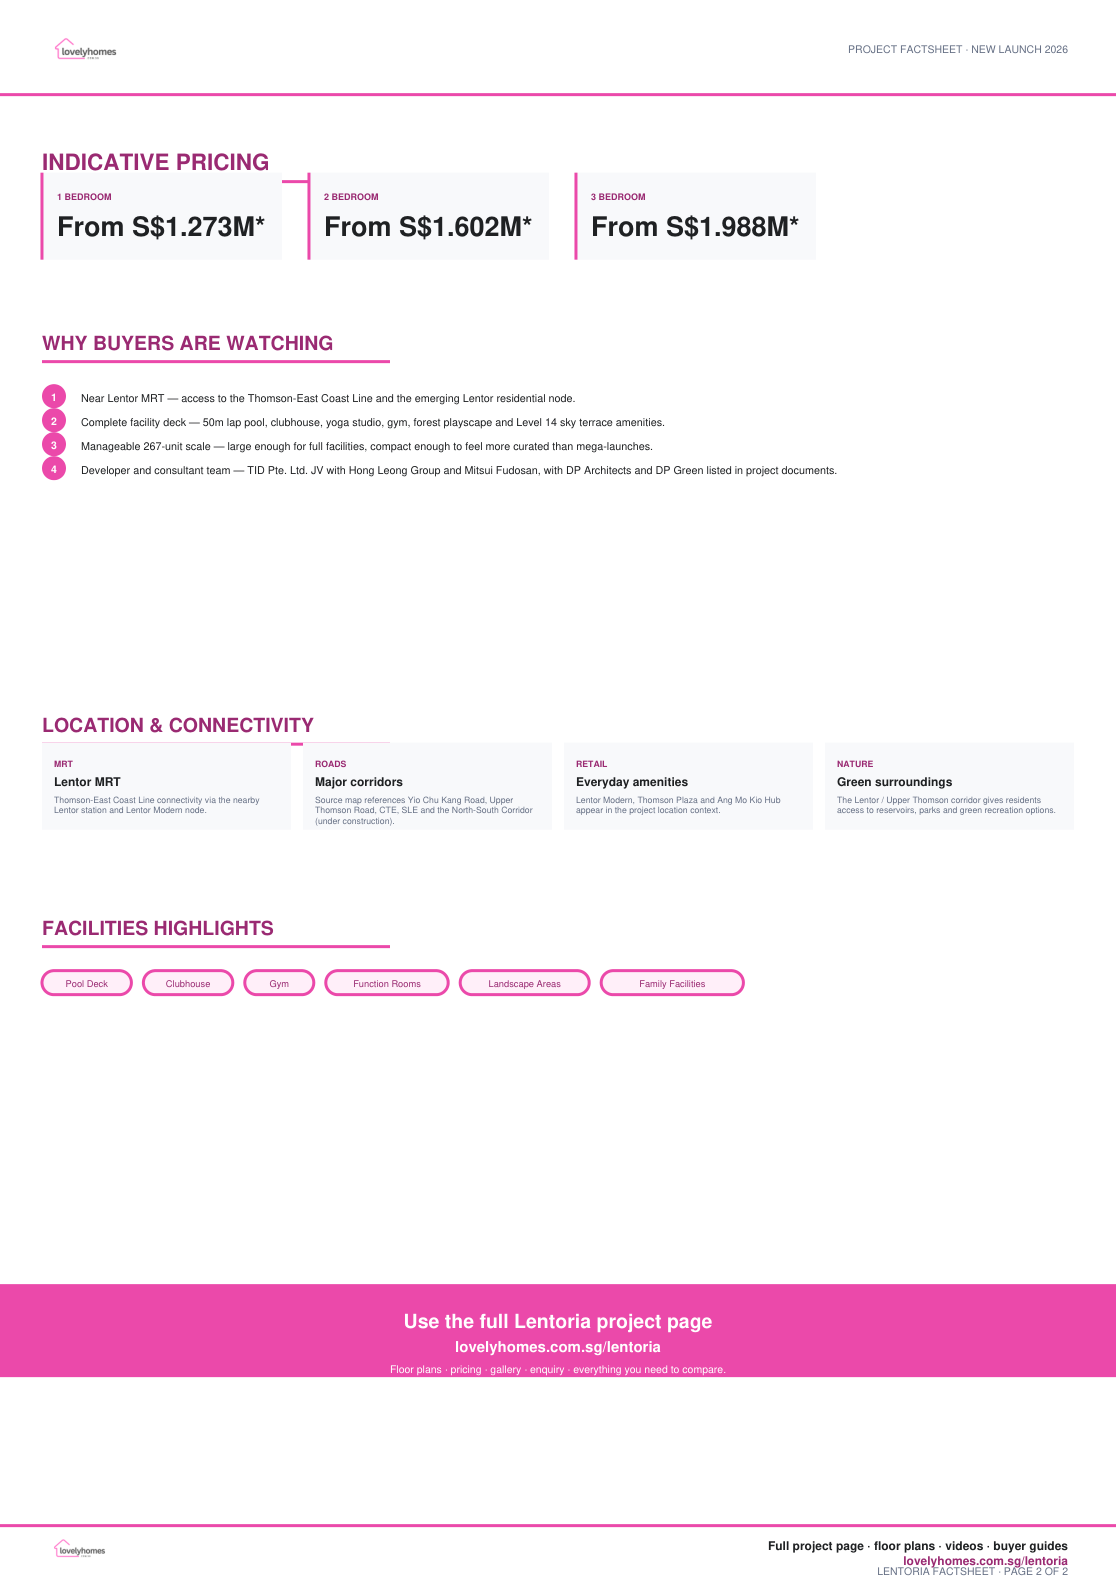
Near Lentor MRT — access to the Thomson-East Coast Line and the emerging Lentor residential node.
-
2
Complete facility deck — 50m lap pool, clubhouse, yoga studio, gym, forest playscape and Level 14 sky terrace amenities.
-
3
Manageable 267-unit scale — large enough for full facilities, compact enough to feel more curated than mega-launches.
-
4
Developer and consultant team — TID Pte. Ltd. JV with Hong Leong Group and Mitsui Fudosan, with DP Architects and DP Green listed in project documents.
Location and Connectivity
MRT
Lentor MRT
Thomson-East Coast Line connectivity via the nearby Lentor station and Lentor Modern node.
Roads
Major corridors
Source map references Yio Chu Kang Road, Upper Thomson Road, CTE, SLE and the North-South Corridor (under construction).
Retail
Everyday amenities
Lentor Modern, Thomson Plaza and Ang Mo Kio Hub appear in the project location context.
Nature
Green surroundings
The Lentor / Upper Thomson corridor gives residents access to reservoirs, parks and green recreation options.
Schools Nearby
| Primary Schools |
Check MOE SchoolFinder for the current registration year and exact home-school distance from 32/36/38 Lentor Hills Road. |
| Nearby Education Nodes |
Ang Mo Kio, Upper Thomson and Yio Chu Kang education options are within the broader residential corridor. |
| Verification |
Do not rely on marketing-distance claims without confirming distance bands and enrolment rules for the relevant year. |
Lifestyle and Amenities
Water and wellness
50m lap pool, kid’s wading pool, hydrotherapy spa, cabana/sun deck, gymnasium and yoga studio.
Social spaces
Clubhouse, Garden Lounge, Forest Lounge, BBQ pavilions, dining pavilion and party deck.
Green living
Forest Playscape, Botanical Collection, dog run, jogging/walking trail, garden library and outdoor fitness.
Site Plan
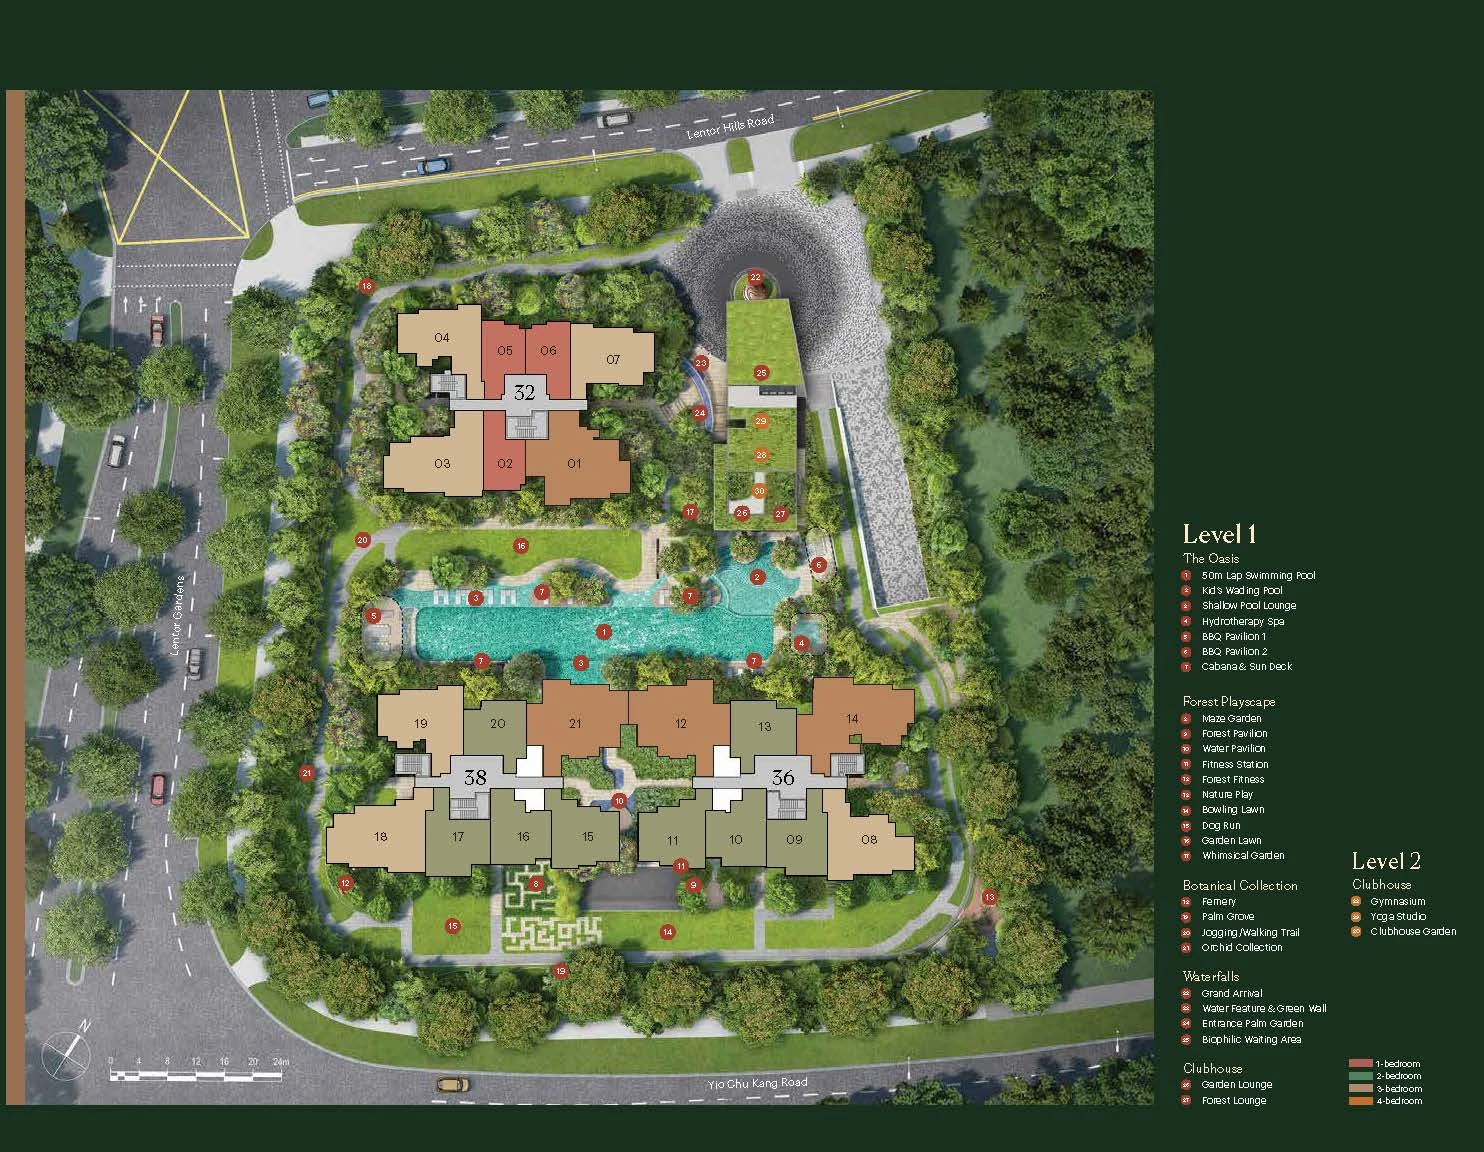
Actual site plan from Lentoria project documents · indicative and subject to developer confirmation
Floor Plans (Selected)
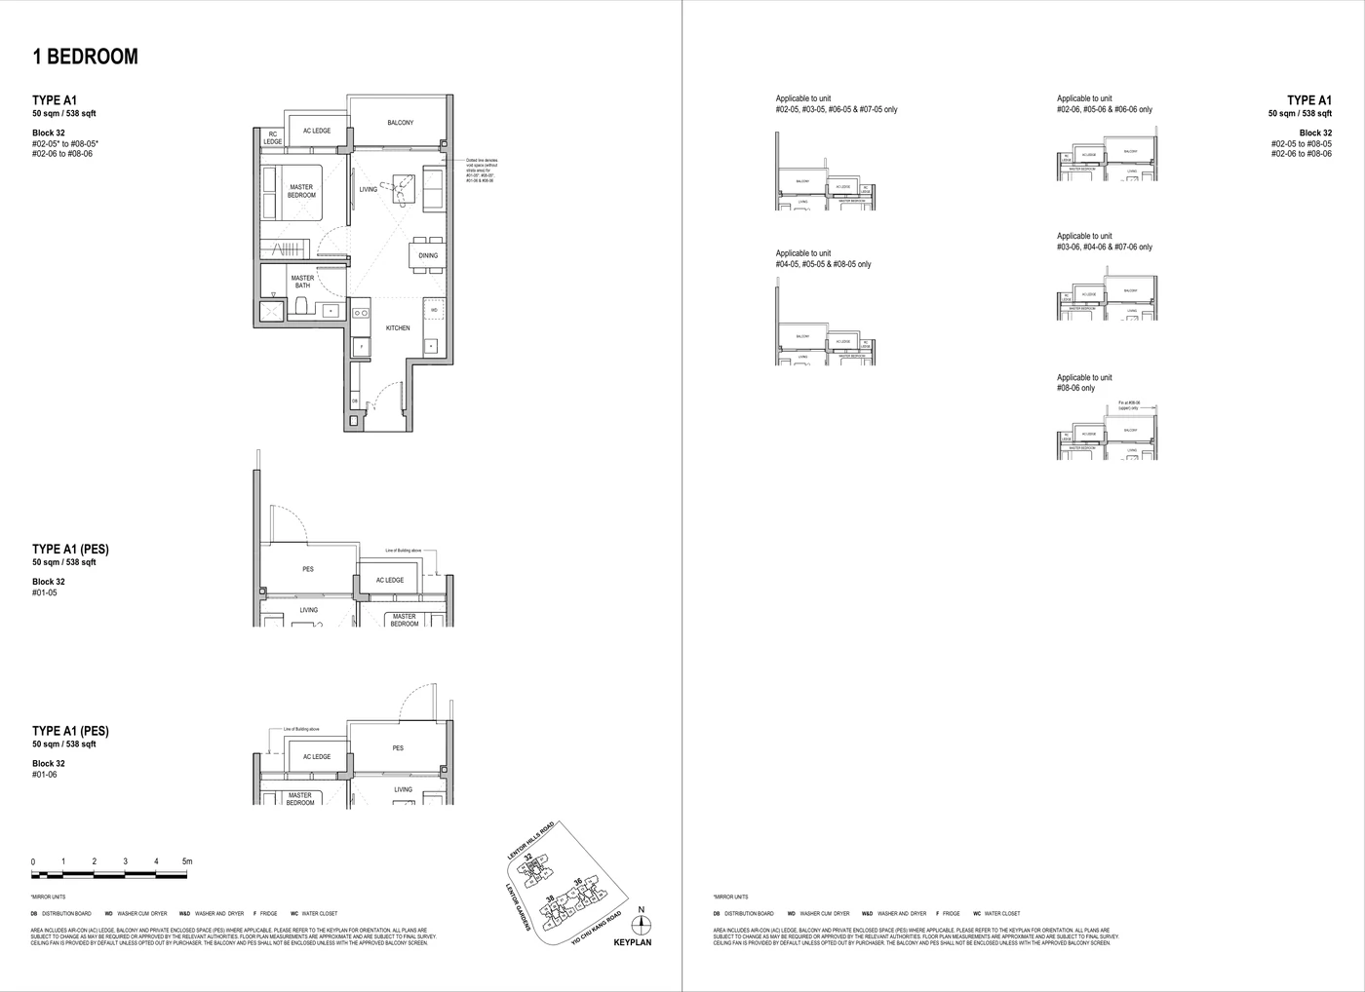
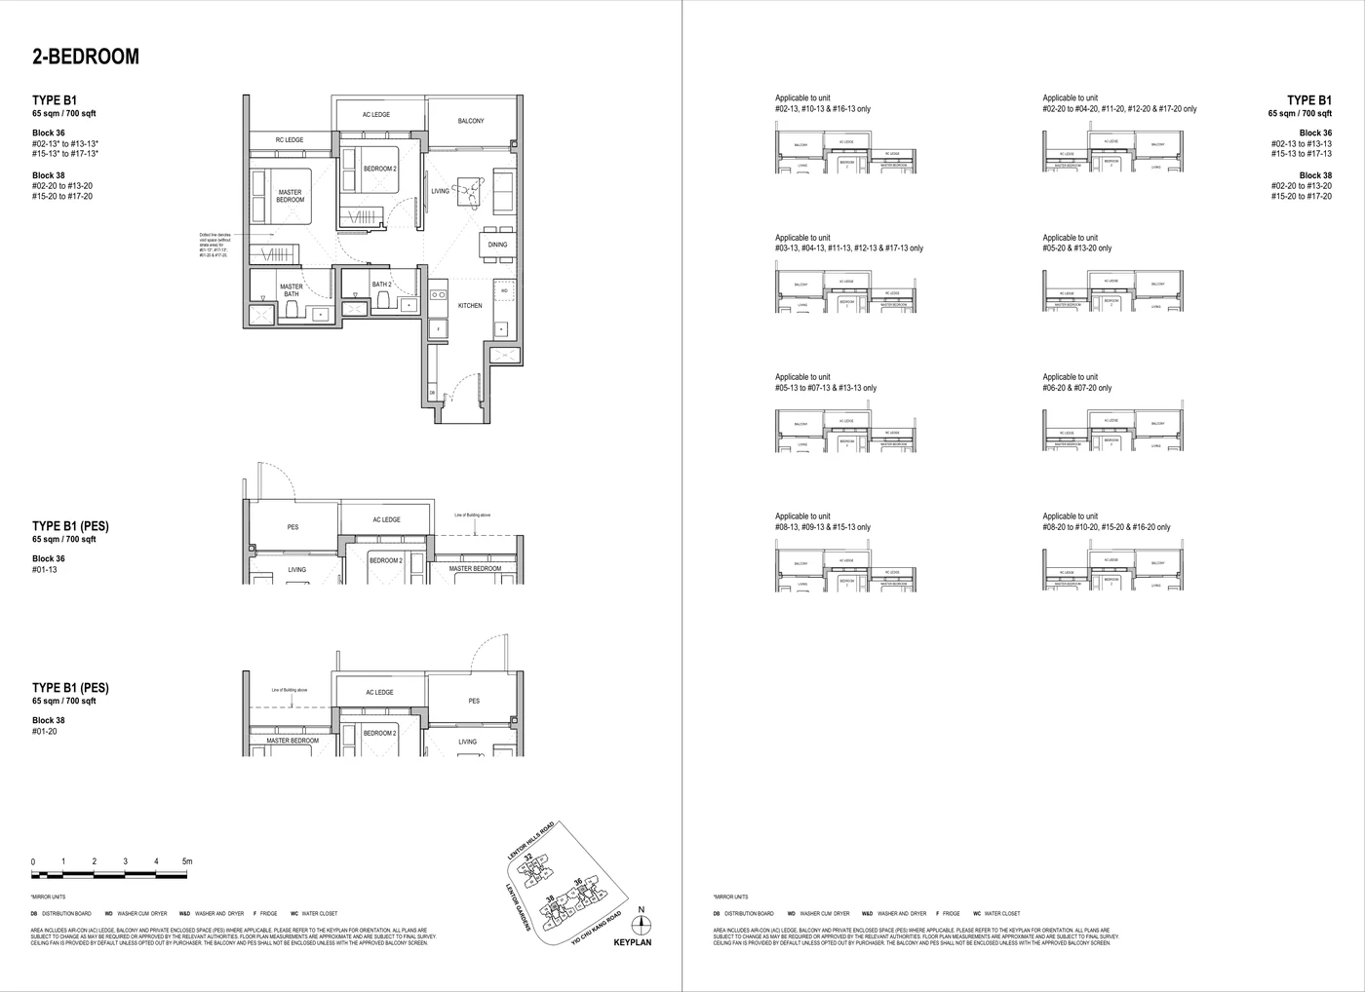
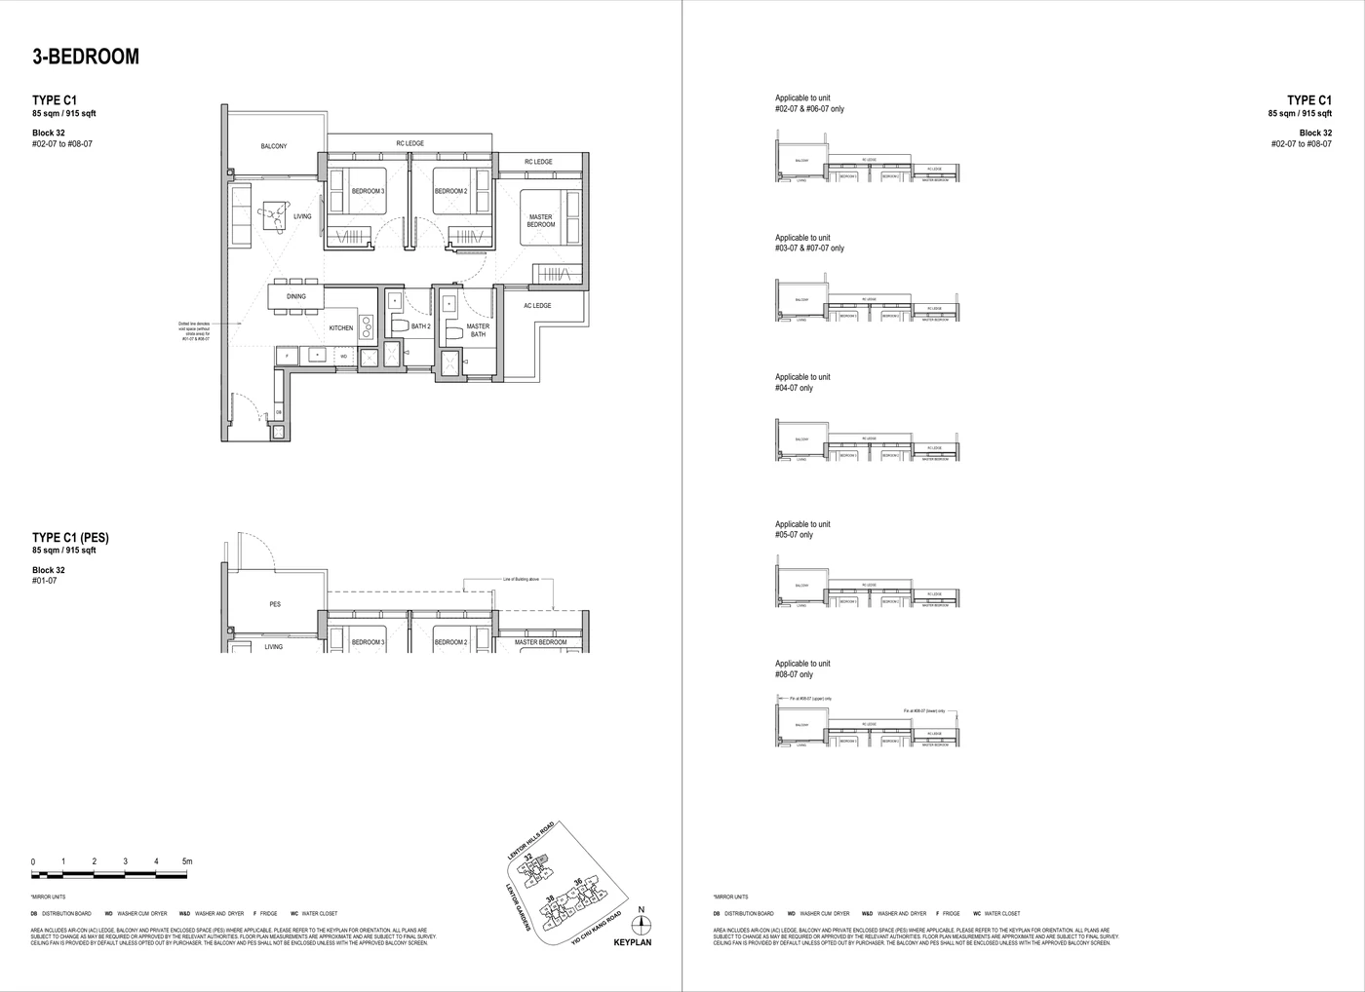
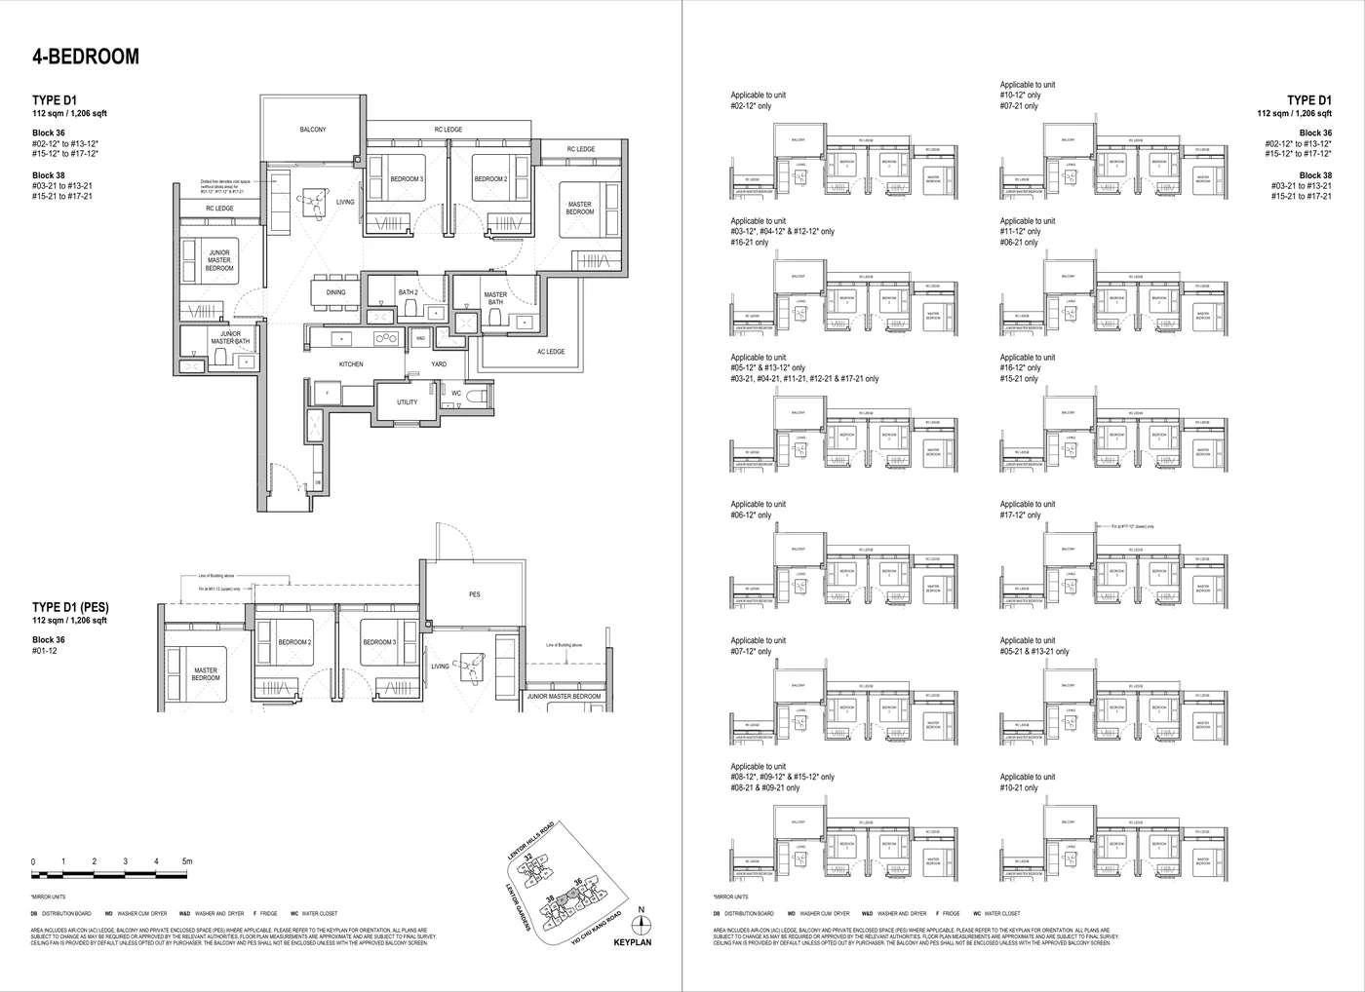
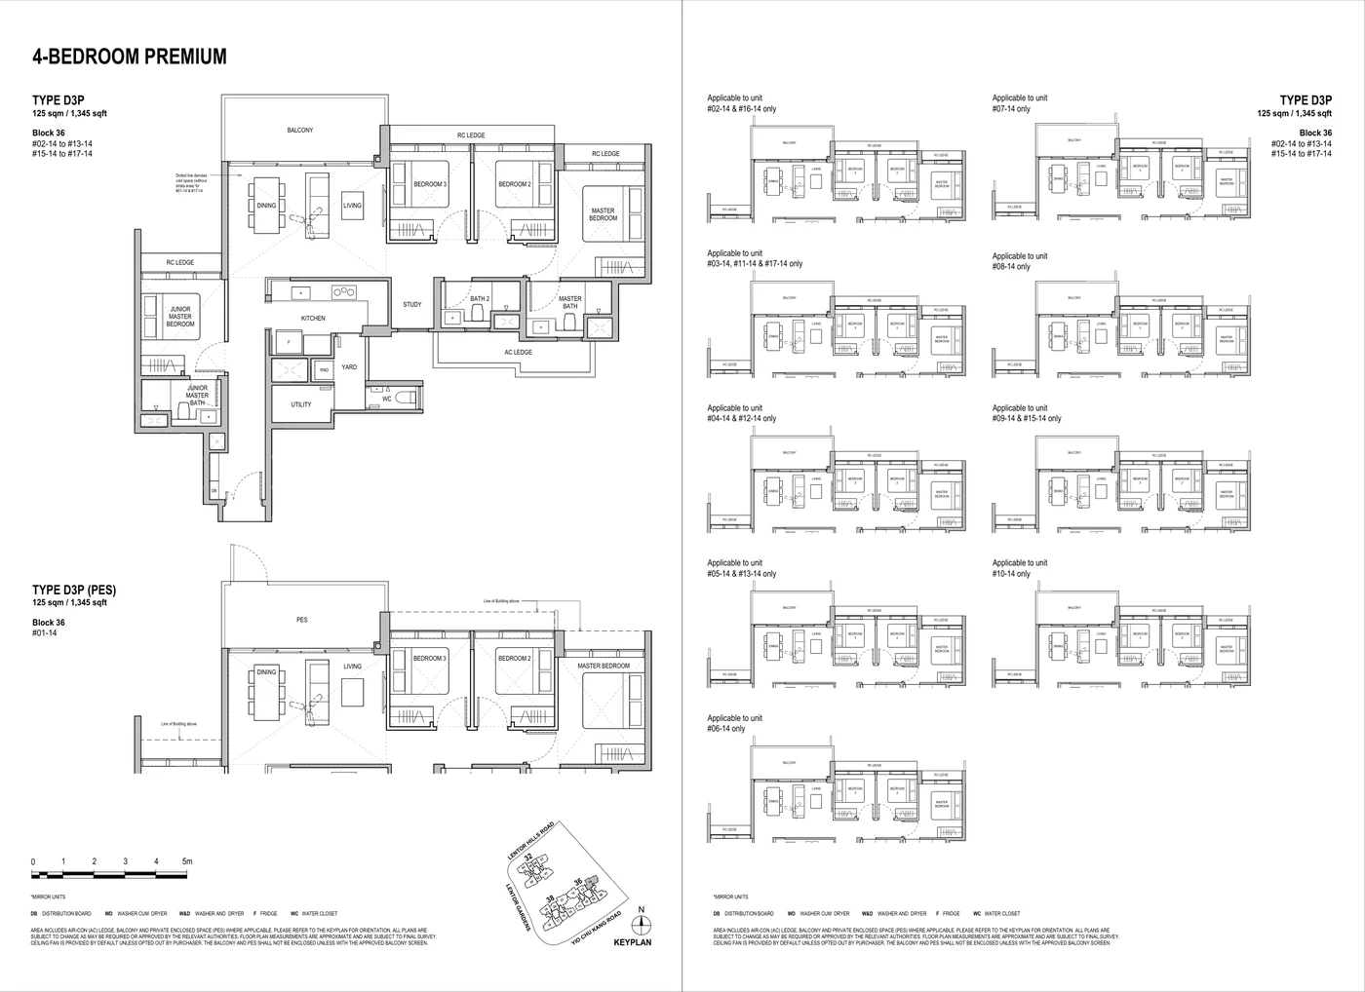
Representative actual plans by unit type. Download the full PDF below for all layouts, including 2BR + Study, 3BR Premium and 4BR Premium variants.
1 Bedroom Type A150 sqm / 538 sqft
2 Bedroom Type B165 sqm / 700 sqft
3 Bedroom Type C185 sqm / 915 sqft
4 Bedroom Type D1112 sqm / 1,206 sqft
4 Bedroom Premium Type D3P125 sqm / 1,345 sqft
Full Floor Plans PDF
Official Lentoria floor-plan PDF with all selected bedroom types and keyplan references.
Download PDF
Elevation and Stack Chart
Refer to the site plan, selected layouts and full floor-plan PDF for stack orientation, floor levels and facing checks.
Level 14 Sky Terrace Plan
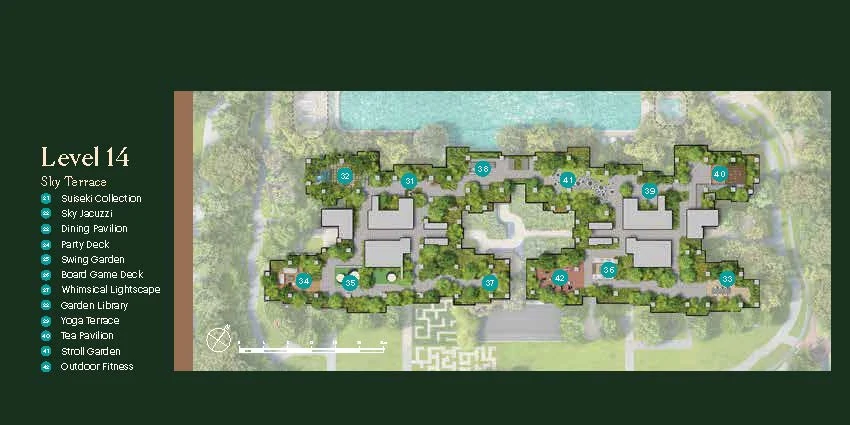
Sky terrace plan from project document · use together with full floor-plan PDF for orientation
Facilities (30+)
Level 1 Oasis
50m lap swimming pool, kid’s wading pool, shallow pool lounge, hydrotherapy spa, BBQ pavilions and cabana/sun deck.
Forest and Botanical Collection
Maze garden, forest pavilion, water pavilion, fitness station, nature play, dog run, fernery, palm grove and orchid collection.
Clubhouse and Sky Terrace
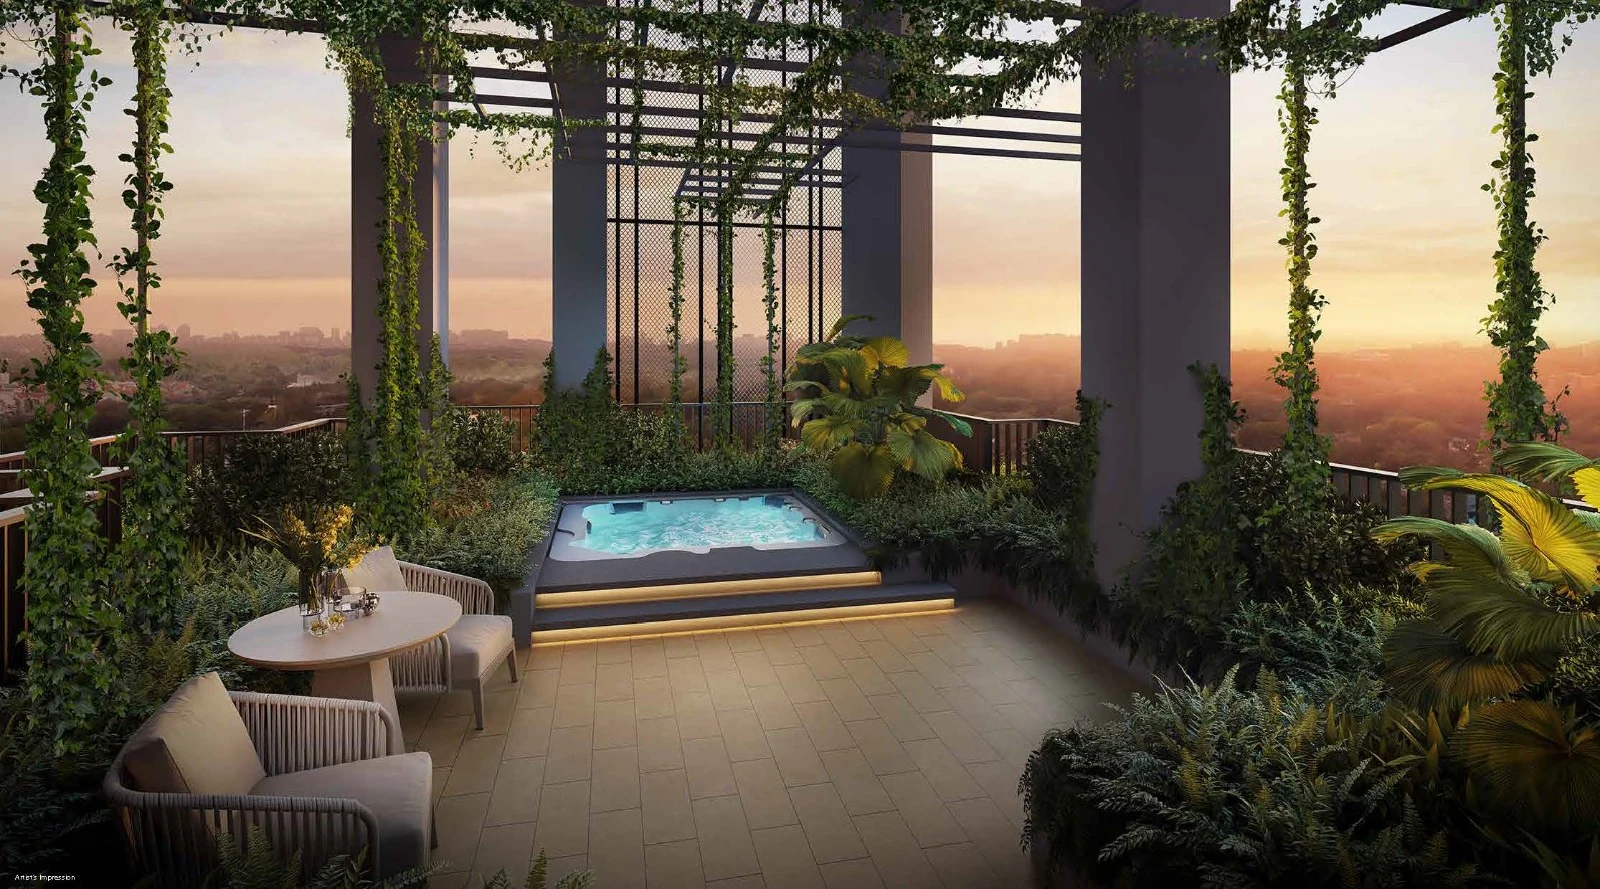
Gymnasium, yoga studio, function rooms, sky jacuzzi, dining pavilion, party deck, swing garden, board game deck, garden library and outdoor fitness.
Developer and Consultant Team
Lentor View Pte Ltd · c/o TID Pte. Ltd.
The project factsheet describes TID Pte. Ltd. as a joint venture between Hong Leong Group and Mitsui Fudosan.
| Main Contractor |
Lian Beng Construction (1988) Pte Ltd |
| Architect |
DP Architects Pte Ltd |
| C&S Engineer |
P & T Consultants Pte Ltd |
| M&E Engineer |
BELMACS Pte Ltd |
| Landscape Consultant |
DP Green Pte Ltd |
| Project Interior Design |
Index Design Pte Ltd |
Sustainability and Specifications
| Kitchen Appliances |
Bosch and Samsung fridge listed in project documents; kitchen sink and mixer by Blanco. |
| Sanitary Ware |
TOTO sanitary ware, fittings and accessories are listed in the project factsheet. |
| Air-conditioning |
Daikin air-conditioning / smart-home system listed in project documents. |
Project Timeline
19 Dec 2022
Lease Commencement
2024
Sales Materials / Pricing Source
2 Jul 2030
Expected Legal Completion
Project Factsheet
A shareable 2-page PDF snapshot of everything on this page — bring it to viewings, forward it to family.
Download the Full Sales Pack
PDF · 2 pages
Lentoria Factsheet
Project factsheet with key facts, unit mix, buyer highlights and location cards.
Download Factsheet
PDF · floor plans
Full Floor Plans
Official floor-plan PDF covering the representative bedroom types and full keyplan context.
Download Floor Plans
Image · site plan
Site Plan
Clean actual site plan image from project documents for quick orientation.
Download Site Plan
Frequently Asked Questions
Where is Lentoria located?
Lentoria is located at 32, 36 and 38 Lentor Hills Road in District 26.
Who is the developer of Lentoria?
The project developer is Lentor View Pte Ltd, c/o TID Pte. Ltd., described in the project factsheet as a joint venture between Hong Leong Group and Mitsui Fudosan.
How many units does Lentoria have?
Lentoria has 267 residential units across two 17-storey blocks and one 8-storey block.
When is the expected TOP?
The source factsheet states expected vacant possession on 2 July 2027 and expected legal completion on 2 July 2030.
Are prices current?
The displayed figures are indicative and extracted from an available source price matrix dated 18 August 2024. Latest availability and discounts must be verified before purchase.
Ready to see Lentoria in person?
Request the latest availability, current pricing and viewing slots before relying on older source price matrices.
WhatsApp Enquiry
Related Buying Guides
Stamp Duty
Complete ABSD rates, remissions, and worked examples.
Finance
BSD rates and calculation methodology.
Property Law
Bala’s Table, lease decay, and value impact.
Buying Guide
Progressive payment, ABSD timing, and rental income.
Disclaimer. Prices, unit mix, specifications, site plans, floor plans and facility lists on this page are indicative only and subject to change by the developer without notice. Information has been compiled from available developer materials and verified for this LovelyHomes page update on 27 April 2026. LovelyHomes.com.sg is not the project developer. Prospective buyers should verify the latest developer sales kit, availability and pricing before committing to any purchase. Artist impressions are for illustrative purposes only and may differ from the final built product.
by Lovelyhomes Editorial Team | Apr 22, 2026 | Condo New Launches, New Launches
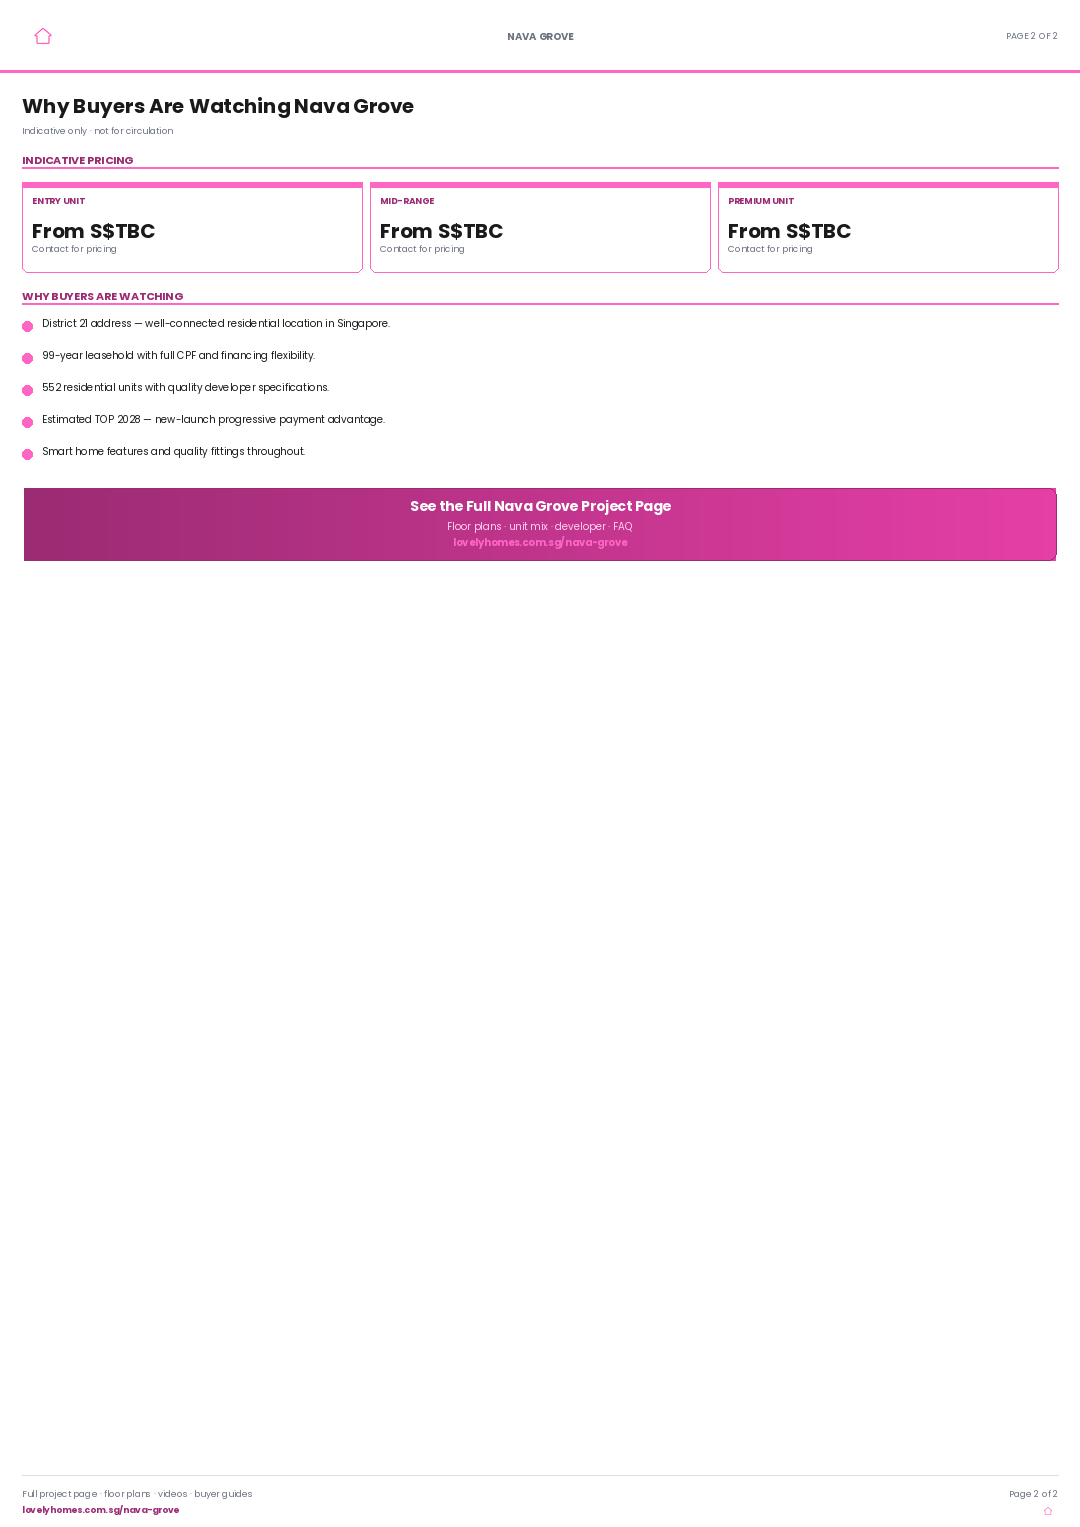
NEW LAUNCH · DISTRICT 21 · SINGAPORE
Nava Grove
MCL Land × Sims · 552 Units · 99-Year Leasehold · District 21
From S$2,558 psf
Avg Launch PSF
Why Nava Grove
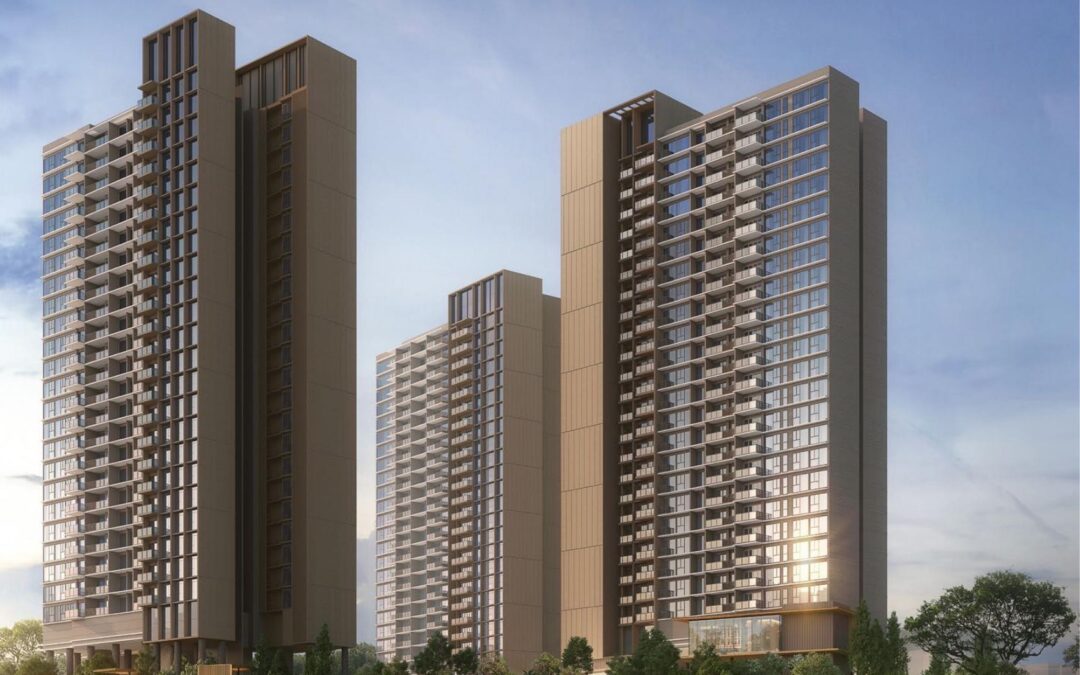
Nava Grove is a 552-unit 99-year leasehold residential development in District 21, Singapore, developed by MCL Land × Sims with an estimated TOP of 2028.
01 · Location
District 21 Address
Well-connected neighbourhood with access to public transport, schools, and lifestyle amenities.
02 · Scale
552 Residences
99-Year Leasehold development with quality fittings, smart-home provisions, and full condominium facilities.
03 · Value
New-Launch Advantage
Progressive payment schedule, 12-month Defects Liability Period, and modern specifications throughout.
Project At-a-Glance
| Project Name |
Nava Grove |
| Developer |
MCL Land × Sims |
| District |
D21 |
| Tenure |
99-Year Leasehold |
| Total Units |
552 |
| Est. TOP (VP) |
2028 |
| Est. Legal Completion |
2031 |
Unit Mix and Sizes
| Bedroom Type |
Size (sqft) |
Units |
% of Total |
| Download the project factsheet for the full unit mix breakdown and confirmed sizes. |
Refer to the developer’s official sales kit for confirmed unit types, sizes, and availability. Download factsheet (PDF).
Indicative Pricing
2BR Premium
From S$1.951M
700 sqft
2BR + Study
From S$2.159M
786 sqft
4BR + Study
From S$3.744M
1,464 sqft
Current public availability shows 2BR Premium from S$1.951M, 2BR+Study from S$2.159M and 4BR+Study from S$3.744M. Sources: Nava Grove NewLaunches and public units snapshot dated 2 Apr 2026, accessed 29 Apr 2026.
Why Buyers Are Watching
-
1
District 21 location — well-connected address with MRT access, expressways, and lifestyle amenities in an established residential corridor.
-
2
99-Year Leasehold — 99-year leasehold enabling full CPF usage and bank financing from day one.
-
3
552 residential units — comprehensive development with full condominium facilities and an active resident community.
-
4
Developer pedigree — MCL Land × Sims brings a track record of quality residential development across Singapore’s private property market.
-
5
Progressive payment advantage — staggered cash outlay during construction typically saves S$30,000–S$60,000 in loan interest compared to a full resale drawdown.
-
6
12-month Defects Liability Period — legally binding developer obligation to rectify defects at no cost within 12 months of TOP.
Location and Connectivity
Transport
MRT Access
Conveniently located near MRT stations connecting to the wider Singapore rail network.
Expressways
Road Connectivity
Access to major expressways for quick connections to the CBD, Changi Airport, and key destinations.
Lifestyle
Shopping & Dining
Nearby malls, hawker centres, supermarkets, and F&B within the immediate neighbourhood.
Schools
Education Belt
Primary and secondary schools within 1–2 km, with tertiary institutions in the broader district.
Schools Nearby
| Primary Schools |
Schools within 1–2 km — refer to MOE SchoolFinder for 2026 Phase 2B catchment zones at this address. |
| Secondary Schools |
Secondary schools serving the District 21 catchment — verify distances via OneMap. |
| International Schools |
Multiple international schools within the broader district and surrounding areas. |
Lifestyle and Amenities
Recreation & Wellness
Swimming pool, gymnasium, function rooms, and landscaped communal spaces for an active lifestyle.
Dining & Retail
Nearby malls, hawker centres, and F&B outlets serving everyday needs and weekend leisure.
Green Spaces
Parks and park connectors supporting an active outdoor lifestyle in Singapore’s City in Nature vision.
Site Plan
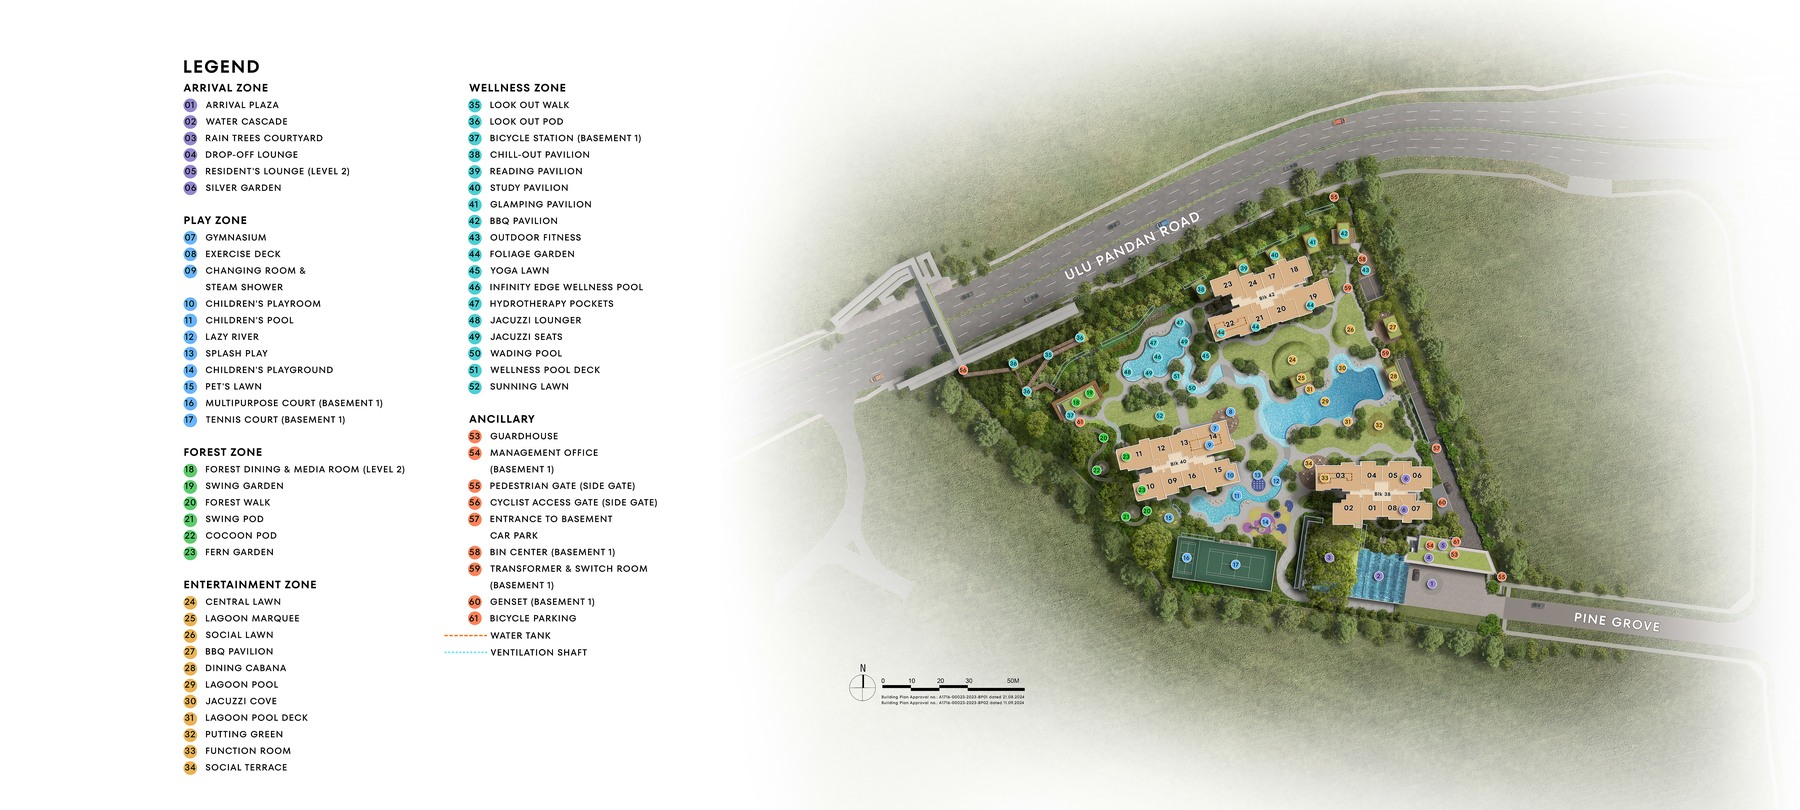
Actual site plan from project source materials.
Floor Plans (Selected)
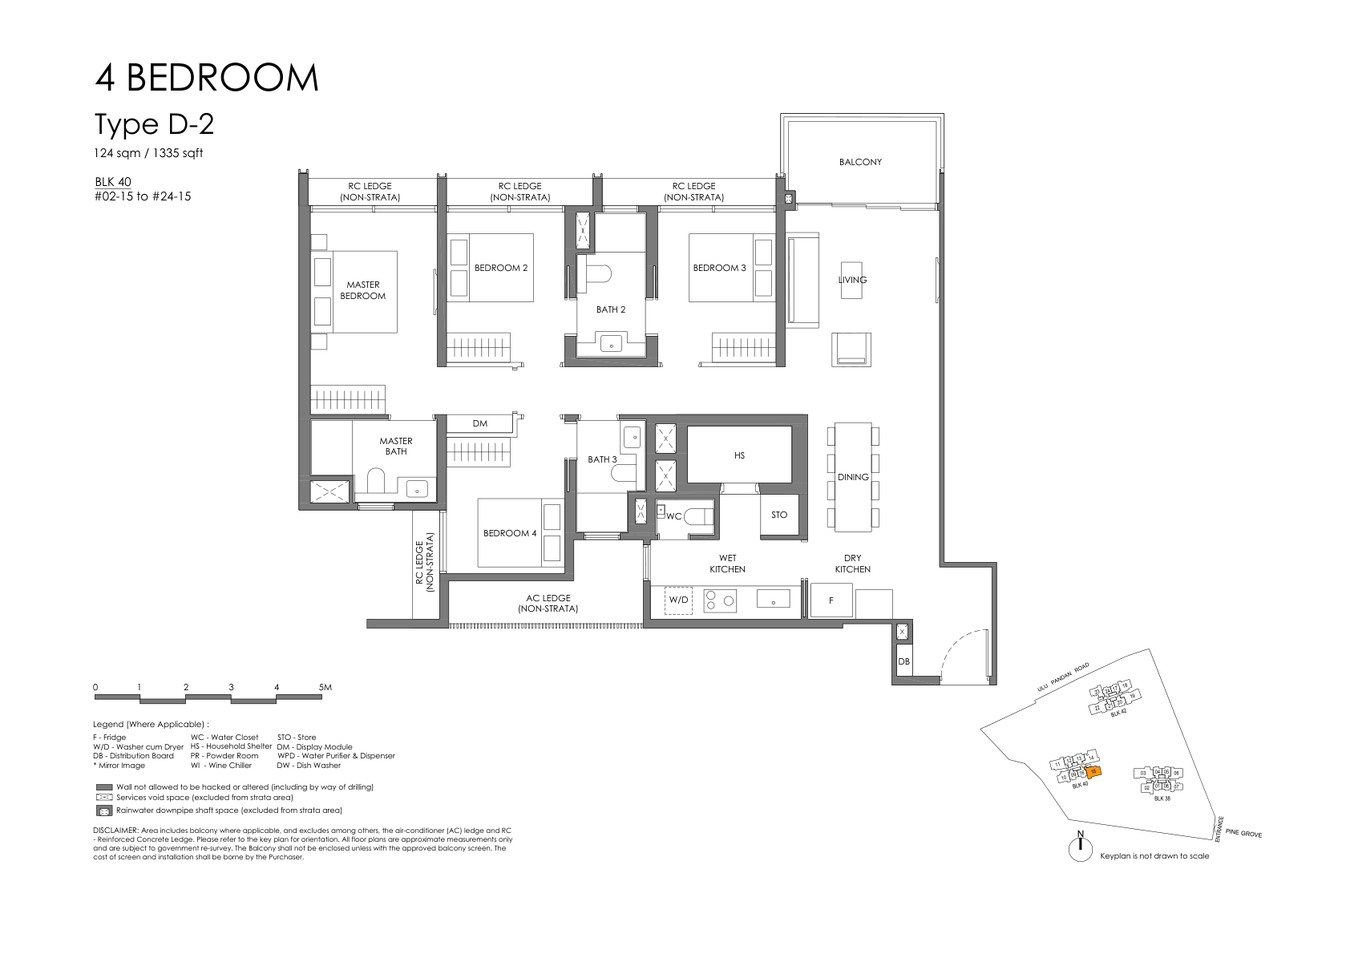
Representative actual floor plans for the unit types available in the current source package: 2 Bedroom, 3 Bedroom, 3 Bedroom Premium, 4 Bedroom and 5 Bedroom Premium. The source materials reviewed for Nava Grove do not include a 1-bedroom layout. Download the full floor-plan PDF below for the complete source set.
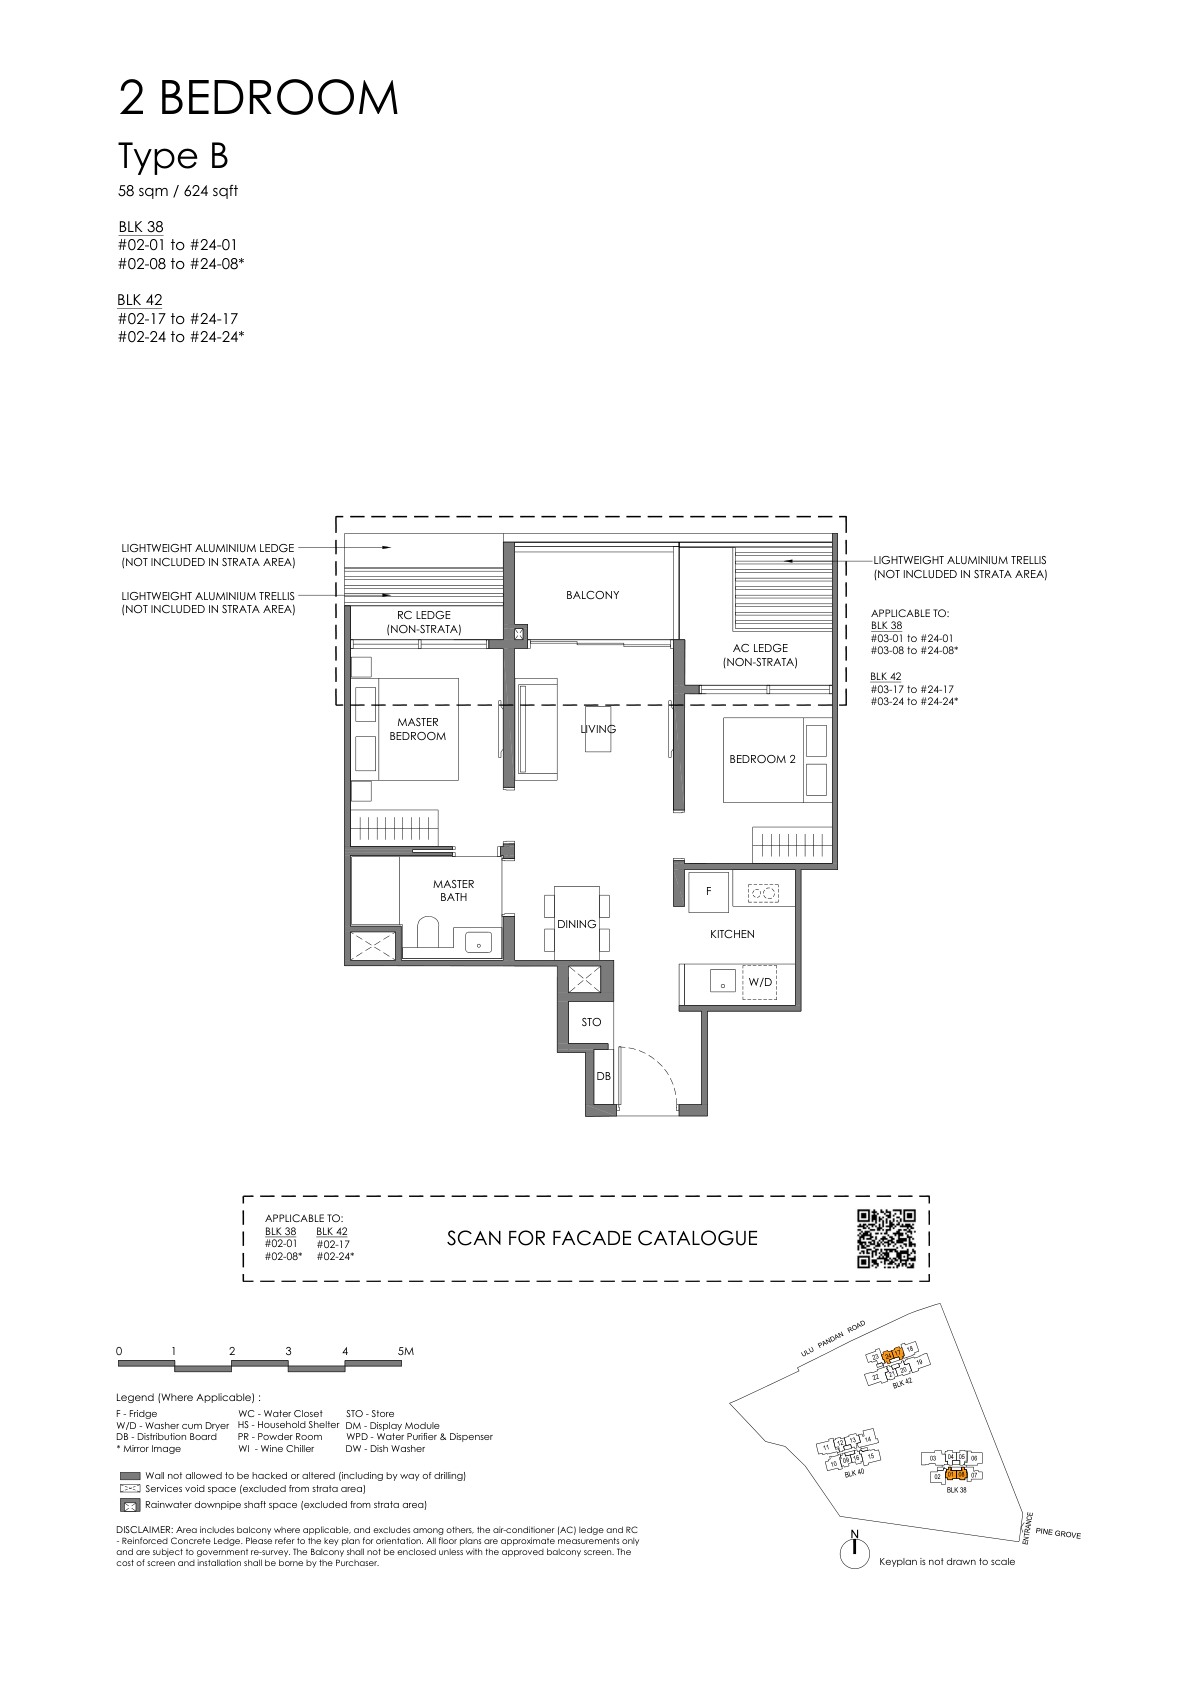
2 Bedroom Type B
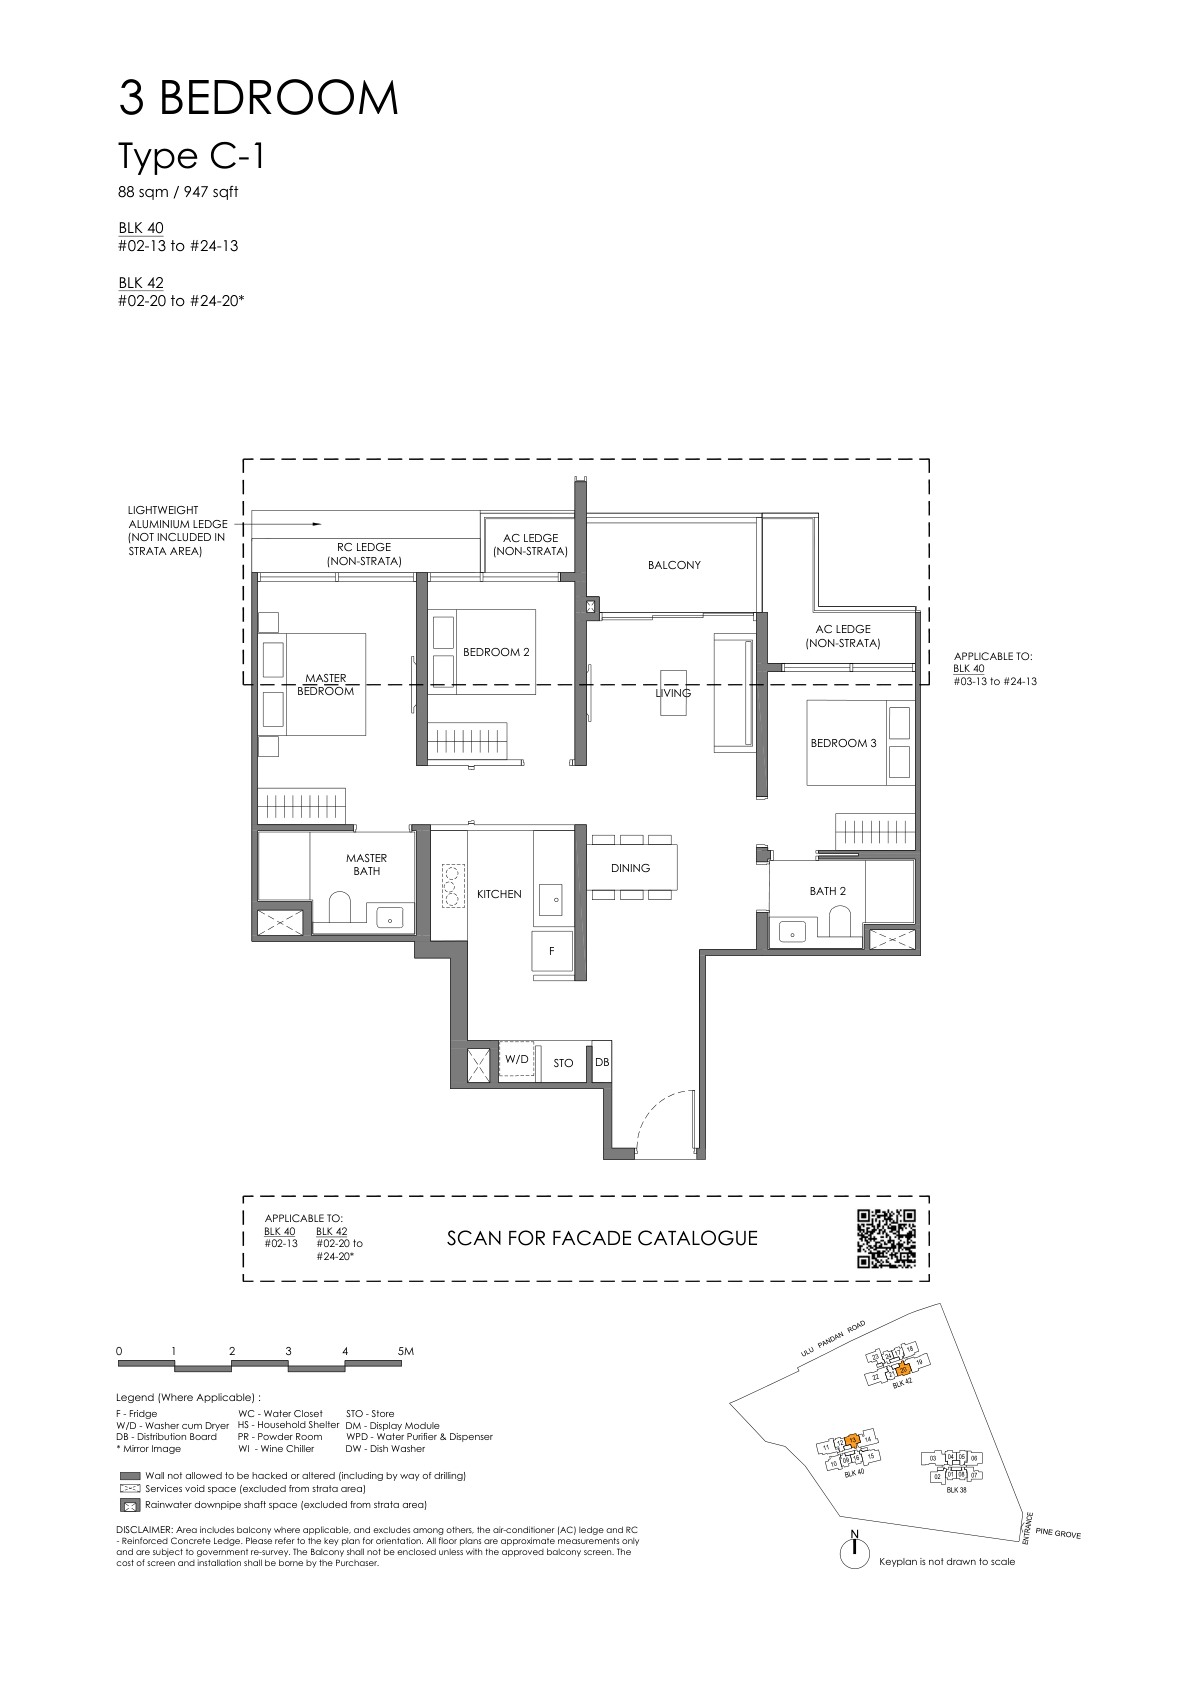
3 Bedroom Type C
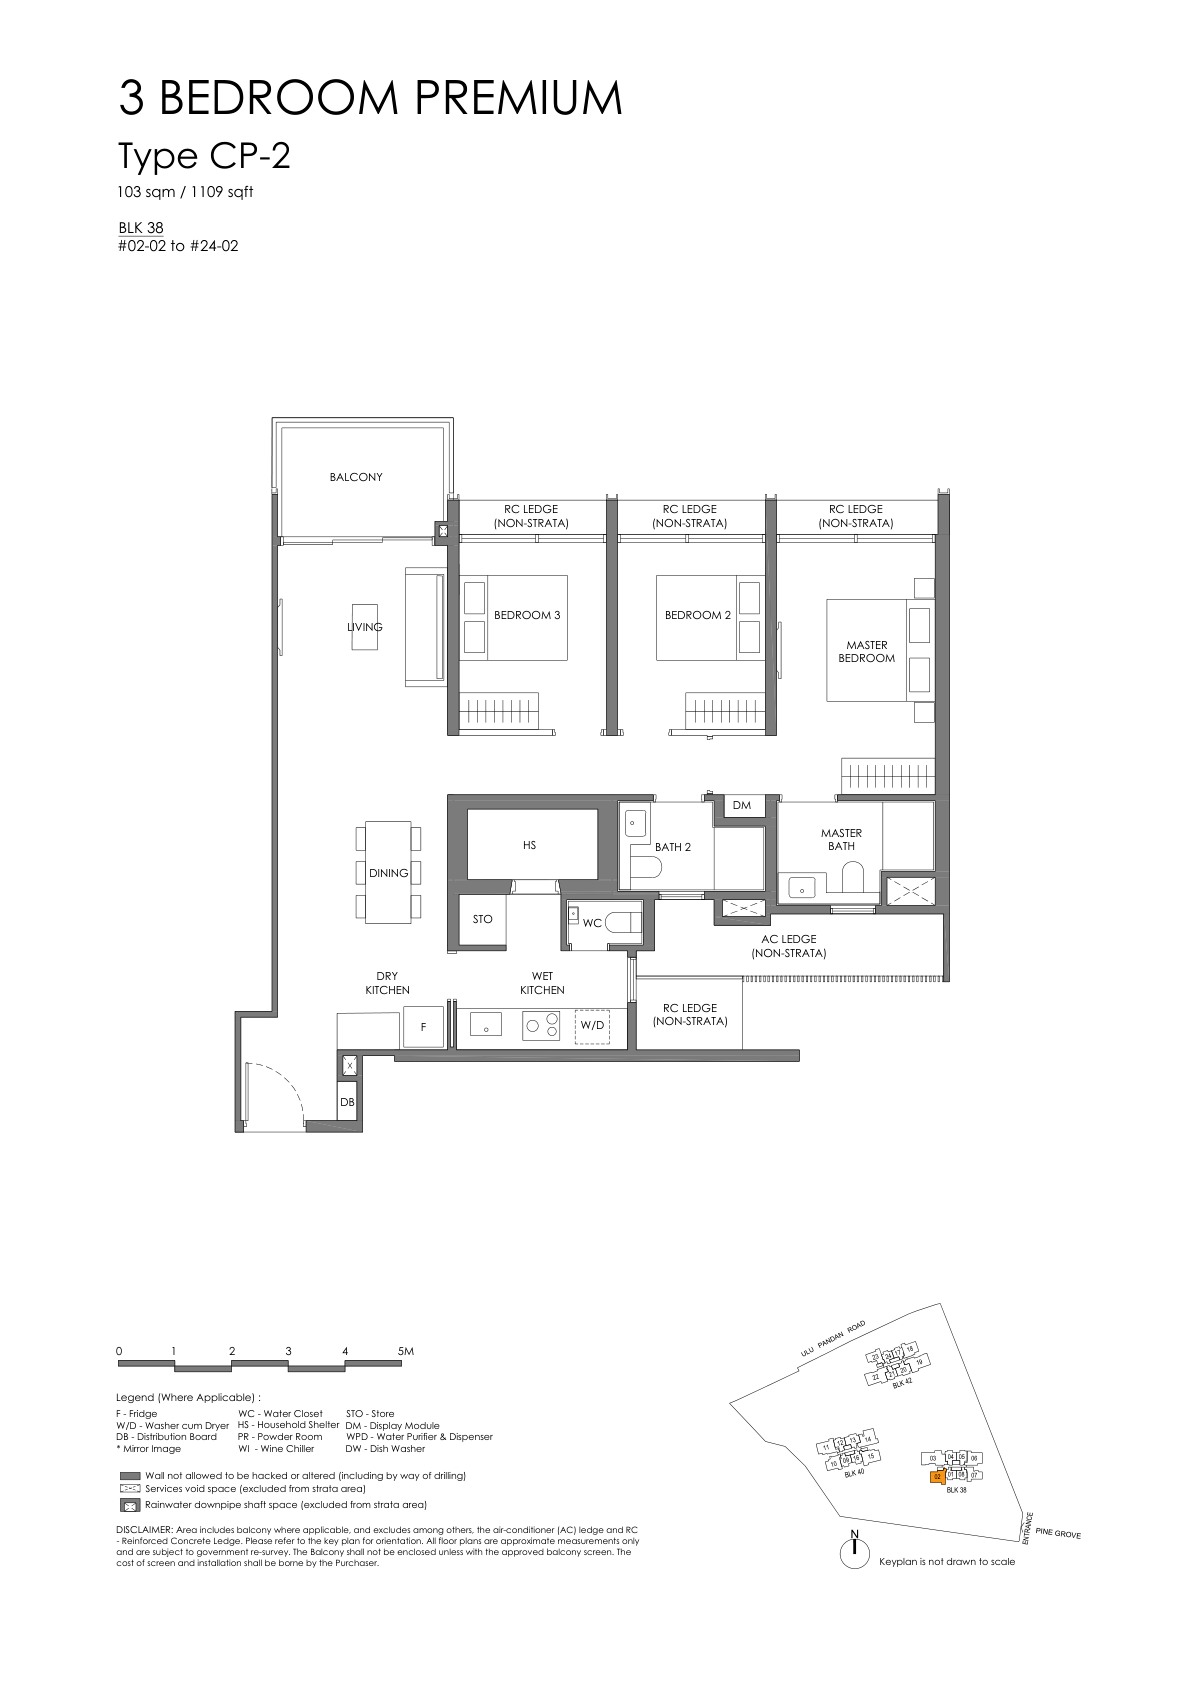
3 Bedroom Premium
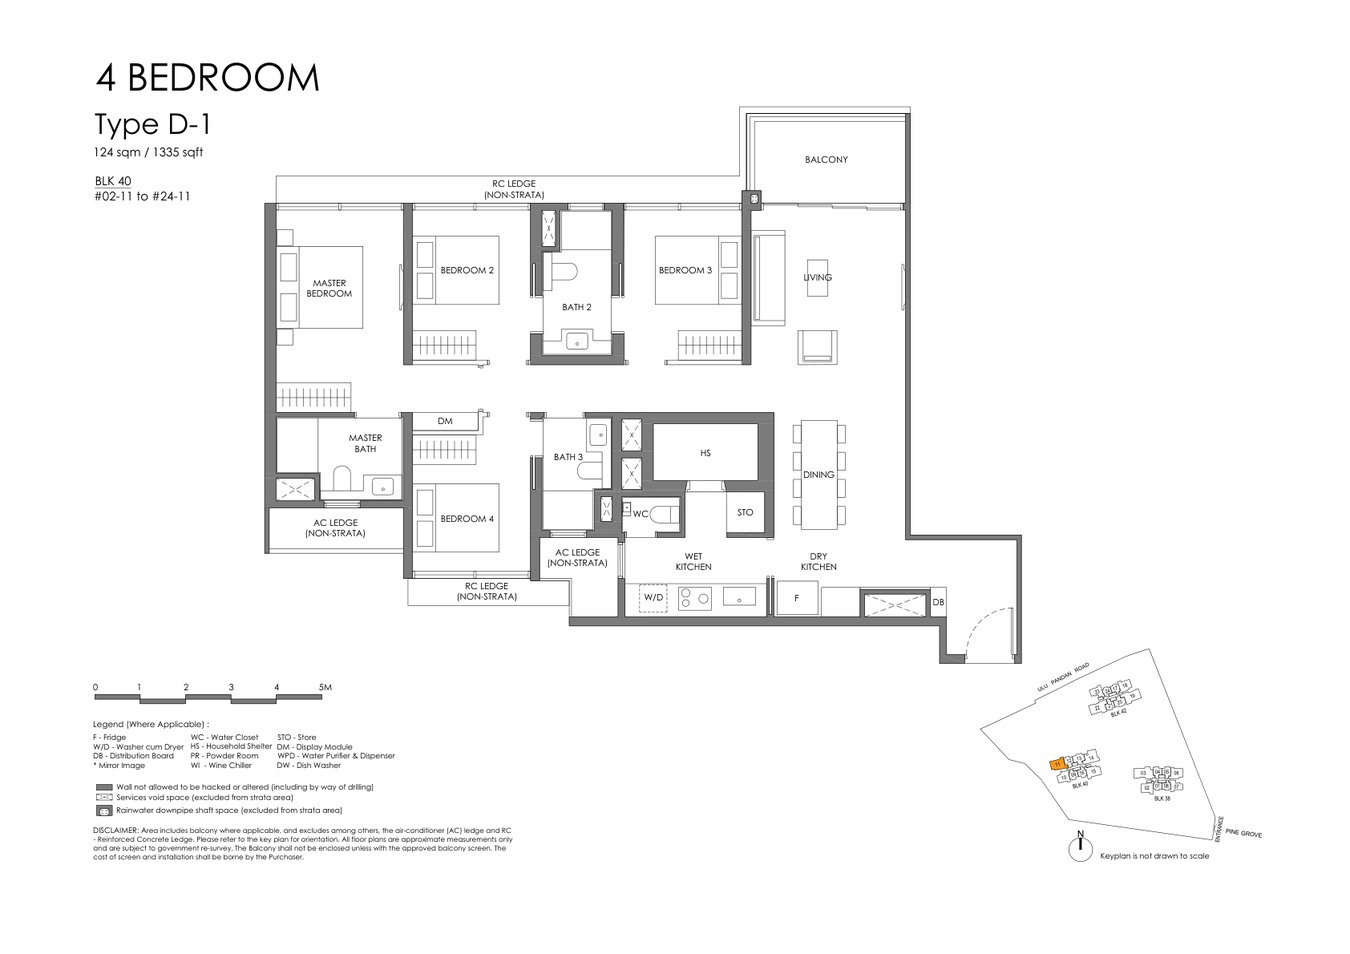
4 Bedroom Type D1
5 Bedroom Premium
Full Floor Plans PDF
All selected layout pages and unit dimensions for buyer review.
Download PDF
Elevation and Stack Chart
Elevation overview · indicative only · refer to developer’s official stack chart for confirmed positions
Facilities (30+)
Swimming PoolGymnasiumFunction RoomsBBQ PavilionsChildren’s PoolJacuzziClub LoungeGarden PavilionSky TerraceYoga LawnSmart Home SystemEV Charging24-Hour SecurityBicycle BaysPneumatic Waste System
Developer and Consultant Team
MCL Land × Sims
Developer of Nava Grove with residential development expertise in Singapore’s private property market. Consultant team details are available in the project factsheet.
| Developer |
MCL Land × Sims |
| District |
D21 |
| Estimated TOP |
2028 |
Sustainability and Specifications
- BCA Green Mark: Designed to meet BCA Green Mark standards with energy-efficient envelope and water-efficient fittings.
- Smart Home: Smart home management provisions across all units for access control and utilities.
- EV Infrastructure: Electric vehicle charging provisions in basement carpark.
- Quality Finishes: Premium materials and fittings in line with developer specifications throughout.
Project Timeline
2023–2024
Land Award & Licence
2025–2028
Construction Phase
Project Factsheet
A shareable 2-page PDF snapshot — bring it to viewings, share with family.
Download the Full Sales Pack
PDF · factsheet
Nava Grove Factsheet
LovelyHomes-branded project factsheet for quick buyer review.
Download Factsheet
PDF · floor plans
Full Floor Plans
Complete source floor-plan set for layout, stack and dimension review.
Download Floor Plans
PDF · source
Official E-Brochure
Official e-brochure source for broader project context and buyer reference.
Download PDF
Frequently Asked Questions
Where is Nava Grove located?
Nava Grove is located in District 21, Singapore. For the full address, refer to the project factsheet above.
Who is the developer of Nava Grove?
Nava Grove is developed by MCL Land × Sims.
What is the tenure?
Nava Grove is a 99-Year Leasehold development.
How many units does Nava Grove have?
Nava Grove comprises 552 residential units.
When is the expected TOP?
The estimated date of Vacant Possession (TOP) for Nava Grove is 2028. Subject to BCA approval.
Is Nava Grove subject to ABSD?
Yes. Nava Grove is a private residential development. ABSD applies at prevailing rates. See our
complete ABSD guide.
Can I use CPF to buy Nava Grove?
Ready to see Nava Grove in person?
Register your interest for a complimentary project briefing and showflat tour.
WhatsApp Enquiry
Related Buying Guides
Stamp Duty
Complete ABSD rates, remissions, and worked examples.
Finance
BSD rates and calculation methodology.
Property Law
Bala’s Table, lease decay, and value impact.
Buying Guide
Progressive payment, ABSD timing, and rental income.
CPF
OA withdrawal, accrued interest, and limits.
Finance
How much can you actually borrow in Singapore?
DISCLAIMER: All information is compiled from publicly available sources and developer-issued materials for informational purposes only. Prices, unit mix, specifications, and timelines are indicative and subject to change without notice. This page does not constitute an offer to buy or sell. Seek advice from a licensed property agent and legal counsel. LovelyHomes.com.sg is an independent editorial platform. Agency Licence: L3010858B.
by Lovelyhomes Editorial Team | Apr 22, 2026 | Condo New Launches, New Launches
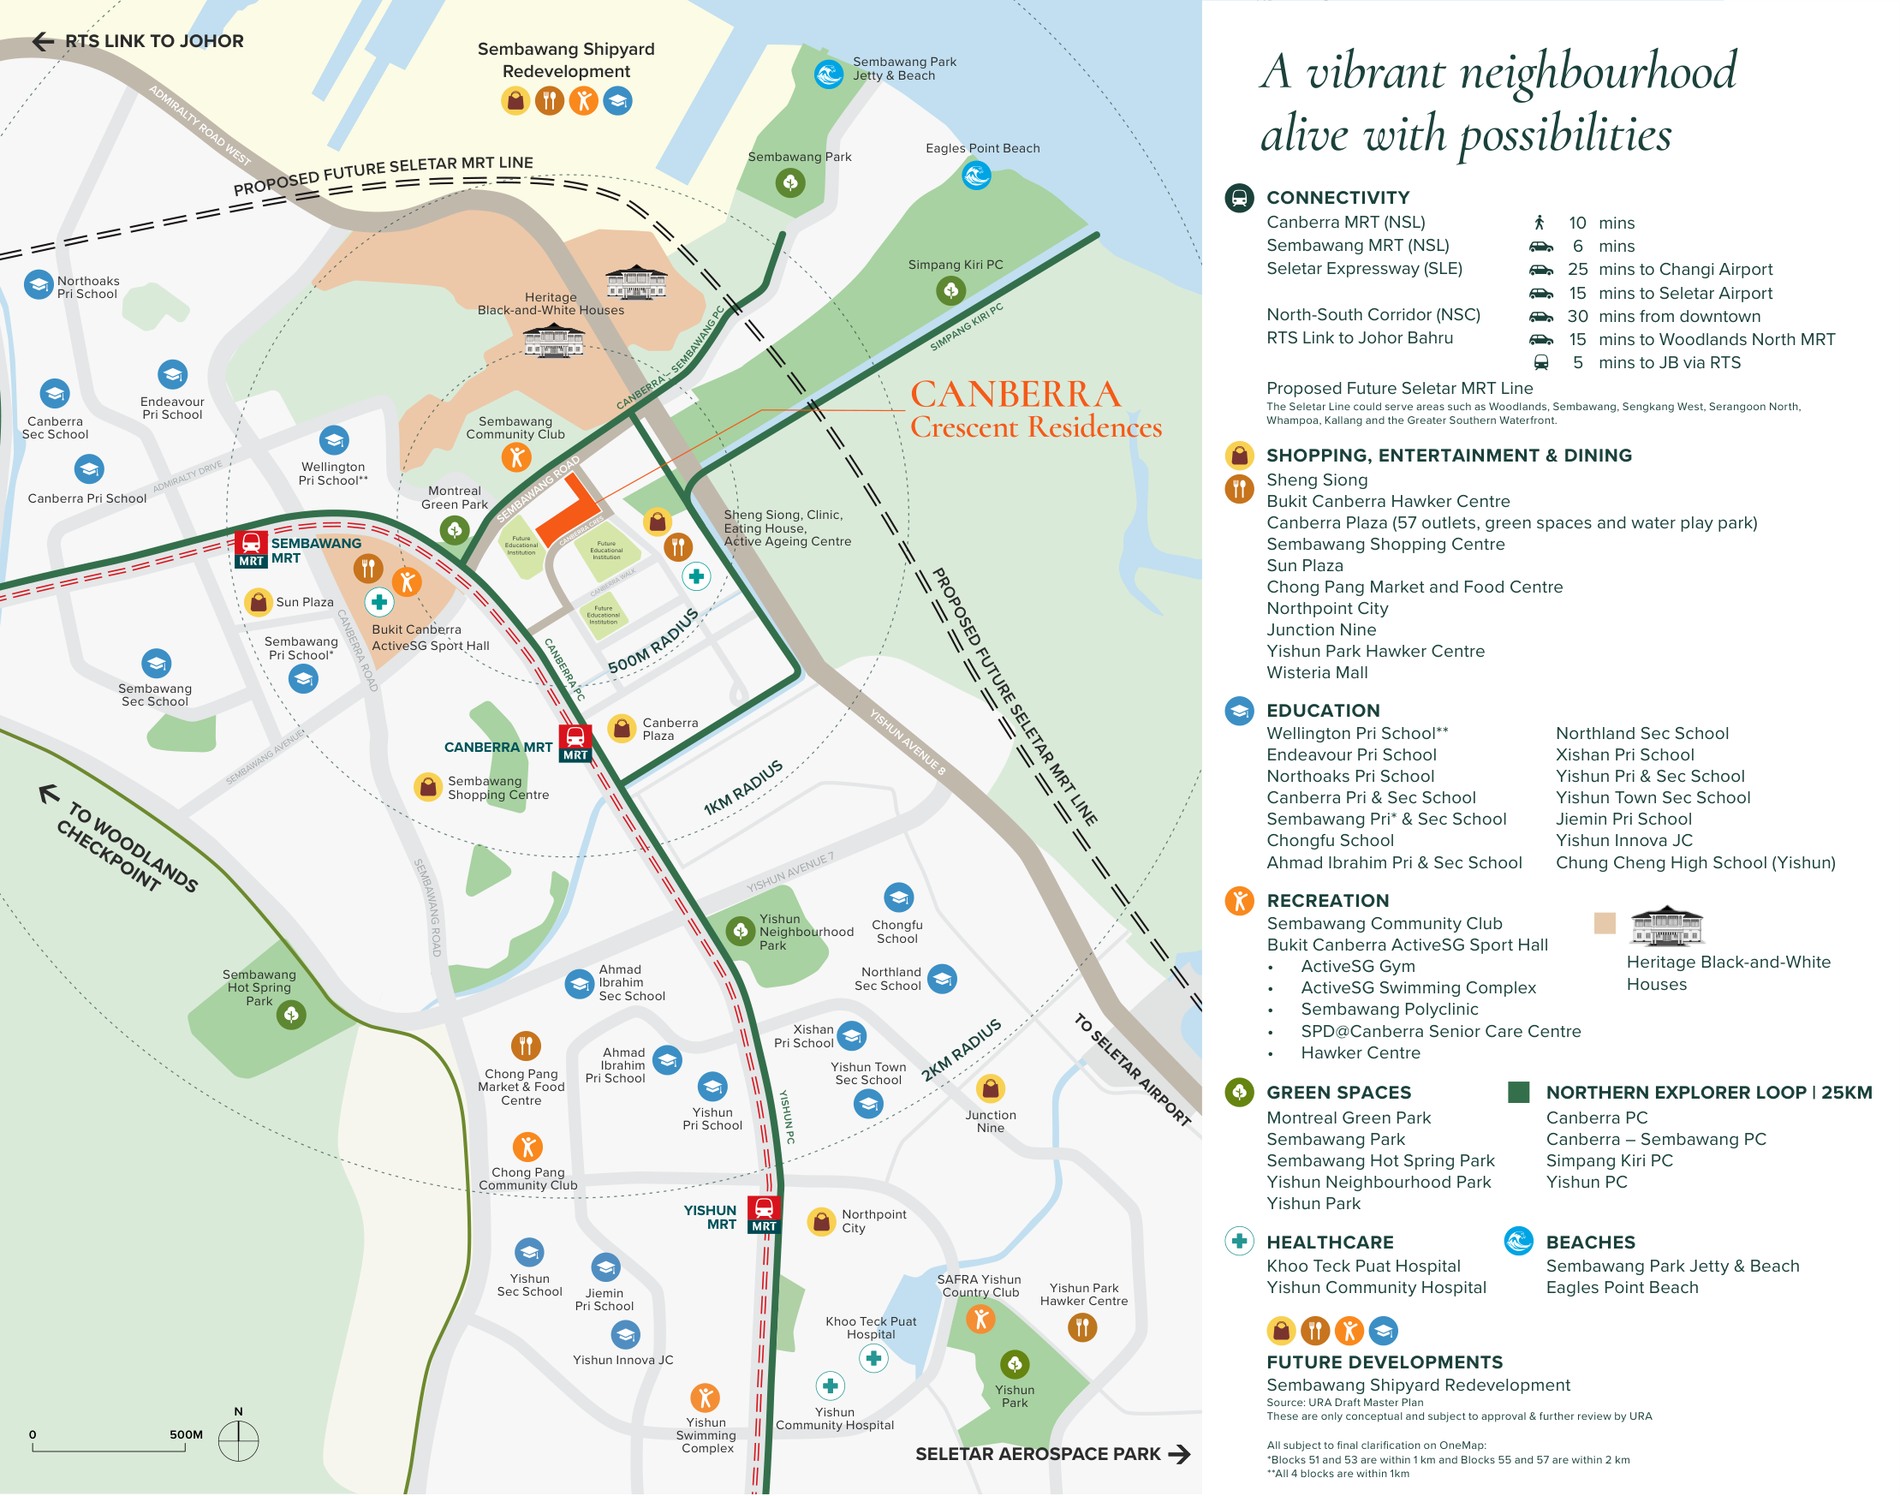
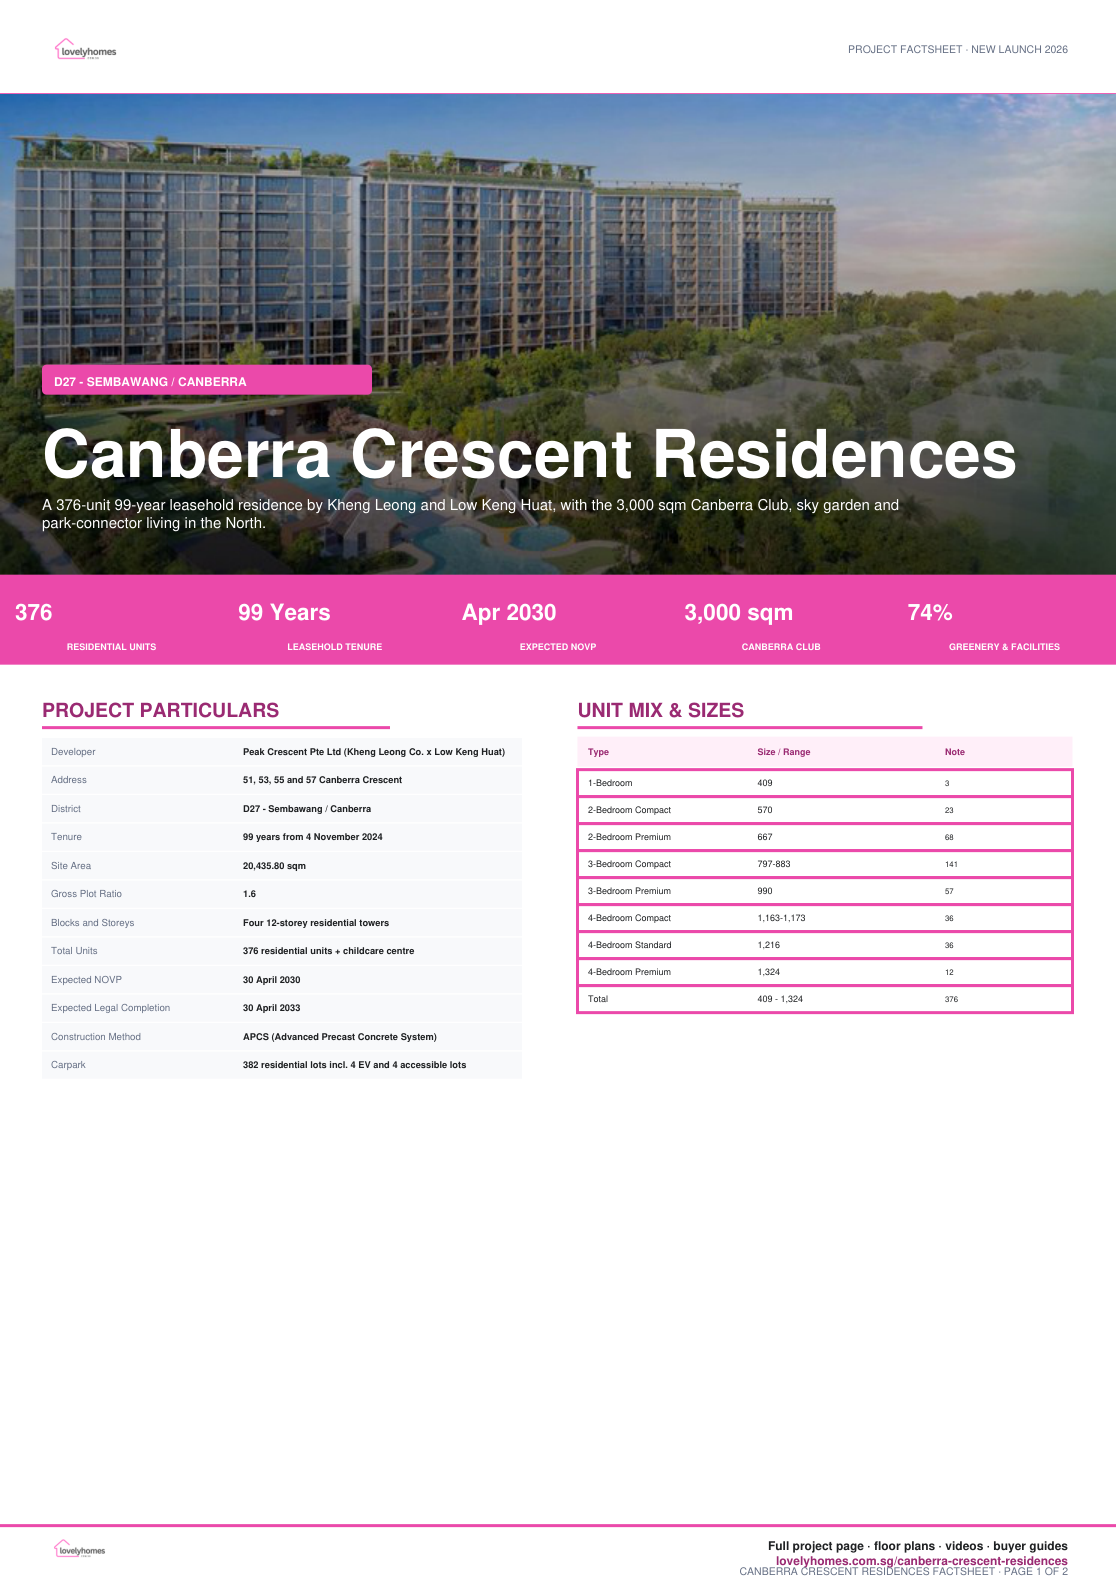
Canberra / Sembawang · District 27
Canberra Crescent Residences
A 376-unit 99-year leasehold residence by Kheng Leong and Low Keng Huat, with the 3,000 sqm Canberra Club, sky garden and park-connector living in the North.
99 Years
Leasehold Tenure
74%
Greenery & Facilities
Why Canberra Crescent Residences
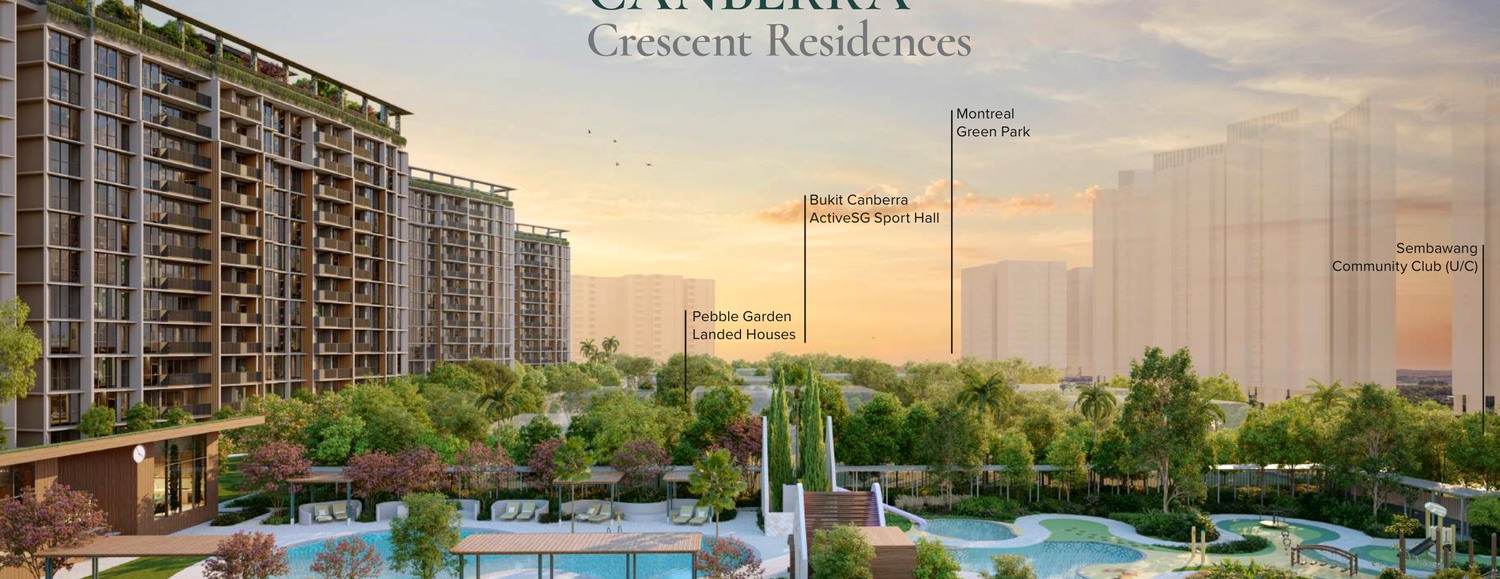
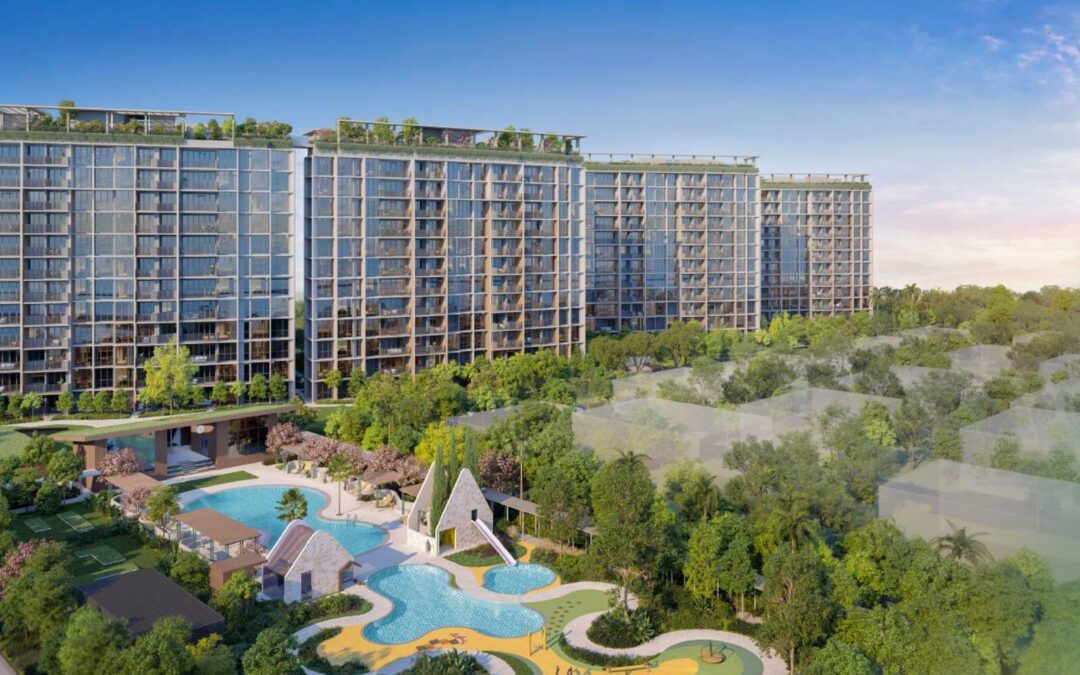
Canberra Crescent Residences is a 376-unit private residential new launch at 51, 53, 55 and 57 Canberra Crescent. The project is jointly developed by Kheng Leong Co. and Low Keng Huat through Peak Crescent Pte Ltd, with four 12-storey residential towers, a childcare centre and a wide 245 m site frontage.
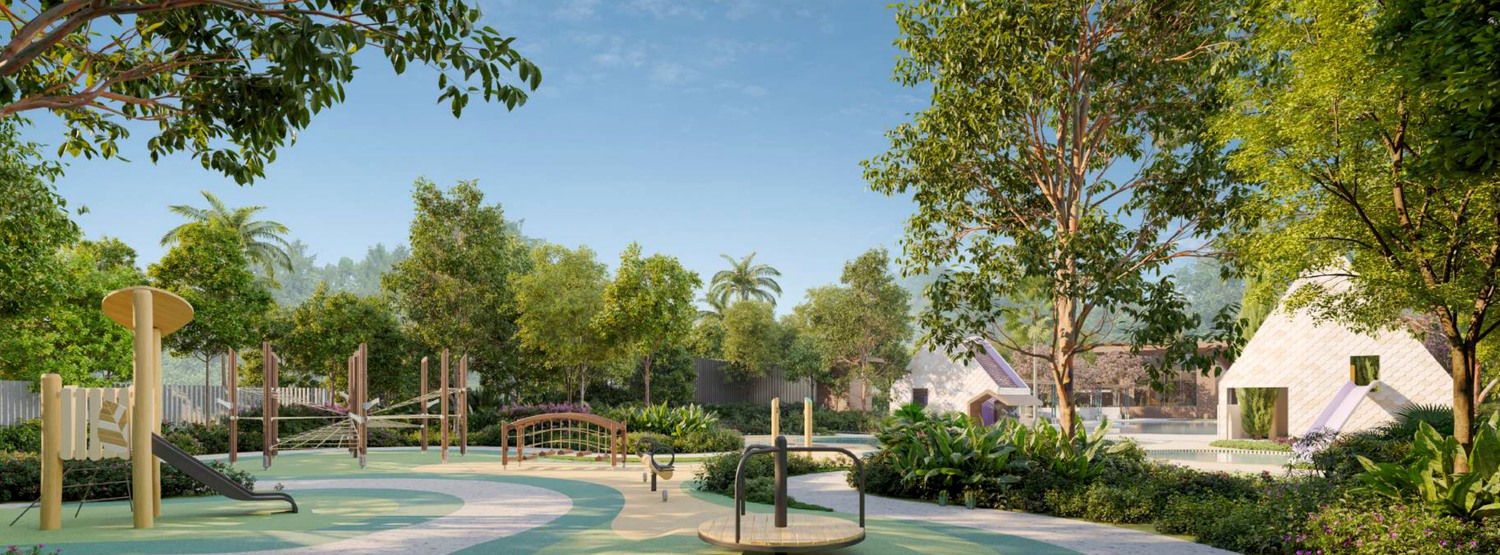
The proposition is family-led: approximately 74% of the site is dedicated to greenery and facilities, anchored by the 3,000 sqm Canberra Club, sky garden decks across Blocks 55 and 57, and direct access to the Northern Explorer Loop park connector network.
Pillar 01
Full private clubhouse
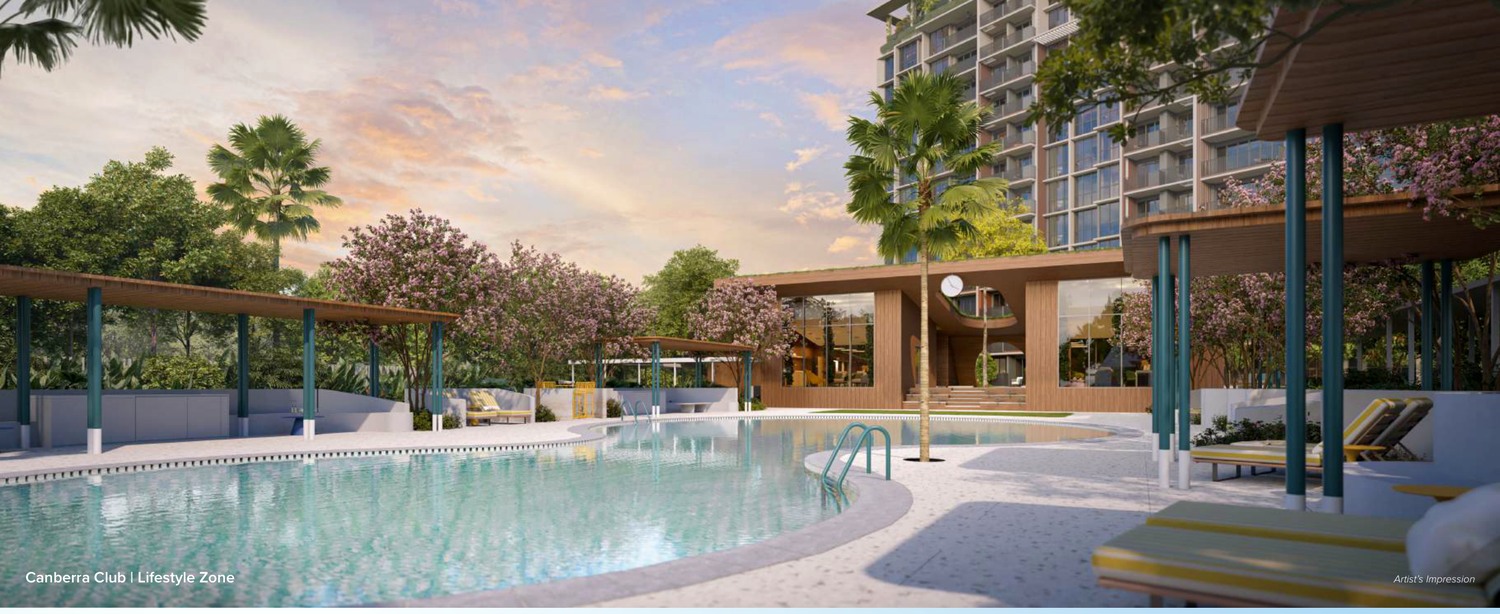
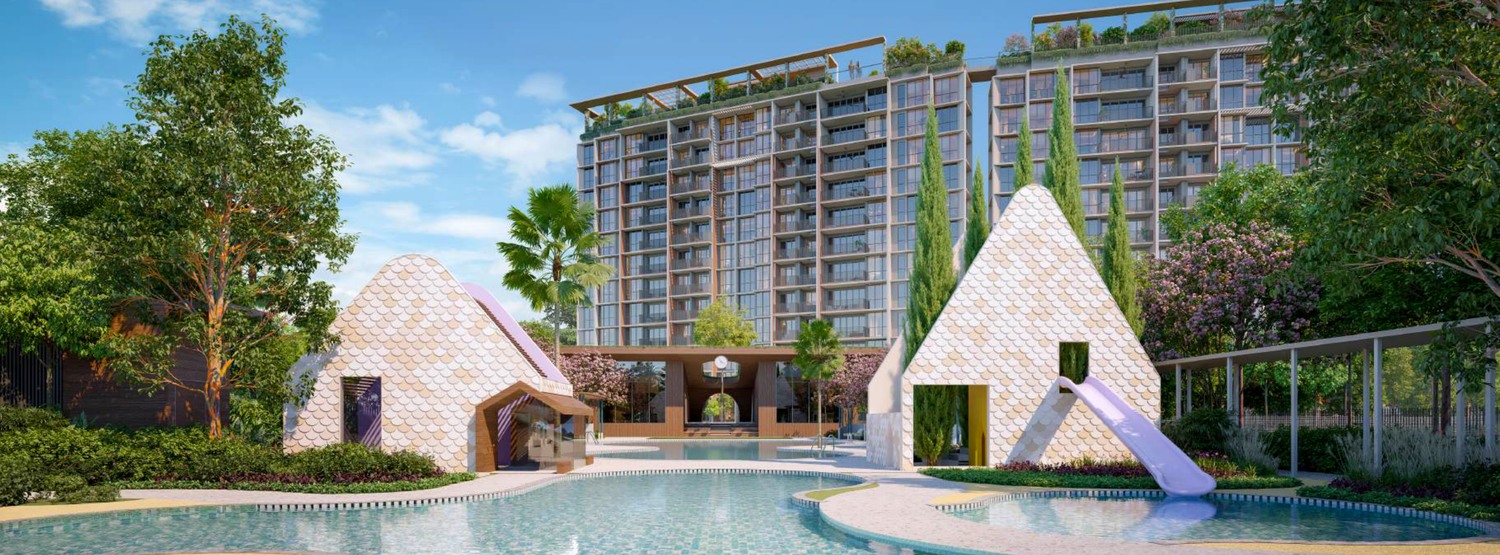
The Canberra Club brings the 50 m lap pool, family pool, kids’ water play, function rooms, social workspace, entertainment rooms and mini golf into one large amenity spine.
Pillar 02
Canberra daily convenience
Near Canberra MRT, Canberra Plaza, Bukit Canberra and everyday food/retail options, with Northpoint City and Causeway Point a short rail ride away.
Pillar 03
Flexible, family-sized homes
The unit mix runs from efficient 1-bedroom units to 4-bedroom premium homes; project documents note selected hackable walls subject to engineer approval.
Project At-a-Glance
| Developer |
Peak Crescent Pte Ltd (Kheng Leong Co. x Low Keng Huat) |
| Address |
51, 53, 55 and 57 Canberra Crescent |
| District |
D27 – Sembawang / Canberra |
| Tenure |
99 years from 4 November 2024 |
| Site Area |
20,435.80 sqm |
| Gross Plot Ratio |
1.6 |
| Blocks and Storeys |
Four 12-storey residential towers |
| Total Units |
376 residential units + childcare centre |
| Expected NOVP |
30 April 2030 |
| Expected Legal Completion |
30 April 2033 |
| Construction Method |
APCS (Advanced Precast Concrete System) |
| Carpark |
382 residential lots incl. 4 EV and 4 accessible lots |
| Facilities |
74% site greenery/facilities; 3,000 sqm Canberra Club |
| Buyer Notes |
Project factsheet/FAQ dated 10 July 2025 |
Unit Mix and Sizes
| Type |
Size (sqft) |
Units |
% of Total |
| 1-Bedroom |
409 |
3 |
0.8% |
| 2-Bedroom Compact |
570 |
23 |
6.1% |
| 2-Bedroom Premium |
667 |
68 |
18.1% |
| 3-Bedroom Compact |
797-883 |
141 |
37.5% |
| 3-Bedroom Premium |
990 |
57 |
15.2% |
| 4-Bedroom Compact |
1,163-1,173 |
36 |
9.6% |
| 4-Bedroom Standard |
1,216 |
36 |
9.6% |
| 4-Bedroom Premium |
1,324 |
12 |
3.2% |
| Total |
409 – 1,324 |
376 |
100% |
Buyer note: Unit distribution and sizes are compiled from the local Canberra Crescent Residences factsheet/FAQ dated 10 July 2025. Buyers should verify the latest availability and price list before booking.
Indicative Pricing
3BR Premium
From S$1.966M
990 sqft
4BR Standard
From S$2.343M
1,216 sqft
4BR Premium
From S$2.627M
1,324 sqft
Current public balance-unit snapshot shows available 3BR Premium from S$1.966M, 4BR Standard from S$2.343M and 4BR Premium from S$2.627M. Source: Canberra Crescent Residences NewLaunches price list updated 4 Mar 2026, accessed 29 Apr 2026.
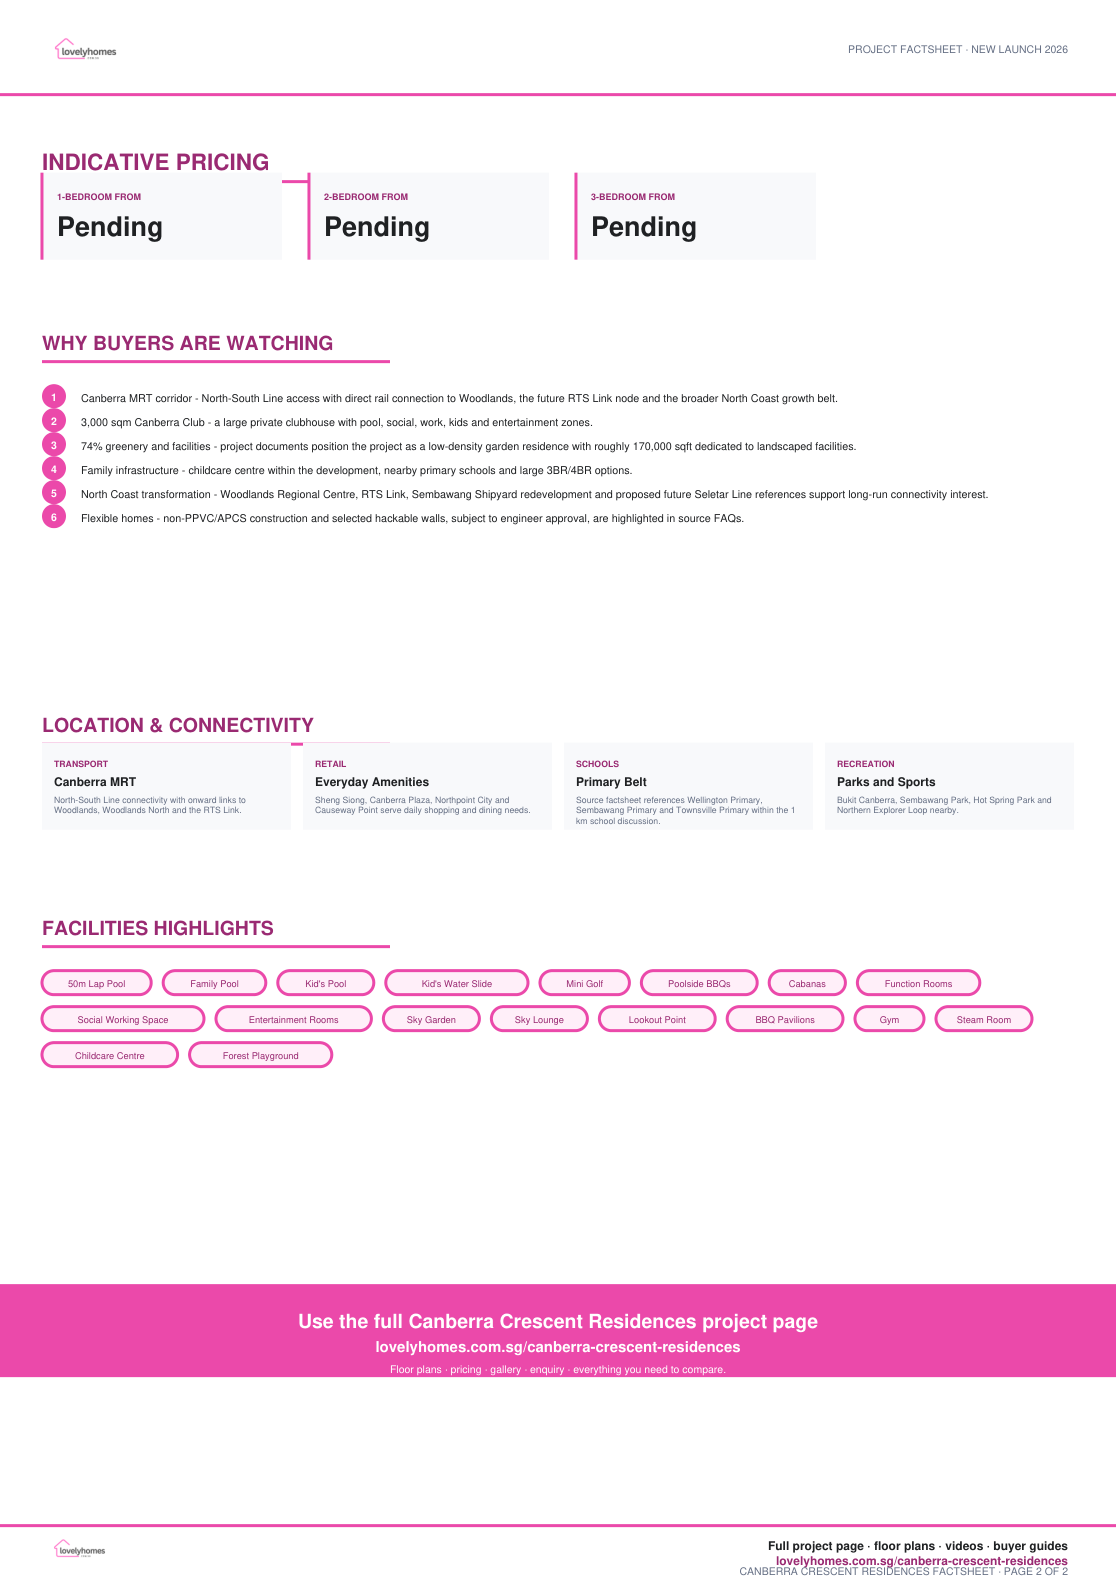
Why Buyers Are Watching
- 1Canberra MRT corridor – North-South Line access with direct rail connection to Woodlands, the future RTS Link node and the broader North Coast growth belt.
- 23,000 sqm Canberra Club – a large private clubhouse with pool, social, work, kids and entertainment zones.
- 374% greenery and facilities – project documents position the project as a low-density garden residence with roughly 170,000 sqft dedicated to landscaped facilities.
- 4Family infrastructure – childcare centre within the development, nearby primary schools and large 3BR/4BR options.
- 5North Coast transformation – Woodlands Regional Centre, RTS Link, Sembawang Shipyard redevelopment and proposed future Seletar Line references support long-run connectivity interest.
- 6Flexible homes – non-PPVC/APCS construction and selected hackable walls, subject to engineer approval, are highlighted in source FAQs.
Location and Connectivity
Transport
Canberra MRT
North-South Line connectivity with onward links to Woodlands, Woodlands North and the RTS Link.
Retail
Everyday Amenities
Sheng Siong, Canberra Plaza, Northpoint City and Causeway Point serve daily shopping and dining needs.
Schools
Primary Belt
Source factsheet references Wellington Primary, Sembawang Primary and Townsville Primary within the 1 km school discussion.
Recreation
Parks and Sports
Bukit Canberra, Sembawang Park, Hot Spring Park and Northern Explorer Loop nearby.
Schools Nearby
| Primary (source 1 km notes) |
Wellington Primary School, Sembawang Primary School (applicable to Blocks 51 and 53), Townsville Primary School. |
| Nearby schools |
Canberra Primary, Endeavour Primary, Northoaks Primary, Canberra Secondary and Sembawang Secondary are referenced in the brochure location map. |
| Verification |
School eligibility should be checked against MOE SchoolFinder and OneMap by exact block address before purchase. |
Lifestyle and Amenities
Canberra Club
50 m lap pool, family pool, kids’ water slide, function rooms, social workspace, entertainment rooms, cabanas and mini golf.
Outdoor Network
Northern Explorer Loop, Sembawang Park, Sembawang Hot Spring Park and Montreal Green Park support cycling and weekend activity.
Everyday Retail
Sheng Siong, neighbourhood eateries, Canberra Plaza, Northpoint City and Causeway Point cover groceries, food and services.
Site Plan
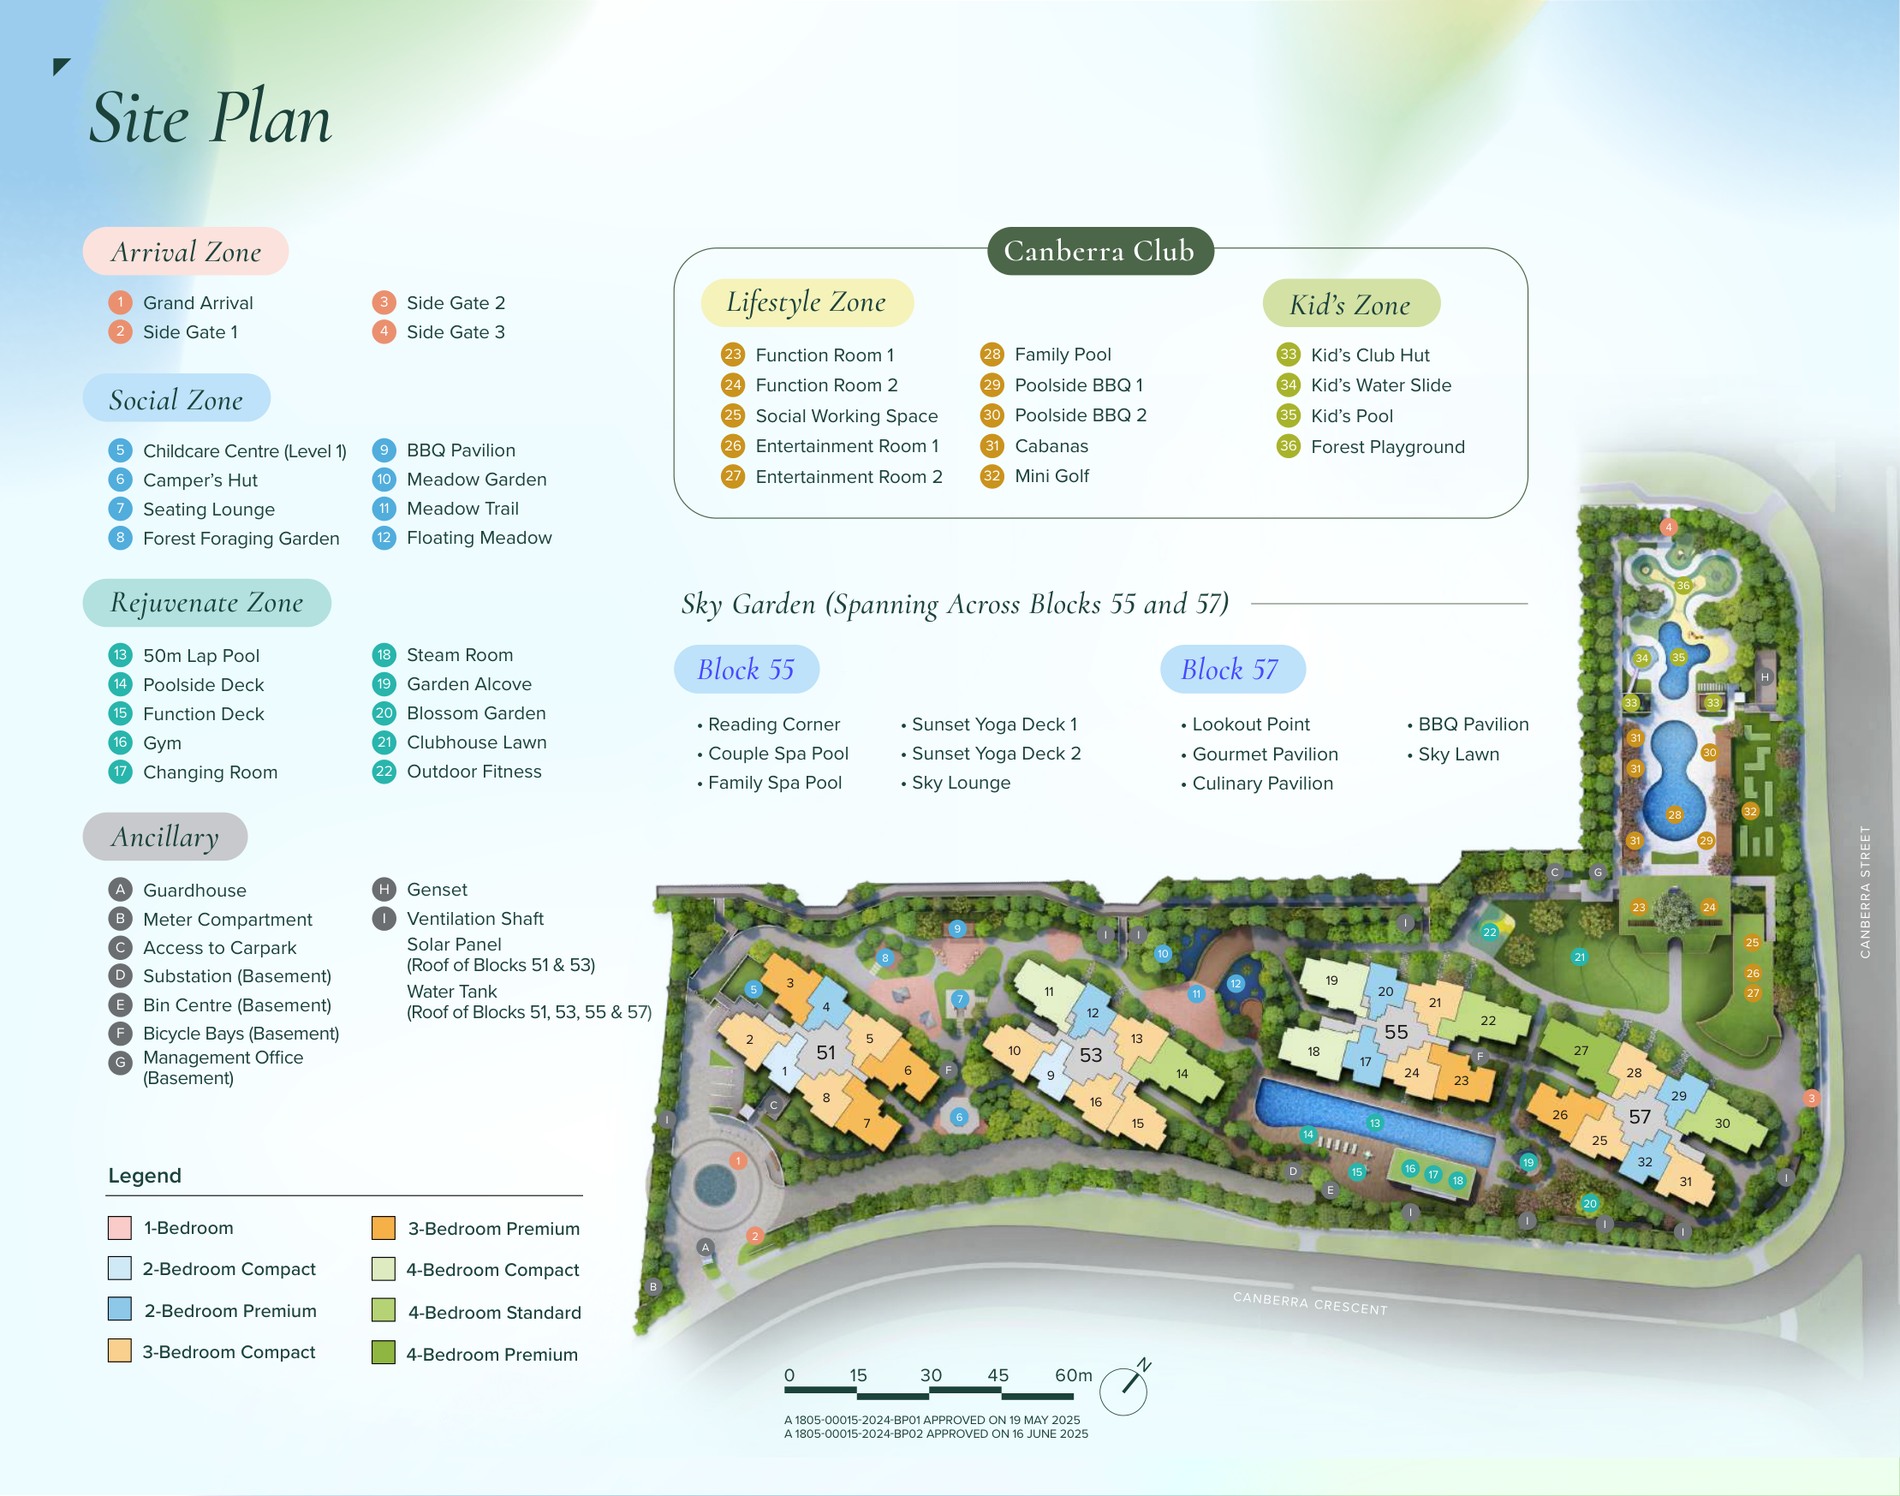
Actual site plan from the project e-brochure · indicative only · subject to developer confirmation
Floor Plans (Selected)
Representative plans by bedroom type. Download the full floor-plan PDF below for the complete stack-by-stack floor-plan section from the e-brochure.
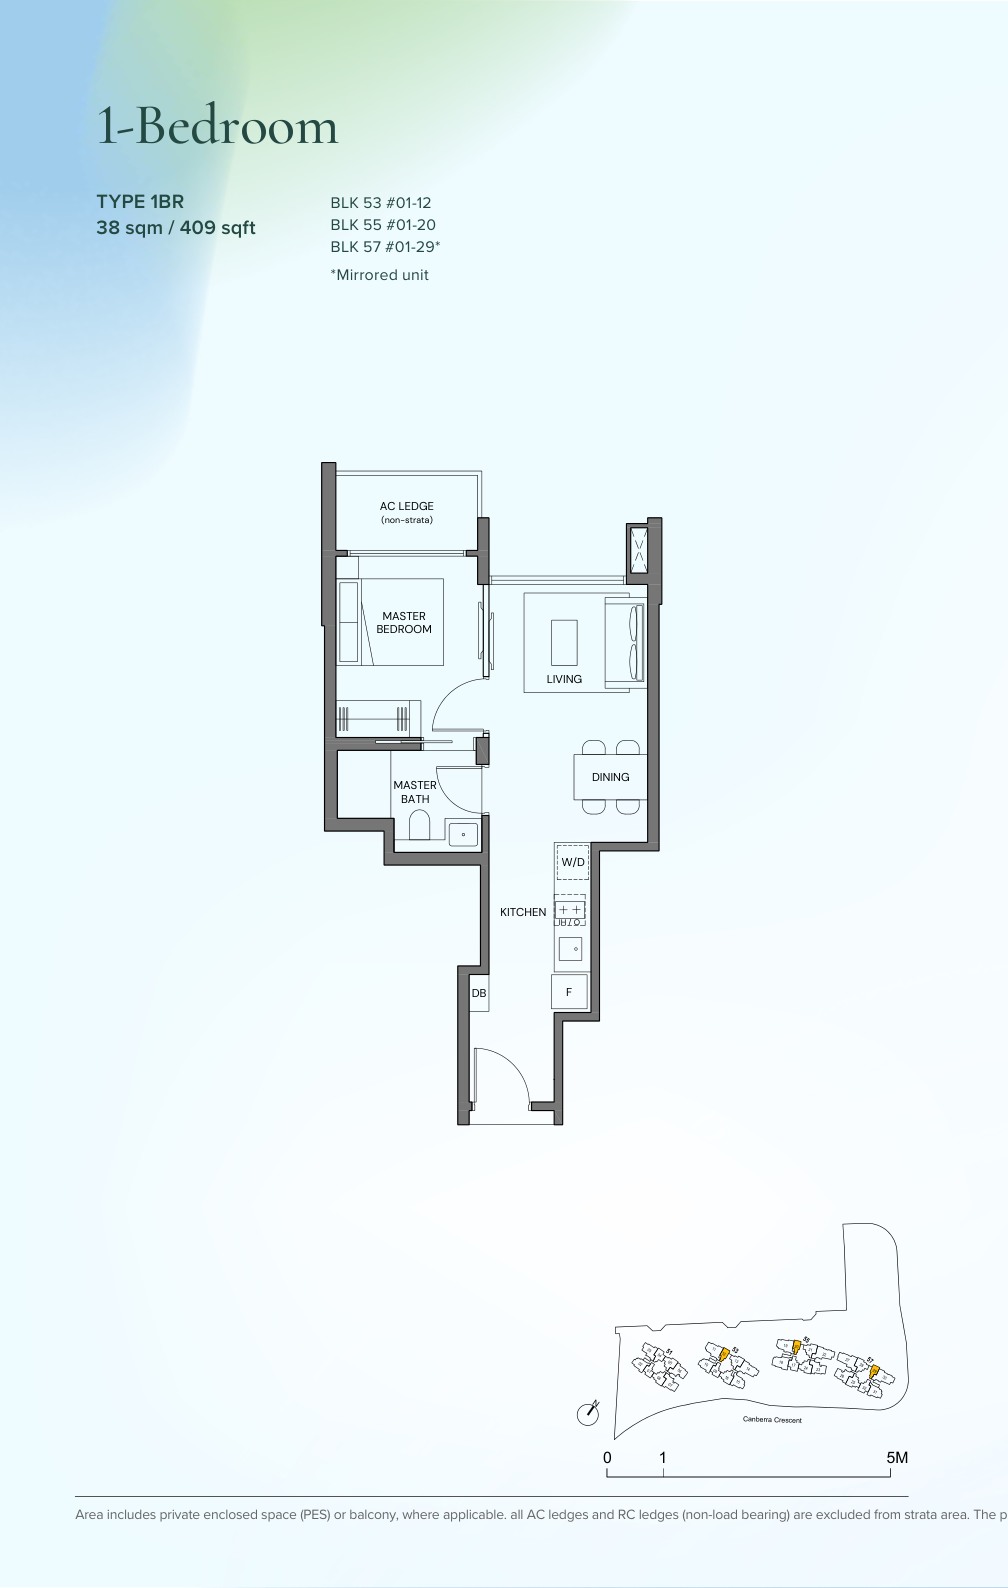
1 Bedroom · Type 1BR · 38 sqm / 409 sqft
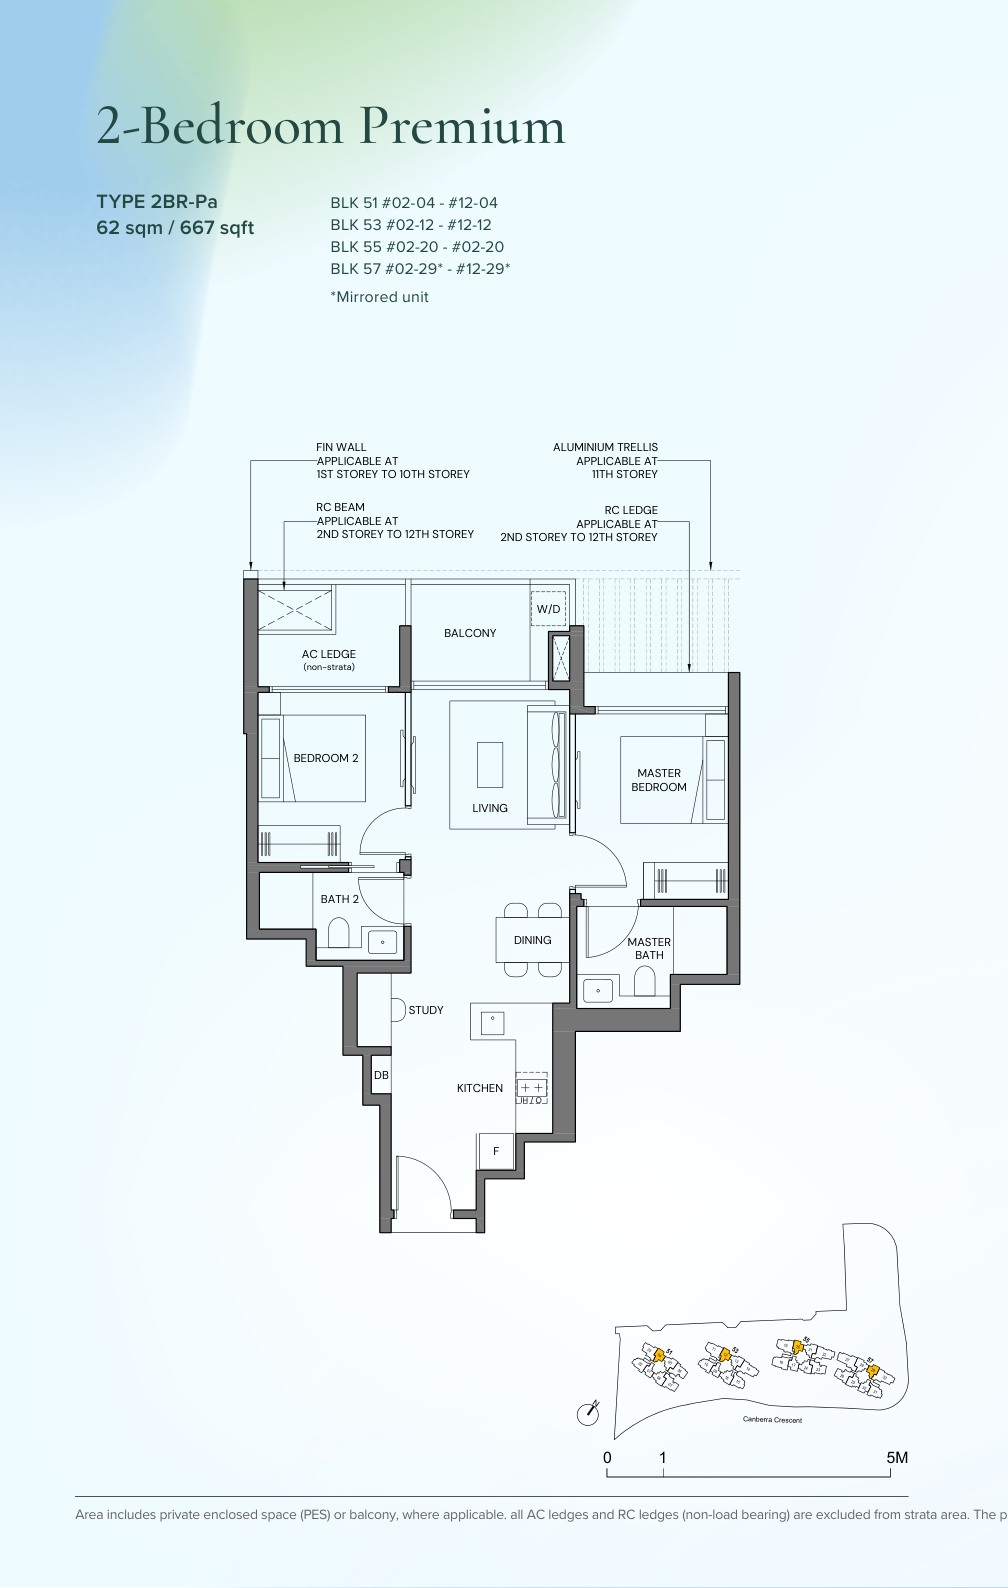
2 Bedroom Premium · Type 2BR-Pa · 62 sqm / 667 sqft
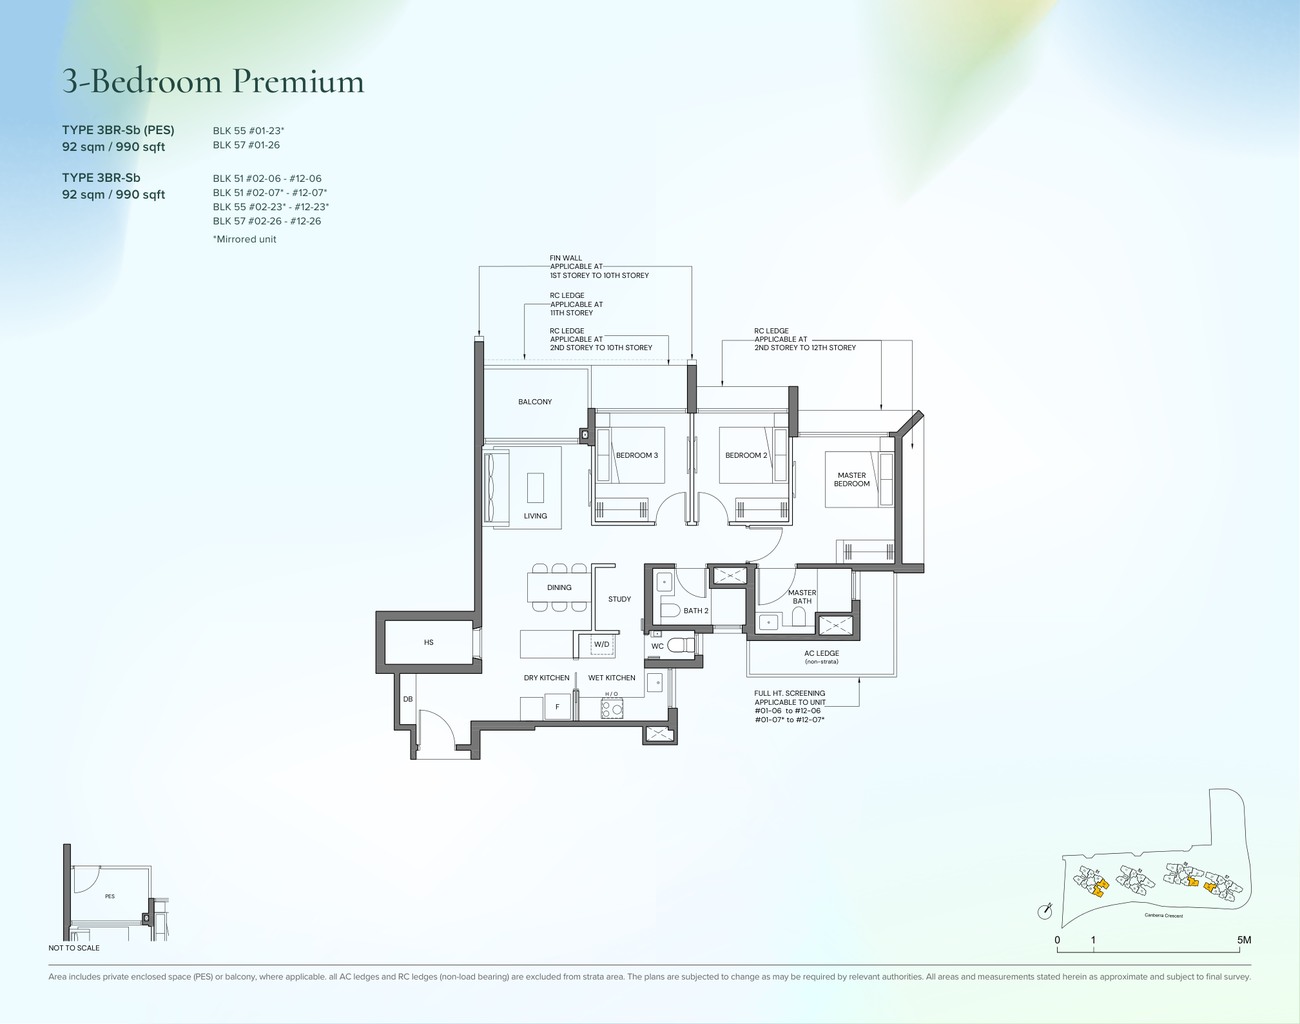
3 Bedroom Premium · Type 3BR-Sb · 92 sqm / 990 sqft
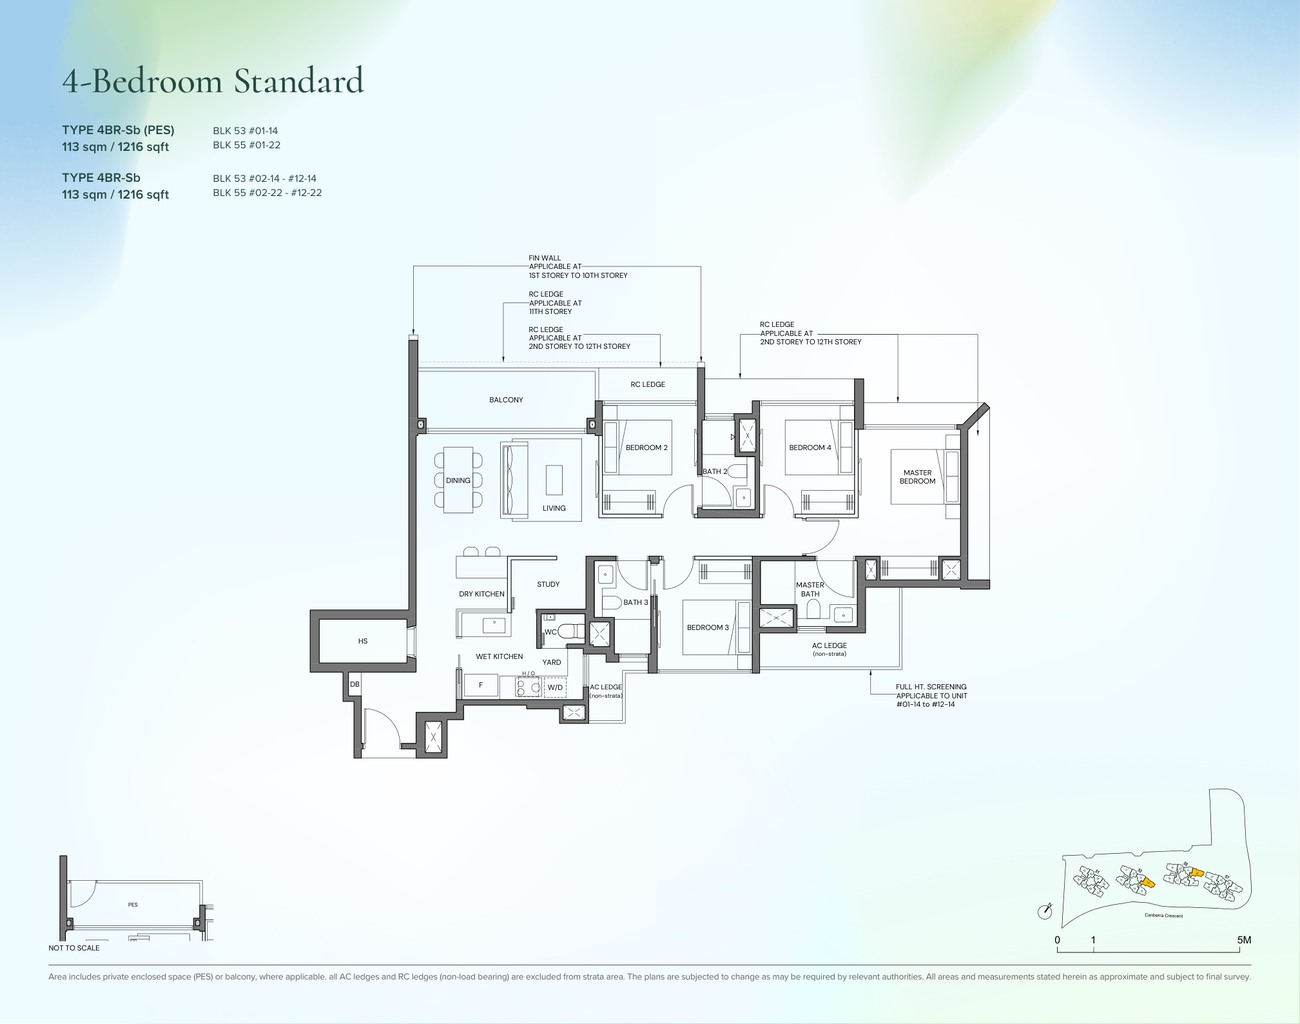
4 Bedroom Standard · Type 4BR-Sb · 113 sqm / 1,216 sqft
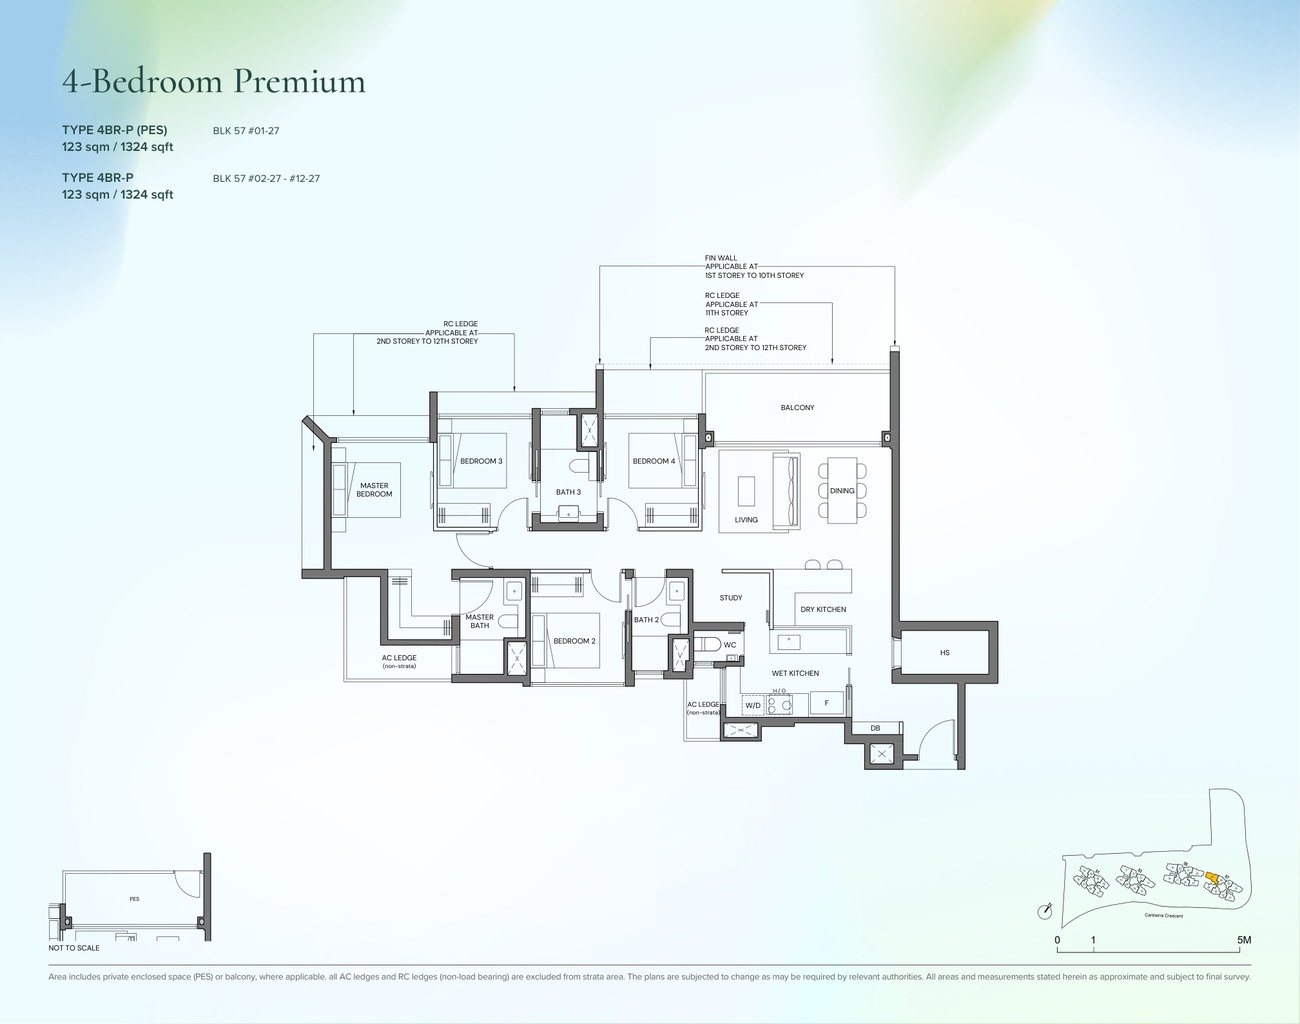
4 Bedroom Premium · Type 4BR-P · 123 sqm / 1,324 sqft
Full Floor Plans PDF
All floor-plan pages extracted from the project e-brochure.
Download PDF
Elevation and Stack Chart
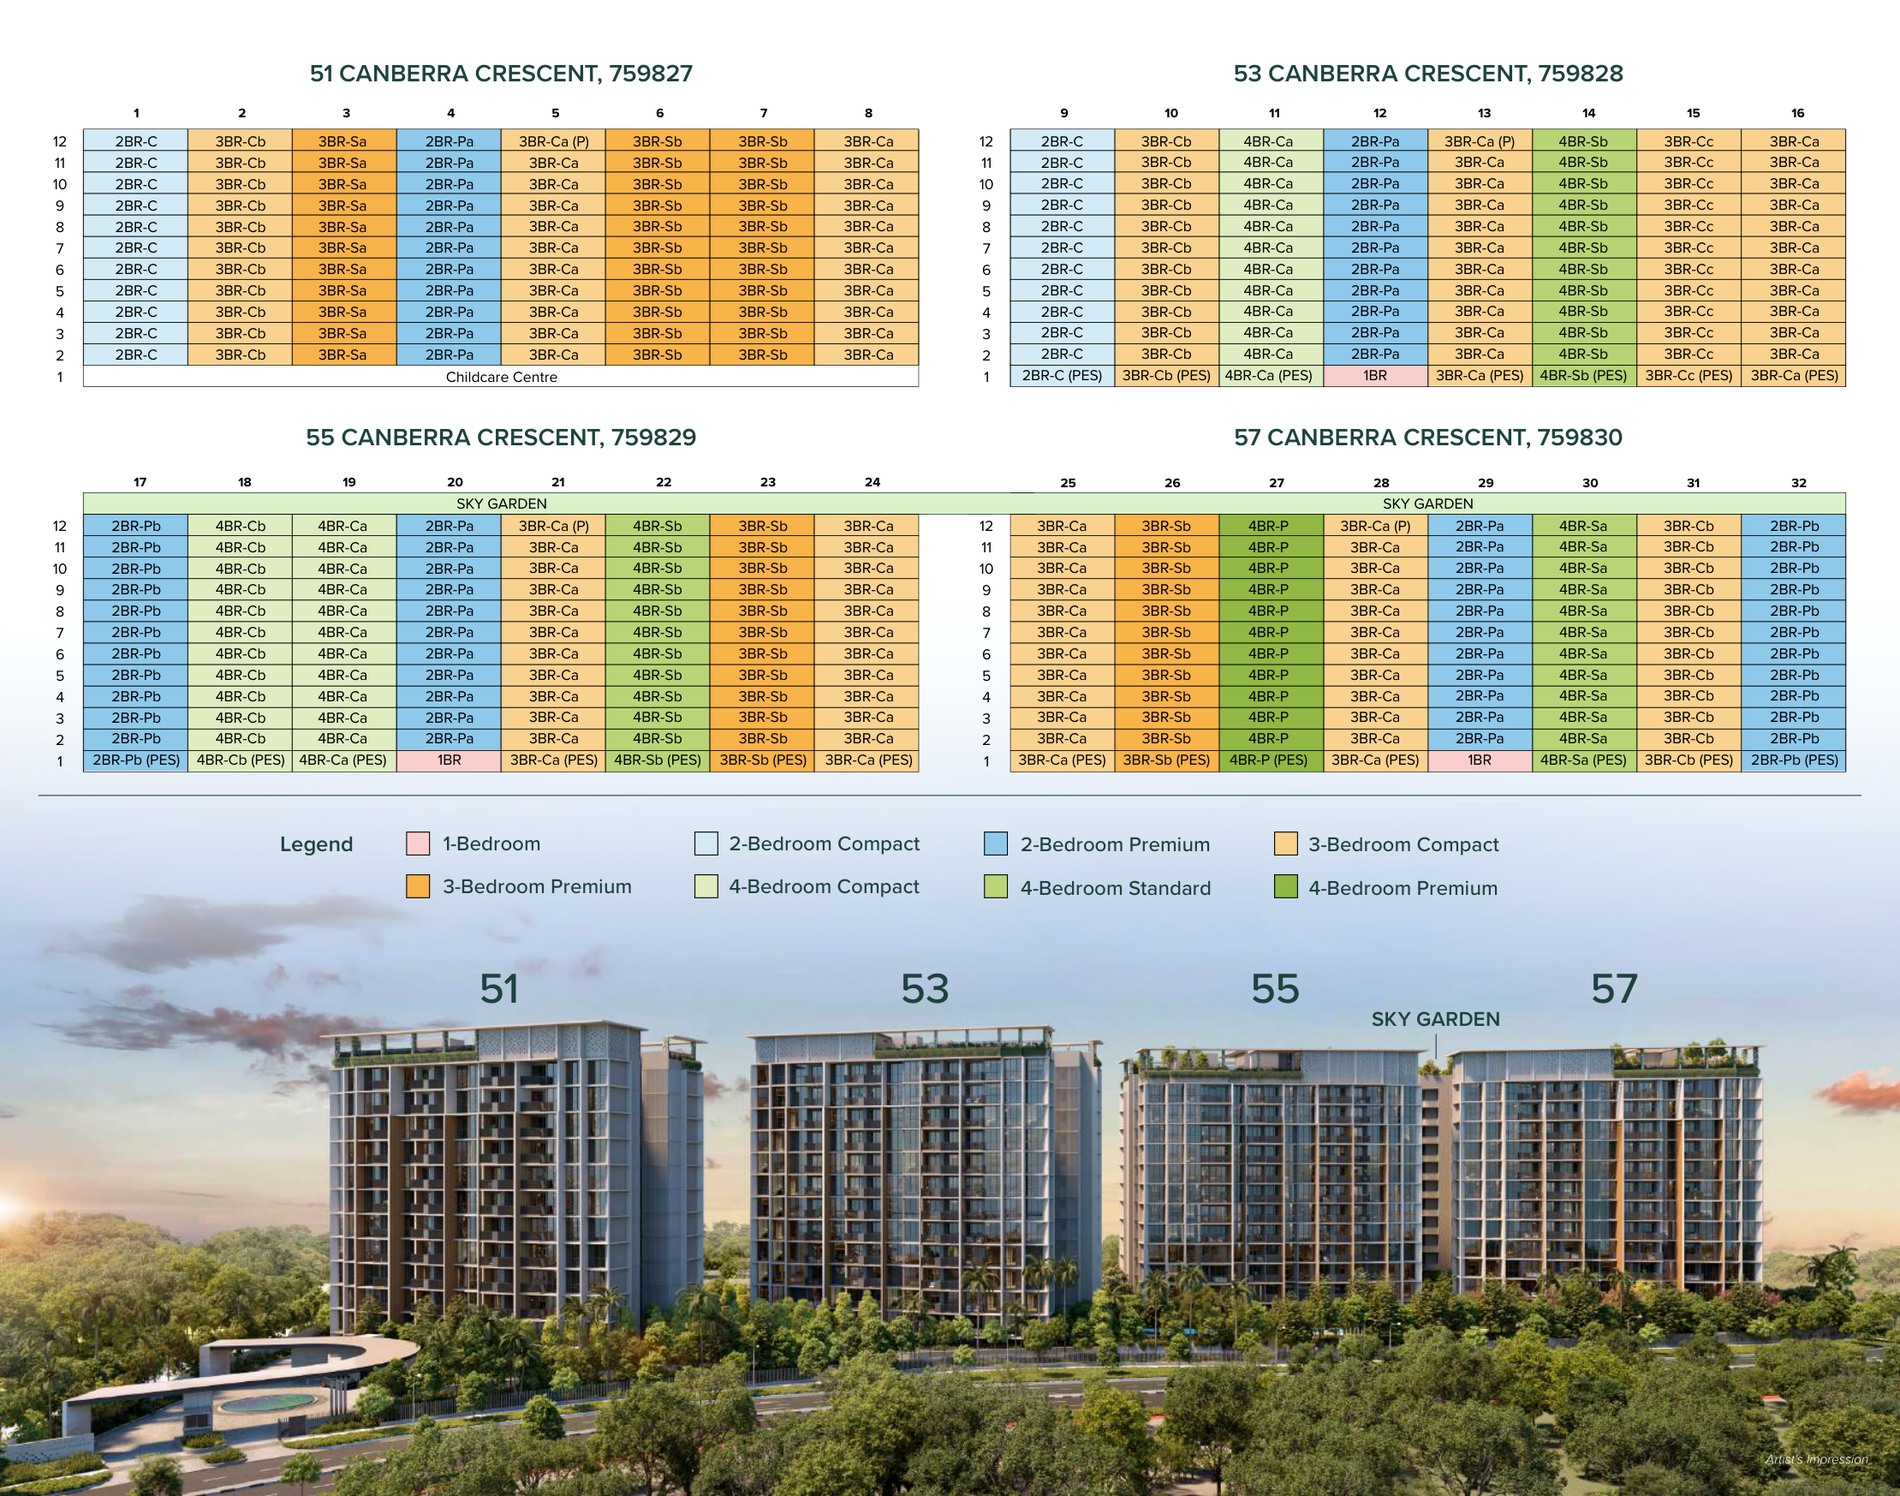
Elevation and stack chart · block/unit distribution from the project e-brochure
Facilities (30+)
50m Lap PoolFamily PoolKid’s PoolKid’s Water SlideMini GolfPoolside BBQsCabanasFunction RoomsSocial Working SpaceEntertainment RoomsSky GardenSky LoungeLookout PointBBQ PavilionsGymSteam RoomChildcare CentreForest Playground
Developer and Consultant Team
Peak Crescent Pte Ltd (Kheng Leong Co. x Low Keng Huat)
Verify the latest developer licence, sales documents and appointed project team before committing.
Sustainability and Specifications
Specifications, finishes, smart-home provisions and sustainability ratings vary by unit. Refer to the latest developer brochure and sale documents for final approved details.
Developer
Peak Crescent Pte Ltd
Canberra Crescent Residences is developed by Peak Crescent Pte Ltd, jointly developed by Kheng Leong Co. Pte Ltd and Low Keng Huat (Singapore) Limited. Project documents reference completed or known projects including MeyerHouse, The Watergardens at Canberra, The Minton and Klimt Cairnhill.
Project Timeline
Sales
Live new-launch project page
Project Factsheet
A shareable 2-page PDF snapshot of everything on this page — bring it to viewings, forward it to family.
Download the Full Sales Pack
PDF
Canberra Crescent Residences Factsheet
Two-page LovelyHomes summary with key facts, unit mix and buyer notes.
Download Factsheet
Plans
Full Floor Plans
Complete selected floor-plan PDF extracted from the official e-brochure.
Download Floor Plans
Map
Location Map
High-resolution project location map from the brochure.
Open Map
Frequently Asked Questions
Who is the developer of Canberra Crescent Residences?
The developer is Peak Crescent Pte Ltd, jointly developed by Kheng Leong Co. Pte Ltd and Low Keng Huat (Singapore) Limited.
How many units are there?
The source factsheet states 376 residential units across four 12-storey residential towers, with a childcare centre at Block 51.
When is vacant possession expected?
The source factsheet states expected Notice of Vacant Possession on 30 April 2030 and expected legal completion on 30 April 2033.
What is the current from-price?
Current public balance-unit snapshot shows available 3BR Premium from S$1.966M, 4BR Standard from S$2.343M and 4BR Premium from S$2.627M. Source: Canberra Crescent Residences NewLaunches price list updated 4 Mar 2026, accessed 29 Apr 2026.
Ready to see Canberra Crescent Residences in person?
Use the factsheet and selected floor plans above, then request the latest price list, availability and stack advice before shortlisting.
Enquire Now
Disclaimer: Project details, unit mix, floor plans, facilities and timelines are compiled from local Canberra Crescent Residences project documents and public project references available at the time of update. Prices and availability are subject to change by the developer. Buyers should verify all details, eligibility, taxes and financing with the developer’s appointed sales team and their own professional advisers before committing.
Related Buying Guides
Stamp-duty planning before purchase.
Budget, timeline and financing basics.
Holding cost and exit considerations.
by Lovelyhomes Editorial Team | Apr 22, 2026 | Condo New Launches, New Launches
Tanjong Rhu · District 15
Arina East Residences
Freehold Katong Park MRT city-fringe residence with 107 units
Estate in Fee Simple
Tenure
31 December 2028
Expected TOP
From S$1.328M
Current From Price
Why Arina East Residences
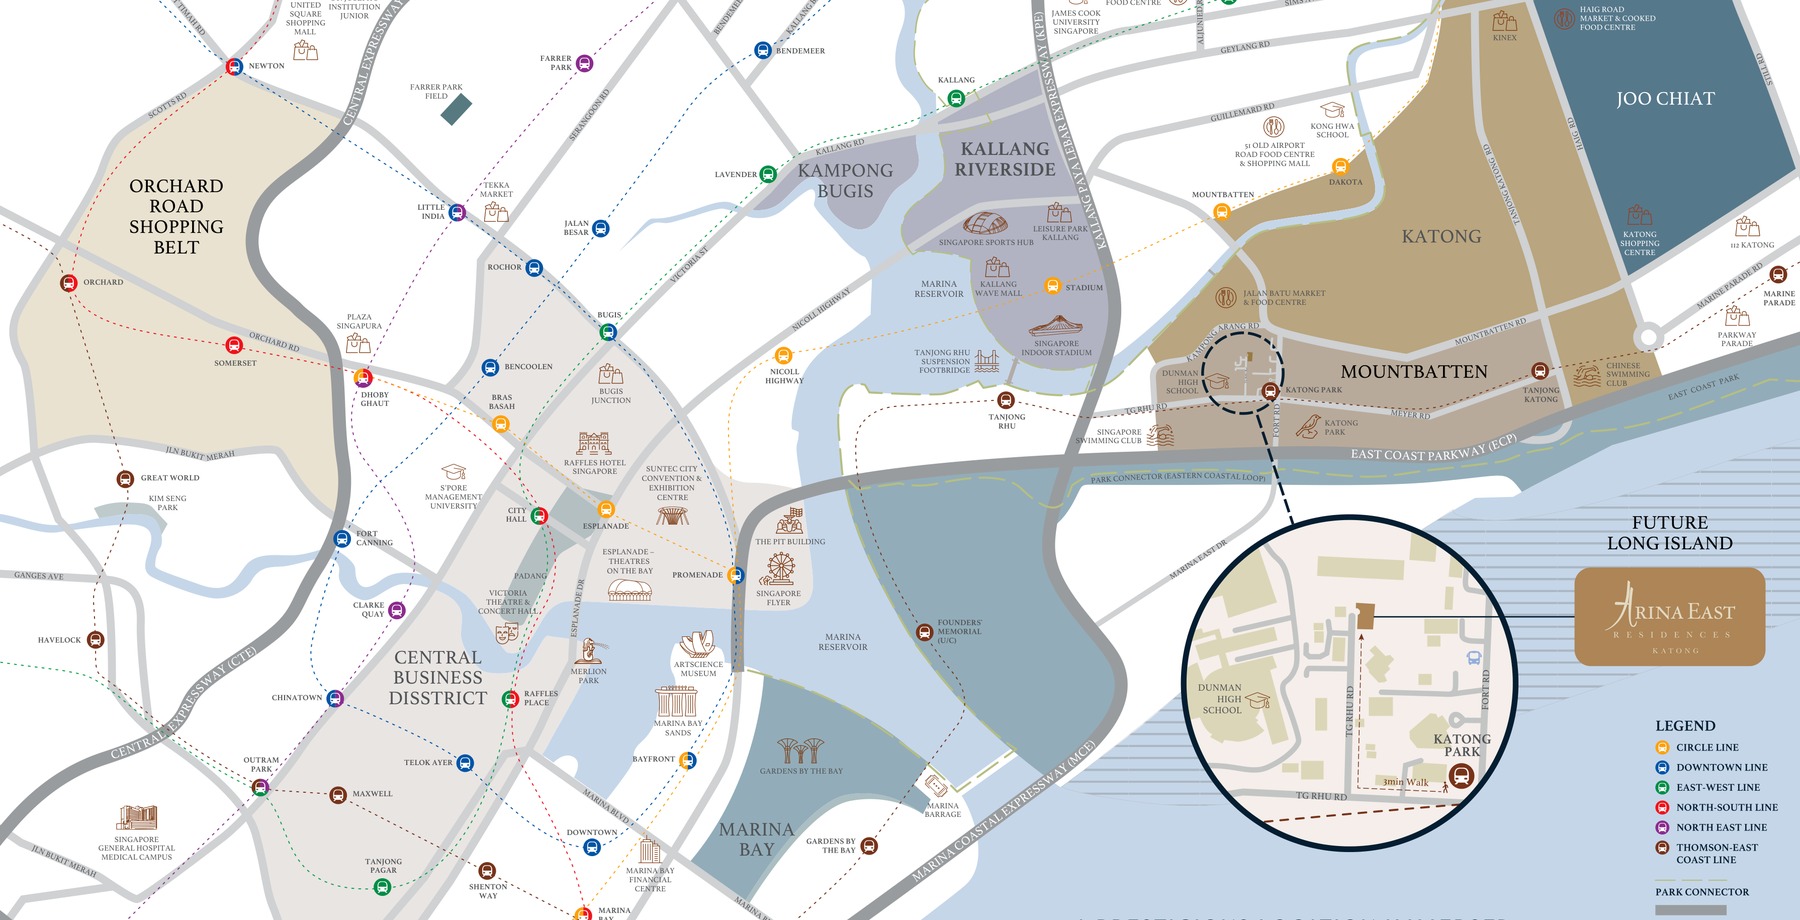
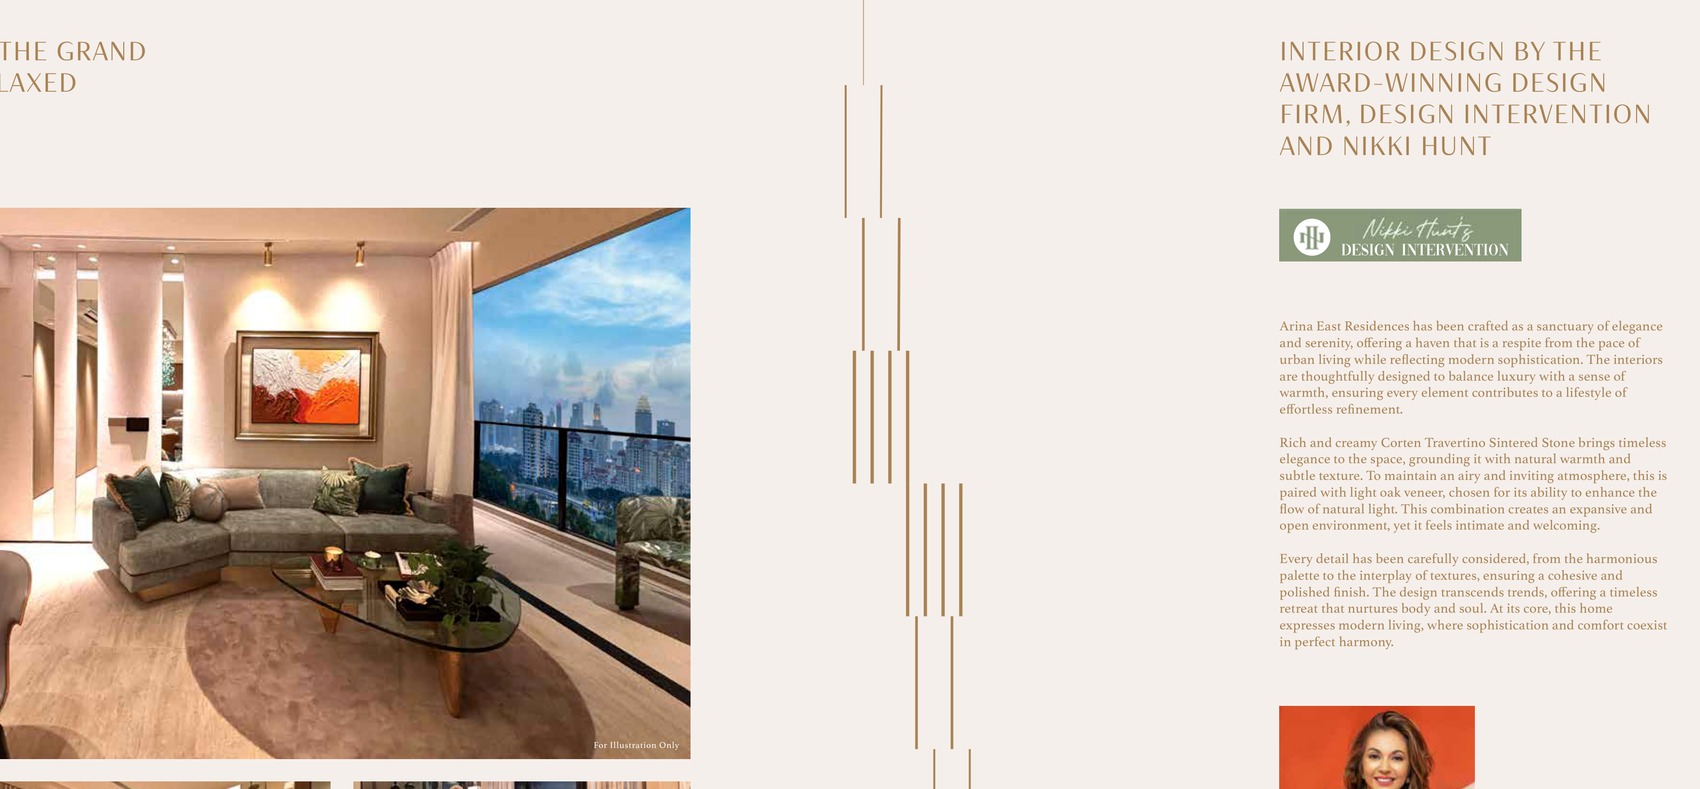
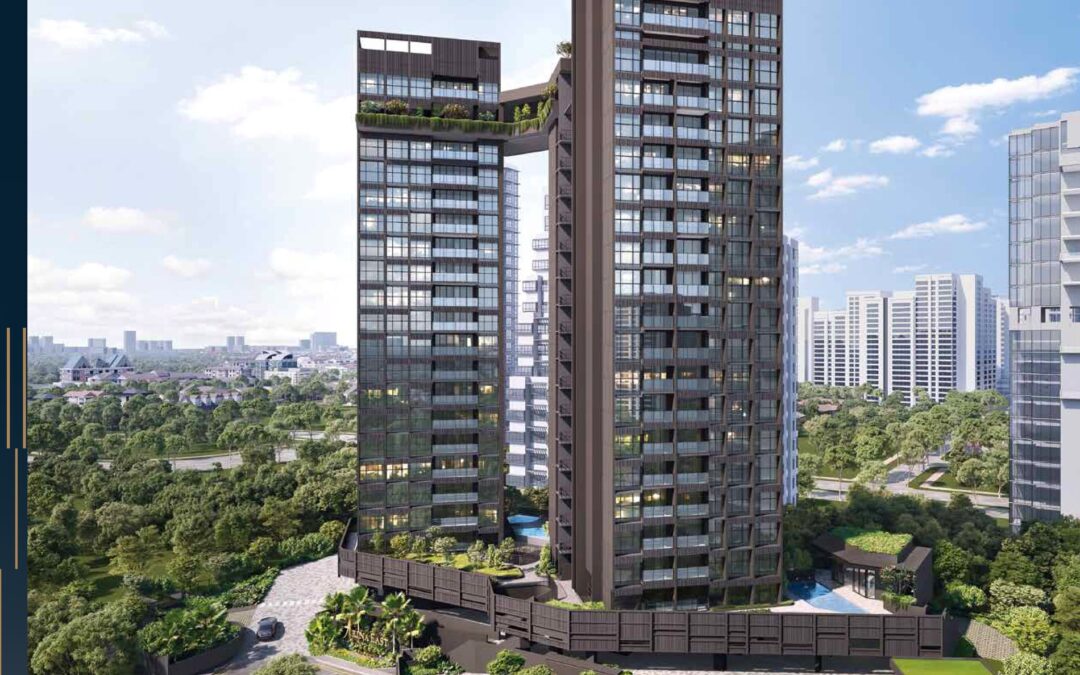
Arina East Residences is a 107-unit freehold District 15 residence at Tanjong Rhu Road, close to Katong Park MRT and the Kallang / East Coast lifestyle corridor.
01 · Location
D15 Address
6C and 6D Tanjong Rhu Road, Singapore
02 · Scale
107 residential units
107-unit point-block development with landscape decks
03 · Pricing
From S$1.328M
Available units from S$1.328M; 1BR S$1.328M-S$1.523M, 2BR Deluxe from S$1.958M, 3BR Premium from S$3.515M, 4BR Premium from S$4.278M (Mar 2026 public price snapshots).
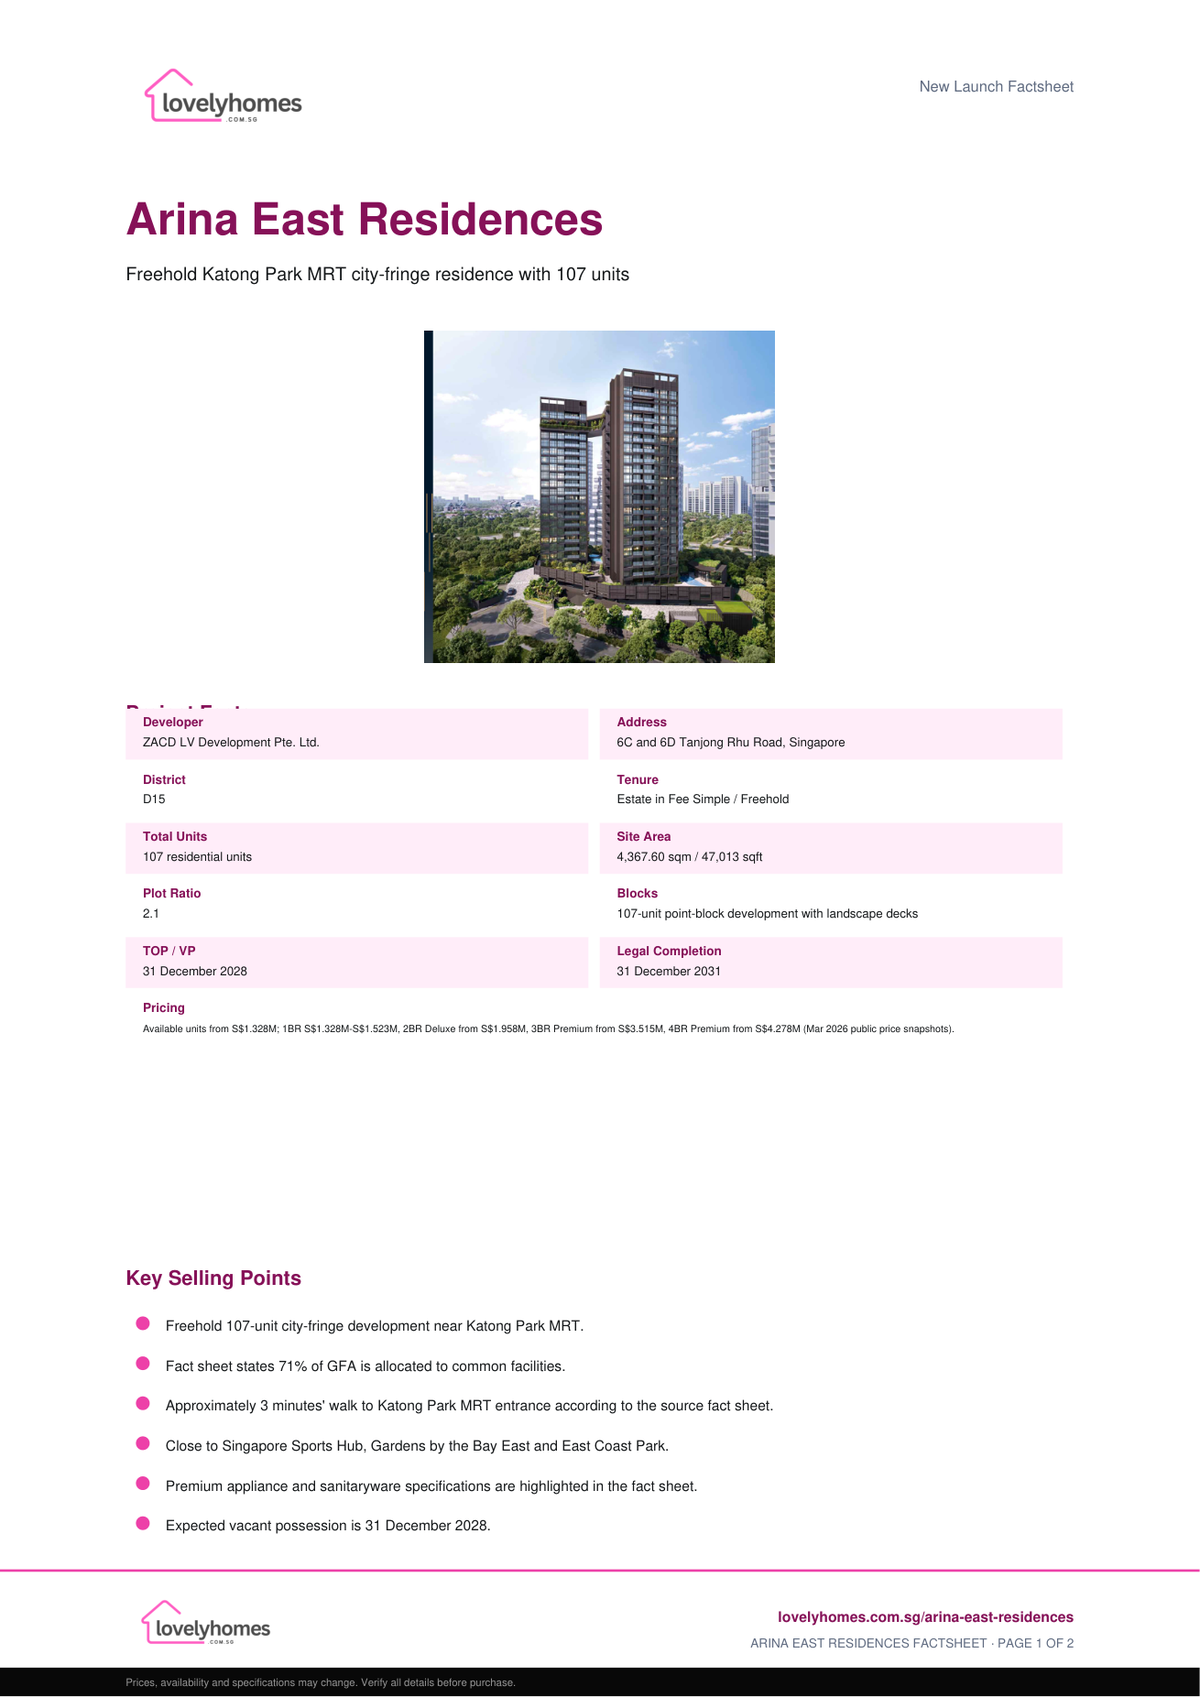
Project At-a-Glance
| Project Name |
Arina East Residences |
| Address |
6C and 6D Tanjong Rhu Road, Singapore |
| District |
D15 |
| Tenure |
Estate in Fee Simple / Freehold |
| Developer |
ZACD LV Development Pte. Ltd. |
| Total Units |
107 residential units |
| Site Area |
4,367.60 sqm / 47,013 sqft |
| Plot Ratio |
2.1 |
| Blocks |
107-unit point-block development with landscape decks |
| Expected TOP |
31 December 2028 |
| Legal Completion |
31 December 2031 |
| Current Price |
Available units from S$1.328M; 1BR S$1.328M-S$1.523M, 2BR Deluxe from S$1.958M, 3BR Premium from S$3.515M, 4BR Premium from S$4.278M (Mar 2026 public price snapshots). |
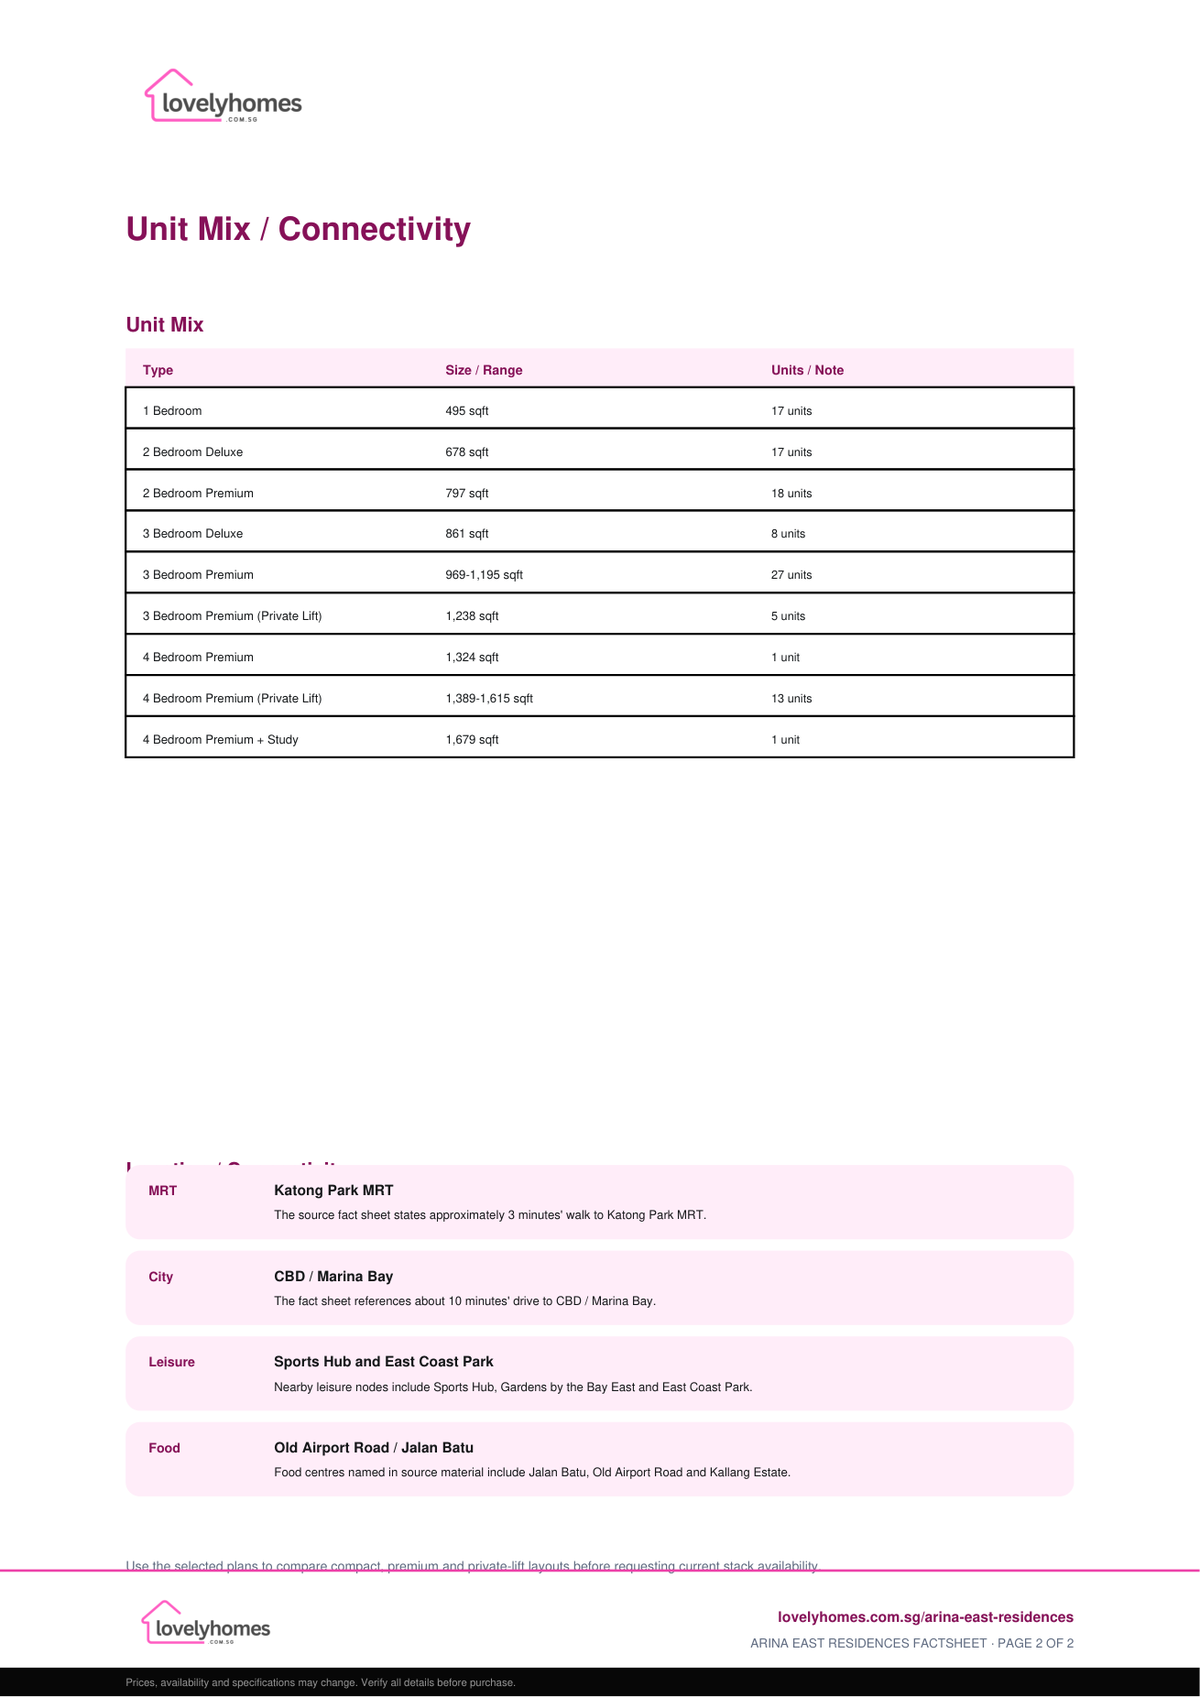
Unit Mix and Sizes
| Bedroom Type |
Size (sqft) |
Units |
% of Total |
| 1 Bedroom |
495 sqft |
17 units |
15.9% |
| 2 Bedroom Deluxe |
678 sqft |
17 units |
15.9% |
| 2 Bedroom Premium |
797 sqft |
18 units |
16.8% |
| 3 Bedroom Deluxe |
861 sqft |
8 units |
7.5% |
| 3 Bedroom Premium |
969-1,195 sqft |
27 units |
25.2% |
| 3 Bedroom Premium (Private Lift) |
1,238 sqft |
5 units |
4.7% |
| 4 Bedroom Premium |
1,324 sqft |
1 unit |
0.9% |
| 4 Bedroom Premium (Private Lift) |
1,389-1,615 sqft |
13 units |
12.1% |
| 4 Bedroom Premium + Study |
1,679 sqft |
1 unit |
0.9% |
| Total |
– |
107 units |
100% |
| Bedroom Type |
Size / Range |
Units |
Current Indicative Price |
| 1 Bedroom |
495 sqft |
17 units |
From S$1.328M |
| 2 Bedroom Deluxe |
678 sqft |
17 units |
From S$1.958M |
| 2 Bedroom Premium |
797 sqft |
18 units |
From S$2.288M |
| 3 Bedroom Deluxe |
861 sqft |
8 units |
Sold out in checked balance snapshot |
| 3 Bedroom Premium |
969-1,195 sqft |
27 units |
From S$3.515M |
| 3 Bedroom Premium (Private Lift) |
1,238 sqft |
5 units |
From S$3.560M |
| 4 Bedroom Premium |
1,324 sqft |
1 unit |
From S$4.368M |
| 4 Bedroom Premium (Private Lift) |
1,389-1,615 sqft |
13 units |
From S$4.278M |
| 4 Bedroom Premium + Study |
1,679 sqft |
1 unit |
From S$5.539M |
Pricing note: Pricing cross-checked against Arina East public balance-unit and NewLaunches price snapshots, accessed 29 Apr 2026. Prices and availability can change without notice.
Indicative Pricing
Entry Units
From S$1.328M
1BR, 495 sqft
2BR Range
From S$1.958M
2BR Deluxe / Premium
4BR Range
From S$4.278M
4BR Premium / Private Lift
Available units from S$1.328M; 1BR S$1.328M-S$1.523M, 2BR Deluxe from S$1.958M, 3BR Premium from S$3.515M, 4BR Premium from S$4.278M (Mar 2026 public price snapshots).
Why Buyers Are Watching
- 1
Freehold 107-unit city-fringe development near Katong Park MRT.
- 2
Fact sheet states 71% of GFA is allocated to common facilities.
- 3
Approximately 3 minutes' walk to Katong Park MRT entrance according to the source fact sheet.
- 4
Close to Singapore Sports Hub, Gardens by the Bay East and East Coast Park.
- 5
Premium appliance and sanitaryware specifications are highlighted in the fact sheet.
- 6
Expected vacant possession is 31 December 2028.
Location and Connectivity
MRT
Katong Park MRT
The source fact sheet states approximately 3 minutes' walk to Katong Park MRT.
City
CBD / Marina Bay
The fact sheet references about 10 minutes' drive to CBD / Marina Bay.
Leisure
Sports Hub and East Coast Park
Nearby leisure nodes include Sports Hub, Gardens by the Bay East and East Coast Park.
Food
Old Airport Road / Jalan Batu
Food centres named in source material include Jalan Batu, Old Airport Road and Kallang Estate.
Schools Nearby
| School Notes |
Dunman High, Kong Hwa, Tanjong Katong schools and Geylang Methodist Primary are named in the source fact sheet; distance bands should be verified. |
| Verification |
Confirm current home-school distance bands with OneMap and MOE SchoolFinder before enrolment planning. |
Lifestyle and Amenities
Transport
Use the location map and latest routing to compare MRT, bus and road access.
Daily Amenities
Review malls, supermarkets, food centres and services around the site.
Recreation
Compare nearby parks, clubs and leisure nodes against your household routine.
Site Plan
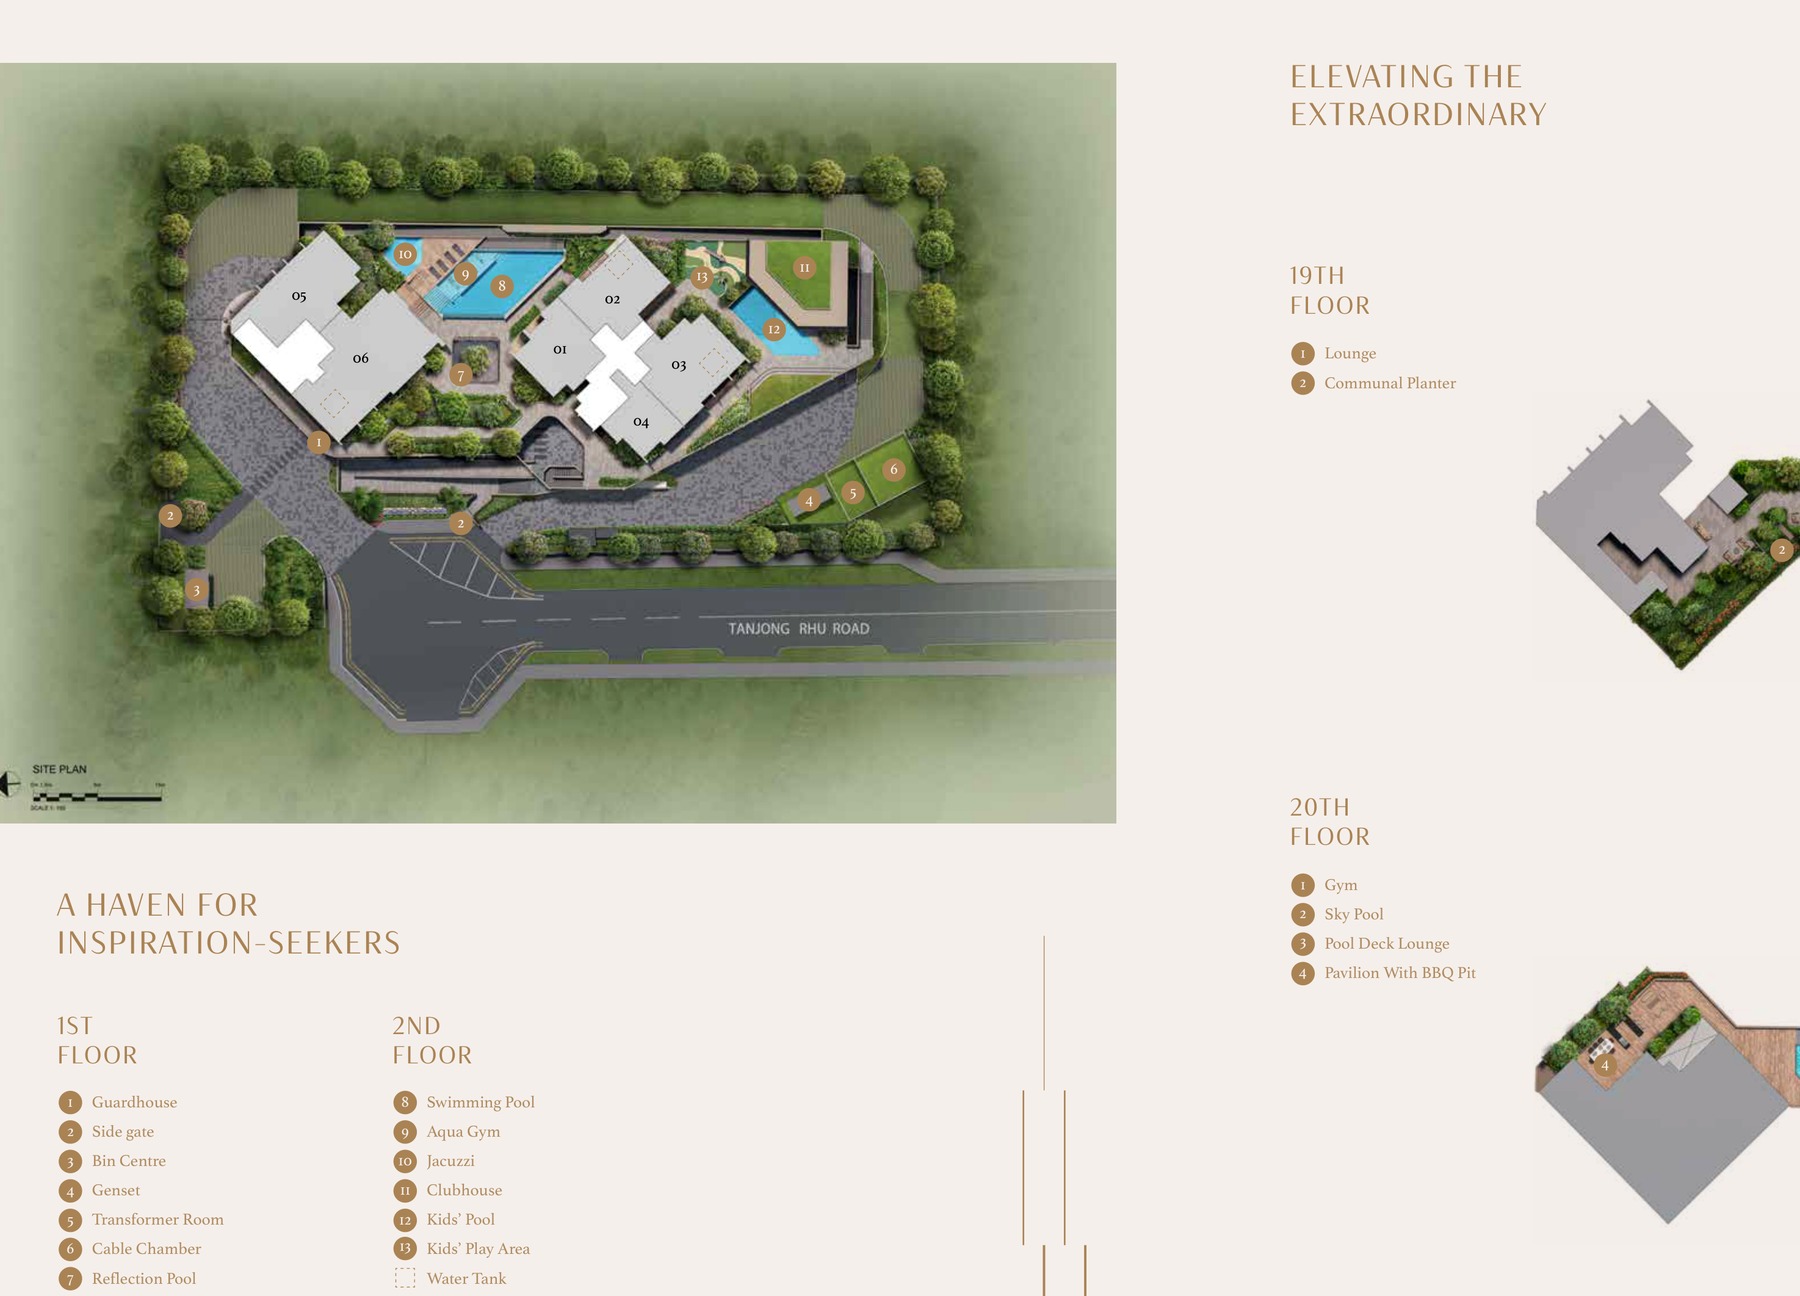
Site plan · indicative only · subject to developer confirmation
Floor Plans (Selected)
Representative plans from available bedroom types. Download the full PDF below for broader stack-by-stack layout review.
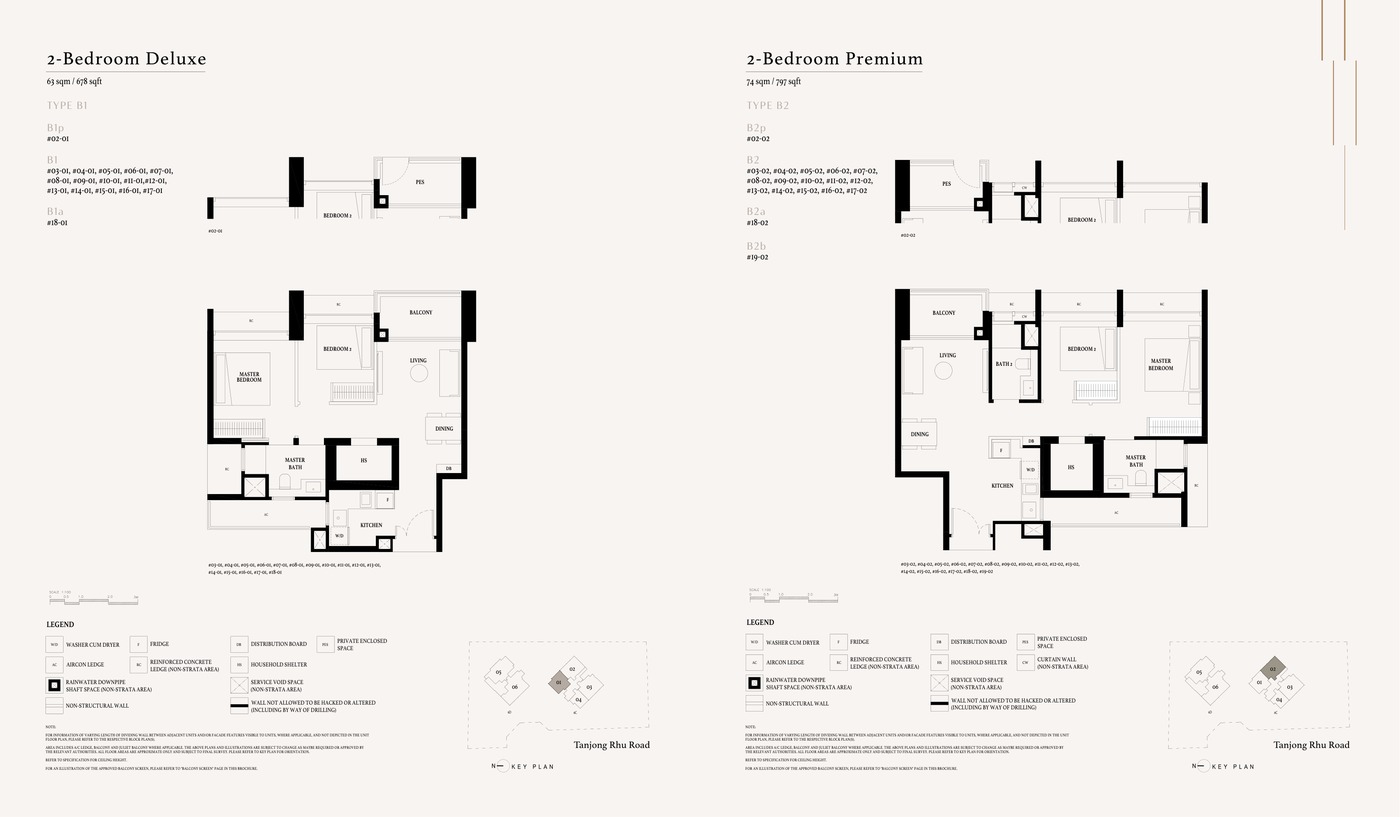
1 Bedroom Type A1
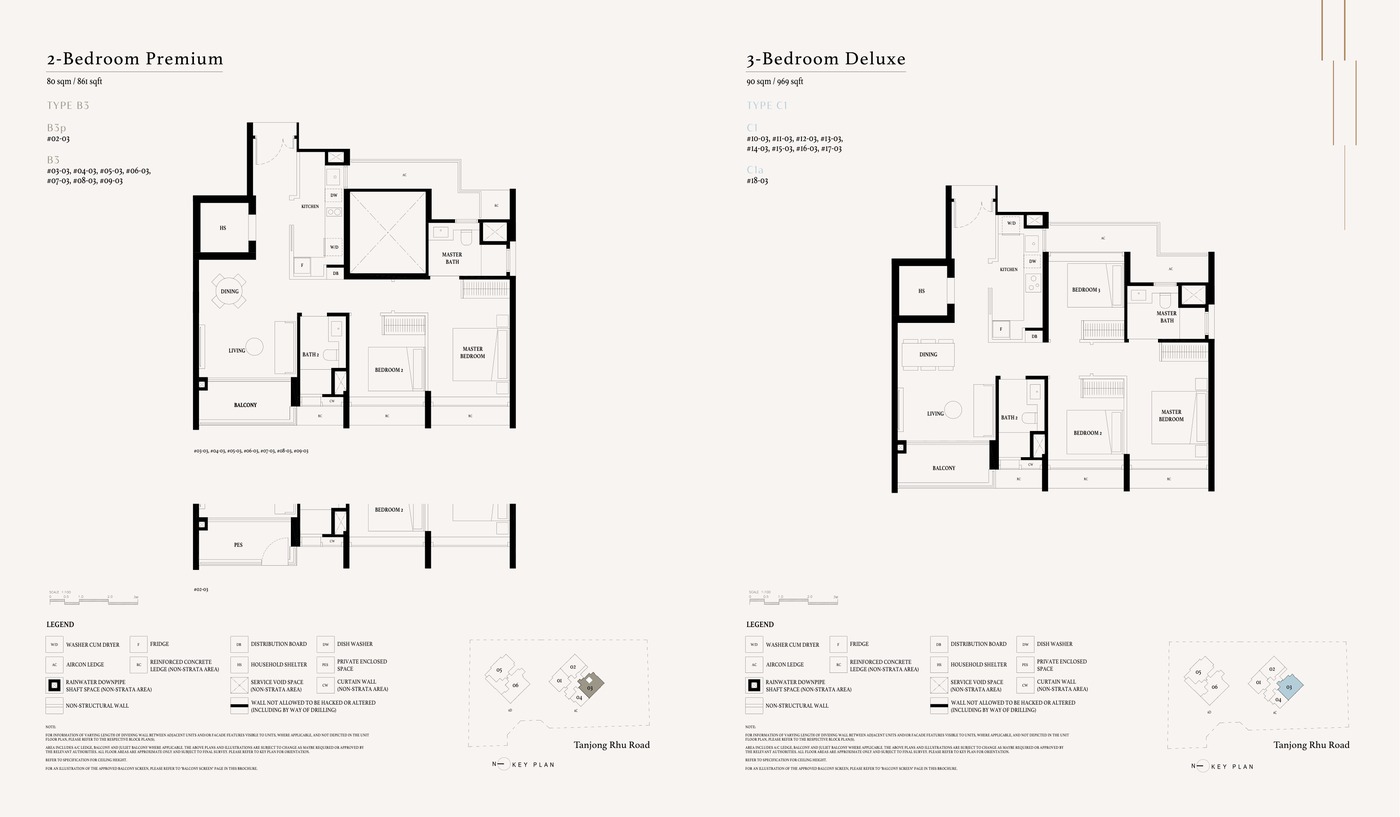
2 Bedroom Premium Type B2
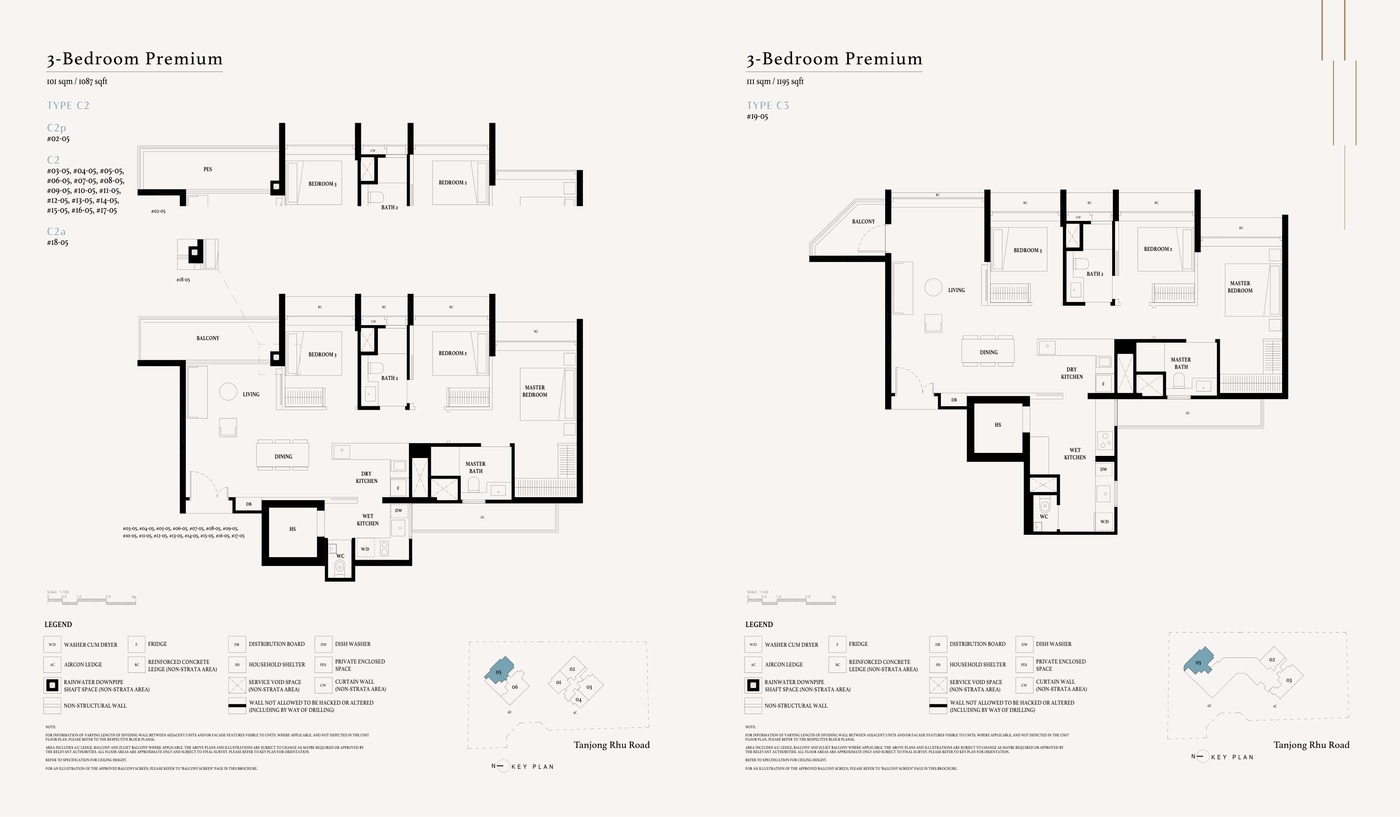
3 Bedroom Premium Type C1
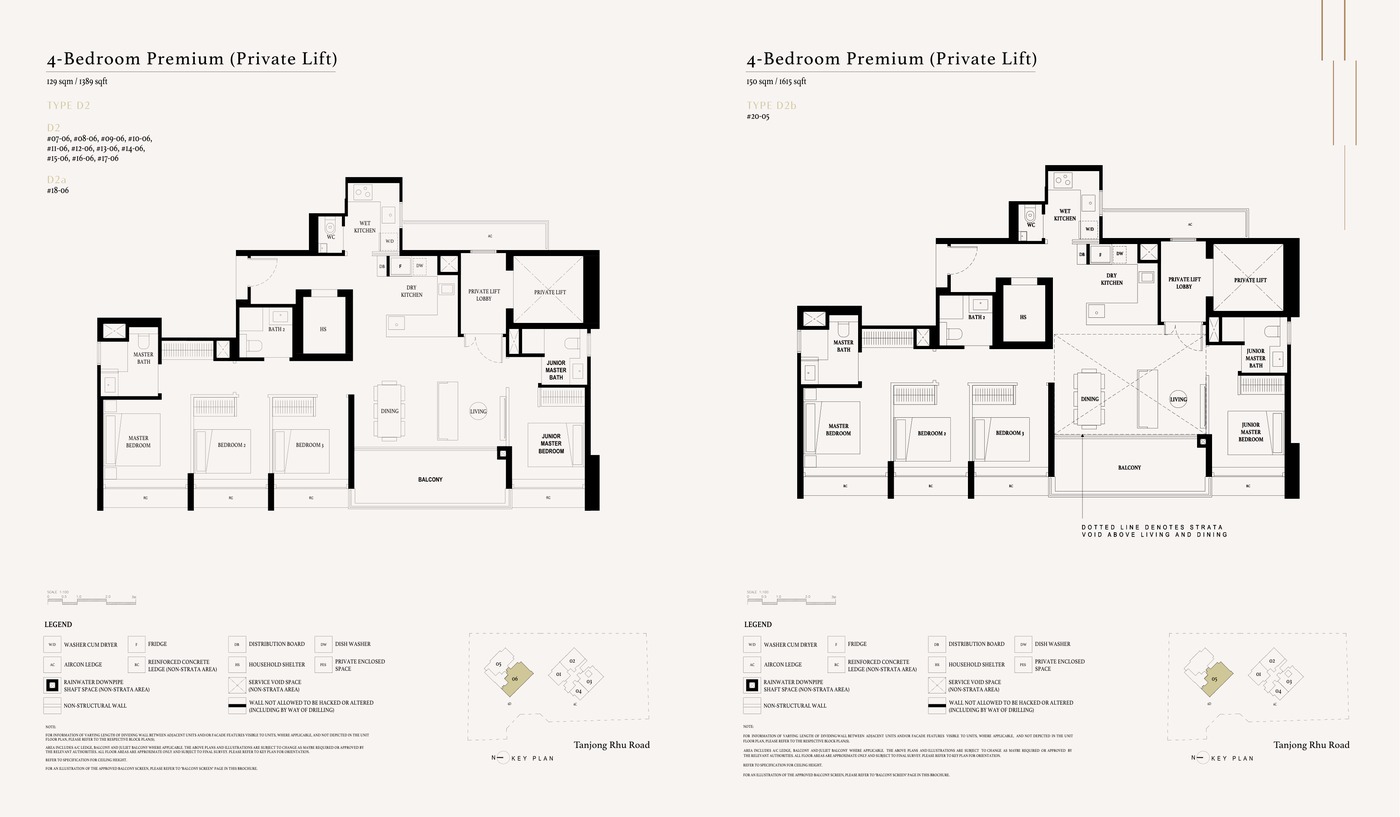
4 Bedroom Premium Type D1
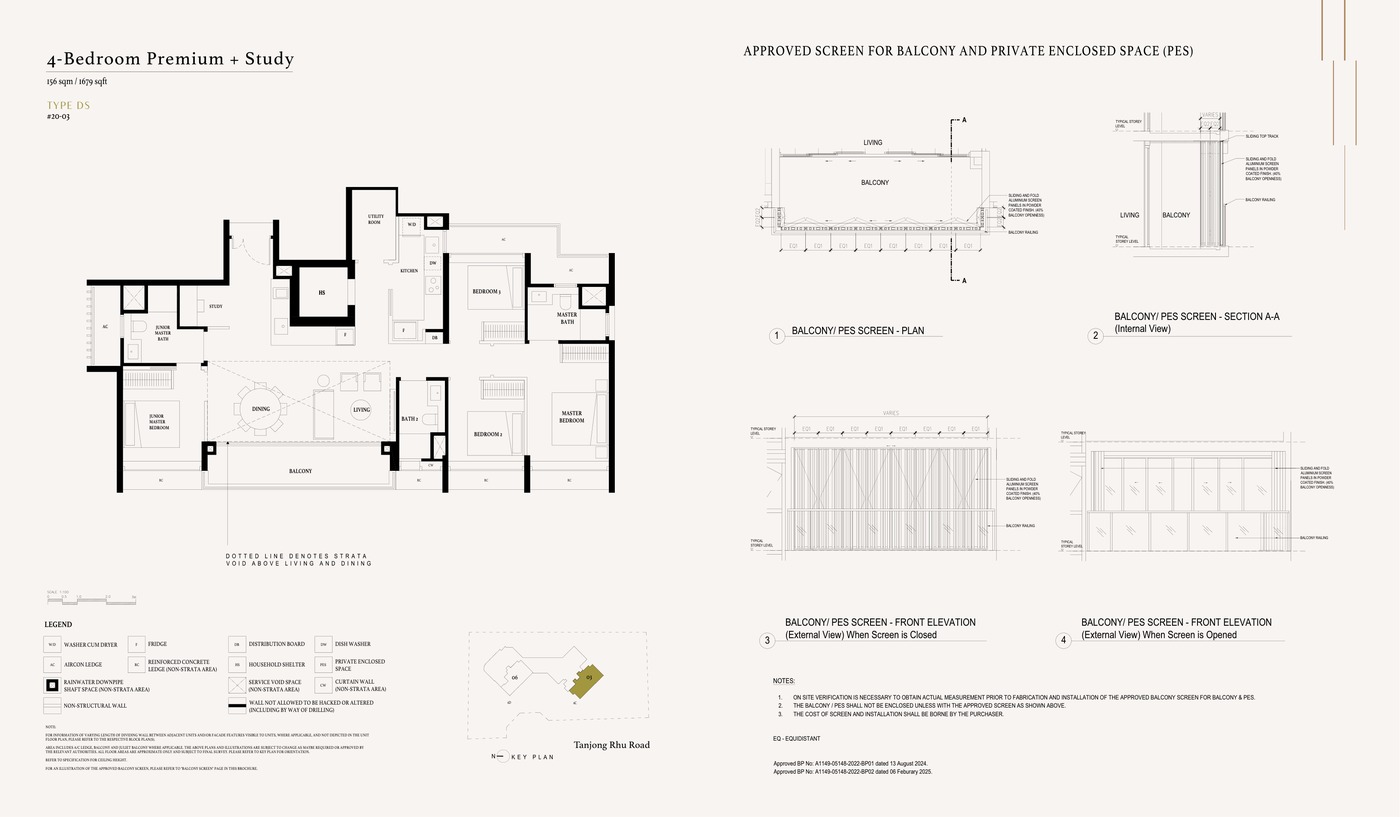
4 Bedroom Premium + Study Type DS
Full Floor Plans PDF
Selected layout pages and unit dimensions for buyer review.
Download PDF
Elevation and Stack Chart
Use with official stack chart and availability list during viewings.
Facilities (30+)
Swimming PoolGymClubhouseFunction RoomLandscape DecksArrival CourtFamily FacilitiesSmart Home ProvisionsSecurityGarden Pavilion
Developer and Consultant Team
ZACD LV Development Pte. Ltd.
Verify current developer licence, project account and sale documentation before committing.
| Developer |
ZACD LV Development Pte. Ltd. |
| District |
D15 |
| Expected TOP |
31 December 2028 |
Sustainability and Specifications
- Specifications: Confirm unit fittings, appliance brands and smart-home provisions against current sale documents.
- Carpark and facilities: Refer to the latest developer factsheet and approved plans.
- Buyer check: Review defects liability, payment timeline and maintenance fees before purchase.
Project Timeline
Now
Sales / availability check
Download the Full Sales Pack
PDF · factsheet
Arina East Residences Factsheet
Project facts, pricing snapshot and buyer notes.
Download Factsheet
PDF · floor plans
Full Floor Plans
Representative floor-plan pages and layout references.
Download Floor Plans
Image · site plan
Site Plan
Development site plan for block and facility review.
Download Site Plan
Frequently Asked Questions
Where is Arina East Residences located?
6C and 6D Tanjong Rhu Road, Singapore
What is the current from-price?
Available units from S$1.328M; 1BR S$1.328M-S$1.523M, 2BR Deluxe from S$1.958M, 3BR Premium from S$3.515M, 4BR Premium from S$4.278M (Mar 2026 public price snapshots).
How many units are there?
107 residential units
Where can I get the floor plans?
Use the selected thumbnails above or download the full floor-plan PDF.
Ready to see Arina East Residences in person?
Request latest prices, balance-unit stacks, floor plans and viewing slots.
Enquire Now
Related Buying Guides
Stamp Duty
Additional Buyer’s Stamp Duty rates and remission scenarios.
Buying Guide
Step-by-step private condo purchase process.
Finance
Loan, LTV, TDSR and cash outlay planning.
Disclaimer. Prices, unit mix, specifications, site plans, floor plans and facility lists on this page are indicative only and subject to change by the developer without notice. Pricing snapshots are compiled from public balance-unit/price-list references checked on 29 April 2026. LovelyHomes.com.sg is not the project developer. Prospective buyers should consult an accredited salesperson and the developer’s official sales kit before committing to any purchase. Artist impressions are for illustrative purposes only and may differ from the final built product.