CT FoodNEX

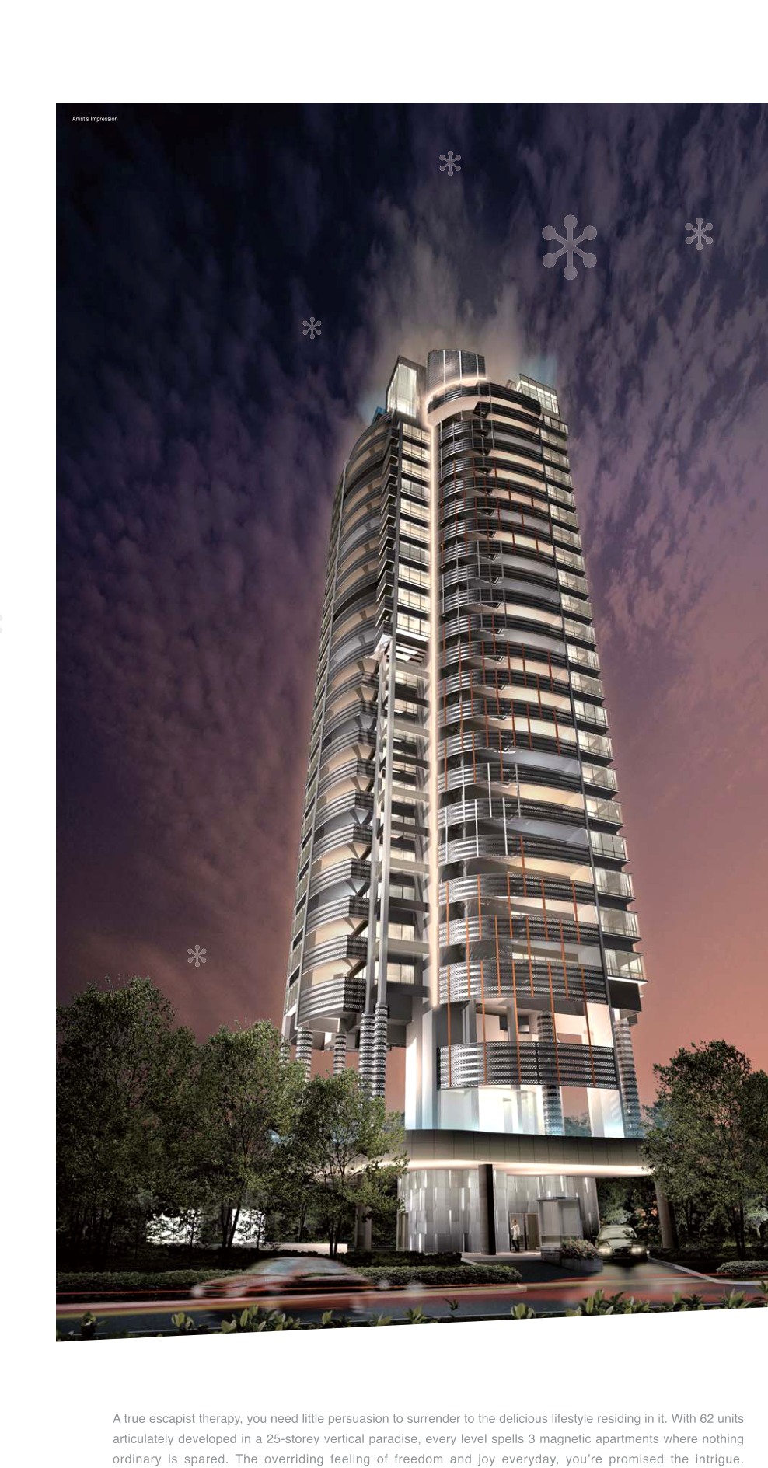
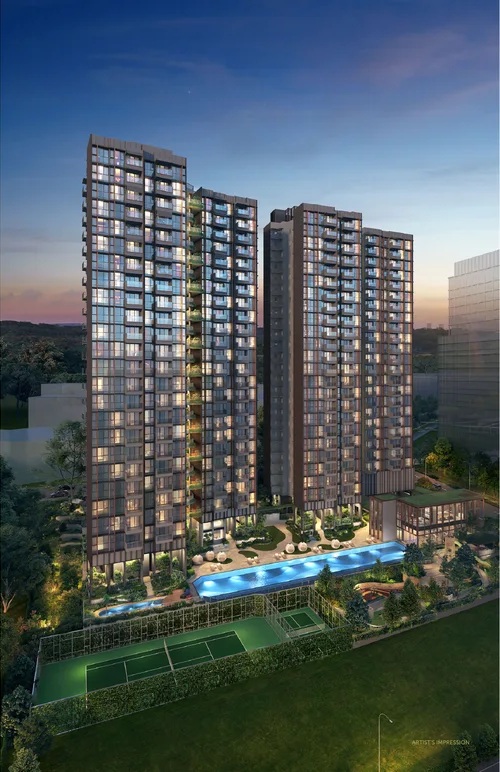
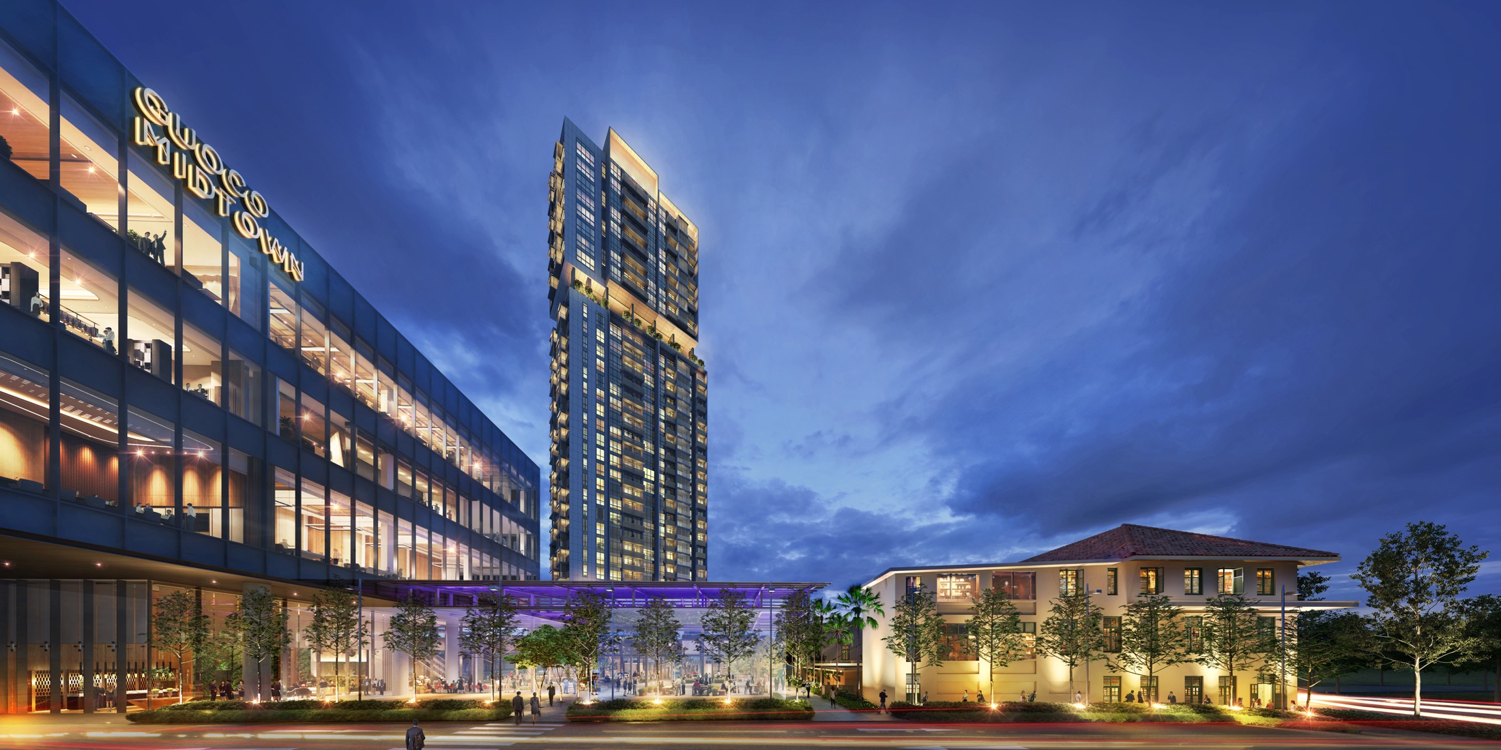
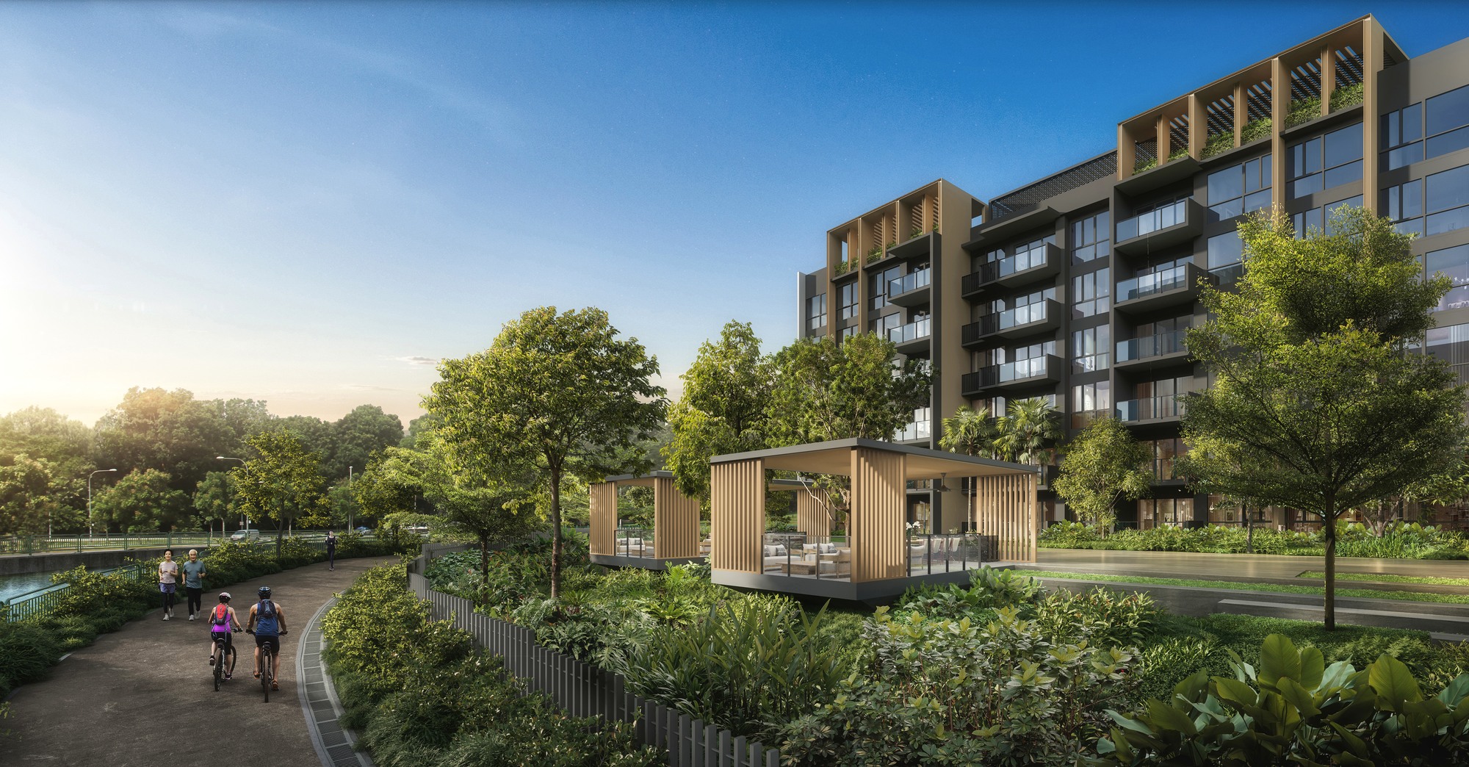
CT FoodNEX


MANDAI ESTATE – SUNGEI KADUT

CT FoodNEX

Freehold B2 industrial food factory
110
Total Units
Freehold
Tenure
30 September 2027
Expected TOP
D25
District
Not stated
Indicative Price

110
Total Units
Freehold
Tenure
30 September 2027
Expected TOP
D25
District
Not stated
Indicative Price

Why CT FoodNEX

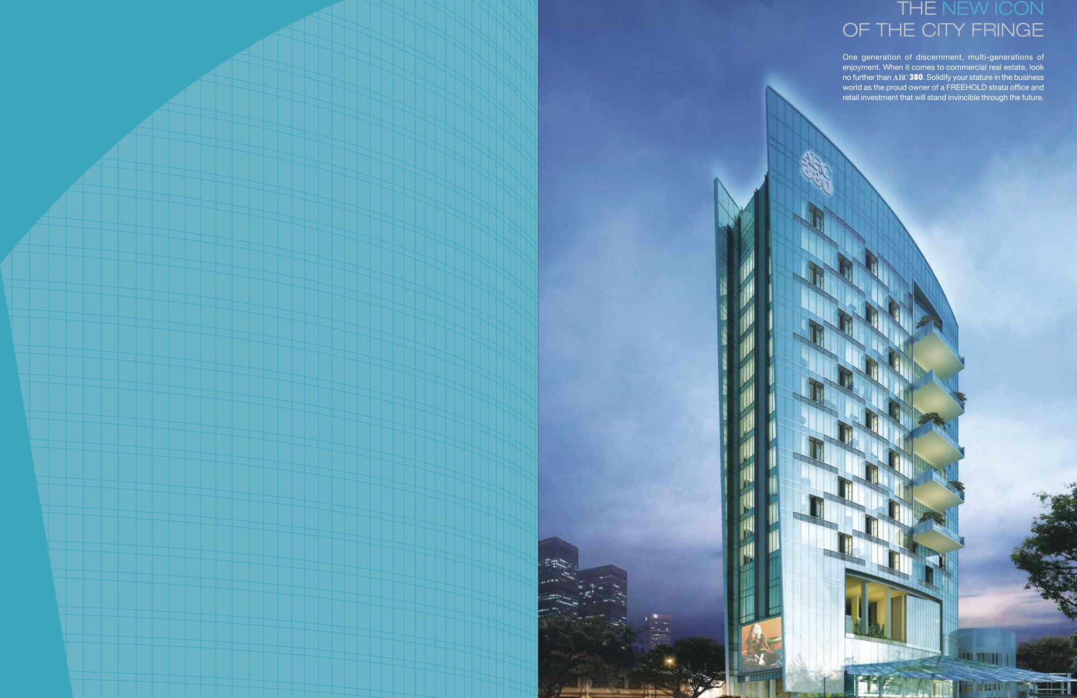
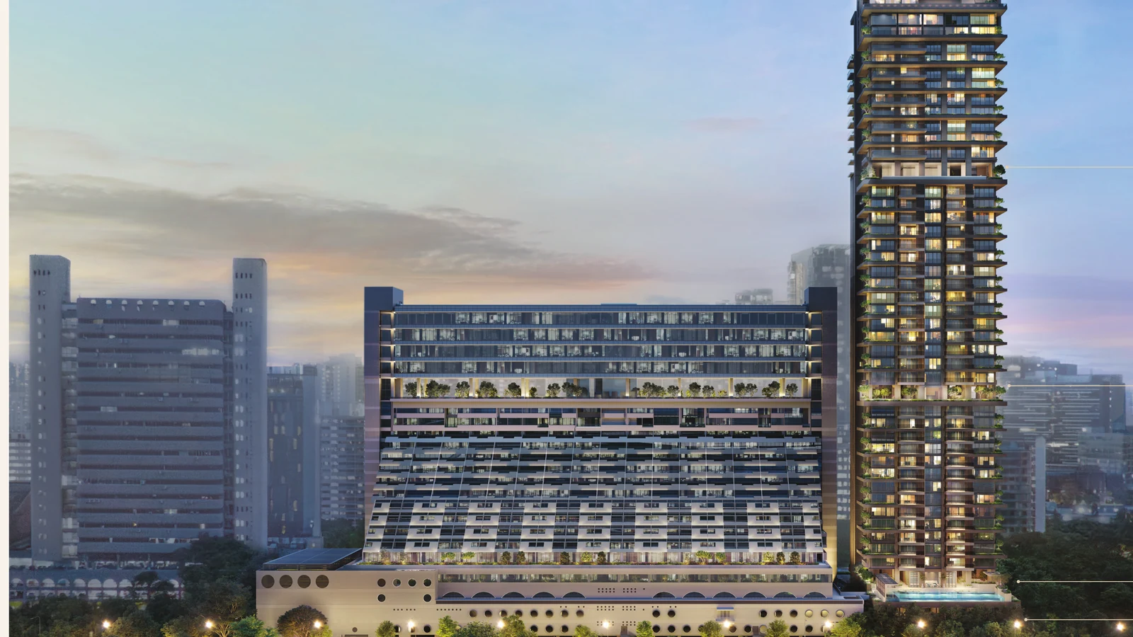
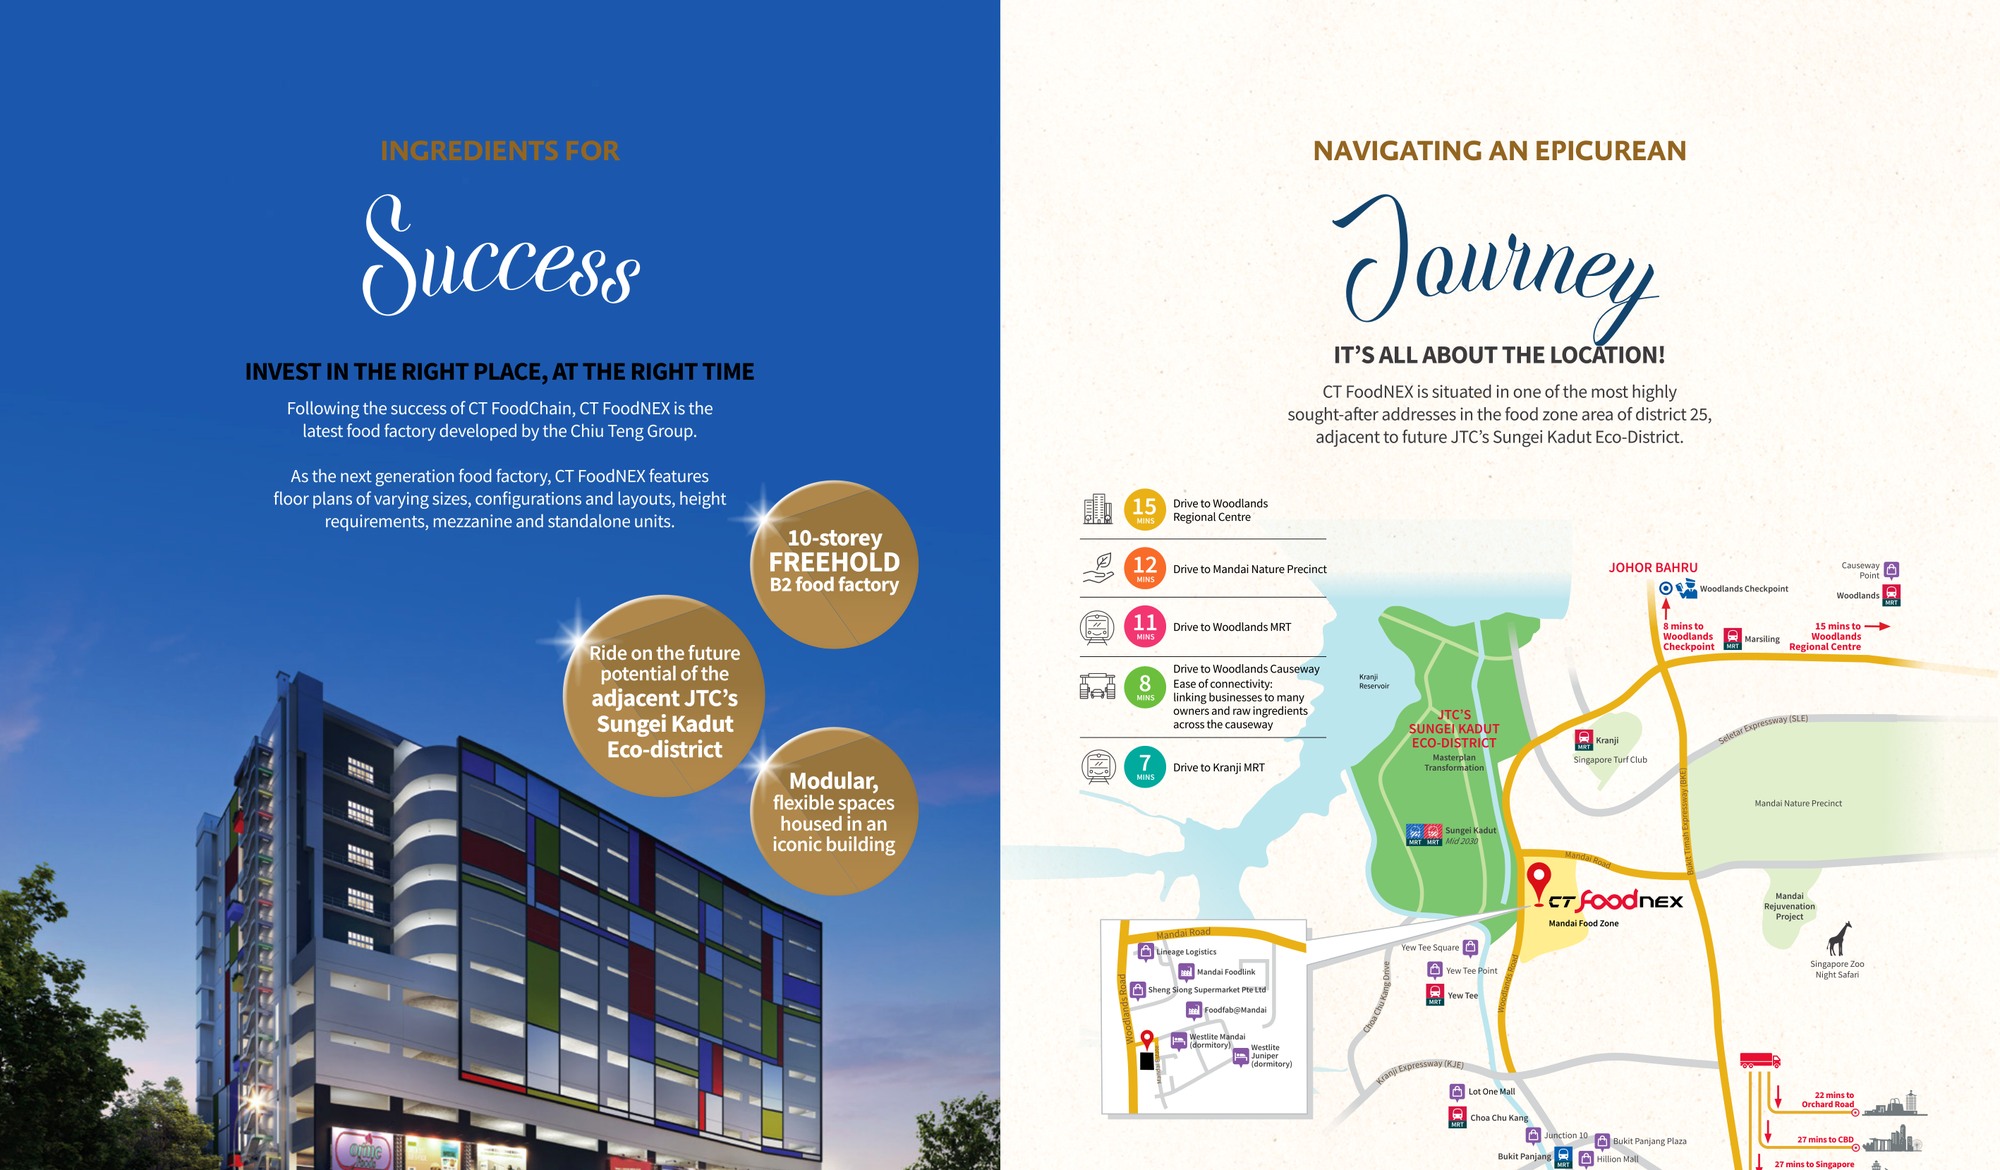
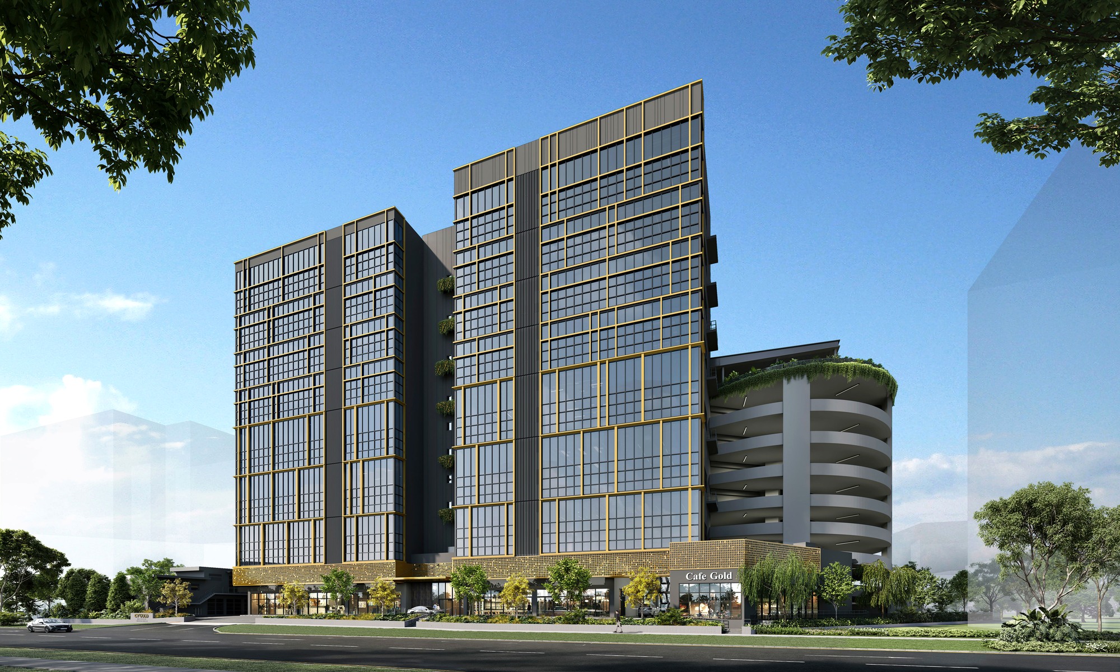
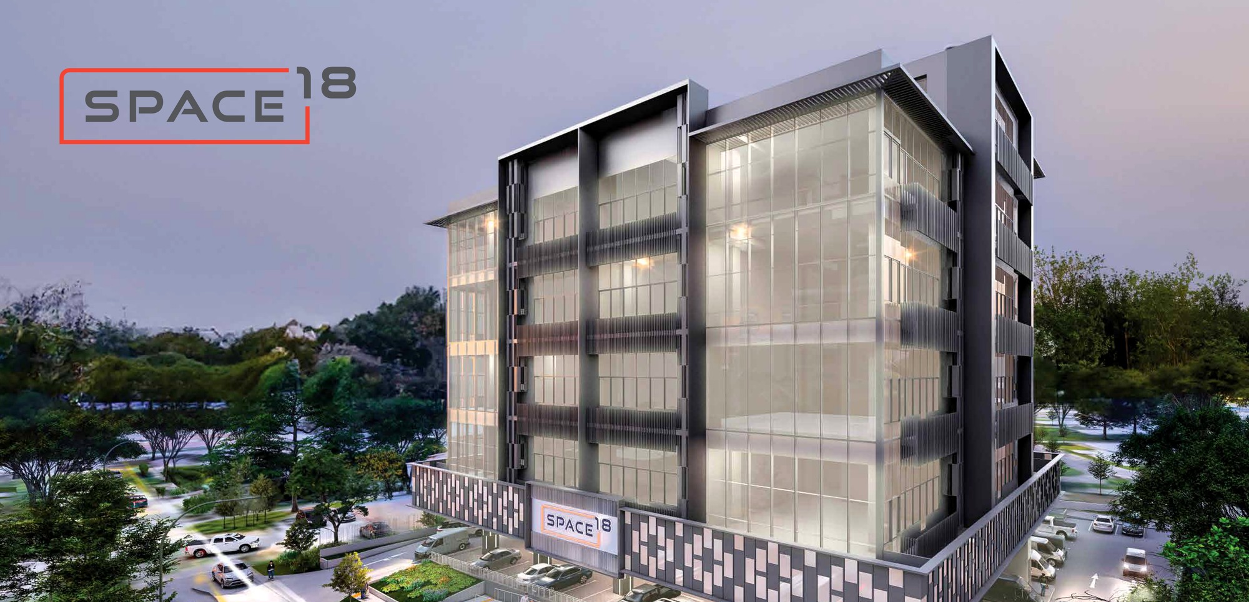
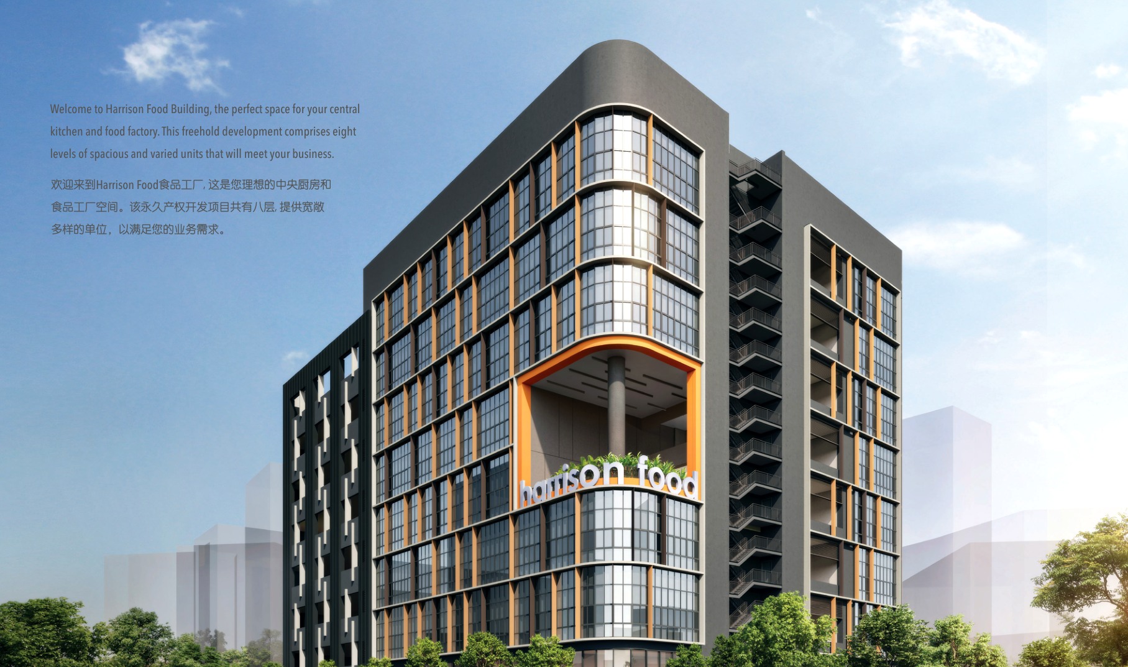
CT FoodNEX is a freehold Mandai Estate food-factory launch with 109 production units, one canteen, high floor loading and B2 industrial planning for food production operators.

The local source files reviewed for this run do not include a current official price list; indicative pricing is marked as not stated.

Unknown items are marked conservatively from the available source files, rather than filled with assumptions.

Pillar 01

Mandai Estate

The source location materials place CT FoodNEX at 2A Mandai Estate in the Sungei Kadut planning area.

Pillar 02

109 factory units and 1 canteen

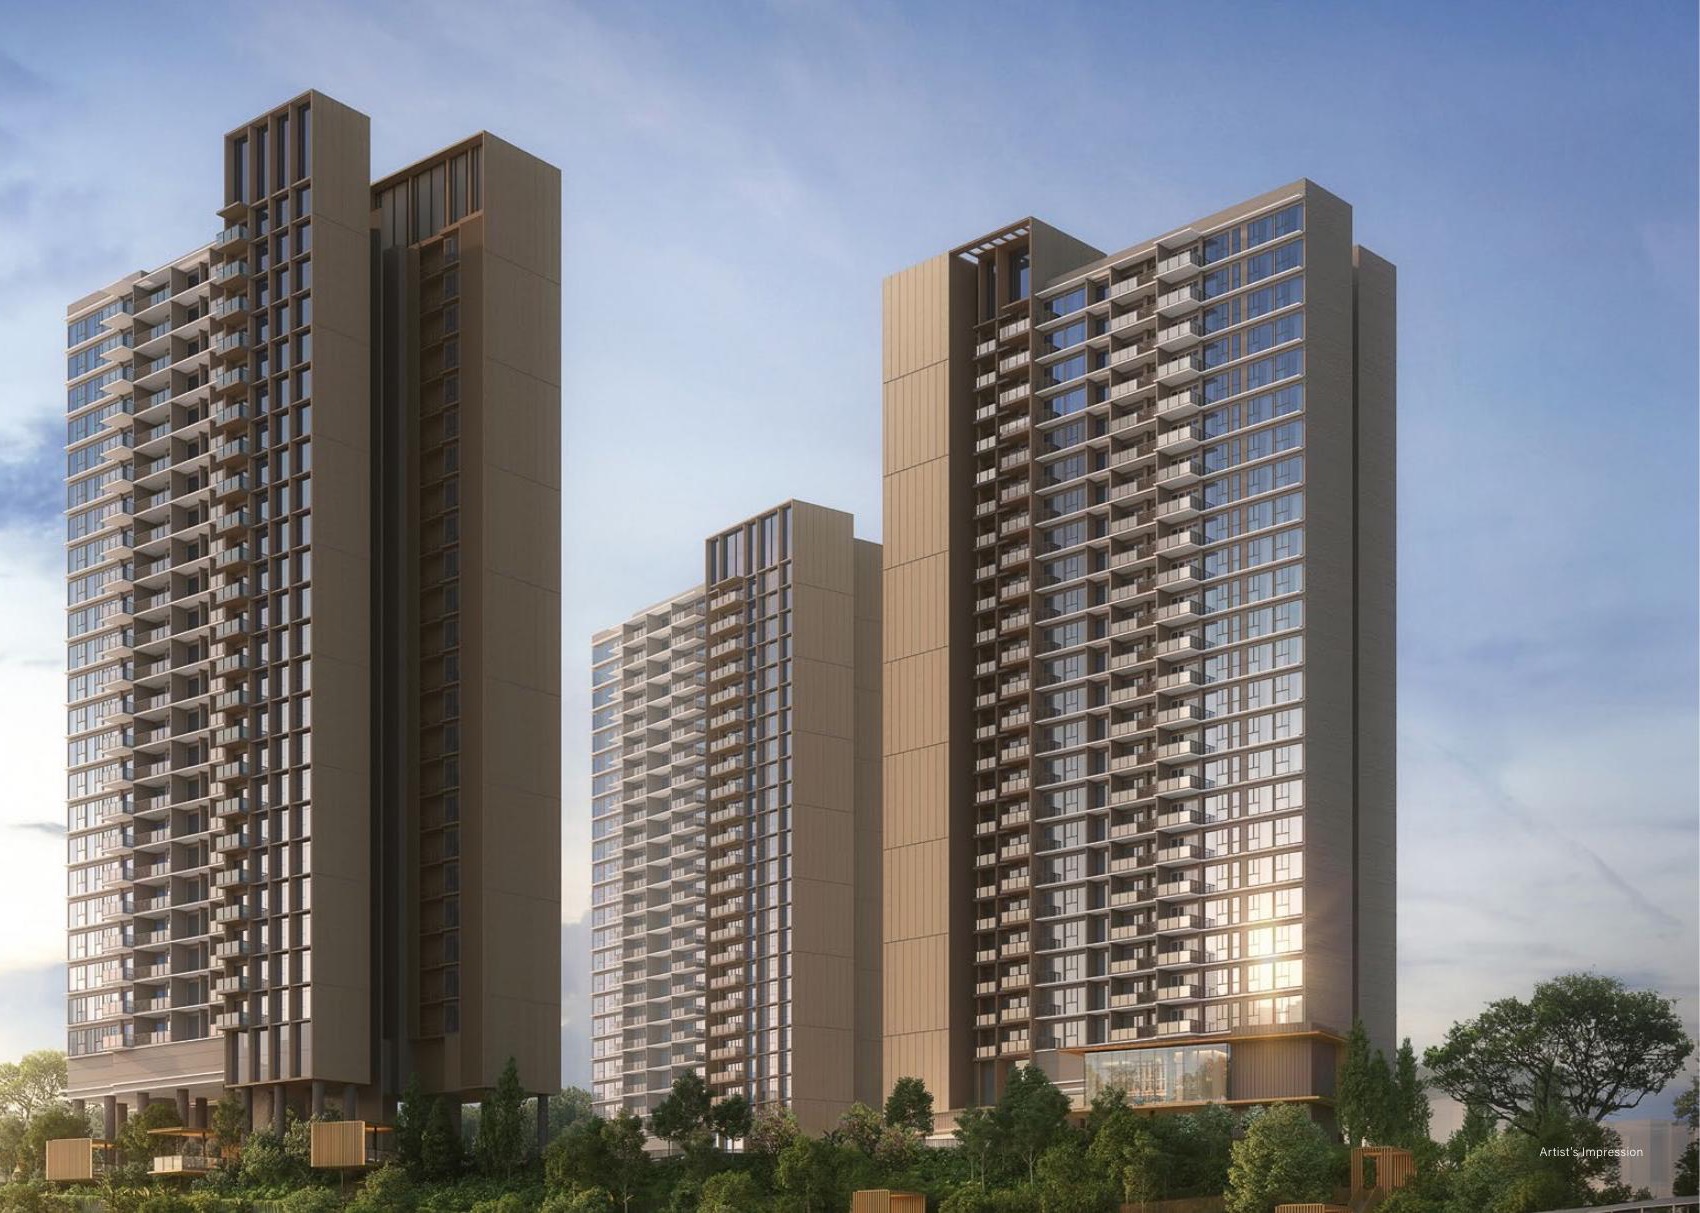
10-storey multi-user general industrial food factory with ramp-up access, loading bays and production units

Pillar 03

Source-derived shortlist

Site plan, selected floor plans, sales pack and factsheet are generated from the local project source folder.

Project At-a-Glance

Developer CT @ Mandai Pte. Ltd.
Address 2A Mandai Estate, Singapore
District D25
Tenure Freehold
Site Area 7,459 sqm / 80,288 sqft
Plot Ratio 2.5
Blocks and Storeys 10-storey multi-user general industrial food factory with ramp-up access, loading bays and production units
Total Units 109 factory units and 1 canteen
Carpark Refer to source sales pack
Expected TOP Expected vacant possession 30 September 2027
Launch date Not stated in available source files
Developer CT @ Mandai Pte. Ltd.
Building Plan No. A2788-03949-2022-BP01 dated 10 April 2023
Project Team Source feasibility and factsheet files reviewed
Project account source United Overseas Bank Limited

Unit Mix and Sizes

Type Size Units % of Total
Level 1 Production / Canteen 7.475-8.175m floor height 8 factory units + 1 canteen 7.3%
Levels 2-4 Production 6.650m floor height 30 factory units 27.3%
Levels 5-9 Production 5.950m floor height 50 factory units 45.5%
Level 10 Production 7.525m floor height 21 factory units 19.1%
Total Food factory / canteen 109 factory units + 1 canteen 99.1%
Total 7.475-8.175m floor height+ 109 factory units and 1 canteen 100%
Source note: Unit mix and sizes are taken from local source project files. Confirm final availability and strata areas against the developer sales pack.

Indicative Pricing

Level 1 Production / Canteen from
Not stated
Levels 2-4 Production from
Not stated
Levels 5-9 Production from
Not stated
Level 10 Production from
Not stated
Total from
Not stated
Pricing note: The local source files reviewed for this run do not include a current official price list; indicative pricing is marked as not stated.

Why Buyers Are Watching

  1. 1Source factsheet states freehold tenure and B2 industrial land category.
  2. 2The development is described as a fully ramp-up 10-storey food factory.
  3. 3The source legal brief states CT @ Mandai Pte. Ltd. as developer.
  4. 4Expected vacant possession is stated as 30 September 2027.
  5. 5Design brief lists passenger, goods and service lifts, container bays, car lots, motorcycle lots and 54 bicycle lots.
  6. 6Source material positions the site near Sungei Kadut, Mandai Estate, BKE and KJE.

Location and Connectivity

Industrial
Mandai Estate
The source location materials place CT FoodNEX at 2A Mandai Estate in the Sungei Kadut planning area.
MRT
Sungei Kadut / Yew Tee area
The source proximity map references the upcoming Sungei Kadut station and nearby Red Line catchment.
Roads
BKE / KJE
The site proximity page highlights BKE and KJE access for industrial logistics.
Food sector
Food-production hub
The source brochure positions the project for food manufacturing, cold storage, packaging and related food-industry uses.
CT FoodNEX source site and location context plan

Schools Nearby

Primary / Nearby Not applicable to industrial-use source materials
Secondary / Tertiary Not stated in available source files
Distance note School distance and priority admission should be re-checked against OneMap and current MOE rules before purchase.

Lifestyle and Amenities

Daily Convenience

Ramp-up factory, Production units

Outdoors

Industrial canteen, Container lots

Dining

Loading bays, Dedicated refuse chute

Retail

Kitchen exhaust duct, Goods lifts

Community

Service lifts, Passenger lifts

Wellness

Bicycle lots, Mandai Estate

Site Plan

CT FoodNEX actual site plan

Actual source site plan · subject to developer confirmation

Floor Plans (Selected)

Representative plans by unit type. Download the full PDF below for the complete source-derived floor plan pack.

CT FoodNEX Level 1 Platinum Deluxe floor plan

Level 1 Platinum Deluxe
CT FoodNEX Levels 2-4 Premier Deluxe floor plan

Levels 2-4 Premier Deluxe
CT FoodNEX Levels 5-9 Gourmet Deluxe floor plan

Levels 5-9 Gourmet Deluxe
CT FoodNEX Level 10 Faveur Deluxe floor plan

Level 10 Faveur Deluxe
Full Floor Plans PDF
All available source floor plans for detailed stack shortlisting.

Download PDF

Elevation and Stack Chart

CT FoodNEX elevation and stack chart

Elevation and stack chart · source-derived · subject to developer confirmation

Facilities (30+)

Ramp-up factoryProduction unitsIndustrial canteenContainer lotsLoading baysDedicated refuse chuteKitchen exhaust ductGoods liftsService liftsPassenger liftsBicycle lotsMandai EstateArrival LobbyDrop-offSwimming PoolPool DeckClubhouseFunction RoomResidents' LoungeGymnasiumChildren's PlayBBQ PavilionLandscape DeckGarden SeatingReading CornerOutdoor DiningFitness ZoneFamily SpacesManagement OfficeBicycle ParkingAccessible FacilitiesCarparkEV LotsSecurityMail RoomSide Gate

Gallery

Developer and Consultant Team

CT @ Mandai Pte. Ltd.

CT FoodNEX source materials identify the developer and consultant team below. Buyers should confirm final contractual parties in the official sales documents.

Developer CT @ Mandai Pte. Ltd.
Building Plan No. A2788-03949-2022-BP01 dated 10 April 2023
Project Team Source feasibility and factsheet files reviewed
Project account source United Overseas Bank Limited

Sustainability and Specifications

Source materials identify an industrial food-factory format with bicycle lots, loading provisions and dedicated food-production infrastructure. Formal green certification was not found in the reviewed source set.

  • Source discipline – only available source details are shown.
  • Specifications – confirm final appliances, finishes and provisions in the developer sales pack.
  • Mobility – MRT, road and neighbourhood access should be checked against current site conditions before purchase.

Project Timeline

Factsheet source
19 April 2023
BP approval
10 April 2023
Expected VP
30 September 2027
Expected legal completion
30 September 2030
TBA
Developer update

Project Factsheet

A shareable 2-page PDF snapshot of everything on this page – bring it to viewings, forward it to family.

Download the Full Sales Pack

PDF · 2 pages

CT FoodNEX Factsheet

2-page LovelyHomes project factsheet – share with family, bring to viewings.

Download Factsheet

PDF · floor plans

Full Floor Plans

Representative and full source-derived floor plans for shortlisting stacks.

Download Floor Plans

Source · site plan

Site Plan

Actual source site plan image used on this project page.

Download Site Plan

Frequently Asked Questions

Where is CT FoodNEX located?
2A Mandai Estate, Singapore
Who is the developer?
CT @ Mandai Pte. Ltd.
When is CT FoodNEX expected to be completed?
Expected vacant possession 30 September 2027
What unit types are available?
Level 1 Production / Canteen (7.475-8.175m floor height); Levels 2-4 Production (6.650m floor height); Levels 5-9 Production (5.950m floor height); Level 10 Production (7.525m floor height); Total (Food factory / canteen)
What are indicative prices at CT FoodNEX?
The local source files reviewed for this run do not include a current official price list; indicative pricing is marked as not stated.
How is the connectivity?
The source location materials place CT FoodNEX at 2A Mandai Estate in the Sungei Kadut planning area.
What facilities are included?
Ramp-up factory, Production units, Industrial canteen, Container lots, Loading bays, Dedicated refuse chute, Kitchen exhaust duct, Goods lifts, Service lifts, Passenger lifts, Bicycle lots, Mandai Estate
Is it freehold or leasehold?
Freehold
Which schools are nearby?
Not applicable to industrial-use source materials
What makes CT FoodNEX different?
Source factsheet states freehold tenure and B2 industrial land category. The development is described as a fully ramp-up 10-storey food factory. The source legal brief states CT @ Mandai Pte. Ltd. as developer.

Ready to see CT FoodNEX in person?

Speak to our LovelyHomes concierge on WhatsApp for the latest unit availability, e-brochures and showflat bookings.

Message on WhatsApp

Related Buying Guides

Stamp Duty

ABSD Singapore 2026: The Complete Guide

Rates, surcharges and remissions for citizens, PRs and foreigners buying a second or first home.

Stamp Duty

Buyer’s Stamp Duty (BSD) Singapore 2026

Current BSD rates, worked examples and a calculator for residential purchases.

Financing

Home Loan Singapore 2026: HDB vs Bank

LTV, SORA, fixed vs floating and how to structure your financing package.

Step-by-Step

First-Time Home Buyer Walkthrough

From option fee to collection of keys – every step in the Singapore buying process.
Location

CCR vs RCR vs OCR Explained

How Singapore regions affect pricing, demand and capital appreciation.

Policy

Cooling Measures Timeline 2009-2026

Every major round of Singapore property cooling measures and what they did to prices.

Disclaimer. Prices, unit mix, specifications, site plans, floor plans and facility lists on this page are indicative only and subject to change by the developer without notice. All information has been compiled from available local source project material and verified for this run on 6 May 2026. LovelyHomes.com.sg is not the project developer. Prospective buyers should consult an accredited salesperson and the developer’s official sales kit before committing to any purchase. Artist impressions are for illustrative purposes only and may differ from the final built product.

W Residences Marina View – Singapore

W Residences Marina View – Singapore


MARINA VIEW · DISTRICT 01

W Residences Marina View – Singapore

99-year leasehold branded residential development
683
Residential Units
99 Years
Tenure
30 November 2028
Expected TOP
D01
District
Not stated
Indicative Price

683
Residential Units
99 Years
Tenure
30 November 2028
Expected TOP
D01
District
Not stated
Indicative Price

Why W Residences Marina View – Singapore

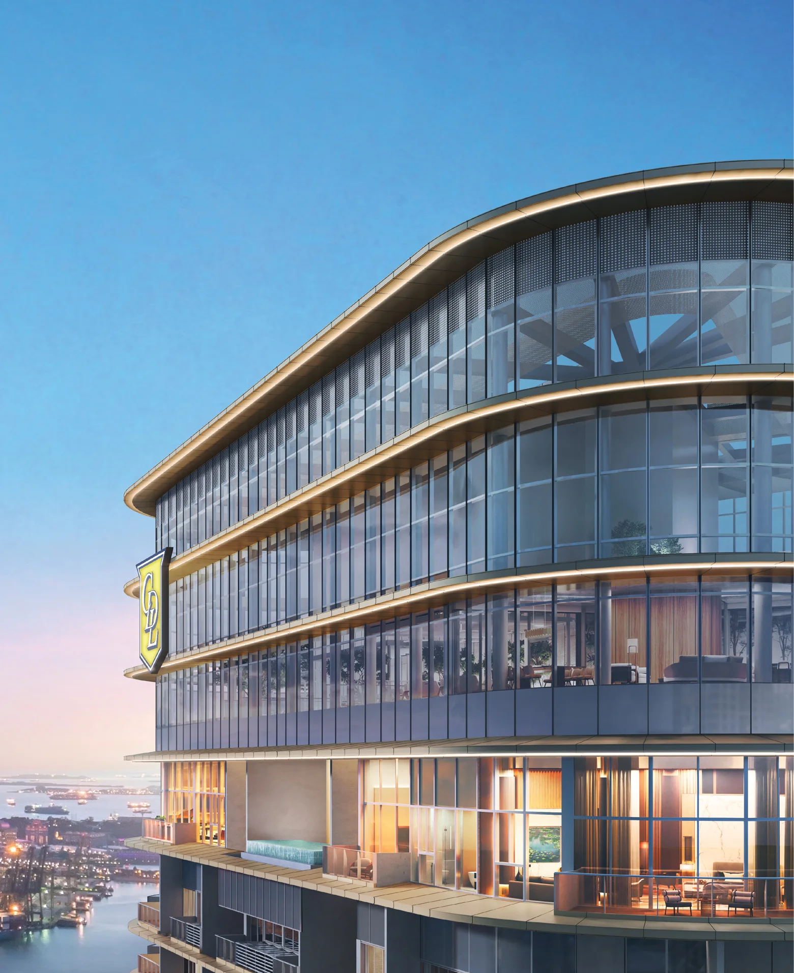
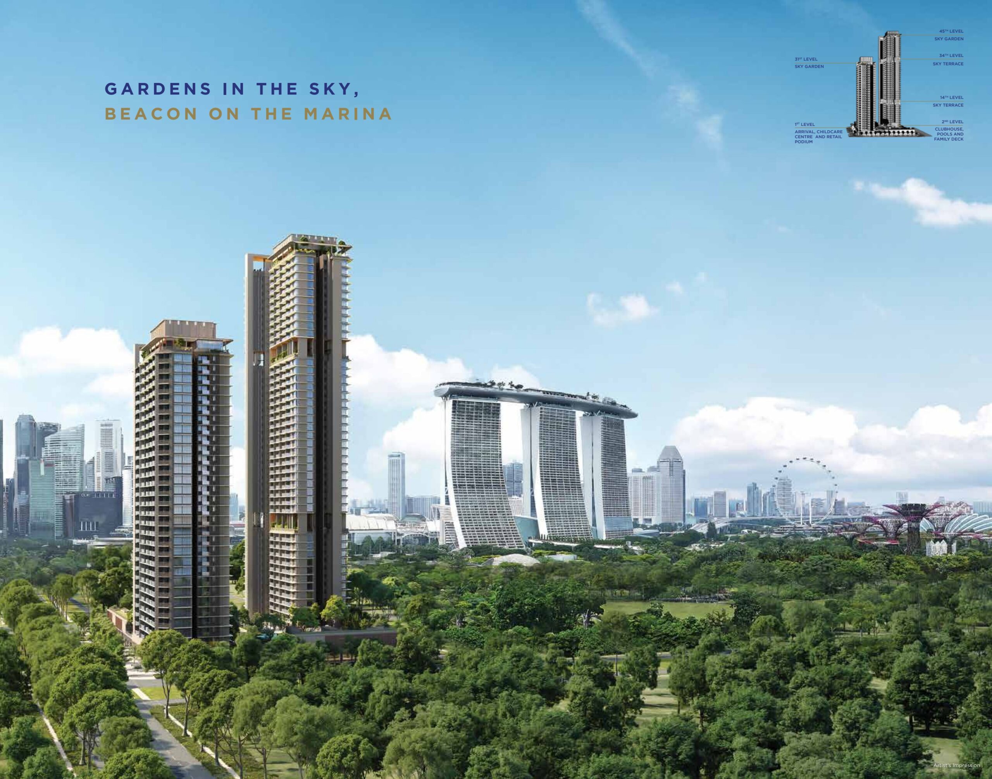
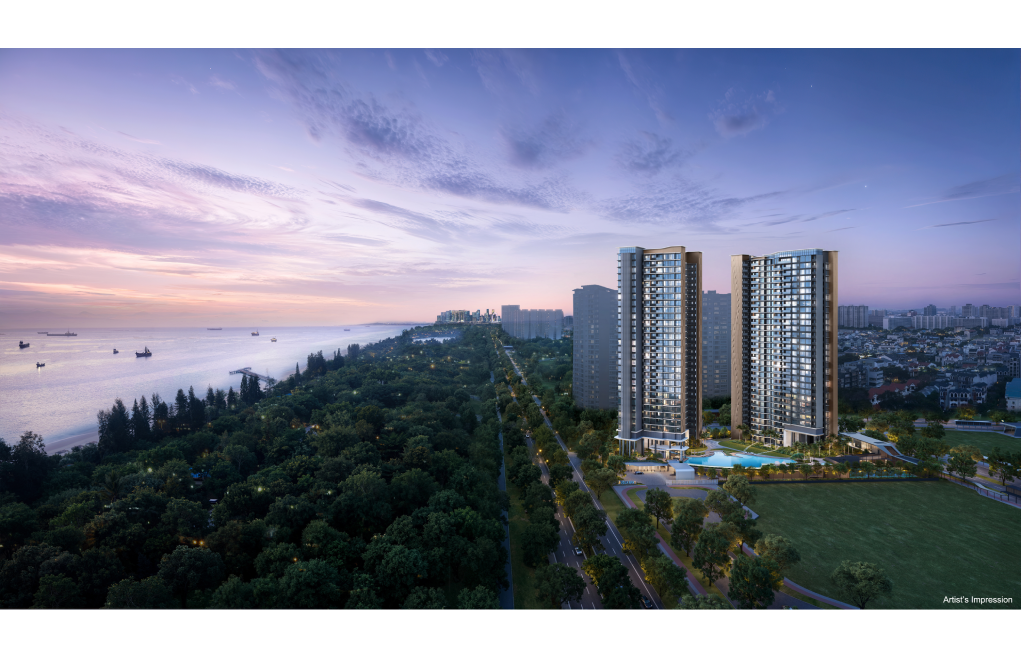
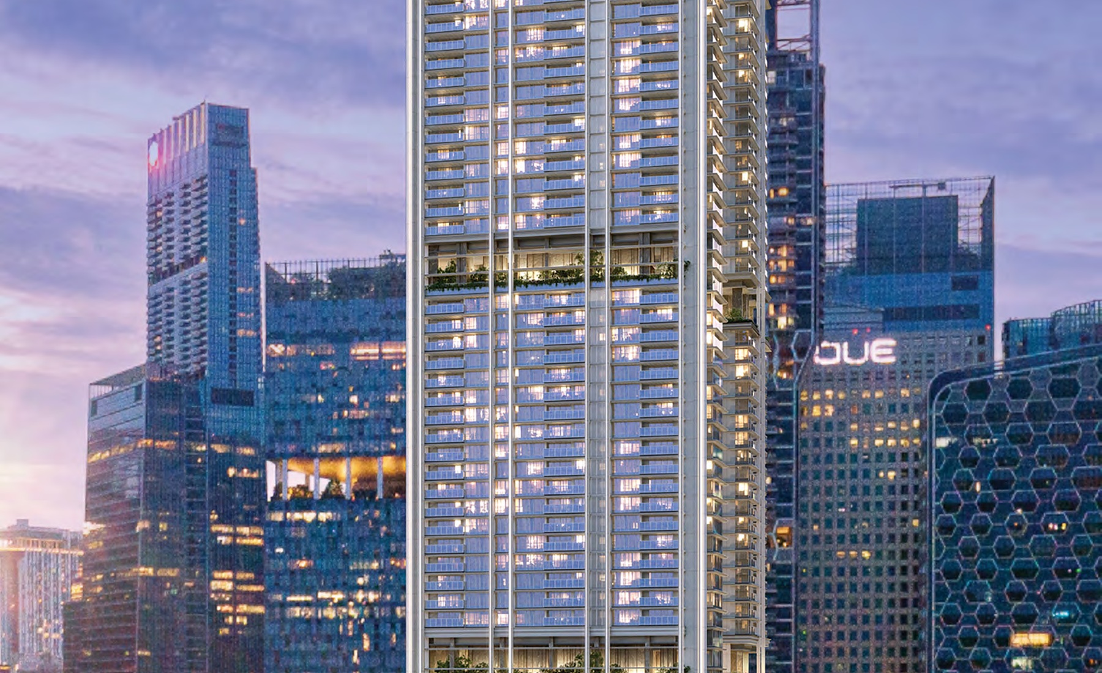
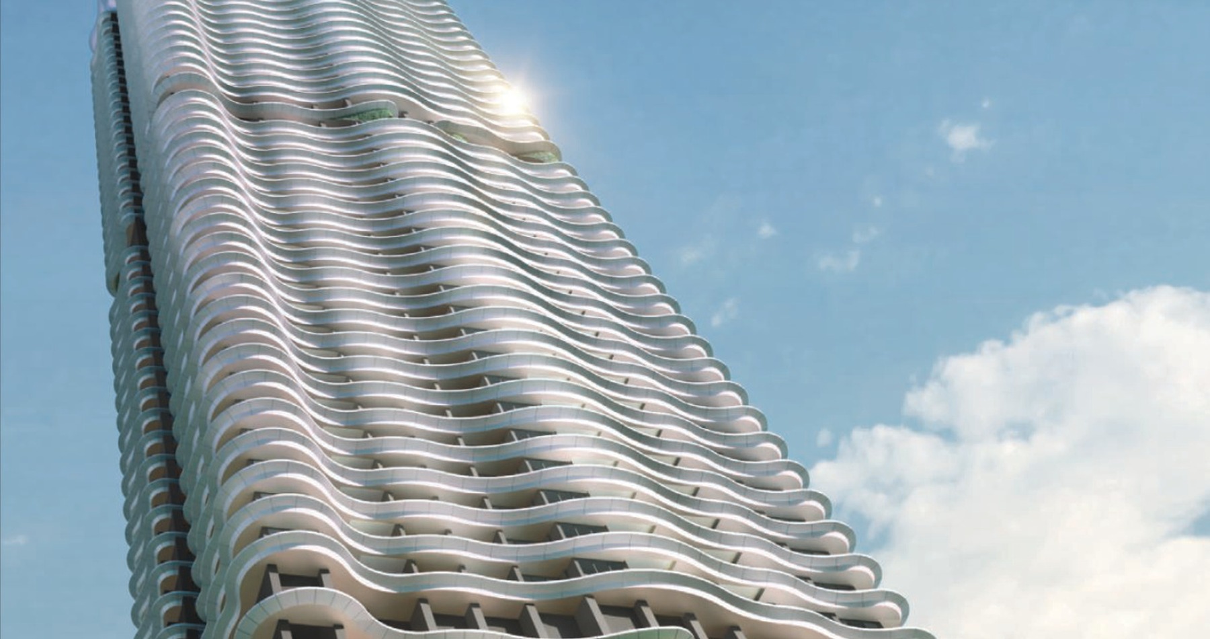
W Residences Marina View – Singapore is a Marina View branded-residence launch with 683 homes above W Singapore – Marina View, combining hotel, residences, POPS and high-floor facilities in the CBD and Marina Bay catchment.

The local source files reviewed for this run do not include a current official price list; indicative pricing is marked as not stated.

Unknown items are marked conservatively from the available source files, rather than filled with assumptions.

Pillar 01

Shenton Way / Marina Bay

The Marina View address sits in the CBD and Marina Bay MRT catchment.

Pillar 02

683 branded residences above W Singapore – Marina View

Integrated development with hotel levels 1-14 and branded residences from levels 15-51, including residential facilities decks

Pillar 03

Source-derived shortlist

Site plan, selected floor plans, sales pack and factsheet are generated from the local project source folder.

Project At-a-Glance

Developer Boulevard Development Pte. Ltd.
Address Marina View, Singapore
District D01
Tenure 99 years leasehold
Site Area 7,817.6 sqm
Plot Ratio 13.0
Blocks and Storeys Integrated development with hotel levels 1-14 and branded residences from levels 15-51, including residential facilities decks
Total Units 683 branded residences above W Singapore – Marina View
Carpark Refer to source sales pack
Expected TOP Estimated vacant possession 30 November 2028
Launch date Not stated in available source files
Developer Boulevard Development Pte. Ltd.
Developer group IOI Properties Group
Hotel / brand W Singapore – Marina View
Brand license W and W Residences trademarks used under licence from Marriott
Builder referenced in source brochure Woh Hup
Design team referenced in source brochure Hachem

Unit Mix and Sizes

Type Size Units % of Total
1 Bedroom 538-570 sqft 171 units 25.0%
2 Bedroom 710-850 sqft 310 units 45.4%
3 Bedroom 1,195-1,249 sqft 103 units 15.1%
4 Bedroom 2,250 sqft 32 units 4.7%
5 Bedroom 2,809 sqft 64 units 9.4%
Penthouse 5,199-5,350 sqft 3 units 0.4%
Total 538-570 sqft+ 683 branded residences above W Singapore – Marina View 100%
Source note: Unit mix and sizes are taken from local source project files. Confirm final availability and strata areas against the developer sales pack.

Indicative Pricing

1 Bedroom from
Not stated
2 Bedroom from
Not stated
3 Bedroom from
Not stated
4 Bedroom from
Not stated
5 Bedroom from
Not stated
Penthouse from
Not stated
Pricing note: The local source files reviewed for this run do not include a current official price list; indicative pricing is marked as not stated.

Why Buyers Are Watching

  1. 1Source floor-plan pack states 683 total residences.
  2. 2The factsheet describes Singapore's first integrated development featuring W branded residences above W Singapore – Marina View.
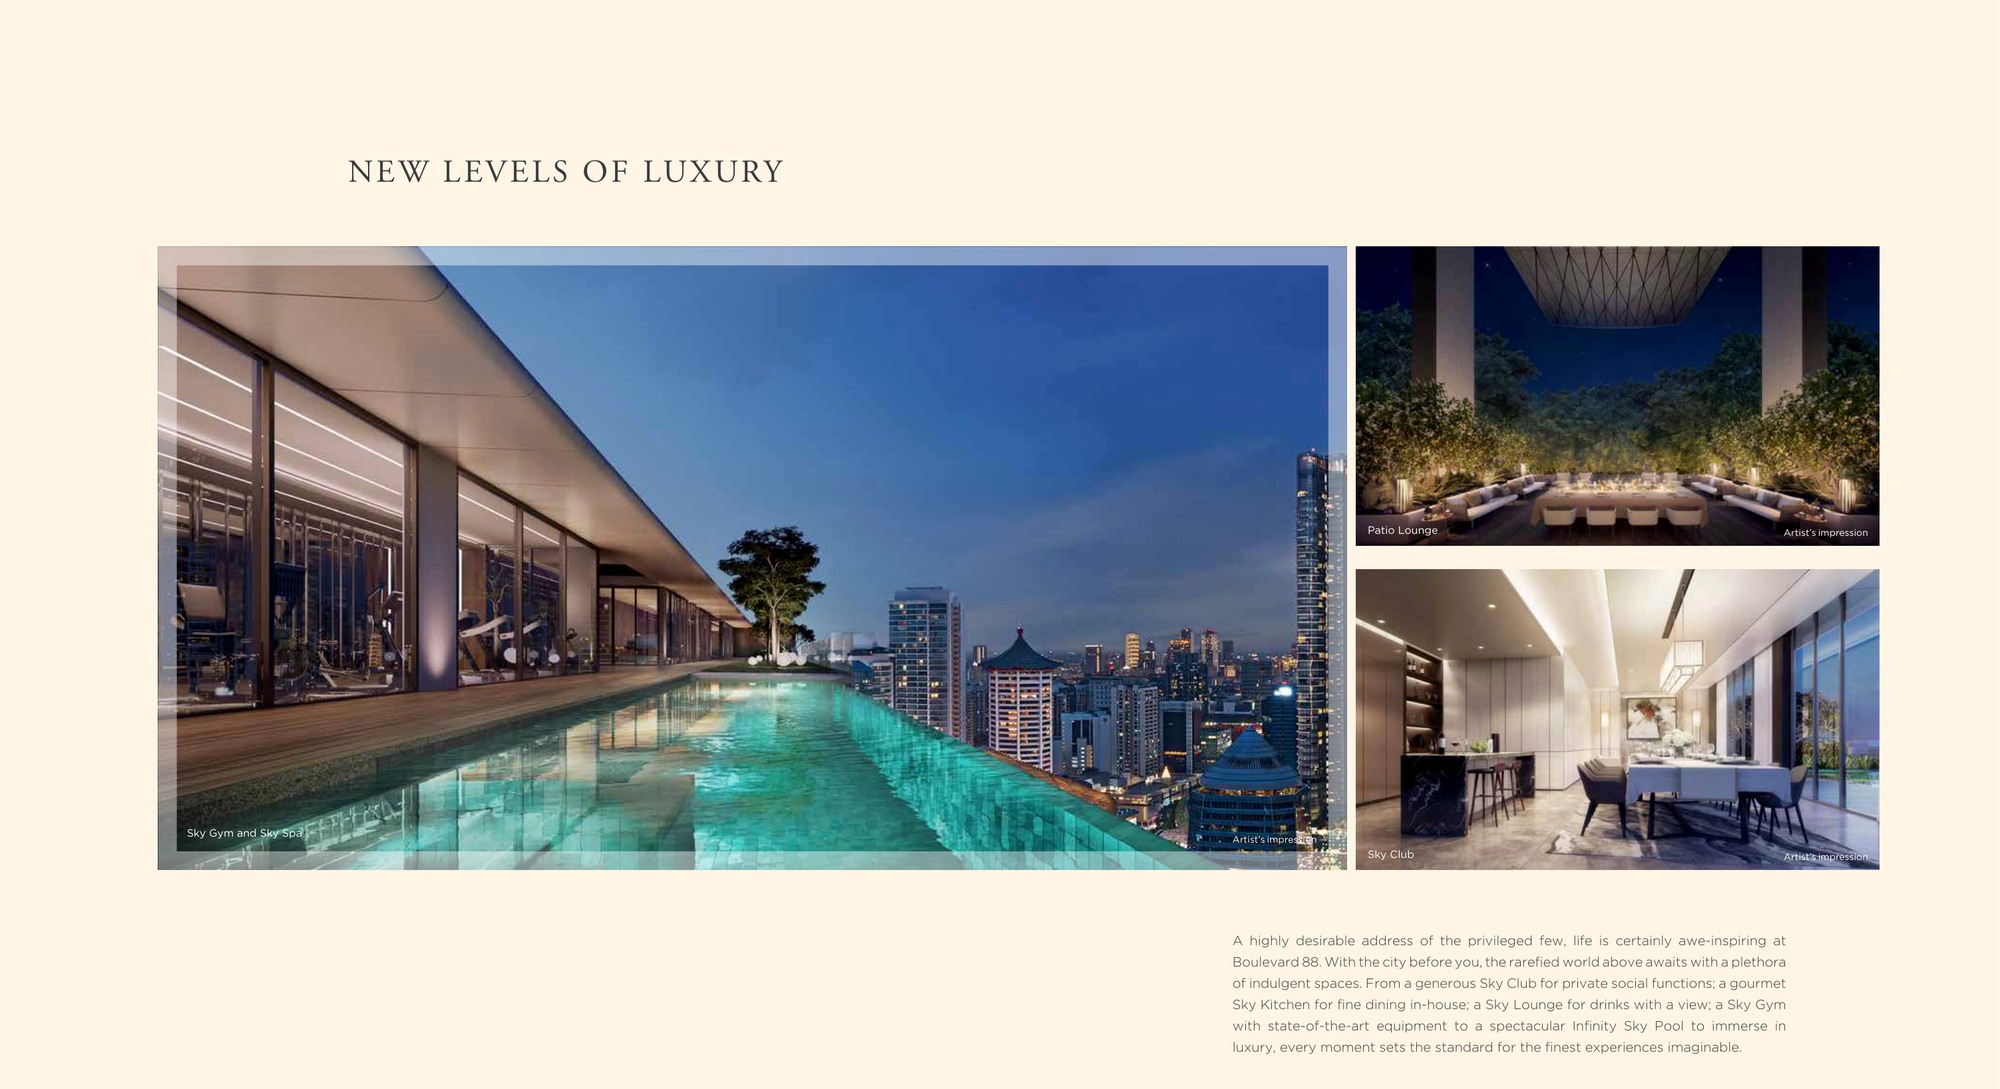
  3. 3Facilities include WET/FIT level 15, Living Room level 34 and AWAY level 51.
  4. 4The unit mix spans 1-bedroom to 5-bedroom and penthouse formats.
  5. 5The broader Marina View location sits close to Marina Bay, Gardens by the Bay, CBD and waterfront attractions.
  6. 6Local source materials identify IOI Properties Group and Boulevard Development Pte. Ltd.

Location and Connectivity

MRT
Shenton Way / Marina Bay
The Marina View address sits in the CBD and Marina Bay MRT catchment.
Waterfront
Marina Bay
The source brochure positions the project within Asia's global address around Marina Bay.
Lifestyle
Gardens by the Bay / Marina Bay Sands
Brochure pages highlight gardens, galleries, dining and waterfront attractions nearby.
Roads
MCE / ECP / CBD grid
Marina View connects directly into the downtown road and expressway network.
W Residences Marina View - Singapore source site and location context plan

Schools Nearby

Primary / Nearby Cantonment Primary School, Outram Secondary School, School of the Arts
Secondary / Tertiary Singapore Management University
Distance note School distance and priority admission should be re-checked against OneMap and current MOE rules before purchase.

Lifestyle and Amenities

Daily Convenience

WET and FIT level, Lap pool

Outdoors

Sky Pool, Club 51 Sky Retreat

Dining

Living Room level, Gourmet pavilions

Retail

The Hangout, Yoga Lawn

Community

Pulse Studio, Sauna

Wellness

Steam Room, POPS dining and cultural spaces

Site Plan

W Residences Marina View - Singapore actual site plan

Actual source site plan · subject to developer confirmation

Floor Plans (Selected)

Representative plans by unit type. Download the full PDF below for the complete source-derived floor plan pack.

W Residences Marina View - Singapore 1 Bedroom floor plan

1 Bedroom
W Residences Marina View - Singapore 2 Bedroom floor plan

2 Bedroom
W Residences Marina View - Singapore 3 Bedroom floor plan

3 Bedroom
W Residences Marina View - Singapore 4 Bedroom floor plan

4 Bedroom
W Residences Marina View - Singapore 5 Bedroom floor plan

5 Bedroom
W Residences Marina View - Singapore Penthouse floor plan

Penthouse
Full Floor Plans PDF
All available source floor plans for detailed stack shortlisting.

Download PDF

Elevation and Stack Chart

W Residences Marina View - Singapore elevation and stack chart

Elevation and stack chart · source-derived · subject to developer confirmation

Facilities (30+)

WET and FIT levelLap poolSky PoolClub 51 Sky RetreatLiving Room levelGourmet pavilionsThe HangoutYoga LawnPulse StudioSaunaSteam RoomPOPS dining and cultural spacesArrival LobbyDrop-offSwimming PoolPool DeckClubhouseFunction RoomResidents' LoungeGymnasiumChildren's PlayBBQ PavilionLandscape DeckGarden SeatingReading CornerOutdoor DiningFitness ZoneFamily SpacesManagement OfficeBicycle ParkingAccessible FacilitiesCarparkEV LotsSecurityMail RoomSide Gate

Gallery

Developer and Consultant Team

Boulevard Development Pte. Ltd.

W Residences Marina View – Singapore source materials identify the developer and consultant team below. Buyers should confirm final contractual parties in the official sales documents.

Developer Boulevard Development Pte. Ltd.
Developer group IOI Properties Group
Hotel / brand W Singapore – Marina View
Brand license W and W Residences trademarks used under licence from Marriott
Builder referenced in source brochure Woh Hup
Design team referenced in source brochure Hachem

Sustainability and Specifications

Source materials highlight integrated mixed-use planning, CBD walkability, high-rise shared facilities and branded-residence management. Formal green certification was not found in the reviewed source set.

  • Source discipline – only available source details are shown.
  • Specifications – confirm final appliances, finishes and provisions in the developer sales pack.
  • Mobility – MRT, road and neighbourhood access should be checked against current site conditions before purchase.

Project Timeline

Factsheet source
7 October 2024
Estimated VP
30 November 2028
Estimated legal completion
30 November 2031
TBA
Developer update
TBA
Developer update

Project Factsheet

A shareable 2-page PDF snapshot of everything on this page – bring it to viewings, forward it to family.

Download the Full Sales Pack

PDF · 2 pages

W Residences Marina View – Singapore Factsheet

2-page LovelyHomes project factsheet – share with family, bring to viewings.

Download Factsheet

PDF · floor plans

Full Floor Plans

Representative and full source-derived floor plans for shortlisting stacks.

Download Floor Plans

Source · site plan

Site Plan

Actual source site plan image used on this project page.

Download Site Plan

Frequently Asked Questions

Where is W Residences Marina View – Singapore located?
Marina View, Singapore
Who is the developer?
Boulevard Development Pte. Ltd.
When is W Residences Marina View – Singapore expected to be completed?
Estimated vacant possession 30 November 2028
What unit types are available?
1 Bedroom (538-570 sqft); 2 Bedroom (710-850 sqft); 3 Bedroom (1,195-1,249 sqft); 4 Bedroom (2,250 sqft); 5 Bedroom (2,809 sqft); Penthouse (5,199-5,350 sqft)
What are indicative prices at W Residences Marina View – Singapore?
The local source files reviewed for this run do not include a current official price list; indicative pricing is marked as not stated.
How is the connectivity?
The Marina View address sits in the CBD and Marina Bay MRT catchment.
What facilities are included?
WET and FIT level, Lap pool, Sky Pool, Club 51 Sky Retreat, Living Room level, Gourmet pavilions, The Hangout, Yoga Lawn, Pulse Studio, Sauna, Steam Room, POPS dining and cultural spaces
Is it freehold or leasehold?
99 years leasehold
Which schools are nearby?
Cantonment Primary School, Outram Secondary School, School of the Arts, Singapore Management University
What makes W Residences Marina View – Singapore different?
Source floor-plan pack states 683 total residences. The factsheet describes Singapore's first integrated development featuring W branded residences above W Singapore – Marina View. Facilities include WET/FIT level 15, Living Room level 34 and AWAY level 51.

Ready to see W Residences Marina View – Singapore in person?

Speak to our LovelyHomes concierge on WhatsApp for the latest unit availability, e-brochures and showflat bookings.

Message on WhatsApp

Related Buying Guides

Stamp Duty

ABSD Singapore 2026: The Complete Guide

Rates, surcharges and remissions for citizens, PRs and foreigners buying a second or first home.

Stamp Duty

Buyer’s Stamp Duty (BSD) Singapore 2026

Current BSD rates, worked examples and a calculator for residential purchases.

Financing

Home Loan Singapore 2026: HDB vs Bank

LTV, SORA, fixed vs floating and how to structure your financing package.

Step-by-Step

First-Time Home Buyer Walkthrough

From option fee to collection of keys – every step in the Singapore buying process.
Location

CCR vs RCR vs OCR Explained

How Singapore regions affect pricing, demand and capital appreciation.

Policy

Cooling Measures Timeline 2009-2026

Every major round of Singapore property cooling measures and what they did to prices.

Disclaimer. Prices, unit mix, specifications, site plans, floor plans and facility lists on this page are indicative only and subject to change by the developer without notice. All information has been compiled from available local source project material and verified for this run on 6 May 2026. LovelyHomes.com.sg is not the project developer. Prospective buyers should consult an accredited salesperson and the developer’s official sales kit before committing to any purchase. Artist impressions are for illustrative purposes only and may differ from the final built product.

The Line @ Tanjong Rhu

The Line @ Tanjong Rhu


TANJONG RHU ROAD · DISTRICT 15

The Line @ Tanjong Rhu

Freehold residential condominium
130
Residential Units
Freehold
Tenure
3 November 2016
Expected TOP
D15
District
Not stated
Indicative Price

130
Residential Units
Freehold
Tenure
3 November 2016
Expected TOP
D15
District
Not stated
Indicative Price

Why The Line @ Tanjong Rhu

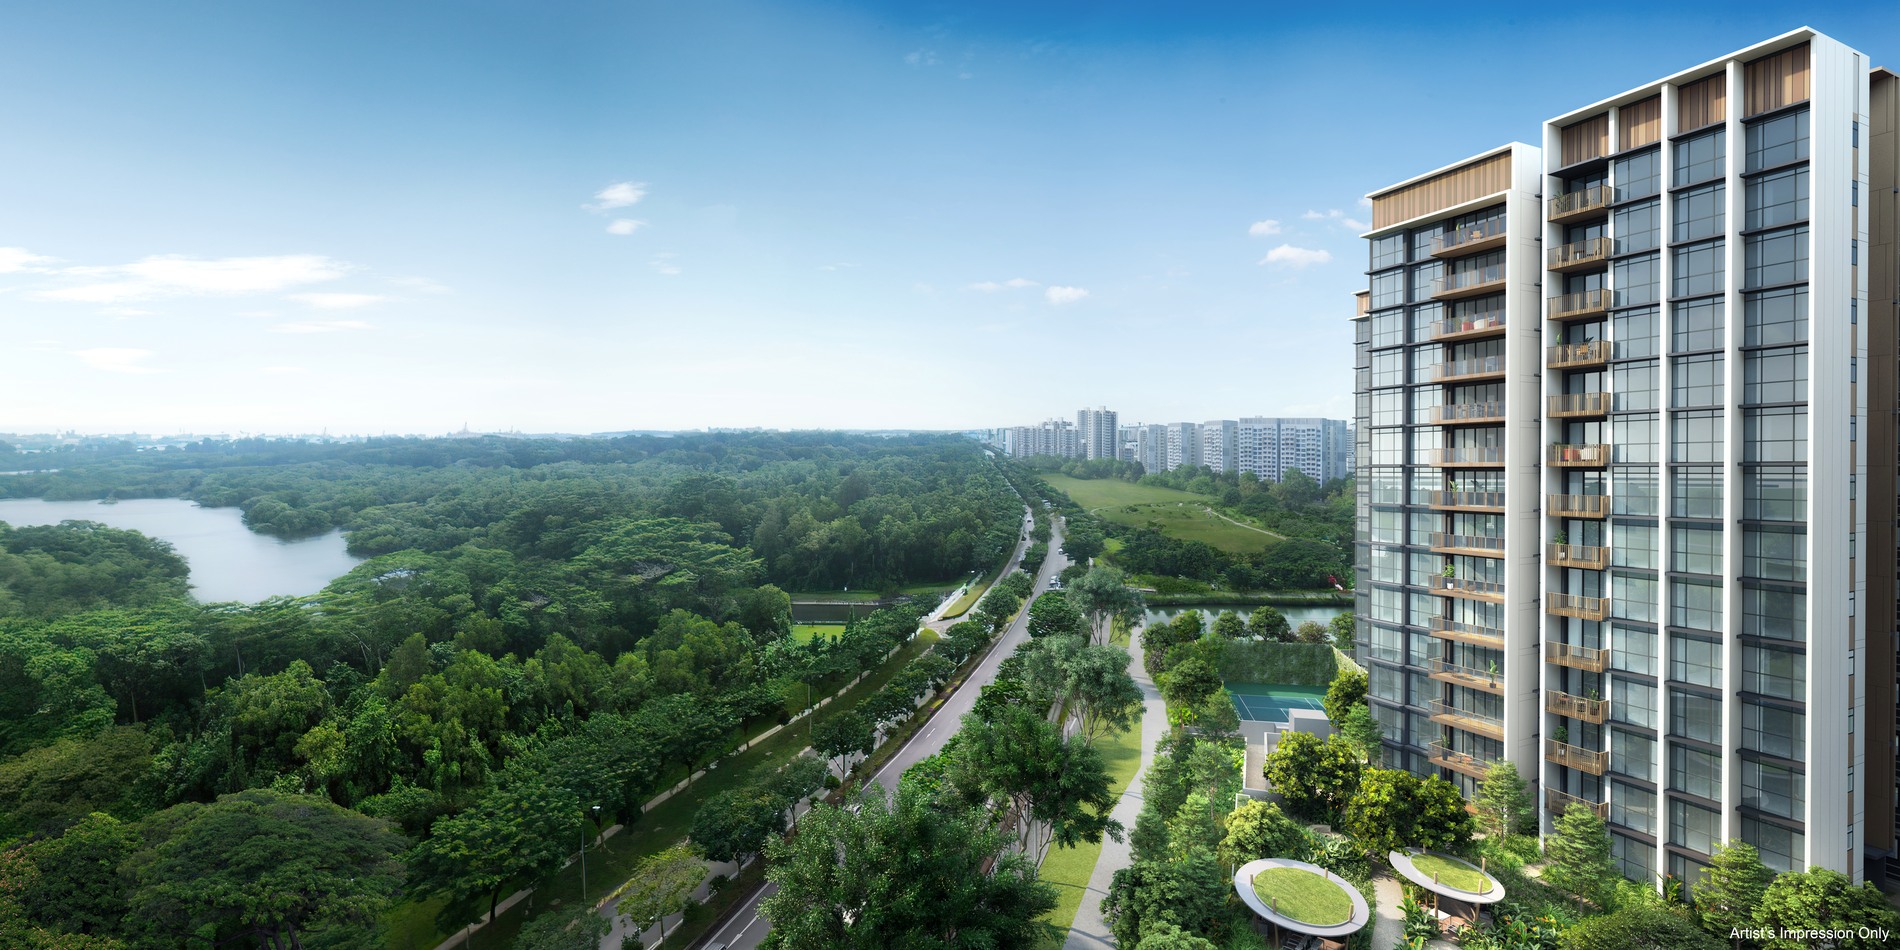
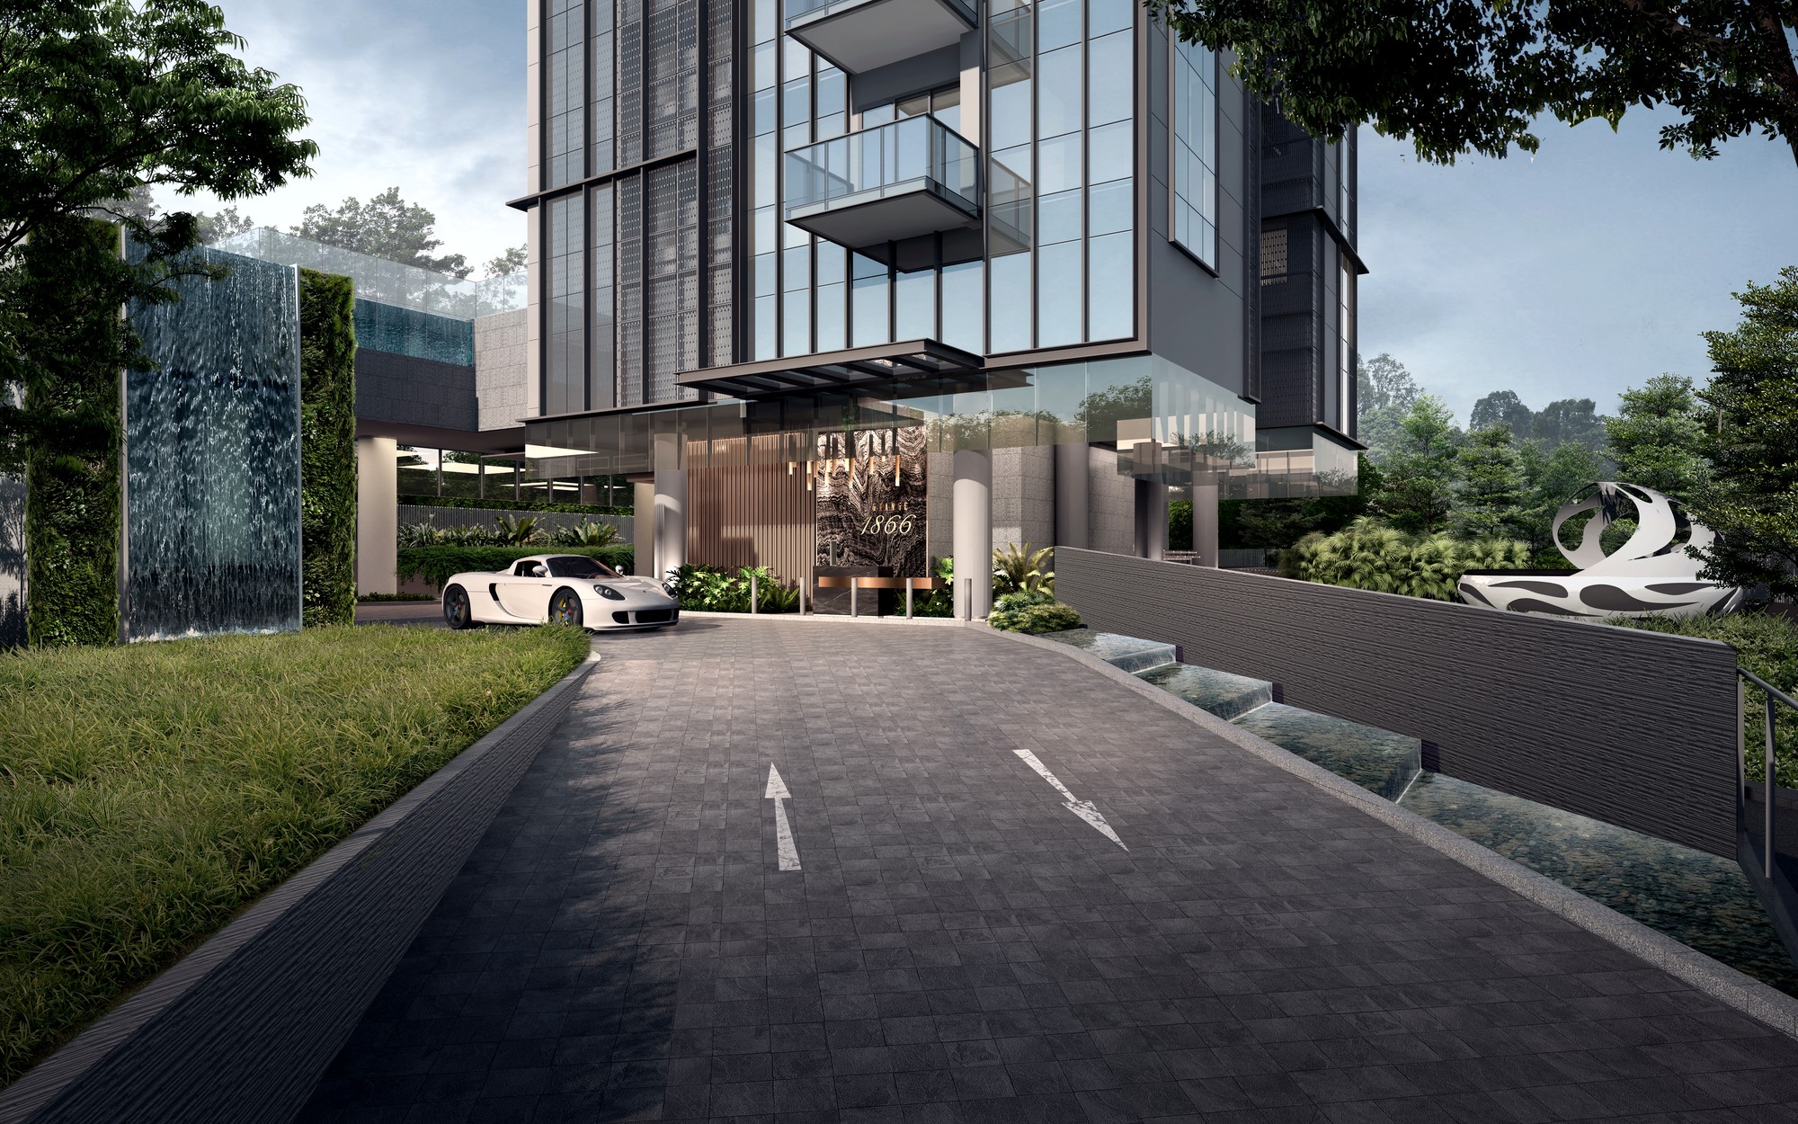
The Line @ Tanjong Rhu is a completed freehold Tanjong Rhu development beside Katong Park MRT, with 130 homes, sky terrace facilities and views toward East Coast Park, Kallang Basin and Sports Hub.

The local source files reviewed for this run do not include a current official price list; indicative pricing is marked as not stated.

Unknown items are marked conservatively from the available source files, rather than filled with assumptions.

Pillar 01

Katong Park MRT

The local sales kit states doorstep access to Katong Park MRT on the Thomson-East Coast Line.

Pillar 02

130 residential units

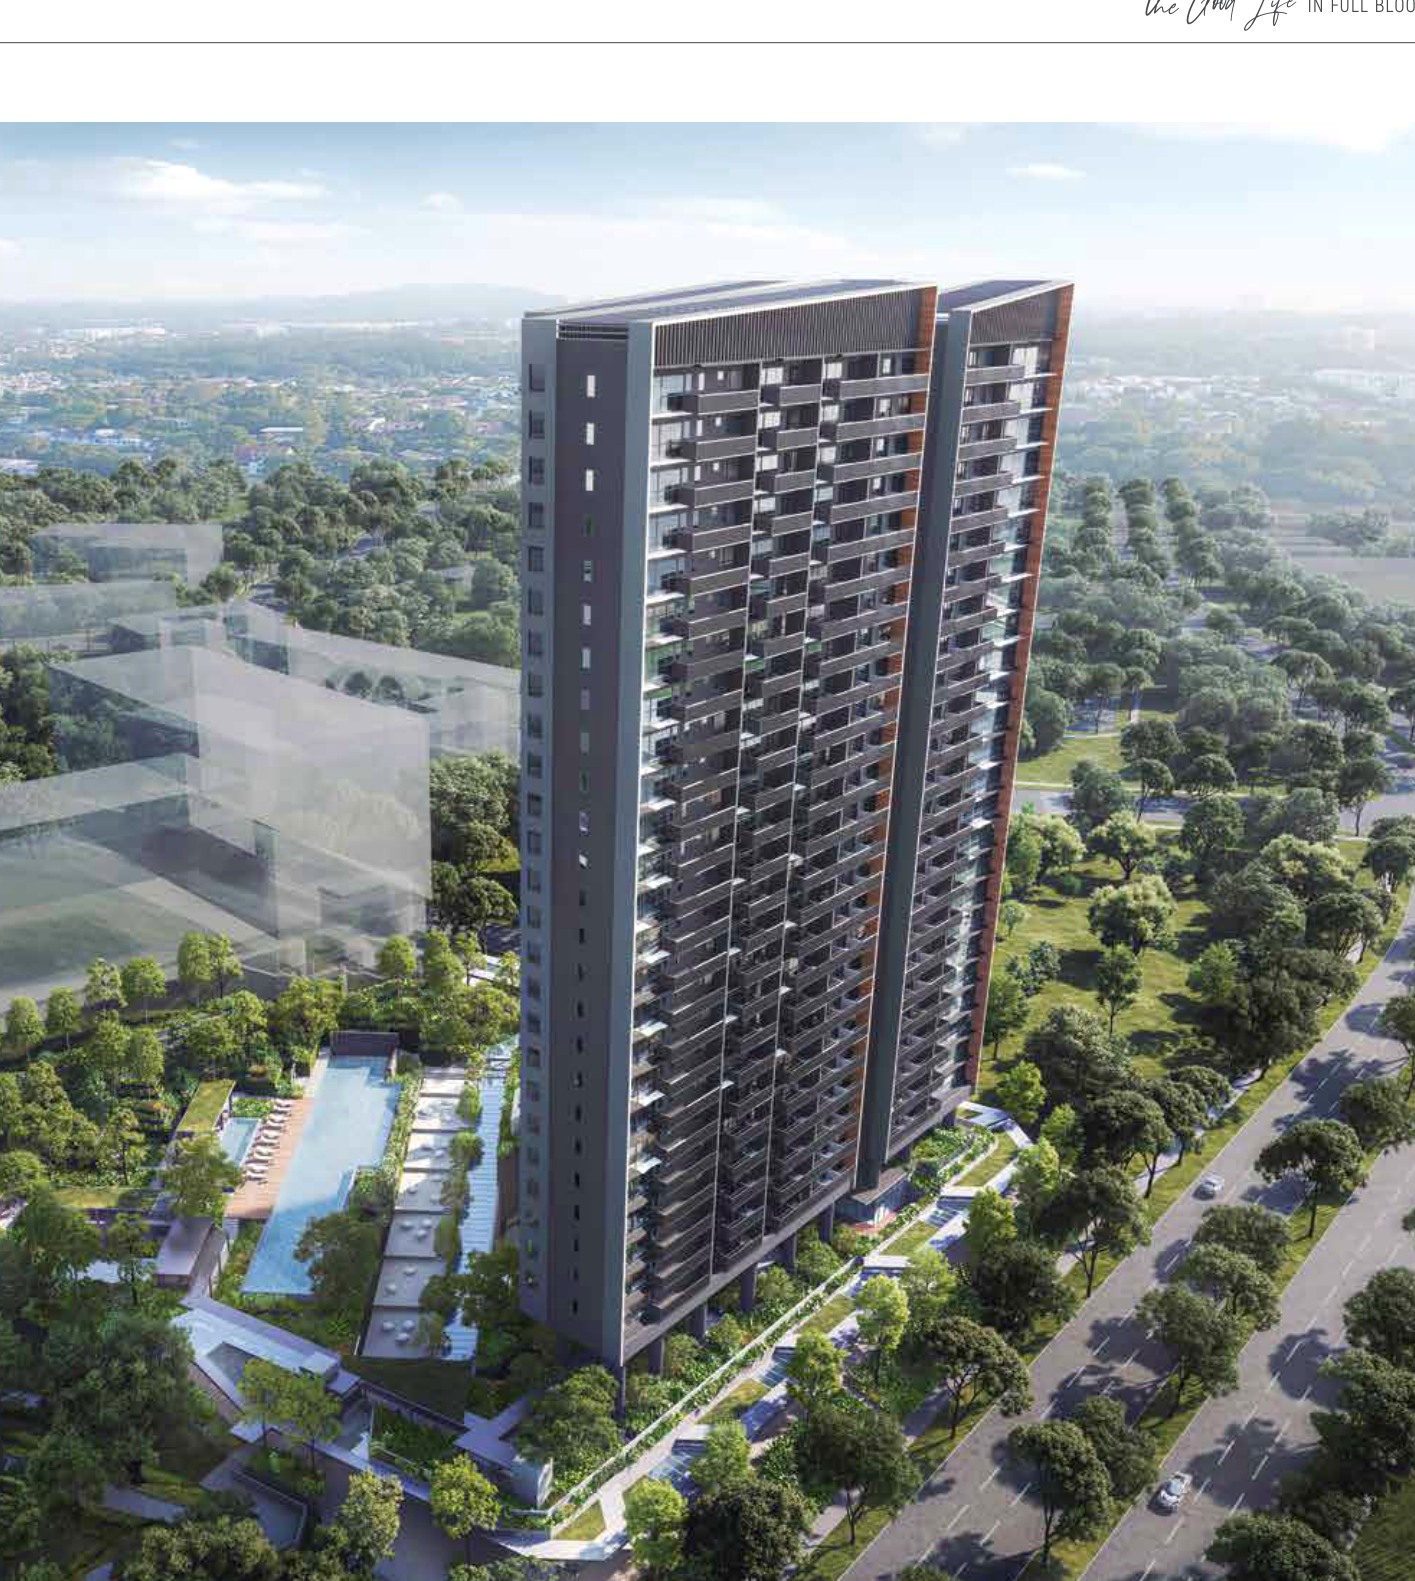
Two 20-storey residential apartment blocks with a four-storey multi-storey carpark, sky terrace, swimming pool and communal facilities

Pillar 03

Source-derived shortlist

Site plan, selected floor plans, sales pack and factsheet are generated from the local project source folder.

Project At-a-Glance

Developer Lakeview Investments Pte. Ltd.
Address 6 Tanjong Rhu Road, Singapore 436883
District D15
Tenure Freehold
Site Area Approximately 54,500 sqft
Plot Ratio 2.1
Blocks and Storeys Two 20-storey residential apartment blocks with a four-storey multi-storey carpark, sky terrace, swimming pool and communal facilities
Total Units 130 residential units
Carpark Refer to source sales pack
Expected TOP TOP 3 November 2016
Launch date Not stated in available source files
Developer Lakeview Investments Pte. Ltd.
Architect MODE Architects Pte Ltd
Main Contractor SL Brillant
Quantity Surveyor Davis Langdon & Seah Singapore Pte Ltd
C&S Engineer KCL Consultants Pte Ltd
M&E Consultant Surbana International Consultants Pte Ltd

Unit Mix and Sizes

Type Size Units % of Total
1 Bedroom 829 sqft Selected units
2 Bedroom 1,044-1,098 sqft Selected units
3 Bedroom 1,066-1,216 sqft Selected units
Penthouse 3,423 sqft and above Selected units
Total 829 sqft+ 130 residential units 100%
Source note: Unit mix and sizes are taken from local source project files. Confirm final availability and strata areas against the developer sales pack.

Indicative Pricing

1 Bedroom from
Not stated
2 Bedroom from
Not stated
3 Bedroom from
Not stated
Penthouse from
Not stated
Pricing note: The local source files reviewed for this run do not include a current official price list; indicative pricing is marked as not stated.

Why Buyers Are Watching

  1. 1Local sales kit states freehold tenure and 130 total units.
  2. 2The project address is stated as 6 Tanjong Rhu Road.
  3. 3Katong Park MRT on the Thomson-East Coast Line is positioned at the doorstep in source materials.
  4. 4Facilities are located around the fourth-level sky terrace.
  5. 5Source documents identify Lakeview Investments Pte. Ltd. as developer.
  6. 6The e-brochure includes actual site plan, schematic chart and representative floor plans.

Location and Connectivity

MRT
Katong Park MRT
The local sales kit states doorstep access to Katong Park MRT on the Thomson-East Coast Line.
Coast
East Coast Park
The source materials highlight quick access toward East Coast Park and seafront lifestyle.
Sports
Singapore Sports Hub
Tanjong Rhu sits close to the Sports Hub, Kallang Basin and leisure facilities.
Roads
ECP / MCE / Nicoll Highway
The brochure references expressway access into the city and Changi Airport.
The Line @ Tanjong Rhu source site and location context plan

Schools Nearby

Primary / Nearby Dunman High School, Kong Hwa School, Tanjong Katong Primary School
Secondary / Tertiary Broadrick Secondary School
Distance note School distance and priority admission should be re-checked against OneMap and current MOE rules before purchase.

Lifestyle and Amenities

Daily Convenience

30m lap pool, Garden lobby

Outdoors

Grassmaze pavilions, Playground

Dining

Meadow walk, Sky deck lobby

Retail

White lounge, Floating indoor gym

Community

BBQ terrace, Floating clubhouse

Wellness

Forest jacuzzi, Sunken garden bar and spa

Site Plan

The Line @ Tanjong Rhu actual site plan

Actual source site plan · subject to developer confirmation

Floor Plans (Selected)

Representative plans by unit type. Download the full PDF below for the complete source-derived floor plan pack.

The Line @ Tanjong Rhu 1 Bedroom floor plan

1 Bedroom
The Line @ Tanjong Rhu 2 Bedroom floor plan

2 Bedroom
The Line @ Tanjong Rhu 3 Bedroom floor plan

3 Bedroom
The Line @ Tanjong Rhu 3 Bedroom larger format floor plan

3 Bedroom larger format
The Line @ Tanjong Rhu Penthouse lower floor floor plan

Penthouse lower floor
The Line @ Tanjong Rhu Penthouse upper floor floor plan

Penthouse upper floor
Full Floor Plans PDF
All available source floor plans for detailed stack shortlisting.

Download PDF

Elevation and Stack Chart

The Line @ Tanjong Rhu elevation and stack chart

Elevation and stack chart · source-derived · subject to developer confirmation

Facilities (30+)

30m lap poolGarden lobbyGrassmaze pavilionsPlaygroundMeadow walkSky deck lobbyWhite loungeFloating indoor gymBBQ terraceFloating clubhouseForest jacuzziSunken garden bar and spaArrival LobbyDrop-offSwimming PoolPool DeckClubhouseFunction RoomResidents' LoungeGymnasiumChildren's PlayBBQ PavilionLandscape DeckGarden SeatingReading CornerOutdoor DiningFitness ZoneFamily SpacesManagement OfficeBicycle ParkingAccessible FacilitiesCarparkEV LotsSecurityMail RoomSide Gate

Gallery

Developer and Consultant Team

Lakeview Investments Pte. Ltd.

The Line @ Tanjong Rhu source materials identify the developer and consultant team below. Buyers should confirm final contractual parties in the official sales documents.

Developer Lakeview Investments Pte. Ltd.
Architect MODE Architects Pte Ltd
Main Contractor SL Brillant
Quantity Surveyor Davis Langdon & Seah Singapore Pte Ltd
C&S Engineer KCL Consultants Pte Ltd
M&E Consultant Surbana International Consultants Pte Ltd

Sustainability and Specifications

Source materials highlight completed freehold housing beside MRT, sky-terrace facilities, coastal proximity and access to park connectors. Formal green certification was not found in the reviewed source set.

  • Source discipline – only available source details are shown.
  • Specifications – confirm final appliances, finishes and provisions in the developer sales pack.
  • Mobility – MRT, road and neighbourhood access should be checked against current site conditions before purchase.

Project Timeline

TOP
3 November 2016
Legal completion
3 November 2017
Sales kit source
25 August 2023
Status
Immediate-occupation/developer-unit sales material reviewed
TBA
Developer update

Project Factsheet

A shareable 2-page PDF snapshot of everything on this page – bring it to viewings, forward it to family.

Download the Full Sales Pack

PDF · 2 pages

The Line @ Tanjong Rhu Factsheet

2-page LovelyHomes project factsheet – share with family, bring to viewings.

Download Factsheet

PDF · floor plans

Full Floor Plans

Representative and full source-derived floor plans for shortlisting stacks.

Download Floor Plans

Source · site plan

Site Plan

Actual source site plan image used on this project page.

Download Site Plan

Frequently Asked Questions

Where is The Line @ Tanjong Rhu located?
6 Tanjong Rhu Road, Singapore 436883
Who is the developer?
Lakeview Investments Pte. Ltd.
When is The Line @ Tanjong Rhu expected to be completed?
TOP 3 November 2016
What unit types are available?
1 Bedroom (829 sqft); 2 Bedroom (1,044-1,098 sqft); 3 Bedroom (1,066-1,216 sqft); Penthouse (3,423 sqft and above)
What are indicative prices at The Line @ Tanjong Rhu?
The local source files reviewed for this run do not include a current official price list; indicative pricing is marked as not stated.
How is the connectivity?
The local sales kit states doorstep access to Katong Park MRT on the Thomson-East Coast Line.
What facilities are included?
30m lap pool, Garden lobby, Grassmaze pavilions, Playground, Meadow walk, Sky deck lobby, White lounge, Floating indoor gym, BBQ terrace, Floating clubhouse, Forest jacuzzi, Sunken garden bar and spa
Is it freehold or leasehold?
Freehold
Which schools are nearby?
Dunman High School, Kong Hwa School, Tanjong Katong Primary School, Broadrick Secondary School
What makes The Line @ Tanjong Rhu different?
Local sales kit states freehold tenure and 130 total units. The project address is stated as 6 Tanjong Rhu Road. Katong Park MRT on the Thomson-East Coast Line is positioned at the doorstep in source materials.

Ready to see The Line @ Tanjong Rhu in person?

Speak to our LovelyHomes concierge on WhatsApp for the latest unit availability, e-brochures and showflat bookings.

Message on WhatsApp

Related Buying Guides

Stamp Duty

ABSD Singapore 2026: The Complete Guide

Rates, surcharges and remissions for citizens, PRs and foreigners buying a second or first home.

Stamp Duty

Buyer’s Stamp Duty (BSD) Singapore 2026

Current BSD rates, worked examples and a calculator for residential purchases.

Financing

Home Loan Singapore 2026: HDB vs Bank

LTV, SORA, fixed vs floating and how to structure your financing package.

Step-by-Step

First-Time Home Buyer Walkthrough

From option fee to collection of keys – every step in the Singapore buying process.
Location

CCR vs RCR vs OCR Explained

How Singapore regions affect pricing, demand and capital appreciation.

Policy

Cooling Measures Timeline 2009-2026

Every major round of Singapore property cooling measures and what they did to prices.

Disclaimer. Prices, unit mix, specifications, site plans, floor plans and facility lists on this page are indicative only and subject to change by the developer without notice. All information has been compiled from available local source project material and verified for this run on 6 May 2026. LovelyHomes.com.sg is not the project developer. Prospective buyers should consult an accredited salesperson and the developer’s official sales kit before committing to any purchase. Artist impressions are for illustrative purposes only and may differ from the final built product.

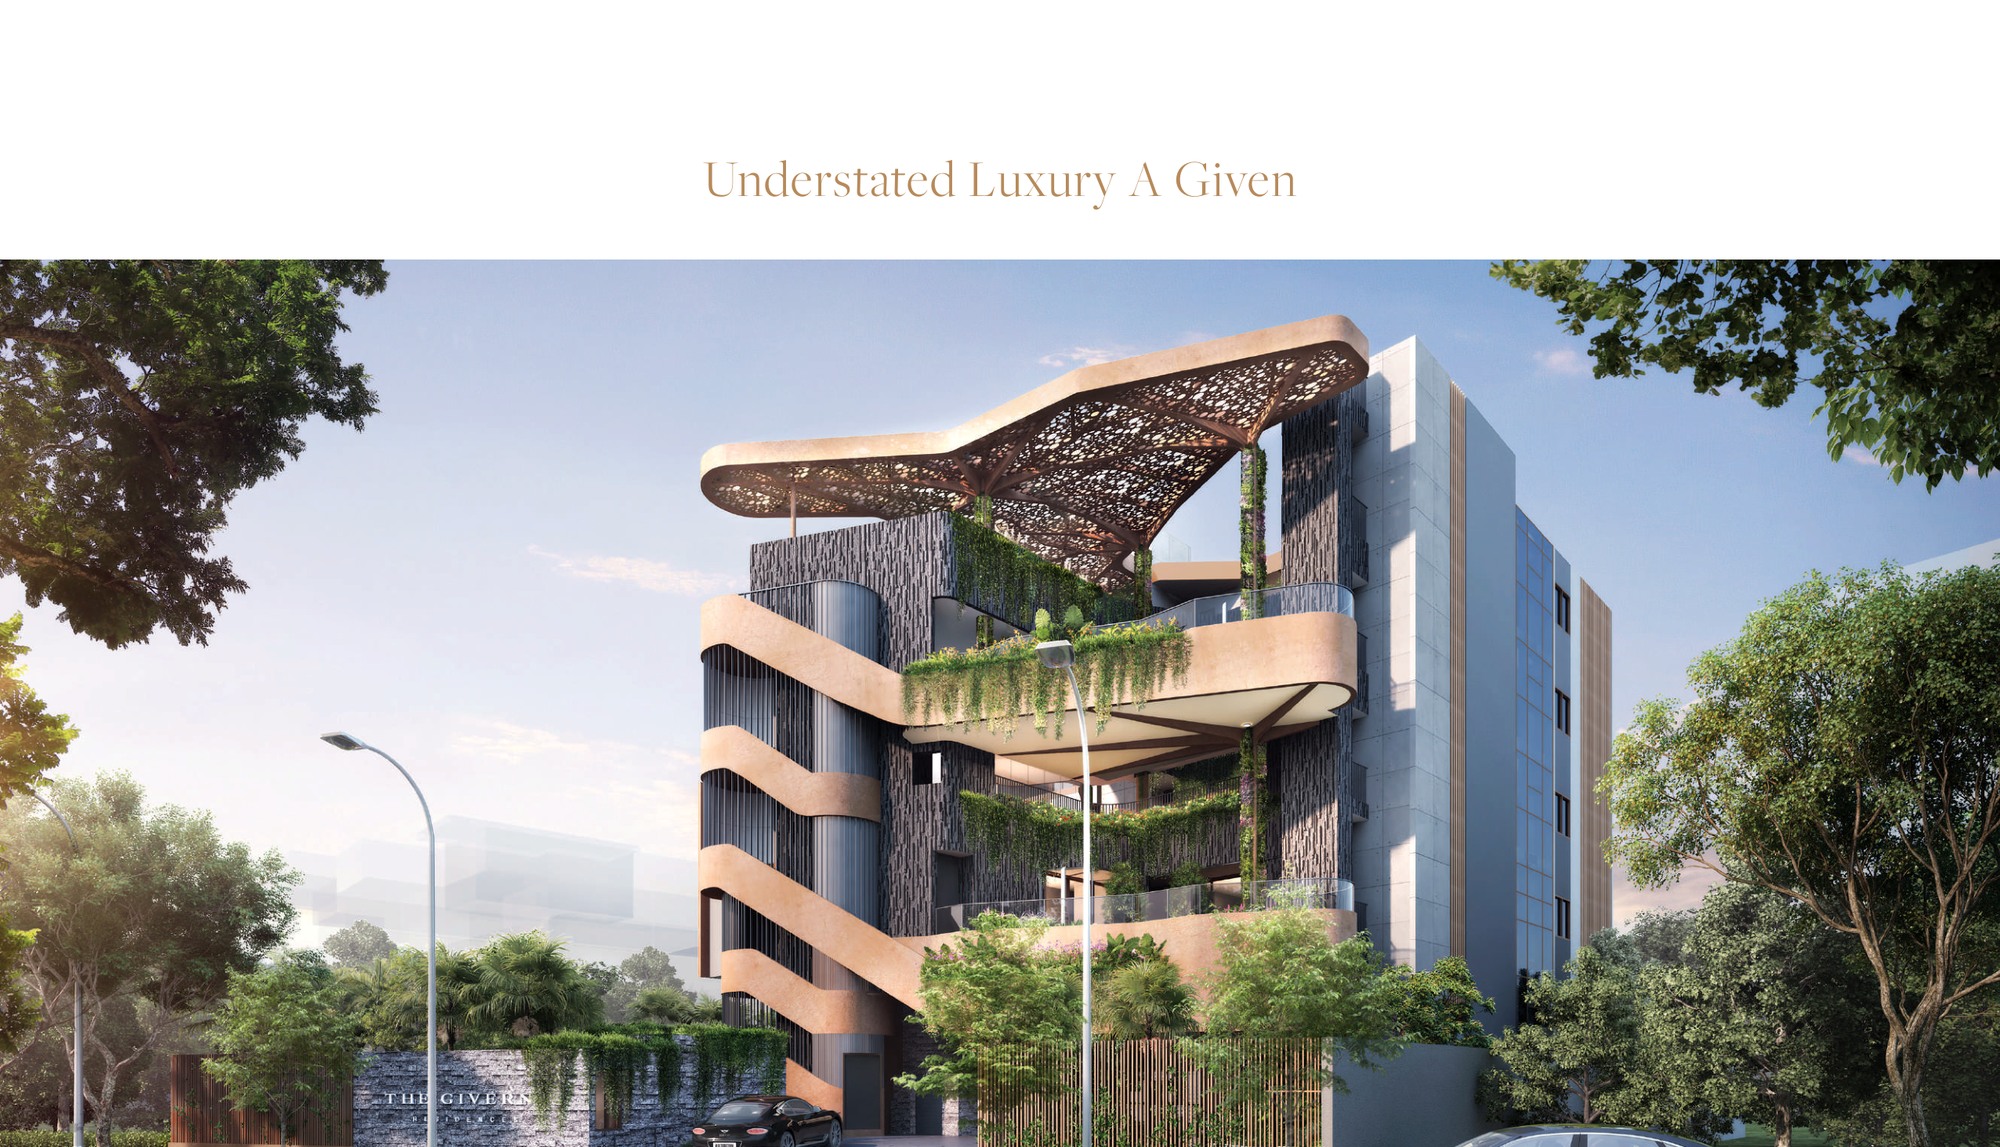
The Giverny Residences

The Giverny Residences


ROBIN DRIVE · DISTRICT 10

The Giverny Residences

Freehold ultra-boutique residential development
6
Residential Units
Freehold
Tenure
Not stated
Expected TOP
D10
District
Not stated
Indicative Price

6
Residential Units
Freehold
Tenure
Not stated
Expected TOP
D10
District
Not stated
Indicative Price

Why The Giverny Residences

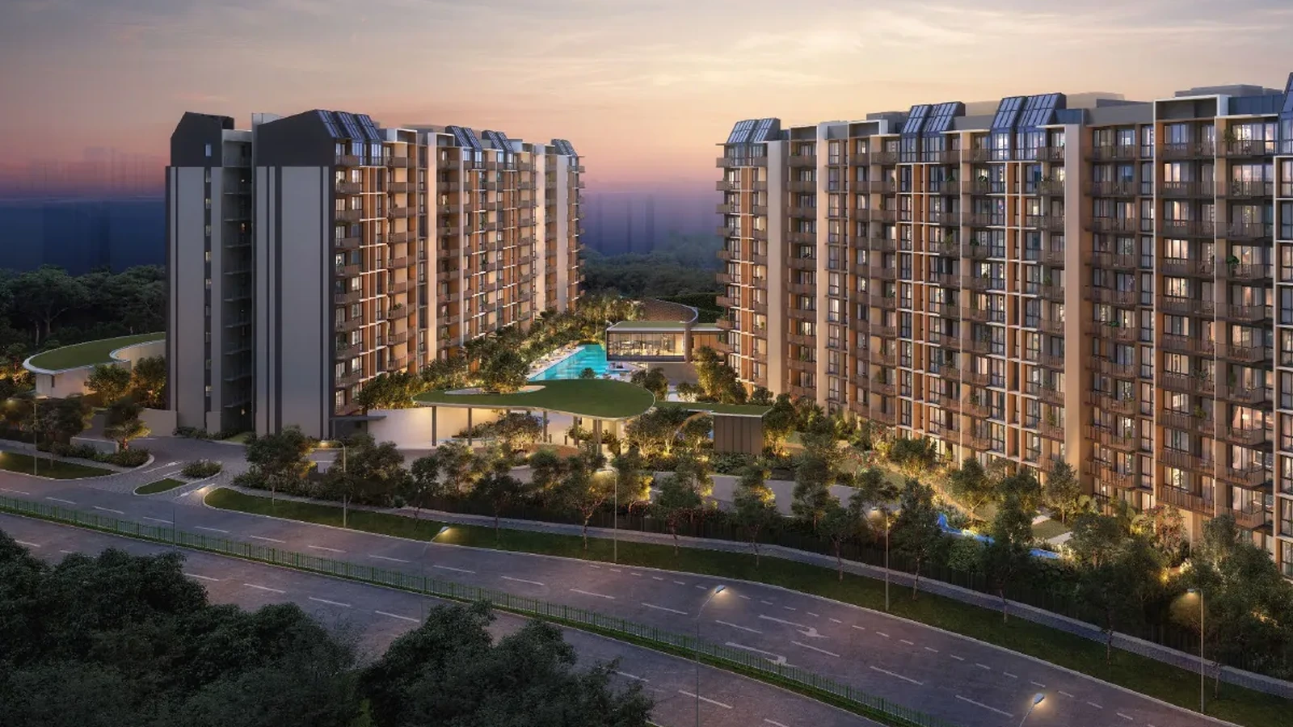
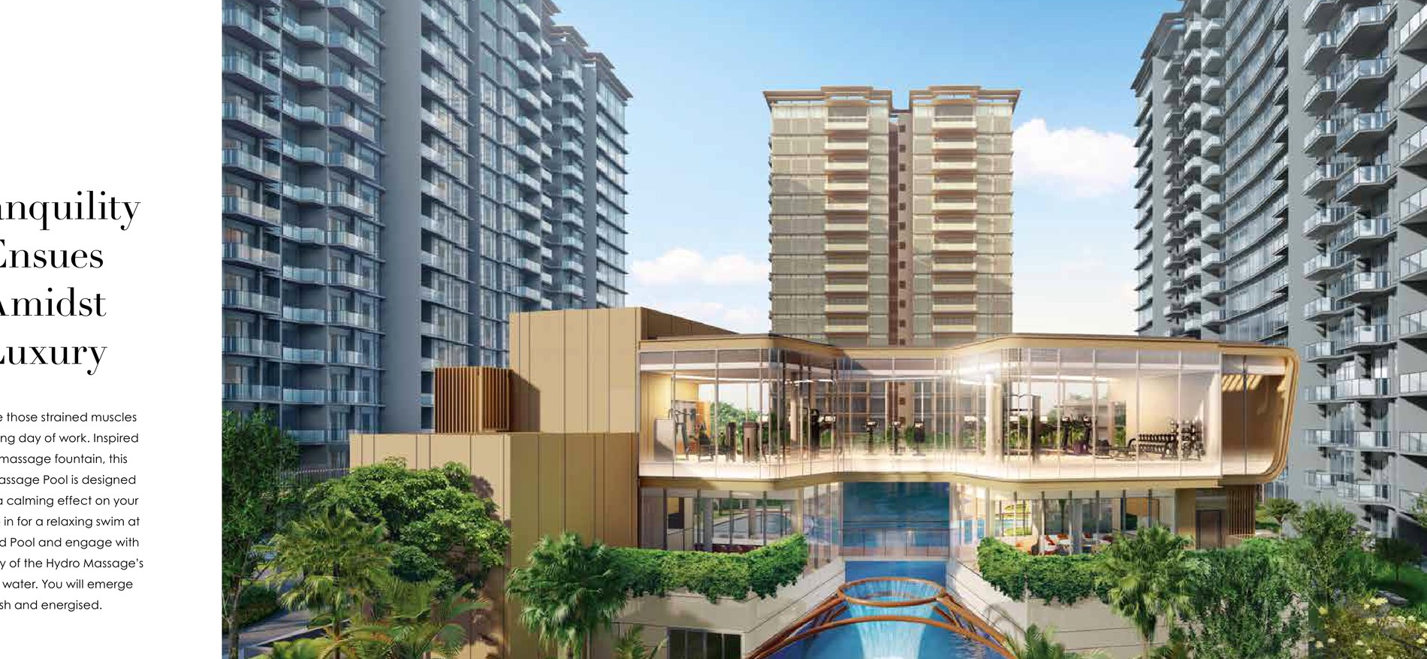
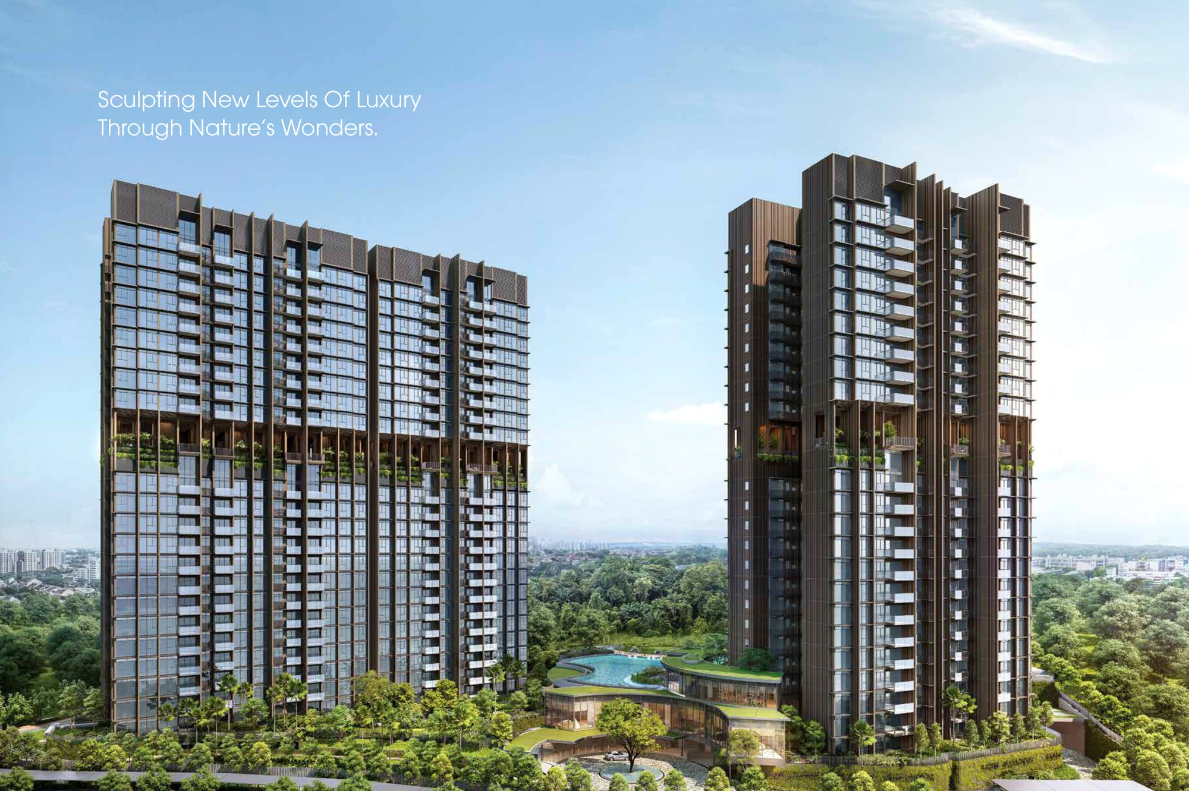
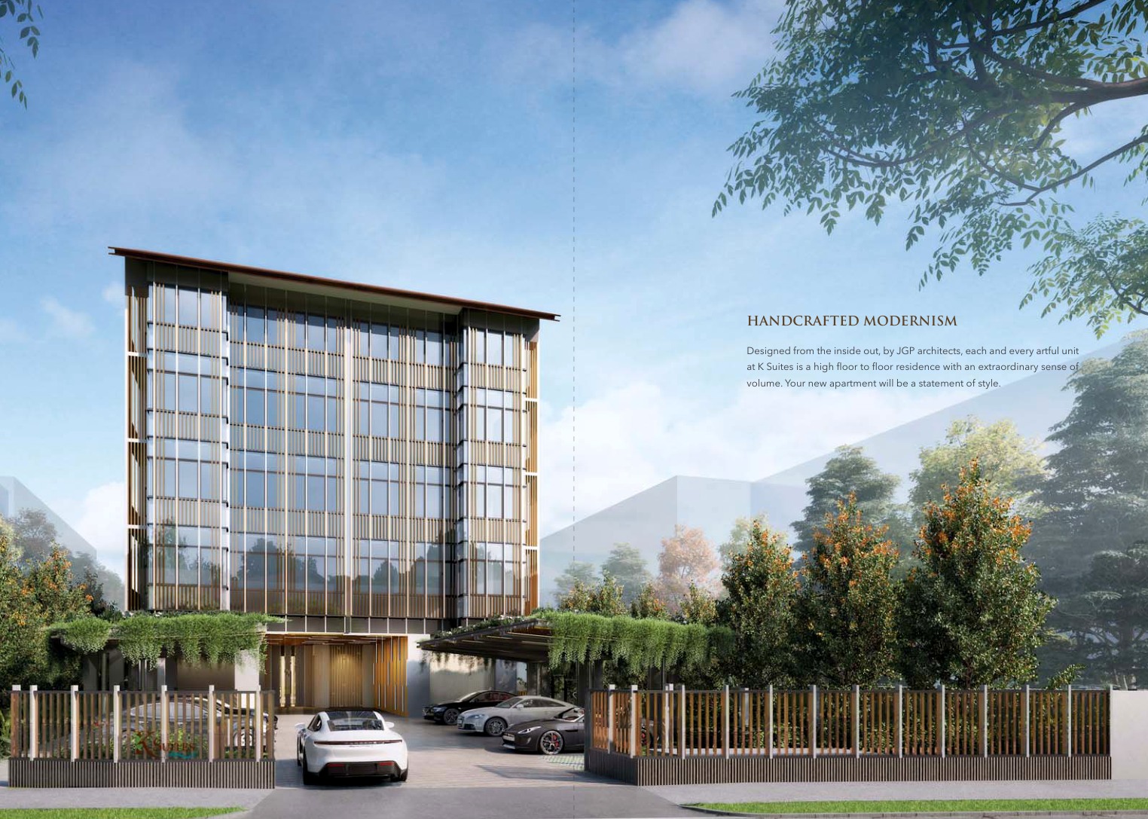
The Giverny Residences is a six-unit freehold Robin Drive boutique residence with full-floor style homes, private lift arrival, pool gardens and District 10 access to Stevens, Bukit Timah and Orchard amenities.

The local source files reviewed for this run do not include a current official price list; indicative pricing is marked as not stated.

Unknown items are marked conservatively from the available source files, rather than filled with assumptions.

Pillar 01

Stevens MRT

The local source map places the project in the Robin Drive and Stevens catchment.

Pillar 02

6 residential units

One boutique residential block with one residence per typical level and communal garden/pool facilities

Pillar 03

Source-derived shortlist

Site plan, selected floor plans, sales pack and factsheet are generated from the local project source folder.

Project At-a-Glance

Developer Robin Development Pte. Ltd.
Address 6 Robin Drive, Singapore
District D10
Tenure Estate in fee simple / Freehold
Site Area Lots 00366W and 00367V TS 26 at 6 Robin Drive
Plot Ratio Not stated in available source files
Blocks and Storeys One boutique residential block with one residence per typical level and communal garden/pool facilities
Total Units 6 residential units
Carpark Refer to source sales pack
Expected TOP Not stated in available source files
Launch date Not stated in available source files
Developer Robin Development Pte. Ltd.
Architect AD Lab Pte. Ltd.
Source brochure consultant profile Warren Liu Yaw Lin, AD Lab Pte. Ltd.
Sales source materials factsheet and e-brochure reviewed

Unit Mix and Sizes

Type Size Units % of Total
3 Bedroom + Study Source floor plans available Selected units
4 Bedroom Source floor plans available Selected units
4 Bedroom Penthouse Source floor plans available Selected units
Full-floor style residences Refer to source brochure 6 total units 100.0%
Total Source floor plans available+ 6 residential units 100%
Source note: Unit mix and sizes are taken from local source project files. Confirm final availability and strata areas against the developer sales pack.

Indicative Pricing

3 Bedroom + Study from
Not stated
4 Bedroom from
Not stated
4 Bedroom Penthouse from
Not stated
Full-floor style residences from
Not stated
Pricing note: The local source files reviewed for this run do not include a current official price list; indicative pricing is marked as not stated.

Why Buyers Are Watching

  1. 1The source brochure states six palatial residences at one freehold District 10 address.
  2. 2The developer is listed as Robin Development Pte. Ltd. in the source brochure.
  3. 3BCA Green Mark Platinum is stated in the brochure.
  4. 4The project uses a boutique one-residence-per-level style positioning in the local source materials.
  5. 5Source pages show actual floor plans, balcony-screen details and communal pool/garden imagery.
  6. 6Robin Drive sits close to Stevens, Bukit Timah, Orchard and Botanic Gardens amenities.

Location and Connectivity

MRT
Stevens MRT
The local source map places the project in the Robin Drive and Stevens catchment.
Schools
Singapore Chinese Girls' School / ACS
District 10 education amenities are highlighted by the location context.
Retail
Orchard / Bukit Timah
The address links toward Orchard Road, Bukit Timah and Tanglin amenities.
Nature
Botanic Gardens
The broader Robin/Stevens area gives access to Singapore Botanic Gardens and green enclaves.
The Giverny Residences source site and location context plan

Schools Nearby

Primary / Nearby Singapore Chinese Girls' School, Anglo-Chinese School (Barker Road), St Joseph's Institution
Secondary / Tertiary Raffles Girls' School
Distance note School distance and priority admission should be re-checked against OneMap and current MOE rules before purchase.

Lifestyle and Amenities

Daily Convenience

Garden relaxing pool, Pool deck

Outdoors

Private lift, Private roof terrace

Dining

Outdoor dining, Seasonal gardens

Retail

Reading room, Bungalow-living concept

Community

Robin Drive, Stevens MRT

Wellness

Botanic Gardens, Orchard Road

Site Plan

The Giverny Residences actual site plan

Actual source site plan · subject to developer confirmation

Floor Plans (Selected)

Representative plans by unit type. Download the full PDF below for the complete source-derived floor plan pack.

The Giverny Residences 3 Bedroom + Study floor plan

3 Bedroom + Study
The Giverny Residences 4 Bedroom Type A floor plan

4 Bedroom Type A
The Giverny Residences 4 Bedroom Type B floor plan

4 Bedroom Type B
The Giverny Residences 4 Bedroom Type C floor plan

4 Bedroom Type C
The Giverny Residences 4 Bedroom Type D floor plan

4 Bedroom Type D
The Giverny Residences Penthouse / larger format floor plan

Penthouse / larger format
Full Floor Plans PDF
All available source floor plans for detailed stack shortlisting.

Download PDF

Elevation and Stack Chart

The Giverny Residences elevation and stack chart

Elevation and stack chart · source-derived · subject to developer confirmation

Facilities (30+)

Garden relaxing poolPool deckPrivate liftPrivate roof terraceOutdoor diningSeasonal gardensReading roomBungalow-living conceptRobin DriveStevens MRTBotanic GardensOrchard RoadArrival LobbyDrop-offSwimming PoolPool DeckClubhouseFunction RoomResidents' LoungeGymnasiumChildren's PlayBBQ PavilionLandscape DeckGarden SeatingReading CornerOutdoor DiningFitness ZoneFamily SpacesManagement OfficeBicycle ParkingAccessible FacilitiesCarparkEV LotsSecurityMail RoomSide Gate

Gallery

Developer and Consultant Team

Robin Development Pte. Ltd.

The Giverny Residences source materials identify the developer and consultant team below. Buyers should confirm final contractual parties in the official sales documents.

Developer Robin Development Pte. Ltd.
Architect AD Lab Pte. Ltd.
Source brochure consultant profile Warren Liu Yaw Lin, AD Lab Pte. Ltd.
Sales source materials factsheet and e-brochure reviewed

Sustainability and Specifications

The source brochure states BCA Green Mark Platinum and positions the homes around eco-sensibilities, garden terraces, pool gardens and boutique full-floor planning.

  • Source discipline – only available source details are shown.
  • Specifications – confirm final appliances, finishes and provisions in the developer sales pack.
  • Mobility – MRT, road and neighbourhood access should be checked against current site conditions before purchase.

Project Timeline

Factsheet source
13 April 2023
Brochure source
Local e-brochure reviewed
Status
Confirm current availability with developer sales team
TBA
Developer update
TBA
Developer update

Project Factsheet

A shareable 2-page PDF snapshot of everything on this page – bring it to viewings, forward it to family.

Download the Full Sales Pack

PDF · 2 pages

The Giverny Residences Factsheet

2-page LovelyHomes project factsheet – share with family, bring to viewings.

Download Factsheet

PDF · floor plans

Full Floor Plans

Representative and full source-derived floor plans for shortlisting stacks.

Download Floor Plans

Source · site plan

Site Plan

Actual source site plan image used on this project page.

Download Site Plan

Frequently Asked Questions

Where is The Giverny Residences located?
6 Robin Drive, Singapore
Who is the developer?
Robin Development Pte. Ltd.
When is The Giverny Residences expected to be completed?
Not stated in available source files
What unit types are available?
3 Bedroom + Study (Source floor plans available); 4 Bedroom (Source floor plans available); 4 Bedroom Penthouse (Source floor plans available); Full-floor style residences (Refer to source brochure)
What are indicative prices at The Giverny Residences?
The local source files reviewed for this run do not include a current official price list; indicative pricing is marked as not stated.
How is the connectivity?
The local source map places the project in the Robin Drive and Stevens catchment.
What facilities are included?
Garden relaxing pool, Pool deck, Private lift, Private roof terrace, Outdoor dining, Seasonal gardens, Reading room, Bungalow-living concept, Robin Drive, Stevens MRT, Botanic Gardens, Orchard Road
Is it freehold or leasehold?
Estate in fee simple / Freehold
Which schools are nearby?
Singapore Chinese Girls' School, Anglo-Chinese School (Barker Road), St Joseph's Institution, Raffles Girls' School
What makes The Giverny Residences different?
The source brochure states six palatial residences at one freehold District 10 address. The developer is listed as Robin Development Pte. Ltd. in the source brochure. BCA Green Mark Platinum is stated in the brochure.

Ready to see The Giverny Residences in person?

Speak to our LovelyHomes concierge on WhatsApp for the latest unit availability, e-brochures and showflat bookings.

Message on WhatsApp

Related Buying Guides

Stamp Duty

ABSD Singapore 2026: The Complete Guide

Rates, surcharges and remissions for citizens, PRs and foreigners buying a second or first home.

Stamp Duty

Buyer’s Stamp Duty (BSD) Singapore 2026

Current BSD rates, worked examples and a calculator for residential purchases.

Financing

Home Loan Singapore 2026: HDB vs Bank

LTV, SORA, fixed vs floating and how to structure your financing package.

Step-by-Step

First-Time Home Buyer Walkthrough

From option fee to collection of keys – every step in the Singapore buying process.
Location

CCR vs RCR vs OCR Explained

How Singapore regions affect pricing, demand and capital appreciation.

Policy

Cooling Measures Timeline 2009-2026

Every major round of Singapore property cooling measures and what they did to prices.

Disclaimer. Prices, unit mix, specifications, site plans, floor plans and facility lists on this page are indicative only and subject to change by the developer without notice. All information has been compiled from available local source project material and verified for this run on 6 May 2026. LovelyHomes.com.sg is not the project developer. Prospective buyers should consult an accredited salesperson and the developer’s official sales kit before committing to any purchase. Artist impressions are for illustrative purposes only and may differ from the final built product.

Kallang Riverside

Kallang Riverside


KAMPONG BUGIS · KALLANG RIVERSIDE

Kallang Riverside

Freehold waterfront residential development
212
Residential Units
Freehold
Tenure
Not stated
Expected TOP
D12
District
Not stated
Indicative Price

212
Residential Units
Freehold
Tenure
Not stated
Expected TOP
D12
District
Not stated
Indicative Price

Why Kallang Riverside

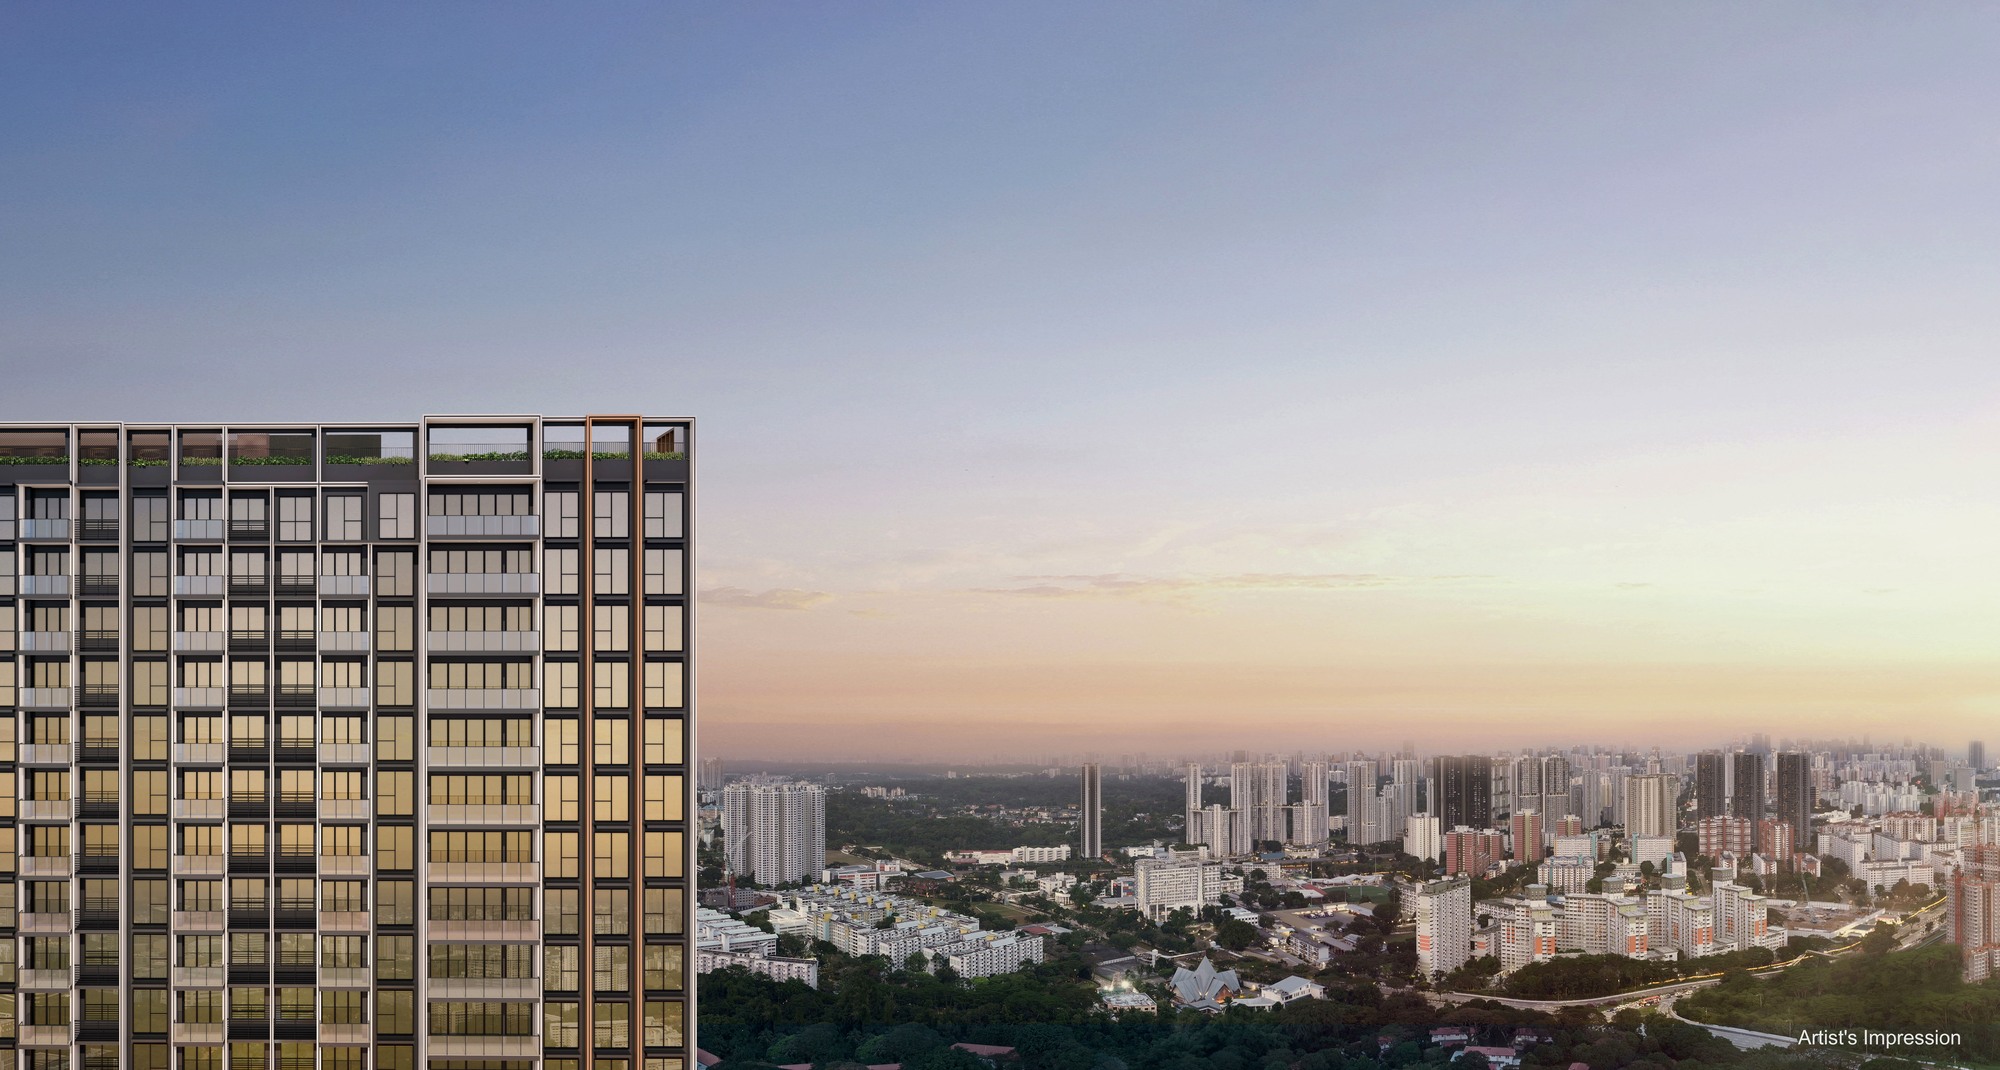
Kallang Riverside is a freehold city-fringe waterfront development at Kampong Bugis with river, park and skyline views near Kallang, Lavender and the future Kampong Bugis transformation area.

The local source files reviewed for this run do not include a current official price list; indicative pricing is marked as not stated.

Unknown items are marked conservatively from the available source files, rather than filled with assumptions.

Pillar 01

Lavender / Kallang / Bendemeer

Local maps place the project in the Kampong Bugis and Kallang transport catchment.

Pillar 02

212 residential units and commercial shops

One residential tower with sky terrace, swimming pool, landscaped deck and commercial component

Pillar 03

Source-derived shortlist

Site plan, selected floor plans, sales pack and factsheet are generated from the local project source folder.

Project At-a-Glance

Developer The Singapore-Johore Express (Private) Limited
Address 51 Kampong Bugis, Singapore 338986
District D12
Tenure Freehold
Site Area Approximately 7,743 sqm / 83,345 sqft
Plot Ratio Not stated in available source files
Blocks and Storeys One residential tower with sky terrace, swimming pool, landscaped deck and commercial component
Total Units 212 residential units and commercial shops
Carpark Refer to source sales pack
Expected TOP Completed / immediate-occupation status stated in local sales materials
Launch date Not stated in available source files
Developer The Singapore-Johore Express (Private) Limited
Source sales pack Kallang Riverside local folder
Project consultants refer to official sales pack where applicable

Unit Mix and Sizes

Type Size Units % of Total
1 Bedroom 48-77 sqm Selected units
2 Bedroom 89-101 sqm Selected units
2 Bedroom + Study 96 sqm Selected units
3 Bedroom / Dual Key 106-146 sqm Selected units
3 Bedroom + Study + Family 178-183 sqm Selected units
Penthouse 233-325 sqm Selected units
Total 48-77 sqm+ 212 residential units and commercial shops 100%
Source note: Unit mix and sizes are taken from local source project files. Confirm final availability and strata areas against the developer sales pack.

Indicative Pricing

1 Bedroom from
Not stated
2 Bedroom from
Not stated
2 Bedroom + Study from
Not stated
3 Bedroom / Dual Key from
Not stated
3 Bedroom + Study + Family from
Not stated
Penthouse from
Not stated
Pricing note: The local source files reviewed for this run do not include a current official price list; indicative pricing is marked as not stated.

Why Buyers Are Watching

  1. 1The source e-brochure positions Kallang Riverside as a freehold waterfront development.
  2. 2Local sales materials describe immediate occupation/developer units.
  3. 3Source floor-plan pack includes a schematic chart and representative unit layouts.
  4. 4The e-brochure shows site facilities, sky terrace and river-facing amenity spaces.
  5. 5The development sits near Kallang Basin, Sports Hub and the Kampong Bugis transformation area.
  6. 6Floor-plan pages show 1-bedroom through penthouse formats.

Location and Connectivity

MRT
Lavender / Kallang / Bendemeer
Local maps place the project in the Kampong Bugis and Kallang transport catchment.
Waterfront
Kallang Basin
The brochure emphasises waterfront and park views around Kallang Basin.
Lifestyle
Sports Hub / city fringe
The source materials highlight nearby stadium, waterfront and city-fringe lifestyle nodes.
Roads
KPE / Nicoll Highway / ECP
The Kallang and Kampong Bugis location connects quickly into major city-fringe roads.
Kallang Riverside source site and location context plan

Schools Nearby

Primary / Nearby Hong Wen School, Bendemeer Primary School, Stamford Primary School
Secondary / Tertiary Dunman High School
Distance note School distance and priority admission should be re-checked against OneMap and current MOE rules before purchase.

Lifestyle and Amenities

Daily Convenience

Sky terrace, Swimming pool

Outdoors

Landscape deck, Commercial shops

Dining

Kallang Basin, Sports Hub

Retail

Park connectors, Riverfront promenade

Community

City skyline views, Kampong Bugis transformation

Wellness

Garden lobby, Waterfront dining

Site Plan

Kallang Riverside actual site plan

Actual source site plan · subject to developer confirmation

Floor Plans (Selected)

Representative plans by unit type. Download the full PDF below for the complete source-derived floor plan pack.

Kallang Riverside 1 Bedroom Type 1A floor plan

1 Bedroom Type 1A
Kallang Riverside 2 Bedroom Type 2A floor plan

2 Bedroom Type 2A
Kallang Riverside 2 Bedroom + Study Type 2C floor plan

2 Bedroom + Study Type 2C
Kallang Riverside 3 Bedroom Type 3C floor plan

3 Bedroom Type 3C
Kallang Riverside 3 Bedroom + Study Family floor plan

3 Bedroom + Study Family
Kallang Riverside 4 Bedroom Penthouse floor plan

4 Bedroom Penthouse
Full Floor Plans PDF
All available source floor plans for detailed stack shortlisting.

Download PDF

Elevation and Stack Chart

Kallang Riverside elevation and stack chart

Elevation and stack chart · source-derived · subject to developer confirmation

Facilities (30+)

Sky terraceSwimming poolLandscape deckCommercial shopsKallang BasinSports HubPark connectorsRiverfront promenadeCity skyline viewsKampong Bugis transformationGarden lobbyWaterfront diningArrival LobbyDrop-offSwimming PoolPool DeckClubhouseFunction RoomResidents' LoungeGymnasiumChildren's PlayBBQ PavilionLandscape DeckGarden SeatingReading CornerOutdoor DiningFitness ZoneFamily SpacesManagement OfficeBicycle ParkingAccessible FacilitiesCarparkEV LotsSecurityMail RoomSide Gate

Gallery

Developer and Consultant Team

The Singapore-Johore Express (Private) Limited

Kallang Riverside source materials identify the developer and consultant team below. Buyers should confirm final contractual parties in the official sales documents.

Developer The Singapore-Johore Express (Private) Limited
Source sales pack Kallang Riverside local folder
Project consultants refer to official sales pack where applicable

Sustainability and Specifications

Source materials highlight freehold city-fringe reuse, riverfront walkability, park access and compact urban connectivity. Formal green certification was not found in the reviewed source set.

  • Source discipline – only available source details are shown.
  • Specifications – confirm final appliances, finishes and provisions in the developer sales pack.
  • Mobility – MRT, road and neighbourhood access should be checked against current site conditions before purchase.

Project Timeline

Brochure source
KR latest e-brochure reviewed
Sales kit source
Local 2023/2025 sales materials reviewed
Status
Immediate occupation stated in local sales material
TBA
Developer update
TBA
Developer update

Project Factsheet

A shareable 2-page PDF snapshot of everything on this page – bring it to viewings, forward it to family.

Download the Full Sales Pack

PDF · 2 pages

Kallang Riverside Factsheet

2-page LovelyHomes project factsheet – share with family, bring to viewings.

Download Factsheet

PDF · floor plans

Full Floor Plans

Representative and full source-derived floor plans for shortlisting stacks.

Download Floor Plans

Source · site plan

Site Plan

Actual source site plan image used on this project page.

Download Site Plan

Frequently Asked Questions

Where is Kallang Riverside located?
51 Kampong Bugis, Singapore 338986
Who is the developer?
The Singapore-Johore Express (Private) Limited
When is Kallang Riverside expected to be completed?
Completed / immediate-occupation status stated in local sales materials
What unit types are available?
1 Bedroom (48-77 sqm); 2 Bedroom (89-101 sqm); 2 Bedroom + Study (96 sqm); 3 Bedroom / Dual Key (106-146 sqm); 3 Bedroom + Study + Family (178-183 sqm); Penthouse (233-325 sqm)
What are indicative prices at Kallang Riverside?
The local source files reviewed for this run do not include a current official price list; indicative pricing is marked as not stated.
How is the connectivity?
Local maps place the project in the Kampong Bugis and Kallang transport catchment.
What facilities are included?
Sky terrace, Swimming pool, Landscape deck, Commercial shops, Kallang Basin, Sports Hub, Park connectors, Riverfront promenade, City skyline views, Kampong Bugis transformation, Garden lobby, Waterfront dining
Is it freehold or leasehold?
Freehold
Which schools are nearby?
Hong Wen School, Bendemeer Primary School, Stamford Primary School, Dunman High School
What makes Kallang Riverside different?
The source e-brochure positions Kallang Riverside as a freehold waterfront development. Local sales materials describe immediate occupation/developer units. Source floor-plan pack includes a schematic chart and representative unit layouts.

Ready to see Kallang Riverside in person?

Speak to our LovelyHomes concierge on WhatsApp for the latest unit availability, e-brochures and showflat bookings.

Message on WhatsApp

Related Buying Guides

Stamp Duty

ABSD Singapore 2026: The Complete Guide

Rates, surcharges and remissions for citizens, PRs and foreigners buying a second or first home.

Stamp Duty

Buyer’s Stamp Duty (BSD) Singapore 2026

Current BSD rates, worked examples and a calculator for residential purchases.

Financing

Home Loan Singapore 2026: HDB vs Bank

LTV, SORA, fixed vs floating and how to structure your financing package.

Step-by-Step

First-Time Home Buyer Walkthrough

From option fee to collection of keys – every step in the Singapore buying process.
Location

CCR vs RCR vs OCR Explained

How Singapore regions affect pricing, demand and capital appreciation.

Policy

Cooling Measures Timeline 2009-2026

Every major round of Singapore property cooling measures and what they did to prices.

Disclaimer. Prices, unit mix, specifications, site plans, floor plans and facility lists on this page are indicative only and subject to change by the developer without notice. All information has been compiled from available local source project material and verified for this run on 6 May 2026. LovelyHomes.com.sg is not the project developer. Prospective buyers should consult an accredited salesperson and the developer’s official sales kit before committing to any purchase. Artist impressions are for illustrative purposes only and may differ from the final built product.

The Collective at One Sophia

The Collective at One Sophia


SOPHIA ROAD · CIVIC DISTRICT

The Collective at One Sophia

Mixed-use residential development within One Sophia
367
Residential Units
99 Years
Tenure
31 December 2029
Expected TOP
D09
District
Not stated
Indicative Price

367
Residential Units
99 Years
Tenure
31 December 2029
Expected TOP
D09
District
Not stated
Indicative Price

Why The Collective at One Sophia

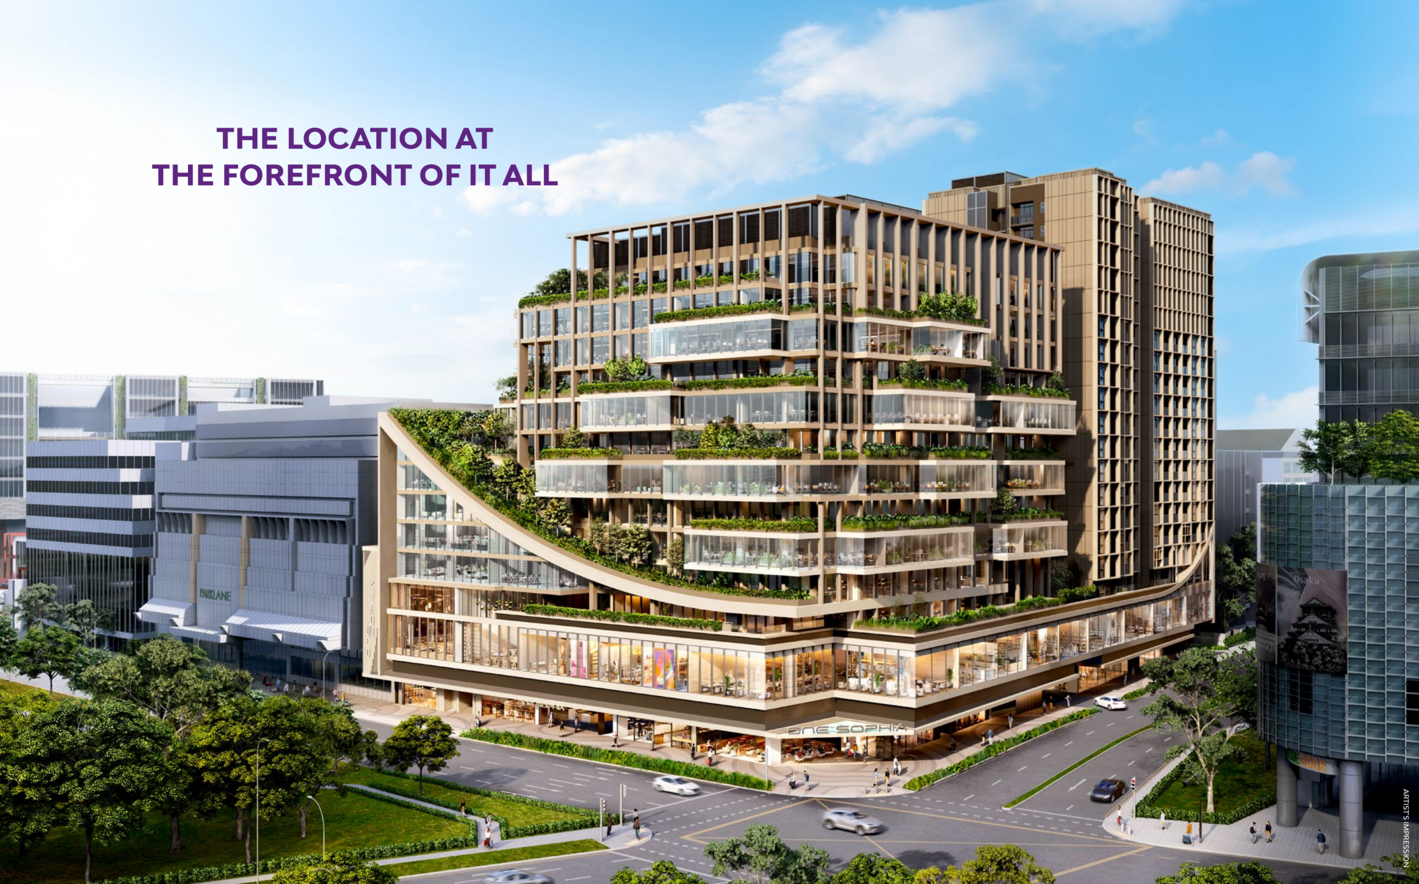
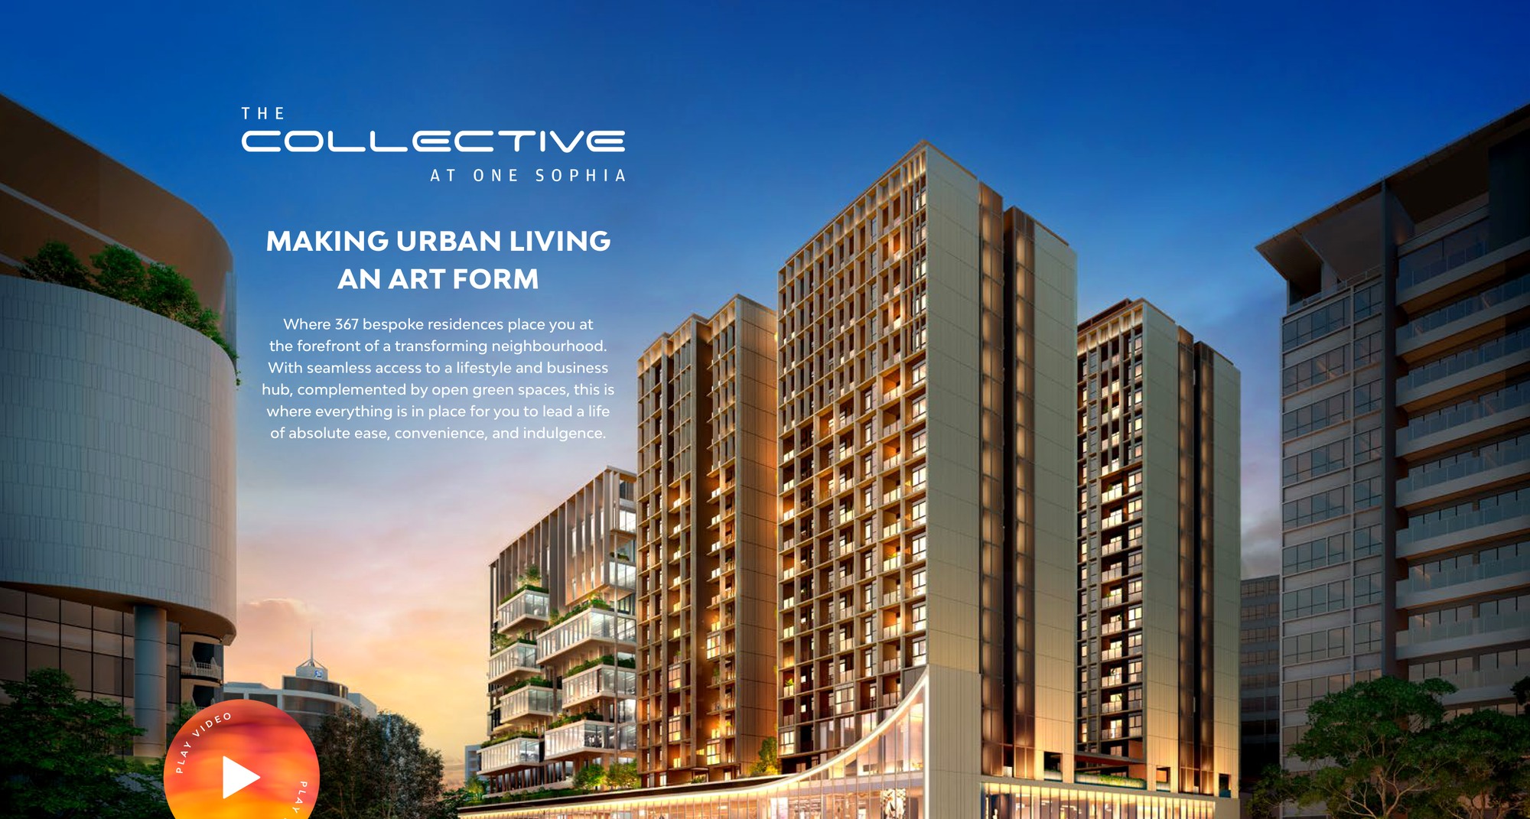
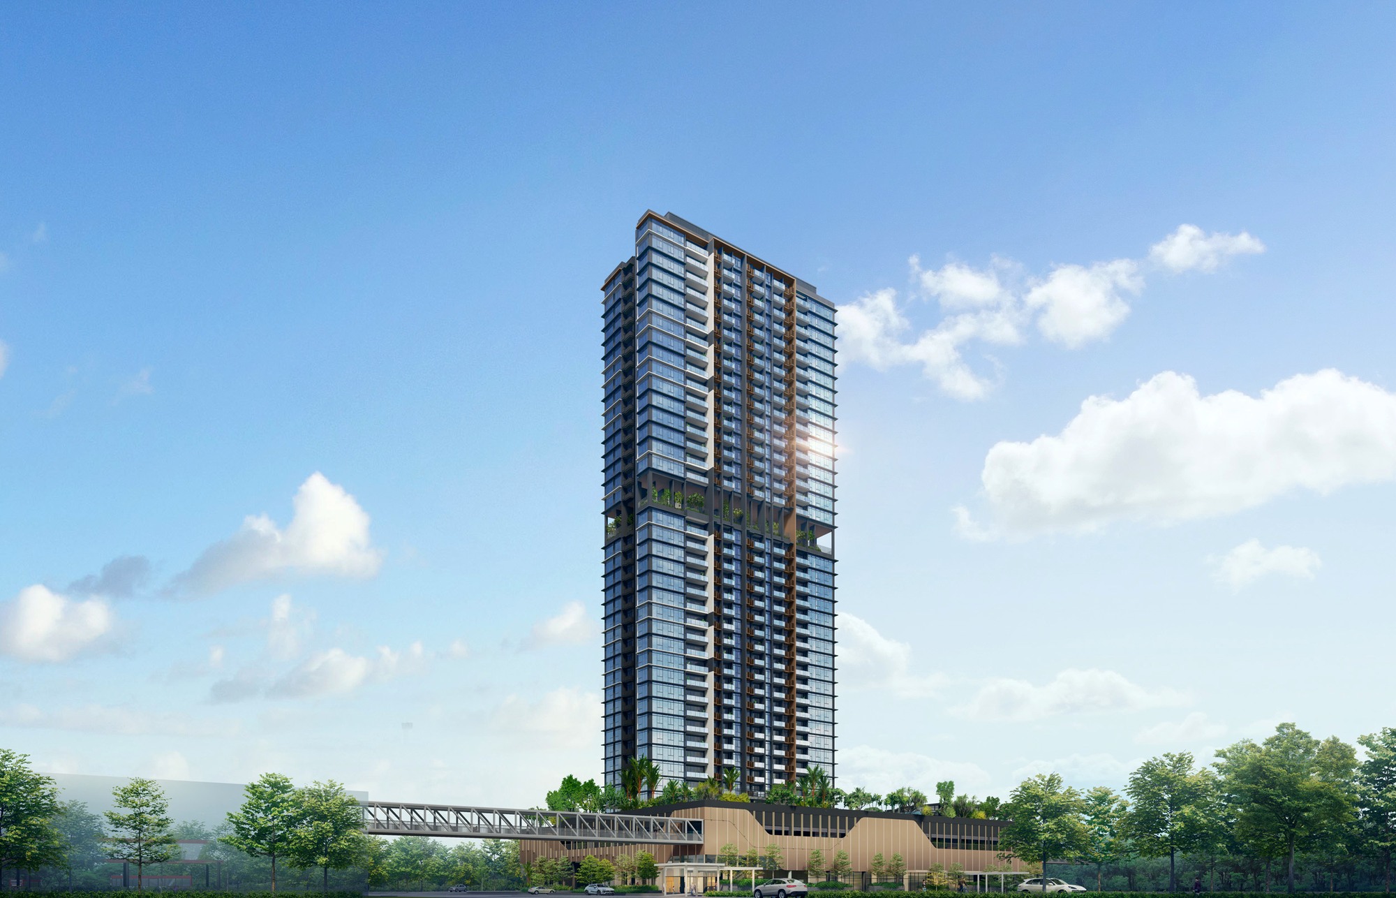
The Collective at One Sophia is a Civic District mixed-use launch with 367 apartments, office and retail components, sky decks and city-centre access to Dhoby Ghaut, Bras Basah and arts-school amenities.

The local source files reviewed for this run do not include a current official price list; indicative pricing is marked as not stated.

Unknown items are marked conservatively from the available source files, rather than filled with assumptions.

Pillar 01

Dhoby Ghaut / Bras Basah

The brochure and architect briefing place the project in the Dhoby Ghaut, Bras Basah and Bencoolen catchment.

Pillar 02

367 residential units within a mixed-use office, retail and residential development

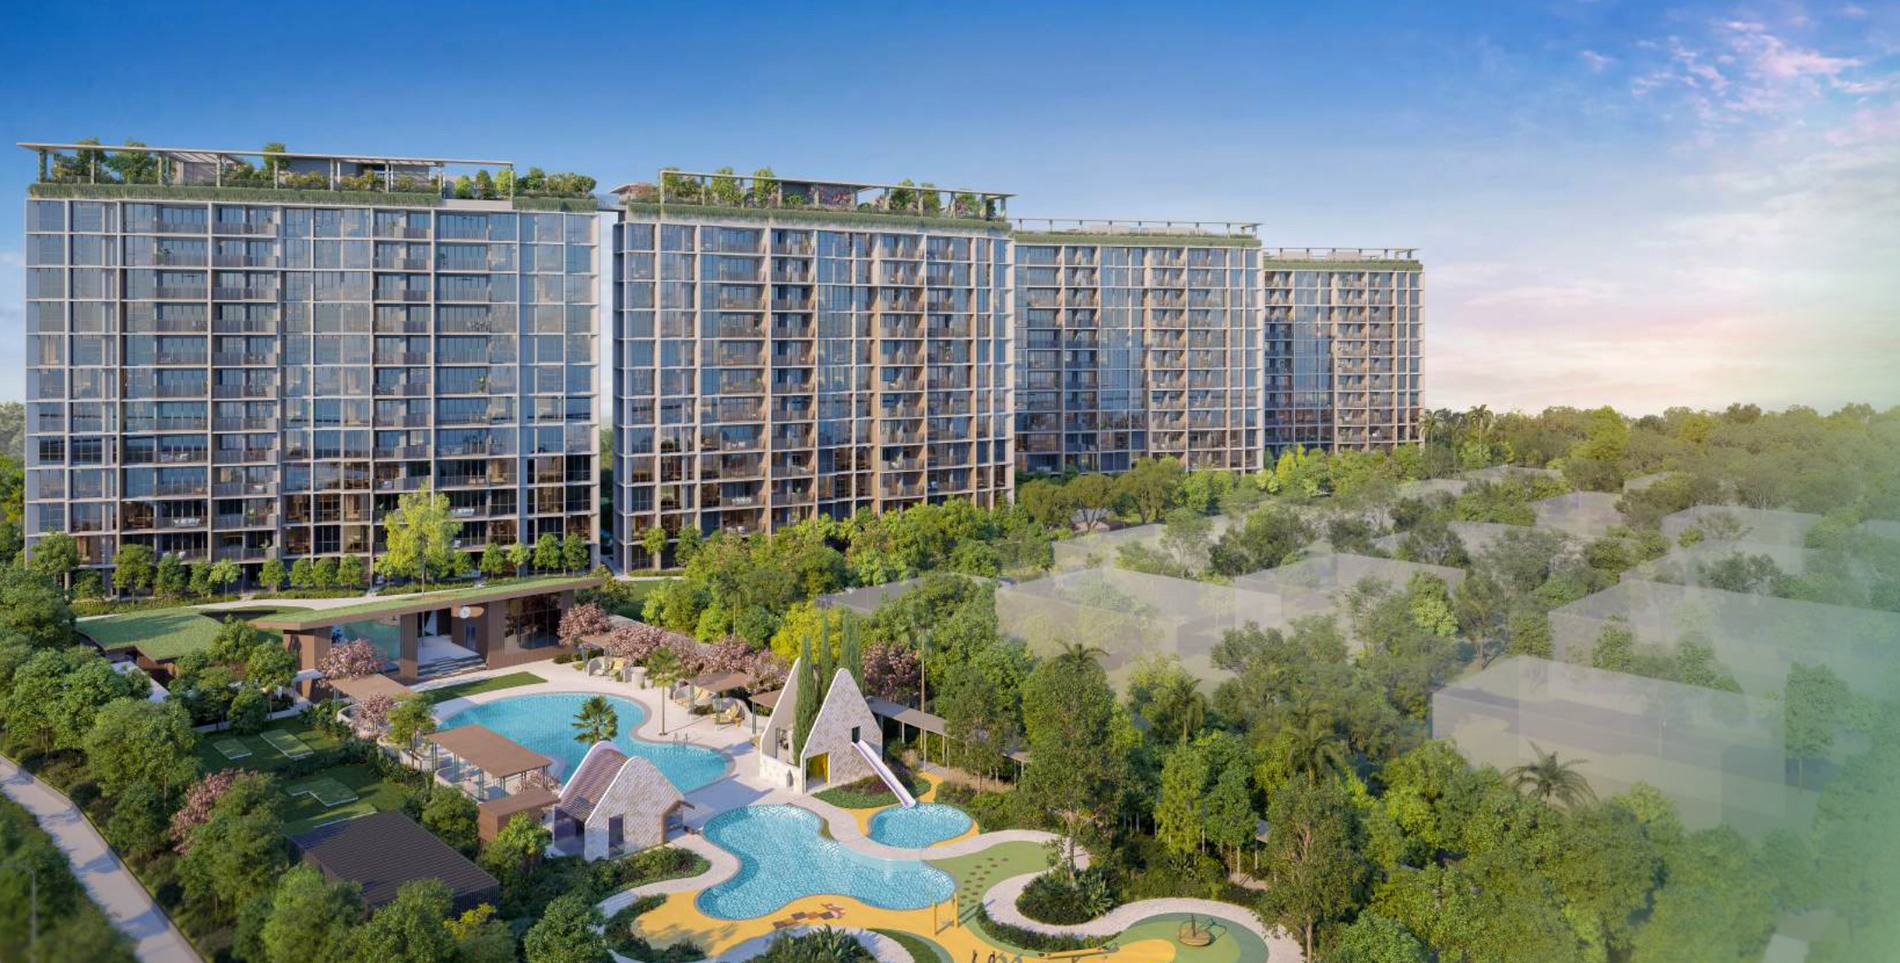
Two 19-storey residential apartment blocks above an integrated office and retail podium with three basement carpark levels

Pillar 03

Source-derived shortlist

Site plan, selected floor plans, sales pack and factsheet are generated from the local project source folder.

Project At-a-Glance

Developer Sophia Residential Pte. Ltd.
Address 1 Sophia Road, Singapore
District D09
Tenure 99 years leasehold from 13 December 2022
Site Area Not stated separately in available residential source files
Plot Ratio Not stated separately in available residential source files
Blocks and Storeys Two 19-storey residential apartment blocks above an integrated office and retail podium with three basement carpark levels
Total Units 367 residential units within a mixed-use office, retail and residential development
Carpark Refer to source sales pack
Expected TOP Estimated vacant possession 31 December 2029
Launch date Not stated in available source files
Developer Sophia Residential Pte. Ltd.
Design Architect studioMilou Singapore
Project Architect ADDP Architects LLP
Mixed-use development One Sophia office, retail and residential components
Residential source materials architect briefing and brochure reviewed

Unit Mix and Sizes

Type Size Units % of Total
Studio 366-420 sqft 68 units 18.5%
1 Bedroom 463-538 sqft 66 units 18.0%
1 Bedroom + HS/Study 506-549 sqft 41 units 11.2%
2 Bedroom 646-667 sqft 33 units 9.0%
2 Bedroom + Study 700 sqft 34 units 9.3%
3 Bedroom and larger 872 sqft and above 125 units 34.1%
Total 366-420 sqft+ 367 residential units within a mixed-use office, retail and residential development 100%
Source note: Unit mix and sizes are taken from local source project files. Confirm final availability and strata areas against the developer sales pack.

Indicative Pricing

Studio from
Not stated
1 Bedroom from
Not stated
1 Bedroom + HS/Study from
Not stated
2 Bedroom from
Not stated
2 Bedroom + Study from
Not stated
3 Bedroom and larger from
Not stated
Pricing note: The local source files reviewed for this run do not include a current official price list; indicative pricing is marked as not stated.

Why Buyers Are Watching

  1. 1Source factsheet states 367 residential units across two 19-storey apartment blocks.
  2. 2The broader One Sophia scheme includes office, retail and residential uses on the former Peace Centre and Peace Mansion site.
  3. 3Local source materials identify studioMilou Singapore and ADDP in the architectural composition.
  4. 4Sky decks are shown on multiple residential levels in the architect briefing.
  5. 5The brochure places the project near Dhoby Ghaut, Bras Basah, Bencoolen and the Civic District.
  6. 6The unit mix spans studio to larger family layouts, including selected premium and penthouse-format plans.

Location and Connectivity

MRT
Dhoby Ghaut / Bras Basah
The brochure and architect briefing place the project in the Dhoby Ghaut, Bras Basah and Bencoolen catchment.
Arts
SOTA / LASALLE / NAFA
Source materials emphasise the nearby arts and education cluster.
Retail
Plaza Singapura / Orchard Road
The brochure highlights Orchard Road and nearby malls within the central lifestyle catchment.
Heritage
Civic District
The source narrative positions One Sophia within Singapore's civic, cultural and architectural district.
The Collective at One Sophia source site and location context plan

Schools Nearby

Primary / Nearby School of the Arts Singapore, LASALLE College of the Arts, Nanyang Academy of Fine Arts
Secondary / Tertiary Singapore Management University
Distance note School distance and priority admission should be re-checked against OneMap and current MOE rules before purchase.

Lifestyle and Amenities

Daily Convenience

Arrival plaza, Sky decks

Outdoors

Pool deck, Residents' lounge

Dining

Games lounge, Function spaces

Retail

Retail podium, Civic District

Community

Orchard Road, Fort Canning Park

Wellness

Istana Park, Bras Basah arts belt

Site Plan

The Collective at One Sophia actual site plan

Actual source site plan · subject to developer confirmation

Floor Plans (Selected)

Representative plans by unit type. Download the full PDF below for the complete source-derived floor plan pack.

The Collective at One Sophia Studio floor plan

Studio
The Collective at One Sophia 1 Bedroom floor plan

1 Bedroom
The Collective at One Sophia 1 Bedroom + Study floor plan

1 Bedroom + Study
The Collective at One Sophia 2 Bedroom floor plan

2 Bedroom
The Collective at One Sophia 3 Bedroom floor plan

3 Bedroom
The Collective at One Sophia 3 Bedroom Premium floor plan

3 Bedroom Premium
Full Floor Plans PDF
All available source floor plans for detailed stack shortlisting.

Download PDF

Elevation and Stack Chart

The Collective at One Sophia elevation and stack chart

Elevation and stack chart · source-derived · subject to developer confirmation

Facilities (30+)

Arrival plazaSky decksPool deckResidents' loungeGames loungeFunction spacesRetail podiumCivic DistrictOrchard RoadFort Canning ParkIstana ParkBras Basah arts beltArrival LobbyDrop-offSwimming PoolPool DeckClubhouseFunction RoomResidents' LoungeGymnasiumChildren's PlayBBQ PavilionLandscape DeckGarden SeatingReading CornerOutdoor DiningFitness ZoneFamily SpacesManagement OfficeBicycle ParkingAccessible FacilitiesCarparkEV LotsSecurityMail RoomSide Gate

Gallery

Developer and Consultant Team

Sophia Residential Pte. Ltd.

The Collective at One Sophia source materials identify the developer and consultant team below. Buyers should confirm final contractual parties in the official sales documents.

Developer Sophia Residential Pte. Ltd.
Design Architect studioMilou Singapore
Project Architect ADDP Architects LLP
Mixed-use development One Sophia office, retail and residential components
Residential source materials architect briefing and brochure reviewed

Sustainability and Specifications

Source materials describe adaptive redevelopment of the Peace Centre and Peace Mansion site, integrated mixed-use planning, sky decks and central walkability. Formal green certification was not found in the reviewed source set.

  • Source discipline – only available source details are shown.
  • Specifications – confirm final appliances, finishes and provisions in the developer sales pack.
  • Mobility – MRT, road and neighbourhood access should be checked against current site conditions before purchase.

Project Timeline

Lease starts
13 December 2022
Factsheet source
16 October 2024
Estimated VP
31 December 2029
Estimated legal completion
31 December 2032
TBA
Developer update

Project Factsheet

A shareable 2-page PDF snapshot of everything on this page – bring it to viewings, forward it to family.

Download the Full Sales Pack

PDF · 2 pages

The Collective at One Sophia Factsheet

2-page LovelyHomes project factsheet – share with family, bring to viewings.

Download Factsheet

PDF · floor plans

Full Floor Plans

Representative and full source-derived floor plans for shortlisting stacks.

Download Floor Plans

Source · site plan

Site Plan

Actual source site plan image used on this project page.

Download Site Plan

Frequently Asked Questions

Where is The Collective at One Sophia located?
1 Sophia Road, Singapore
Who is the developer?
Sophia Residential Pte. Ltd.
When is The Collective at One Sophia expected to be completed?
Estimated vacant possession 31 December 2029
What unit types are available?
Studio (366-420 sqft); 1 Bedroom (463-538 sqft); 1 Bedroom + HS/Study (506-549 sqft); 2 Bedroom (646-667 sqft); 2 Bedroom + Study (700 sqft); 3 Bedroom and larger (872 sqft and above)
What are indicative prices at The Collective at One Sophia?
The local source files reviewed for this run do not include a current official price list; indicative pricing is marked as not stated.
How is the connectivity?
The brochure and architect briefing place the project in the Dhoby Ghaut, Bras Basah and Bencoolen catchment.
What facilities are included?
Arrival plaza, Sky decks, Pool deck, Residents' lounge, Games lounge, Function spaces, Retail podium, Civic District, Orchard Road, Fort Canning Park, Istana Park, Bras Basah arts belt
Is it freehold or leasehold?
99 years leasehold from 13 December 2022
Which schools are nearby?
School of the Arts Singapore, LASALLE College of the Arts, Nanyang Academy of Fine Arts, Singapore Management University
What makes The Collective at One Sophia different?
Source factsheet states 367 residential units across two 19-storey apartment blocks. The broader One Sophia scheme includes office, retail and residential uses on the former Peace Centre and Peace Mansion site. Local source materials identify studioMilou Singapore and ADDP in the architectural composition.

Ready to see The Collective at One Sophia in person?

Speak to our LovelyHomes concierge on WhatsApp for the latest unit availability, e-brochures and showflat bookings.

Message on WhatsApp

Related Buying Guides

Stamp Duty

ABSD Singapore 2026: The Complete Guide

Rates, surcharges and remissions for citizens, PRs and foreigners buying a second or first home.

Stamp Duty

Buyer’s Stamp Duty (BSD) Singapore 2026

Current BSD rates, worked examples and a calculator for residential purchases.

Financing

Home Loan Singapore 2026: HDB vs Bank

LTV, SORA, fixed vs floating and how to structure your financing package.

Step-by-Step

First-Time Home Buyer Walkthrough

From option fee to collection of keys – every step in the Singapore buying process.
Location
CCR vs RCR vs OCR Explained

How Singapore regions affect pricing, demand and capital appreciation.

Policy

Cooling Measures Timeline 2009-2026

Every major round of Singapore property cooling measures and what they did to prices.

Disclaimer. Prices, unit mix, specifications, site plans, floor plans and facility lists on this page are indicative only and subject to change by the developer without notice. All information has been compiled from available local source project material and verified for this run on 6 May 2026. LovelyHomes.com.sg is not the project developer. Prospective buyers should consult an accredited salesperson and the developer’s official sales kit before committing to any purchase. Artist impressions are for illustrative purposes only and may differ from the final built product.
Translate »